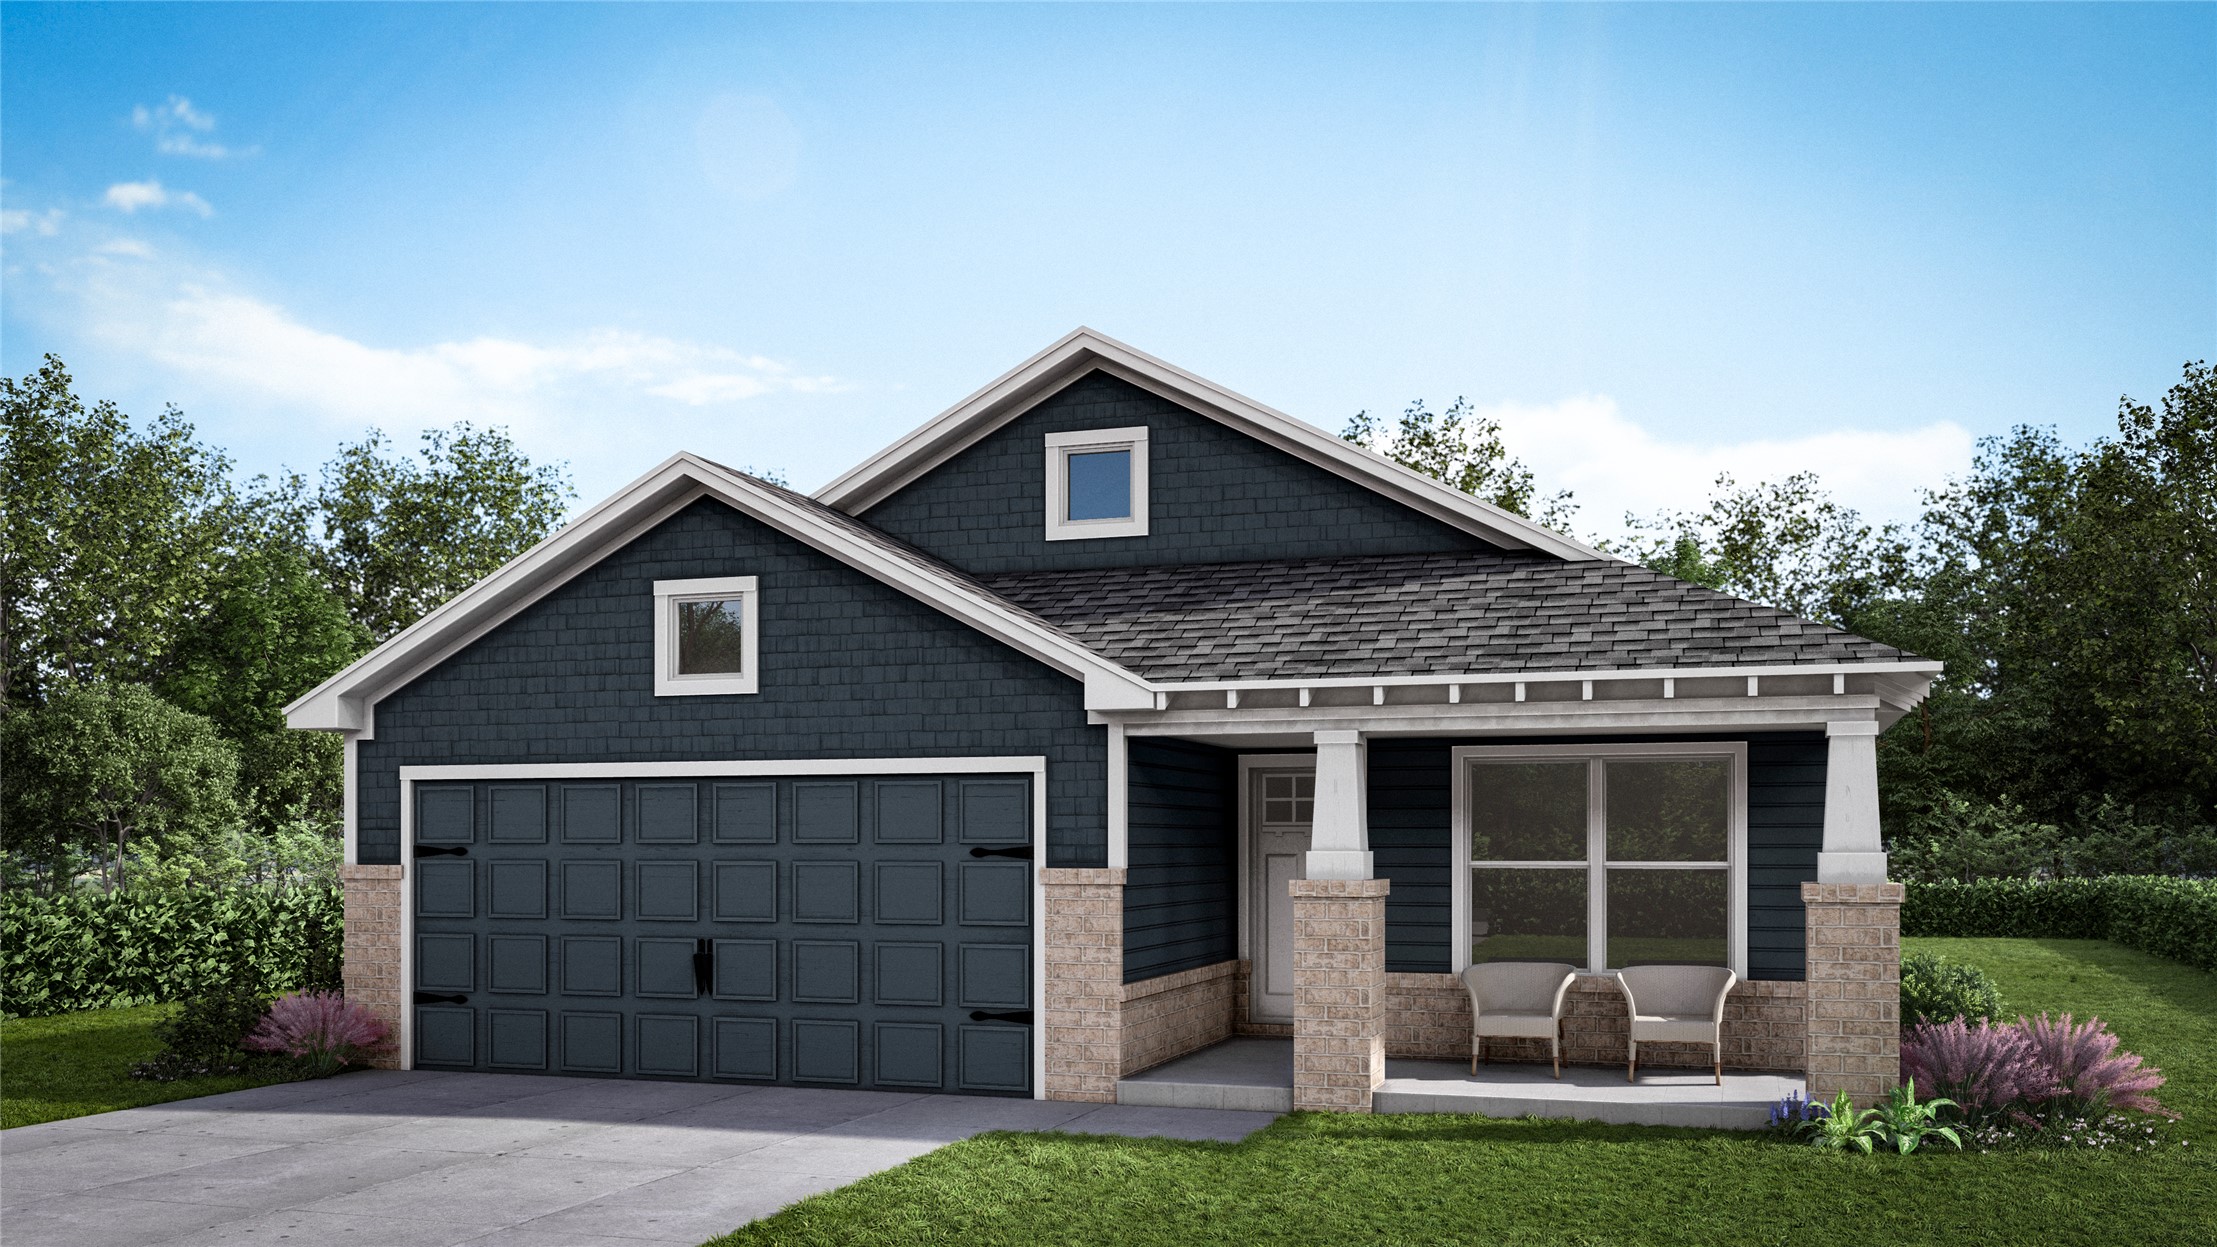
3414 Gum Place
About this property
The Dakota is a thoughtfully designed single-story home offering comfortable living space with a layout that balances privacy, connection and everyday convenience. The split-bedroom floor plan places the primary suite on one side of the home and the secondary bedrooms on the other, creating a comfortable separation for families, guests, or a home office. The laundry room is conveniently located near the primary suite, while the open-concept kitchen and family room at the back of the home create a welcoming space at the heart of the home. Beautiful stained maple cabinetry, quartz countertops, and floating shelves beside the refrigerator add style and function to the kitchen, while wood beams and an electric fireplace bring warmth and character to the family room. The spacious primary suite offers a relaxing retreat with a large cultured marble shower featuring a built-in seat and heavy glass door, along with a generous dual vanity. Thoughtful details throughout the home, paired with an easy-flowing floor plan, make the Dakota both beautiful and practical for everyday living. From comfortable spaces for gathering to well-planned areas for privacy and retreat, the Dakota offers an inviting balance of simplicity, style and functionality. Home HighlightsSpray foam installation, now standard in every home we buildSplit floor plan that separates the primary suite from the secondary bedroomsOpen kitchen and family room located at the rear of the homeEasy access to the laundry room from all bedroomsFunctional layout with minimal wasted spaceCharming elevation options that enhance curb appealElectric fireplace and warm wood beams
About this property
The Dakota is a thoughtfully designed single-story home offering comfortable living space with a layout that balances privacy, connection and everyday convenience. The split-bedroom floor plan places the primary suite on one side of the home and the secondary bedrooms on the other, creating a comfortable separation for families, guests, or a home office. The laundry room is conveniently located near the primary suite, while the open-concept kitchen and family room at the back of the home create a welcoming space at the heart of the home. Beautiful stained maple cabinetry, quartz countertops, and floating shelves beside the refrigerator add style and function to the kitchen, while wood beams and an electric fireplace bring warmth and character to the family room. The spacious primary suite offers a relaxing retreat with a large cultured marble shower featuring a built-in seat and heavy glass door, along with a generous dual vanity. Thoughtful details throughout the home, paired with an easy-flowing floor plan, make the Dakota both beautiful and practical for everyday living. From comfortable spaces for gathering to well-planned areas for privacy and retreat, the Dakota offers an inviting balance of simplicity, style and functionality. Home HighlightsSpray foam installation, now standard in every home we buildSplit floor plan that separates the primary suite from the secondary bedroomsOpen kitchen and family room located at the rear of the homeEasy access to the laundry room from all bedroomsFunctional layout with minimal wasted spaceCharming elevation options that enhance curb appealElectric fireplace and warm wood beams
Features and Additional Information
Baths
Presented By Wichita-Plaza Relocation Director



Area Information
| Tulsa County | Ironwood
Schools in the Area
-
turned_in
Elementary School
-
turned_in
Middle School
-
turned_in
High School
Want to See More Listings in the Area?
Brokerage: McGraw, REALTORS