3435 N Gum Place
About this property
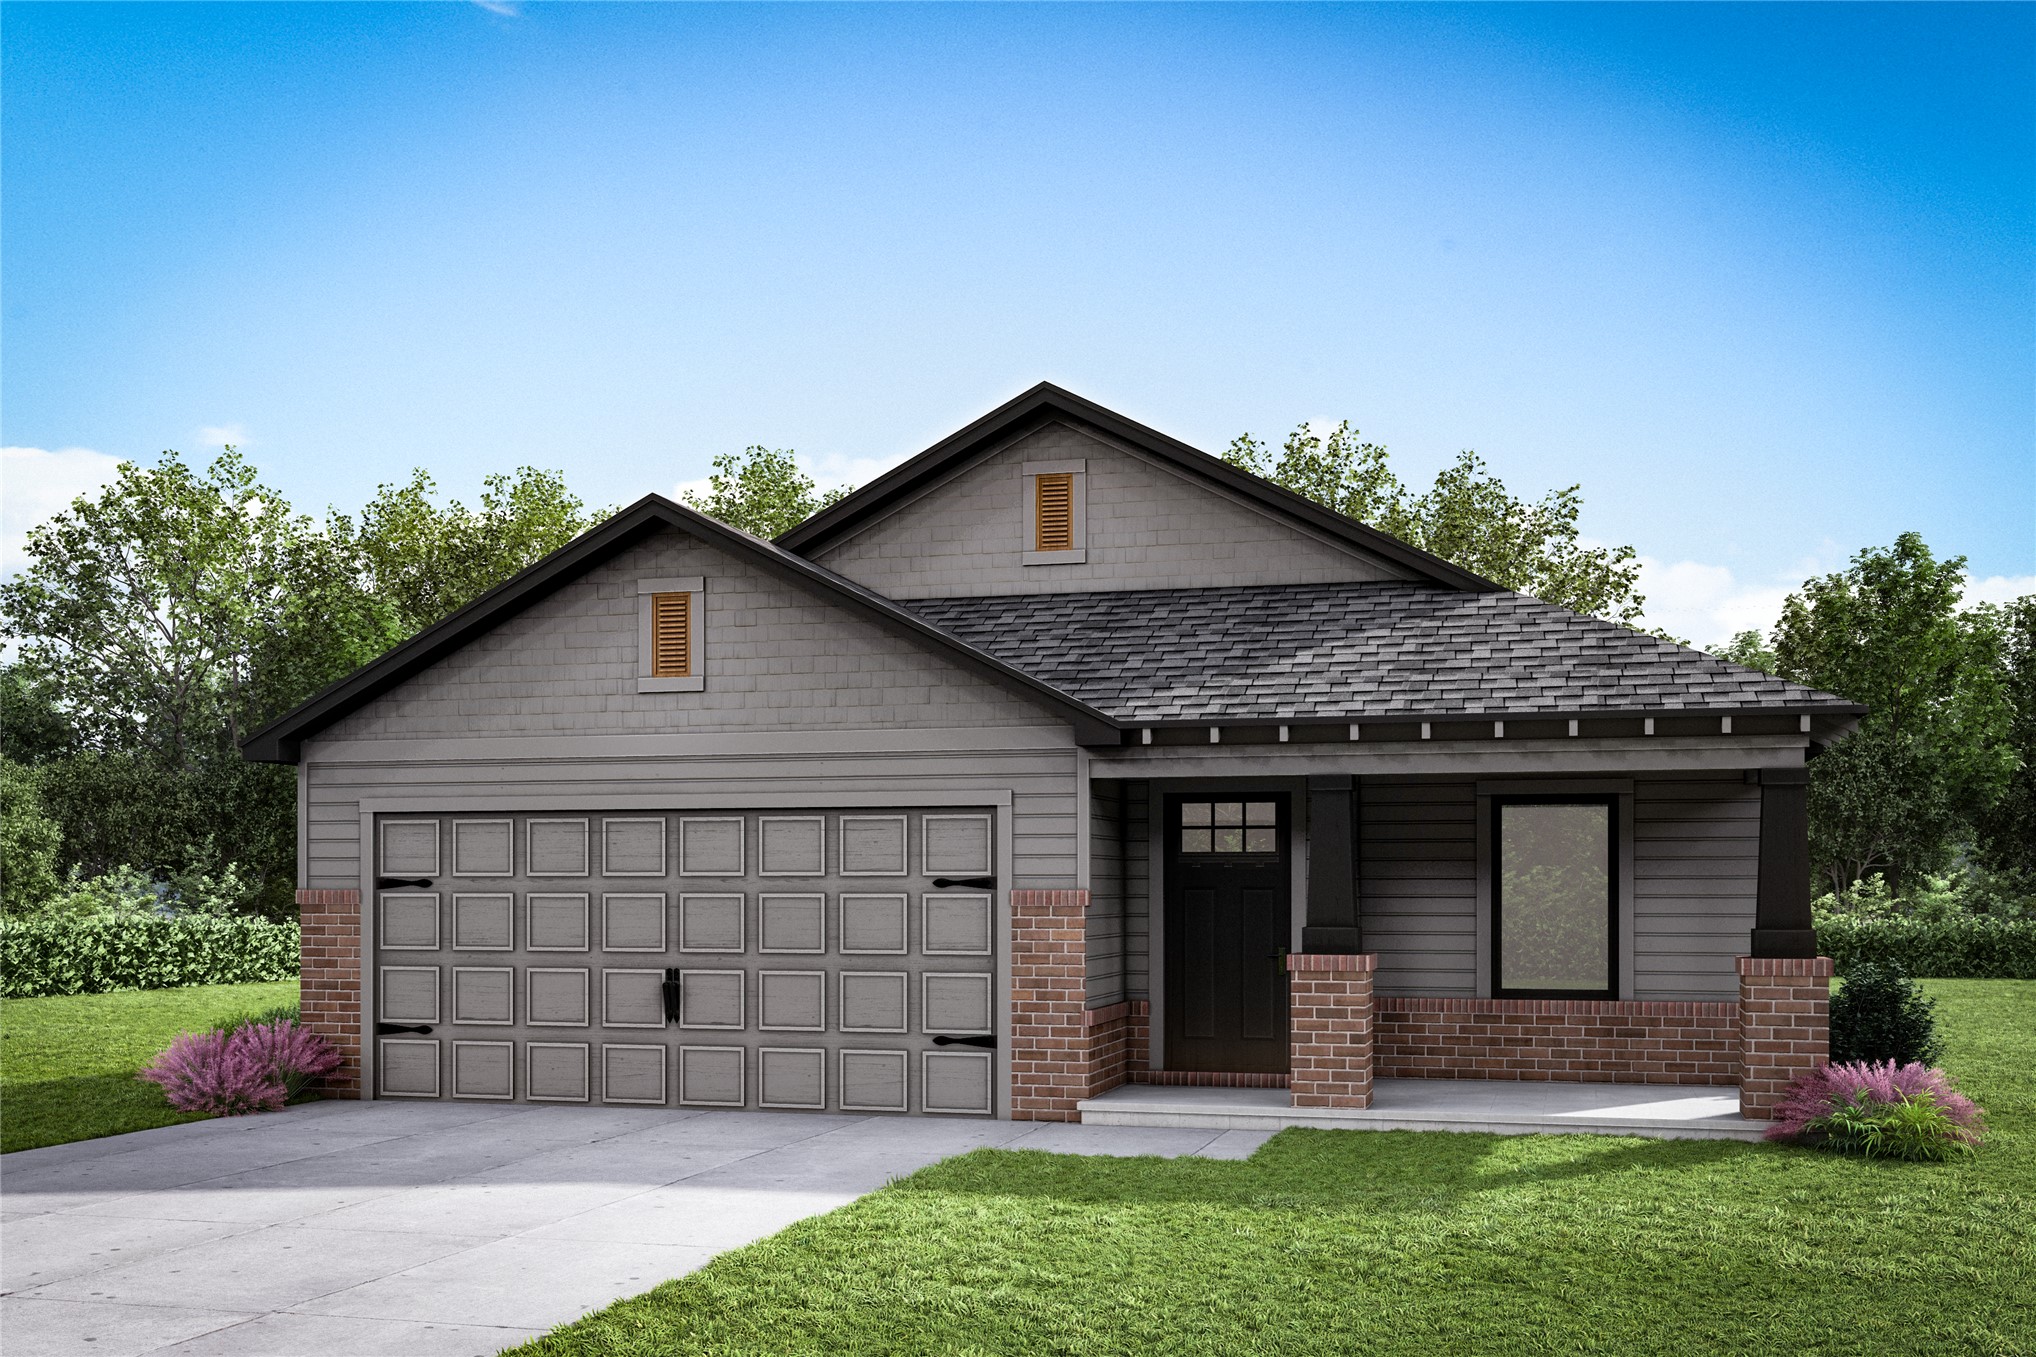
The Lily is a thoughtfully designed single-story home of well-planned living space designed for comfortable everyday living. The entry opens into a spacious living room that flows seamlessly into the kitchen and breakfast nook, creating a bright and inviting space for gathering, entertaining or enjoying time together. The kitchen is centrally located for convenience and features quartz countertops and under-cabinet lighting, while the open layout creates an easy connection between the main living areas. The primary suite is tucked away at the back of the home for added privacy and features a well-appointed bathroom with dual sinks and a large shower. Bedrooms 1 and 2 share a centrally located hall bathroom, providing easy access for family or guests. The laundry room is conveniently located near the garage entry to help keep daily routines organized. The home also includes a 50-square-foot concrete pad, adding a practical outdoor space for storage or everyday use. Home HighlightsOpen concept living room, kitchen and breakfast nookPrivate primary suite at the rear of the homeConvenient laundry room located near the garage entranceSmart single story layout with minimal wasted space50 sqft concrete pad for additional outdoor storage or use
About this property
The Lily is a thoughtfully designed single-story home of well-planned living space designed for comfortable everyday living. The entry opens into a spacious living room that flows seamlessly into the kitchen and breakfast nook, creating a bright and inviting space for gathering, entertaining or enjoying time together. The kitchen is centrally located for convenience and features quartz countertops and under-cabinet lighting, while the open layout creates an easy connection between the main living areas. The primary suite is tucked away at the back of the home for added privacy and features a well-appointed bathroom with dual sinks and a large shower. Bedrooms 1 and 2 share a centrally located hall bathroom, providing easy access for family or guests. The laundry room is conveniently located near the garage entry to help keep daily routines organized. The home also includes a 50-square-foot concrete pad, adding a practical outdoor space for storage or everyday use. Home HighlightsOpen concept living room, kitchen and breakfast nookPrivate primary suite at the rear of the homeConvenient laundry room located near the garage entranceSmart single story layout with minimal wasted space50 sqft concrete pad for additional outdoor storage or use
Features and Additional Information
Baths
Presented By Wichita-Plaza Relocation Director



Area Information
| Tulsa County | Ironwood
Schools in the Area
-
turned_in
Elementary School
-
turned_in
Middle School
-
turned_in
High School
Want to See More Listings in the Area?
Brokerage: McGraw, REALTORS