3509 Jake Drive
About this property
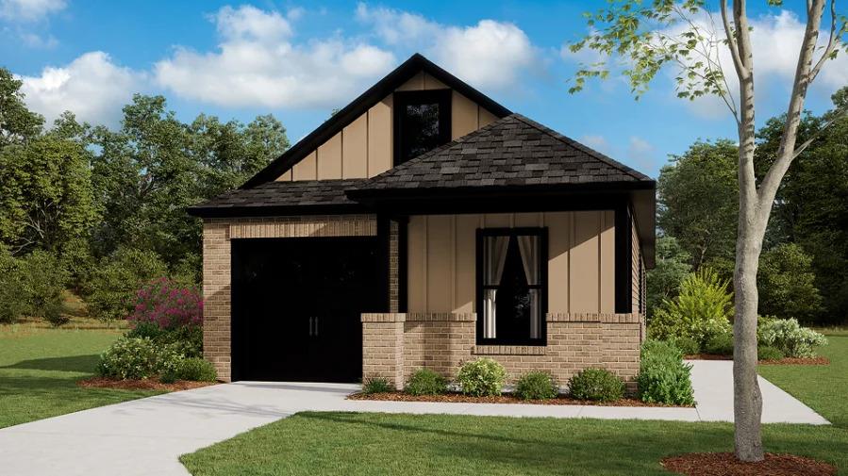
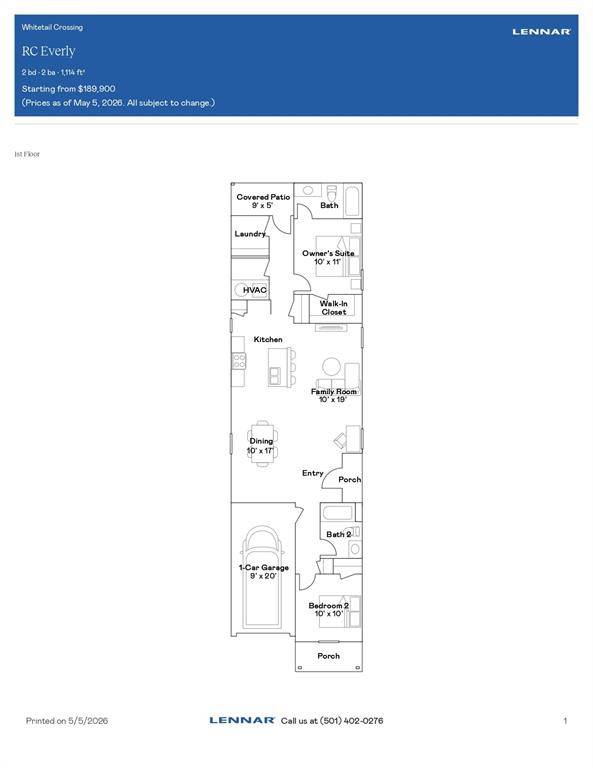
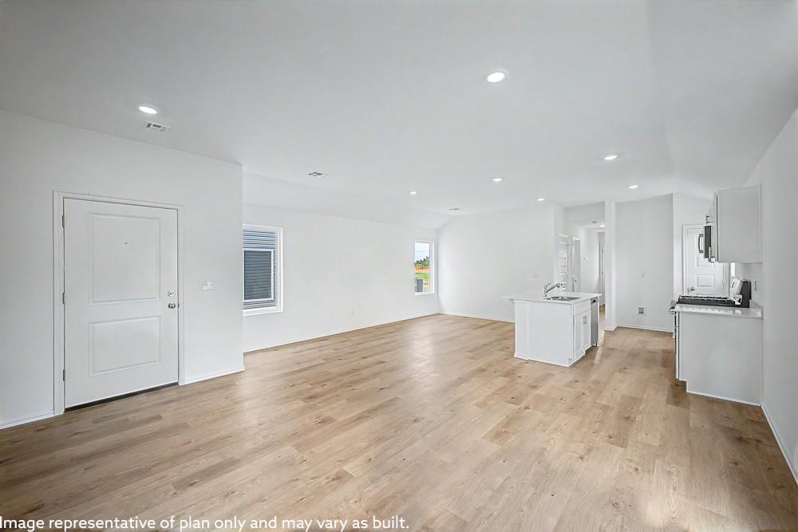
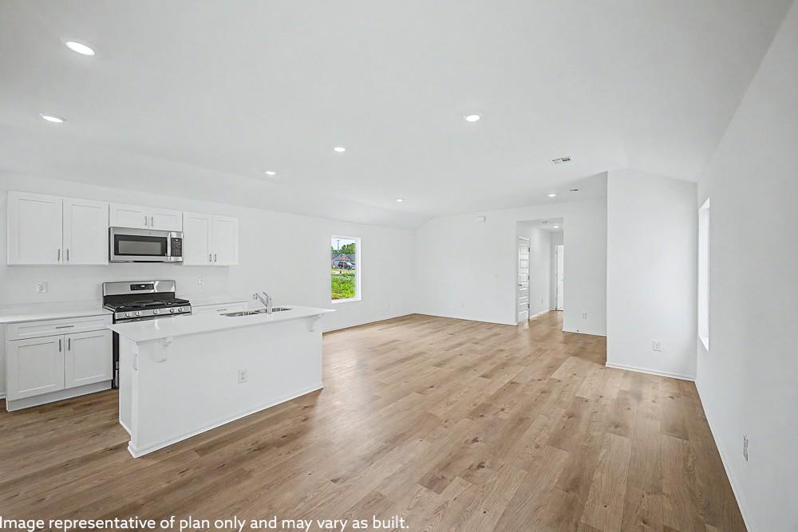
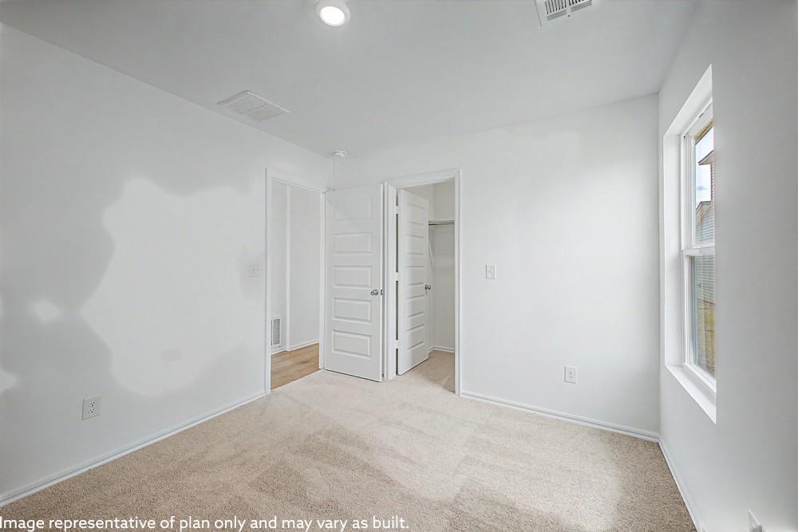
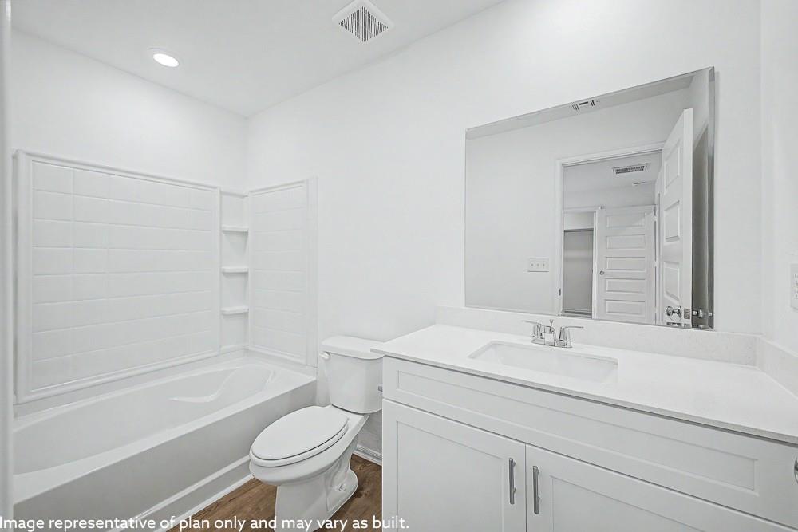
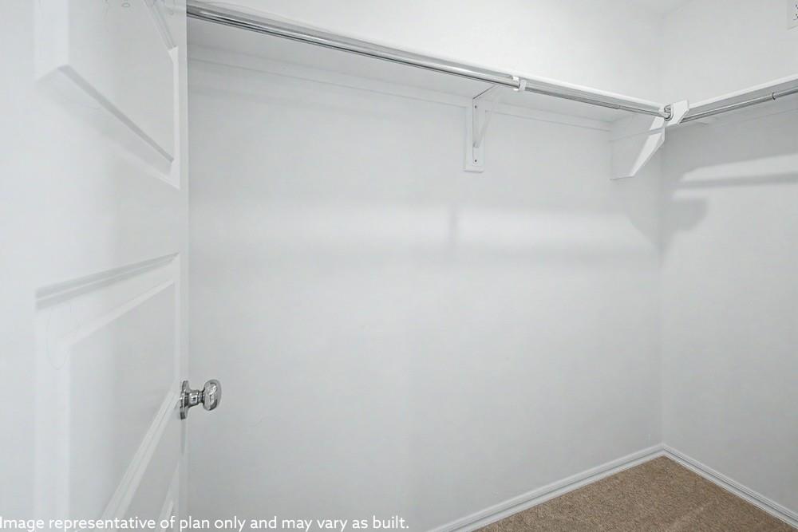
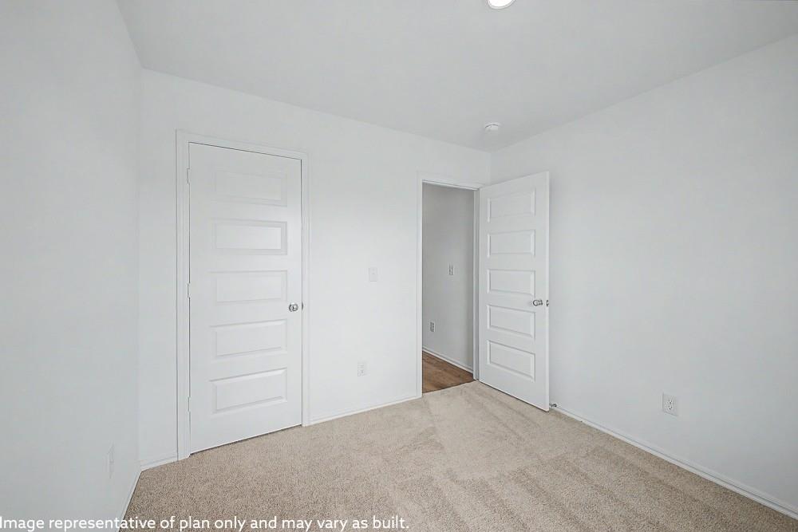
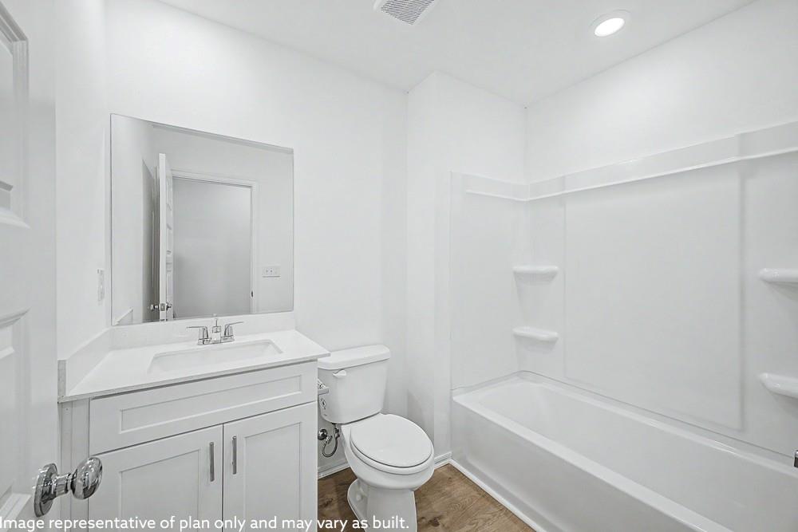
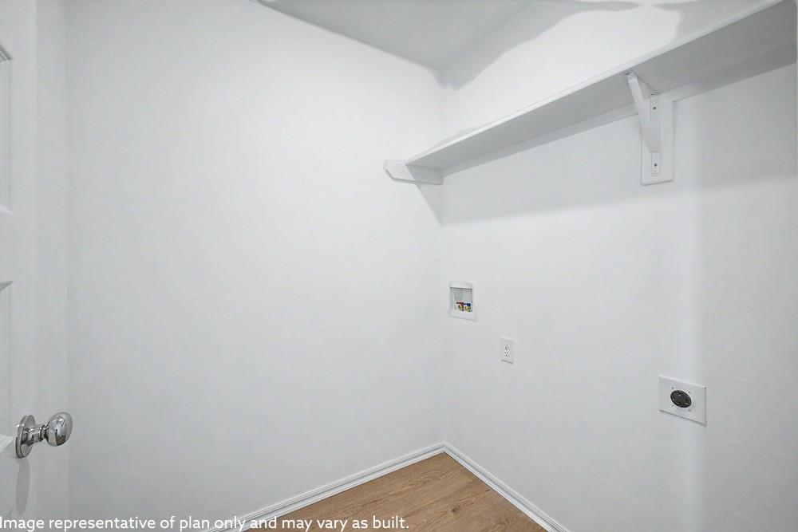
Everly Floor Plan - This new single-story home boasts a modern and low-maintenance design. An open-concept floorplan greets guests and residents alike off the entry, encouraging seamless everyday transitions and multitasking. A secondary bedroom is tucked away near the front of the home just steps from a full bathroom, and the luxurious owner's suite is nestled into a private rear corner, complete with a spa-inspired bathroom and generous walk-in closet. Everything's Included: Washer/Dryer, Refrigerator, Garage Door Opener; Closing Cost assistance available. Home is currently under construction with anticipated completion in December.
About this property
Everly Floor Plan - This new single-story home boasts a modern and low-maintenance design. An open-concept floorplan greets guests and residents alike off the entry, encouraging seamless everyday transitions and multitasking. A secondary bedroom is tucked away near the front of the home just steps from a full bathroom, and the luxurious owner's suite is nestled into a private rear corner, complete with a spa-inspired bathroom and generous walk-in closet. Everything's Included: Washer/Dryer, Refrigerator, Garage Door Opener; Closing Cost assistance available. Home is currently under construction with anticipated completion in December.
Features and Additional Information
Baths
Presented By Wichita-Plaza Relocation Director



Area Information
Canadian | Canadian County |
Schools in the Area
-
turned_in
Elementary SchoolMustang Centennial ES
-
turned_in
Middle SchoolMeadow Brook Intermediate School
-
turned_in
High SchoolMustang HS
Want to See More Listings in the Area?
Brokerage: Copper Creek Real Estate