In-Person
3620 E Bearsden St
About this property
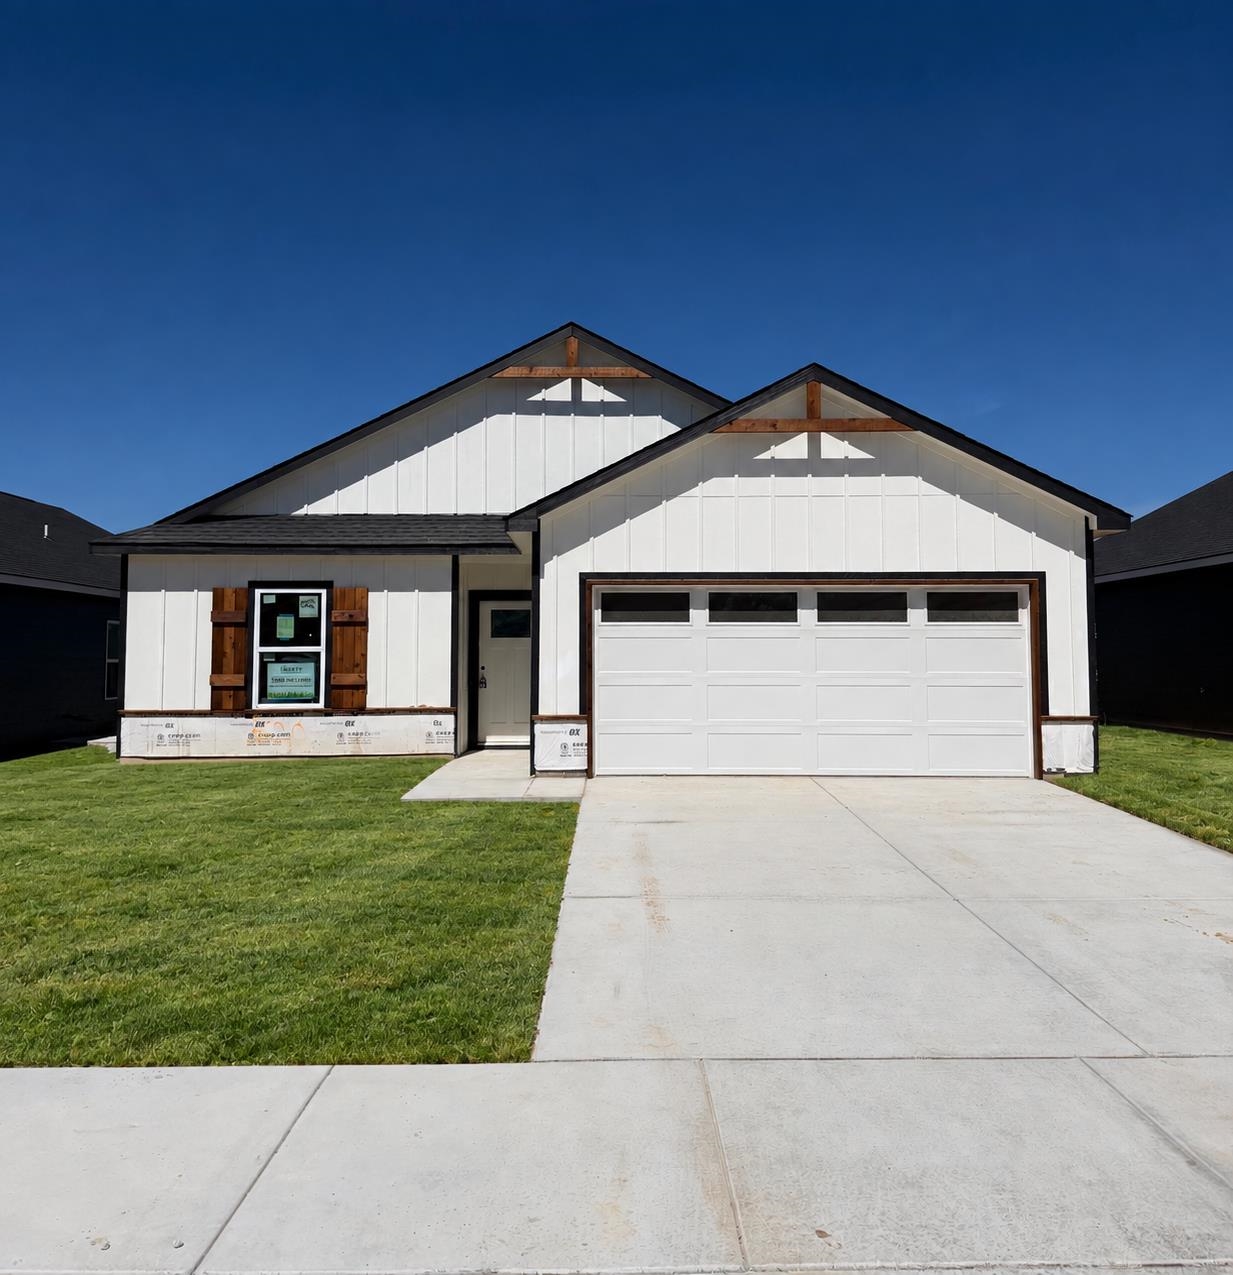
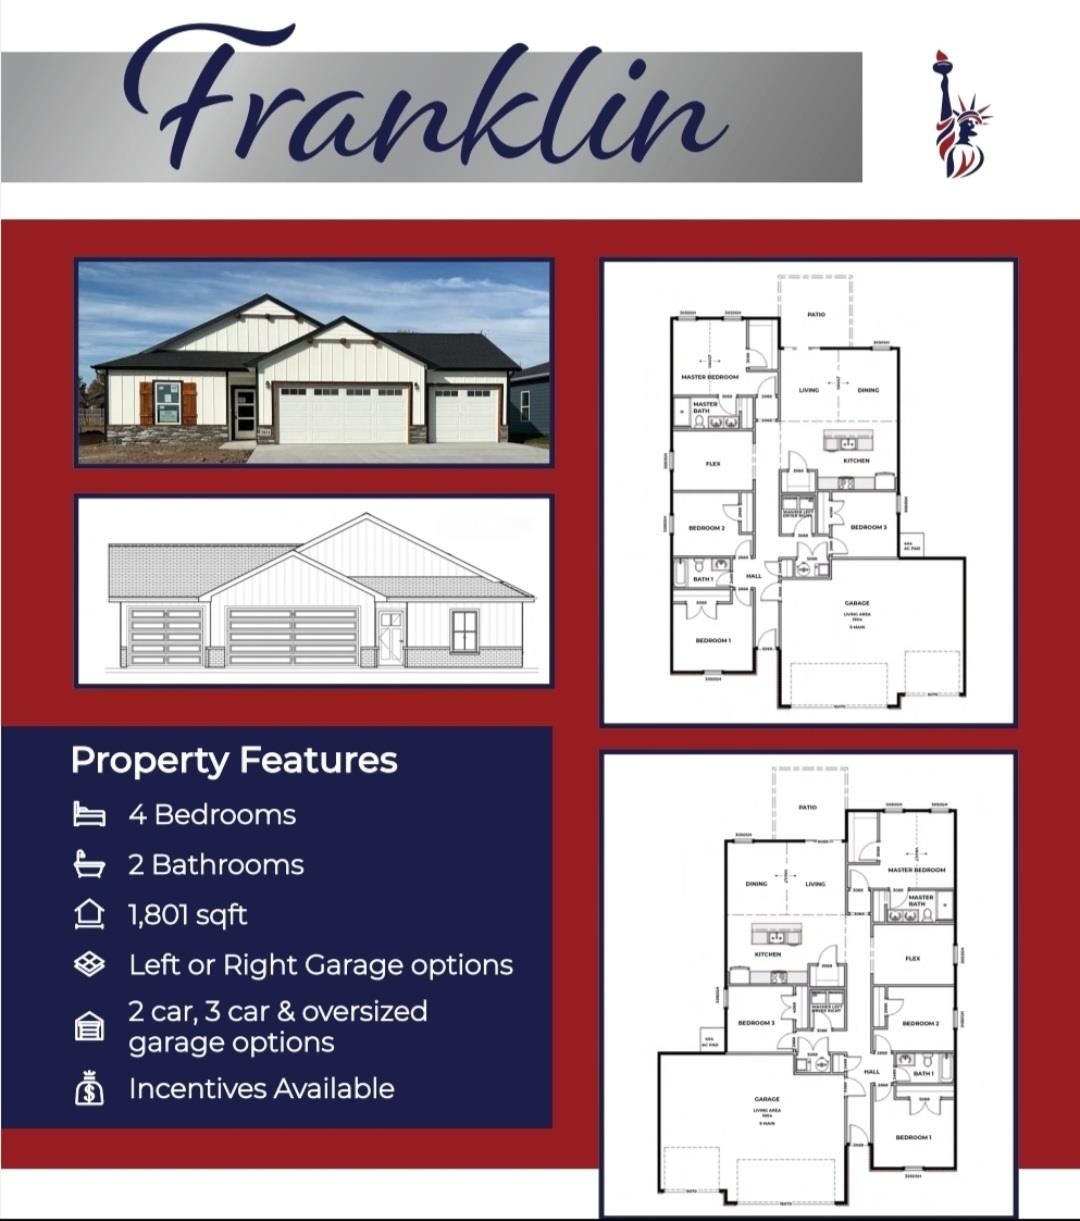
Welcome to the Francis floor plan by Liberty Communities! This spacious one-story home comes in at 1809 square feet and features three bedroom, two full bathrooms, and a large flex space that is ideal for comfortable living. The kitchen serves as the heart of the home, showcasing granite countertops, a large pantry, and a full suite of included appliances-stove/oven, microwave, refrigerator, and dishwasher-making meal prep and entertaining a breeze. Luxury vinyl plank (LVP) flooring flows throughout the main living areas, while window blinds add both privacy and practicality. Step outside to a concrete patio, perfect for relaxing or hosting gatherings, and enjoy the added functionality of a two-car stretch garage complete with a FEMA-approved storm shelter for peace of mind. This home is truly move-in ready with all major appliances included-washer and dryer, too-along with professionally installed irrigation, fresh sod, a tree, and shrubs to complete the outdoor space. This home offers a great opportunity to own new construction with modern finishes and thoughtful details. Don't miss your chance to make this home yours-contact us today for more information!
About this property
Welcome to the Francis floor plan by Liberty Communities! This spacious one-story home comes in at 1809 square feet and features three bedroom, two full bathrooms, and a large flex space that is ideal for comfortable living. The kitchen serves as the heart of the home, showcasing granite countertops, a large pantry, and a full suite of included appliances-stove/oven, microwave, refrigerator, and dishwasher-making meal prep and entertaining a breeze. Luxury vinyl plank (LVP) flooring flows throughout the main living areas, while window blinds add both privacy and practicality. Step outside to a concrete patio, perfect for relaxing or hosting gatherings, and enjoy the added functionality of a two-car stretch garage complete with a FEMA-approved storm shelter for peace of mind. This home is truly move-in ready with all major appliances included-washer and dryer, too-along with professionally installed irrigation, fresh sod, a tree, and shrubs to complete the outdoor space. This home offers a great opportunity to own new construction with modern finishes and thoughtful details. Don't miss your chance to make this home yours-contact us today for more information!
Features and Additional Information
Baths
Presented By Wichita-Plaza Relocation Director



Area Information
SCKMLS | Sedgwick County | Sterling East
Schools in the Area
-
turned_in
Elementary SchoolPark Hill
-
turned_in
Middle SchoolDerby
-
turned_in
High SchoolDerby
Want to See More Listings in the Area?
Brokerage: Heritage 1st Realty