3661 Manning Farms Boulevard
About this property
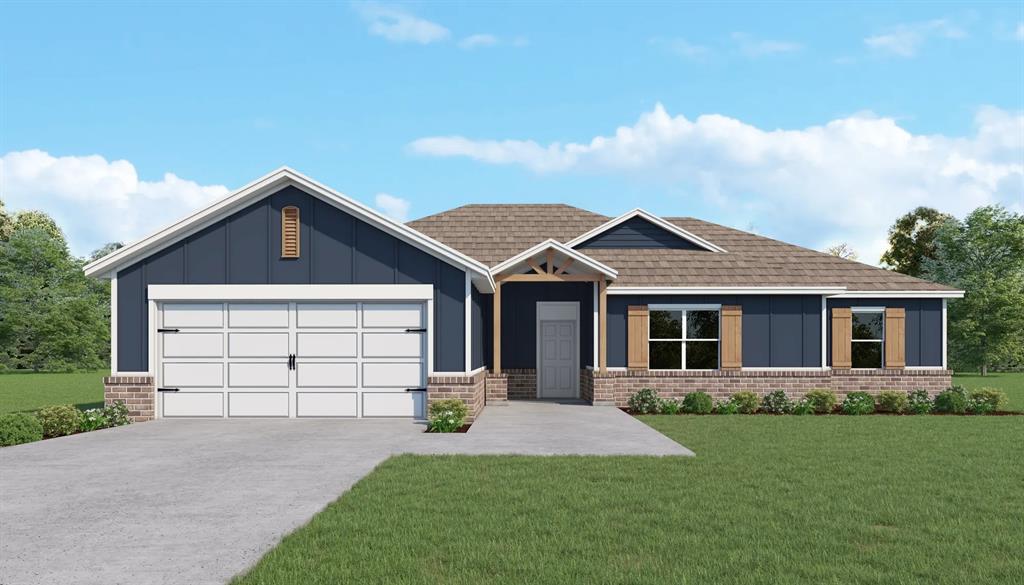
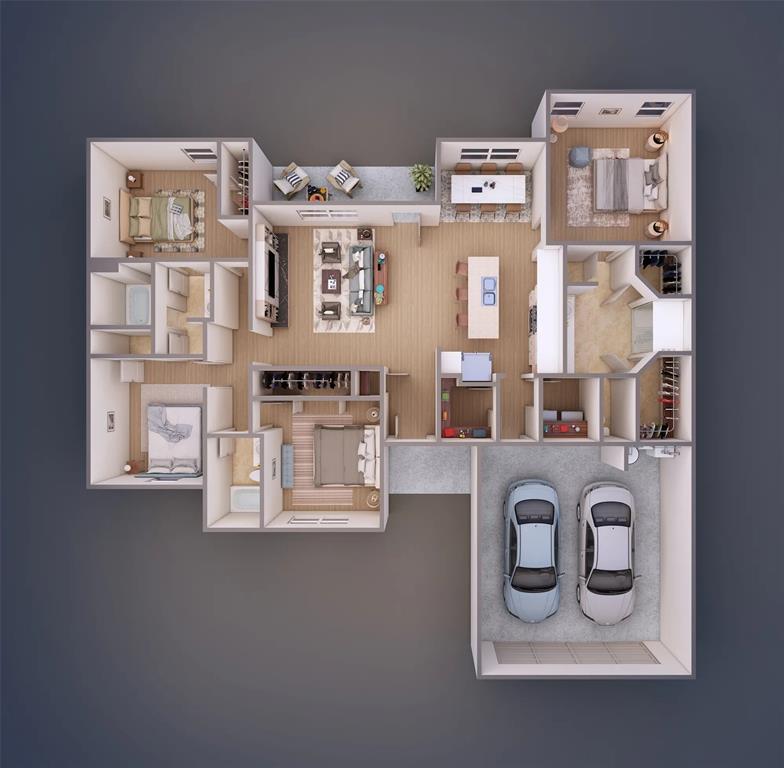
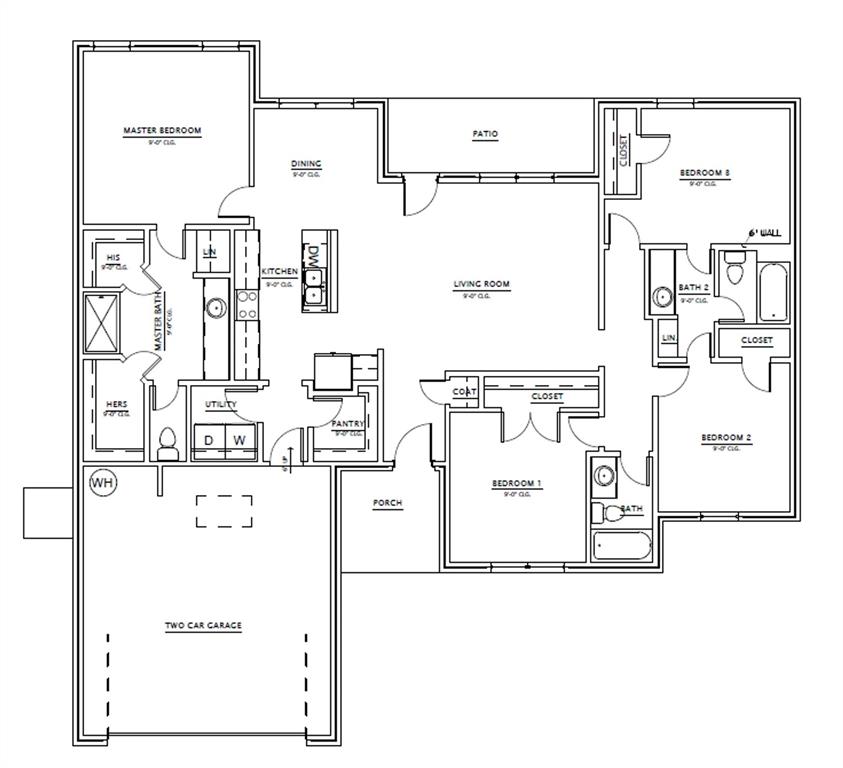
$10,000 BUILDER INCENTIVE + BLINDS INCLUDED!!! Now THAT is a reason to get excited about new construction! Estimated completion MID-NOVEMBER, this 4-bedroom, 3-bath Quail Plan offers approximately 1,932 SF of thoughtfully designed space with a 2-car attached garage-and a floor plan that knows how to make every square foot count! Step inside to an open-concept living, kitchen and dining area designed for everything from busy weekday mornings to holiday gatherings and game-day get-togethers. The kitchen features a large island and walk-in pantry, while the spacious living area flows right out to the covered patio-perfect for relaxing evenings and weekend cookouts. The private primary suite is tucked away from the secondary bedrooms and features dual vanities, a walk-in shower and separate his-and-hers closets. Three additional bedrooms and two full baths give you plenty of possibilities for family, guests, a home office, hobby space or whatever fits your lifestyle. Add in a dedicated utility room, extra storage and a layout designed for everyday living, and this one checks a LOT of boxes! AND DON'T FORGET THE EXTRAS! Seller is offering $10,000 in builder incentives AND including blinds! New home, fresh start and some seriously nice incentives to go with it. Estimated completion MID-NOVEMBER-come make this one yours! HOA is $300 per year
About this property
$10,000 BUILDER INCENTIVE + BLINDS INCLUDED!!! Now THAT is a reason to get excited about new construction! Estimated completion MID-NOVEMBER, this 4-bedroom, 3-bath Quail Plan offers approximately 1,932 SF of thoughtfully designed space with a 2-car attached garage-and a floor plan that knows how to make every square foot count! Step inside to an open-concept living, kitchen and dining area designed for everything from busy weekday mornings to holiday gatherings and game-day get-togethers. The kitchen features a large island and walk-in pantry, while the spacious living area flows right out to the covered patio-perfect for relaxing evenings and weekend cookouts. The private primary suite is tucked away from the secondary bedrooms and features dual vanities, a walk-in shower and separate his-and-hers closets. Three additional bedrooms and two full baths give you plenty of possibilities for family, guests, a home office, hobby space or whatever fits your lifestyle. Add in a dedicated utility room, extra storage and a layout designed for everyday living, and this one checks a LOT of boxes! AND DON'T FORGET THE EXTRAS! Seller is offering $10,000 in builder incentives AND including blinds! New home, fresh start and some seriously nice incentives to go with it. Estimated completion MID-NOVEMBER-come make this one yours! HOA is $300 per year
Features and Additional Information
Baths
Presented By Wichita-Plaza Relocation Director



Area Information
Canadian | Canadian County |
Schools in the Area
-
turned_in
Elementary SchoolRose Witcher ES
-
turned_in
Middle SchoolEtta Dale JHS
-
turned_in
High SchoolEl Reno HS
Want to See More Listings in the Area?
Brokerage: 405 Home Store