3720 Creek Bend Road
About this property
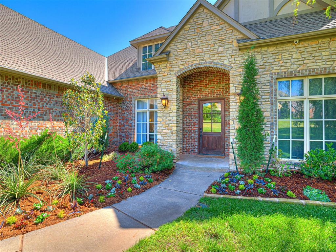
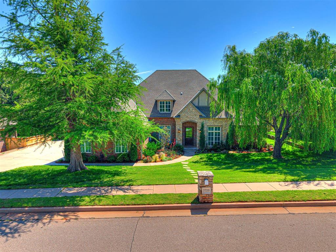
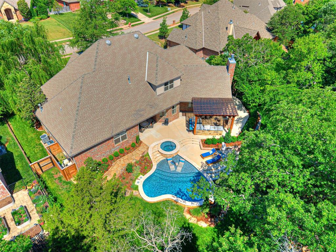
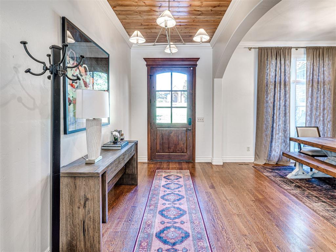
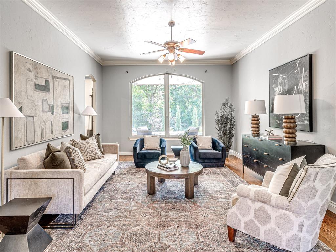
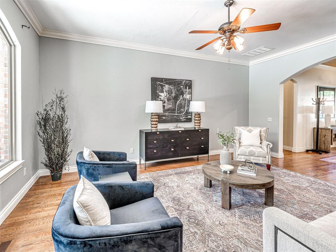
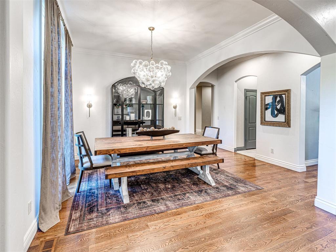
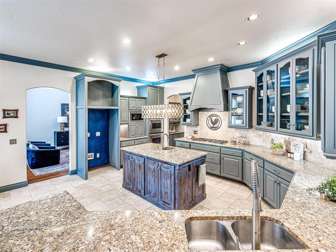
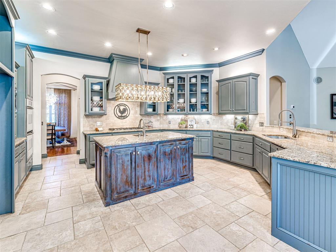
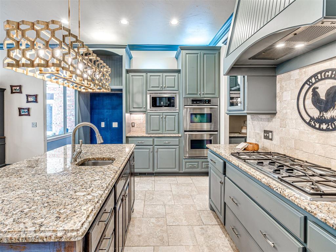
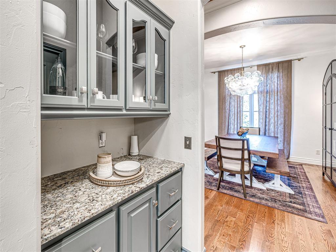
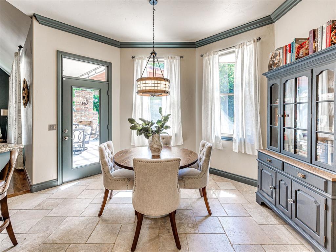
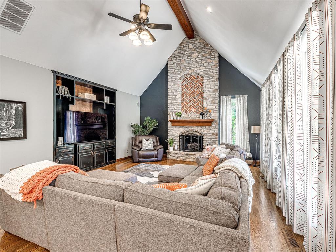
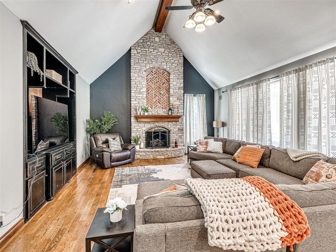
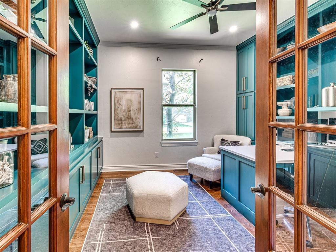
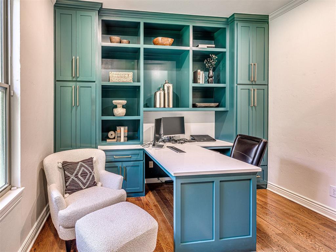
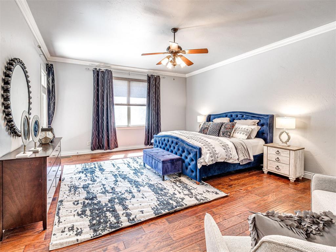
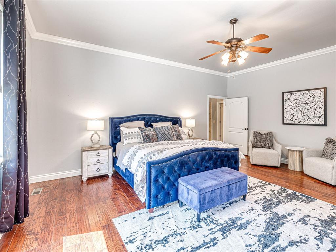
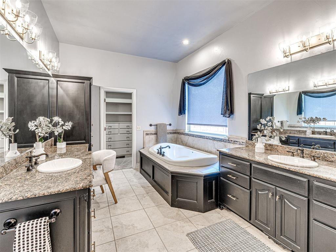
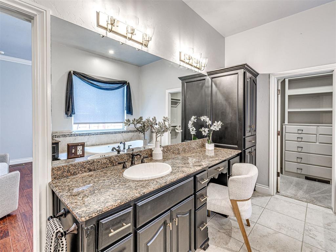
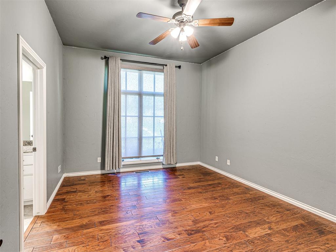
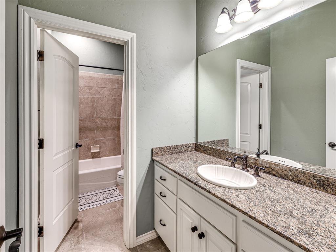
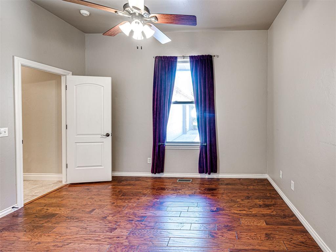
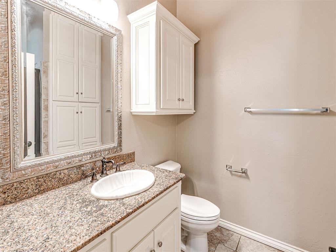
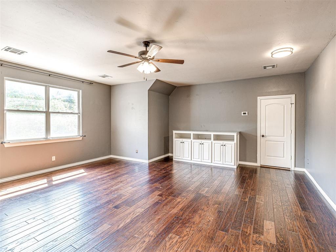
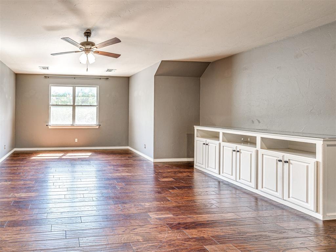
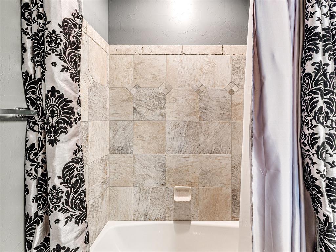
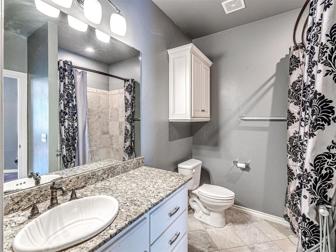
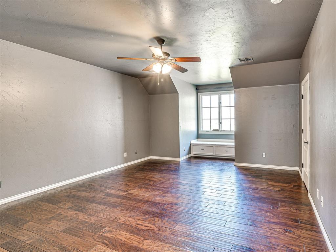
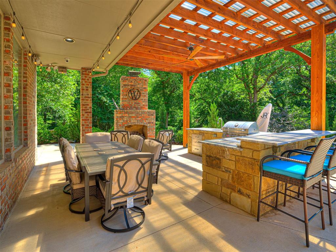
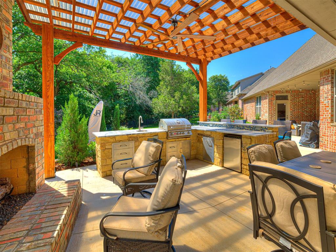
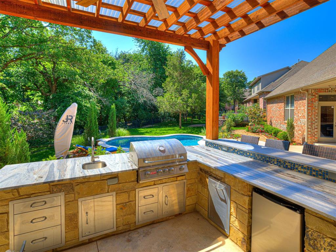
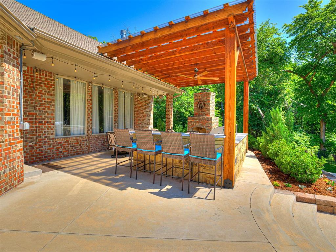
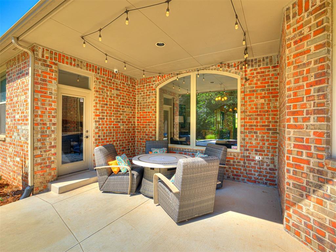
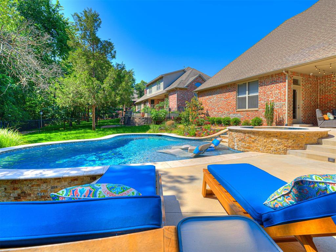
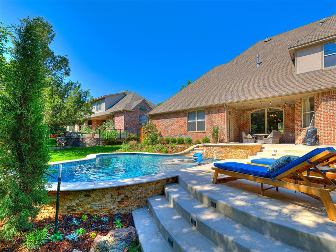
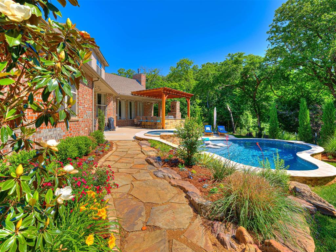
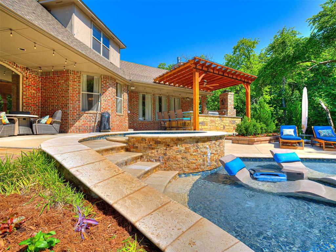
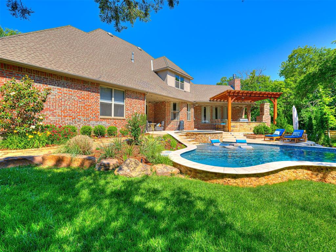
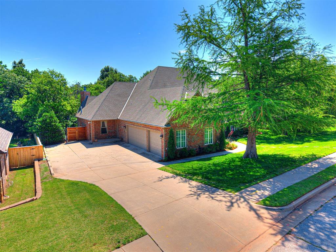
Tucked beneath mature trees in established Hunters Creek, this exceptional Edmond home delivers the space, flexibility and resort-style outdoor living buyers are searching for. The showpiece backyard has been completely transformed with a custom pool, spa, water feature, splash pad, generous entertaining areas and a fully equipped outdoor kitchen and bar with a grill, refrigerator and fireplace. Inside, the 4-bedroom, 4.5-bath floor plan offers 4,434 square feet designed for both everyday living and memorable gatherings. Three bedrooms are conveniently located on the main level, while the upstairs bedroom, full bath and oversized bonus room create an ideal private retreat for guests, hobbies or additional living space. A spacious remodeled office provides a true work-from-home destination. The kitchen opens naturally to the large family room, where a dramatic floor-to-ceiling stone fireplace anchors the space. A walk-through coffee bar, generous pantry, formal dining room and flexible second living area make entertaining effortless. The private primary suite features a spacious bath and separate closets. With multiple living areas, exceptional bedroom separation and one of the neighborhood's most impressive outdoor retreats, this home offers the freedom to work, gather, entertain and unwind-all in a sought-after Edmond location near shopping, dining and Edmond schools.
About this property
Tucked beneath mature trees in established Hunters Creek, this exceptional Edmond home delivers the space, flexibility and resort-style outdoor living buyers are searching for. The showpiece backyard has been completely transformed with a custom pool, spa, water feature, splash pad, generous entertaining areas and a fully equipped outdoor kitchen and bar with a grill, refrigerator and fireplace. Inside, the 4-bedroom, 4.5-bath floor plan offers 4,434 square feet designed for both everyday living and memorable gatherings. Three bedrooms are conveniently located on the main level, while the upstairs bedroom, full bath and oversized bonus room create an ideal private retreat for guests, hobbies or additional living space. A spacious remodeled office provides a true work-from-home destination. The kitchen opens naturally to the large family room, where a dramatic floor-to-ceiling stone fireplace anchors the space. A walk-through coffee bar, generous pantry, formal dining room and flexible second living area make entertaining effortless. The private primary suite features a spacious bath and separate closets. With multiple living areas, exceptional bedroom separation and one of the neighborhood's most impressive outdoor retreats, this home offers the freedom to work, gather, entertain and unwind-all in a sought-after Edmond location near shopping, dining and Edmond schools.
Features and Additional Information
Baths
Presented By Wichita-Plaza Relocation Director



Area Information
Oklahoma | Oklahoma County |
Schools in the Area
-
turned_in
Elementary SchoolJohn Ross ES
-
turned_in
Middle SchoolCheyenne MS
-
turned_in
High SchoolNorth HS
Want to See More Listings in the Area?
Brokerage: Sage Sotheby's Realty