3838 State
About this property
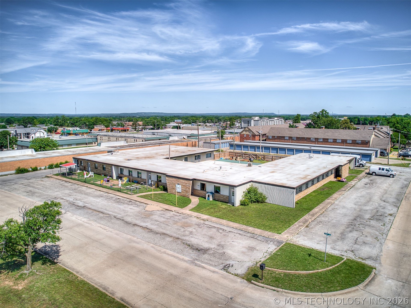
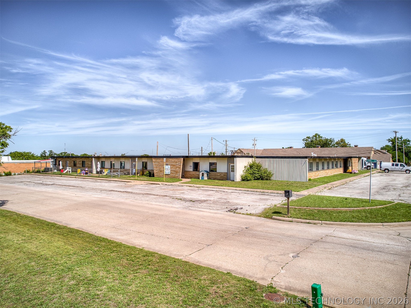
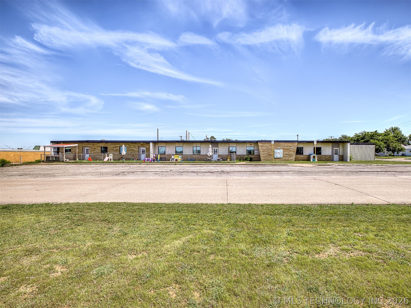
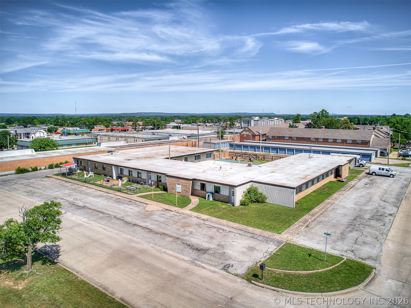
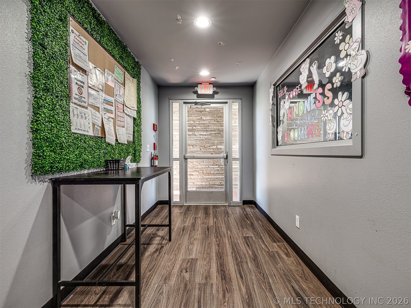
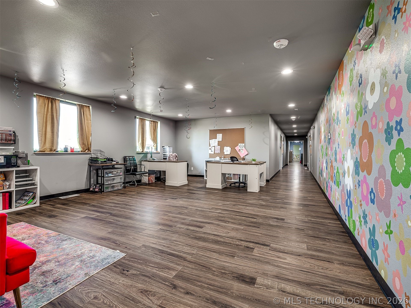
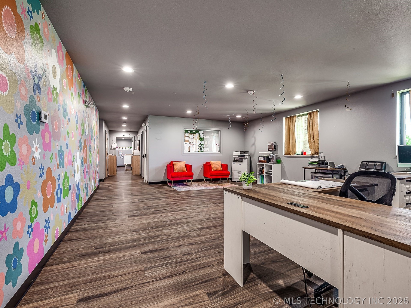
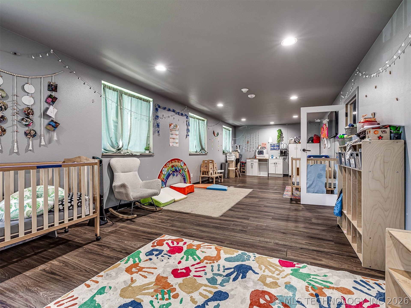
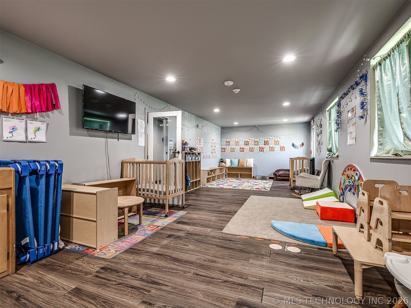
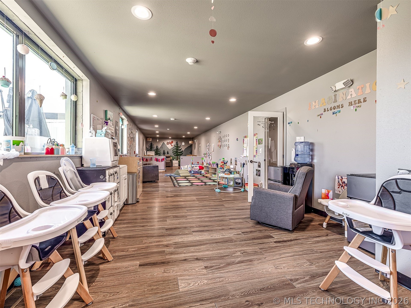
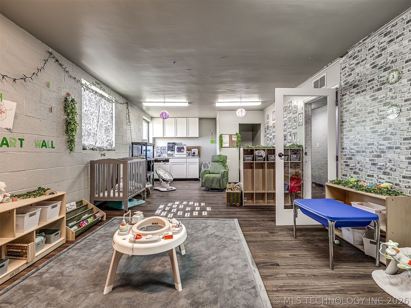
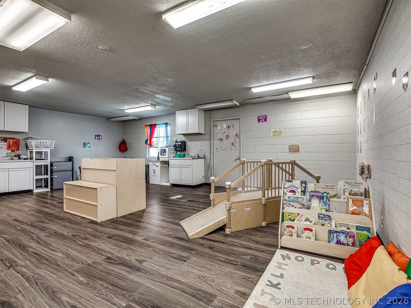
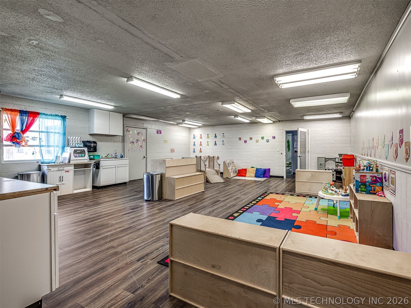
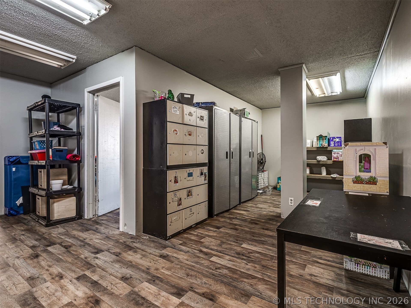
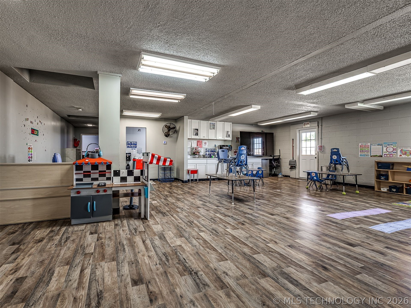
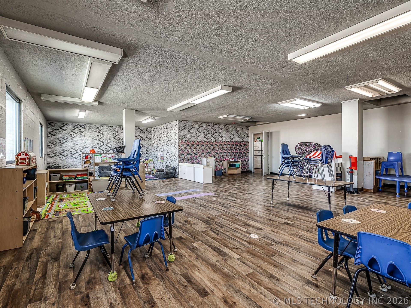
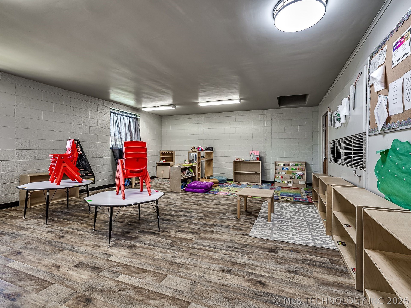
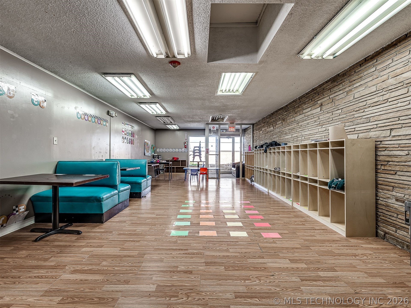
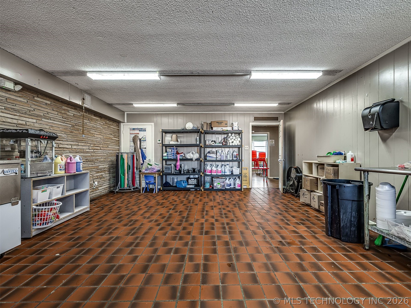
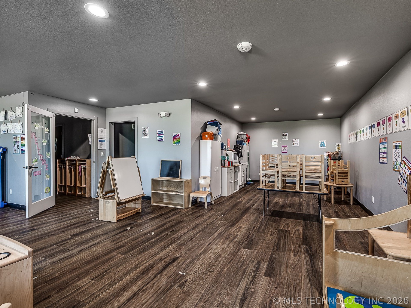
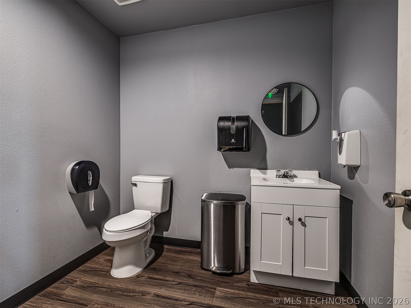
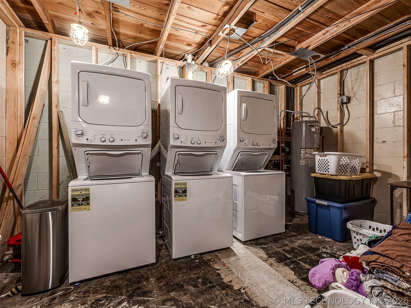
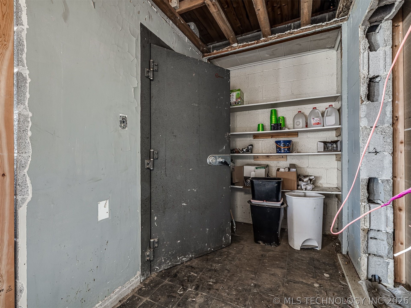
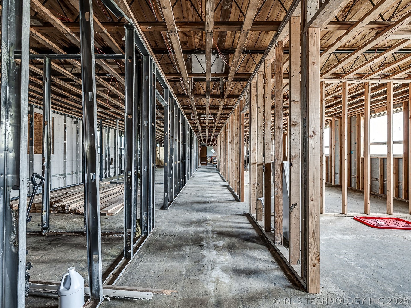
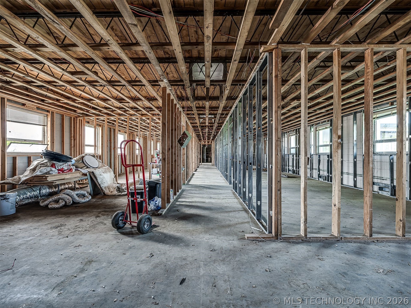
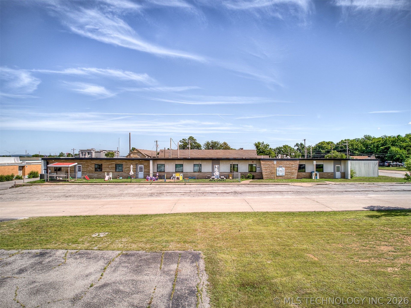
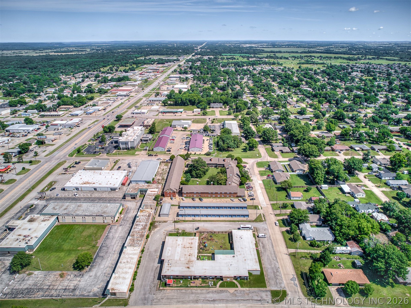
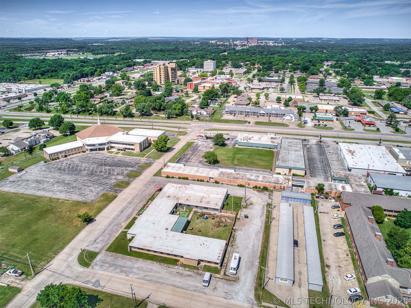
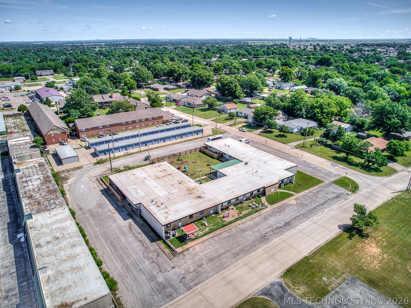
Versatile mixed-use commercial property located just one block east of Highway 75 in Bartlesville. This building offers flexibility for a variety of business uses and investment strategies. The layout includes separate entrances on the south, west, and east sides, creating the potential for up to three individual business spaces or tenant suites. A large fully fenced rear area provides additional functionality for outdoor operations, storage, or recreation. Significant improvements include four new HVAC systems, TPO roof installed in 2022, new breaker box installed by PSO (2025), fire monitoring system (2024), new exterior doors, and updated electrical, plumbing, paint, and vinyl flooring throughout the west and south portions of the building (2024). The east section of the building, approximately 3,000-4,000 square feet, has been taken down to the studs and offers a blank canvas for customization. This area includes a walk-in storm shelter and is already plumbed for an additional bathroom. The property currently contains six bathrooms, with infrastructure in place for a seventh. A laundry room with 3 stackable washer & dryer sets, and seven kitchenette areas. Ideal for owner-users, investors, multi-tenant occupancy, educational facilities, medical, office, service businesses, or other commercial uses seeking a flexible floor plan and value-add opportunity.
About this property
Versatile mixed-use commercial property located just one block east of Highway 75 in Bartlesville. This building offers flexibility for a variety of business uses and investment strategies. The layout includes separate entrances on the south, west, and east sides, creating the potential for up to three individual business spaces or tenant suites. A large fully fenced rear area provides additional functionality for outdoor operations, storage, or recreation. Significant improvements include four new HVAC systems, TPO roof installed in 2022, new breaker box installed by PSO (2025), fire monitoring system (2024), new exterior doors, and updated electrical, plumbing, paint, and vinyl flooring throughout the west and south portions of the building (2024). The east section of the building, approximately 3,000-4,000 square feet, has been taken down to the studs and offers a blank canvas for customization. This area includes a walk-in storm shelter and is already plumbed for an additional bathroom. The property currently contains six bathrooms, with infrastructure in place for a seventh. A laundry room with 3 stackable washer & dryer sets, and seven kitchenette areas. Ideal for owner-users, investors, multi-tenant occupancy, educational facilities, medical, office, service businesses, or other commercial uses seeking a flexible floor plan and value-add opportunity.
Features and Additional Information
Presented By Wichita-Plaza Relocation Director


Want to See More Listings in the Area?
Brokerage: Keller Williams Realty