3926 Warwick Drive
About this property
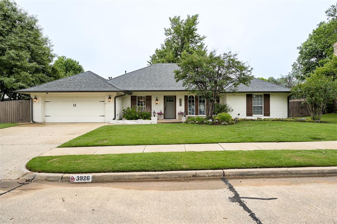
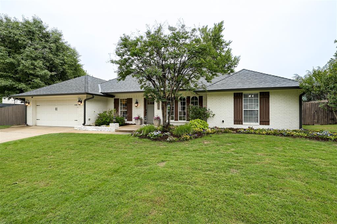
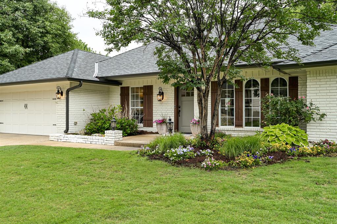
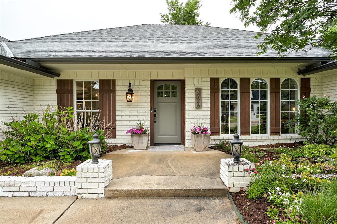
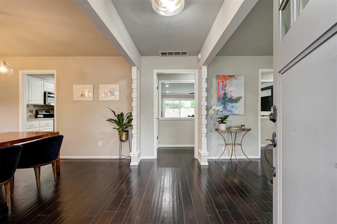
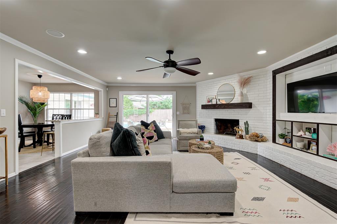
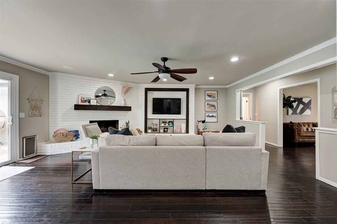
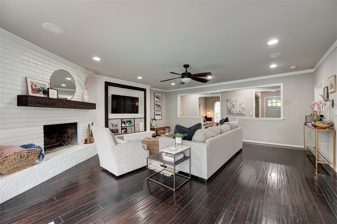
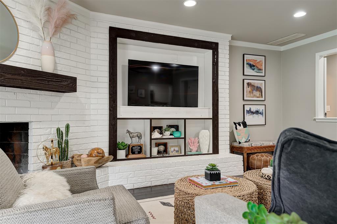
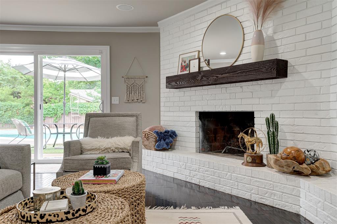
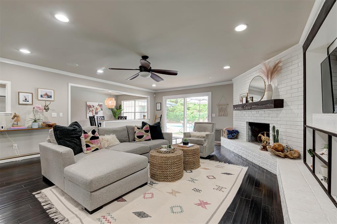
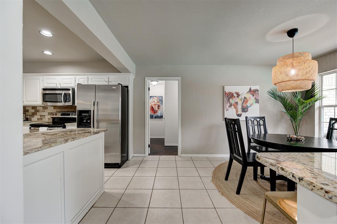
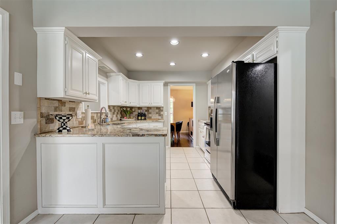
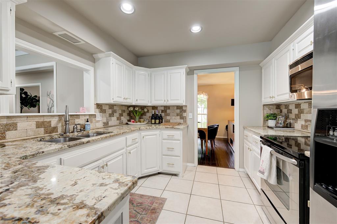
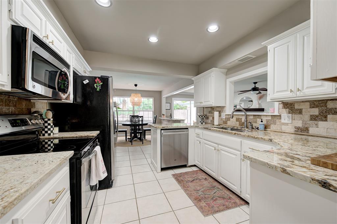
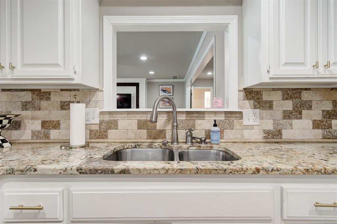
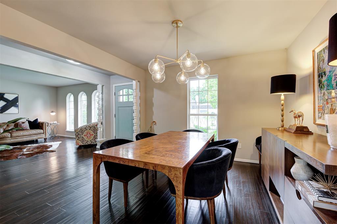
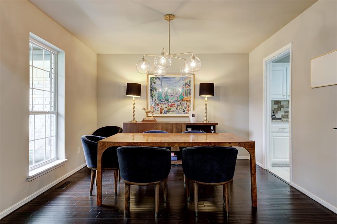
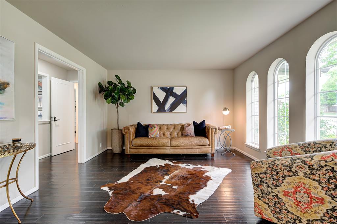
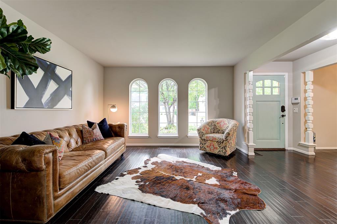
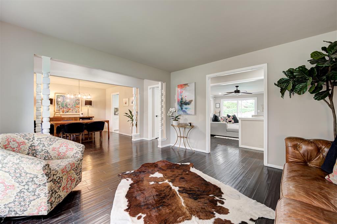
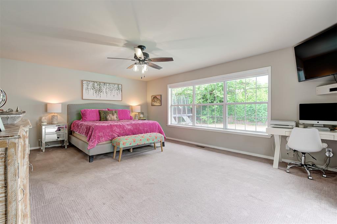
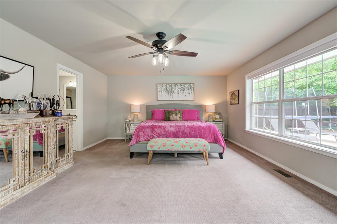
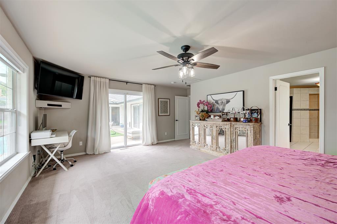
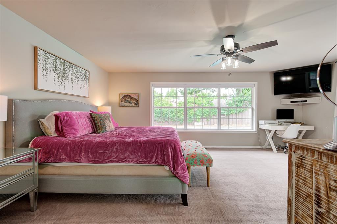
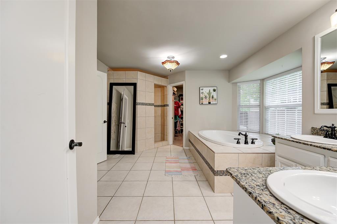
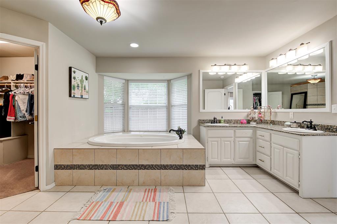
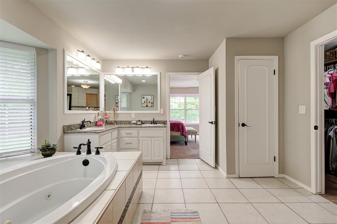
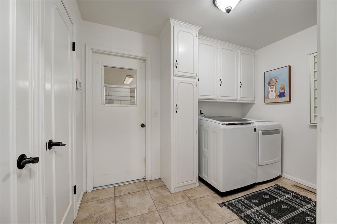
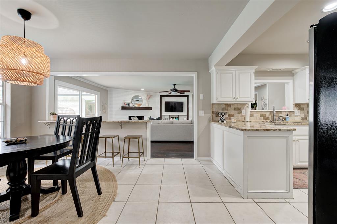
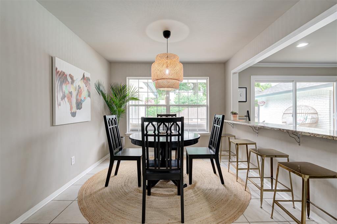
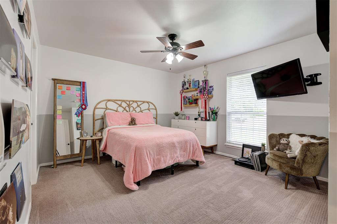
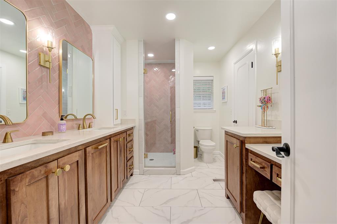
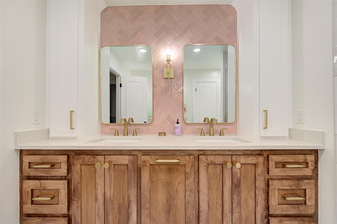
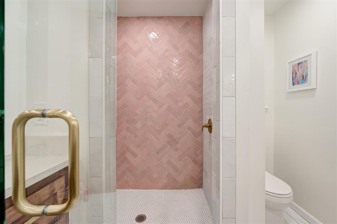
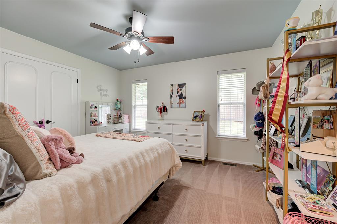
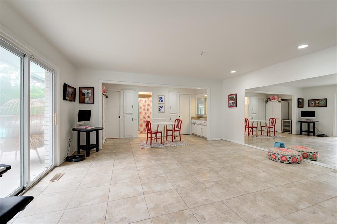
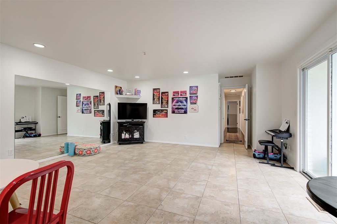
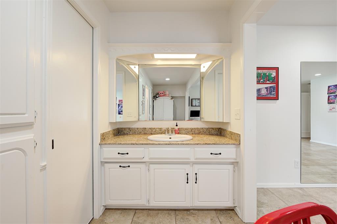
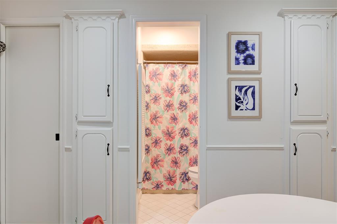
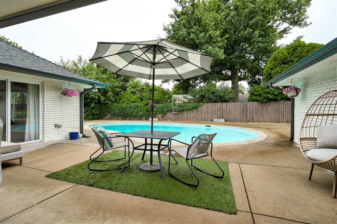
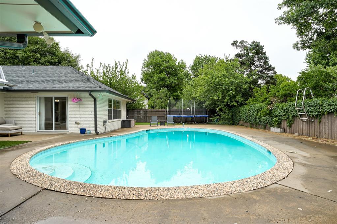
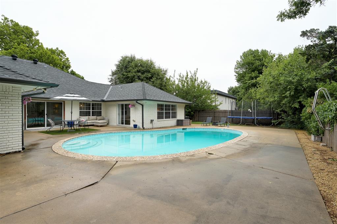
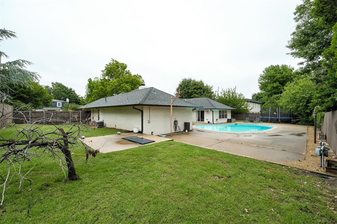
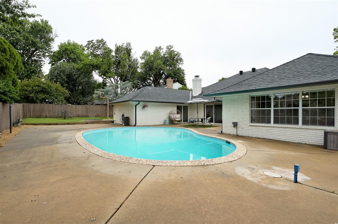
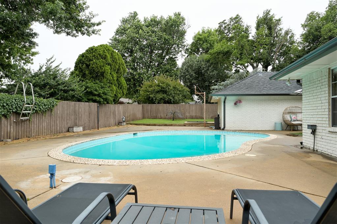
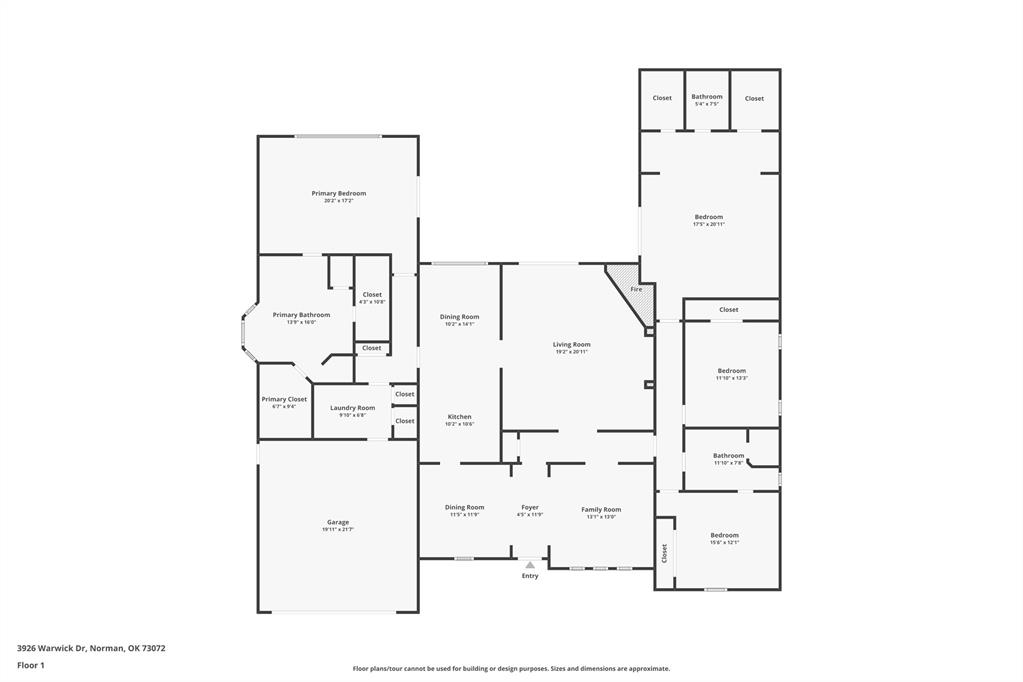
Welcome home to this beautifully updated property in the highly sought-after Brookhaven neighborhood, offering the perfect blend of comfort, style, and functionality. A rare find, this home features two primary suites all on one level - ideal for multi-generational living, guests, or added flexibility. From the inviting covered front porch to the thoughtfully designed interior, every space is made for comfortable living and effortless entertaining. Gorgeous dark-stained hardwood floors create a stunning contrast against the light, contemporary paint palette throughout the home. Formal dining and living spaces welcome you at the entry, while the spacious second living area features a cozy brick fireplace, custom built-ins, and plenty of room to gather. The kitchen is both stylish and functional with crisp white cabinetry, granite countertops, stainless steel appliances, an eat-at bar, and a breakfast nook that opens seamlessly to the main living area. The primary suite offers a true retreat with a wall of windows overlooking the backyard, double vanities, a separate tub and shower, and an oversized walk-in closet. On the opposite side of the home, the second private suite includes its own full bath and walk-in closet, making it the perfect setup for guests or an in-law suite. Two additional generously sized bedrooms with a fully remodeled bathroom in between provide even more versatility. Step outside to your own backyard oasis featuring a sparkling pool, spacious patio area for entertaining, and room to relax, garden, or play. Homes with this layout and location rarely come available - don't miss your opportunity to own in Brookhaven!
About this property
Welcome home to this beautifully updated property in the highly sought-after Brookhaven neighborhood, offering the perfect blend of comfort, style, and functionality. A rare find, this home features two primary suites all on one level - ideal for multi-generational living, guests, or added flexibility. From the inviting covered front porch to the thoughtfully designed interior, every space is made for comfortable living and effortless entertaining. Gorgeous dark-stained hardwood floors create a stunning contrast against the light, contemporary paint palette throughout the home. Formal dining and living spaces welcome you at the entry, while the spacious second living area features a cozy brick fireplace, custom built-ins, and plenty of room to gather. The kitchen is both stylish and functional with crisp white cabinetry, granite countertops, stainless steel appliances, an eat-at bar, and a breakfast nook that opens seamlessly to the main living area. The primary suite offers a true retreat with a wall of windows overlooking the backyard, double vanities, a separate tub and shower, and an oversized walk-in closet. On the opposite side of the home, the second private suite includes its own full bath and walk-in closet, making it the perfect setup for guests or an in-law suite. Two additional generously sized bedrooms with a fully remodeled bathroom in between provide even more versatility. Step outside to your own backyard oasis featuring a sparkling pool, spacious patio area for entertaining, and room to relax, garden, or play. Homes with this layout and location rarely come available - don't miss your opportunity to own in Brookhaven!
Features and Additional Information
Baths
Presented By Wichita-Plaza Relocation Director



Area Information
Cleveland | Cleveland County |
Schools in the Area
-
turned_in
Elementary SchoolCleveland ES
-
turned_in
Middle SchoolWhittier MS
-
turned_in
High SchoolNorman North HS
Want to See More Listings in the Area?
Brokerage: 828 Real Estate LLC