In-Person
4208 Presley Place
About this property
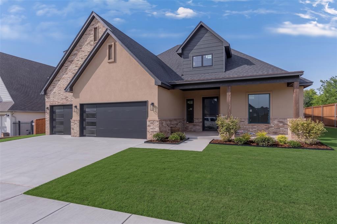
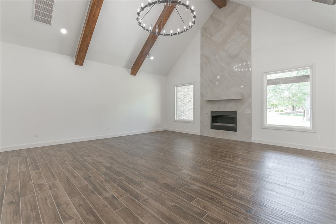
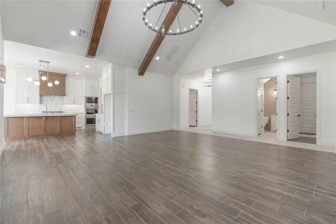
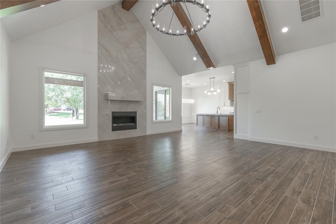
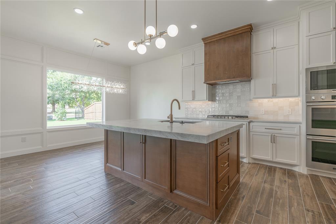
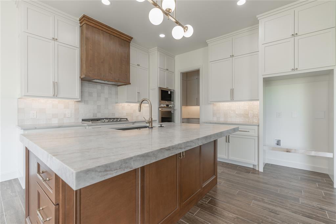
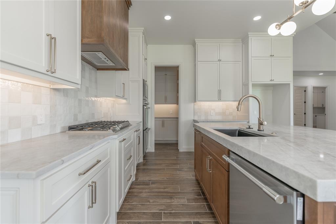
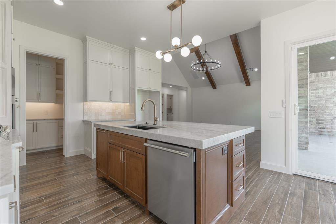
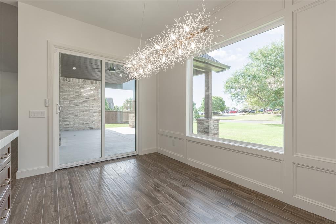
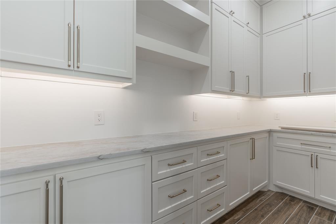
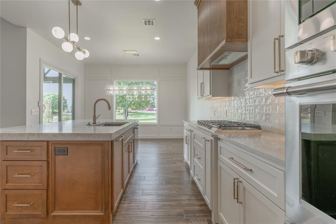
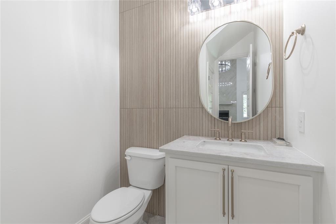
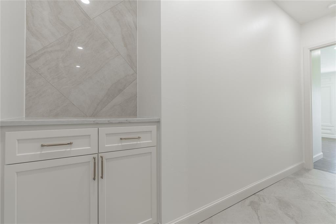
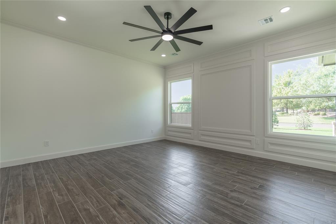
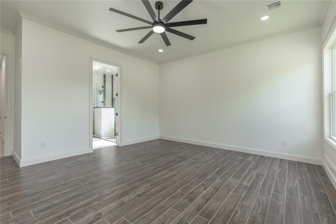
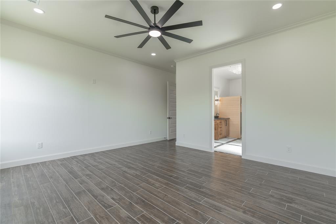
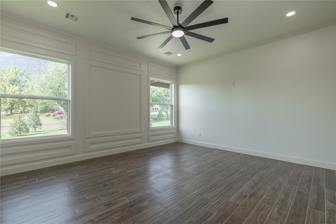
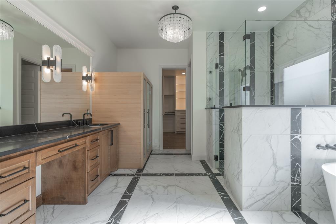
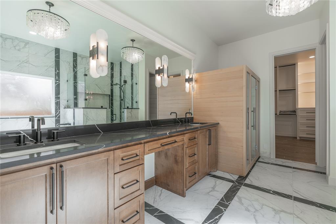
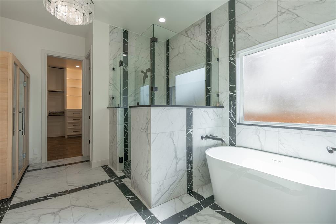
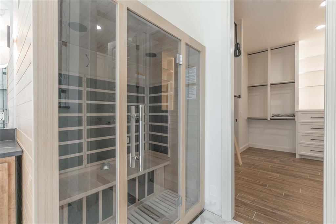
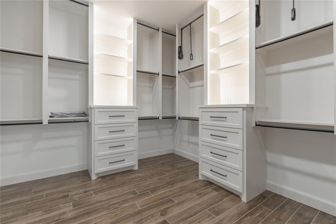
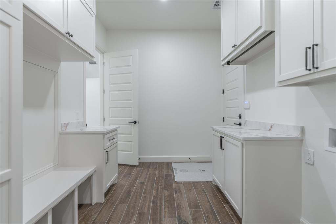
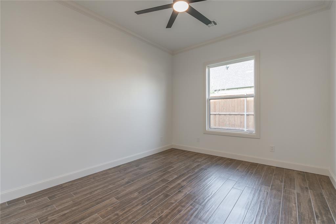
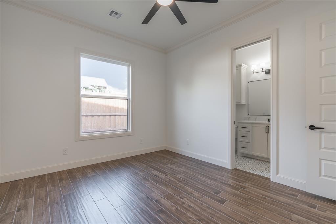
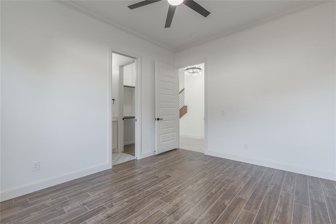
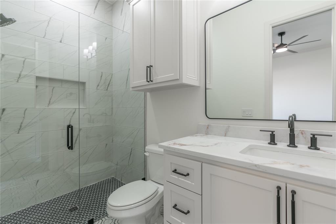
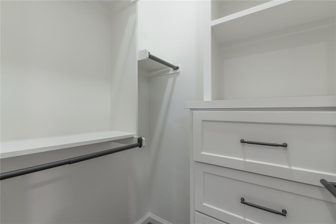
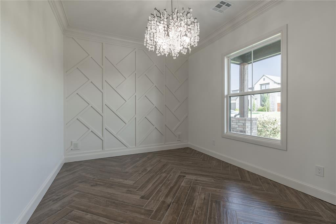
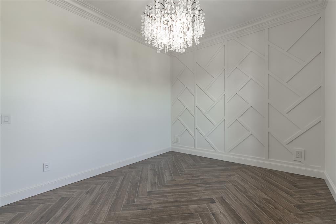
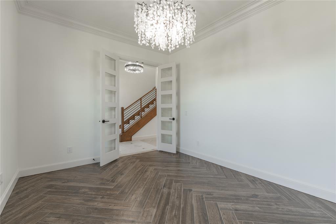
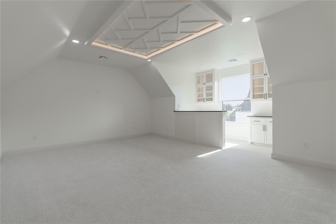
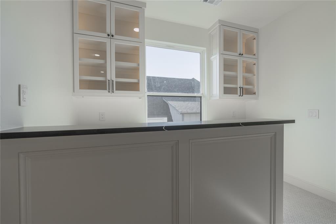
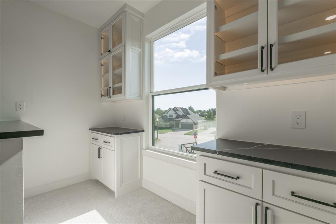
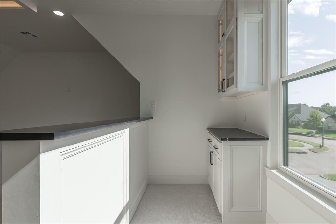
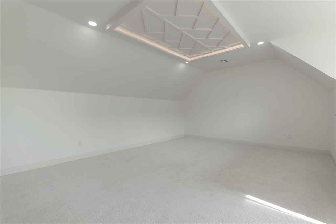
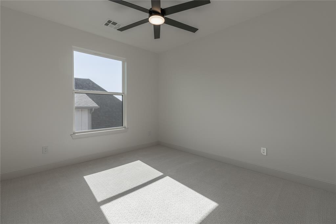
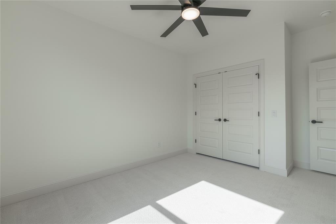
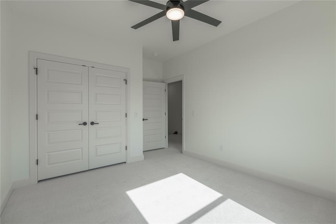
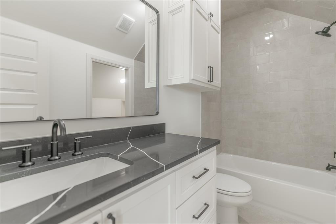
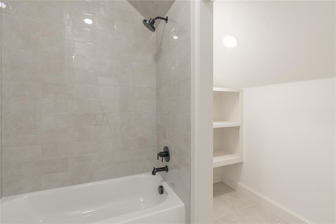
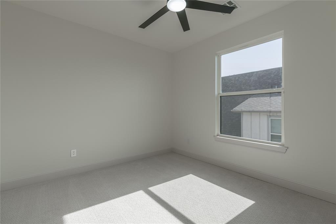
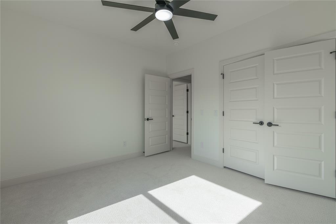
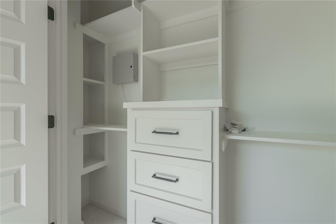
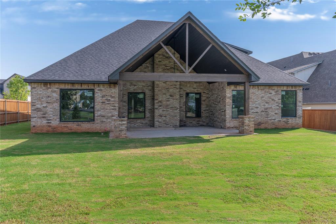
****BUILDER OFFERING A $35,000 BUYER INCENTIVE WITH CLOSING ON OR BEFORE DECEMBER 31, 2026***. This magnificent 4-bedroom home combines bespoke craftsmanship with state-of-the-art construction, offering a flexible layout featuring both a primary suite and a private mother-in-law suite and a dedicated study downstairs, plus two additional bedrooms, and a massive bonus room upstairs. Highlighting custom accent walls, rich Walnut-stained woodwork, and designer touches throughout, the light-filled main living area stuns with vaulted wood-beamed ceilings and a grand gas fireplace anchored by floor-to-ceiling tile. The gourmet kitchen is a chef's dream, featuring an expansive center island with quartz countertops, Frigidaire Professional Line built-in appliances, a custom tiled backsplash, and a huge walk-in pantry. Relaxation takes center stage in the spa-like primary en-suite, complete with a built-in 2-3 person SteamSpa infrared sauna and oxygen ionizer. Built for supreme comfort and energy efficiency, the home features a full spray foam insulation envelope, a tankless water heater, 96% efficient Lennox HVAC systems, and high-end Delta plumbing fixtures throughout. Outside, enjoy a low-maintenance lawn serviced by a 7-zone sprinkler system, full wrap gutters, and a spacious covered patio equipped with a gas stub perfect for an integrated BBQ. Effortlessly blending modern luxury, custom design, and energy efficiency, this home is a true standout. Reach out today to schedule your private tour!
About this property
****BUILDER OFFERING A $35,000 BUYER INCENTIVE WITH CLOSING ON OR BEFORE DECEMBER 31, 2026***. This magnificent 4-bedroom home combines bespoke craftsmanship with state-of-the-art construction, offering a flexible layout featuring both a primary suite and a private mother-in-law suite and a dedicated study downstairs, plus two additional bedrooms, and a massive bonus room upstairs. Highlighting custom accent walls, rich Walnut-stained woodwork, and designer touches throughout, the light-filled main living area stuns with vaulted wood-beamed ceilings and a grand gas fireplace anchored by floor-to-ceiling tile. The gourmet kitchen is a chef's dream, featuring an expansive center island with quartz countertops, Frigidaire Professional Line built-in appliances, a custom tiled backsplash, and a huge walk-in pantry. Relaxation takes center stage in the spa-like primary en-suite, complete with a built-in 2-3 person SteamSpa infrared sauna and oxygen ionizer. Built for supreme comfort and energy efficiency, the home features a full spray foam insulation envelope, a tankless water heater, 96% efficient Lennox HVAC systems, and high-end Delta plumbing fixtures throughout. Outside, enjoy a low-maintenance lawn serviced by a 7-zone sprinkler system, full wrap gutters, and a spacious covered patio equipped with a gas stub perfect for an integrated BBQ. Effortlessly blending modern luxury, custom design, and energy efficiency, this home is a true standout. Reach out today to schedule your private tour!
Features and Additional Information
Baths
Presented By Wichita-Plaza Relocation Director



Area Information
Cleveland | Cleveland County |
Schools in the Area
-
turned_in
Elementary SchoolTimber Creek ES
-
turned_in
Middle SchoolHighland East JHS
-
turned_in
High SchoolMoore HS
Want to See More Listings in the Area?
Brokerage: LRE Realty, LLC