422 Ne 2nd Street
About this property
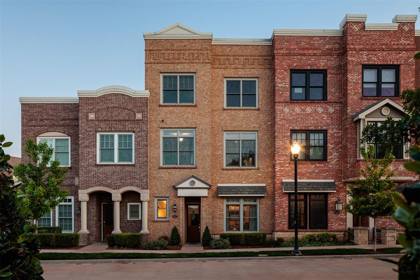
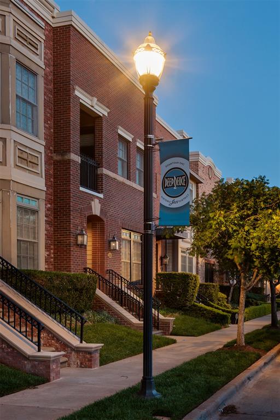
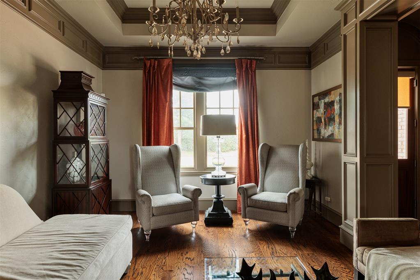
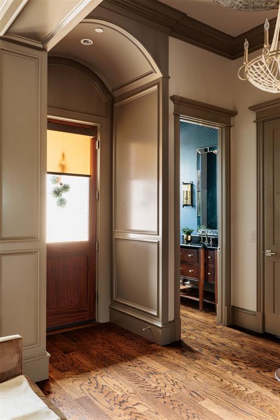
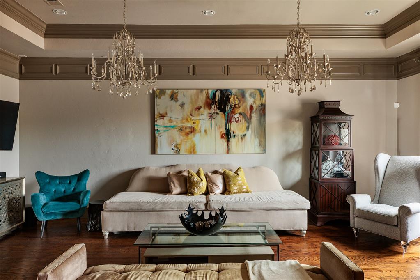
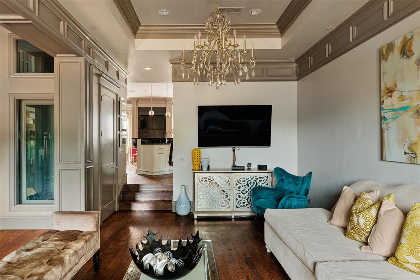
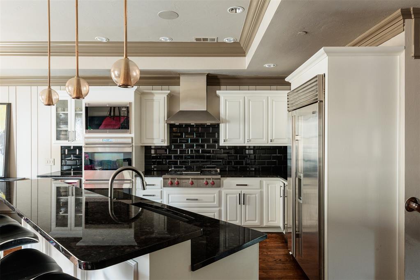
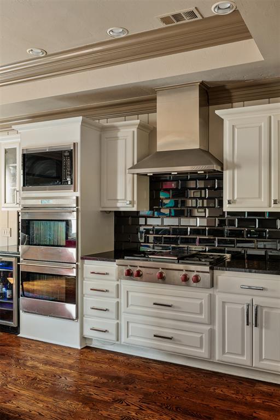
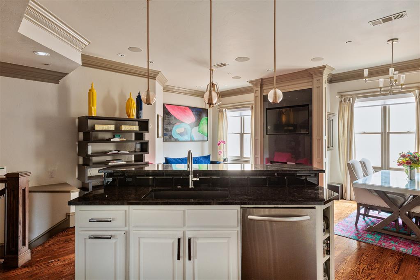
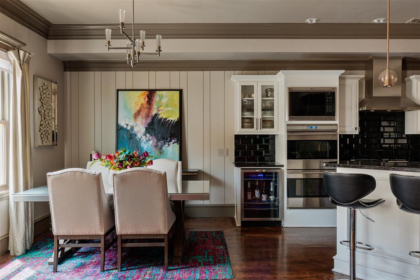
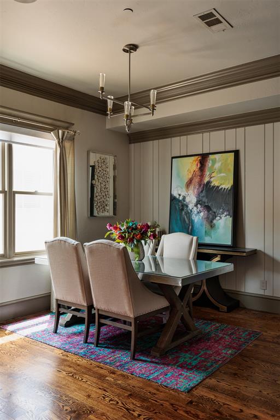
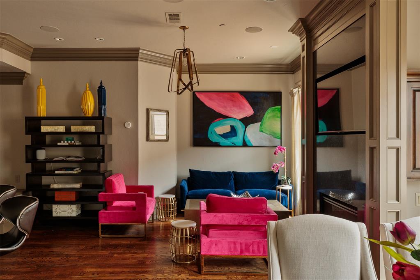
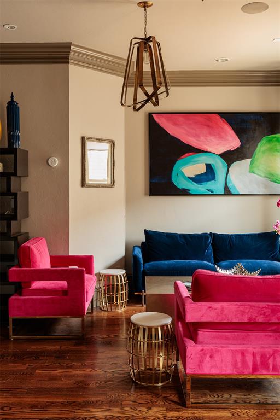
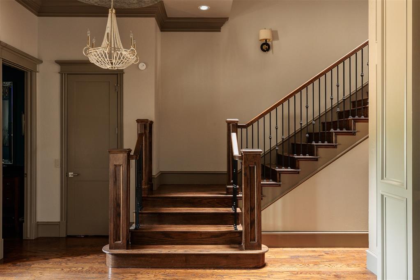
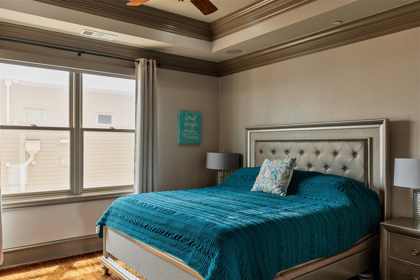
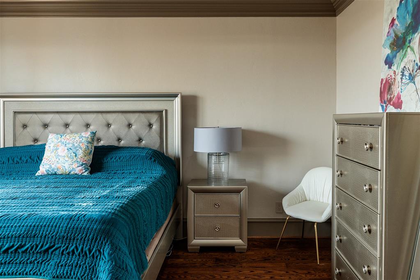
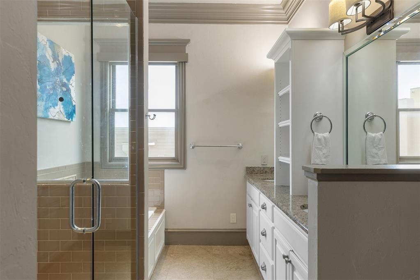
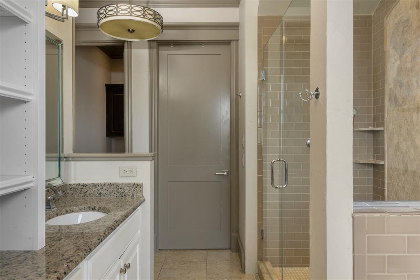
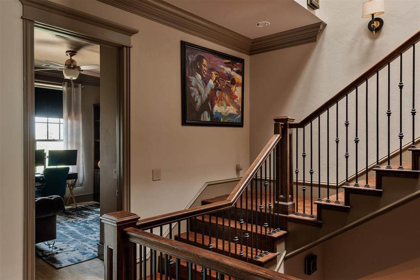
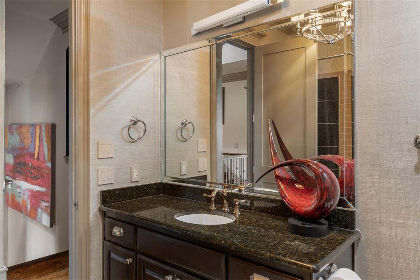
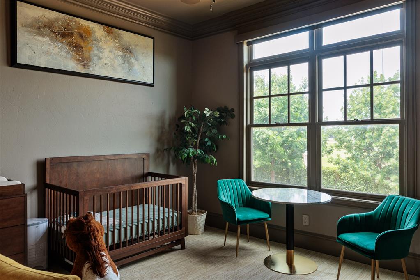
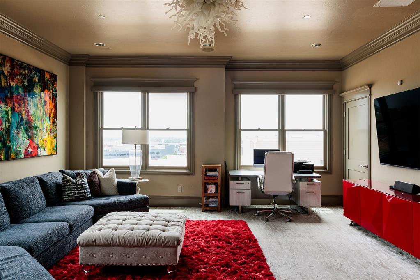
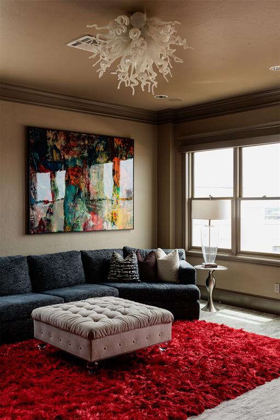
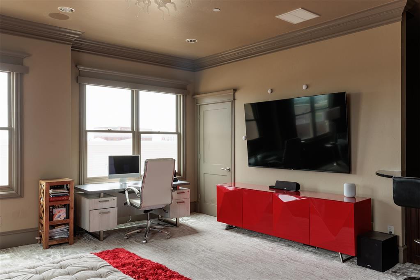
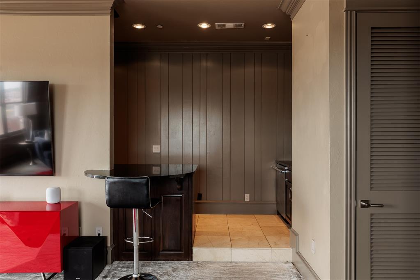
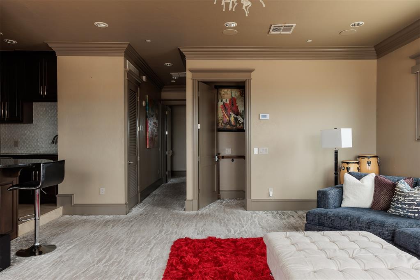
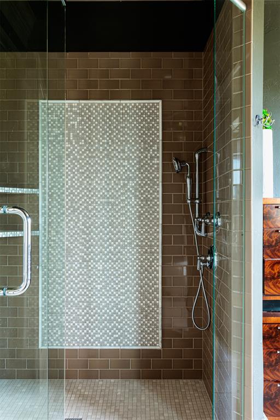
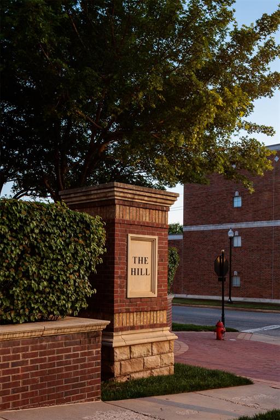
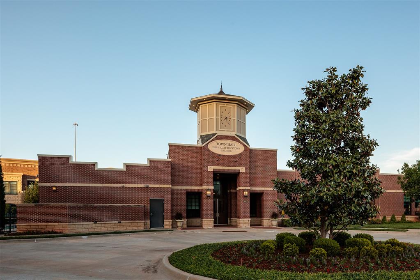
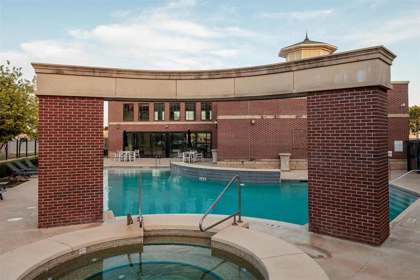
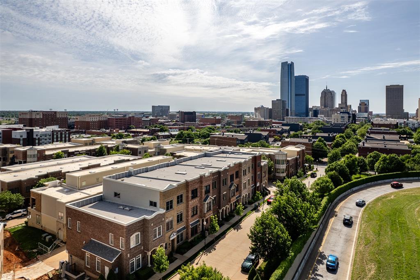
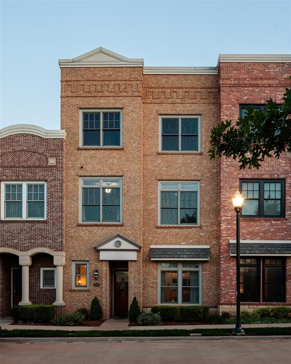
Downtown living without compromise. Set in The Hill, one of downtown Oklahoma City's most established residential communities, this substantial three-story residence combines exceptional construction, generous living space and remarkable privacy with the best of the city just outside your door. Its traditional architecture, brick exterior and tall windows give the home an inviting presence from the street. The attached two-car garage and private elevator connect all three levels with ease. Inside, rich woodwork, designer lighting and substantial moldings give the home warmth and structure, while 10-foot ceilings keep the spaces feeling open and airy. Two living areas, two dining spaces, two primary suites and four bedrooms create flexibility that is difficult to find downtown. The third-floor suite, complete with its own kitchenette, private living space and full bath, is ideal for multigenerational living, long-term guests or a luxurious owner's retreat. The main kitchen features Sub-Zero and Wolf appliances, granite countertops and custom cabinetry. Built to an exceptional standard, the home also features geothermal HVAC, double-pane wood windows, high-density spray foam insulation, a DuPont Kevlar safe room and integrated security system. Residents of The Hill enjoy HOA-maintained grounds, a clubhouse, aquatic center and community amenities. Bricktown, the Paycom Center, Scissortail Park, the Medical District, downtown restaurants, concerts, nightlife and the future Continental Coliseum are all just moments away. With this much space, quality and privacy in the heart of Oklahoma City, the home represents an exceptional value and an opportunity to enjoy downtown living without giving up the comforts of a traditional residence.
About this property
Downtown living without compromise. Set in The Hill, one of downtown Oklahoma City's most established residential communities, this substantial three-story residence combines exceptional construction, generous living space and remarkable privacy with the best of the city just outside your door. Its traditional architecture, brick exterior and tall windows give the home an inviting presence from the street. The attached two-car garage and private elevator connect all three levels with ease. Inside, rich woodwork, designer lighting and substantial moldings give the home warmth and structure, while 10-foot ceilings keep the spaces feeling open and airy. Two living areas, two dining spaces, two primary suites and four bedrooms create flexibility that is difficult to find downtown. The third-floor suite, complete with its own kitchenette, private living space and full bath, is ideal for multigenerational living, long-term guests or a luxurious owner's retreat. The main kitchen features Sub-Zero and Wolf appliances, granite countertops and custom cabinetry. Built to an exceptional standard, the home also features geothermal HVAC, double-pane wood windows, high-density spray foam insulation, a DuPont Kevlar safe room and integrated security system. Residents of The Hill enjoy HOA-maintained grounds, a clubhouse, aquatic center and community amenities. Bricktown, the Paycom Center, Scissortail Park, the Medical District, downtown restaurants, concerts, nightlife and the future Continental Coliseum are all just moments away. With this much space, quality and privacy in the heart of Oklahoma City, the home represents an exceptional value and an opportunity to enjoy downtown living without giving up the comforts of a traditional residence.
Features and Additional Information
Baths
Presented By Wichita-Plaza Relocation Director



Area Information
Oklahoma | Oklahoma County |
Schools in the Area
-
turned_in
Elementary SchoolJohn Rex Charter
-
turned_in
Middle SchoolJohn Rex Charter
-
turned_in
High SchoolDouglass HS
Want to See More Listings in the Area?
Brokerage: Sage Sotheby's Realty