4804 Sw 126th Street
About this property
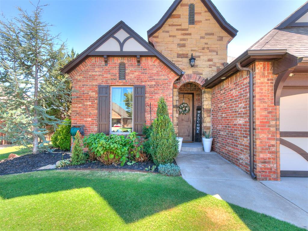
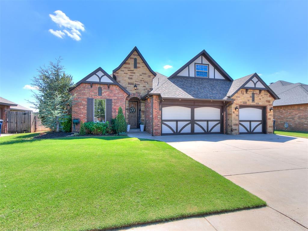
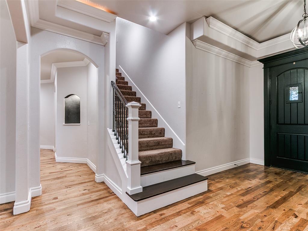
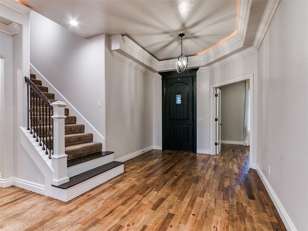
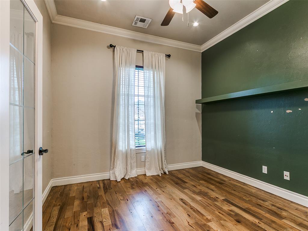
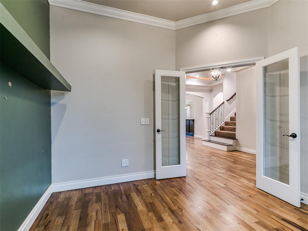
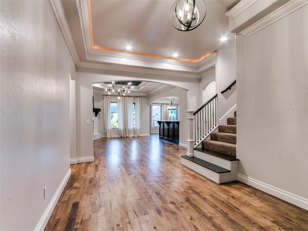
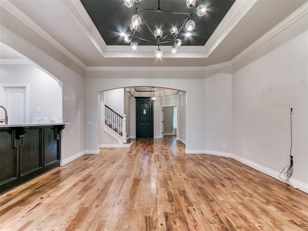
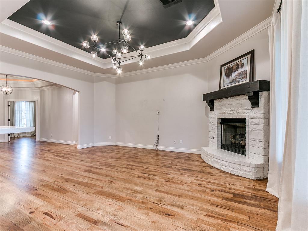
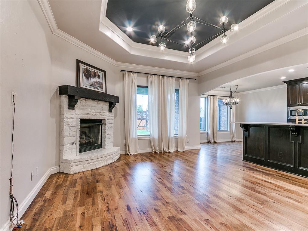
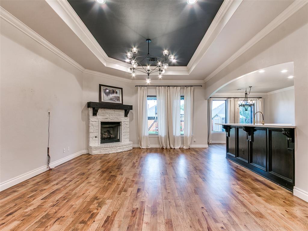
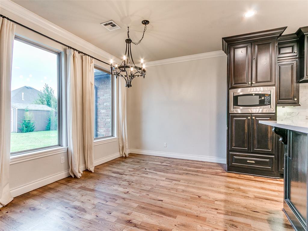
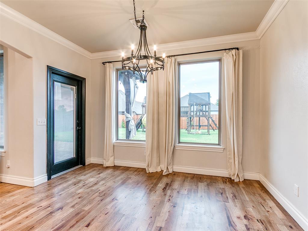
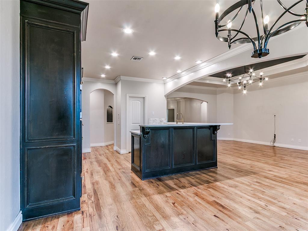
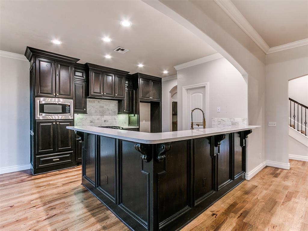
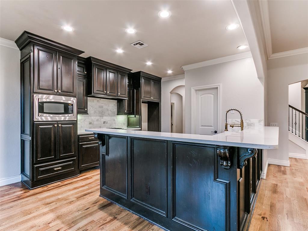
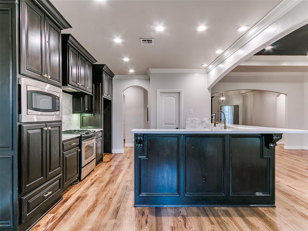
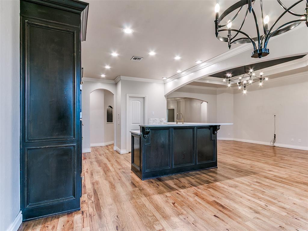
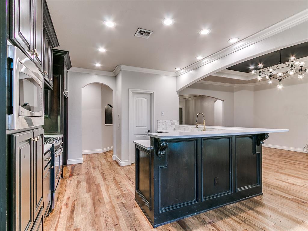
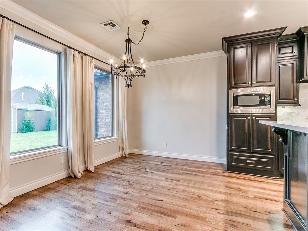
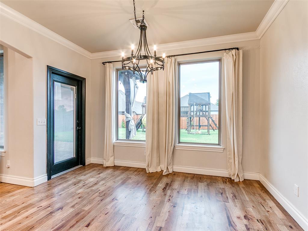
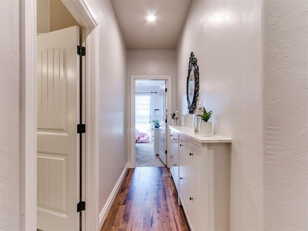
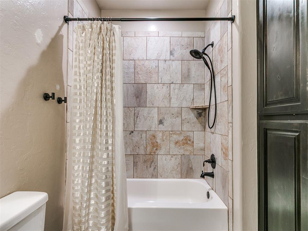
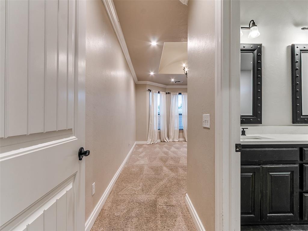
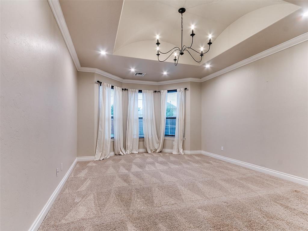
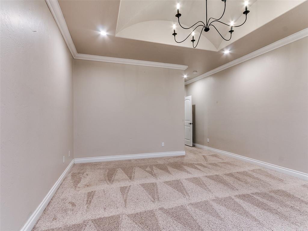
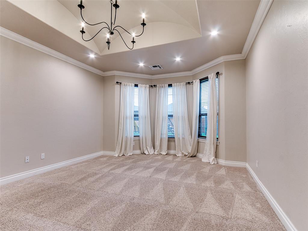
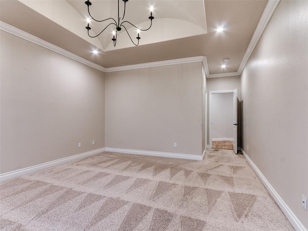
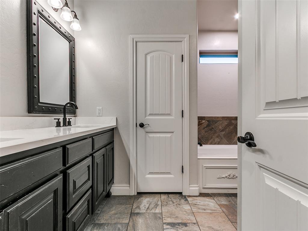
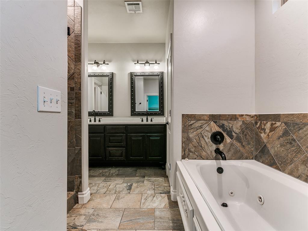
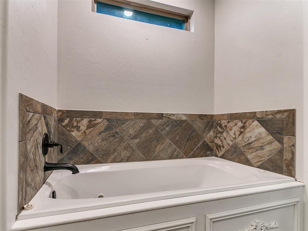
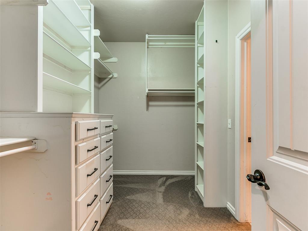
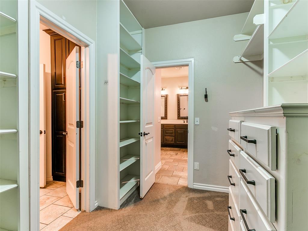
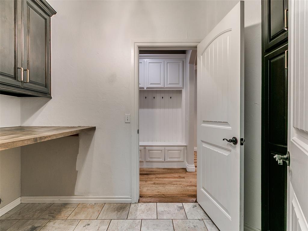
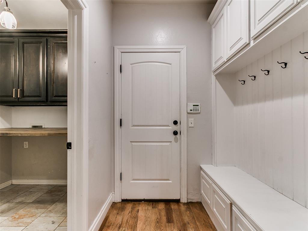
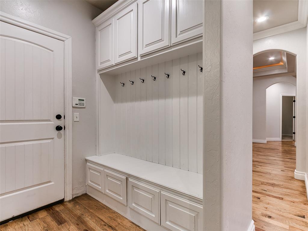
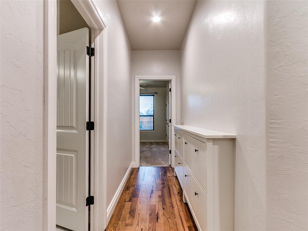
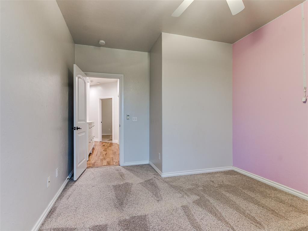
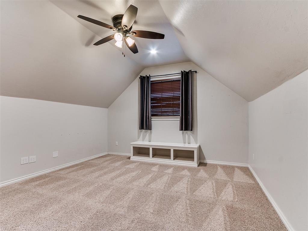
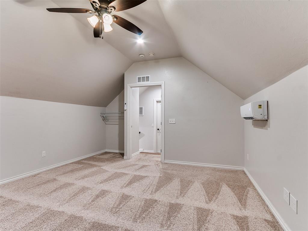
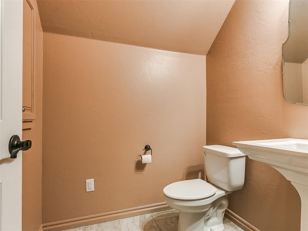
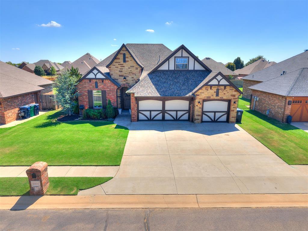
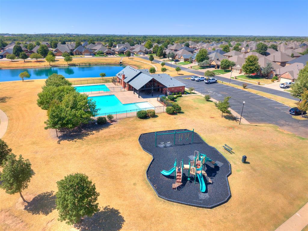
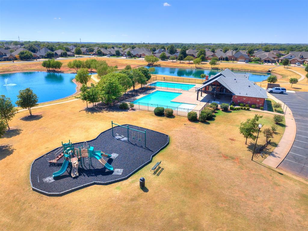
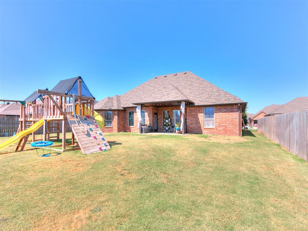
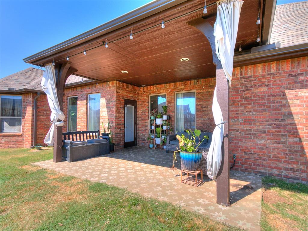
Welcome to your dream home in the gated community of Williamson Farms! Step inside the foyer and you are greeted by beautiful, gleaming hard wood floors that flow seamlessly through the main living areas. The expansive family room boasts a dramatic vaulted ceiling with ceiling fan, a gas log stacked stone fireplace with wood mantel, and tall windows that welcome in natural light. The kitchen is open to the living area and features sleek quartz wrap-around counter tops plus eating bar, sparkling stainless steel appliances, a gas cooktop, walk-in pantry with abundant storage.The split bedroom floor-plan provides a private primary king-size bedroom with a 3-bay window sitting area, posh bathroom with walk in shower, jetted tub, double vanities, and huge walk-in closet accessible to the laundry room. The upstairs bonus room and half bath can be the 4th bdrm. or another living space. The Walk-out attic has flooring and an amazing storage space, also accessible from garage with pull-down stairs. The 3 -car garage has a storm shelter, extra storage space, and enclosed tankless water heater.Covered patio has stamped concrete floor, a TV and gas hook-up for creating enjoyable living space. The backyard play set for the little ones can stay if wanted. The peaceful and friendly neighborhood is a paradise in itself as it offers a private catch and release fishing pond, community family pool with lifeguard and adults only pool, Recreation Building available for your special events, playground, walking path, bike path. Easy access to Southlake park, soccer fields, skate park, playgrounds, a longer walk, run trail, Can close quick, title work was done at First American Title.
About this property
Welcome to your dream home in the gated community of Williamson Farms! Step inside the foyer and you are greeted by beautiful, gleaming hard wood floors that flow seamlessly through the main living areas. The expansive family room boasts a dramatic vaulted ceiling with ceiling fan, a gas log stacked stone fireplace with wood mantel, and tall windows that welcome in natural light. The kitchen is open to the living area and features sleek quartz wrap-around counter tops plus eating bar, sparkling stainless steel appliances, a gas cooktop, walk-in pantry with abundant storage.The split bedroom floor-plan provides a private primary king-size bedroom with a 3-bay window sitting area, posh bathroom with walk in shower, jetted tub, double vanities, and huge walk-in closet accessible to the laundry room. The upstairs bonus room and half bath can be the 4th bdrm. or another living space. The Walk-out attic has flooring and an amazing storage space, also accessible from garage with pull-down stairs. The 3 -car garage has a storm shelter, extra storage space, and enclosed tankless water heater.Covered patio has stamped concrete floor, a TV and gas hook-up for creating enjoyable living space. The backyard play set for the little ones can stay if wanted. The peaceful and friendly neighborhood is a paradise in itself as it offers a private catch and release fishing pond, community family pool with lifeguard and adults only pool, Recreation Building available for your special events, playground, walking path, bike path. Easy access to Southlake park, soccer fields, skate park, playgrounds, a longer walk, run trail, Can close quick, title work was done at First American Title.
Features and Additional Information
Baths
Presented By Wichita-Plaza Relocation Director



Area Information
Cleveland | Cleveland County |
Schools in the Area
-
turned_in
Elementary SchoolSouth Lake ES
-
turned_in
Middle SchoolBrink JHS
-
turned_in
High SchoolWestmoore HS
Want to See More Listings in the Area?
Brokerage: Crossland Real Estate