In-Person
4908 Vine Cliff Road
About this property
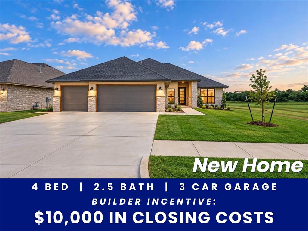
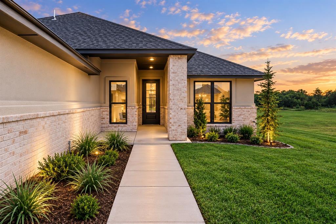
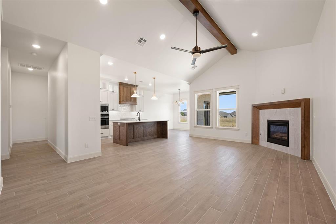
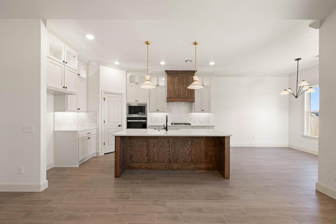
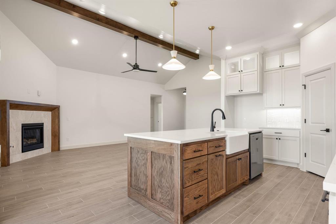
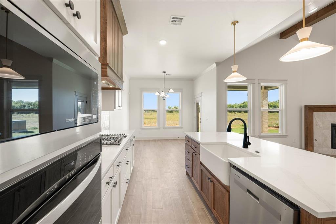
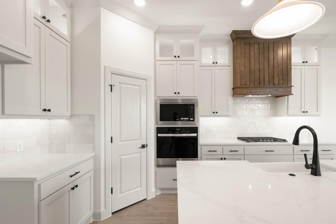
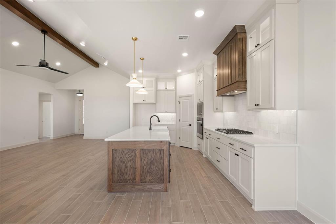
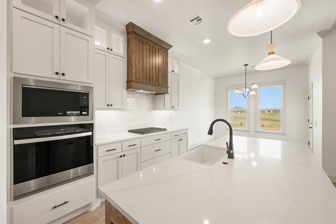
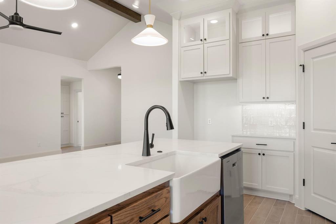
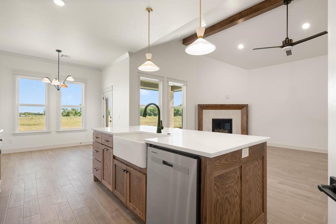
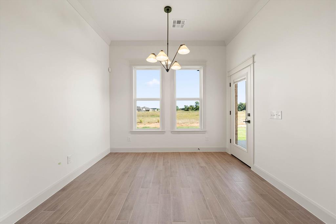
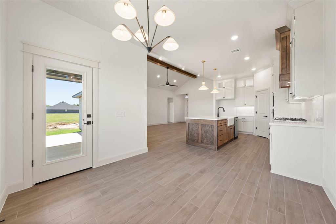
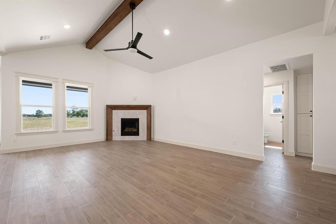
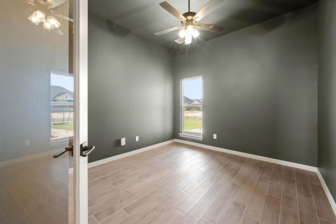
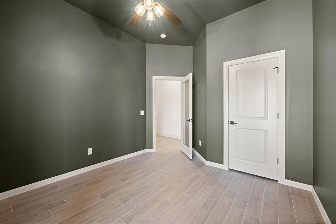
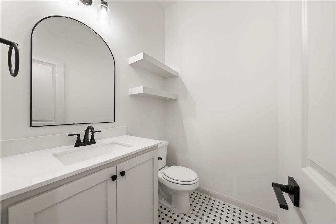
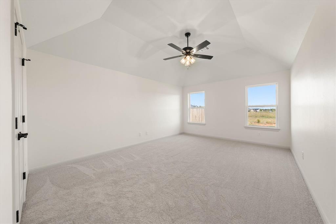
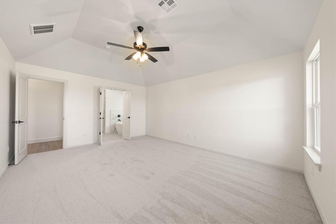
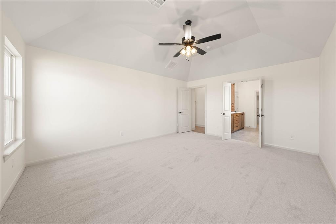
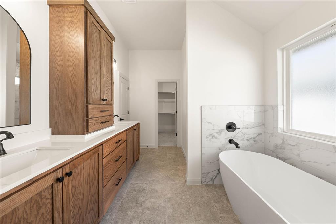
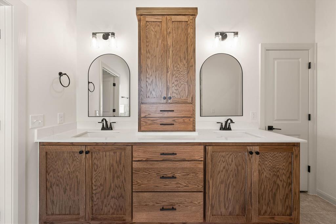
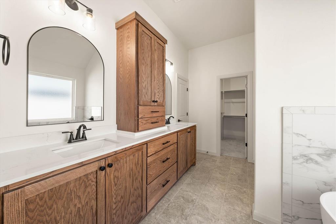
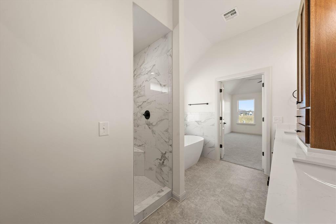
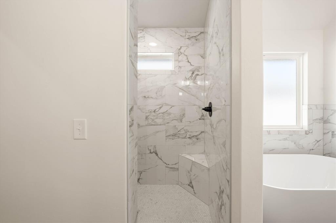
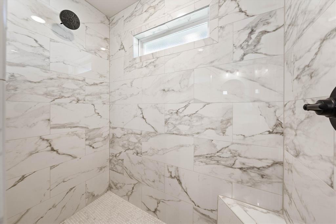
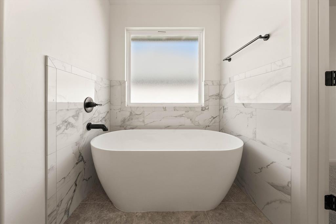
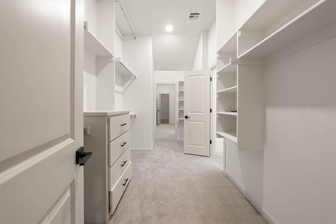
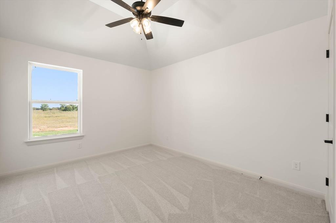
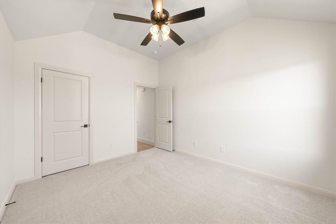
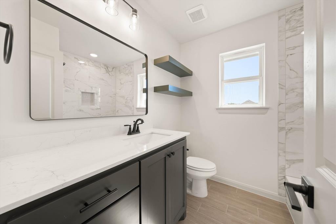
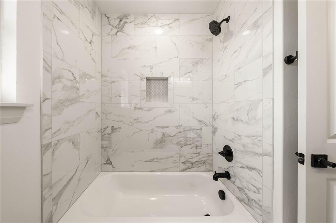
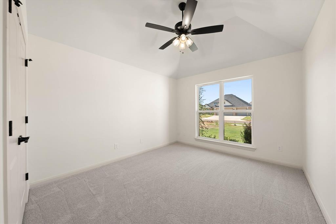
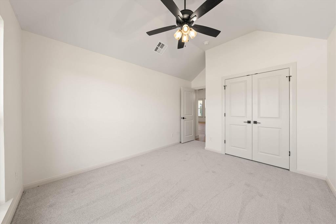
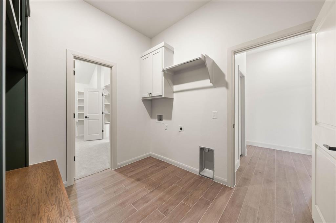
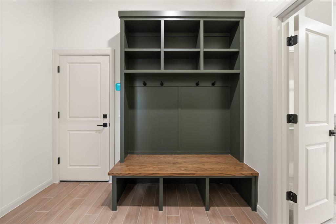
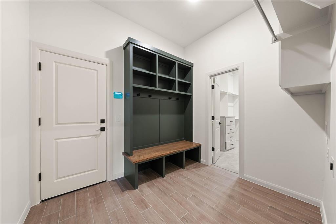
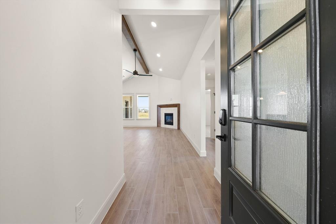
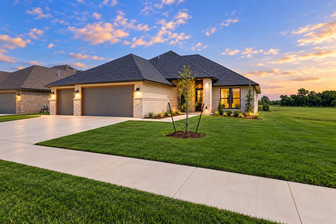
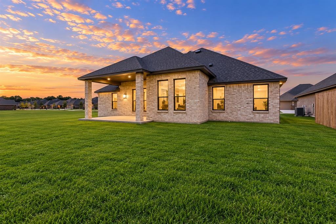
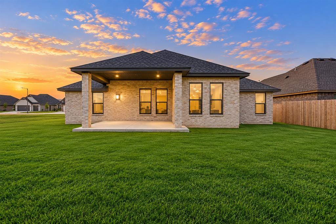
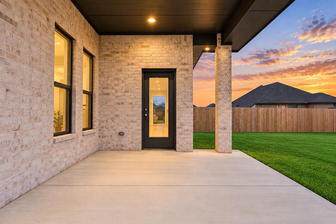
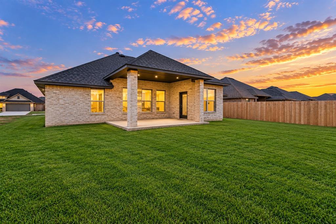
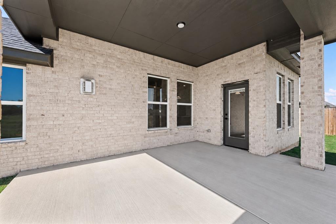
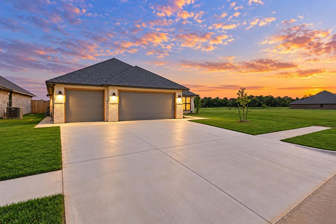
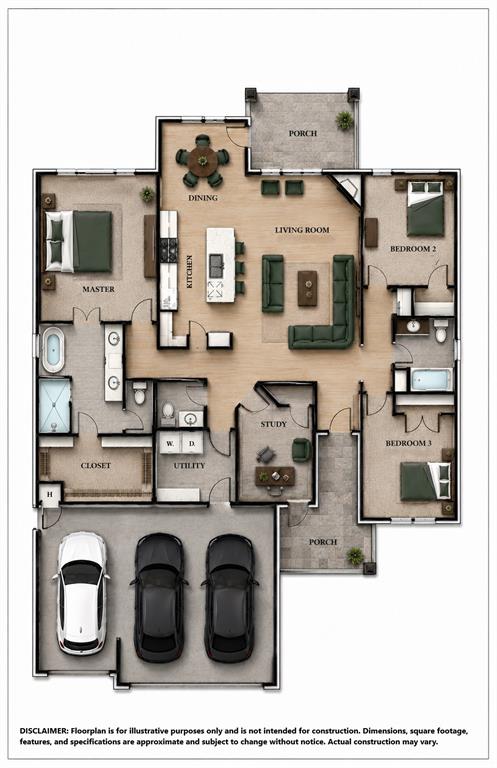
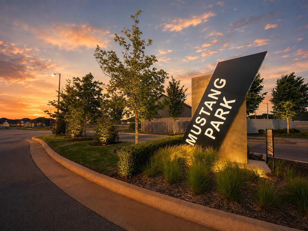
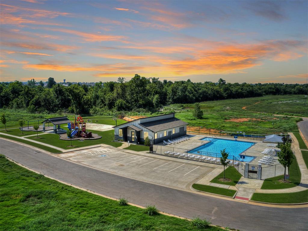
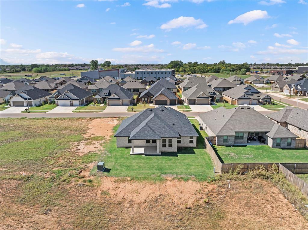
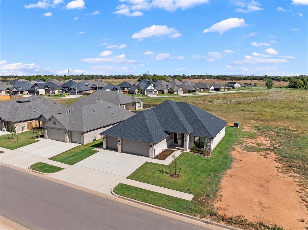
END-OF-YEAR BUILDER SPECIAL! Builder offering $10,000 incentive! Ask for details. The Reese floor plan in Mustang Park at 4908 Vine Cliff Road showcases a beautifully designed new home that perfectly balances luxury, space, and everyday functionality. Thoughtfully crafted for both comfortable living and effortless entertaining, this expansive layout is ideal for larger families or those who love to host. The open-concept design seamlessly connects the living, dining, and kitchen areas, creating a bright and inviting atmosphere. The kitchen is a true centerpiece, featuring modern finishes, stainless steel appliances, a large island, stylish cabinetry, and under-cabinet lighting for added ambiance and convenience. The primary suite offers a peaceful retreat, complete with a spa-inspired bathroom that includes a walk-in shower, dual vanities, and a generous walk-in closet that connects to the utiltiy room. Throughout the main living areas, durable tile flooring adds both elegance and practicality. Large secondary bedrooms provide comfort and flexibility for family or guests, while a dedicated study offers the perfect work-from-home space or can easily serve as an optional fourth bedroom to suit your needs. Additional thoughtful features include a convenient powder bath for guests. Enjoy outdoor living on the covered back patio, perfect for relaxing evenings, dining, or entertaining after a warm summer day. The home also includes a spacious 3-car garage. Premium upgrades enhance both comfort and efficiency, including under-cabinet kitchen lighting, a zoned sprinkler system, a tankless water heater, and weatherproof outdoor outlets. Located in the highly sought-after Mustang School District, residents of Mustang Park enjoy community amenities such as a neighborhood pool and playground, enhancing both lifestyle and convenience. Combining modern luxury with practical livability, this home truly has it all. Welcome home!
About this property
END-OF-YEAR BUILDER SPECIAL! Builder offering $10,000 incentive! Ask for details. The Reese floor plan in Mustang Park at 4908 Vine Cliff Road showcases a beautifully designed new home that perfectly balances luxury, space, and everyday functionality. Thoughtfully crafted for both comfortable living and effortless entertaining, this expansive layout is ideal for larger families or those who love to host. The open-concept design seamlessly connects the living, dining, and kitchen areas, creating a bright and inviting atmosphere. The kitchen is a true centerpiece, featuring modern finishes, stainless steel appliances, a large island, stylish cabinetry, and under-cabinet lighting for added ambiance and convenience. The primary suite offers a peaceful retreat, complete with a spa-inspired bathroom that includes a walk-in shower, dual vanities, and a generous walk-in closet that connects to the utiltiy room. Throughout the main living areas, durable tile flooring adds both elegance and practicality. Large secondary bedrooms provide comfort and flexibility for family or guests, while a dedicated study offers the perfect work-from-home space or can easily serve as an optional fourth bedroom to suit your needs. Additional thoughtful features include a convenient powder bath for guests. Enjoy outdoor living on the covered back patio, perfect for relaxing evenings, dining, or entertaining after a warm summer day. The home also includes a spacious 3-car garage. Premium upgrades enhance both comfort and efficiency, including under-cabinet kitchen lighting, a zoned sprinkler system, a tankless water heater, and weatherproof outdoor outlets. Located in the highly sought-after Mustang School District, residents of Mustang Park enjoy community amenities such as a neighborhood pool and playground, enhancing both lifestyle and convenience. Combining modern luxury with practical livability, this home truly has it all. Welcome home!
Features and Additional Information
Baths
Presented By Wichita-Plaza Relocation Director



Area Information
Canadian | Canadian County |
Schools in the Area
-
turned_in
Elementary SchoolRiverwood ES
-
turned_in
Middle SchoolMustang MS
-
turned_in
High SchoolMustang HS
Want to See More Listings in the Area?
Brokerage: Chinowth & Cohen