501 Still Meadows
About this property
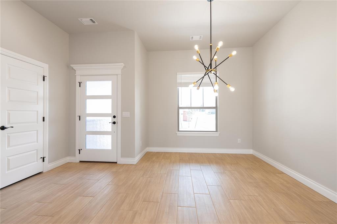
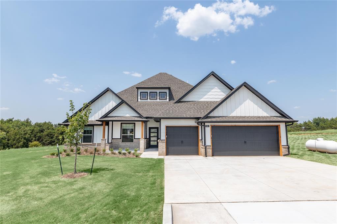
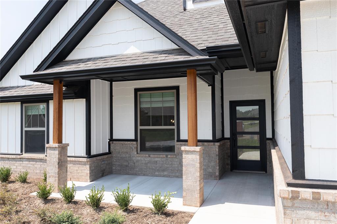
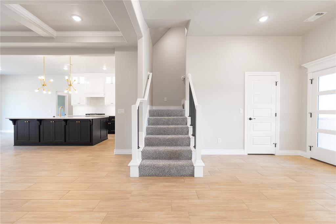
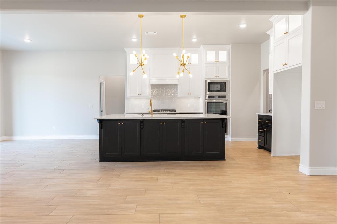
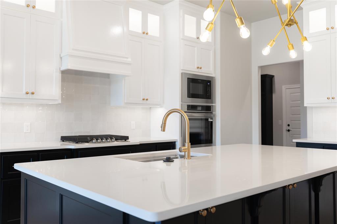
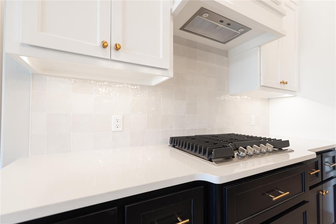
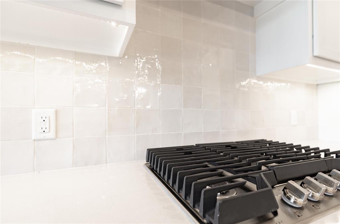
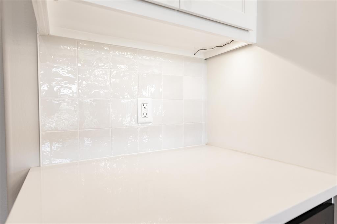
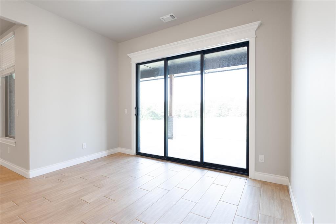
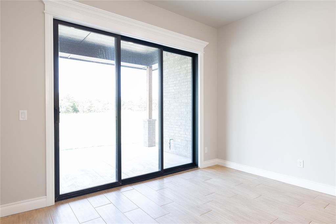
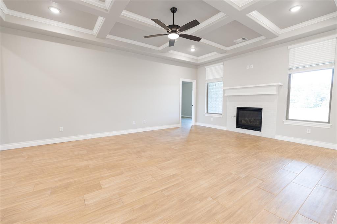
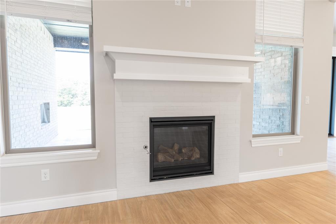
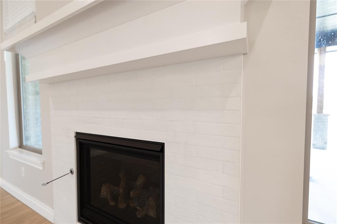
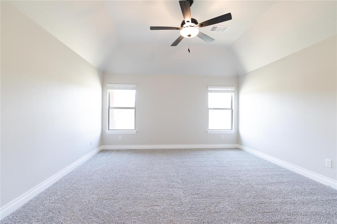
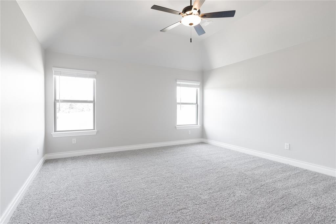
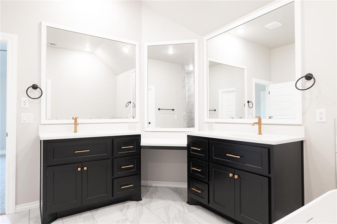
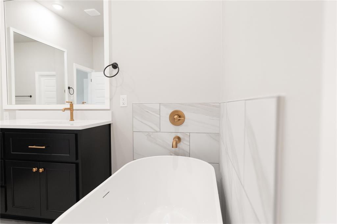
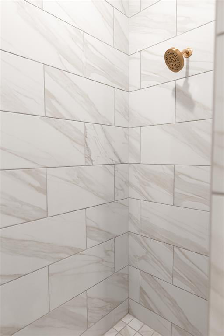
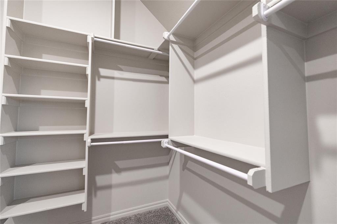
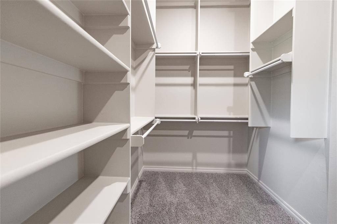
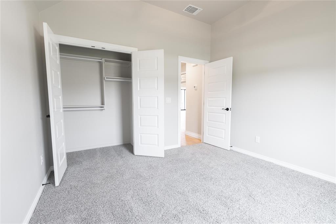
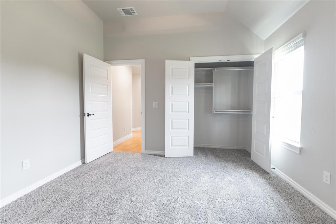
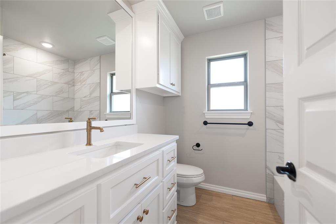
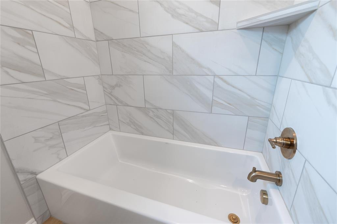
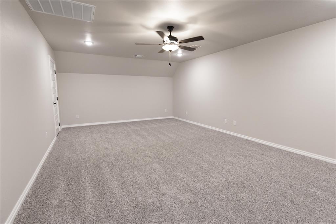
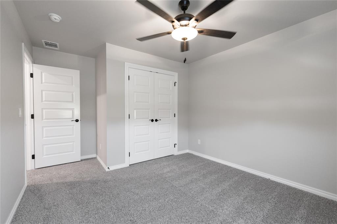
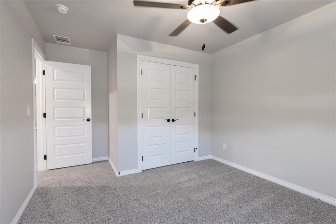
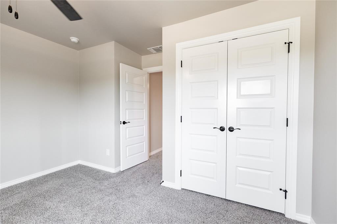
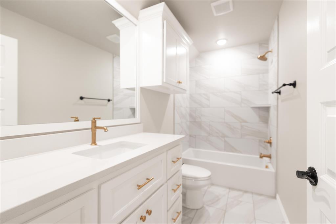
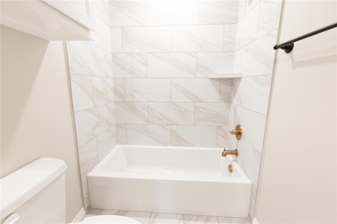
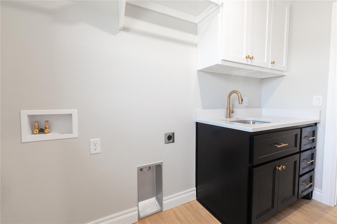
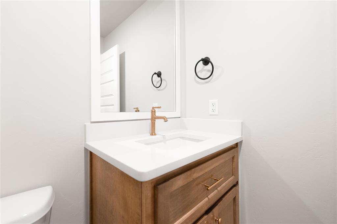
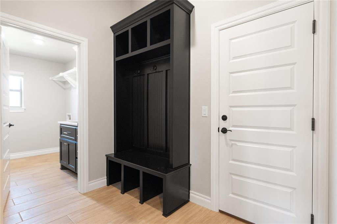
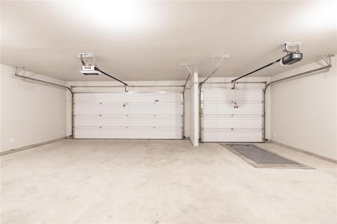
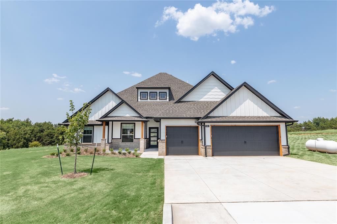
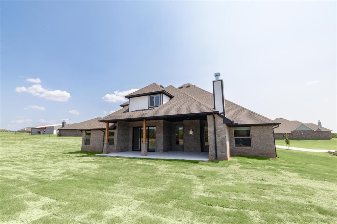
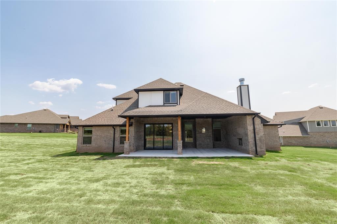
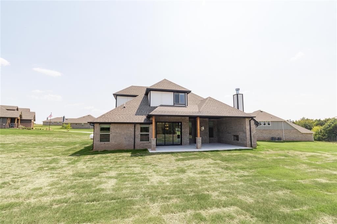
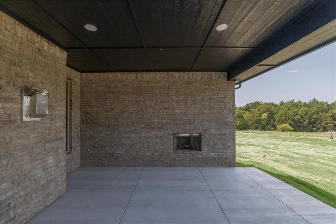
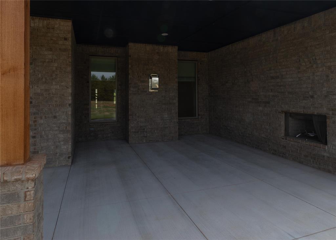
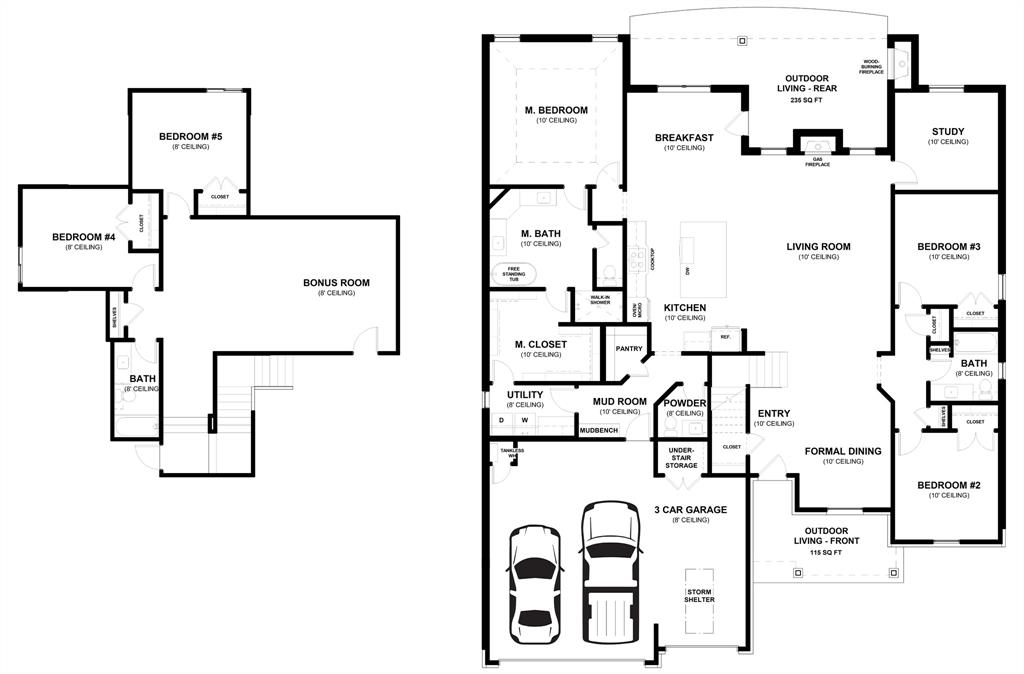
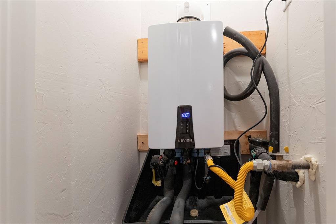
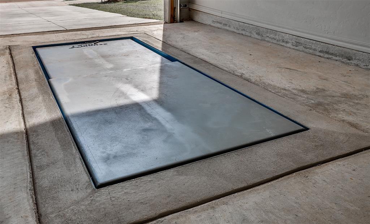
BLINDS INCLUDED! This Poppey Bonus Room 5 Bedroom floor plan includes 3,700 Sqft of total living space, which includes 3,350 Sqft of indoor living and 350 Sqft of outdoor living. This home offers 5 bedrooms, 3 full baths, a powder room, a bonus room, a study, a utility room featuring a utility sink, 2 dining areas, and a 3-car garage with an in-ground storm shelter installed. The great room presents a breathtaking coffered ceiling with crown molding and a ceiling fan, wood-look tile, 7' windows, rocker switches and eggshell paint throughout, and Cat6 wiring. The high-end kitchen supports 3 CM countertops, well-crafted cabinets to the ceiling with glass and lights in the uppers, cabinet hardware installed throughout, stainless steel appliances, a 5-burner cooktop, double ovens, a center island with a trash can pullout, gleaming tile backsplash, a separate corner pantry, and stunning pendant lighting. We also included a 3-panel sliding door with a 4' back patio extension at the breakfast nook. The primary suite boasts a sloped ceiling with a fan, windows, Cat6 wiring, and our cozy carpet finish. The spa-like primary bath features separate vanities with framed mirrors, 3 CM countertops, a private water closet, a free-standing tub, a European walk-in shower, modern tile flooring, and a HUGE walk-in closet. Secondary bedrooms feature ceiling fans, windows, sizeable closets, and carpeted flooring. The covered outdoor living area includes a wood-burning fireplace, a TV hook up, and a gas line. Other amenities include our healthy home technology, a tankless water heater, a whole home air filtration system, R-44 insulation, and so much more.
About this property
BLINDS INCLUDED! This Poppey Bonus Room 5 Bedroom floor plan includes 3,700 Sqft of total living space, which includes 3,350 Sqft of indoor living and 350 Sqft of outdoor living. This home offers 5 bedrooms, 3 full baths, a powder room, a bonus room, a study, a utility room featuring a utility sink, 2 dining areas, and a 3-car garage with an in-ground storm shelter installed. The great room presents a breathtaking coffered ceiling with crown molding and a ceiling fan, wood-look tile, 7' windows, rocker switches and eggshell paint throughout, and Cat6 wiring. The high-end kitchen supports 3 CM countertops, well-crafted cabinets to the ceiling with glass and lights in the uppers, cabinet hardware installed throughout, stainless steel appliances, a 5-burner cooktop, double ovens, a center island with a trash can pullout, gleaming tile backsplash, a separate corner pantry, and stunning pendant lighting. We also included a 3-panel sliding door with a 4' back patio extension at the breakfast nook. The primary suite boasts a sloped ceiling with a fan, windows, Cat6 wiring, and our cozy carpet finish. The spa-like primary bath features separate vanities with framed mirrors, 3 CM countertops, a private water closet, a free-standing tub, a European walk-in shower, modern tile flooring, and a HUGE walk-in closet. Secondary bedrooms feature ceiling fans, windows, sizeable closets, and carpeted flooring. The covered outdoor living area includes a wood-burning fireplace, a TV hook up, and a gas line. Other amenities include our healthy home technology, a tankless water heater, a whole home air filtration system, R-44 insulation, and so much more.
Features and Additional Information
Baths
Presented By Wichita-Plaza Relocation Director



Area Information
Logan | Logan County |
Schools in the Area
-
turned_in
Elementary SchoolCotteral ES,Guthrie Upper ES
-
turned_in
Middle SchoolGuthrie JHS
-
turned_in
High SchoolGuthrie HS
Want to See More Listings in the Area?
Brokerage: Premium Prop Llc