5012 Fieldstone Drive
About this property
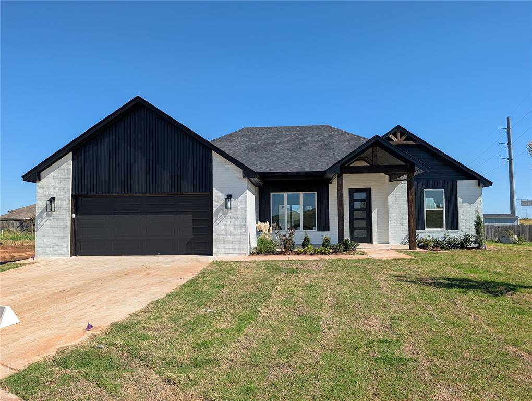
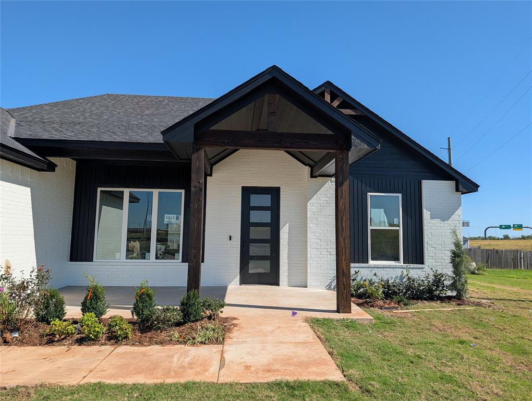
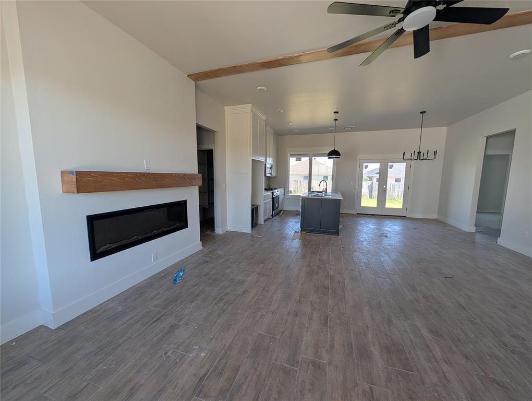
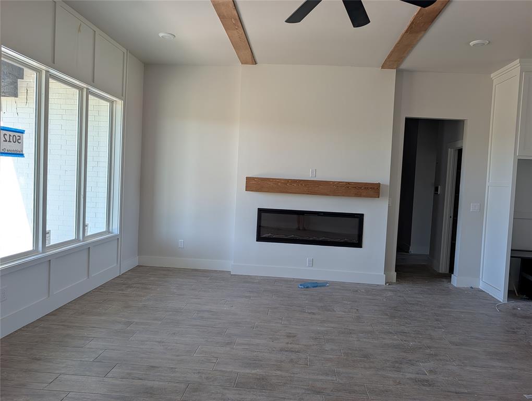
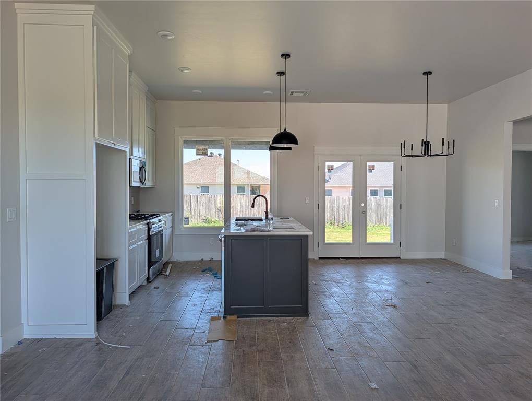
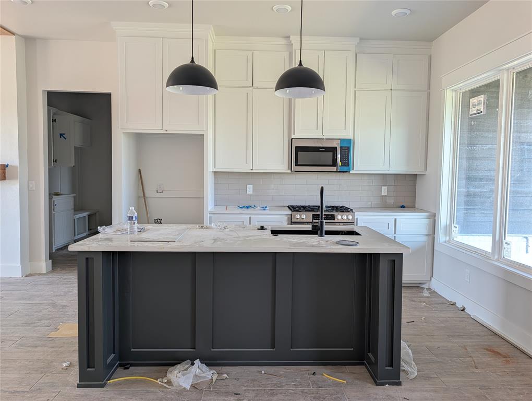
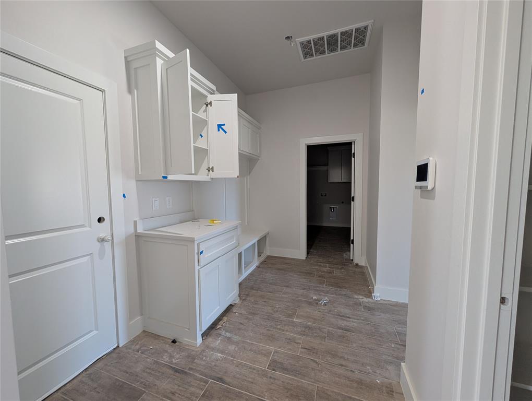
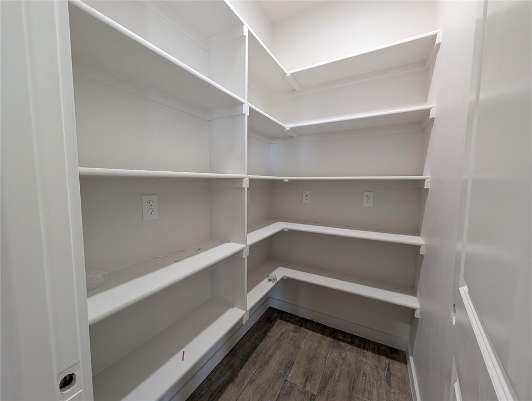
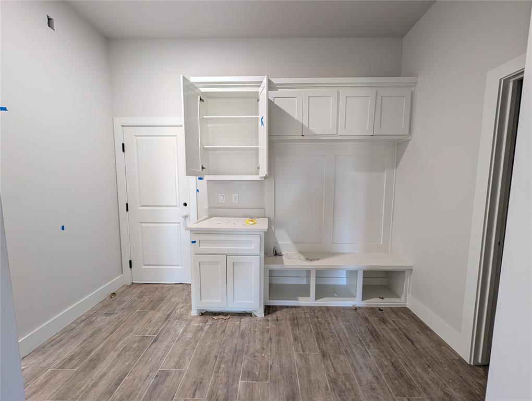
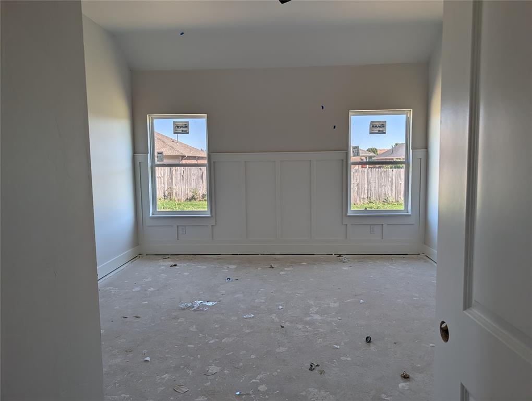
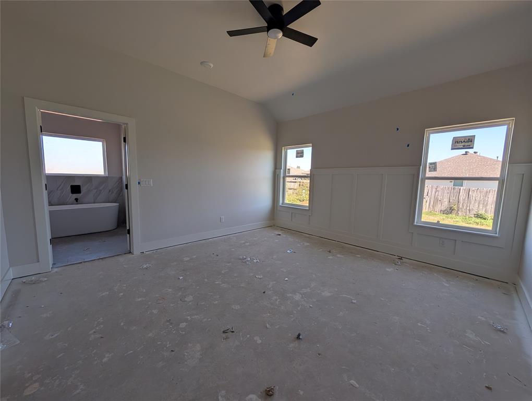
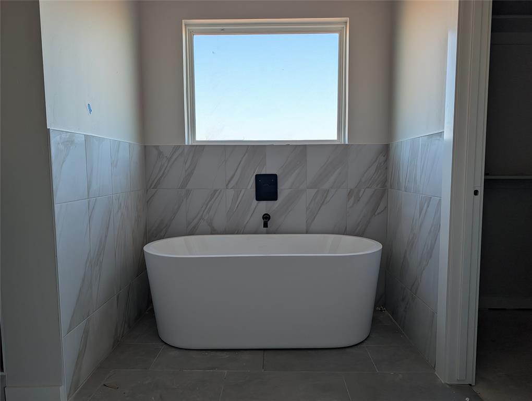
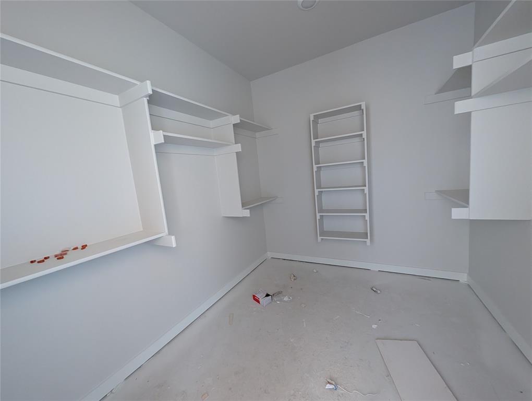
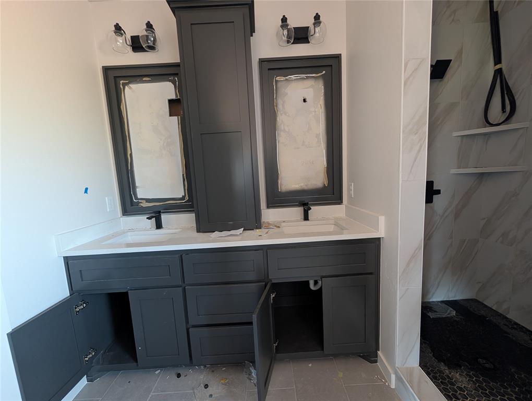
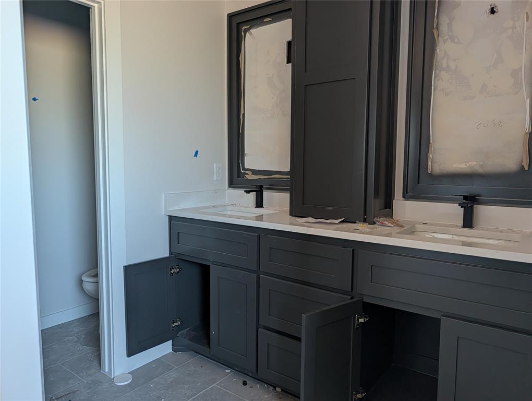
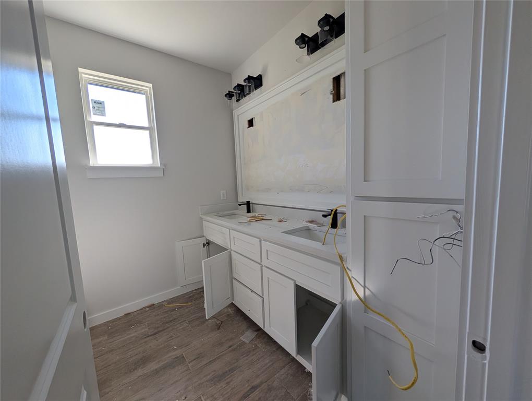
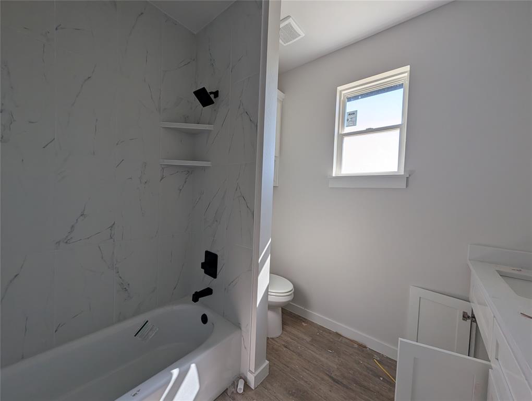
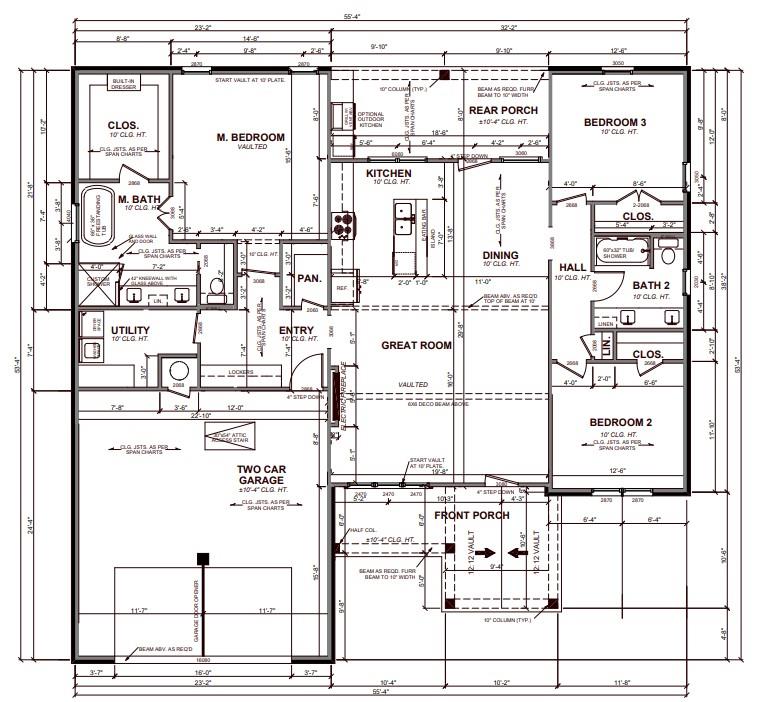
This single-story, 3-bedroom, 2-bath home has a modern, open layout with a smart use of space throughout. Tile flooring runs through the main living areas, and a wall of windows across the back of the home brings in plenty of natural light. The living room is anchored by a modern fireplace feature wall, the perfect, cozy gathering space. The kitchen offers plenty of workspace with quartz countertops, custom maple cabinetry, and a large island. A built-in microwave sits above the range, keeping the layout simple and functional. Just off the kitchen is an oversized mudroom with access to a spacious pantry and laundry room, giving you plenty of room for storage and everyday organization. The primary suite includes a well-appointed bath, a separate tub and shower, and a private water closet. The home includes a 2-car garage, fully sodded yard, and sprinkler system already installed for easy lawn care. Overall, it's a bright, practical home with a clean modern feel and a layout that uses the space exceptionally well.Please note: Listing agent is related to seller.
About this property
This single-story, 3-bedroom, 2-bath home has a modern, open layout with a smart use of space throughout. Tile flooring runs through the main living areas, and a wall of windows across the back of the home brings in plenty of natural light. The living room is anchored by a modern fireplace feature wall, the perfect, cozy gathering space. The kitchen offers plenty of workspace with quartz countertops, custom maple cabinetry, and a large island. A built-in microwave sits above the range, keeping the layout simple and functional. Just off the kitchen is an oversized mudroom with access to a spacious pantry and laundry room, giving you plenty of room for storage and everyday organization. The primary suite includes a well-appointed bath, a separate tub and shower, and a private water closet. The home includes a 2-car garage, fully sodded yard, and sprinkler system already installed for easy lawn care. Overall, it's a bright, practical home with a clean modern feel and a layout that uses the space exceptionally well.Please note: Listing agent is related to seller.
Features and Additional Information
Baths
Presented By Wichita-Plaza Relocation Director



Area Information
Oklahoma | Oklahoma County |
Schools in the Area
-
turned_in
Elementary SchoolPrairie View ES
-
turned_in
Middle SchoolCanyon Ridge IES,Mustang North M
-
turned_in
High SchoolMustang HS
Want to See More Listings in the Area?
Brokerage: Copper Creek Real Estate