509 N Taylor Avenue
About this property
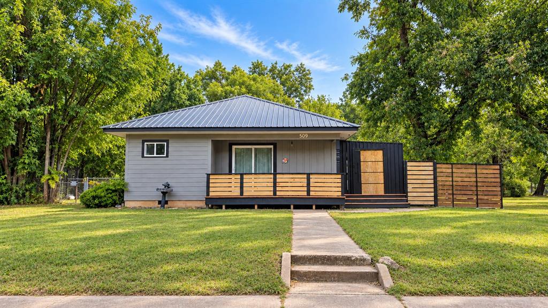
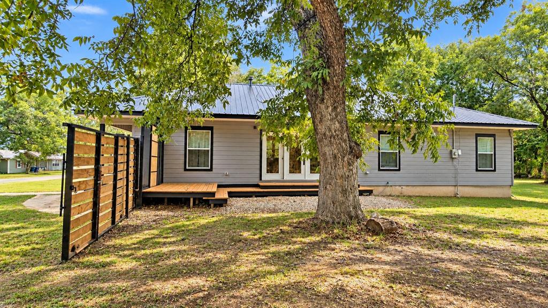
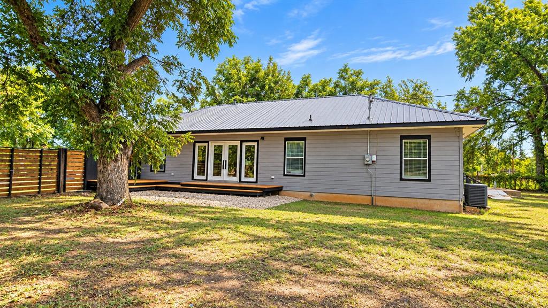
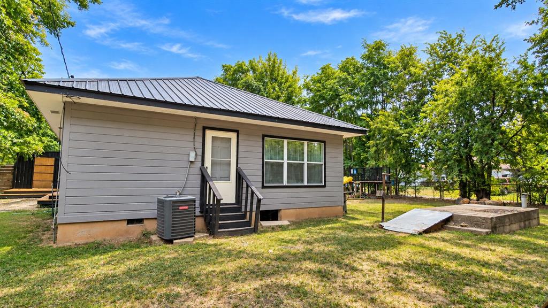
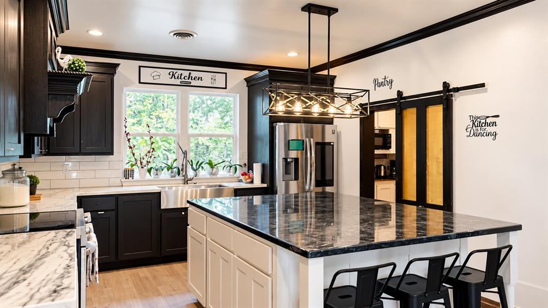
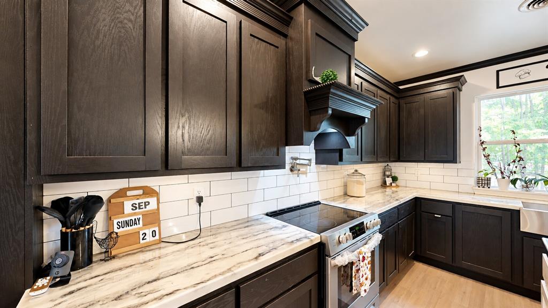
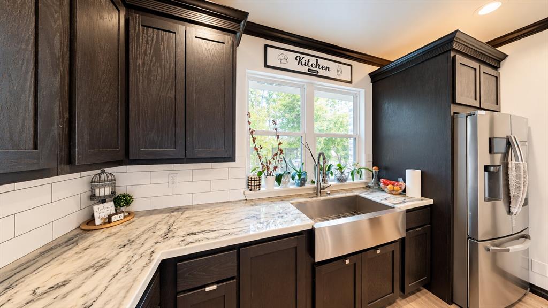
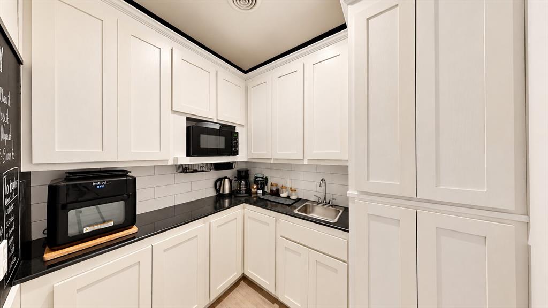
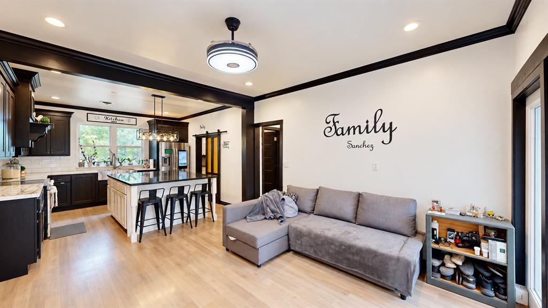
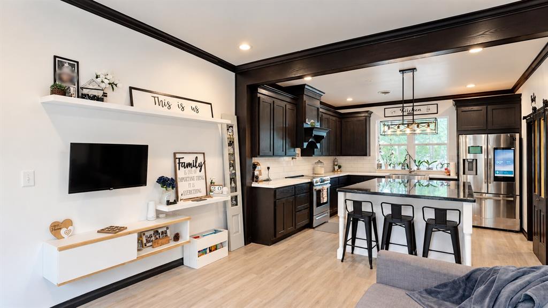
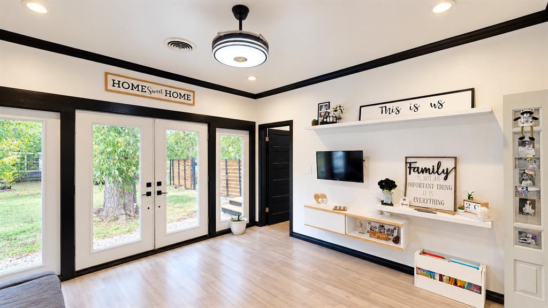
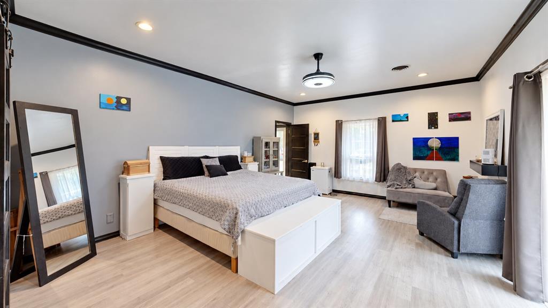
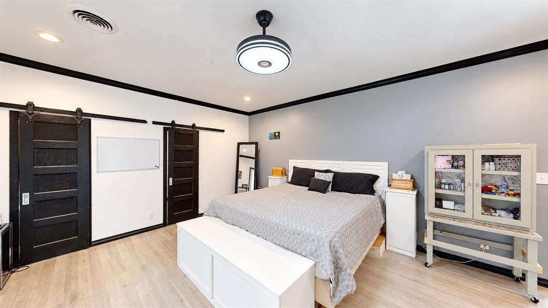
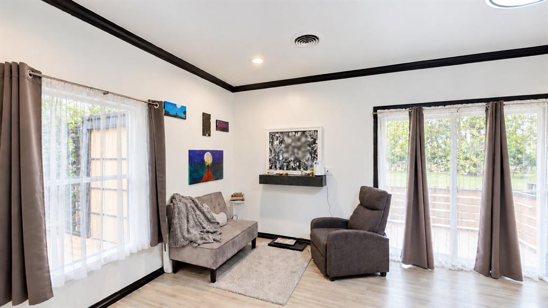
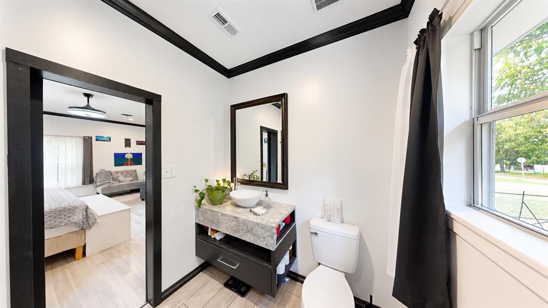
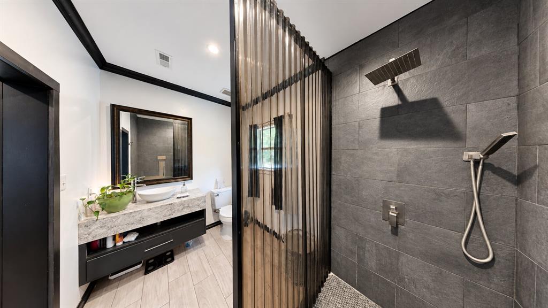
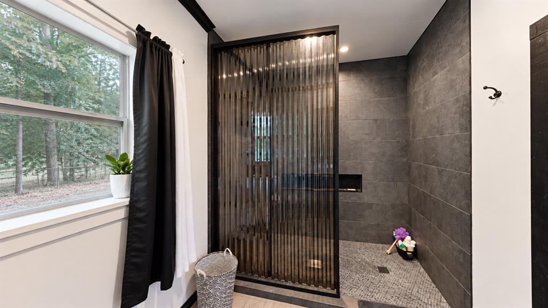
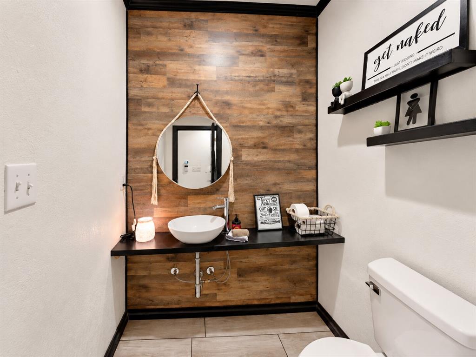
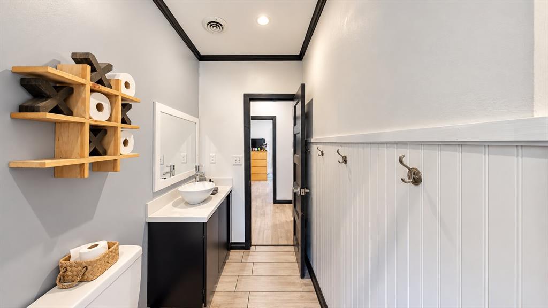
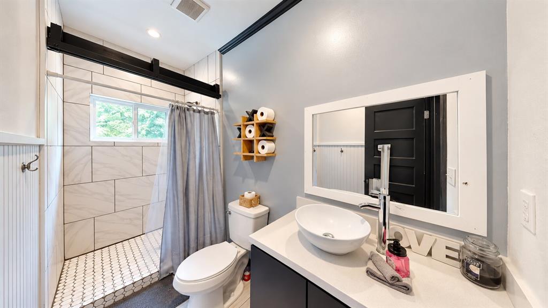
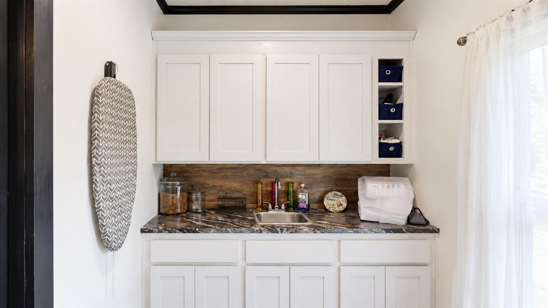
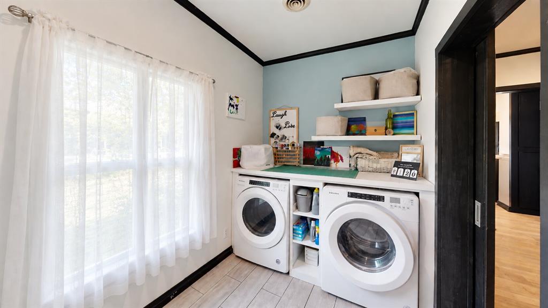
This beautifully remodeled 3-bedroom, 3-bath home combines character, modern updates, and plenty of space inside and out. Situated on a fully fenced .51-acre corner lot, the property features a durable metal roof, detached garage, and storm shelter. Inside, the spacious open kitchen is designed for gathering, featuring abundant cabinetry, generous counter space, stainless appliances, and an oversized island with plenty of room for seating. A walk-in pantry with a dedicated coffee bar adds even more storage and functionality. Large windows throughout the home provide abundant natural light and complement the updated finishes. The primary suite is a standout, offering plenty of room for a sitting area or cozy reading nook, plus its own private exit to the adjoining deck. The attached primary bath features a large walk-in shower, while a spacious walk-in closet provides excellent storage. The roomy laundry area goes beyond the basics with a utility sink, countertop workspace, cabinetry, and additional storage. With open living spaces, thoughtful updates, and functional storage throughout, this home offers a layout designed for comfortable everyday living. Outside, enjoy the privacy and possibilities of the fully fenced half-acre lot, outdoor deck space, detached garage, and storm shelter. Call or text today to schedule your private showing and see everything this property has to offer!
About this property
This beautifully remodeled 3-bedroom, 3-bath home combines character, modern updates, and plenty of space inside and out. Situated on a fully fenced .51-acre corner lot, the property features a durable metal roof, detached garage, and storm shelter. Inside, the spacious open kitchen is designed for gathering, featuring abundant cabinetry, generous counter space, stainless appliances, and an oversized island with plenty of room for seating. A walk-in pantry with a dedicated coffee bar adds even more storage and functionality. Large windows throughout the home provide abundant natural light and complement the updated finishes. The primary suite is a standout, offering plenty of room for a sitting area or cozy reading nook, plus its own private exit to the adjoining deck. The attached primary bath features a large walk-in shower, while a spacious walk-in closet provides excellent storage. The roomy laundry area goes beyond the basics with a utility sink, countertop workspace, cabinetry, and additional storage. With open living spaces, thoughtful updates, and functional storage throughout, this home offers a layout designed for comfortable everyday living. Outside, enjoy the privacy and possibilities of the fully fenced half-acre lot, outdoor deck space, detached garage, and storm shelter. Call or text today to schedule your private showing and see everything this property has to offer!
Features and Additional Information
Baths
Presented By Wichita-Plaza Relocation Director



Area Information
Garvin | Garvin County |
Schools in the Area
-
turned_in
Elementary SchoolCentral ES
-
turned_in
Middle SchoolWynnewood MS
-
turned_in
High SchoolWynnewood HS
Want to See More Listings in the Area?
Brokerage: Provisions Realty Group