513 Beagle Circle
About this property
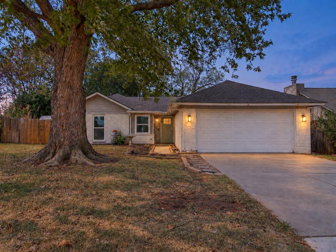
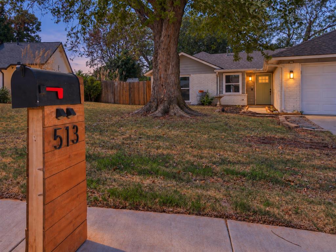
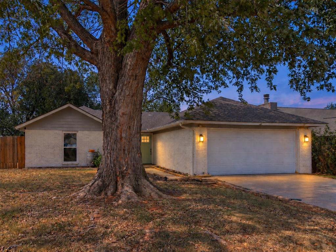
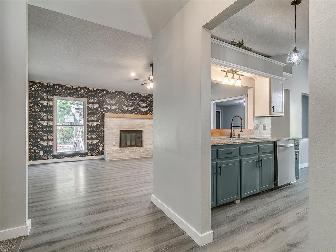
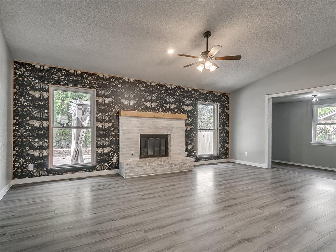
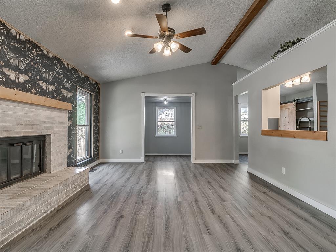
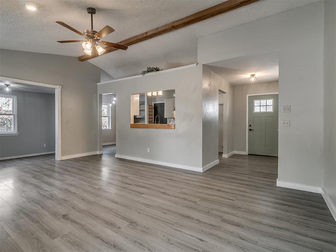
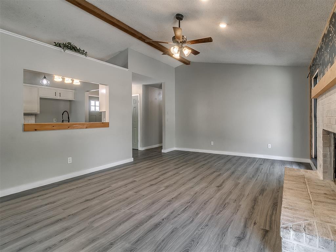
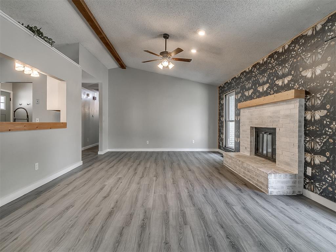
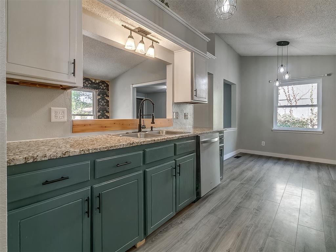
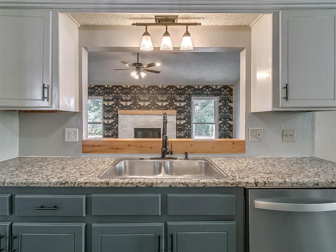
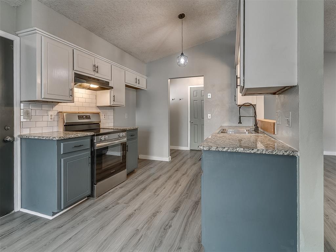
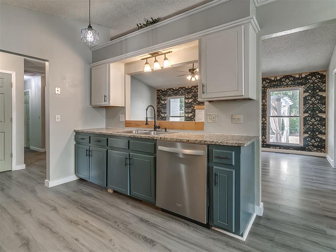
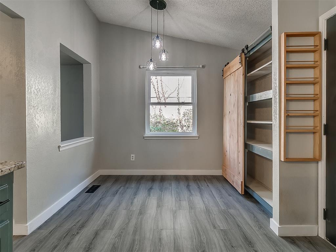
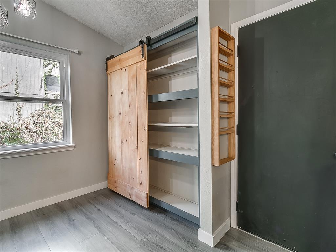
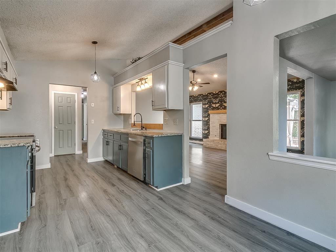
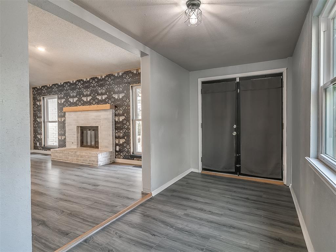
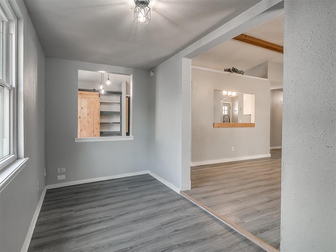
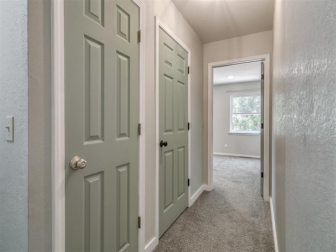
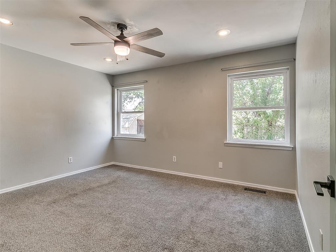
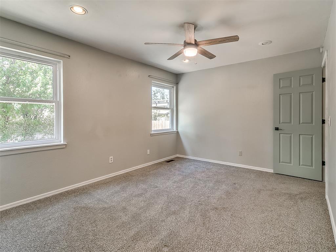
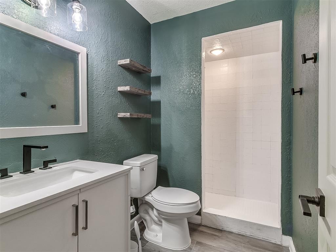
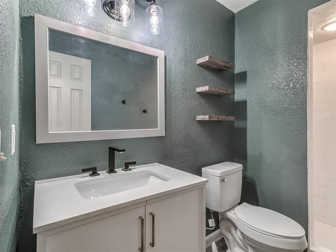
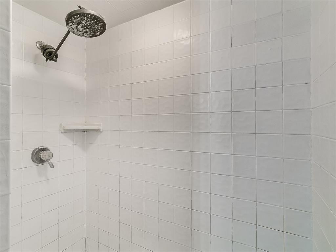
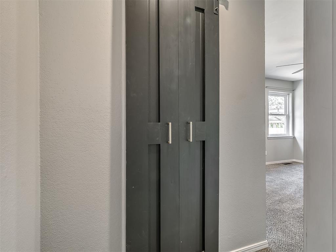
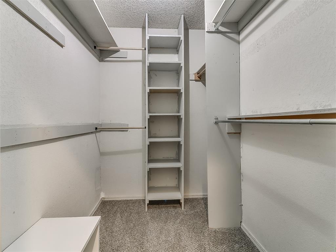
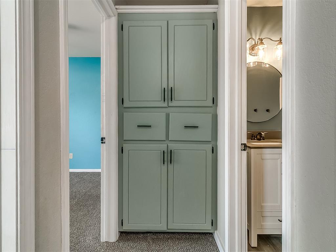
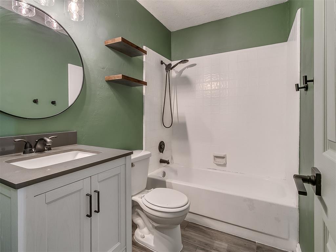
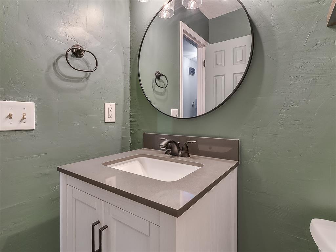
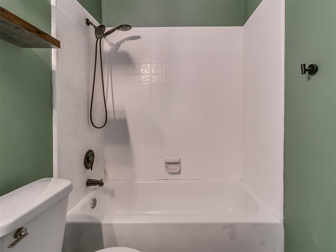
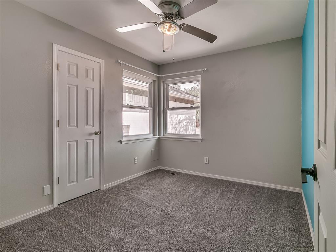
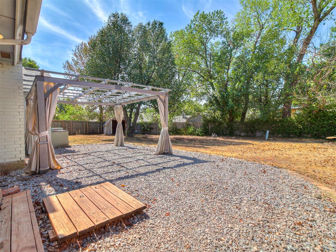
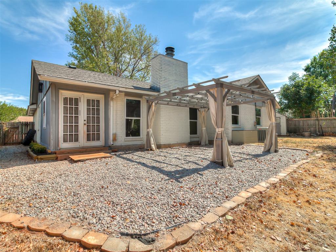
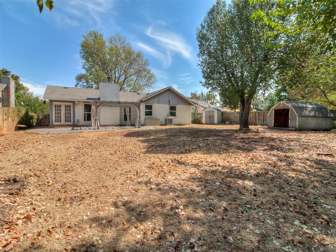
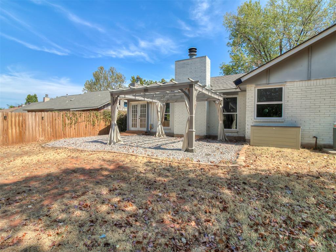
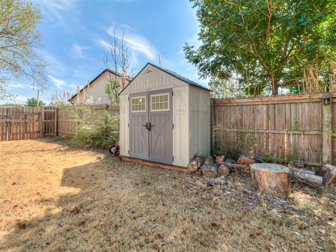
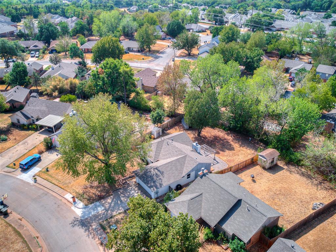
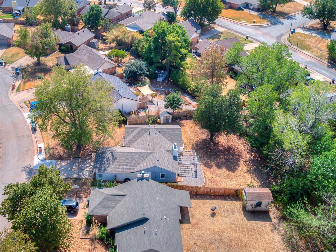
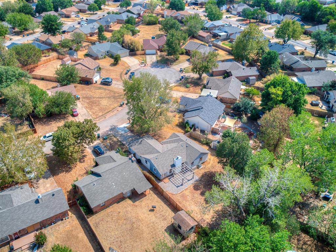
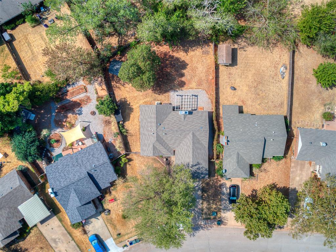
Style, space, and a backyard that delivers! This updated Edmond ranch in Chisholm Lake features a new HVAC system, furnace (2026), and windows (2026), plus character-filled finishes throughout. Seller is offering up to $5,000 toward buyer's allowable closing costs or interest rate buydown with new financing! OR qualified buyers may have the opportunity to assume the seller's existing 3.125% FHA mortgage. This sage-green front door opens to wood-look flooring across the main living areas. The living room features an elevated cathedral ceiling with a wood beam, a whitewashed brick fireplace with an updated mantel, and a bold botanical accent wall. The kitchen offers granite counters, matte-black hardware, and stainless appliances, and the dining area sits under a modern pendant light. Off the living room, a flex room with French doors to the backyard works as an office or mudroom. The primary suite has a walk-in closet with built-in shelving behind a barn-style door and an updated bath with a tiled walk-in shower. The hall bath is also updated, with a new vanity and fixtures. Out back, a pergola-covered patio overlooks a large fenced yard with mature shade trees and two storage sheds. 2-car garage, Edmond schools. Schedule your showing today!
About this property
Style, space, and a backyard that delivers! This updated Edmond ranch in Chisholm Lake features a new HVAC system, furnace (2026), and windows (2026), plus character-filled finishes throughout. Seller is offering up to $5,000 toward buyer's allowable closing costs or interest rate buydown with new financing! OR qualified buyers may have the opportunity to assume the seller's existing 3.125% FHA mortgage. This sage-green front door opens to wood-look flooring across the main living areas. The living room features an elevated cathedral ceiling with a wood beam, a whitewashed brick fireplace with an updated mantel, and a bold botanical accent wall. The kitchen offers granite counters, matte-black hardware, and stainless appliances, and the dining area sits under a modern pendant light. Off the living room, a flex room with French doors to the backyard works as an office or mudroom. The primary suite has a walk-in closet with built-in shelving behind a barn-style door and an updated bath with a tiled walk-in shower. The hall bath is also updated, with a new vanity and fixtures. Out back, a pergola-covered patio overlooks a large fenced yard with mature shade trees and two storage sheds. 2-car garage, Edmond schools. Schedule your showing today!
Features and Additional Information
Baths
Presented By Wichita-Plaza Relocation Director



Area Information
Oklahoma | Oklahoma County |
Schools in the Area
-
turned_in
Elementary SchoolSunset ES
-
turned_in
Middle SchoolHeartland MS
-
turned_in
High SchoolSanta Fe HS
Want to See More Listings in the Area?
Brokerage: RE/MAX at Home