6025 Frankie Lynn Lane
About this property
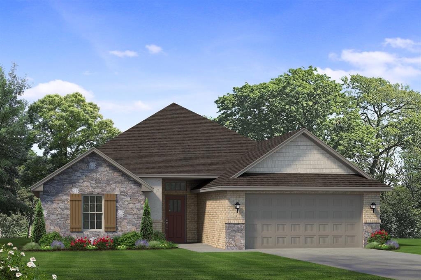
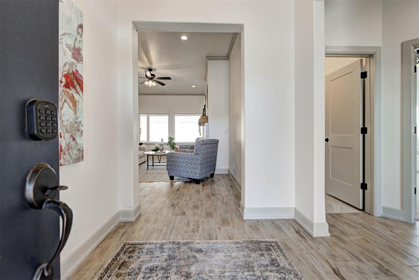
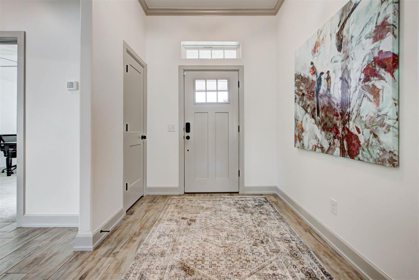
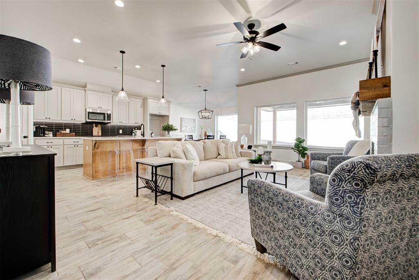
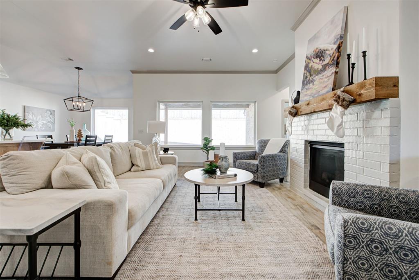
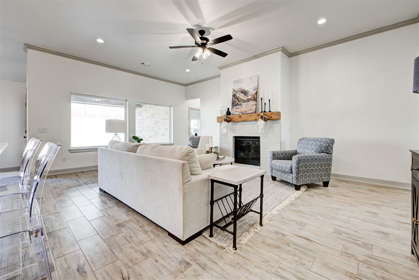
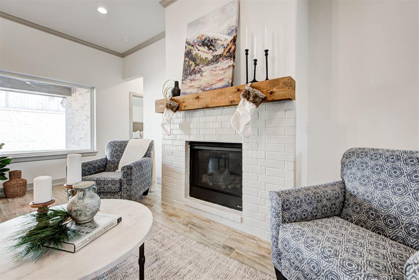
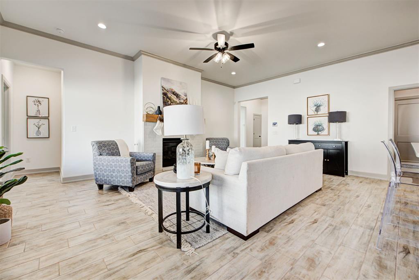
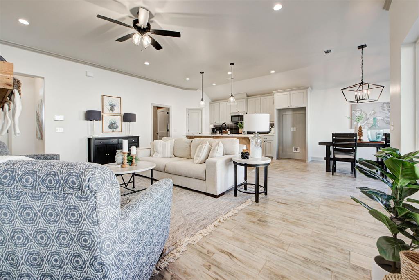
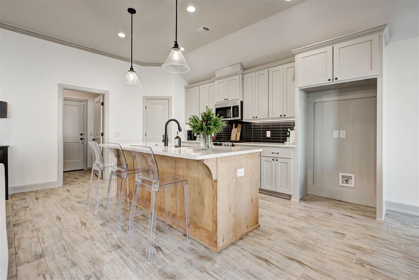
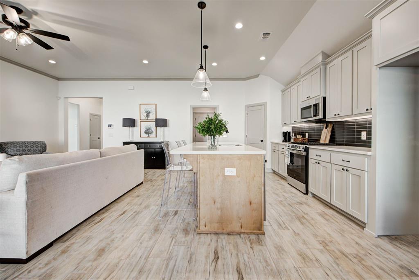
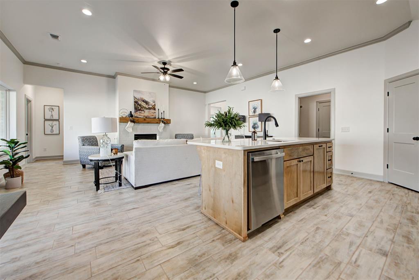
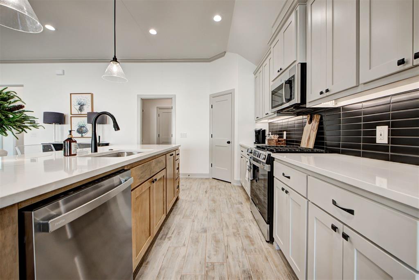
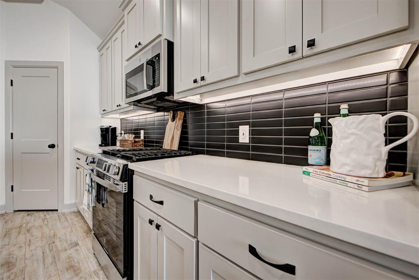
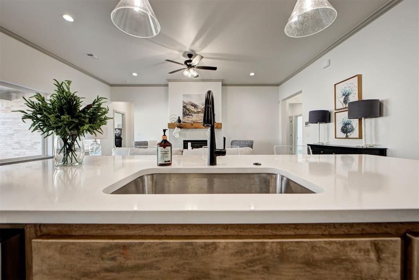
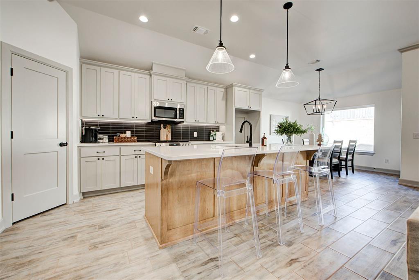
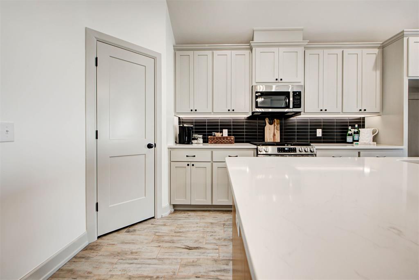
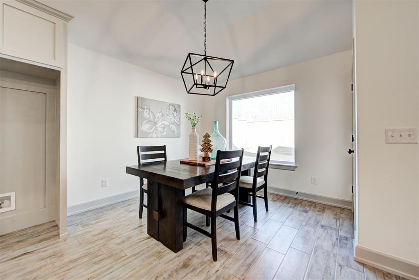
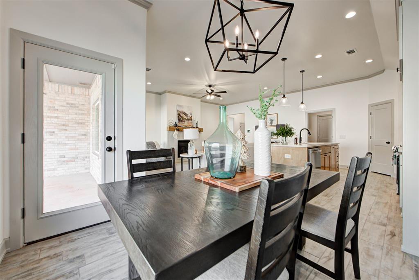
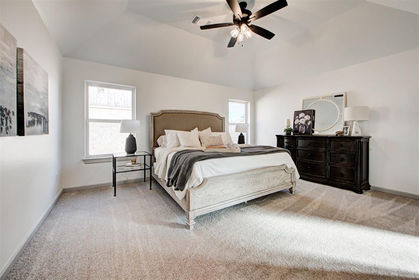
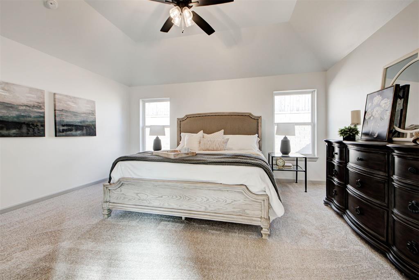
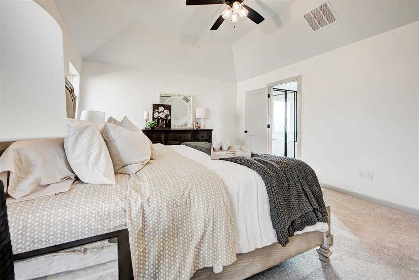
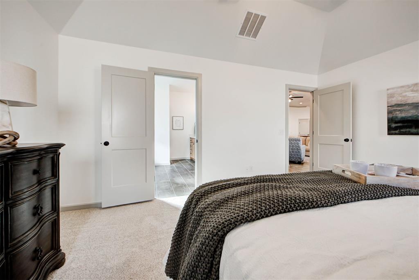
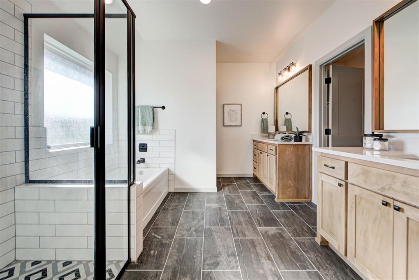
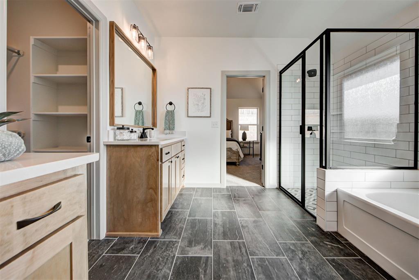
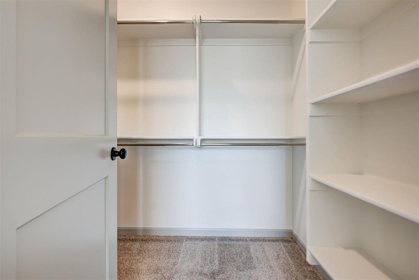
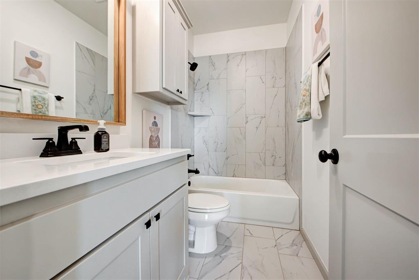
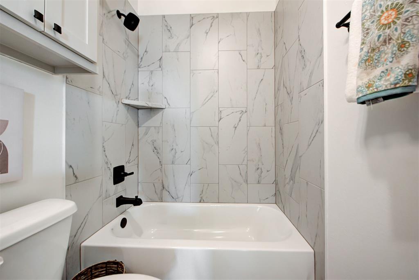
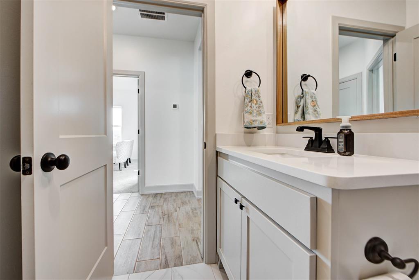
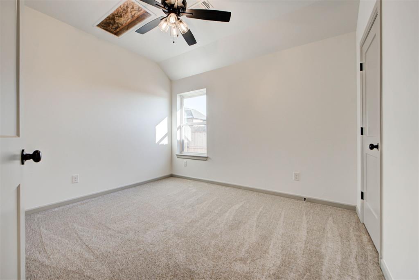
Located in East Edmond within the Edmond School District, this new home in Covell Valley places you close to everything you need while offering the welcoming feel of a connected community. With easy access to I-35, shopping, dining, and entertainment are nearby, along with community amenities including a pool and clubhouse designed for gathering and enjoying time at home. Thoughtful finishes and purposeful upgrades bring both character and functionality to every space. Decorative X-beams frame the entry, a painted brick fireplace with vertical shiplap creates a beautiful focal point in the living room, and the kitchen is designed with everyday convenience in mind, featuring a Trinsic faucet, full-extension pull-out drawers, large storage drawers, and a built-in trash pull-out. The primary suite offers a beautiful car siding ceiling, while built-in cabinetry with floating shelves adds both style and practical storage. What truly sets this home apart is everything built behind the walls. With 2x6 exterior walls, spray foam insulation, a professionally engineered HVAC system designed for balanced airflow, a whole-home air filtration system, whole-home water mitigation, and a post-tension foundation, every detail was chosen to create a home that's quieter, more comfortable, more energy efficient, and built for long-term durability.
About this property
Located in East Edmond within the Edmond School District, this new home in Covell Valley places you close to everything you need while offering the welcoming feel of a connected community. With easy access to I-35, shopping, dining, and entertainment are nearby, along with community amenities including a pool and clubhouse designed for gathering and enjoying time at home. Thoughtful finishes and purposeful upgrades bring both character and functionality to every space. Decorative X-beams frame the entry, a painted brick fireplace with vertical shiplap creates a beautiful focal point in the living room, and the kitchen is designed with everyday convenience in mind, featuring a Trinsic faucet, full-extension pull-out drawers, large storage drawers, and a built-in trash pull-out. The primary suite offers a beautiful car siding ceiling, while built-in cabinetry with floating shelves adds both style and practical storage. What truly sets this home apart is everything built behind the walls. With 2x6 exterior walls, spray foam insulation, a professionally engineered HVAC system designed for balanced airflow, a whole-home air filtration system, whole-home water mitigation, and a post-tension foundation, every detail was chosen to create a home that's quieter, more comfortable, more energy efficient, and built for long-term durability.
Features and Additional Information
Baths
Presented By Wichita-Plaza Relocation Director



Area Information
Oklahoma | Oklahoma County |
Schools in the Area
-
turned_in
Elementary SchoolRed Bud ES
-
turned_in
Middle SchoolCentral MS
-
turned_in
High SchoolMemorial HS
Want to See More Listings in the Area?
Brokerage: Sherry L Baldwin