6075 E 145th Street N
About this property
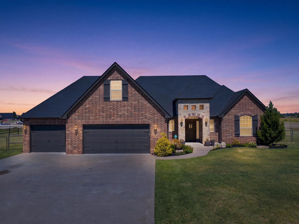
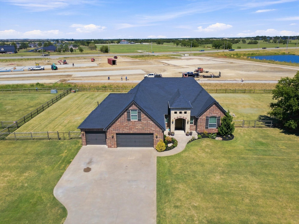
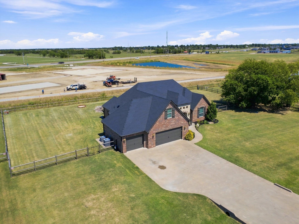
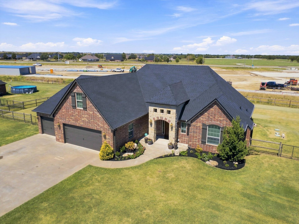
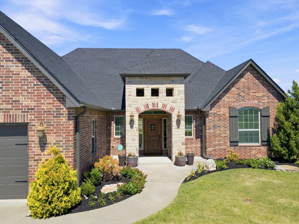
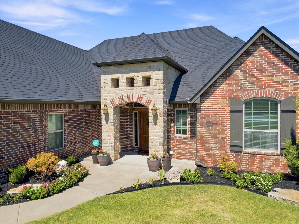
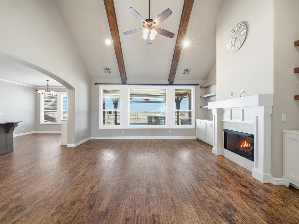
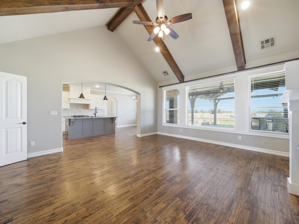
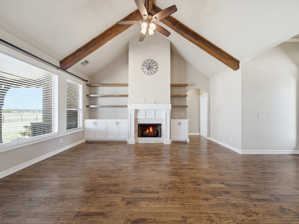
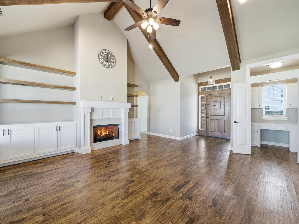
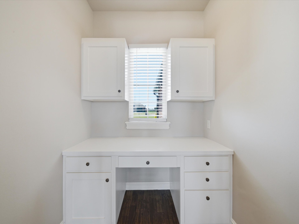
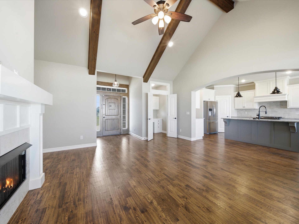
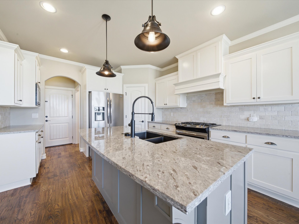
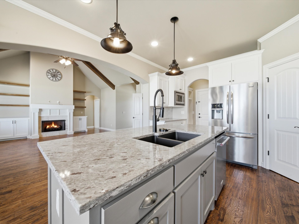
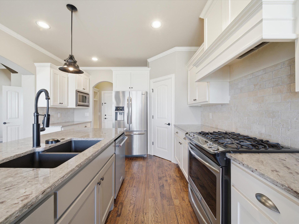
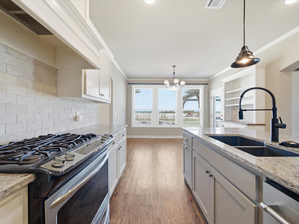
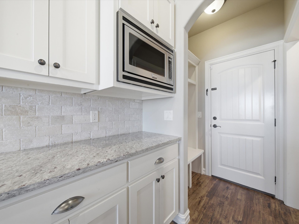
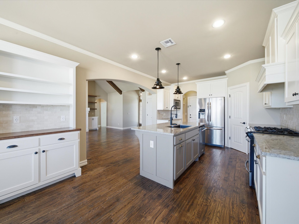
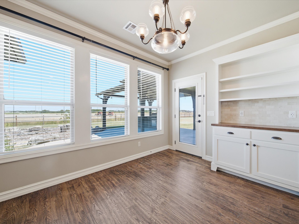
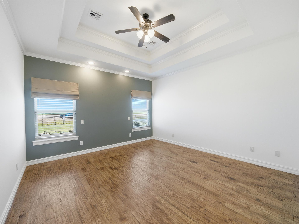
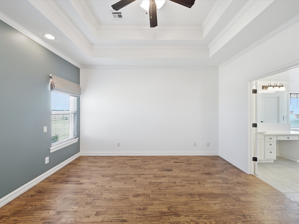
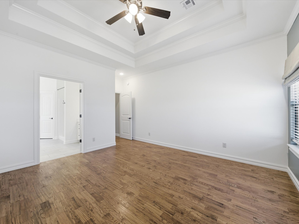
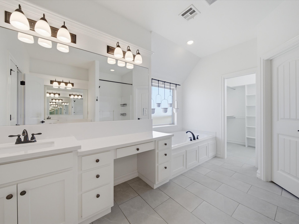
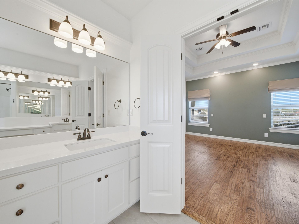
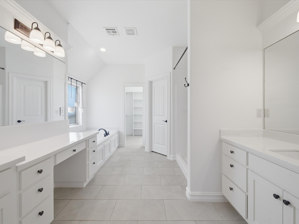
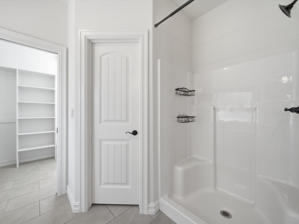
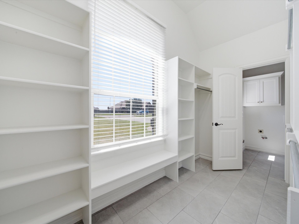
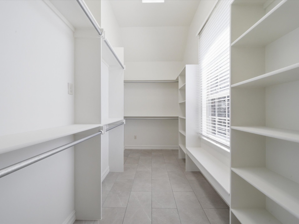
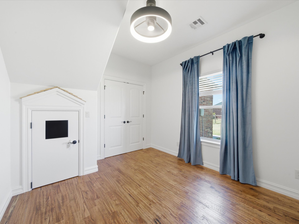
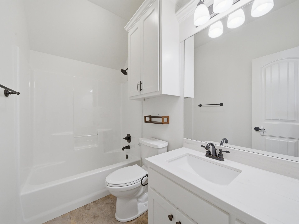
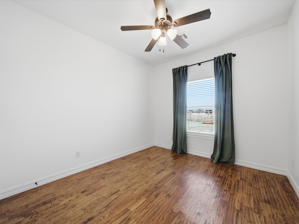
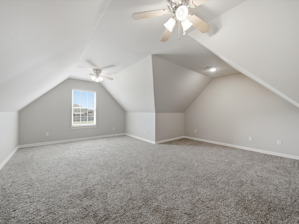
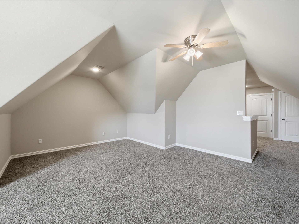
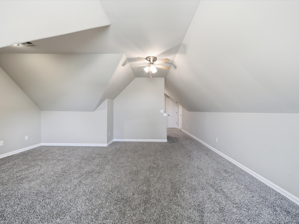
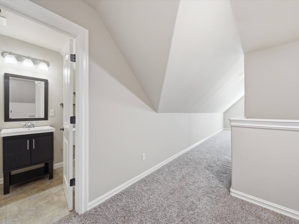
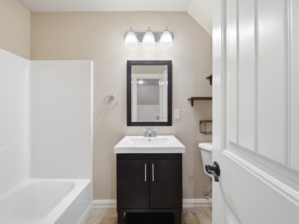
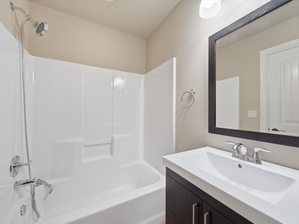
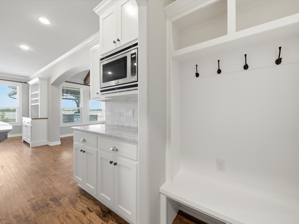
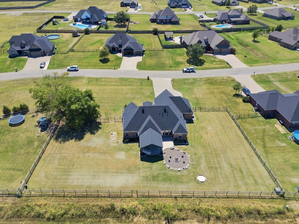
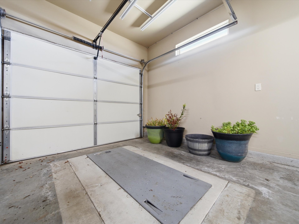
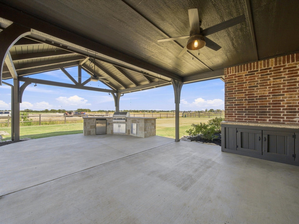
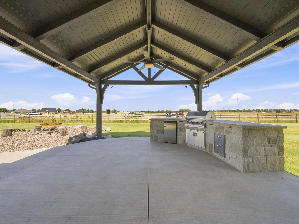
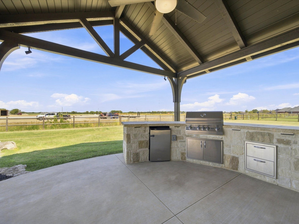
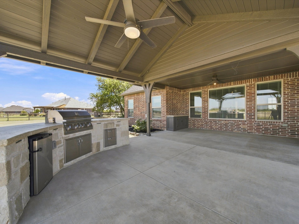
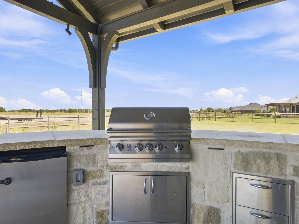
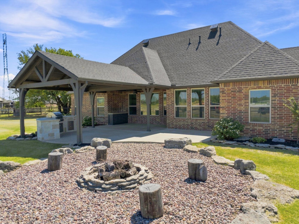
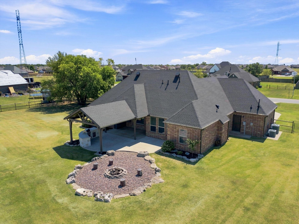
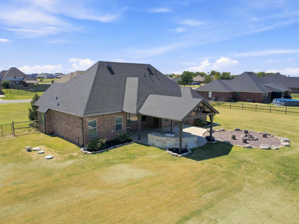
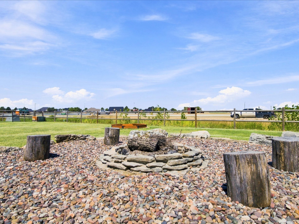
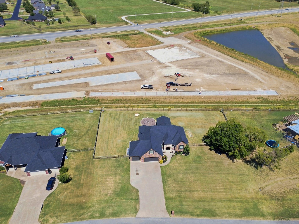
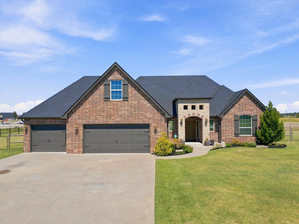
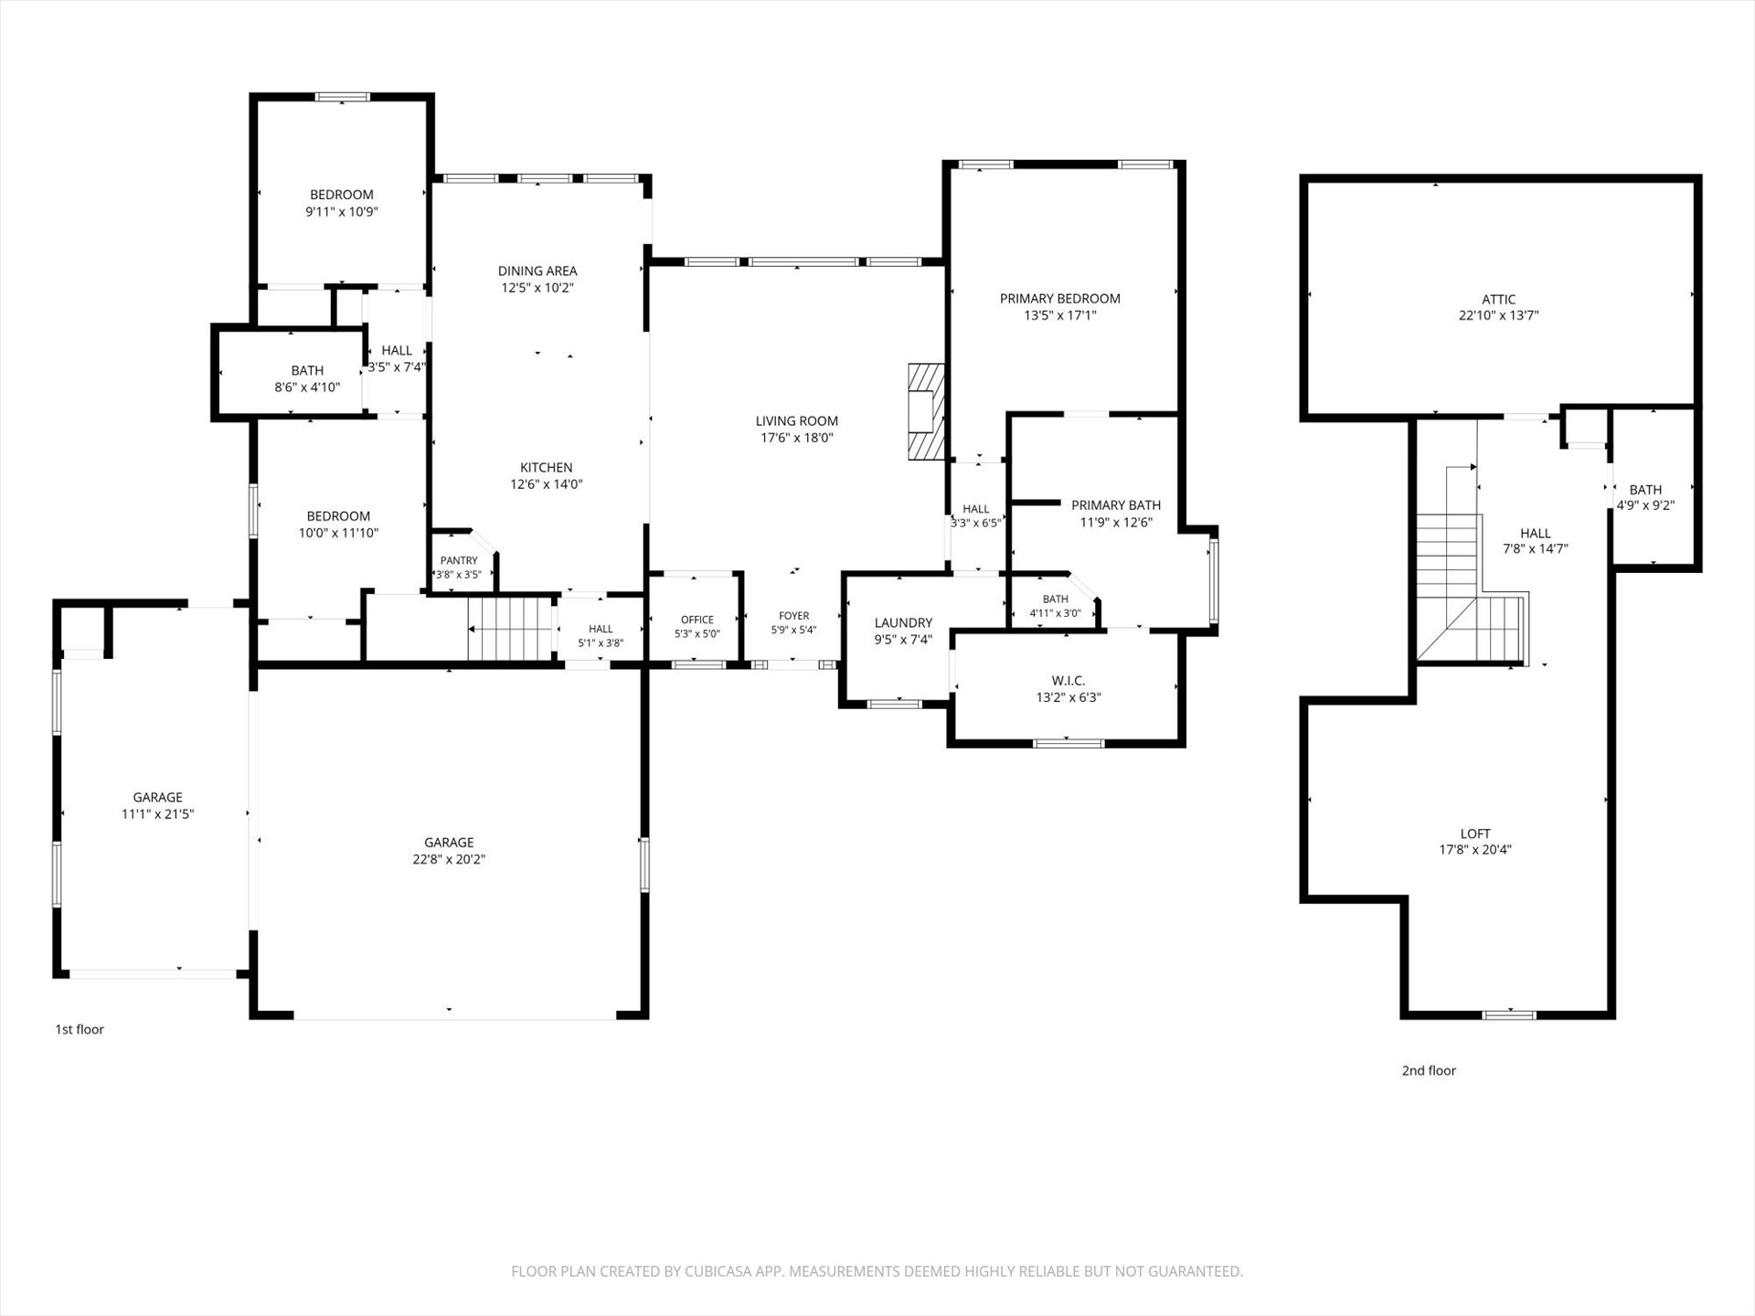
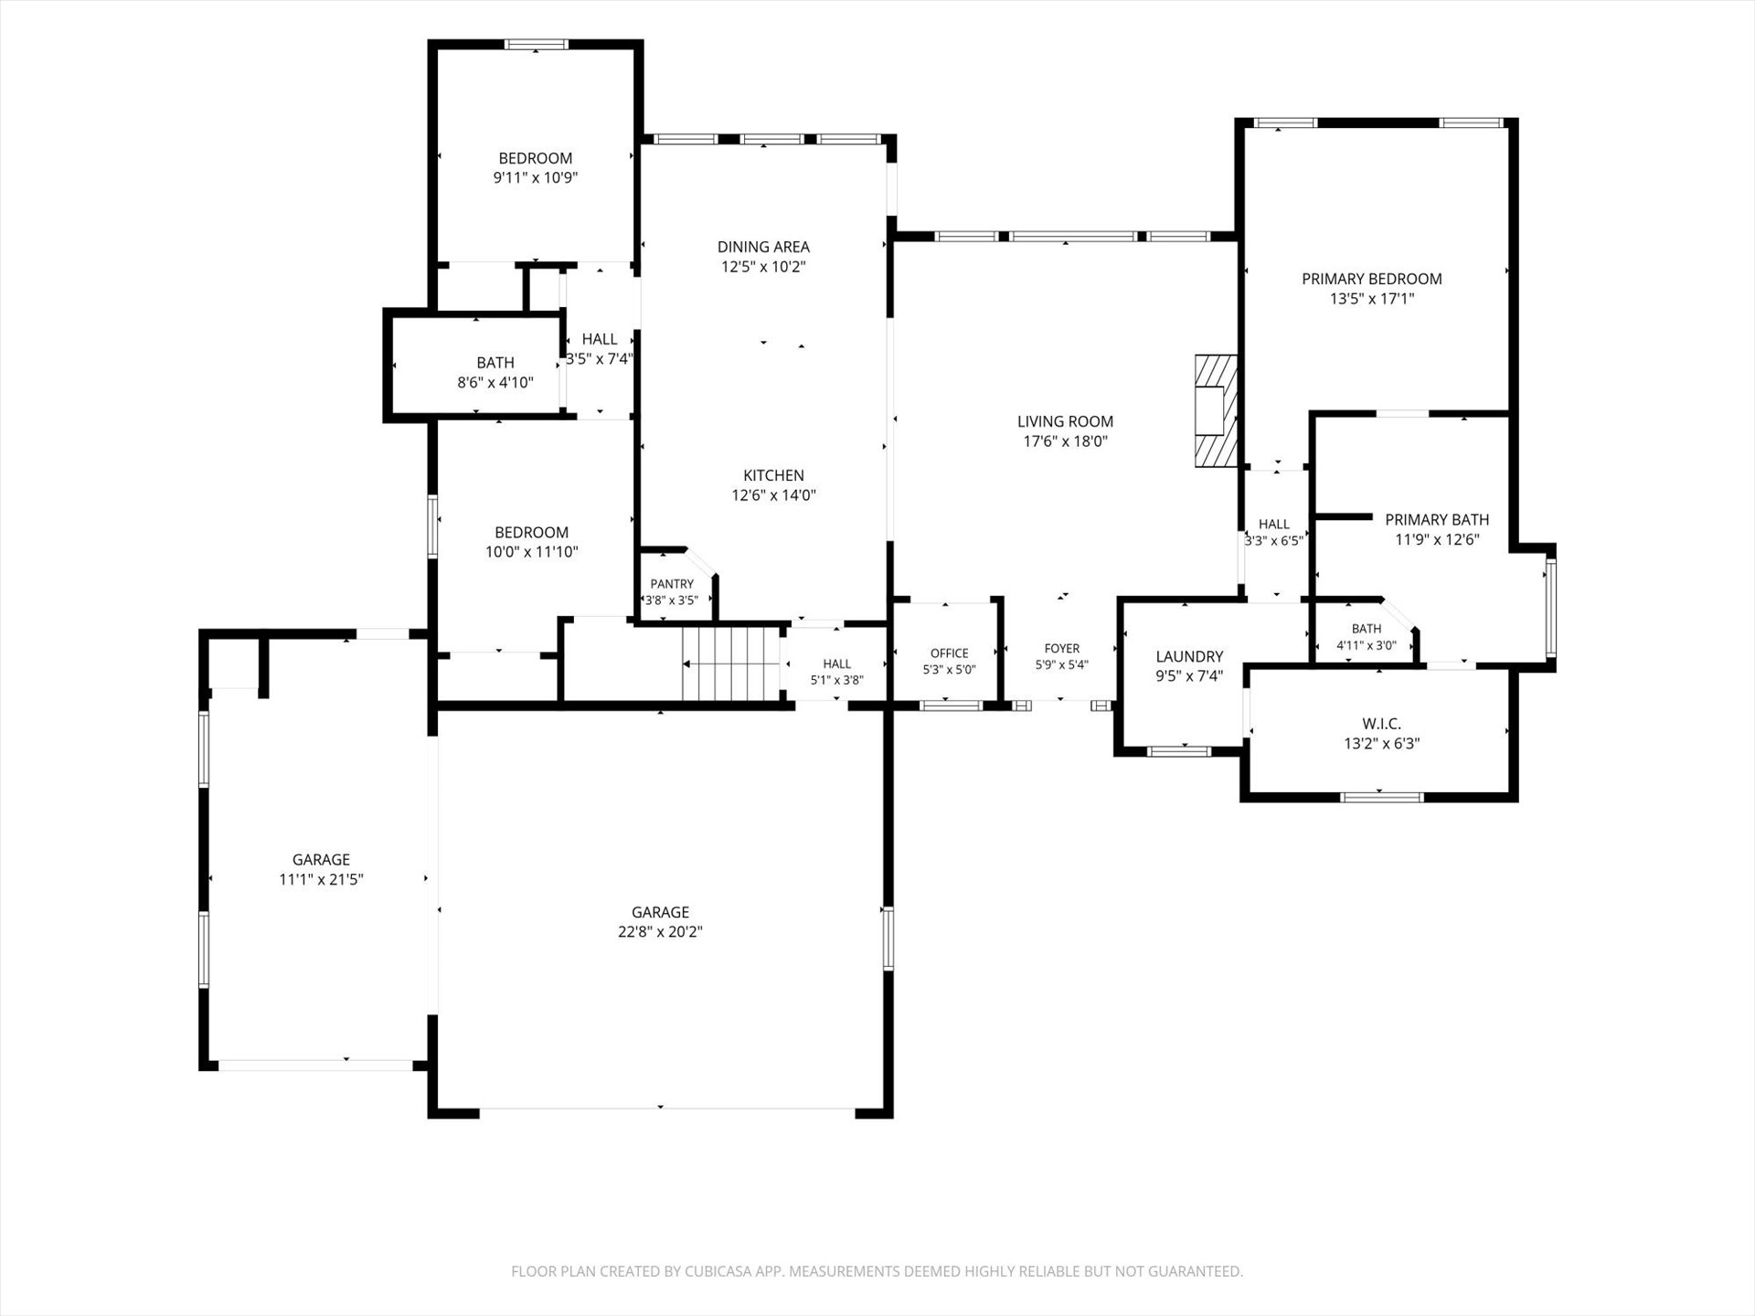
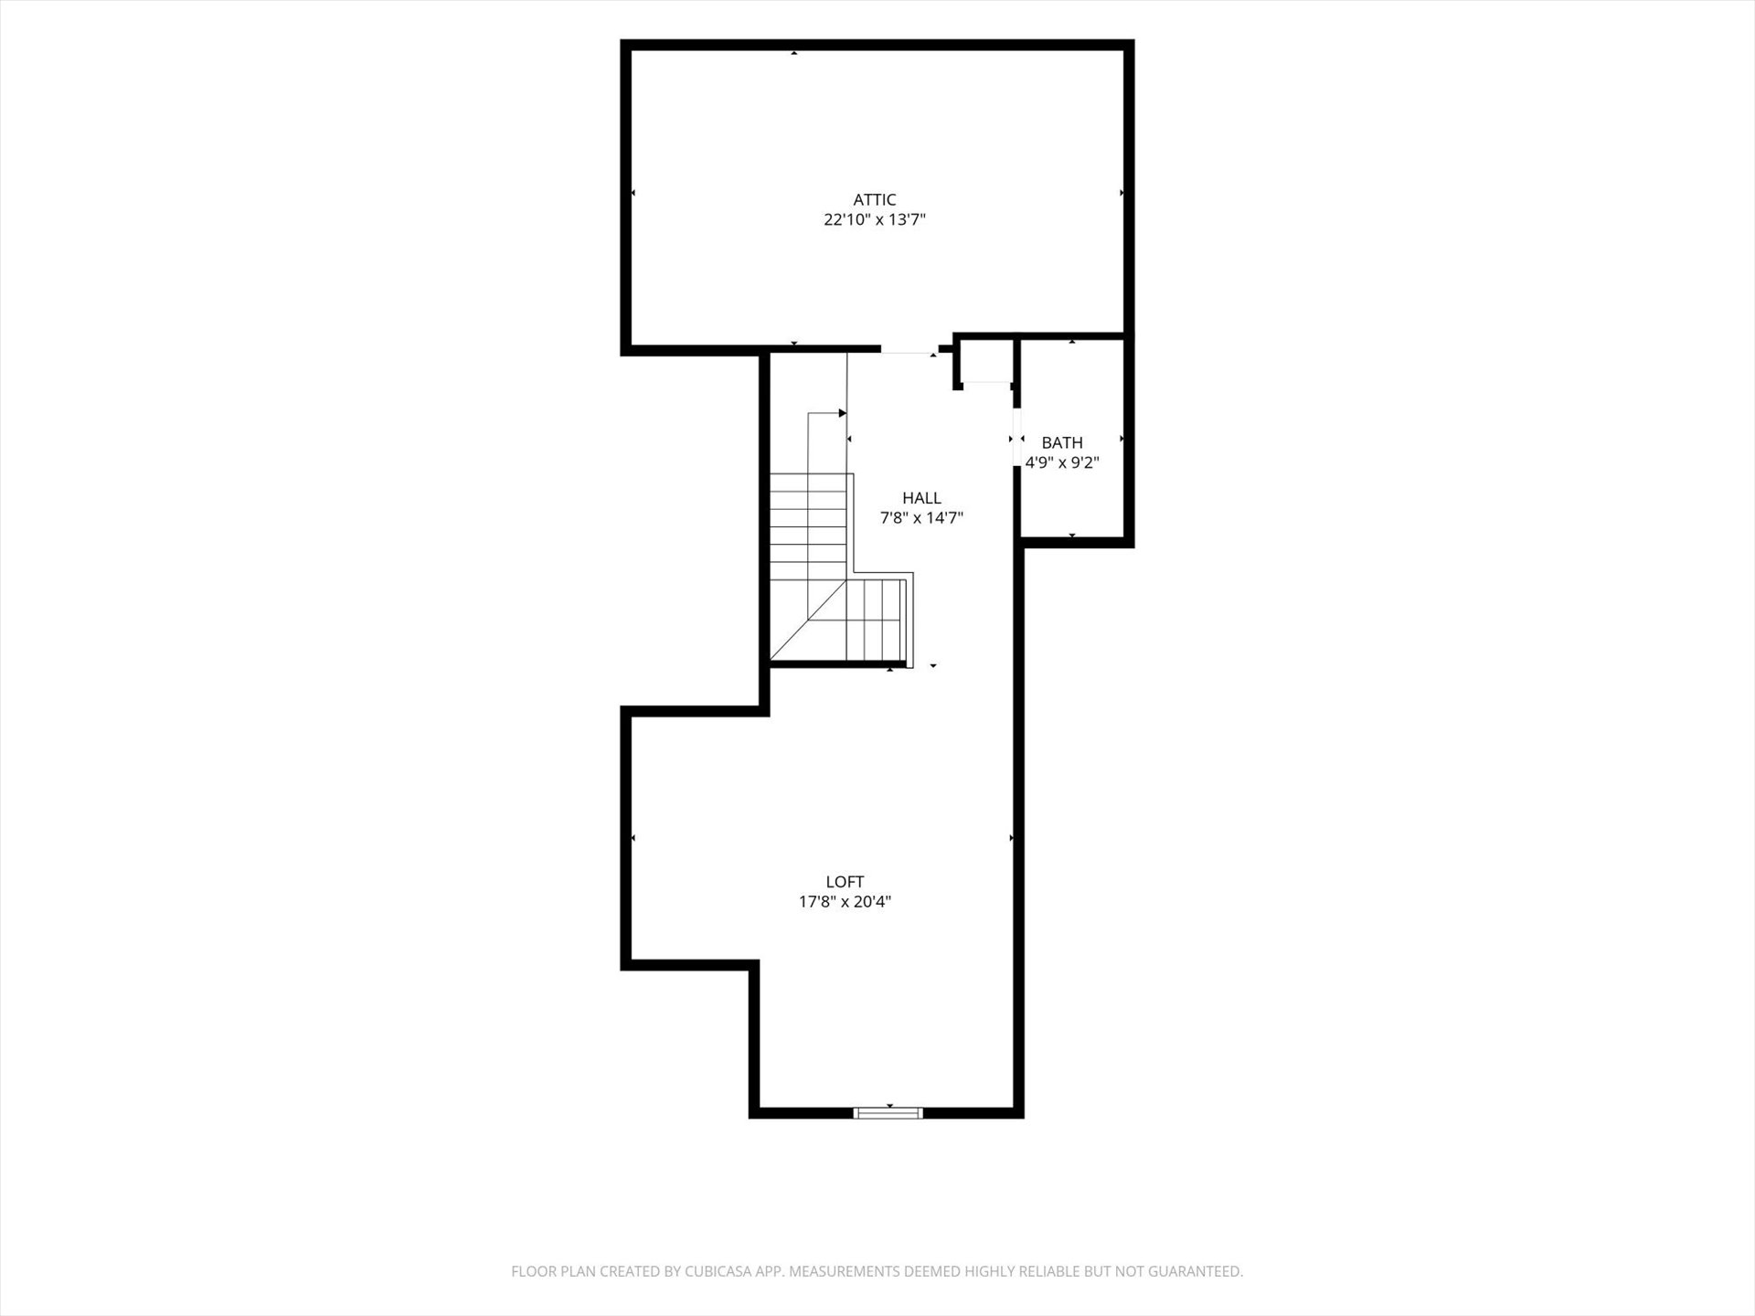
SELLER OFFERING $5,000 TOWARDS BUYER CLOSING COSTS/RATE BUY-DOWN with acceptable offer! Located in close proximity to Skiatook Lake with easy access to Highway 75 and NO HOA restrictions, this beautifully updated home sits on over a half-acre lot that offers ample room for a shop, boat, or RV. The layout includes 3 bedrooms plus a flex room with a full bathroom that could easily serve as a 4th bedroom, game room, or second living space. The property features a brand-new roof, a newer hot water heater, a three-car garage equipped with an in-ground storm shelter, and professional front and back landscaping. Outside, the fully fenced yard has been transformed into a private retreat featuring an extended covered patio-complete with an extended roofline and an additional concrete pad-along with a built-in gas grill and refrigerator to create the perfect outdoor kitchen area, plus a built-in fire pit.Inside, high-end custom updates flow throughout a versatile floor plan that includes a private pocket office with closing doors off the main area. Vaulted ceilings with striking wood beams, custom built-ins, a cozy fireplace, and large wood-trimmed windows flood the main living spaces with natural light. Hardwood floors run throughout the main level, having been recently extended into all bedrooms and freshly re-stained for a seamless look. The upgraded kitchen comes complete with granite countertops and a custom built-in coffee bar cabinet. Downstairs, the primary suite features new tile flooring in both the bathroom and walk-in closet, while a guest bath boasts added built-in cabinetry. Every detail has been thoughtfully taken care of-just move in and enjoy
About this property
SELLER OFFERING $5,000 TOWARDS BUYER CLOSING COSTS/RATE BUY-DOWN with acceptable offer! Located in close proximity to Skiatook Lake with easy access to Highway 75 and NO HOA restrictions, this beautifully updated home sits on over a half-acre lot that offers ample room for a shop, boat, or RV. The layout includes 3 bedrooms plus a flex room with a full bathroom that could easily serve as a 4th bedroom, game room, or second living space. The property features a brand-new roof, a newer hot water heater, a three-car garage equipped with an in-ground storm shelter, and professional front and back landscaping. Outside, the fully fenced yard has been transformed into a private retreat featuring an extended covered patio-complete with an extended roofline and an additional concrete pad-along with a built-in gas grill and refrigerator to create the perfect outdoor kitchen area, plus a built-in fire pit.Inside, high-end custom updates flow throughout a versatile floor plan that includes a private pocket office with closing doors off the main area. Vaulted ceilings with striking wood beams, custom built-ins, a cozy fireplace, and large wood-trimmed windows flood the main living spaces with natural light. Hardwood floors run throughout the main level, having been recently extended into all bedrooms and freshly re-stained for a seamless look. The upgraded kitchen comes complete with granite countertops and a custom built-in coffee bar cabinet. Downstairs, the primary suite features new tile flooring in both the bathroom and walk-in closet, while a guest bath boasts added built-in cabinetry. Every detail has been thoughtfully taken care of-just move in and enjoy
Features and Additional Information
Baths
Presented By Wichita-Plaza Relocation Director



Area Information
| Tulsa County | Cooper Crossing Extended II
Schools in the Area
-
turned_in
Elementary School
-
turned_in
Middle School
-
turned_in
High School
Want to See More Listings in the Area?
Brokerage: Chinowth & Cohen