6261 E 53rd Street S
About this property
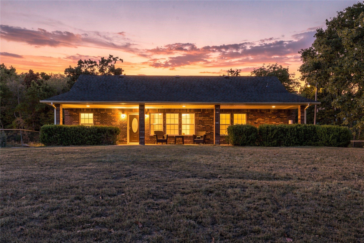
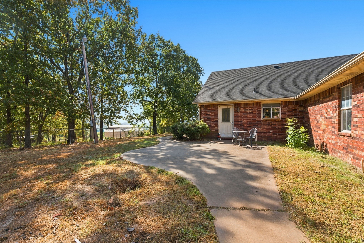
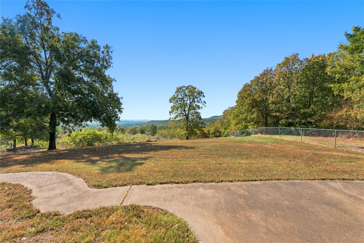
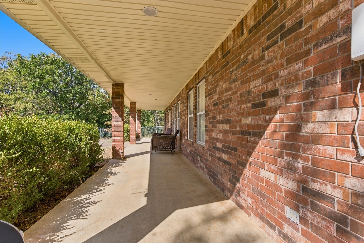
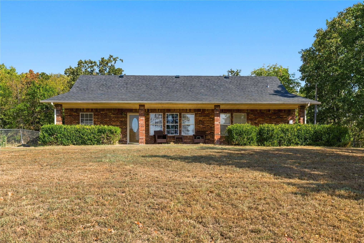
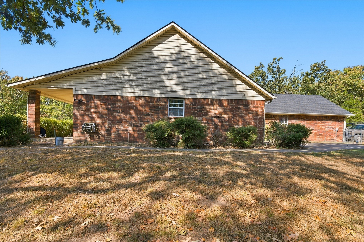
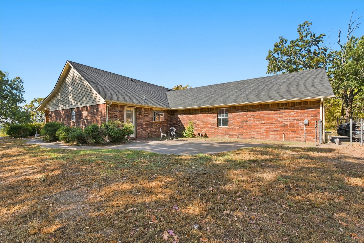
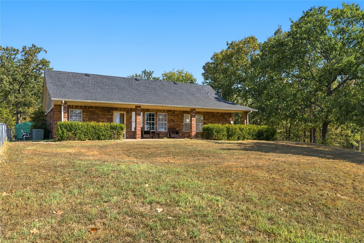
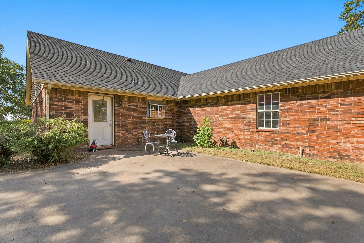
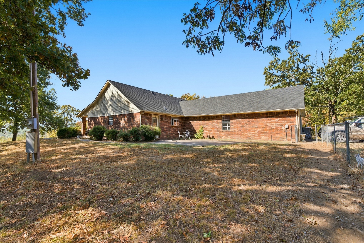
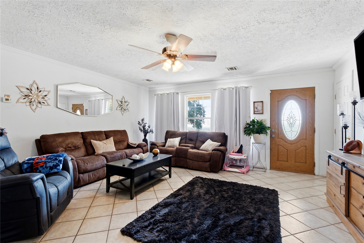
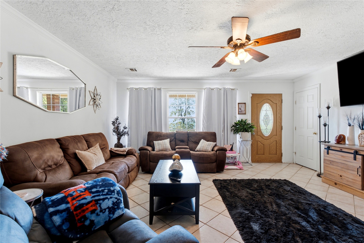
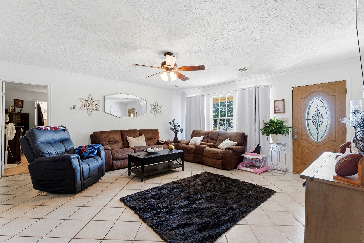
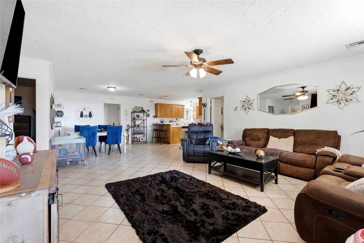
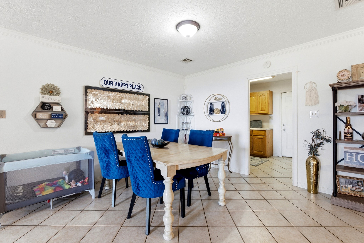
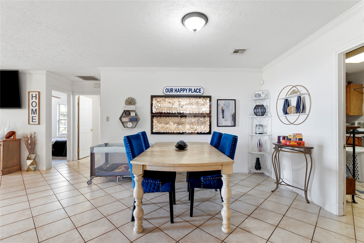
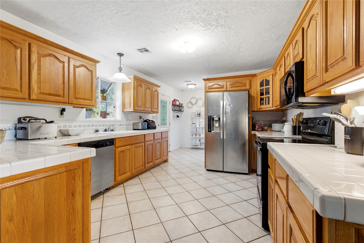
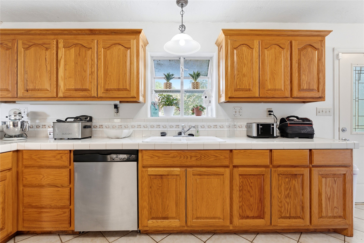
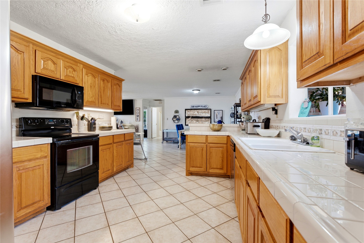
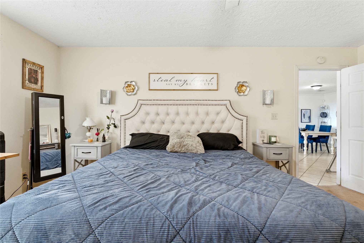
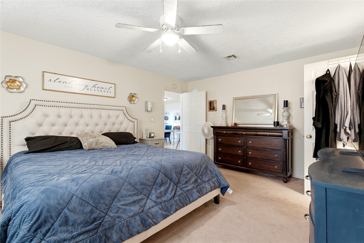
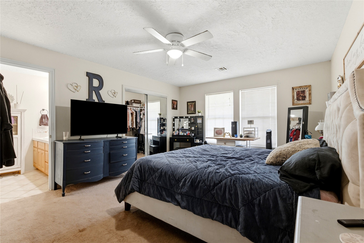
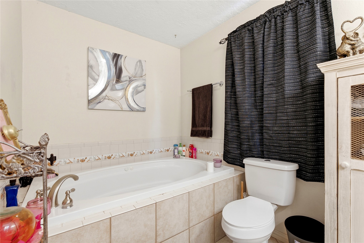
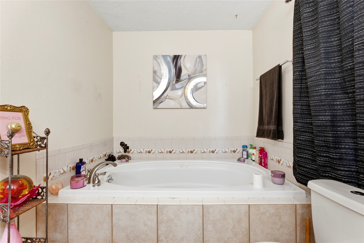
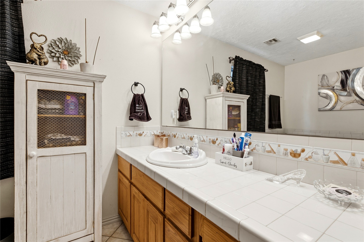
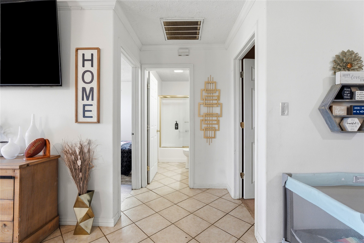
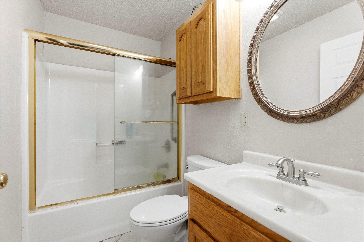
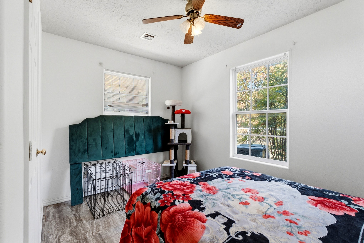
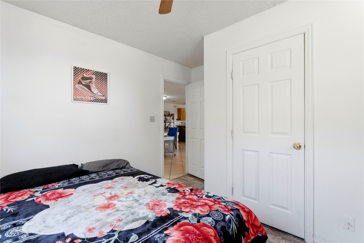
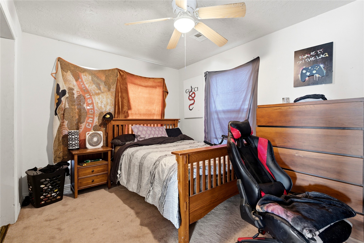
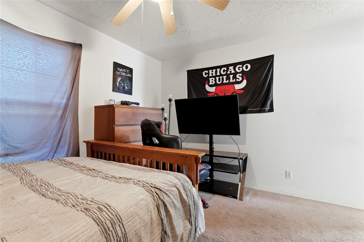
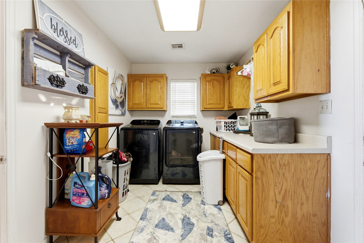
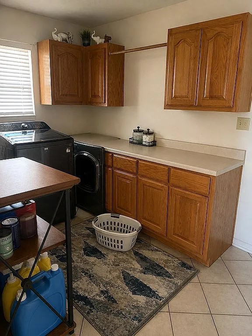
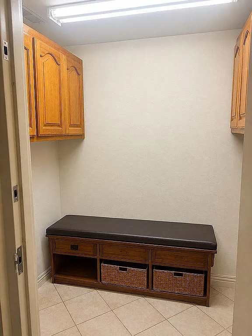
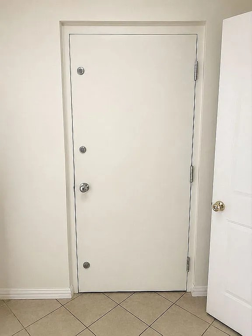
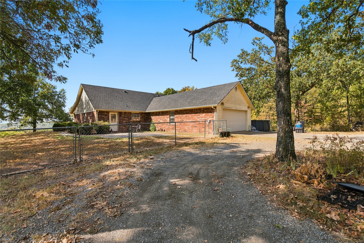
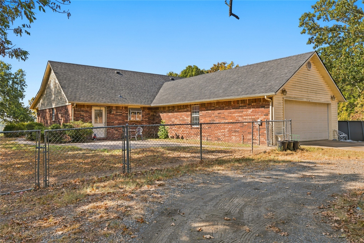
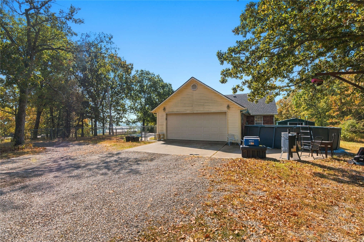
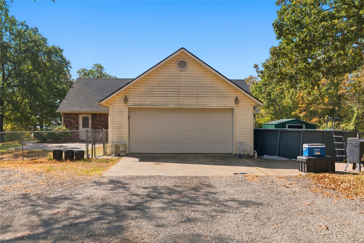
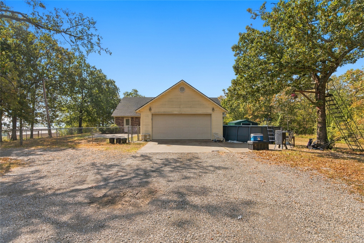
Beautiful River-View Home | 3 Bedrooms | 2 Baths | Split Floor Plan. Welcome home to this charming 3-bedroom, 2-bath home tucked back into the countryside through a gated entrance and long driveway. This home offers comfortable living, an inviting open-concept layout, and a desirable split-bedroom floor plan designed with both functionality and privacy in mind. The spacious, bright & airy entertaining area provides a wonderful gathering space in the living room and flows naturally into the dining and kitchen areas, creating an easy, open feel throughout the main living spaces. Large windows bring in abundant natural light and help showcase the home's beautiful surroundings. The split floor plan places the primary suite apart from the additional bedrooms (3rd bedroom does not have a closet), offering a peaceful retreat for the owners while providing flexibility for family, guests, or a home office. The primary suite is spacious and offers a large walk-in closet with tons of storage. The ensuite boasts a spa-like jacuzzi tub great for long soaks, stress relief, and muscle relaxation. The home has a large laundry area with beautiful built-ins along with a folding counter and built-in ironing board. The walk in safe room off the laundry area provides convenience and peace of mind for your family's safety during Oklahoma's storm seasons.Step outside and enjoy the home's gorgeous river views from the expansive covered porch-a truly special feature that provides a beautiful backdrop for morning coffee, entertaining, or simply relaxing at the end of the day. With its comfortable layout, open living spaces, 3 bedrooms, 2 baths, and interior safe room, this home offers a wonderful combination of everyday functionality, security, and peaceful surroundings. Come experience the views and see what makes this home special!
About this property
Beautiful River-View Home | 3 Bedrooms | 2 Baths | Split Floor Plan. Welcome home to this charming 3-bedroom, 2-bath home tucked back into the countryside through a gated entrance and long driveway. This home offers comfortable living, an inviting open-concept layout, and a desirable split-bedroom floor plan designed with both functionality and privacy in mind. The spacious, bright & airy entertaining area provides a wonderful gathering space in the living room and flows naturally into the dining and kitchen areas, creating an easy, open feel throughout the main living spaces. Large windows bring in abundant natural light and help showcase the home's beautiful surroundings. The split floor plan places the primary suite apart from the additional bedrooms (3rd bedroom does not have a closet), offering a peaceful retreat for the owners while providing flexibility for family, guests, or a home office. The primary suite is spacious and offers a large walk-in closet with tons of storage. The ensuite boasts a spa-like jacuzzi tub great for long soaks, stress relief, and muscle relaxation. The home has a large laundry area with beautiful built-ins along with a folding counter and built-in ironing board. The walk in safe room off the laundry area provides convenience and peace of mind for your family's safety during Oklahoma's storm seasons.Step outside and enjoy the home's gorgeous river views from the expansive covered porch-a truly special feature that provides a beautiful backdrop for morning coffee, entertaining, or simply relaxing at the end of the day. With its comfortable layout, open living spaces, 3 bedrooms, 2 baths, and interior safe room, this home offers a wonderful combination of everyday functionality, security, and peaceful surroundings. Come experience the views and see what makes this home special!
Features and Additional Information
Baths
Presented By Wichita-Plaza Relocation Director



Area Information
| Muskogee County | Muskogee Co Unplatted
Schools in the Area
-
turned_in
Elementary School
-
turned_in
Middle School
-
turned_in
High School
Want to See More Listings in the Area?
Brokerage: C21/First Choice Realty