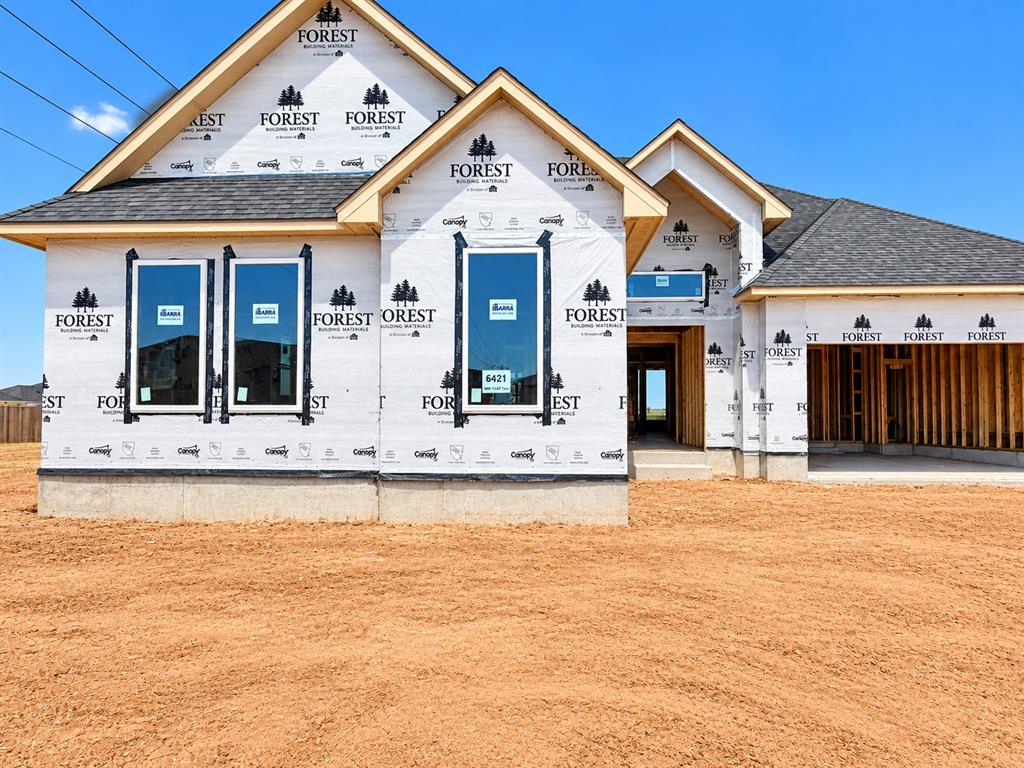
6421 Nw 154th Terrace
About this property
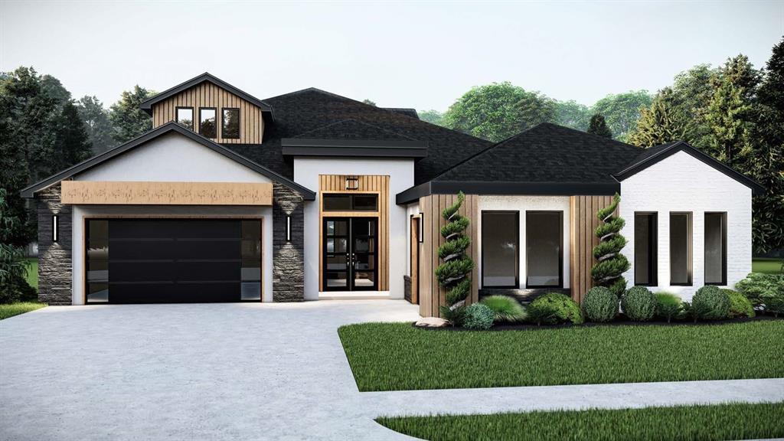
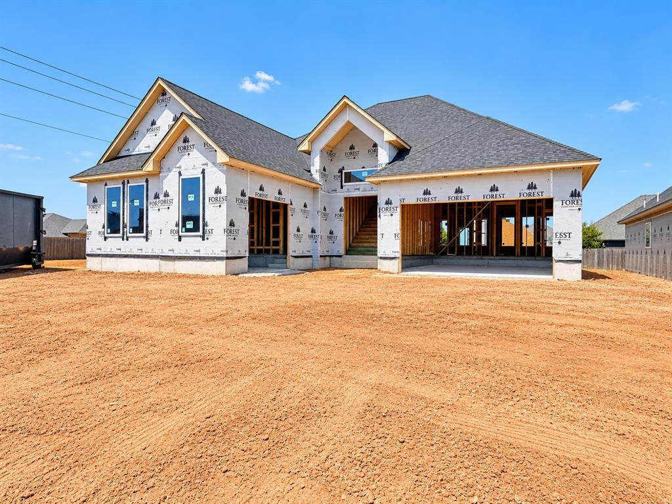
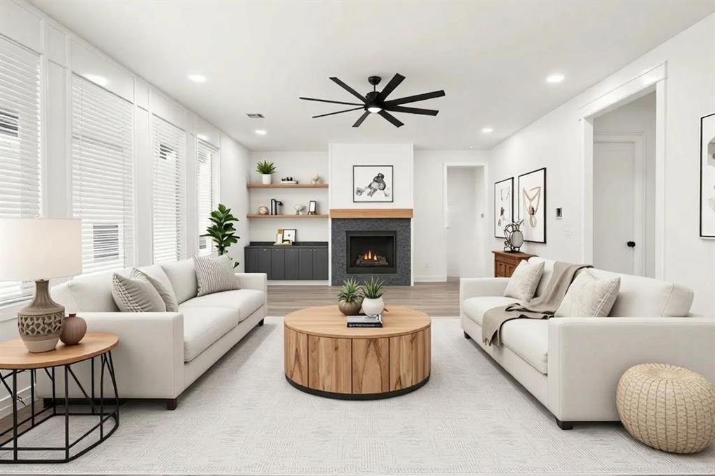
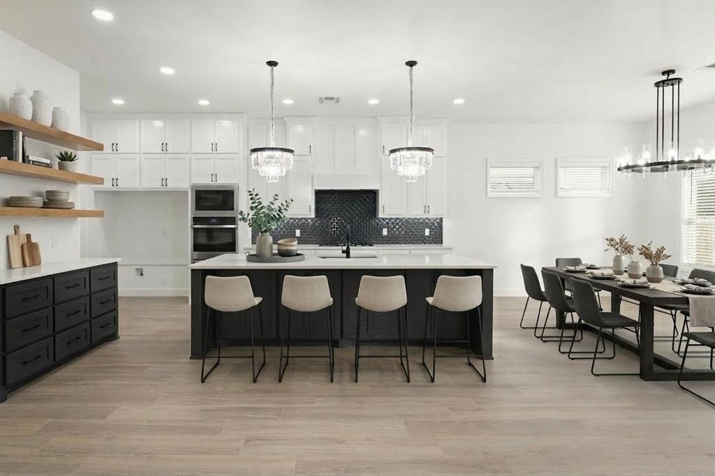
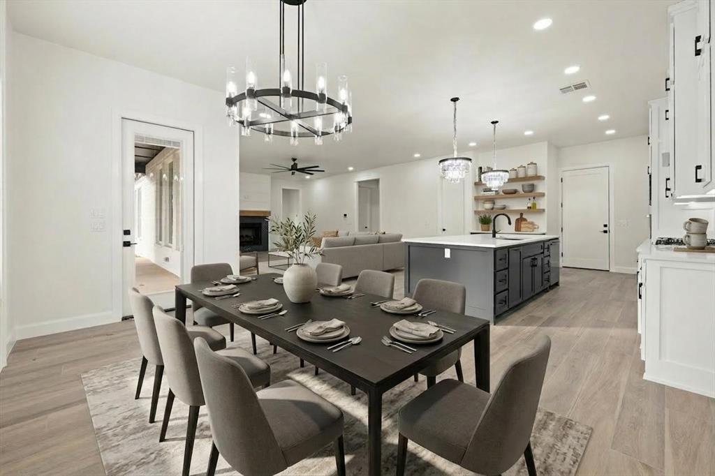
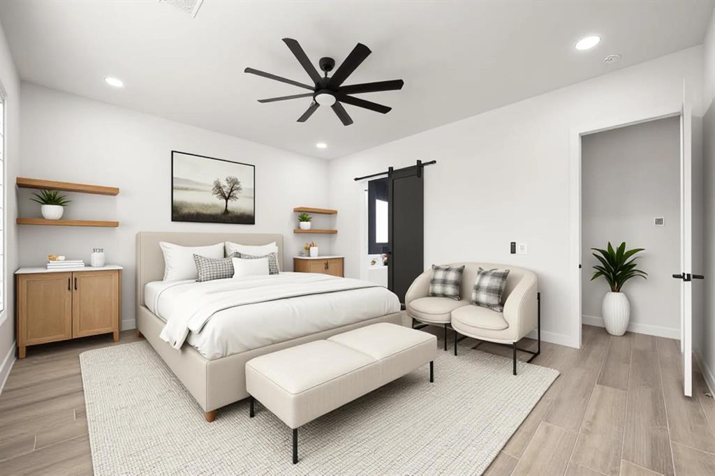
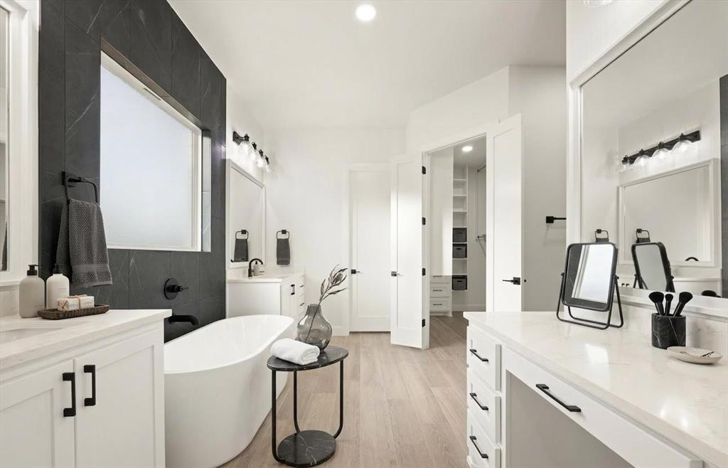
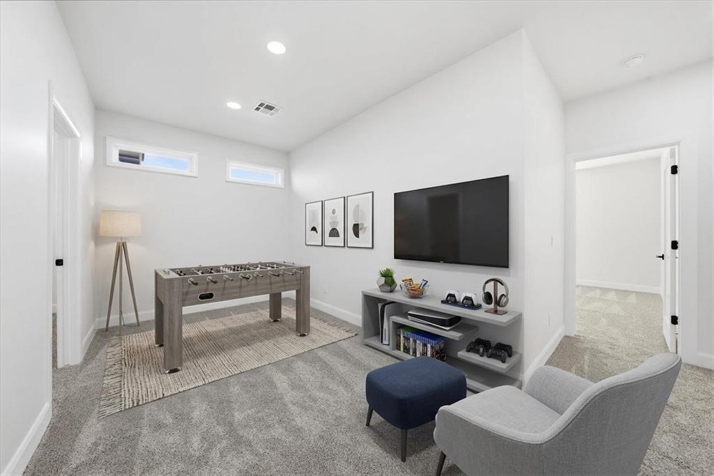
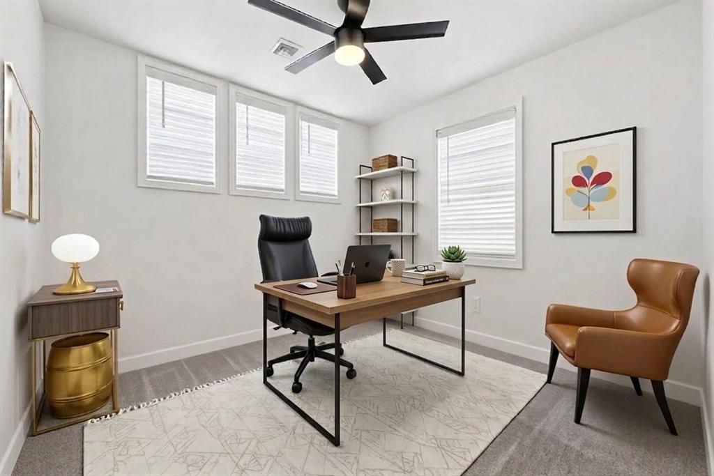
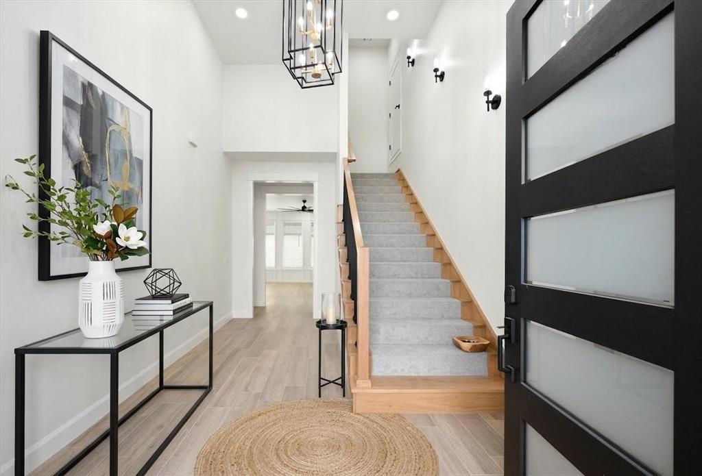
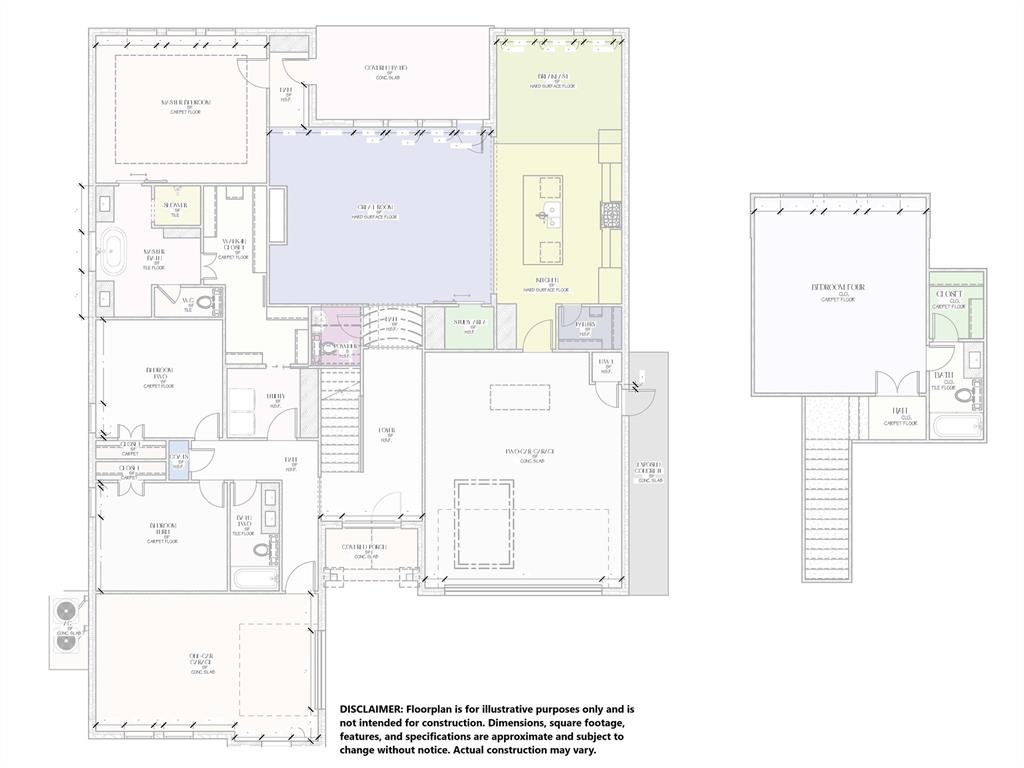
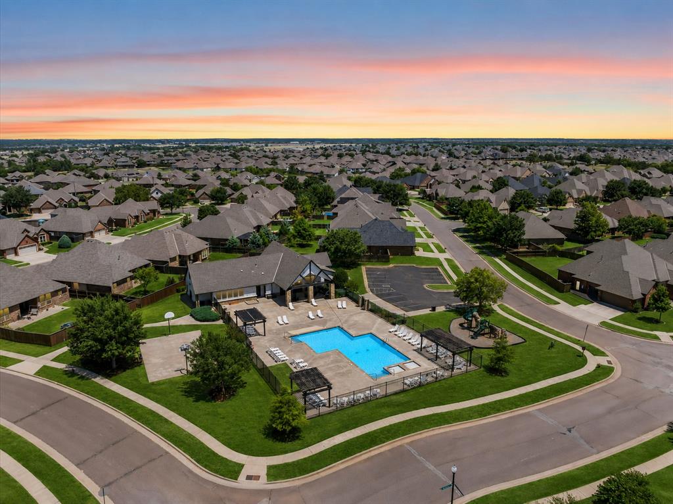
Welcome to 6421 NW 154th Terrace, a modern new home featuring the Taos Plan in Deer Creek Village. Designed for the way you live today, this home combines fresh style, thoughtful details, and a versatile floor plan with plenty of room to gather, relax, and entertain. The light-filled great room features a stunning fireplace and an abundance of windows, creating an inviting space that flows seamlessly into the kitchen. A long center island anchors the kitchen and provides generous room for seating and entertaining, while abundant cabinetry and a spacious pantry offer exceptional storage. Tucked away for privacy, the primary suite is a retreat with a spa-inspired bathroom featuring separate vanities, a freestanding soaking tub, and a fabulous walk-in shower. The spacious primary closet connects directly to the utility room for added everyday convenience. Downstairs, a pocket study creates the perfect tucked-away workspace, while a guest powder bath adds convenience. Generously sized secondary bedrooms share a nearby bathroom. Upstairs, a versatile bonus room with a full bath can easily become a fourth bedroom, media room, game room, or private guest suite. Complete with a covered back patio for outdoor living. Every detail in this home has been meticulously curated, from designer lighting to premium tile & a neutral color palette, ensuring a timeless aesthetic that complements any style. Premium features include a zoned sprinkler system, pre-wiring for a security system, full guttering, and a high-efficiency tankless water heater. Proudly located in the highly-rated Deer Creek School District, offering top-tier education for every stage of life. Residents of Deer Creek Village enjoy premier amenities, including a pool, playground, & basketball court. Virtually staged imagery is included to inspire design possibilities and showcase the home's style.Welcome Home!
About this property
Welcome to 6421 NW 154th Terrace, a modern new home featuring the Taos Plan in Deer Creek Village. Designed for the way you live today, this home combines fresh style, thoughtful details, and a versatile floor plan with plenty of room to gather, relax, and entertain. The light-filled great room features a stunning fireplace and an abundance of windows, creating an inviting space that flows seamlessly into the kitchen. A long center island anchors the kitchen and provides generous room for seating and entertaining, while abundant cabinetry and a spacious pantry offer exceptional storage. Tucked away for privacy, the primary suite is a retreat with a spa-inspired bathroom featuring separate vanities, a freestanding soaking tub, and a fabulous walk-in shower. The spacious primary closet connects directly to the utility room for added everyday convenience. Downstairs, a pocket study creates the perfect tucked-away workspace, while a guest powder bath adds convenience. Generously sized secondary bedrooms share a nearby bathroom. Upstairs, a versatile bonus room with a full bath can easily become a fourth bedroom, media room, game room, or private guest suite. Complete with a covered back patio for outdoor living. Every detail in this home has been meticulously curated, from designer lighting to premium tile & a neutral color palette, ensuring a timeless aesthetic that complements any style. Premium features include a zoned sprinkler system, pre-wiring for a security system, full guttering, and a high-efficiency tankless water heater. Proudly located in the highly-rated Deer Creek School District, offering top-tier education for every stage of life. Residents of Deer Creek Village enjoy premier amenities, including a pool, playground, & basketball court. Virtually staged imagery is included to inspire design possibilities and showcase the home's style.Welcome Home!
Features and Additional Information
Baths
Presented By Wichita-Plaza Relocation Director



Area Information
Oklahoma | Oklahoma County |
Schools in the Area
-
turned_in
Elementary SchoolSpring Creek ES
-
turned_in
Middle SchoolDeer Creek MS
-
turned_in
High SchoolDeer Creek HS
Want to See More Listings in the Area?
Brokerage: Chinowth & Cohen