674 Stone Bridge
About this property
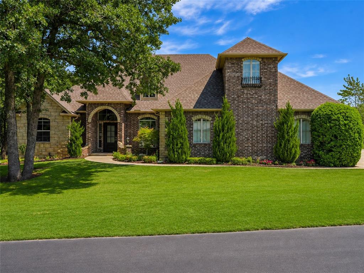
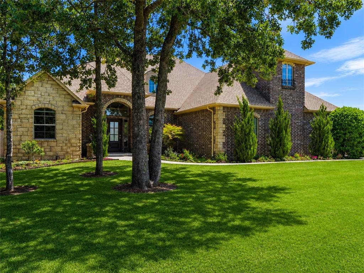
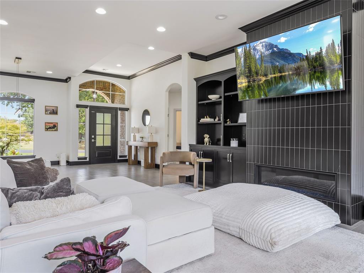
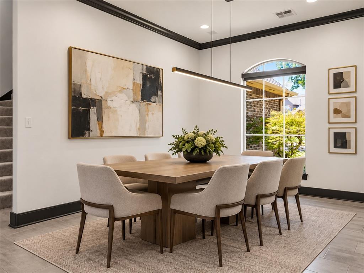
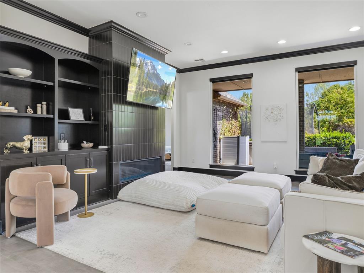
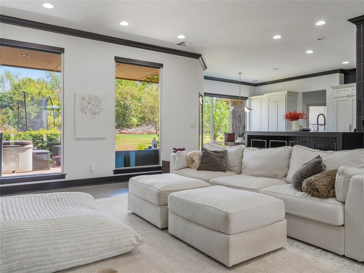
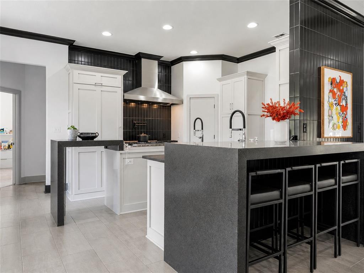
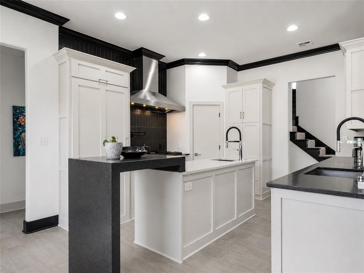
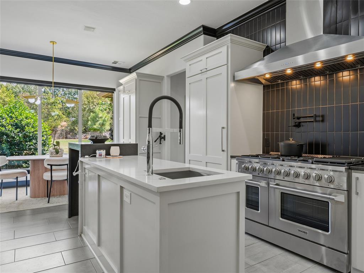
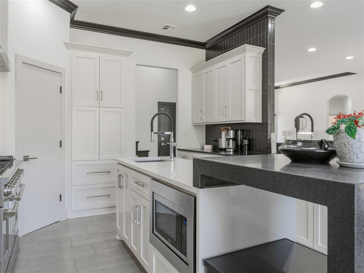
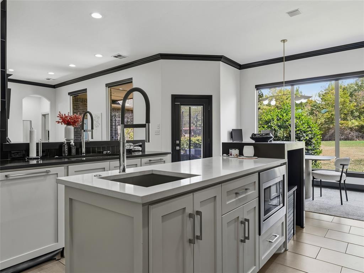
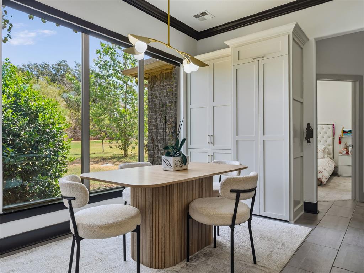
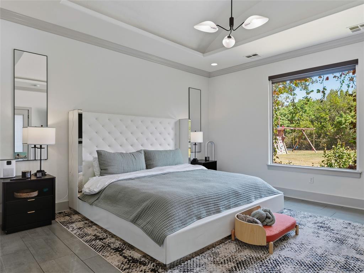
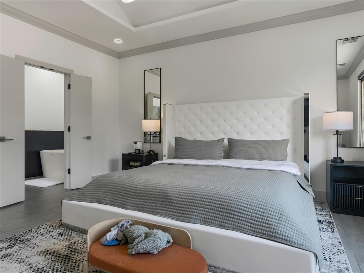
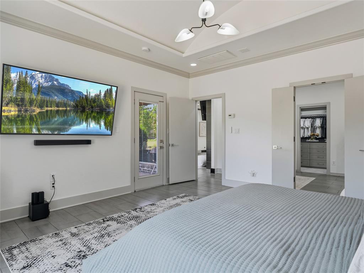
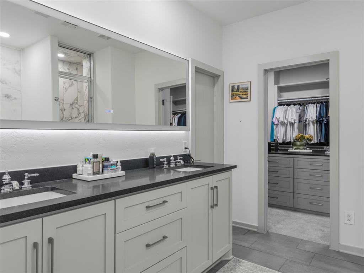
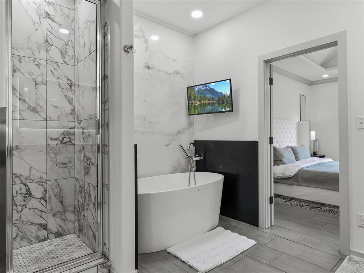
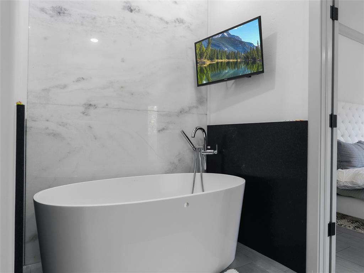
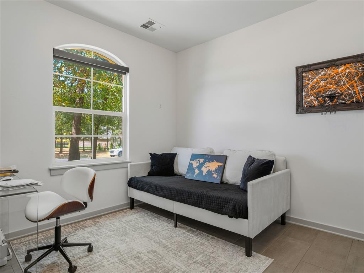
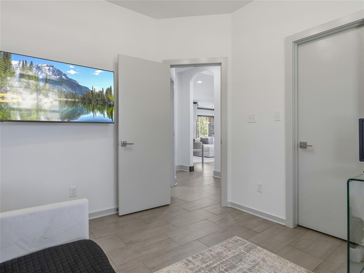
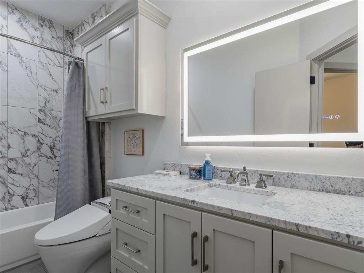
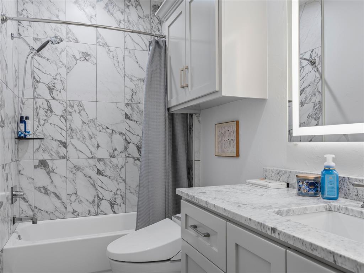
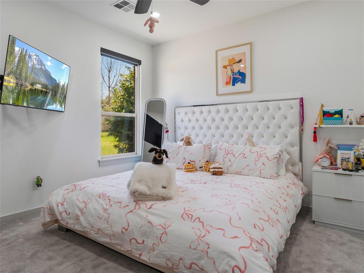
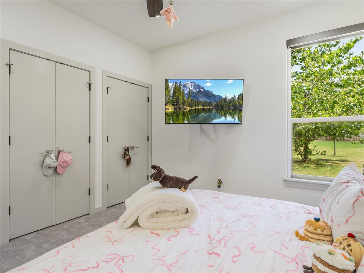
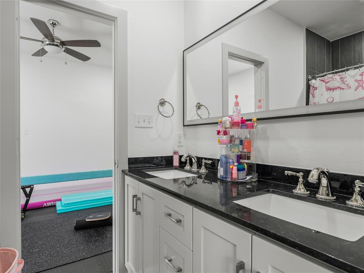
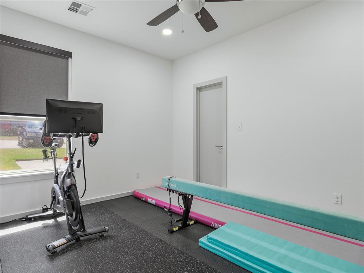
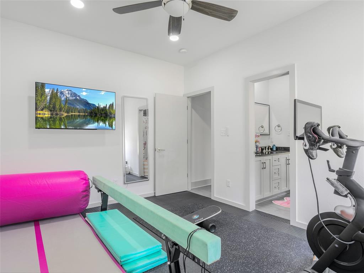
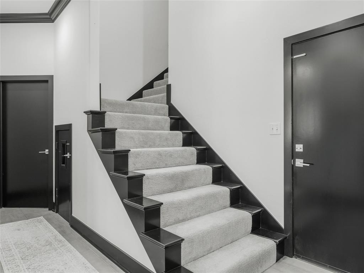
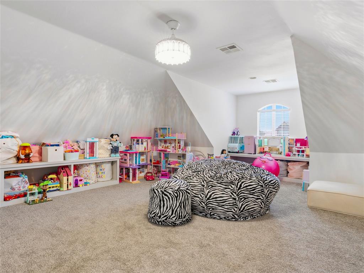
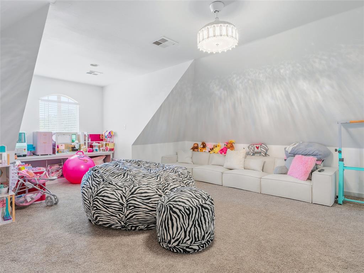
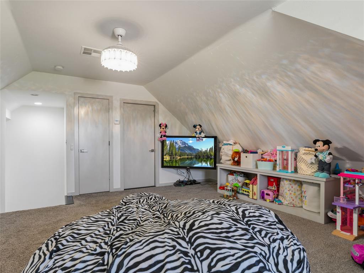
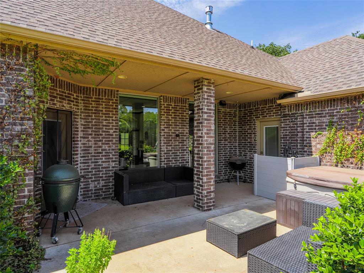
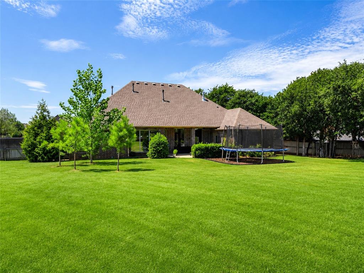
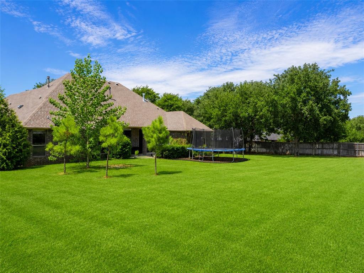
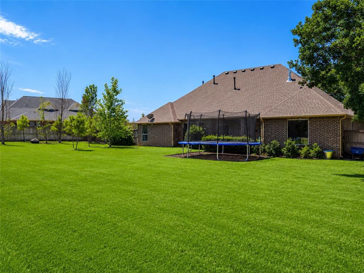
Set behind a gated entry on an expansive 3/4 acre (mol) cul-de-sac lot, this sophisticated modern contemporary in North Edmond offers an exceptional blend of privacy, style, and thoughtful design. Located within the desirable gated community of Cedar Lake Estates, the residence has been beautifully updated with high end finishes and versatile living spaces designed for both everyday comfort and entertaining. Fully remodeled kitchen serves as the centerpiece of the home, featuring leathered granite countertops, an oversized island with vegetable sink and breakfast bar, premium appliances, a spacious wine cooler, five-burner gas cooktop with pot filler, and a generous walk-in pantry. Designer finishes and tile flooring throughout much of the home create a clean, contemporary aesthetic, while the two secondary bedrooms feature warm, inviting finishes. The luxurious primary suite is a private retreat, highlighted by a beautifully appointed bath with a freestanding soaking tub, walk-in shower with steam capability, and heated towel rack. The flexible floor plan offers the option of four bedrooms or three bedrooms plus a dedicated office providing versatility for a variety of lifestyles. Upstairs, a spacious bonus room offers additional living, entertaining, or recreation space. The oversized two-car garage provides abundant storage and includes an in-ground storm shelter for added peace of mind. Tucked toward the back of the subdivision on a quiet cul-de-sac, the property offers an exceptional sense of privacy while remaining conveniently located near I-35 to the east and Portland Avenue to the west. Schedule your showing today!
About this property
Set behind a gated entry on an expansive 3/4 acre (mol) cul-de-sac lot, this sophisticated modern contemporary in North Edmond offers an exceptional blend of privacy, style, and thoughtful design. Located within the desirable gated community of Cedar Lake Estates, the residence has been beautifully updated with high end finishes and versatile living spaces designed for both everyday comfort and entertaining. Fully remodeled kitchen serves as the centerpiece of the home, featuring leathered granite countertops, an oversized island with vegetable sink and breakfast bar, premium appliances, a spacious wine cooler, five-burner gas cooktop with pot filler, and a generous walk-in pantry. Designer finishes and tile flooring throughout much of the home create a clean, contemporary aesthetic, while the two secondary bedrooms feature warm, inviting finishes. The luxurious primary suite is a private retreat, highlighted by a beautifully appointed bath with a freestanding soaking tub, walk-in shower with steam capability, and heated towel rack. The flexible floor plan offers the option of four bedrooms or three bedrooms plus a dedicated office providing versatility for a variety of lifestyles. Upstairs, a spacious bonus room offers additional living, entertaining, or recreation space. The oversized two-car garage provides abundant storage and includes an in-ground storm shelter for added peace of mind. Tucked toward the back of the subdivision on a quiet cul-de-sac, the property offers an exceptional sense of privacy while remaining conveniently located near I-35 to the east and Portland Avenue to the west. Schedule your showing today!
Features and Additional Information
Baths
Presented By Wichita-Plaza Relocation Director



Area Information
Logan | Logan County |
Schools in the Area
-
turned_in
Elementary SchoolHeritage ES
-
turned_in
Middle SchoolSequoyah MS
-
turned_in
High SchoolNorth HS
Want to See More Listings in the Area?
Brokerage: Sage Sotheby's Realty