7058 Ne Ranch Drive
About this property
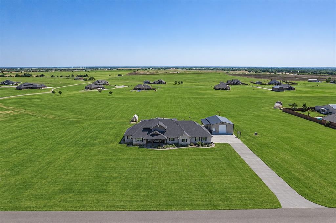
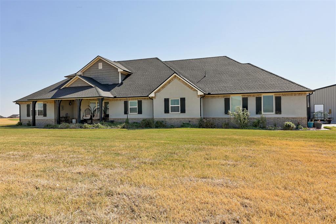
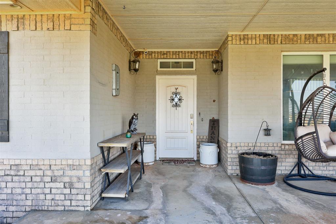
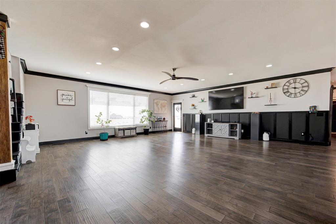
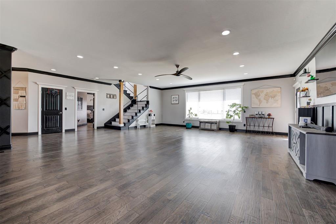
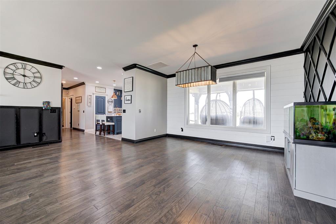
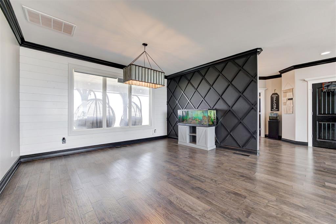
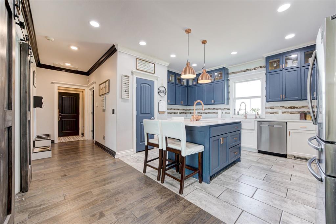
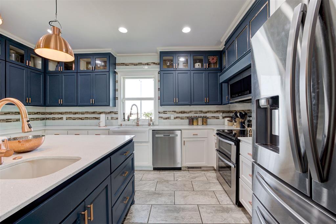
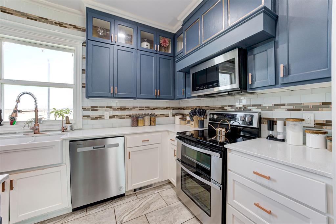
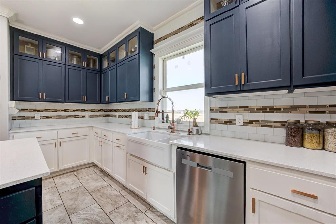
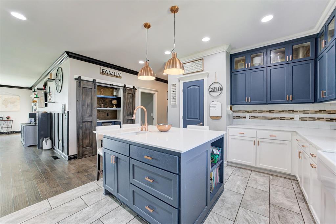
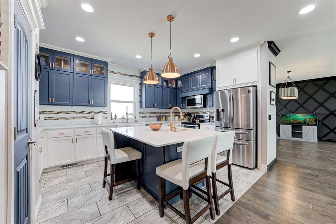
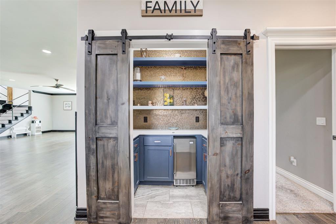
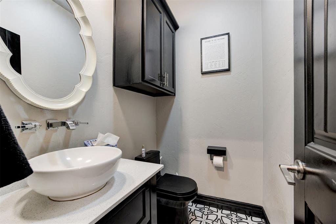
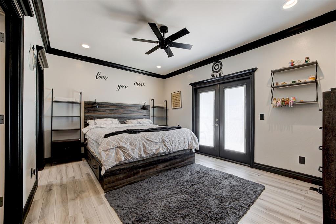
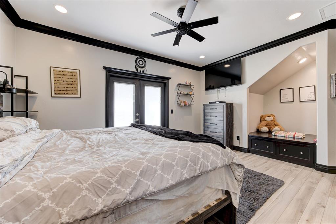
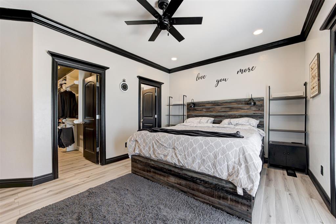
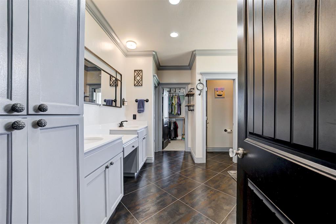
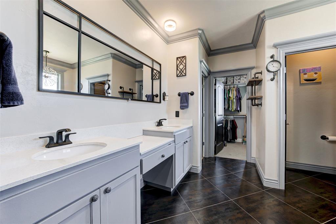
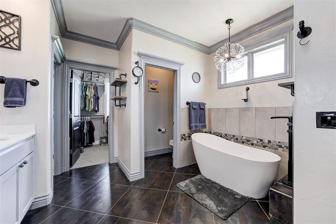
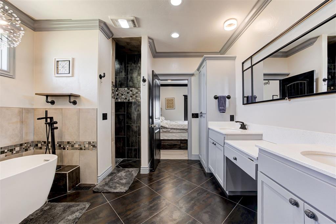
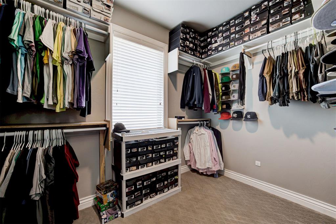
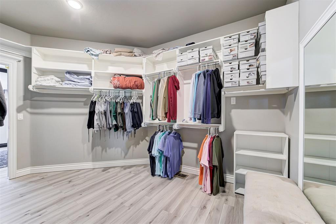
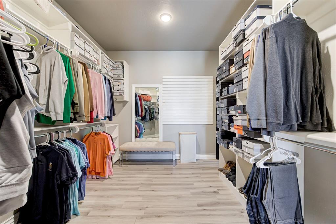
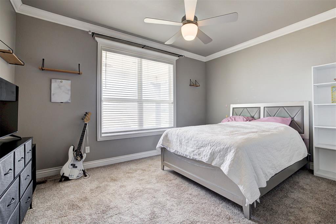
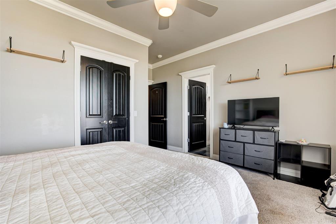
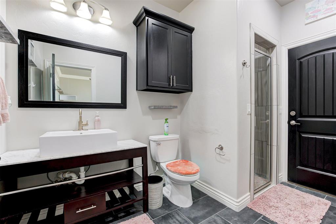
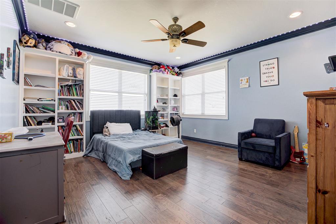
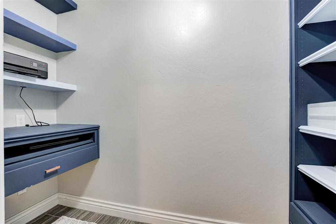
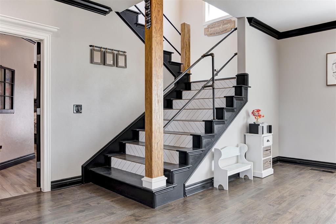
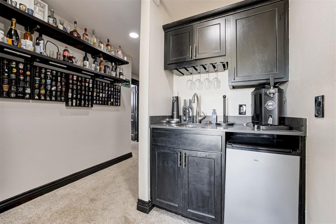
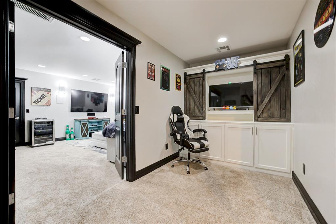
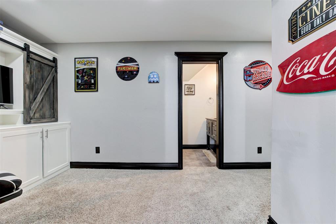
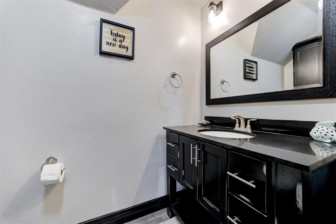
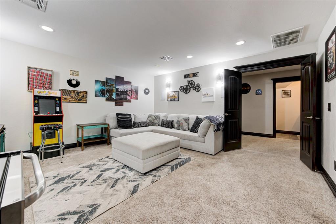
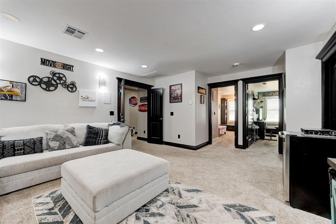
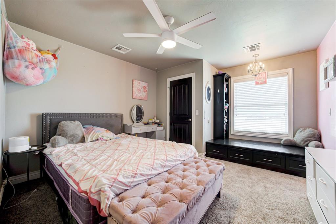
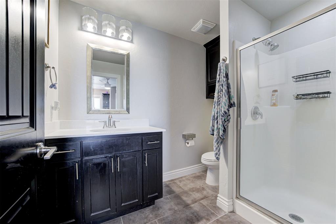
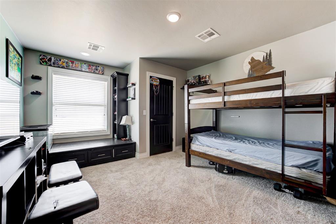
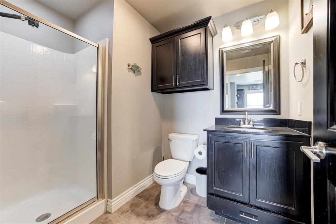
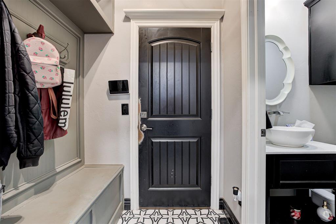
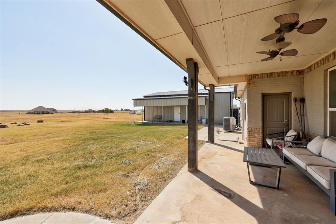
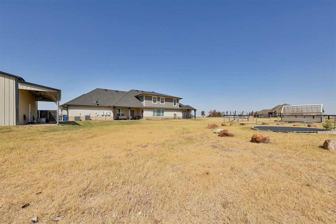
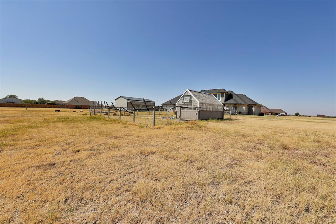
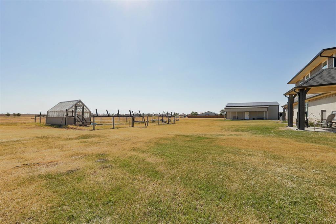
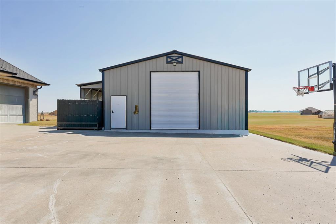
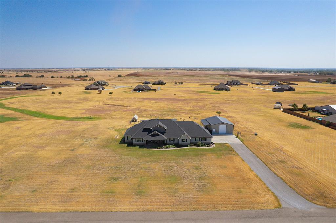
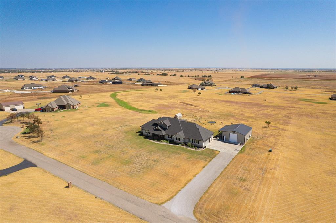
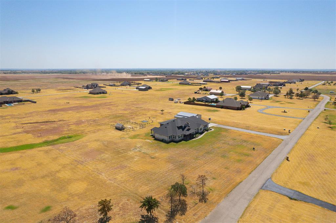
+++ Major Price Adjustment+++ Welcome to this custom-built home on just under 5 acres in the highly sought-after Piedmont School District. Offering 3,795 square feet. This home is not lacking in space with 5 bedrooms (or 4 beds with a study), 4 full baths, 2 half baths, additional upstairs bonus room, gaming/TV, area, two pocket offices, a 3-car garage with impressive 25-foot-deep bays, and a 30x40 shop and is pre-wired for a future in-ground pool. You'll find quality craftsmanship and thoughtful upgrades evident throughout the entire home.On the first floor you'll find the a huge living room open to a large dining room that flow into a spacious primary suite which is a true retreat with an incredible 160-square-foot walk-in closet complete with a convenient pocket office and beautiful tile accents leading to the bathroom with dual vanities, a dedicated drop makeup vanity, standalone soaking tub, and walk-in shower. Also on the first floor is the Jr. Suite with its own full bathroom that leads to a private door to the patio designed for future pool access.The kitchen features a large walk-in pantry, quartz countertops, a massive center island with a dedicated veggie sink, stainless steel appliances, under-counter LED lighting, and elegant glass-front upper cabinets. Additional living spaces include a second pocket office, large upstairs bonus room, and dedicated gaming/TV area, offering flexibility for work, hobbies, and entertaining.Extra features include spray foam insulation in the walls and ceilings, wired for a generator, a storm shelter. two water wells, and a sprinkler system.Outside, the nearly 5-acre property provides plenty of room to enjoy the land, along with a large shop for storage, projects, equipment, or hobbies. With expansive garage bays, custom finishes, exceptional storage, and an impressive list of upgrades, this is a rare opportunity to own a truly custom home with space, functionality, and acreage in Piedmont.
About this property
+++ Major Price Adjustment+++ Welcome to this custom-built home on just under 5 acres in the highly sought-after Piedmont School District. Offering 3,795 square feet. This home is not lacking in space with 5 bedrooms (or 4 beds with a study), 4 full baths, 2 half baths, additional upstairs bonus room, gaming/TV, area, two pocket offices, a 3-car garage with impressive 25-foot-deep bays, and a 30x40 shop and is pre-wired for a future in-ground pool. You'll find quality craftsmanship and thoughtful upgrades evident throughout the entire home.On the first floor you'll find the a huge living room open to a large dining room that flow into a spacious primary suite which is a true retreat with an incredible 160-square-foot walk-in closet complete with a convenient pocket office and beautiful tile accents leading to the bathroom with dual vanities, a dedicated drop makeup vanity, standalone soaking tub, and walk-in shower. Also on the first floor is the Jr. Suite with its own full bathroom that leads to a private door to the patio designed for future pool access.The kitchen features a large walk-in pantry, quartz countertops, a massive center island with a dedicated veggie sink, stainless steel appliances, under-counter LED lighting, and elegant glass-front upper cabinets. Additional living spaces include a second pocket office, large upstairs bonus room, and dedicated gaming/TV area, offering flexibility for work, hobbies, and entertaining.Extra features include spray foam insulation in the walls and ceilings, wired for a generator, a storm shelter. two water wells, and a sprinkler system.Outside, the nearly 5-acre property provides plenty of room to enjoy the land, along with a large shop for storage, projects, equipment, or hobbies. With expansive garage bays, custom finishes, exceptional storage, and an impressive list of upgrades, this is a rare opportunity to own a truly custom home with space, functionality, and acreage in Piedmont.
Features and Additional Information
Baths
Presented By Wichita-Plaza Relocation Director



Area Information
Canadian | Canadian County |
Schools in the Area
-
turned_in
Elementary SchoolPiedmont ES
-
turned_in
Middle SchoolPiedmont MS
-
turned_in
High SchoolPiedmont HS
Want to See More Listings in the Area?
Brokerage: H&W Realty Branch