In-Person
734 N Rainbow Lake Ct.
About this property
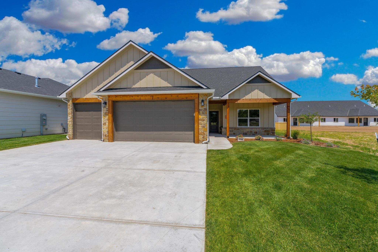
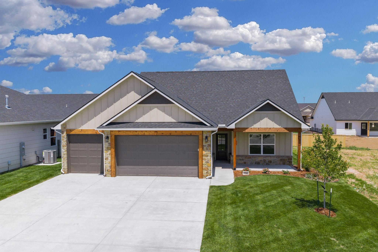
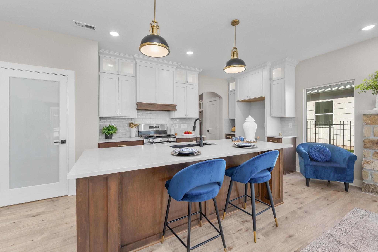
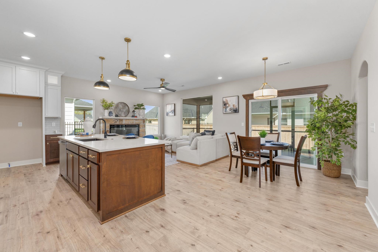
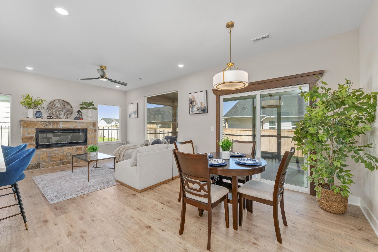
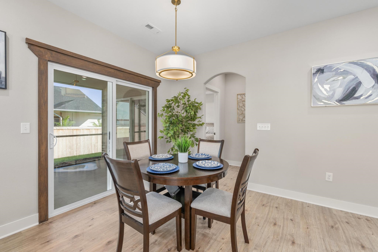
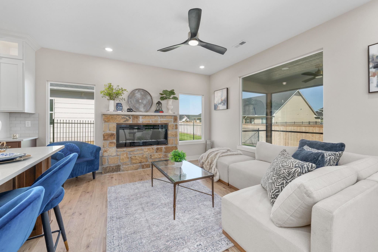
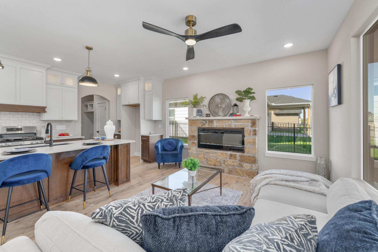
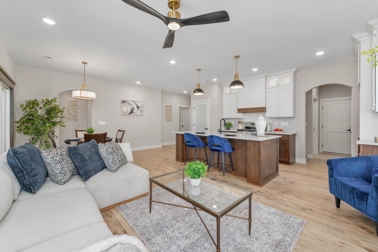
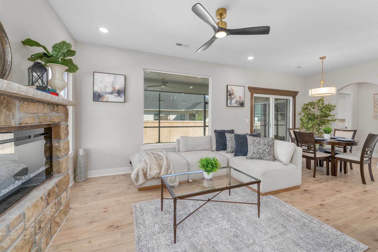
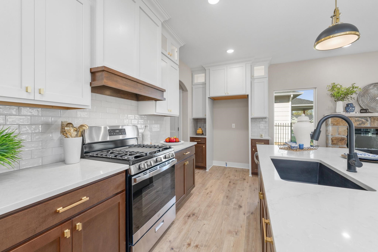
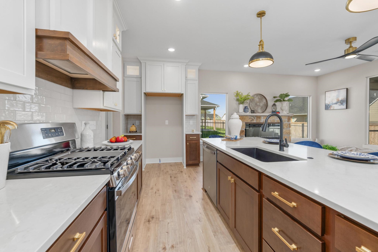
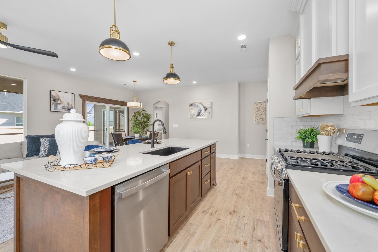
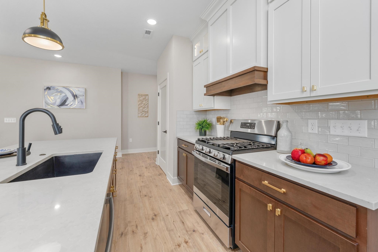
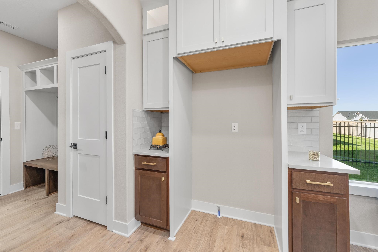
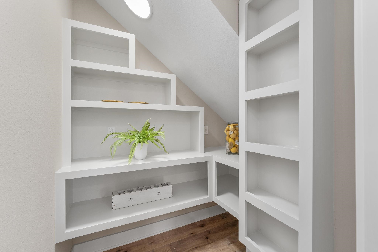
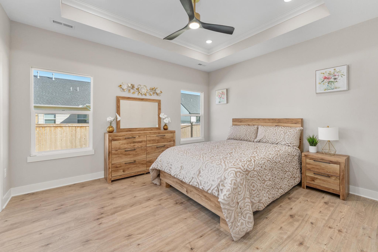
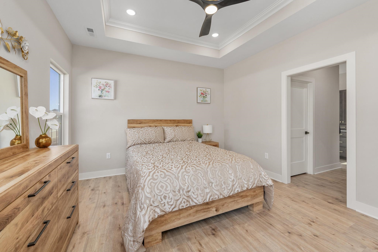
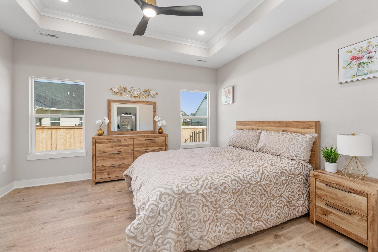
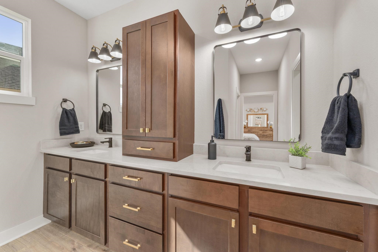
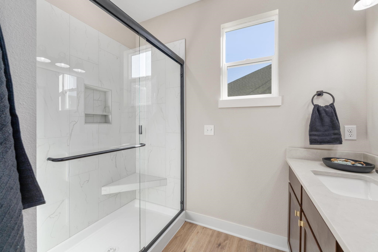
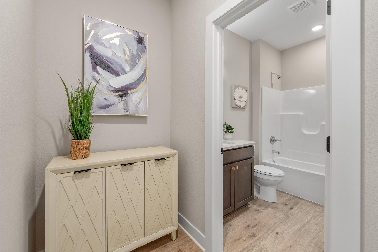
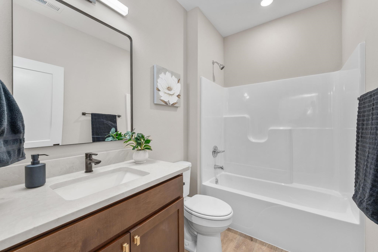
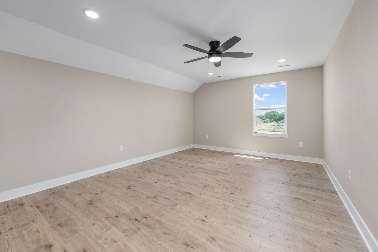
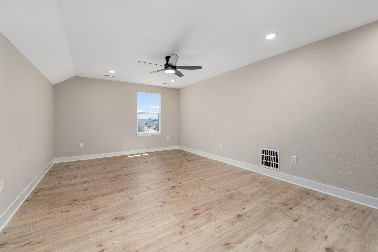
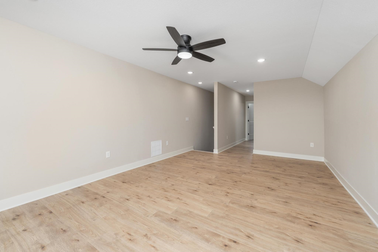
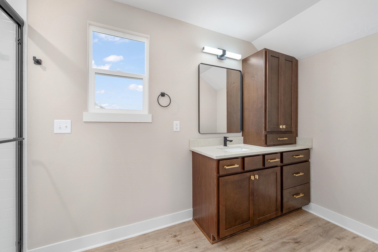
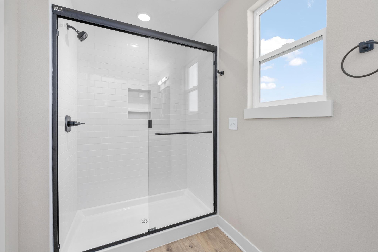
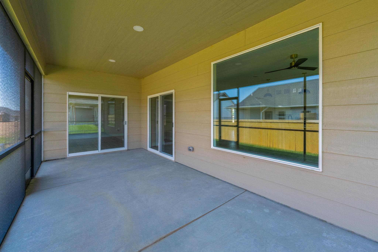
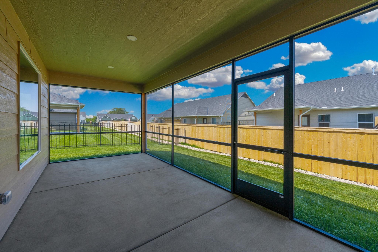
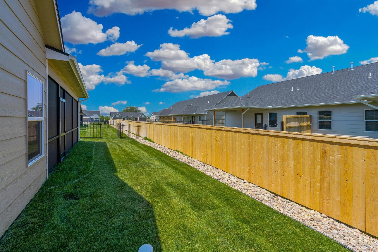
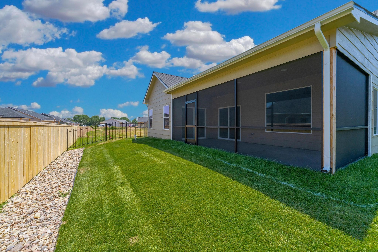
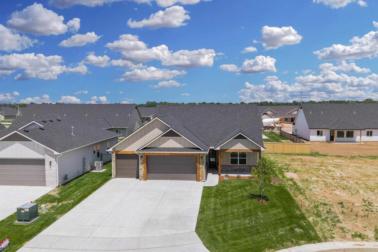
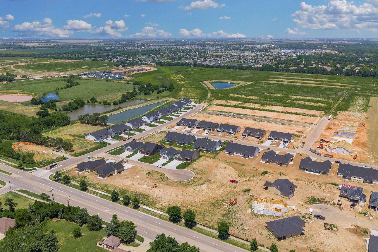
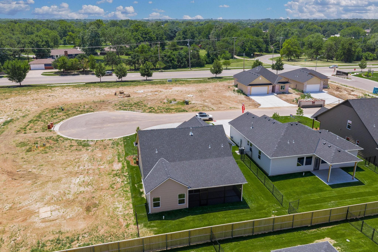
Welcome to Crescent Creek, a brand-new community in the heart of West Wichita, conveniently located off Central just east of 135th Street North. This zero-entry patio home features The Bennett II floor plan with 1,827 sq. ft., 3 bedrooms, 3 bathrooms, and a 3-car garage. Step inside to a modern, open layout designed for both comfort and entertaining. The gourmet kitchen includes quartz countertops, custom cabinetry, stainless steel appliances, a gas range with vented hood, a large eating bar, and a walk-in pantry. The spacious living room features a 50" electric fireplace and plenty of room to relax and gather. The primary suite features a large walk-in closet and a private bath with dual sinks and a walk-in shower. Upstairs, a versatile loft includes its own bedroom, bathroom and closet-perfect for guests or additional living space. Enjoy outdoor living on the 23' x 10' covered screened in patio overlooking a fully fenced yard with sprinkler system. Low-maintenance living is easy with an HOA of $125/month, covering lawn care, irrigation, trash service, sidewalks, and lakes. Future amenities will include a pool, clubhouse, pickleball court, and playground. General and special taxes have not yet been fully assessed. Specials are estimated at $311/month. All information is deemed reliable but not guaranteed. Features may change during construction. Estimated completion: mid-June 2026.
About this property
Welcome to Crescent Creek, a brand-new community in the heart of West Wichita, conveniently located off Central just east of 135th Street North. This zero-entry patio home features The Bennett II floor plan with 1,827 sq. ft., 3 bedrooms, 3 bathrooms, and a 3-car garage. Step inside to a modern, open layout designed for both comfort and entertaining. The gourmet kitchen includes quartz countertops, custom cabinetry, stainless steel appliances, a gas range with vented hood, a large eating bar, and a walk-in pantry. The spacious living room features a 50" electric fireplace and plenty of room to relax and gather. The primary suite features a large walk-in closet and a private bath with dual sinks and a walk-in shower. Upstairs, a versatile loft includes its own bedroom, bathroom and closet-perfect for guests or additional living space. Enjoy outdoor living on the 23' x 10' covered screened in patio overlooking a fully fenced yard with sprinkler system. Low-maintenance living is easy with an HOA of $125/month, covering lawn care, irrigation, trash service, sidewalks, and lakes. Future amenities will include a pool, clubhouse, pickleball court, and playground. General and special taxes have not yet been fully assessed. Specials are estimated at $311/month. All information is deemed reliable but not guaranteed. Features may change during construction. Estimated completion: mid-June 2026.
Features and Additional Information
Baths
Presented By Wichita-Plaza Relocation Director



Area Information
SCKMLS | Sedgwick County | Bridger at Central Addition Crescent Creek
Schools in the Area
-
turned_in
Elementary SchoolApollo
-
turned_in
Middle SchoolEisenhower
-
turned_in
High SchoolDwight D. Eisenhower
Want to See More Listings in the Area?
Brokerage: RE/MAX Premier