773 Sw 9th Street
About this property
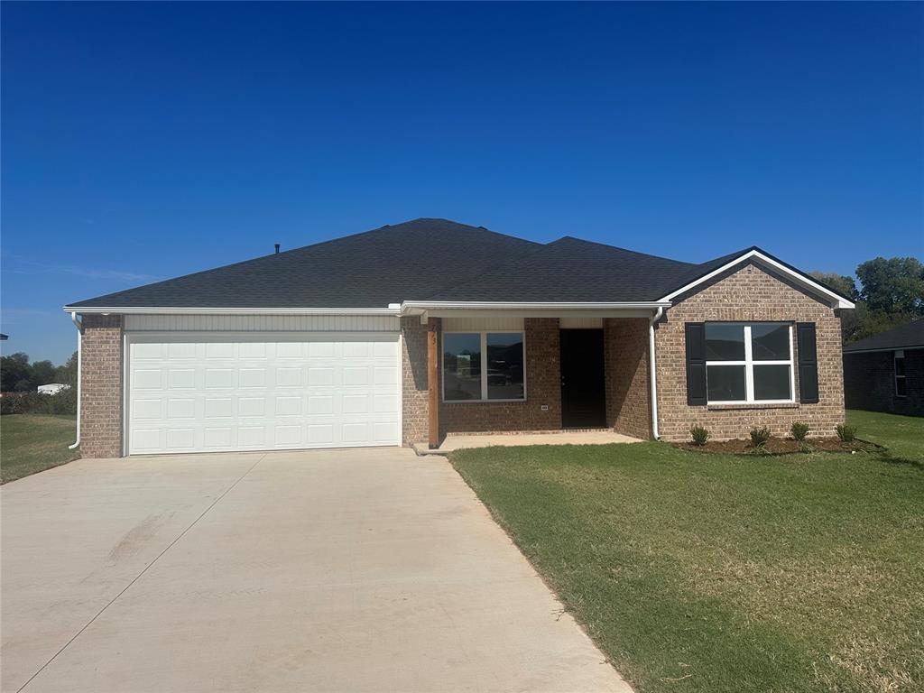
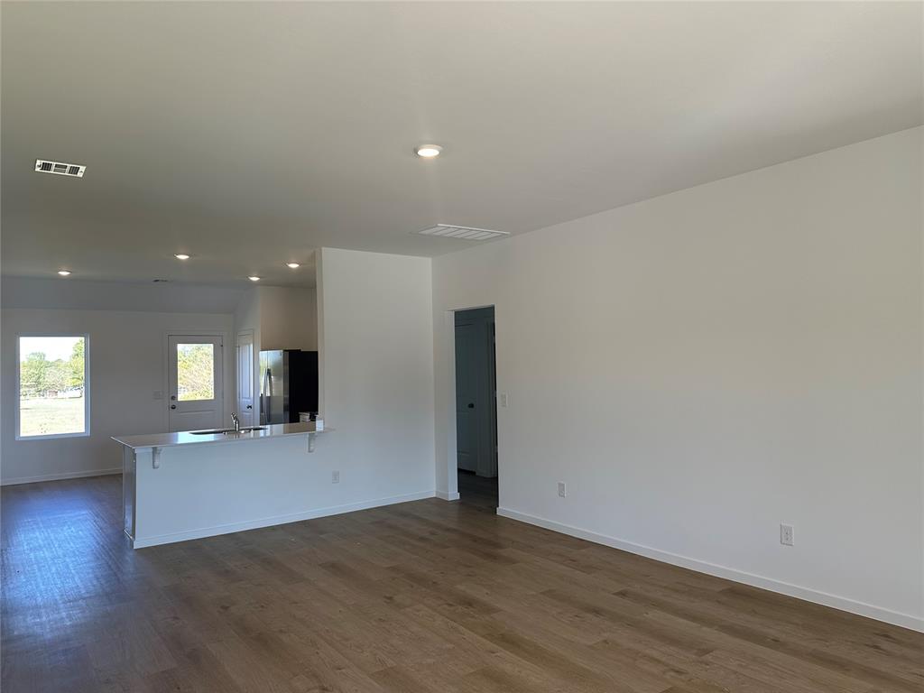
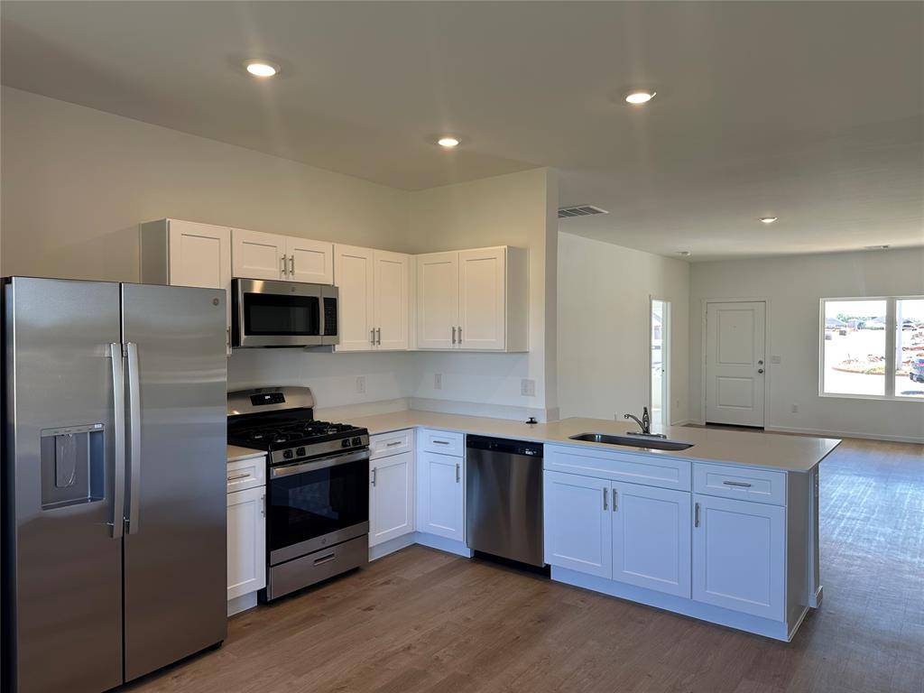
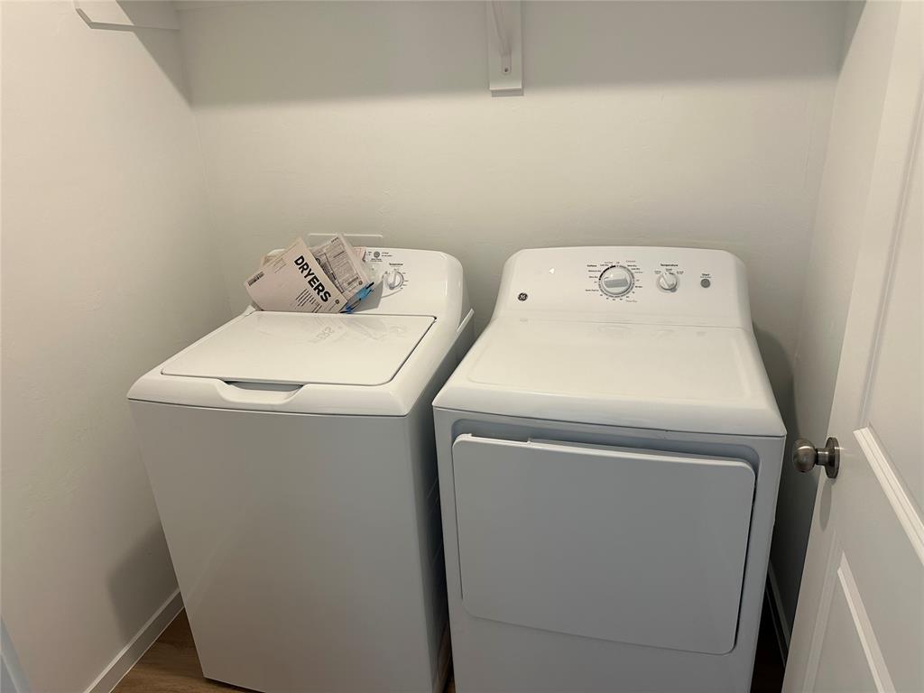
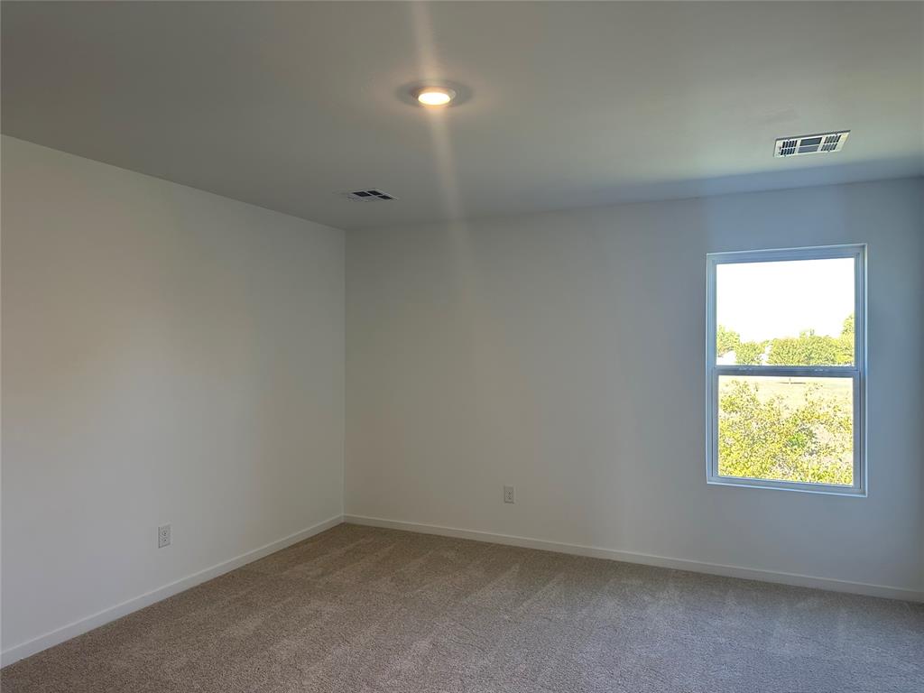
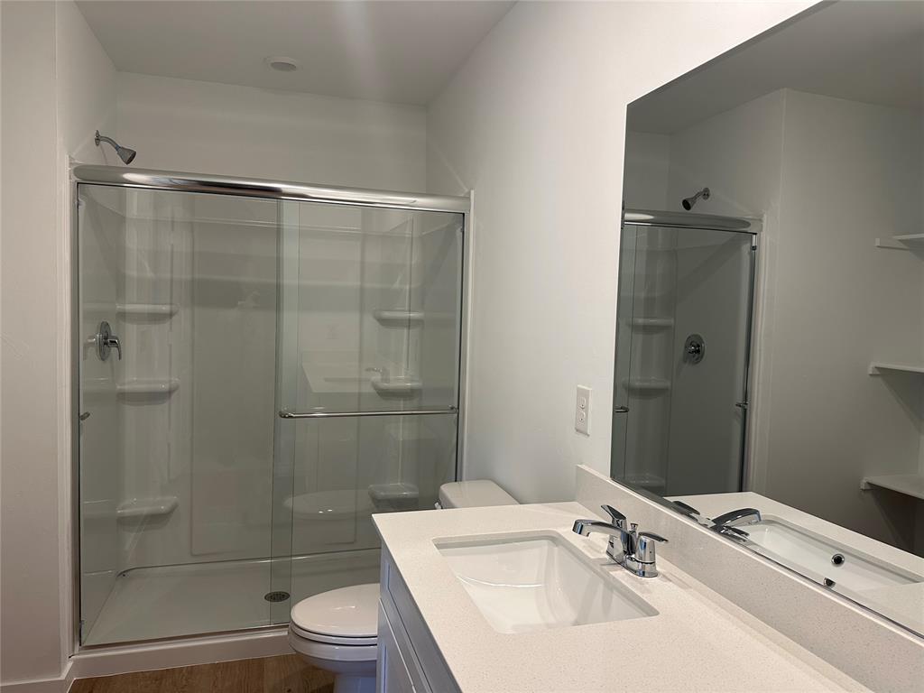
The CARNEGIE II floor plan is a single-story home ready for modern lifestyles. An open-concept floorplan shared between the kitchen and living room encourages simple everyday transitions and multitasking. Three secondary bedrooms are tucked away to the side of the home, opposite from the luxurious owner's suite with a full bathroom and walk-in closet. Prices, dimensions and features may vary and are subject to change. Photos are for illustrative purposes only. Everything's Included: Washer/Dryer, Refrigerator, Garage Door Opener; Closing Cost assistance available. Home is currently under construction with anticipated completion in October.
About this property
The CARNEGIE II floor plan is a single-story home ready for modern lifestyles. An open-concept floorplan shared between the kitchen and living room encourages simple everyday transitions and multitasking. Three secondary bedrooms are tucked away to the side of the home, opposite from the luxurious owner's suite with a full bathroom and walk-in closet. Prices, dimensions and features may vary and are subject to change. Photos are for illustrative purposes only. Everything's Included: Washer/Dryer, Refrigerator, Garage Door Opener; Closing Cost assistance available. Home is currently under construction with anticipated completion in October.
Features and Additional Information
Baths
Presented By Wichita-Plaza Relocation Director



Area Information
McClain | McClain County |
Schools in the Area
-
turned_in
Elementary SchoolNewcastle ES
-
turned_in
Middle SchoolNewcastle MS
-
turned_in
High SchoolNewcastle HS
Want to See More Listings in the Area?
Brokerage: Copper Creek Real Estate