8320 W Kackley Ct
About this property
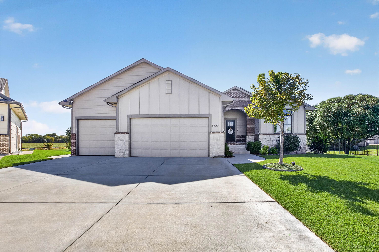
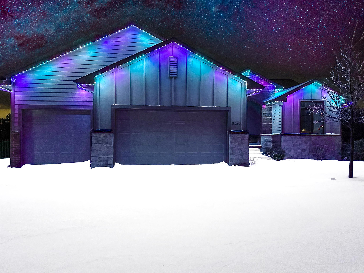
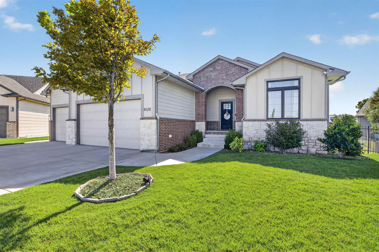
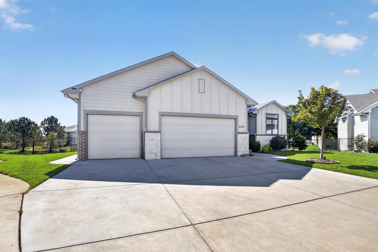
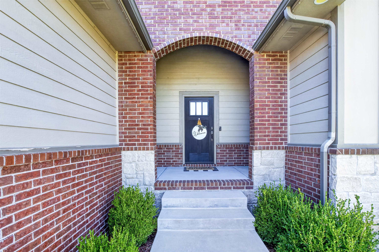
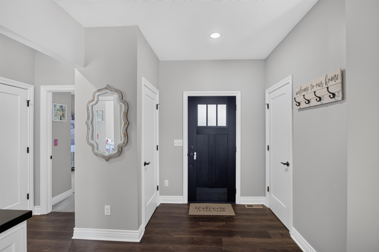
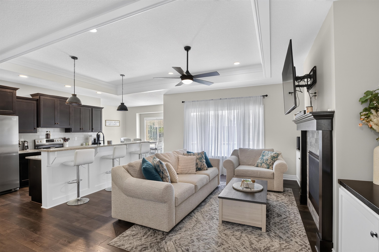
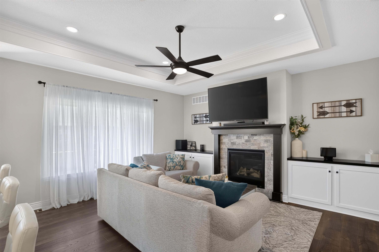
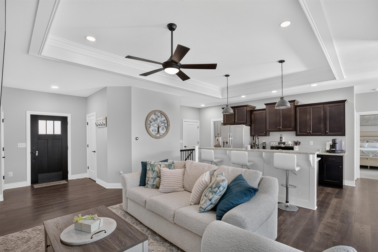
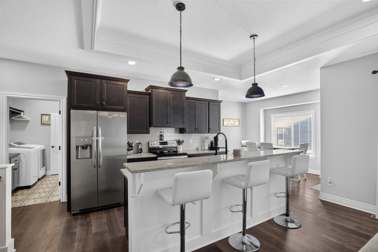
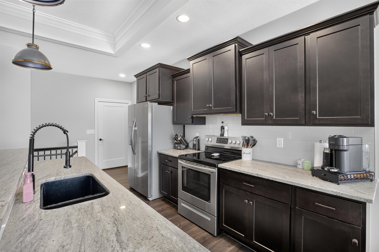
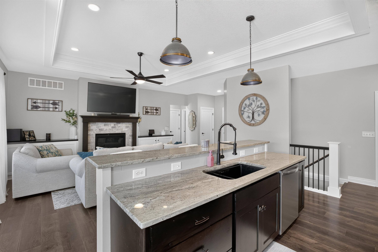
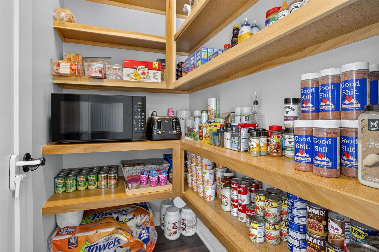
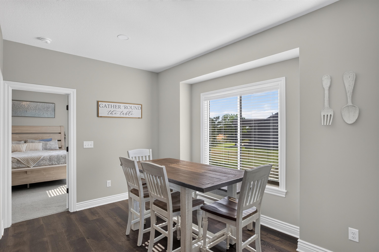
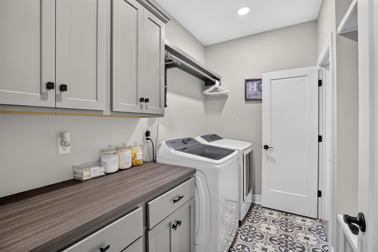
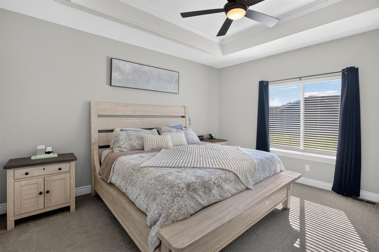
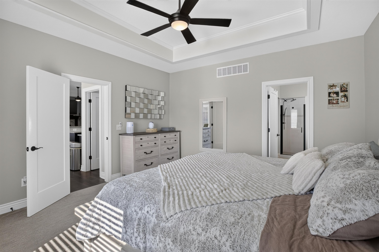
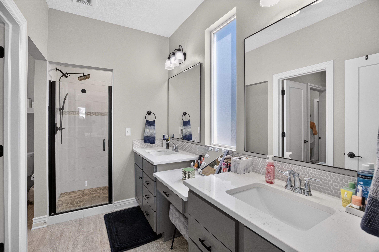
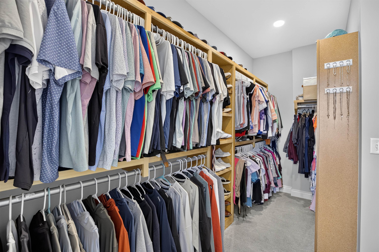
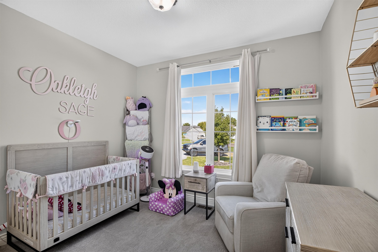
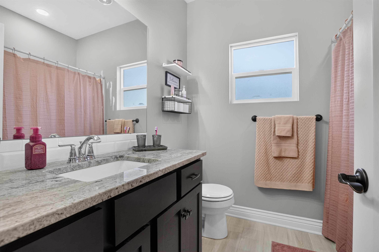
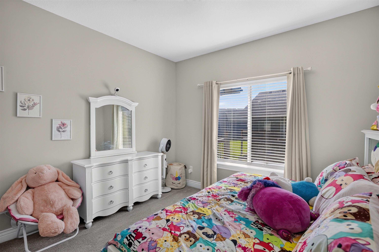
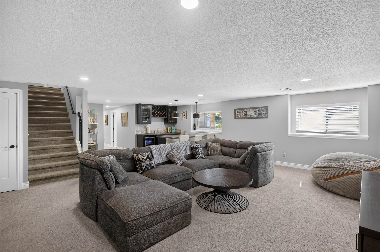
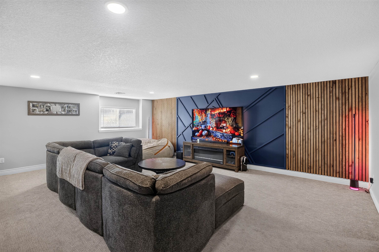
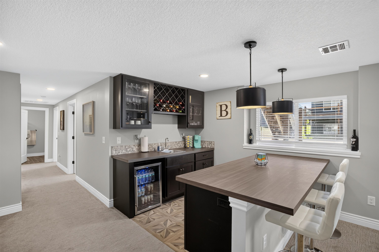
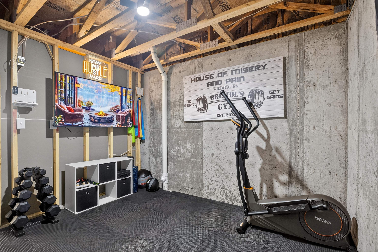
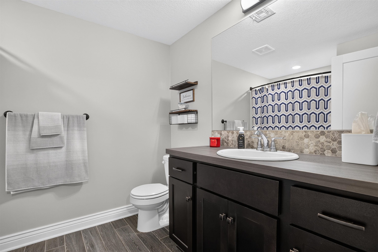
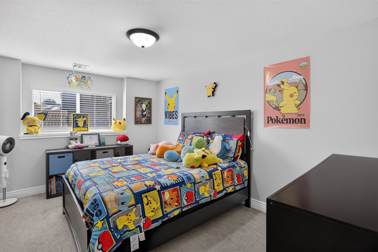
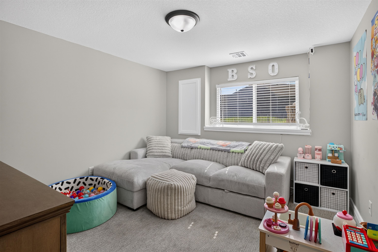
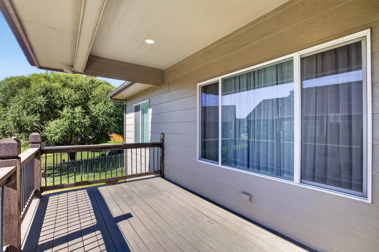
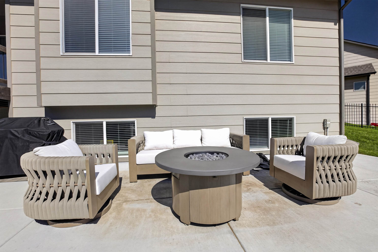
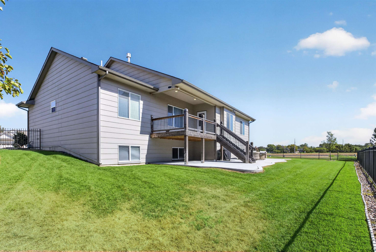
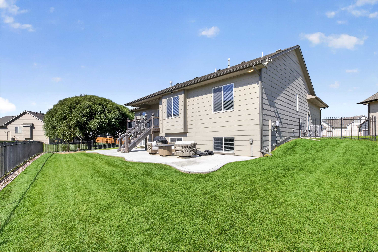
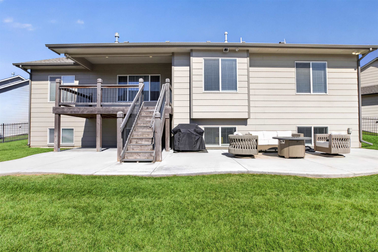
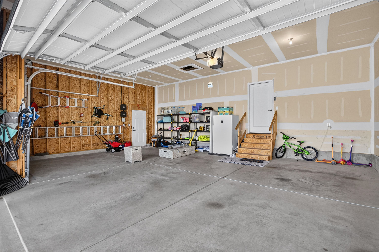
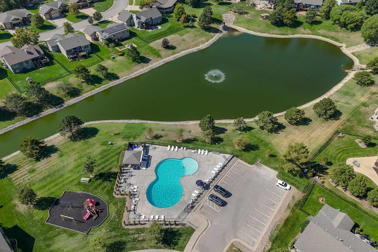
Welcome to 8320 Kackley Ct, a spacious 5-bedroom, 3-bathroom home situated on a desirable cul-de-sac lot in Wichita. With approximately 2,786 square feet of finished living space, this home offers a functional and versatile layout with 3 bedrooms and 2 bathrooms on the main level and 2 additional bedrooms and a full bathroom in the finished view-out basement. Permanent Trimlight exterior lighting stays with the home, offering customizable year-round lighting for holidays, special occasions, or everyday use. The main level features beautiful wood flooring throughout the living room, kitchen, and dining area. The living room offers a cozy fireplace, while the kitchen is equipped with granite countertops, an island, eating bar, and pantry. The split-bedroom floor plan provides privacy, with the primary suite conveniently located on the main level. The primary bathroom features dual sinks and a walk-in closet. A dedicated main-floor laundry room offers additional storage for added convenience. The finished basement provides excellent additional living space, including a spacious family room, wet bar, two bedrooms, a full bathroom, and a separate storage room. Carpet throughout the bedrooms and basement adds comfort. Enjoy outdoor living with a covered deck and large patio overlooking the backyard. The fully fenced yard features wrought iron fencing and an in-ground sprinkler system. A 3-car garage provides plenty of space for vehicles and storage. Located in a neighborhood offering a pond, playground, and swimming pool, this home combines comfortable living, functional space, and desirable community amenities. Don't miss the opportunity to make this well-appointed home your own!
About this property
Welcome to 8320 Kackley Ct, a spacious 5-bedroom, 3-bathroom home situated on a desirable cul-de-sac lot in Wichita. With approximately 2,786 square feet of finished living space, this home offers a functional and versatile layout with 3 bedrooms and 2 bathrooms on the main level and 2 additional bedrooms and a full bathroom in the finished view-out basement. Permanent Trimlight exterior lighting stays with the home, offering customizable year-round lighting for holidays, special occasions, or everyday use. The main level features beautiful wood flooring throughout the living room, kitchen, and dining area. The living room offers a cozy fireplace, while the kitchen is equipped with granite countertops, an island, eating bar, and pantry. The split-bedroom floor plan provides privacy, with the primary suite conveniently located on the main level. The primary bathroom features dual sinks and a walk-in closet. A dedicated main-floor laundry room offers additional storage for added convenience. The finished basement provides excellent additional living space, including a spacious family room, wet bar, two bedrooms, a full bathroom, and a separate storage room. Carpet throughout the bedrooms and basement adds comfort. Enjoy outdoor living with a covered deck and large patio overlooking the backyard. The fully fenced yard features wrought iron fencing and an in-ground sprinkler system. A 3-car garage provides plenty of space for vehicles and storage. Located in a neighborhood offering a pond, playground, and swimming pool, this home combines comfortable living, functional space, and desirable community amenities. Don't miss the opportunity to make this well-appointed home your own!
Features and Additional Information
Baths
Presented By Wichita-Plaza Relocation Director



Area Information
SCKMLS | Sedgwick County | TYLERS LANDING
Schools in the Area
-
turned_in
Elementary SchoolMaize USD266
-
turned_in
Middle SchoolMaize South
-
turned_in
High SchoolMaize South
Want to See More Listings in the Area?
Brokerage: Berkshire Hathaway PenFed Realty