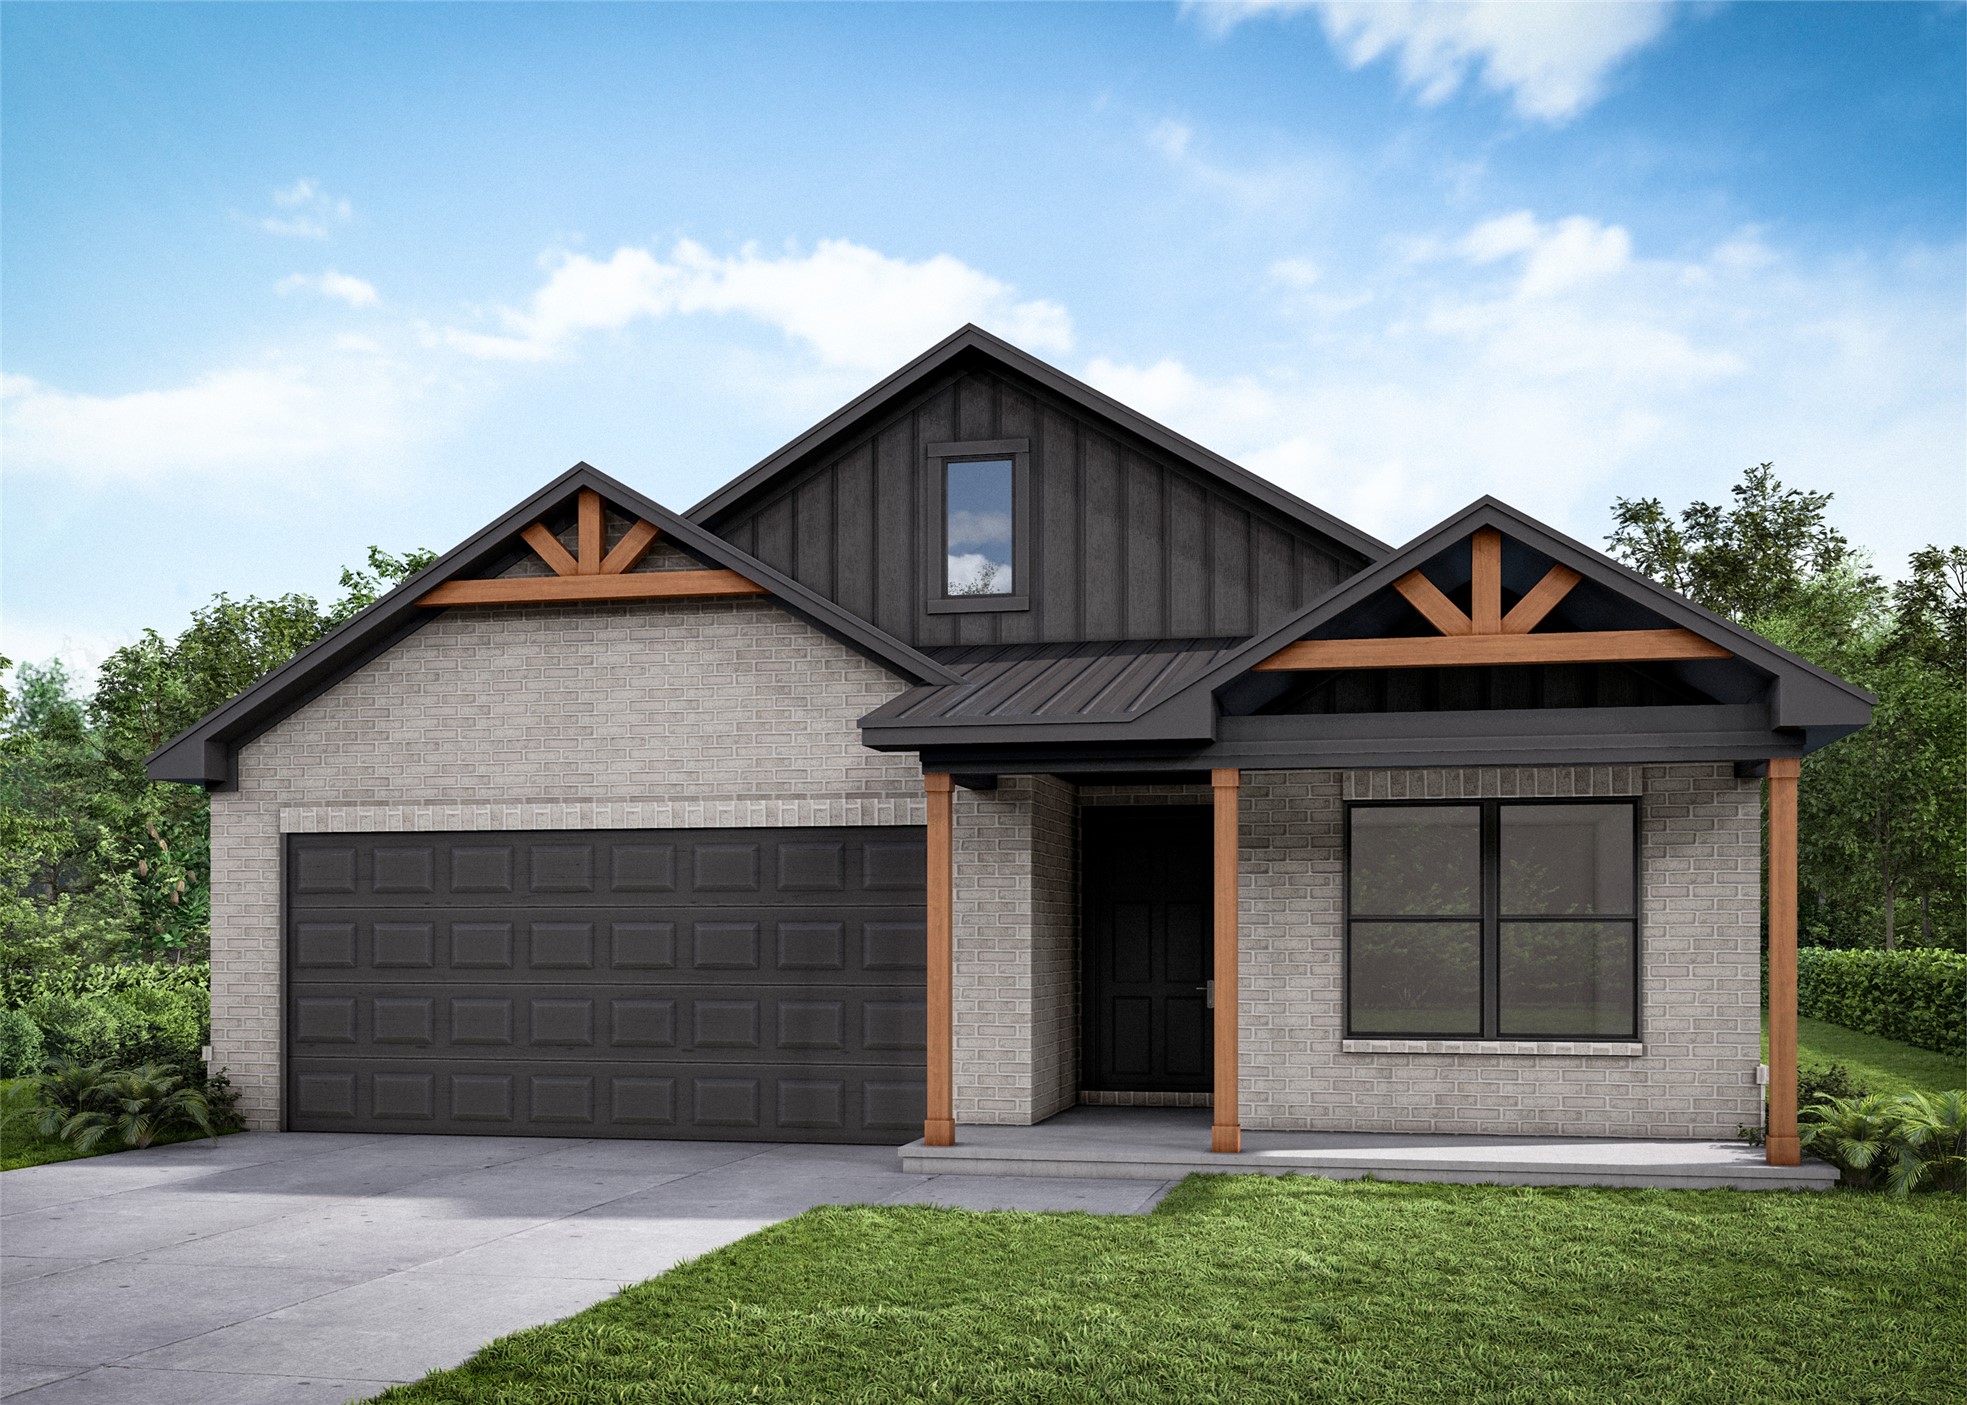
8501 E Ft Worth Street
About this property
The Providence is a thoughtfully designed single-story home that blends comfort, style, and everyday functionality. The open-concept layout connects the kitchen, dining area, and family room, creating a welcoming space for both gatherings and daily living. The kitchen features quartz countertops, floating shelves beside the refrigerator, and beautiful pendant lighting over the island, while wood beam accents in the family room add warmth and character. Large windows fill the main living spaces with natural light and create an inviting atmosphere throughout the home. The private primary suite is tucked away at the rear of the home and features a well-appointed bath with his-and-hers sinks and an oversized cultured-marble shower with a built-in seat and a frameless glass door. Three additional bedrooms are conveniently located near the shared bathroom, while the nearby laundry room adds efficiency to everyday routines. With four bedrooms, thoughtful storage, and a spacious, connected living area, the Providence offers a comfortable and stylish home designed to fit the way you live. Home HighlightsSpray foam insulation, now standard in every new home Open concept kitchen, dining and living areasPrimary suite tucked at the back of the home with backyard viewsLaundry room located near the bedrooms for added convenienceCraftsman-inspired architectural touchesFour-bedroom layout that supports flexibility
About this property
The Providence is a thoughtfully designed single-story home that blends comfort, style, and everyday functionality. The open-concept layout connects the kitchen, dining area, and family room, creating a welcoming space for both gatherings and daily living. The kitchen features quartz countertops, floating shelves beside the refrigerator, and beautiful pendant lighting over the island, while wood beam accents in the family room add warmth and character. Large windows fill the main living spaces with natural light and create an inviting atmosphere throughout the home. The private primary suite is tucked away at the rear of the home and features a well-appointed bath with his-and-hers sinks and an oversized cultured-marble shower with a built-in seat and a frameless glass door. Three additional bedrooms are conveniently located near the shared bathroom, while the nearby laundry room adds efficiency to everyday routines. With four bedrooms, thoughtful storage, and a spacious, connected living area, the Providence offers a comfortable and stylish home designed to fit the way you live. Home HighlightsSpray foam insulation, now standard in every new home Open concept kitchen, dining and living areasPrimary suite tucked at the back of the home with backyard viewsLaundry room located near the bedrooms for added convenienceCraftsman-inspired architectural touchesFour-bedroom layout that supports flexibility
Features and Additional Information
Baths
Presented By Wichita-Plaza Relocation Director



Area Information
| Tulsa County | The Estates at Ridgewood South
Schools in the Area
-
turned_in
Elementary School
-
turned_in
Middle School
-
turned_in
High School
Want to See More Listings in the Area?
Brokerage: McGraw, REALTORS