8809 Spruce Street
About this property
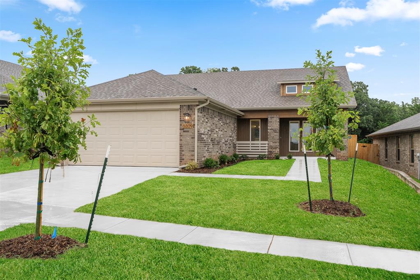
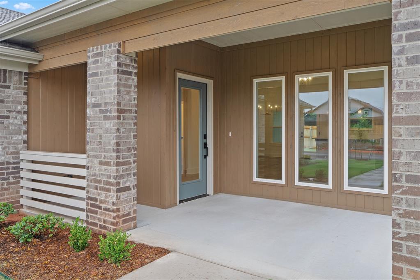
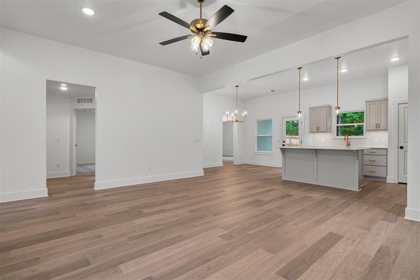
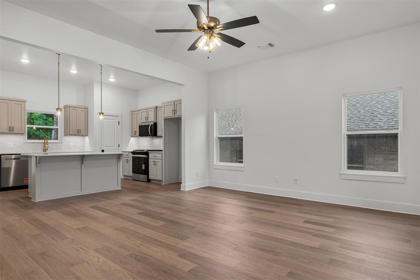
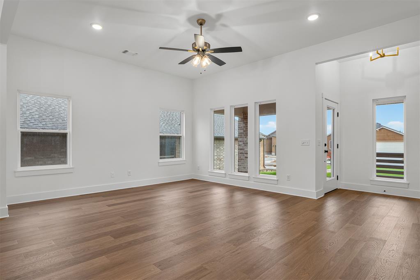
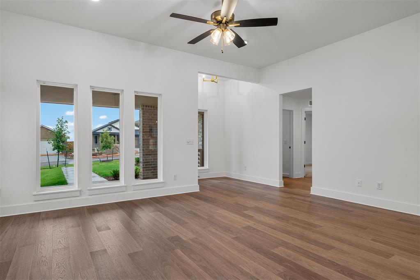
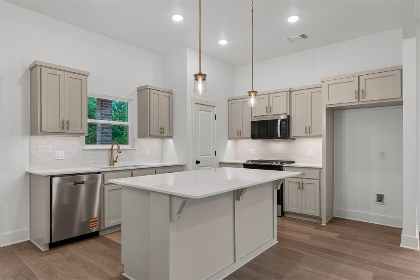
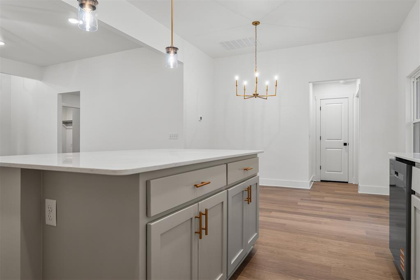
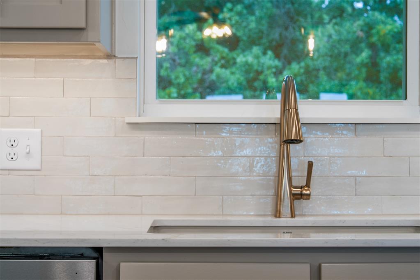
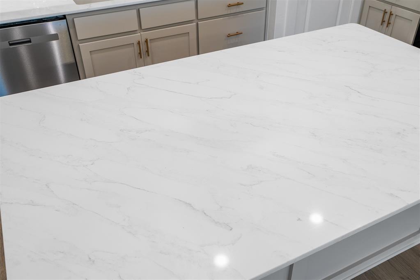
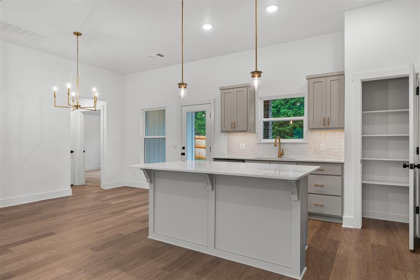
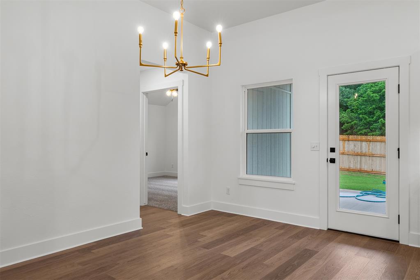
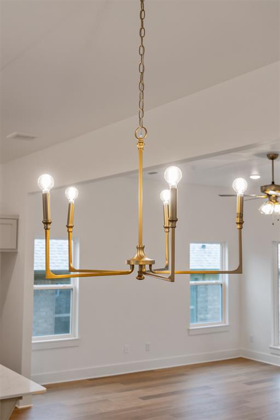
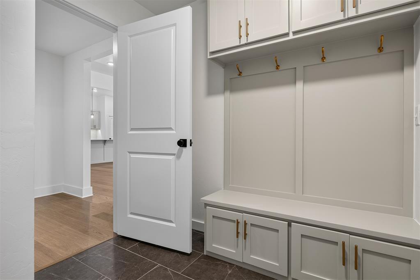
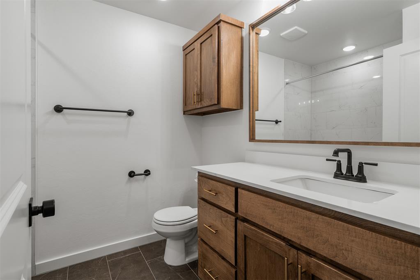
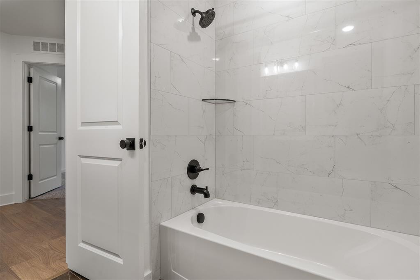
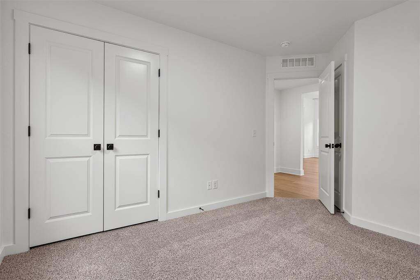
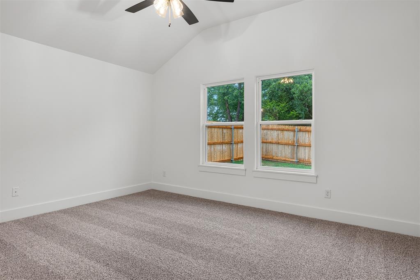
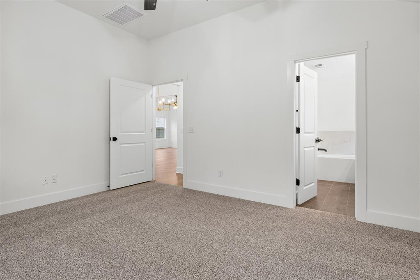
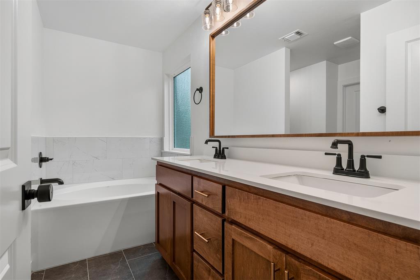
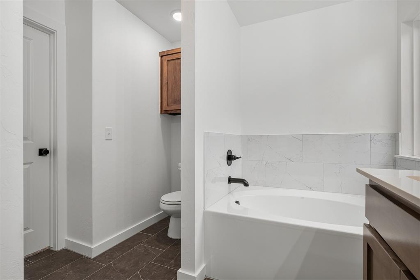
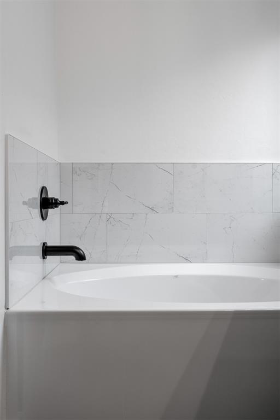
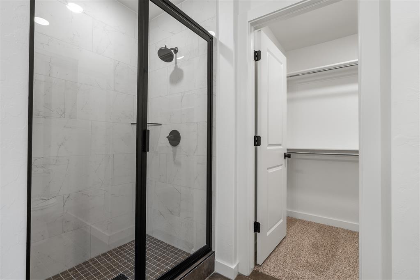
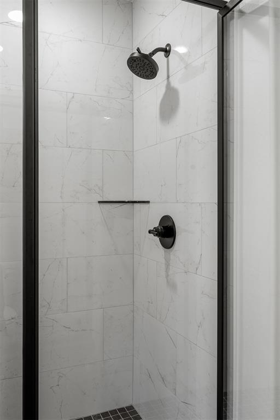
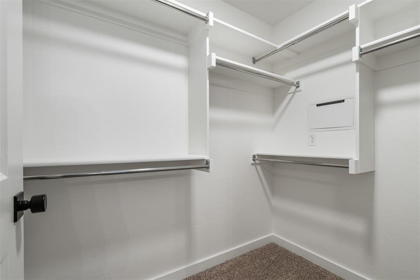
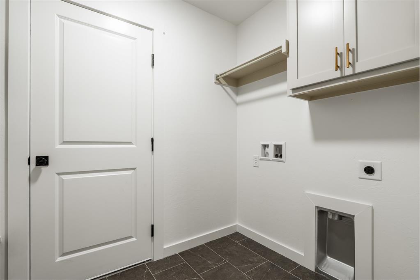
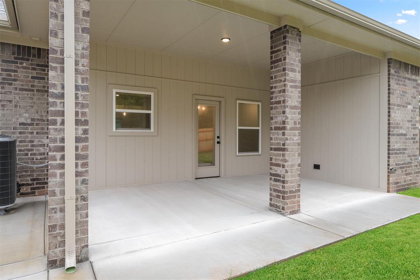
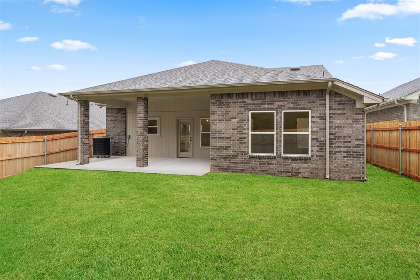
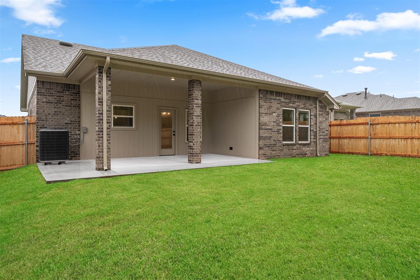
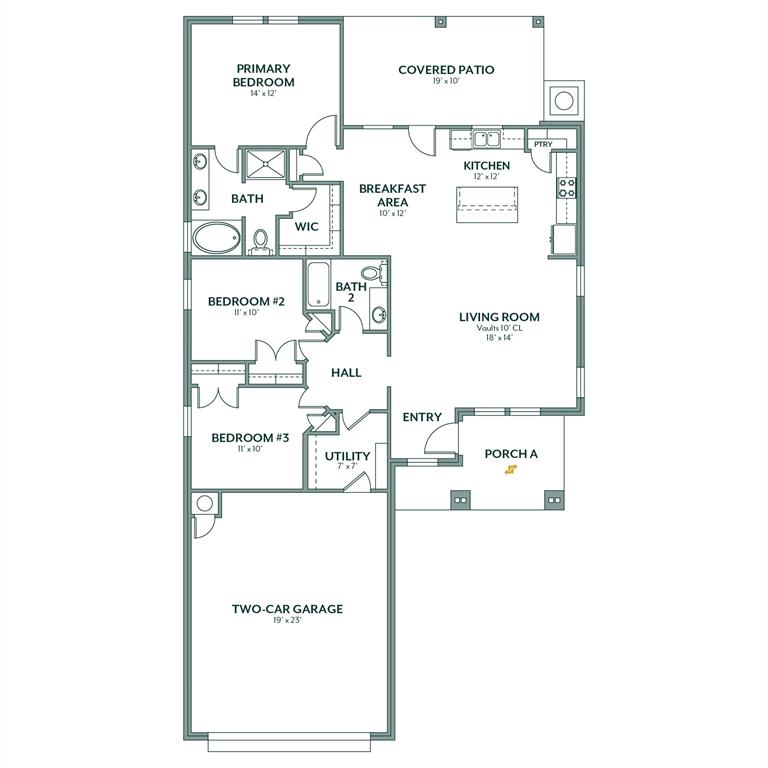
Thoughtful Design | Open Living, Quartz Kitchen & Effortless Comfort The Forrester delivers a smart, efficient layout that feels intentionally designed for modern living. An open-concept kitchen, dining, and living area creates a natural gathering space, anchored by clean lines and durable hard-surface flooring that carries throughout the main living areas. The kitchen features quartz countertops, a large island, and a gas range, bringing together everyday functionality and upscale finishes in a way that feels both inviting and refined.The primary suite offers a private escape with a spacious walk-in closet and a well-appointed ensuite bath featuring a tiled shower, soaking tub, quartz countertop vanity with dual sinks, and modern fixtures. The flexible layout options make this home ideal for hosting guests or creating a dedicated work-from-home space. Step outside to the covered back patio, perfect for unwinding at the end of the day or entertaining on the weekends. Every Ideal Home includes our exclusive partnership with Environments for Living, providing a certified heating and cooling guarantee. This energy advantage ensures predictable monthly costs-with potential reimbursement if usage exceeds expectations-offering peace of mind you won't find anywhere else. Enjoy easy access to shopping, dining, and the scenic landscape of rolling hills that make Jackson Creek truly unique. Resort-style amenities await, including a luxurious clubhouse with a community pool, a fun-filled playground, fishing ponds, and peaceful walking trails. Whether you're looking to relax after a busy day or spend quality time outdoors, Jackson Creek has it all.Included features:One-year builder warrantyTwo-year systems warranty10-year structural warrantyCertified energy advantage guarantee for heating and cooling costsFully landscaped front & backyardFully fenced backyardFull gutteringThe floor plan and description may differ slightly from the completed home.
About this property
Thoughtful Design | Open Living, Quartz Kitchen & Effortless Comfort The Forrester delivers a smart, efficient layout that feels intentionally designed for modern living. An open-concept kitchen, dining, and living area creates a natural gathering space, anchored by clean lines and durable hard-surface flooring that carries throughout the main living areas. The kitchen features quartz countertops, a large island, and a gas range, bringing together everyday functionality and upscale finishes in a way that feels both inviting and refined.The primary suite offers a private escape with a spacious walk-in closet and a well-appointed ensuite bath featuring a tiled shower, soaking tub, quartz countertop vanity with dual sinks, and modern fixtures. The flexible layout options make this home ideal for hosting guests or creating a dedicated work-from-home space. Step outside to the covered back patio, perfect for unwinding at the end of the day or entertaining on the weekends. Every Ideal Home includes our exclusive partnership with Environments for Living, providing a certified heating and cooling guarantee. This energy advantage ensures predictable monthly costs-with potential reimbursement if usage exceeds expectations-offering peace of mind you won't find anywhere else. Enjoy easy access to shopping, dining, and the scenic landscape of rolling hills that make Jackson Creek truly unique. Resort-style amenities await, including a luxurious clubhouse with a community pool, a fun-filled playground, fishing ponds, and peaceful walking trails. Whether you're looking to relax after a busy day or spend quality time outdoors, Jackson Creek has it all.Included features:One-year builder warrantyTwo-year systems warranty10-year structural warrantyCertified energy advantage guarantee for heating and cooling costsFully landscaped front & backyardFully fenced backyardFull gutteringThe floor plan and description may differ slightly from the completed home.
Features and Additional Information
Baths
Presented By Wichita-Plaza Relocation Director



Area Information
Oklahoma | Oklahoma County |
Schools in the Area
-
turned_in
Elementary SchoolRed Bud ES
-
turned_in
Middle SchoolCentral MS
-
turned_in
High SchoolMemorial HS
Want to See More Listings in the Area?
Brokerage: Principal Development LLC