8817 Sw 49th Street
About this property
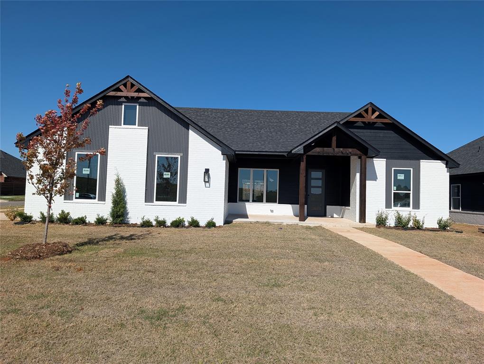
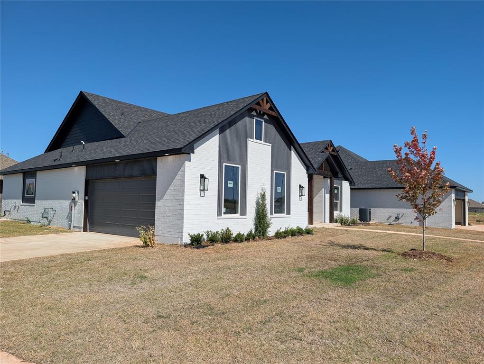
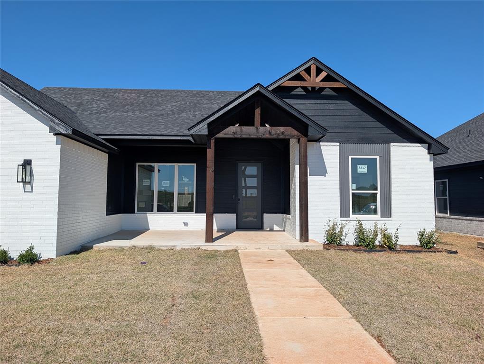
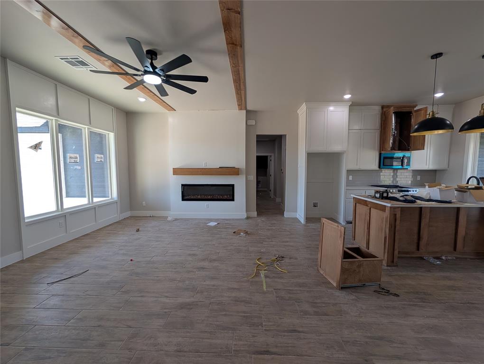
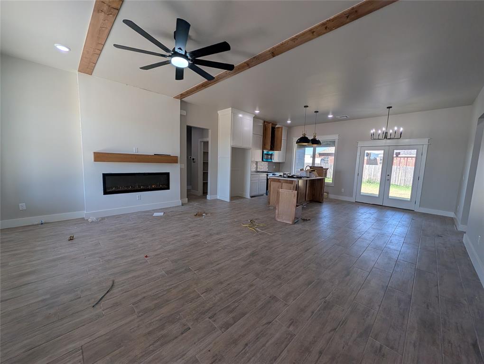
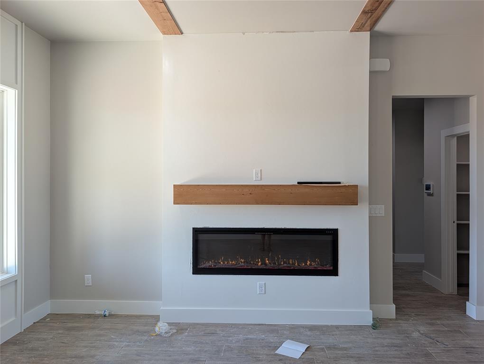
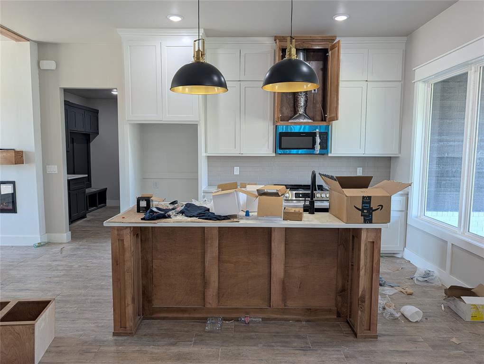
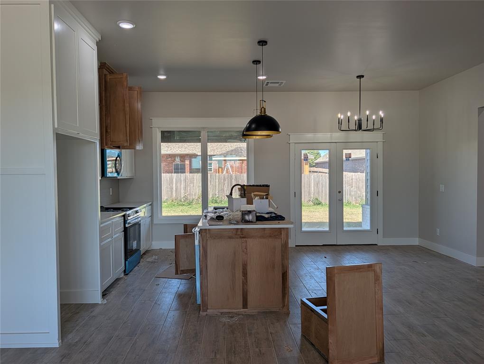
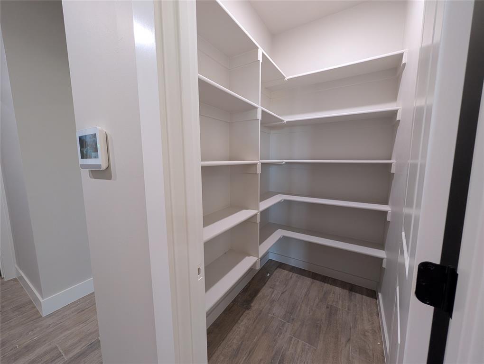
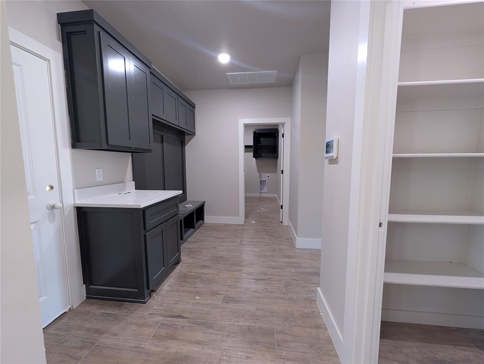
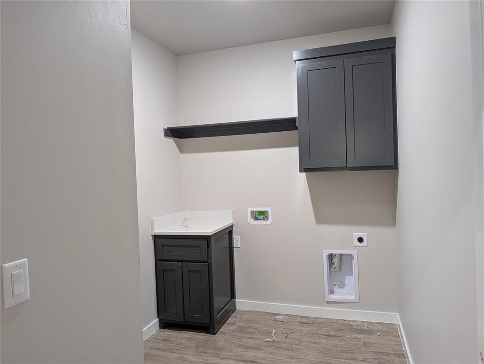
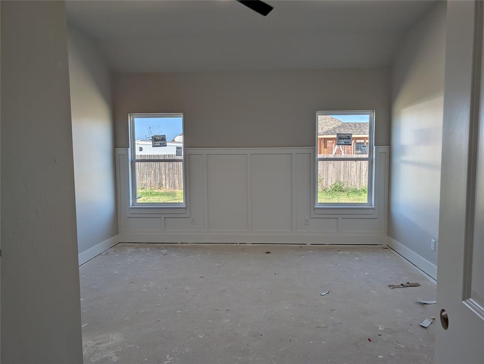
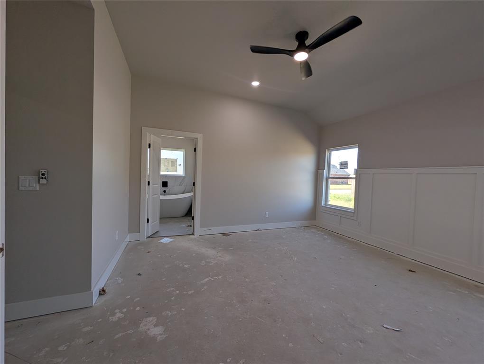
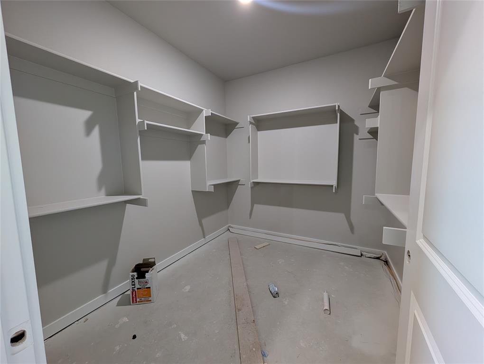
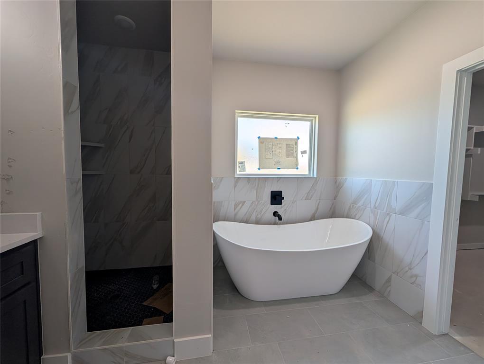
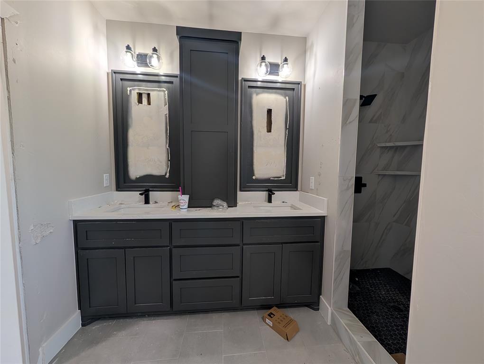
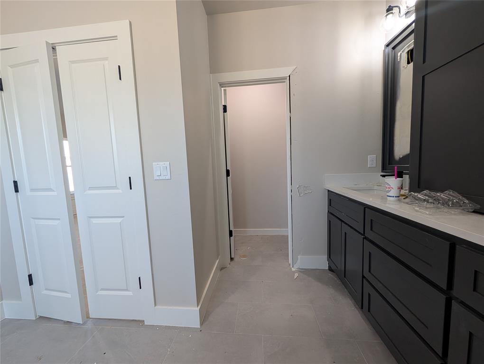
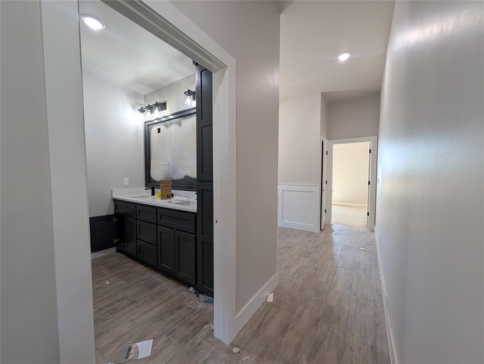
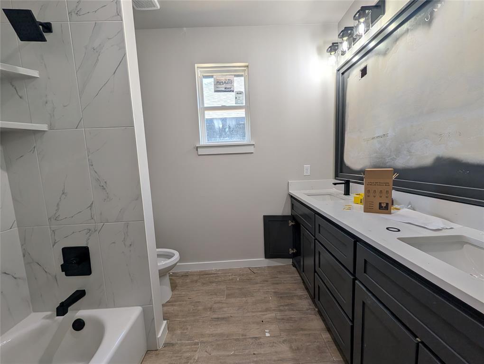
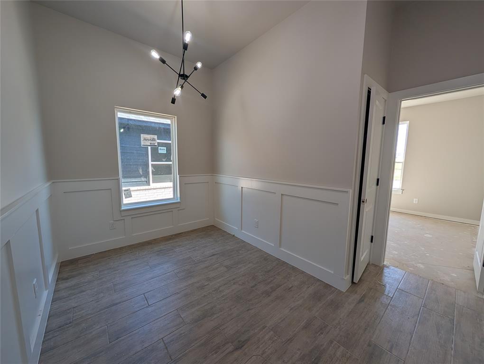
This single-story, 3-bedroom, 2-bath home has a modern, open layout with a smart use of space throughout. Tile flooring runs through the main living areas, and a wall of windows across the back of the home brings in plenty of natural light. The living room is anchored by a modern fireplace feature wall, creating a cozy, inviting gathering space. The kitchen offers plenty of workspace with quartz countertops, custom maple cabinetry, and a large island. A built-in microwave sits above the range, keeping the layout simple and functional. Just off the kitchen is an oversized mudroom with access to a spacious pantry and laundry room, giving you plenty of room for storage and everyday organization. Off the secondary bedrooms, an additional flex space adds even more versatility to the floor plan. Use it as a pocket study, playroom, homework area, reading nook, or whatever best fits your needs. The primary suite includes a well-appointed bath with a separate tub and shower and a private water closet. The home also includes a 2-car garage, fully sodded yard, and sprinkler system already installed for easy lawn care. Overall, it's a bright, practical home with a clean modern feel and a layout that uses the space exceptionally well.Please note: Listing agent is related to seller.
About this property
This single-story, 3-bedroom, 2-bath home has a modern, open layout with a smart use of space throughout. Tile flooring runs through the main living areas, and a wall of windows across the back of the home brings in plenty of natural light. The living room is anchored by a modern fireplace feature wall, creating a cozy, inviting gathering space. The kitchen offers plenty of workspace with quartz countertops, custom maple cabinetry, and a large island. A built-in microwave sits above the range, keeping the layout simple and functional. Just off the kitchen is an oversized mudroom with access to a spacious pantry and laundry room, giving you plenty of room for storage and everyday organization. Off the secondary bedrooms, an additional flex space adds even more versatility to the floor plan. Use it as a pocket study, playroom, homework area, reading nook, or whatever best fits your needs. The primary suite includes a well-appointed bath with a separate tub and shower and a private water closet. The home also includes a 2-car garage, fully sodded yard, and sprinkler system already installed for easy lawn care. Overall, it's a bright, practical home with a clean modern feel and a layout that uses the space exceptionally well.Please note: Listing agent is related to seller.
Features and Additional Information
Baths
Presented By Wichita-Plaza Relocation Director



Area Information
Oklahoma | Oklahoma County |
Schools in the Area
-
turned_in
Elementary SchoolPrairie View ES
-
turned_in
Middle SchoolCanyon Ridge IES,Mustang North M
-
turned_in
High SchoolMustang HS
Want to See More Listings in the Area?
Brokerage: Copper Creek Real Estate