9033 Nw 121st Terrace
About this property
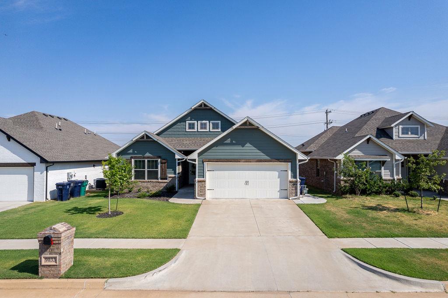
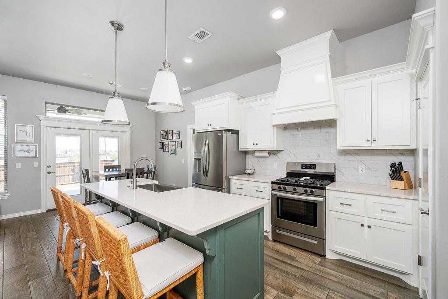
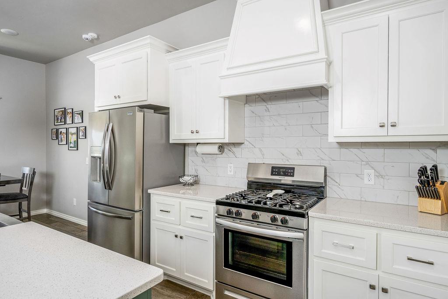
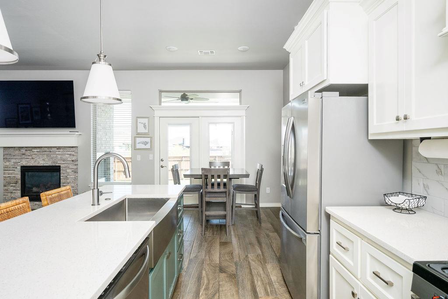
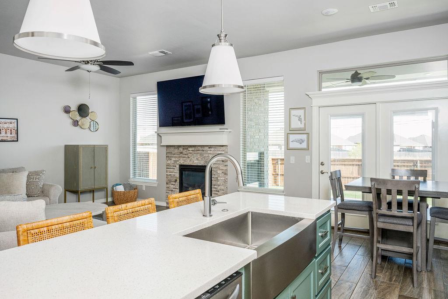
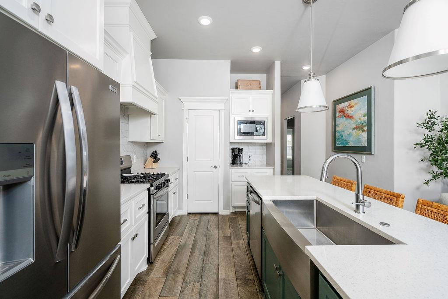
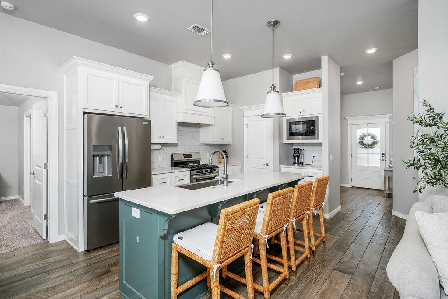
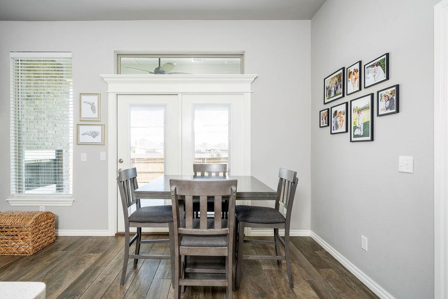
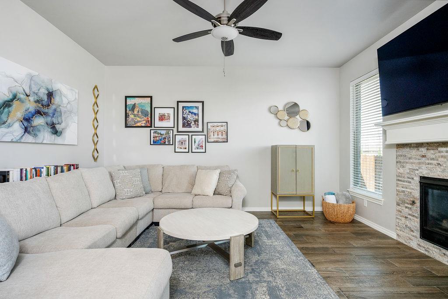
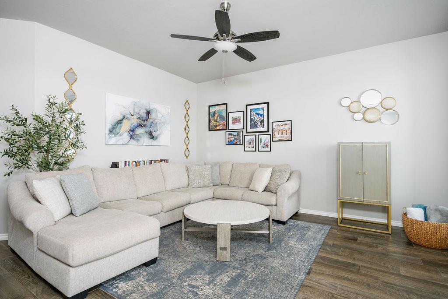
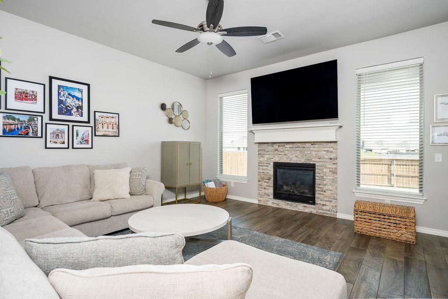
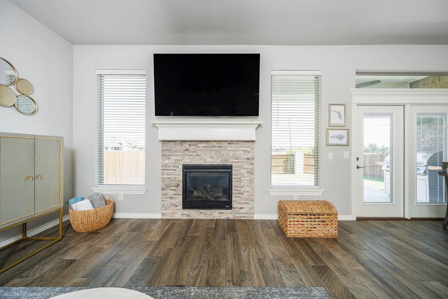
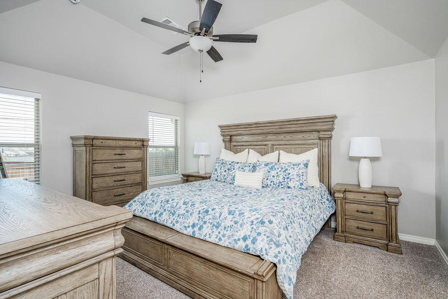
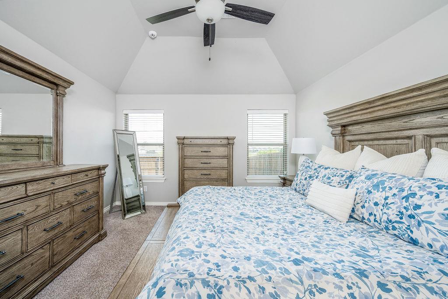
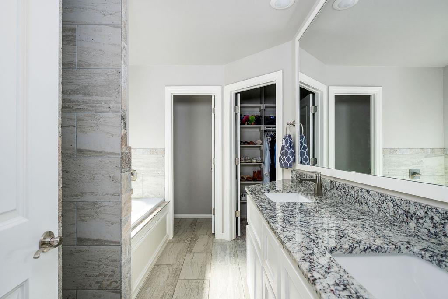
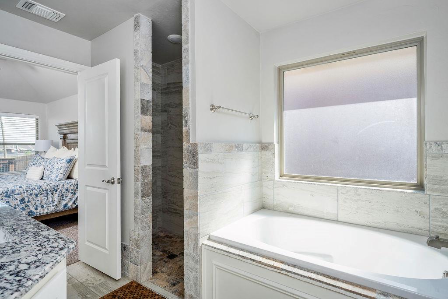
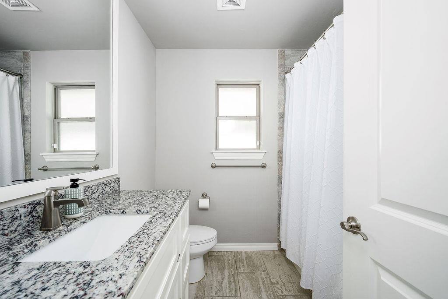
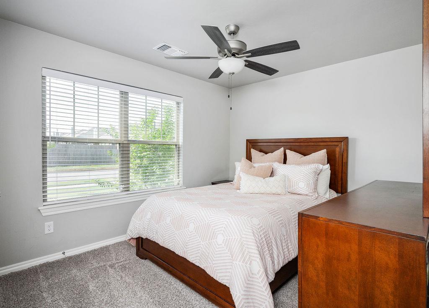
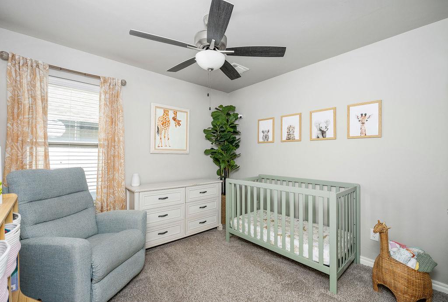
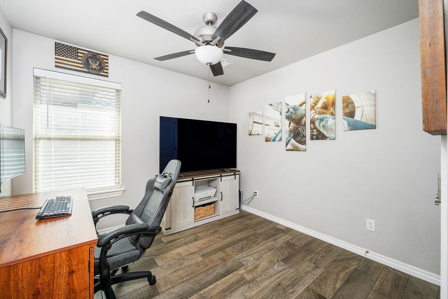
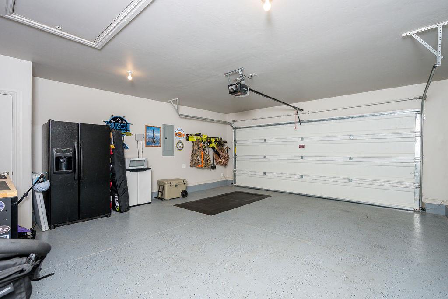
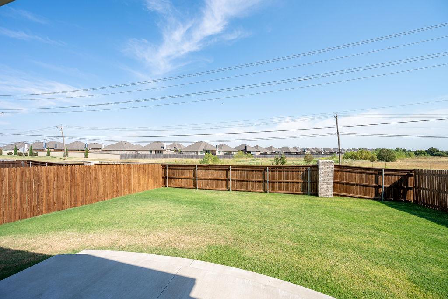
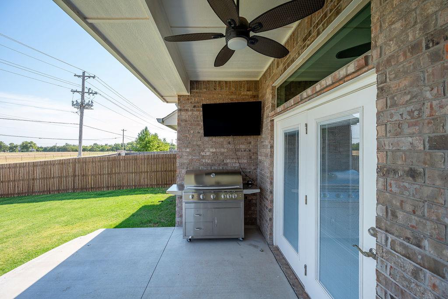
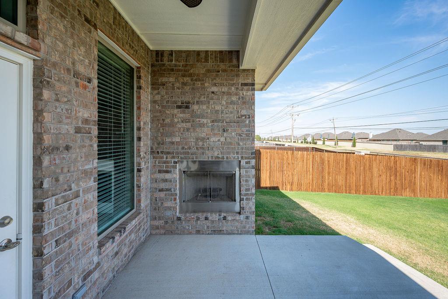
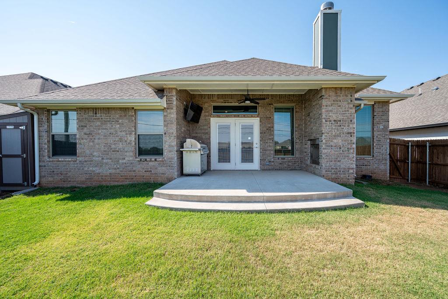
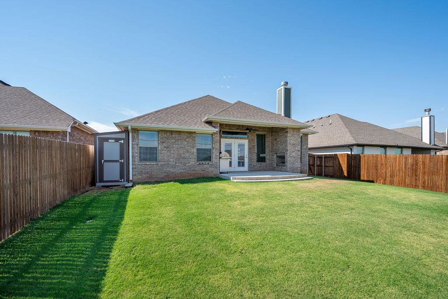
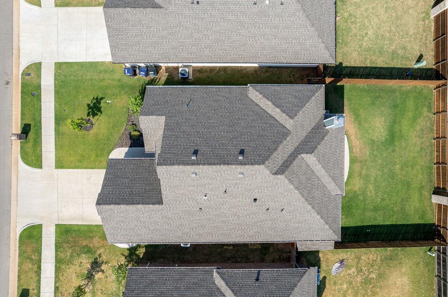
Meticulously maintained and beautifully appointed, this gorgeous 4-bedroom home in the Piedmont School District offers thoughtful upgrades and a warm, inviting layout perfect for everyday living. The open-concept living room features a gas fireplace, abundant natural light, and seamless flow into the kitchen. The kitchen stands out with quartz countertops, custom upgraded lighting, gas stove, pantry, and stylish finishes that feel both modern and timeless. Wood-look tile flooring carries throughout the main living areas, adding warmth, durability, and charm. The spacious primary suite provides a relaxing retreat with double sinks, a separate shower, soaker tub, and a walk-in closet. Outside, the covered back patio includes a wood-burning fireplace, creating the perfect spot for cool evenings. The backyard is fully enclosed with a privacy fence, and the home includes quality window coverings throughout. Additional features include a storm shelter in the garage, smart sprinkler system, smart locks, and a tankless water heater, all contributing to the home's exceptional care and efficiency.
About this property
Meticulously maintained and beautifully appointed, this gorgeous 4-bedroom home in the Piedmont School District offers thoughtful upgrades and a warm, inviting layout perfect for everyday living. The open-concept living room features a gas fireplace, abundant natural light, and seamless flow into the kitchen. The kitchen stands out with quartz countertops, custom upgraded lighting, gas stove, pantry, and stylish finishes that feel both modern and timeless. Wood-look tile flooring carries throughout the main living areas, adding warmth, durability, and charm. The spacious primary suite provides a relaxing retreat with double sinks, a separate shower, soaker tub, and a walk-in closet. Outside, the covered back patio includes a wood-burning fireplace, creating the perfect spot for cool evenings. The backyard is fully enclosed with a privacy fence, and the home includes quality window coverings throughout. Additional features include a storm shelter in the garage, smart sprinkler system, smart locks, and a tankless water heater, all contributing to the home's exceptional care and efficiency.
Features and Additional Information
Baths
Presented By Wichita-Plaza Relocation Director



Area Information
Canadian | Canadian County |
Schools in the Area
-
turned_in
Elementary SchoolStone Ridge ES
-
turned_in
Middle SchoolPiedmont MS
-
turned_in
High SchoolPiedmont HS
Want to See More Listings in the Area?
Brokerage: Whittington Realty