9053 Nw 143rd Street
About this property
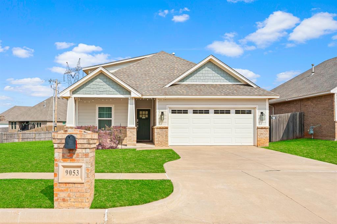
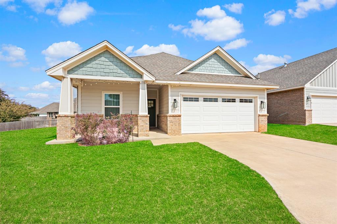
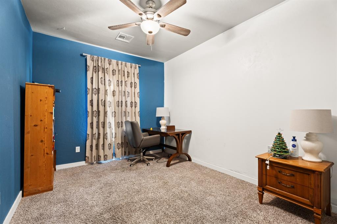
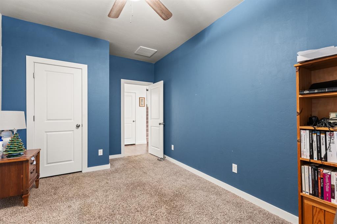
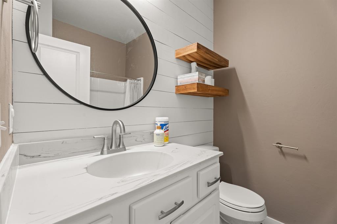
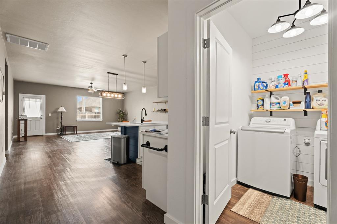
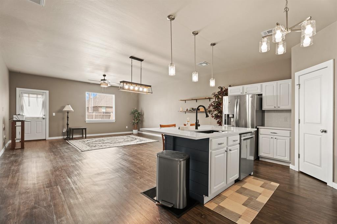
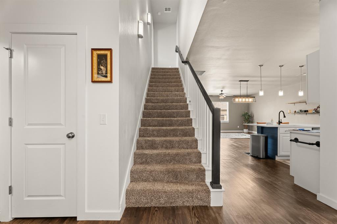
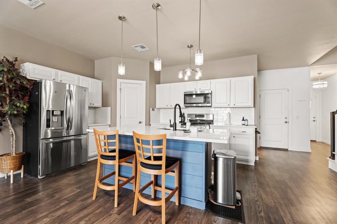
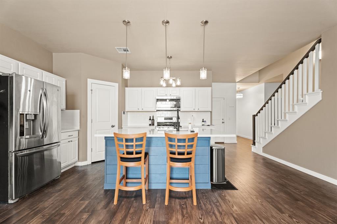
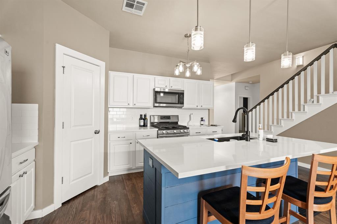
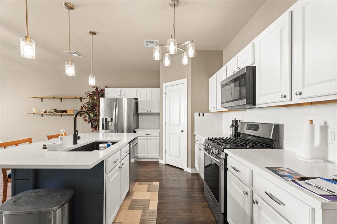
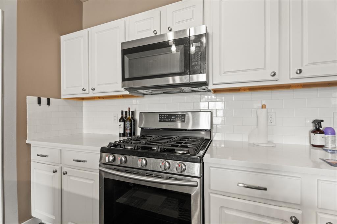
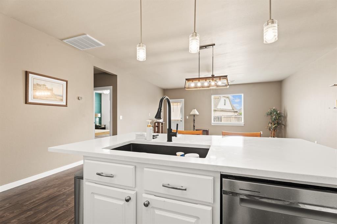
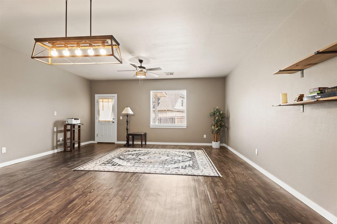
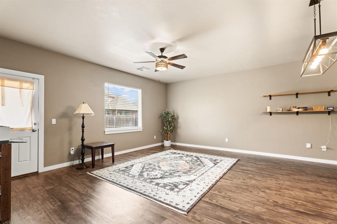
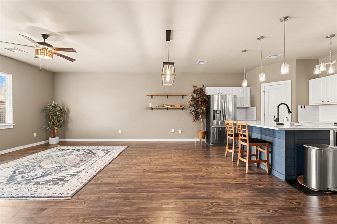
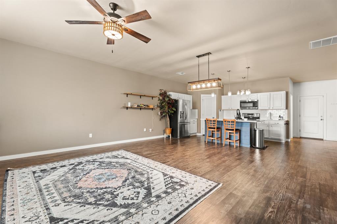
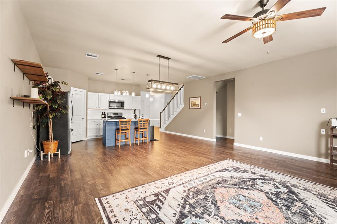
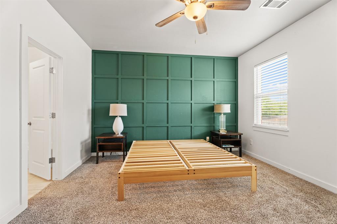
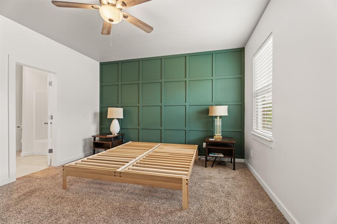
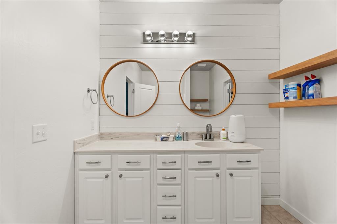
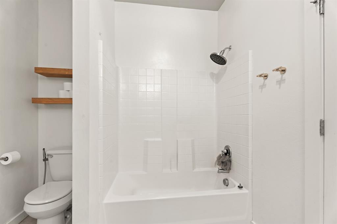
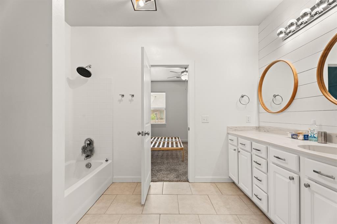
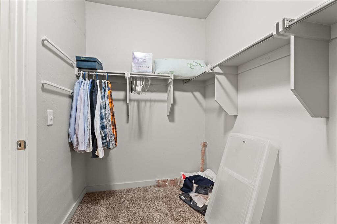
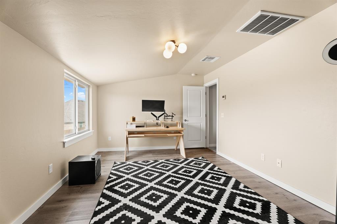
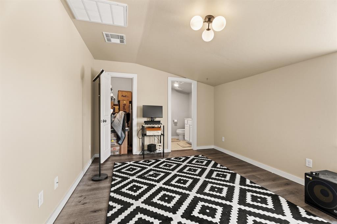
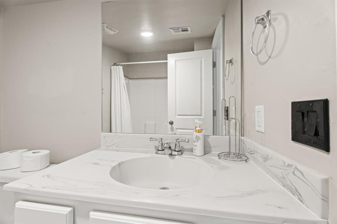
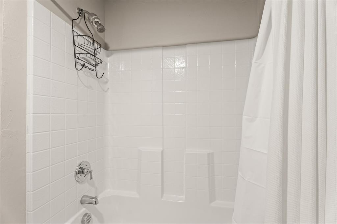
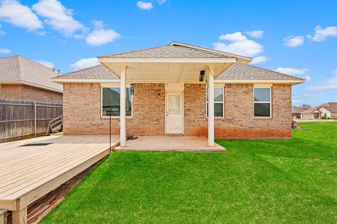
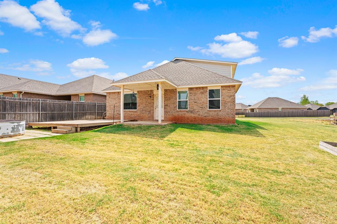
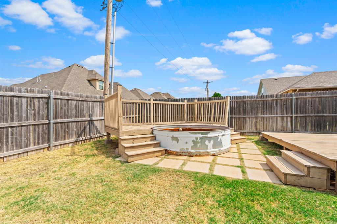
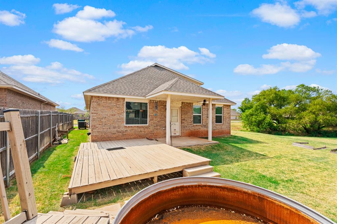
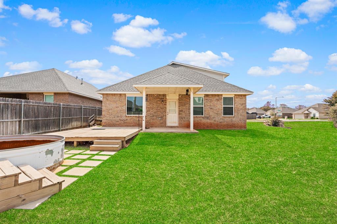
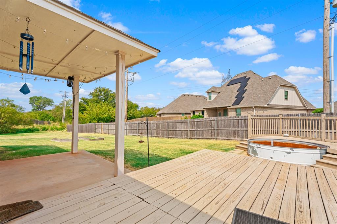
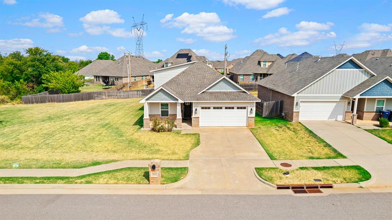
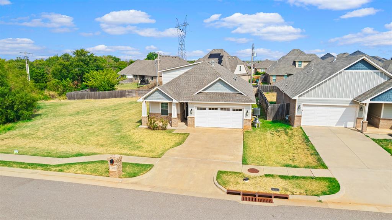
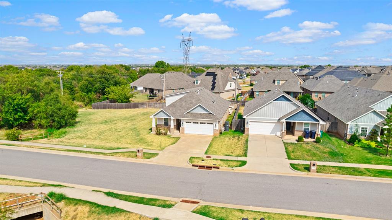
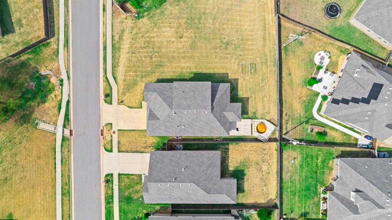
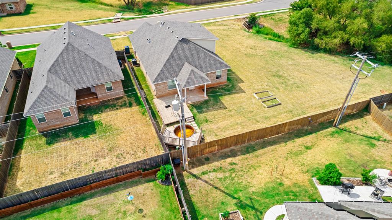
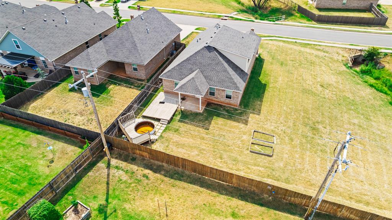
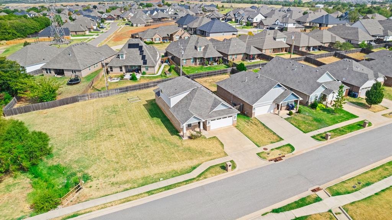
3 bed, 3 bath home in Savannah Estates with a layout that has just the right amount of space in all the right places! The main living area flows right into the kitchen and dining, creating a space that feels open and comfortable. The kitchen features a gas stove, a large island with bar seating, and a walk-in pantry that gives you plenty of storage. The primary suite has a clean/modern aesthetic with a trendy green accent wall that adds a pop of character. The en suite bathroom includes double vanities and a spacious walk-in closet. The secondary bedroom upstairs also has a full bathroom-perfect for guests or a home office. You'll also appreciate the dedicated laundry room with extra storage. Bonus! Refrigerator, washer, and dryer stay with the property. Out back, you've got a covered patio and an extended deck, giving you plenty of space to relax or entertain. The yard is also equipped with an underground sprinkler system to help keep everything looking its best. Located within Piedmont schools and close to shopping and dining with super quick access to the Kilpatrick Turnpike, making it easy to get anywhere in the city fast. Schedule your showing today!
About this property
3 bed, 3 bath home in Savannah Estates with a layout that has just the right amount of space in all the right places! The main living area flows right into the kitchen and dining, creating a space that feels open and comfortable. The kitchen features a gas stove, a large island with bar seating, and a walk-in pantry that gives you plenty of storage. The primary suite has a clean/modern aesthetic with a trendy green accent wall that adds a pop of character. The en suite bathroom includes double vanities and a spacious walk-in closet. The secondary bedroom upstairs also has a full bathroom-perfect for guests or a home office. You'll also appreciate the dedicated laundry room with extra storage. Bonus! Refrigerator, washer, and dryer stay with the property. Out back, you've got a covered patio and an extended deck, giving you plenty of space to relax or entertain. The yard is also equipped with an underground sprinkler system to help keep everything looking its best. Located within Piedmont schools and close to shopping and dining with super quick access to the Kilpatrick Turnpike, making it easy to get anywhere in the city fast. Schedule your showing today!
Features and Additional Information
Baths
Presented By Wichita-Plaza Relocation Director



Area Information
Canadian | Canadian County |
Schools in the Area
-
turned_in
Elementary SchoolStone Ridge ES
-
turned_in
Middle SchoolPiedmont MS
-
turned_in
High SchoolPiedmont HS
Want to See More Listings in the Area?
Brokerage: Keller Williams Realty Elite