9130 E Woodspring St
About this property
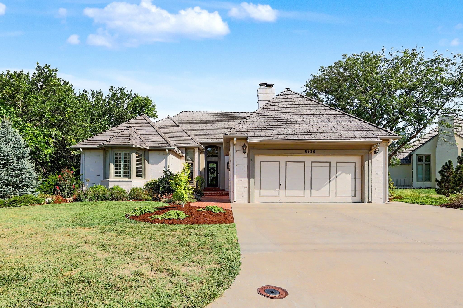
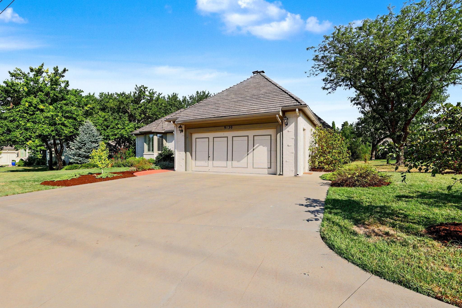
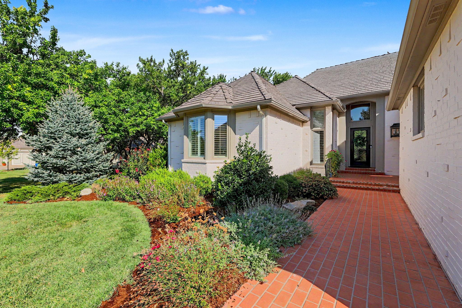
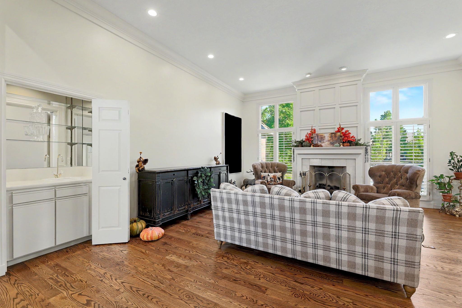
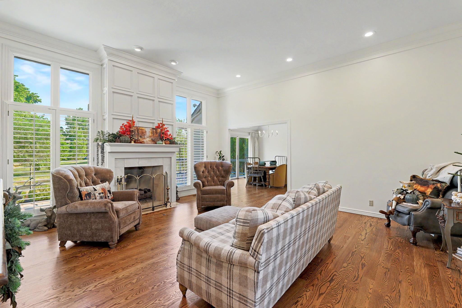
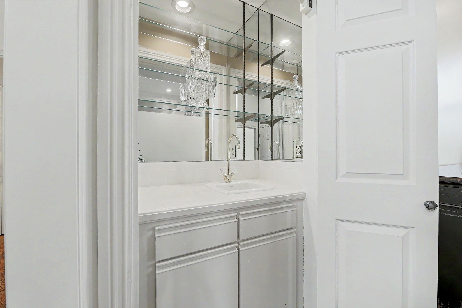
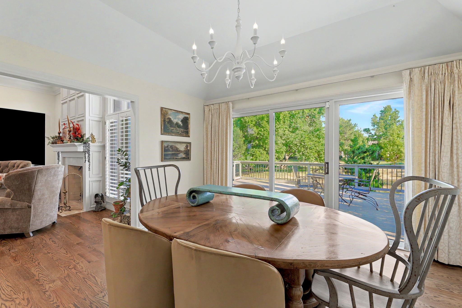
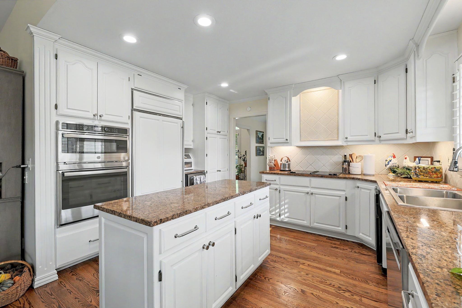
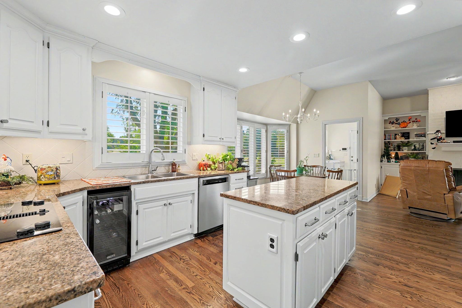
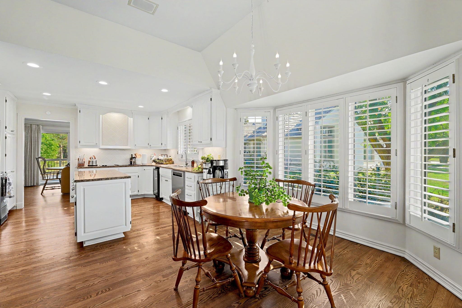
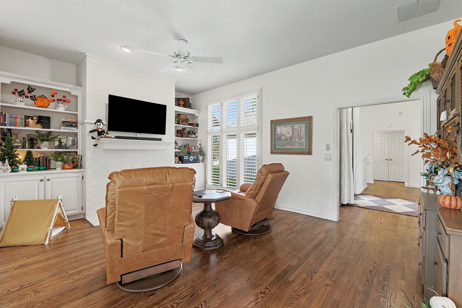
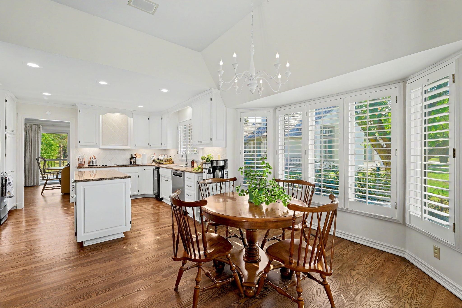
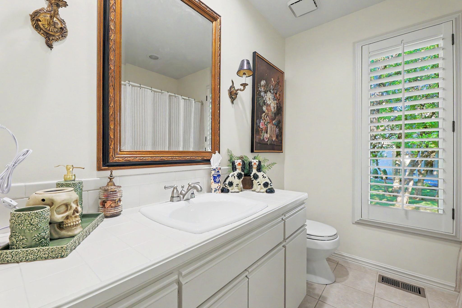
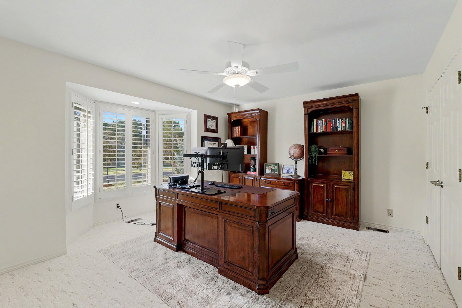
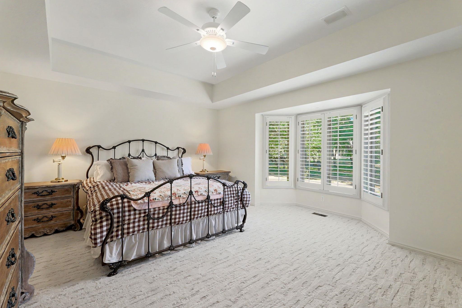
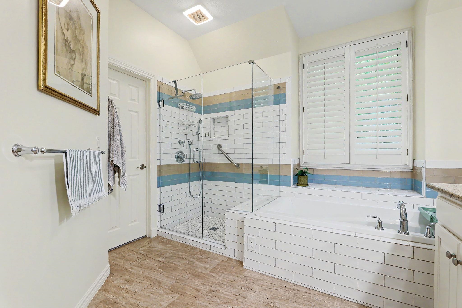
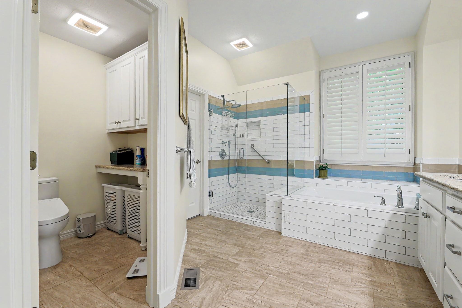
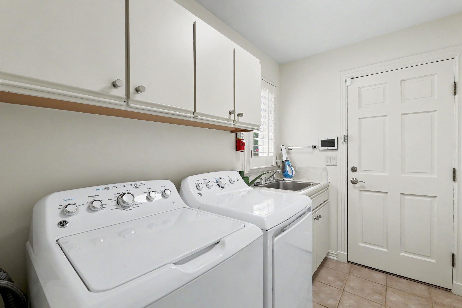
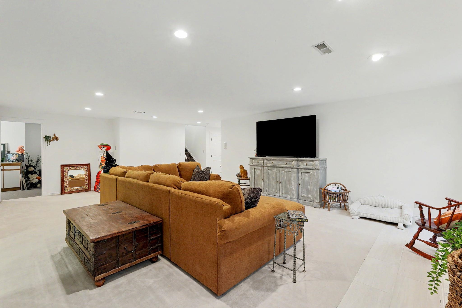
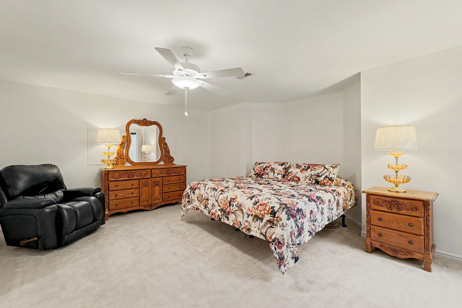
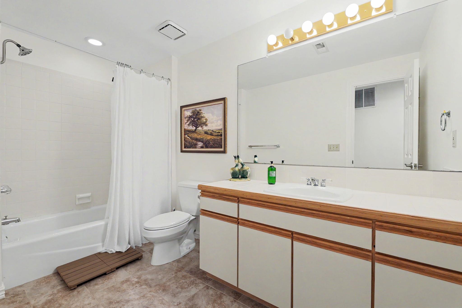
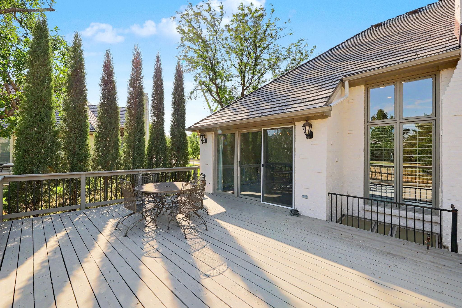
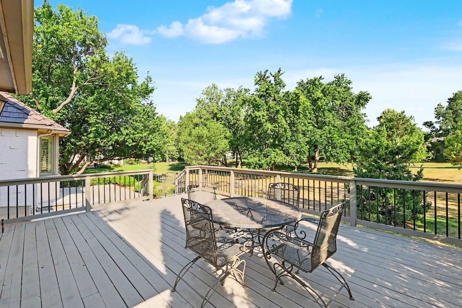
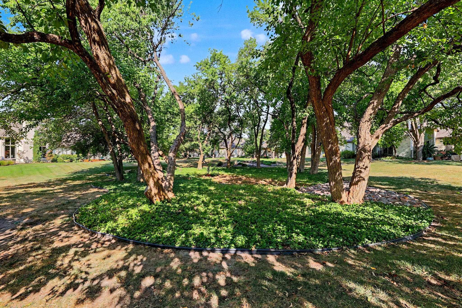
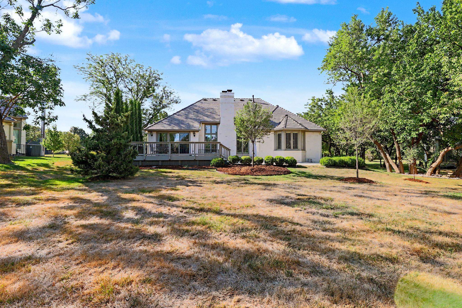
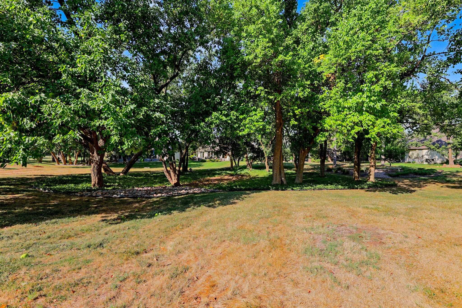
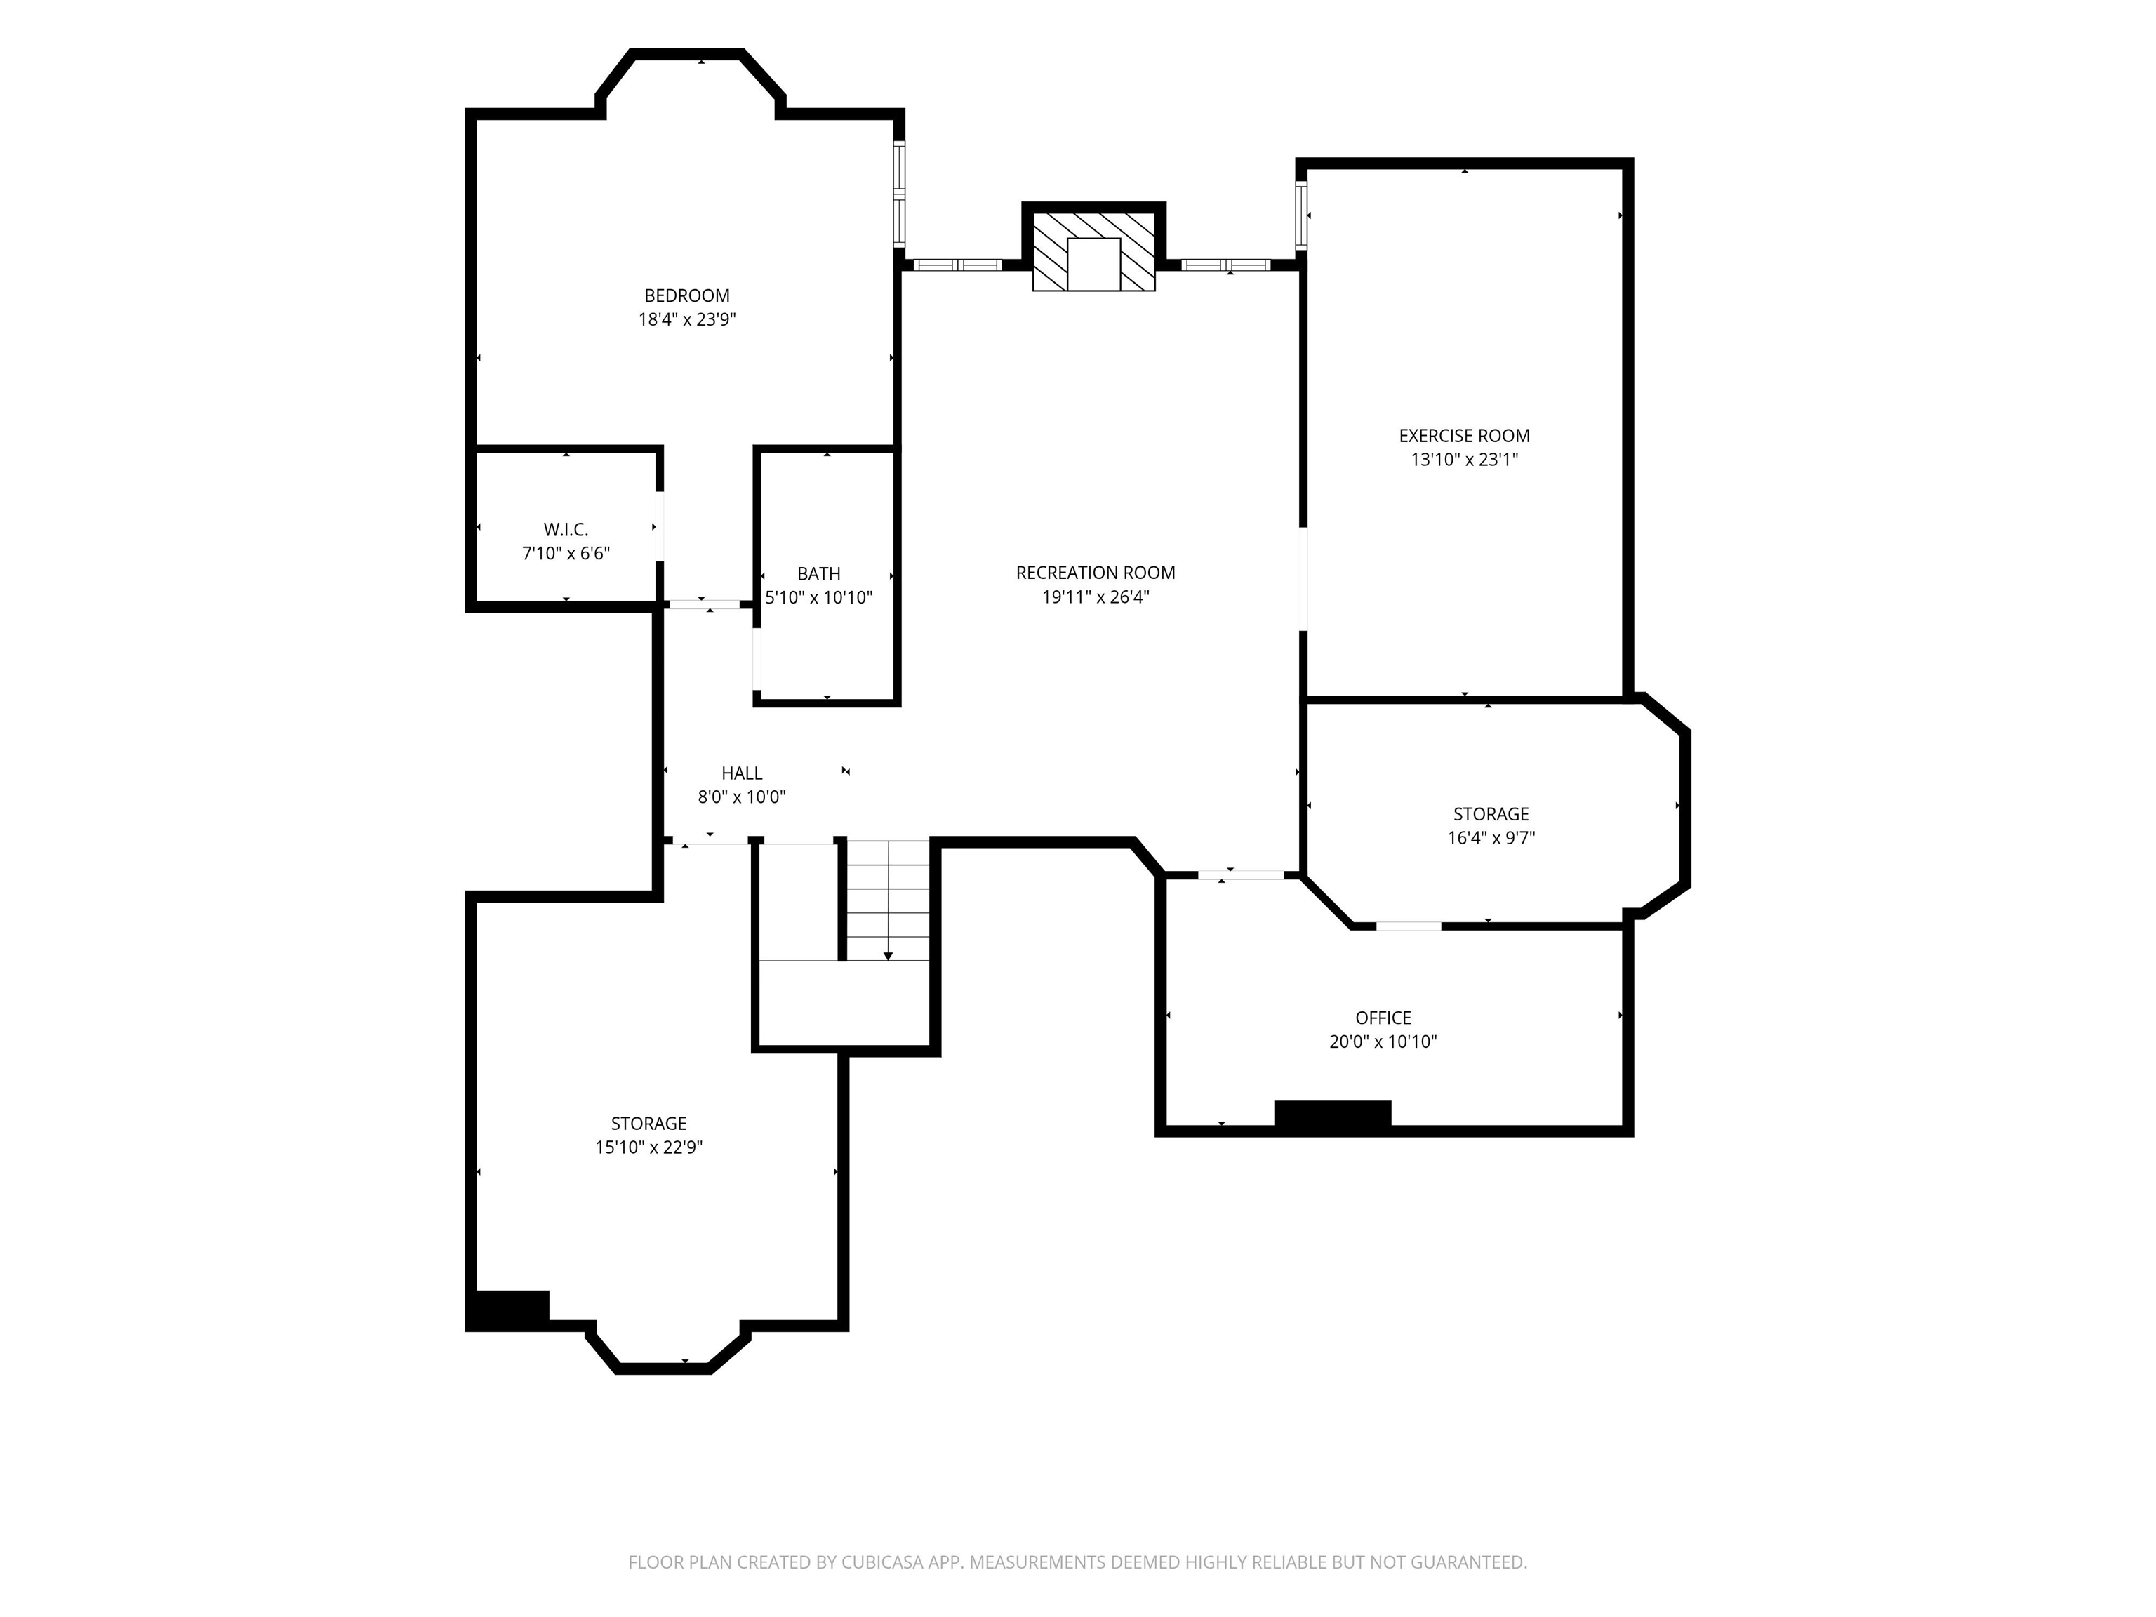
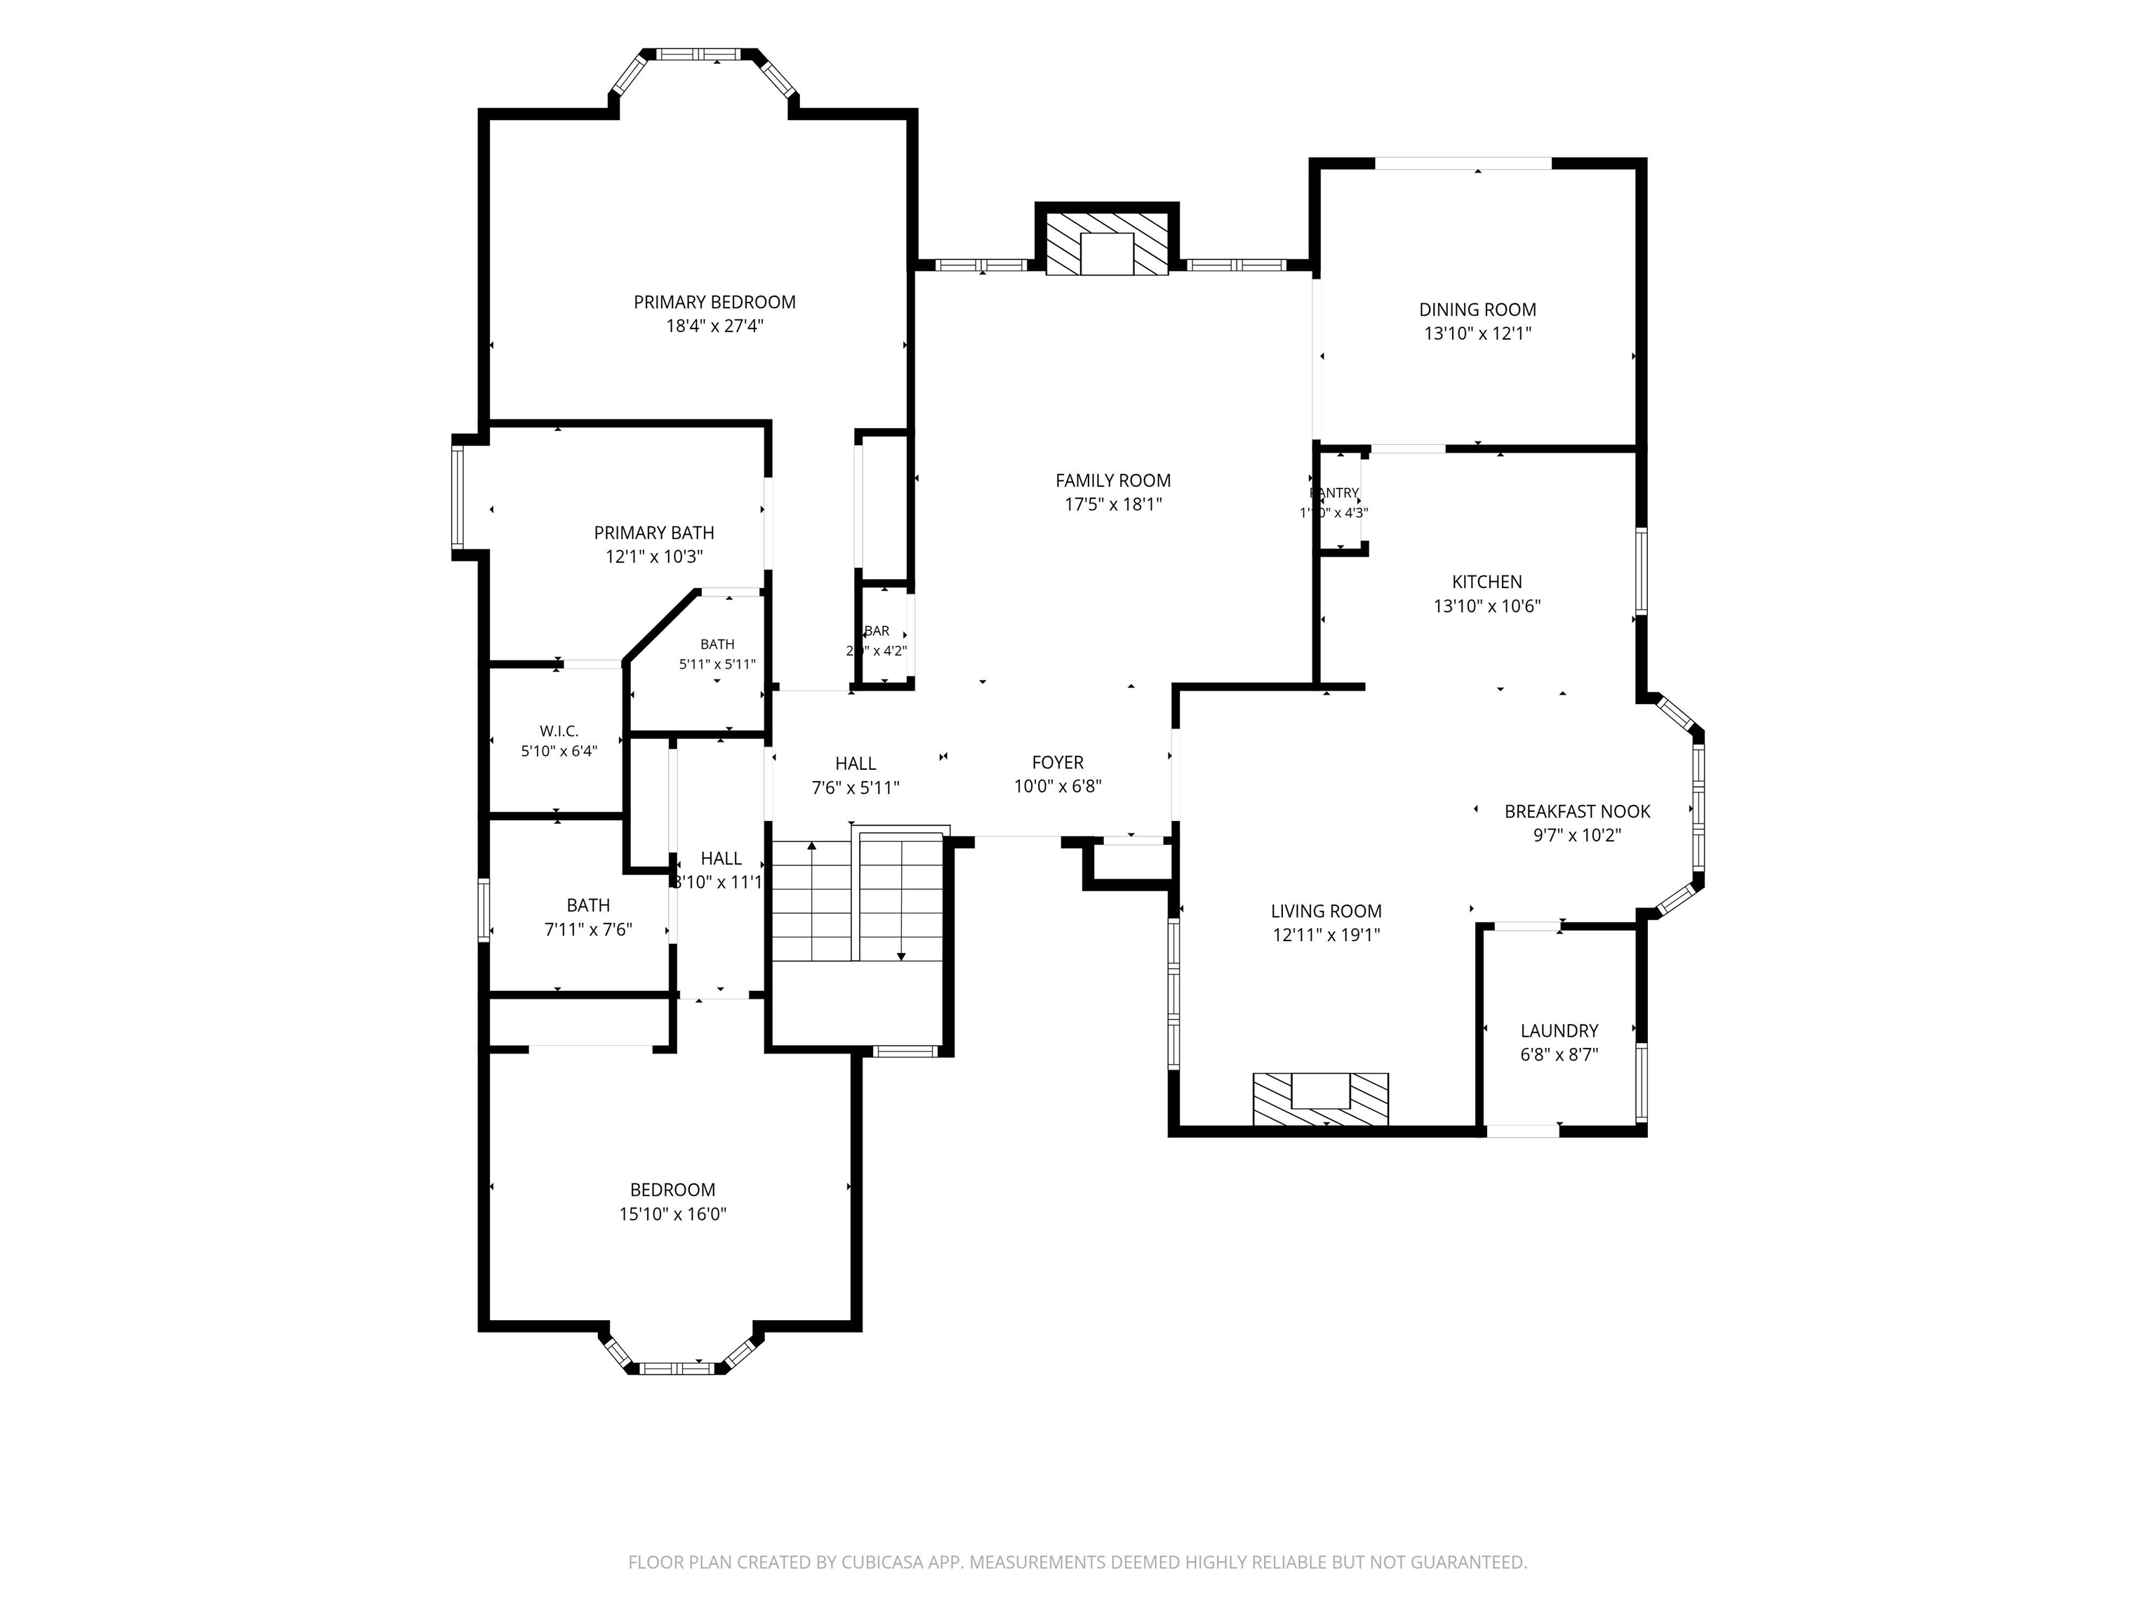
A walker's paradise that offers safety and community unlike any other neighborhood in Wichita. This stunning stand-alone 3-bedroom, 3-bath patio home comes with a brand new DaVinci roof and is nestled on a short half acre lot backing against a serene, wooded commons area. Offering the perfect blend of upscale amenities and low-maintenance living, it's ideal for those seeking both comfort and elegance. From the brick entryway and through the striking front door, step inside to an open-concept floor plan designed for gracious entertaining and everyday living. Floor-to-ceiling windows and transoms flood the home with natural light, highlighting the rich hardwood floors, high ceilings, crown molding, three gas fireplace, and plantation shutters throughout. The formal dining room and updated kitchen are perfect for gatherings, with features including granite countertops, a center island, under-cabinet lighting, built-in Sub-Zero refrigerator, wine fridge, and separate Frigidaire ice maker. For everyday relaxation, the spacious main-floor family room offers another fireplace and custom built-ins. The main floor also features a convenient laundry room and generously sized bedrooms. The luxurious master suite boasts a coffered ceiling, two large closets, bay windows, large dual-sink vanity, soaker tub, separate tile shower, and water closet. The fully finished basement is a host's dream, offering a spacious family room with fireplace, large recreation room, guest bedroom, full bath, two versatile bonus rooms, a large walk-in cedar closet, and abundant storage space. Outside, relax on the expansive deck or spacious patio surrounded by lush landscaping-perfect for morning coffee or a sunset cocktail. Located in a Tallgrass Golf Course gated community just minutes from K-96, shopping, dining, churches, and exercise paths, this home offers a true "lock and leave" lifestyle. Updates include: 2023 AC unit, 2025 premium upstairs carpet, 2026 DaVinci roof, 2026 interior paint throughout, 2026 professionally-placed lace bark elm trees, and 2026 concrete back patio. Agent is related to seller.
About this property
A walker's paradise that offers safety and community unlike any other neighborhood in Wichita. This stunning stand-alone 3-bedroom, 3-bath patio home comes with a brand new DaVinci roof and is nestled on a short half acre lot backing against a serene, wooded commons area. Offering the perfect blend of upscale amenities and low-maintenance living, it's ideal for those seeking both comfort and elegance. From the brick entryway and through the striking front door, step inside to an open-concept floor plan designed for gracious entertaining and everyday living. Floor-to-ceiling windows and transoms flood the home with natural light, highlighting the rich hardwood floors, high ceilings, crown molding, three gas fireplace, and plantation shutters throughout. The formal dining room and updated kitchen are perfect for gatherings, with features including granite countertops, a center island, under-cabinet lighting, built-in Sub-Zero refrigerator, wine fridge, and separate Frigidaire ice maker. For everyday relaxation, the spacious main-floor family room offers another fireplace and custom built-ins. The main floor also features a convenient laundry room and generously sized bedrooms. The luxurious master suite boasts a coffered ceiling, two large closets, bay windows, large dual-sink vanity, soaker tub, separate tile shower, and water closet. The fully finished basement is a host's dream, offering a spacious family room with fireplace, large recreation room, guest bedroom, full bath, two versatile bonus rooms, a large walk-in cedar closet, and abundant storage space. Outside, relax on the expansive deck or spacious patio surrounded by lush landscaping-perfect for morning coffee or a sunset cocktail. Located in a Tallgrass Golf Course gated community just minutes from K-96, shopping, dining, churches, and exercise paths, this home offers a true "lock and leave" lifestyle. Updates include: 2023 AC unit, 2025 premium upstairs carpet, 2026 DaVinci roof, 2026 interior paint throughout, 2026 professionally-placed lace bark elm trees, and 2026 concrete back patio. Agent is related to seller.
Features and Additional Information
Baths
Presented By Janet Ast


Area Information
SCKMLS | Sedgwick County | WOODSPRING
Schools in the Area
-
turned_in
Elementary SchoolBenton
-
turned_in
Middle SchoolBenton
-
turned_in
High SchoolCircle
Want to See More Listings in the Area?
Brokerage: Coldwell Banker Plaza Real Estate