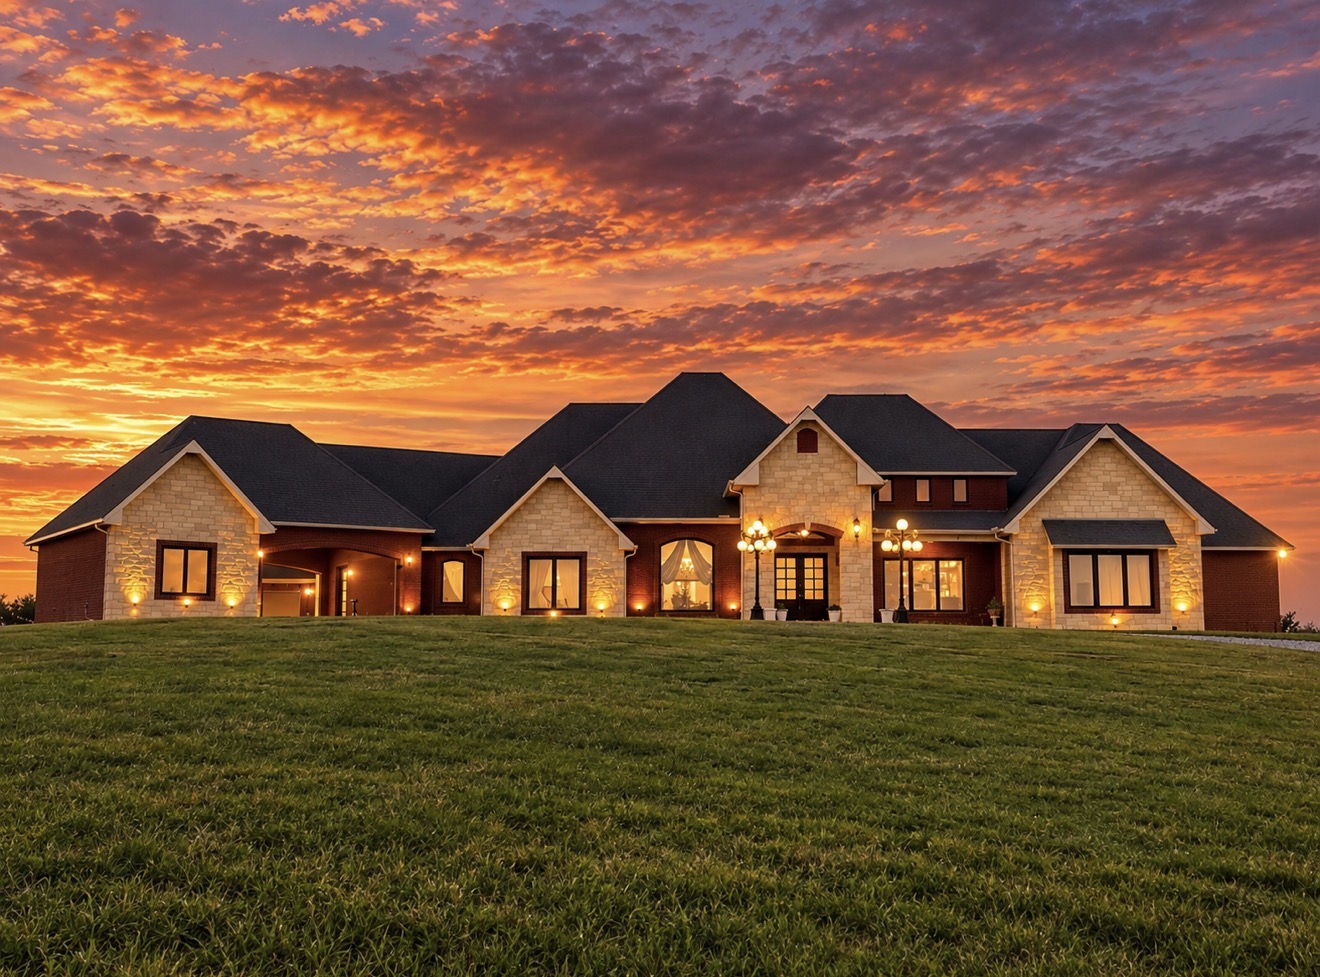
Stone and brick exterior featuring a multi-gabled roofline, custom multi-pane windows, and dual outdoor lamp post fixtures set against an expansive lawn
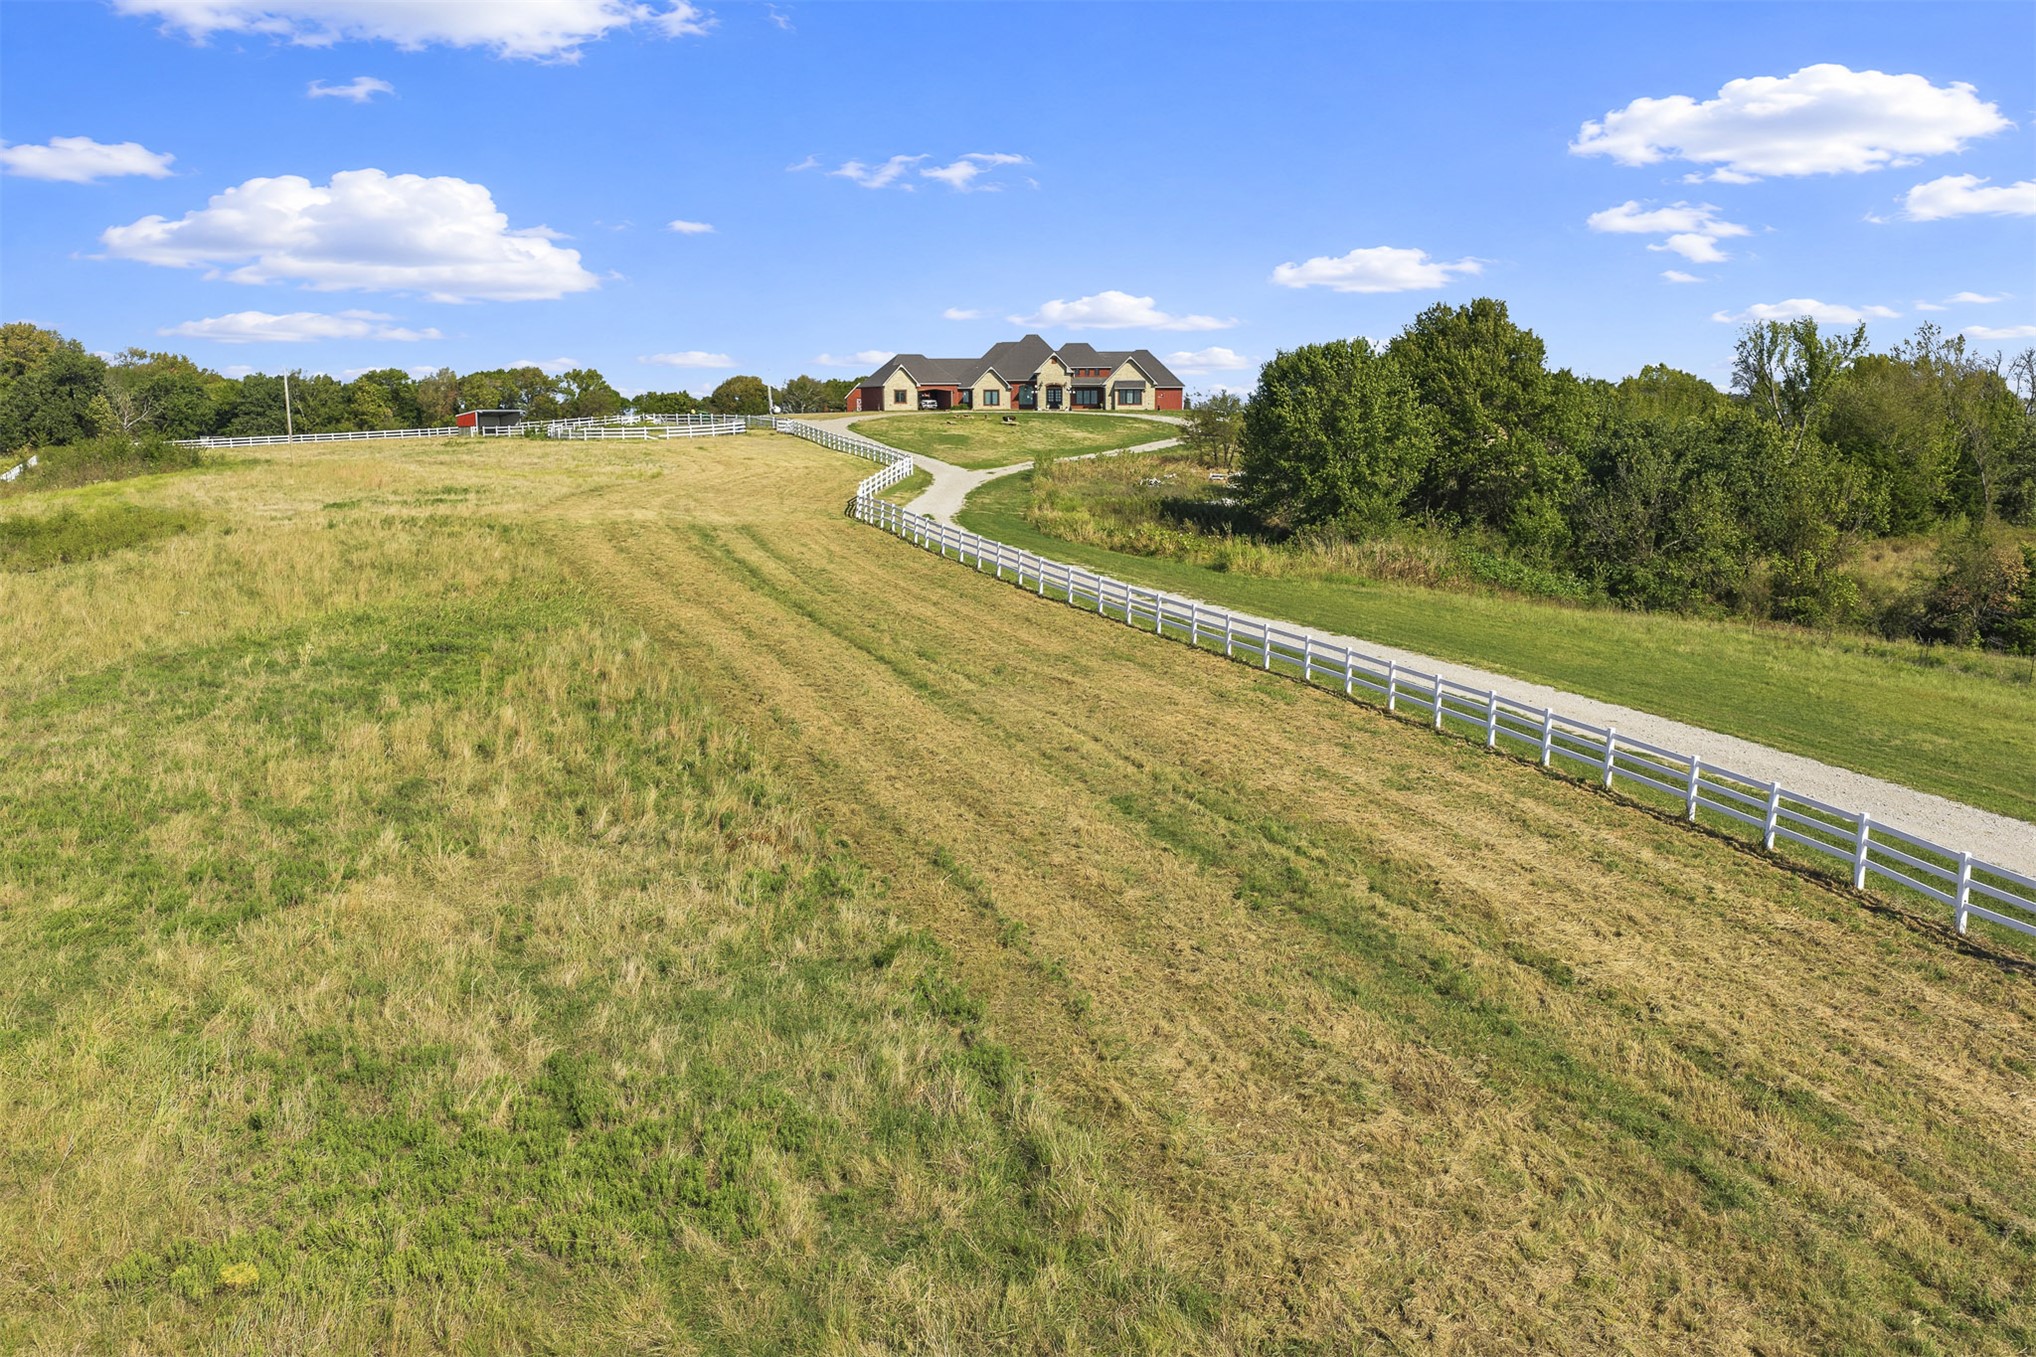
Expansive acreage featuring a long paved driveway, white split-rail fencing, and multi-gabled residence
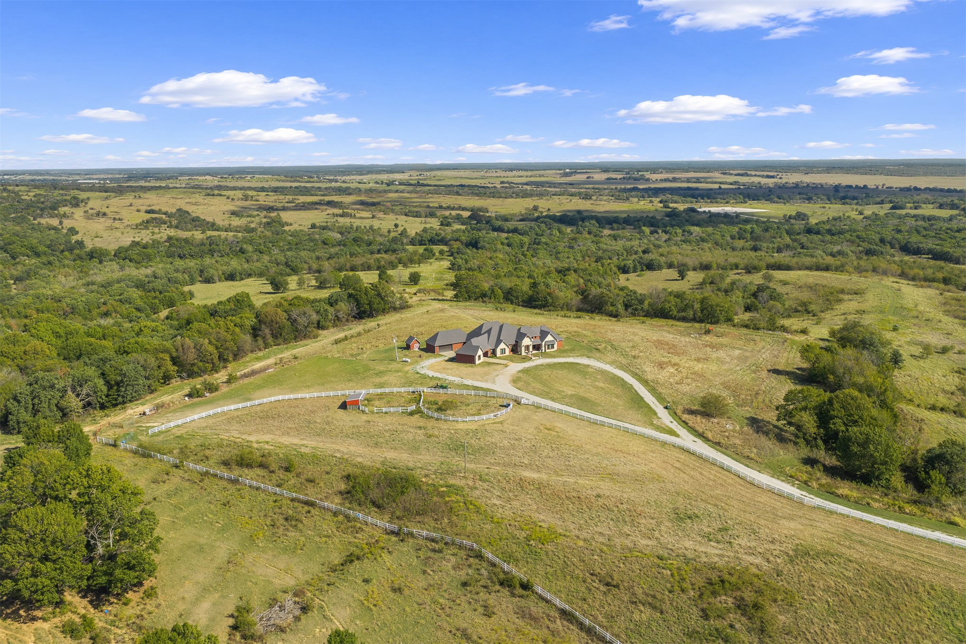
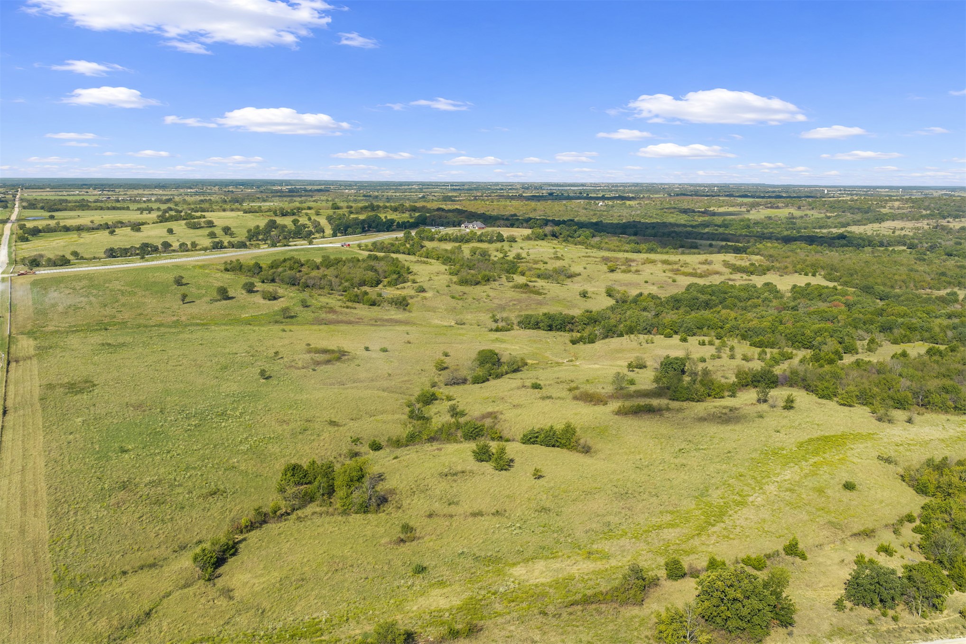
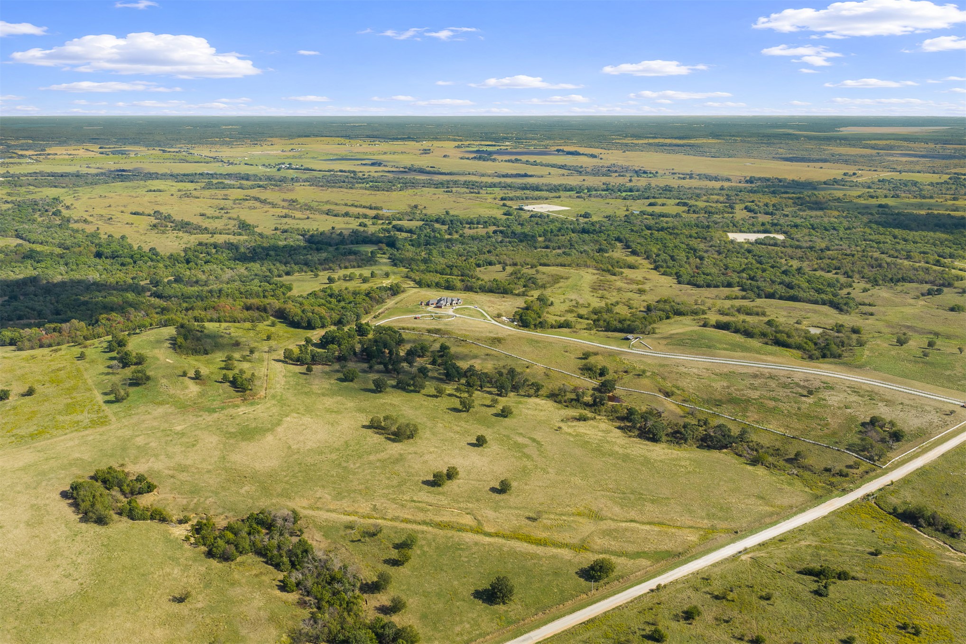
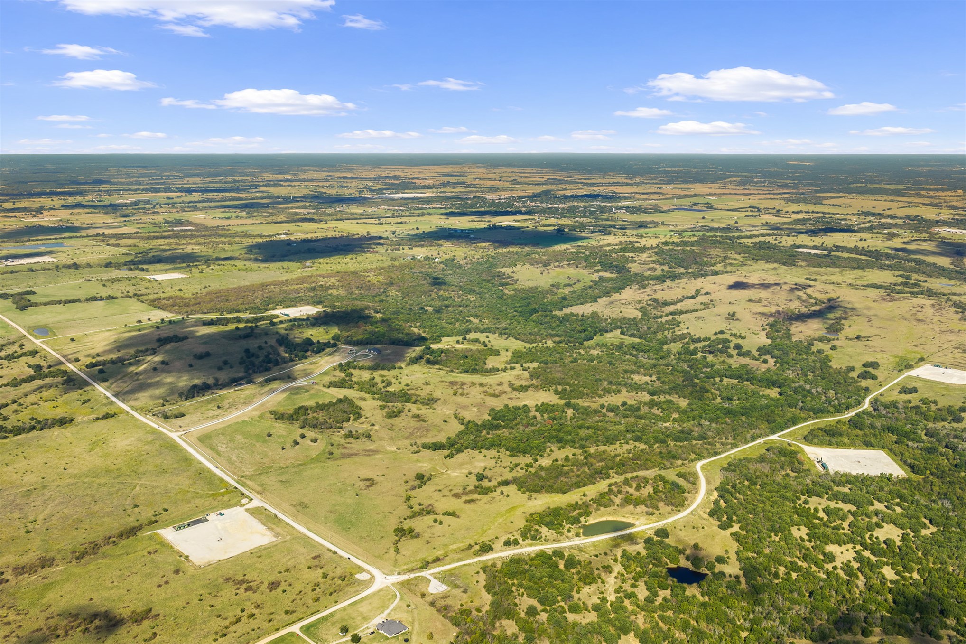
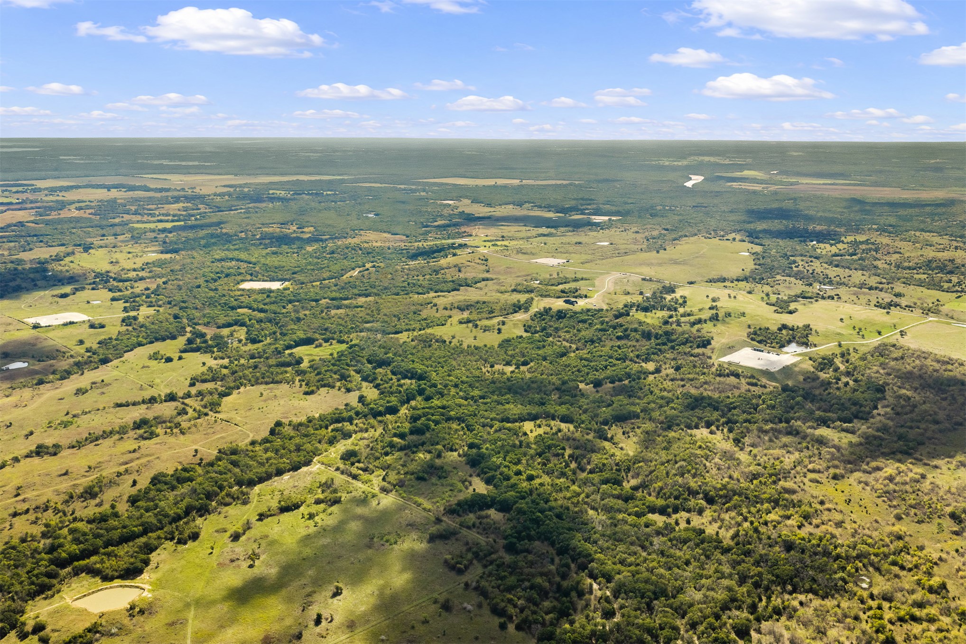
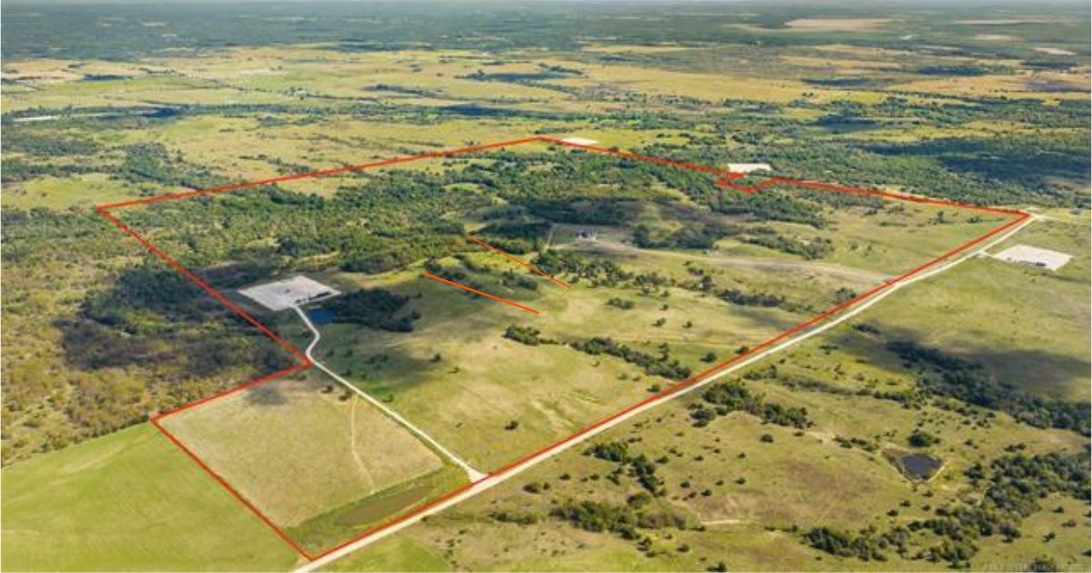
Aerial perspective of expansive acreage featuring rolling hills, mature tree clusters, a winding gravel driveway, and white perimeter fencing
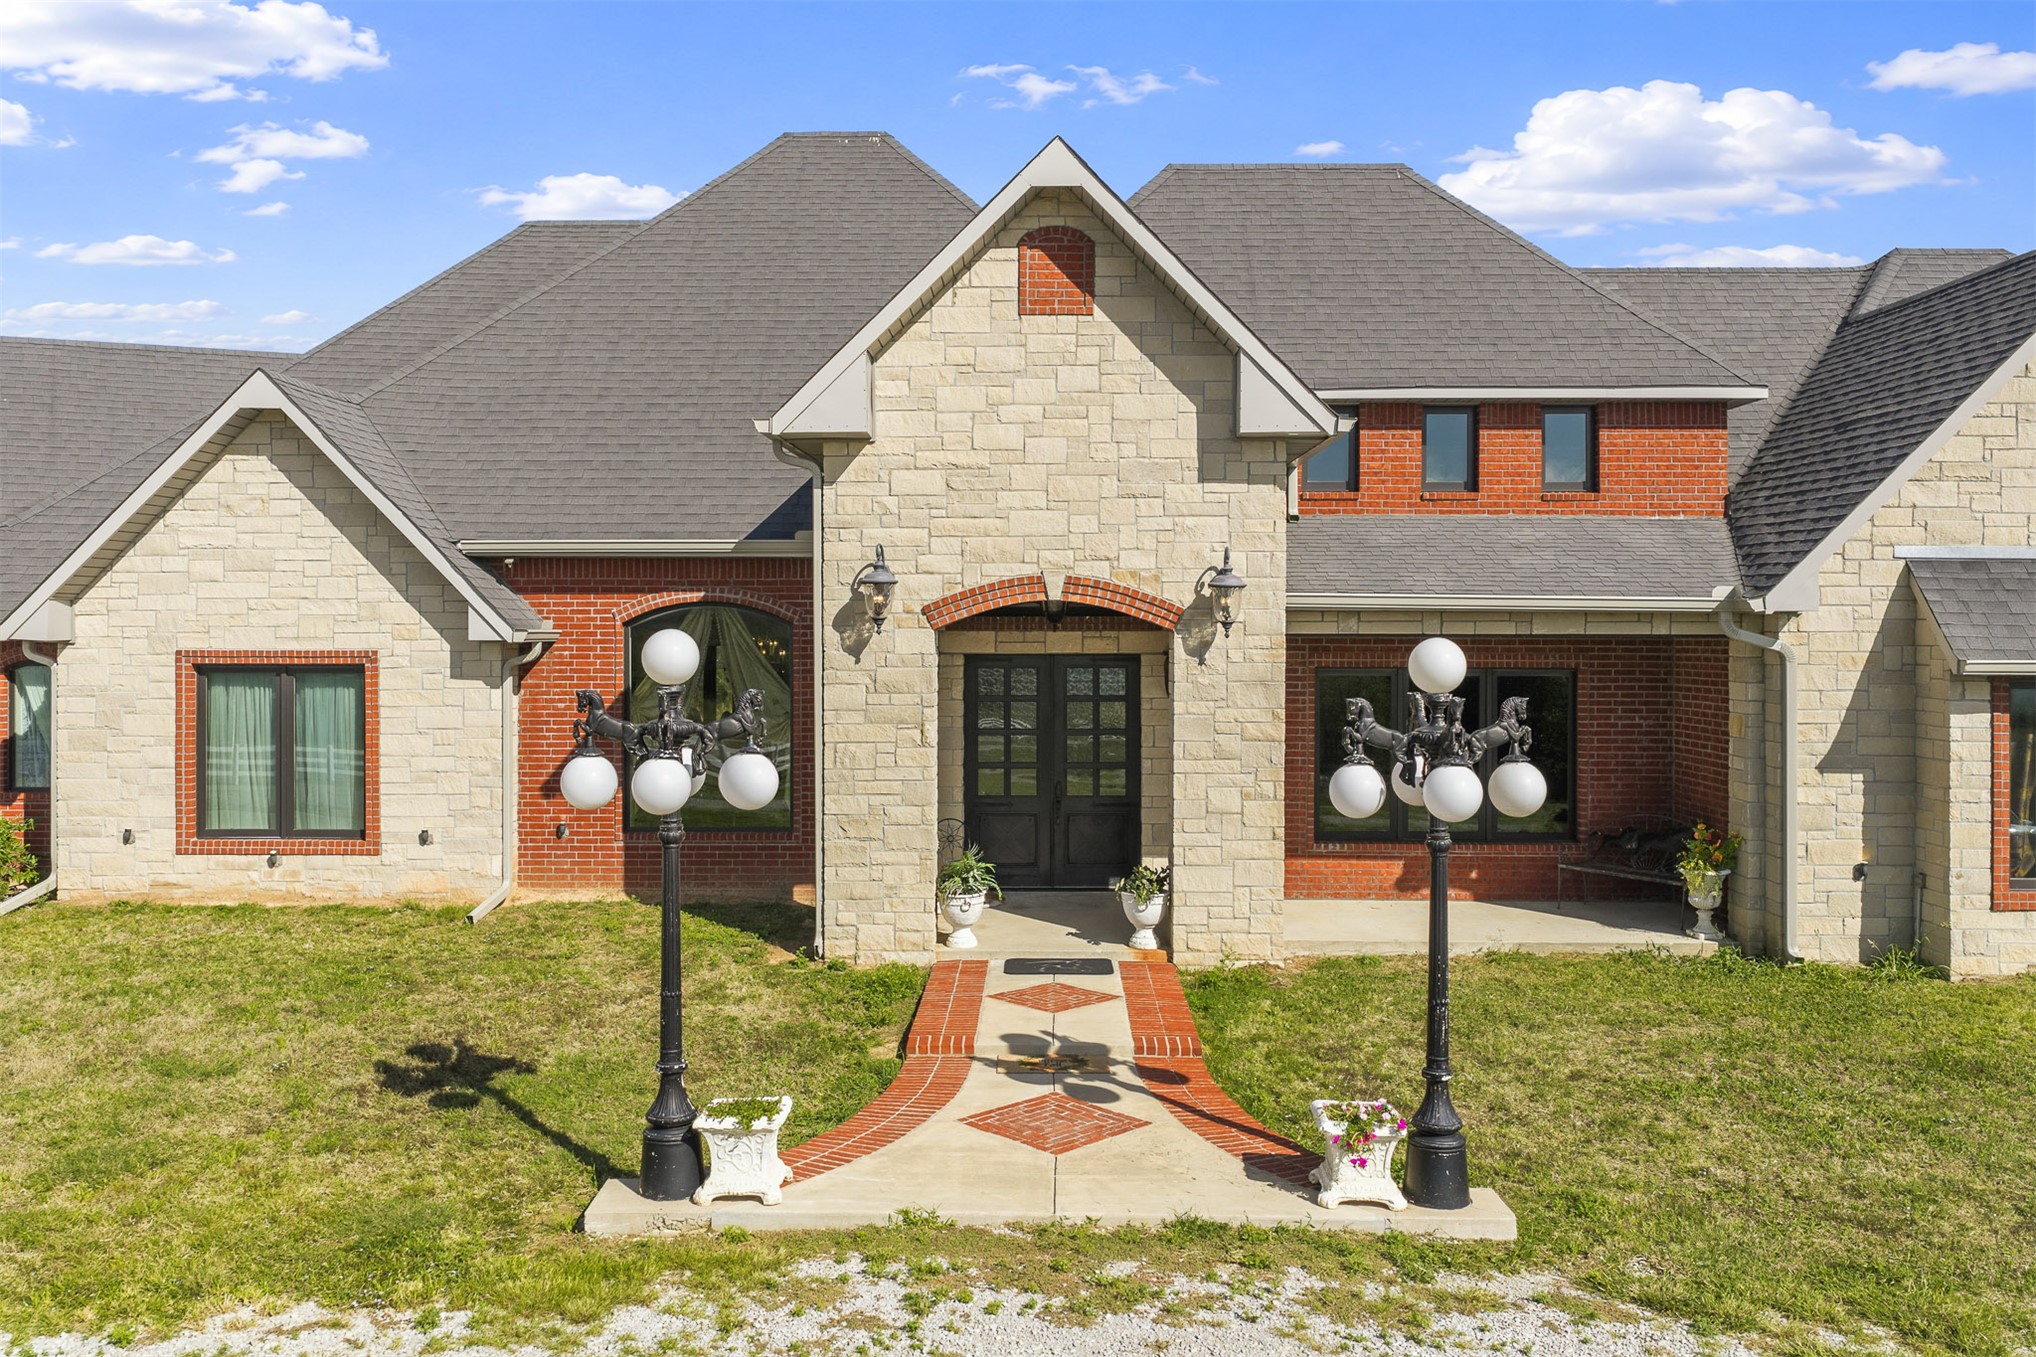
Exterior facade featuring a combination of natural stone and red brick masonry, a covered entryway with a brick-trimmed archway, multi-pane double front doors, and decorative iron-style street lamps
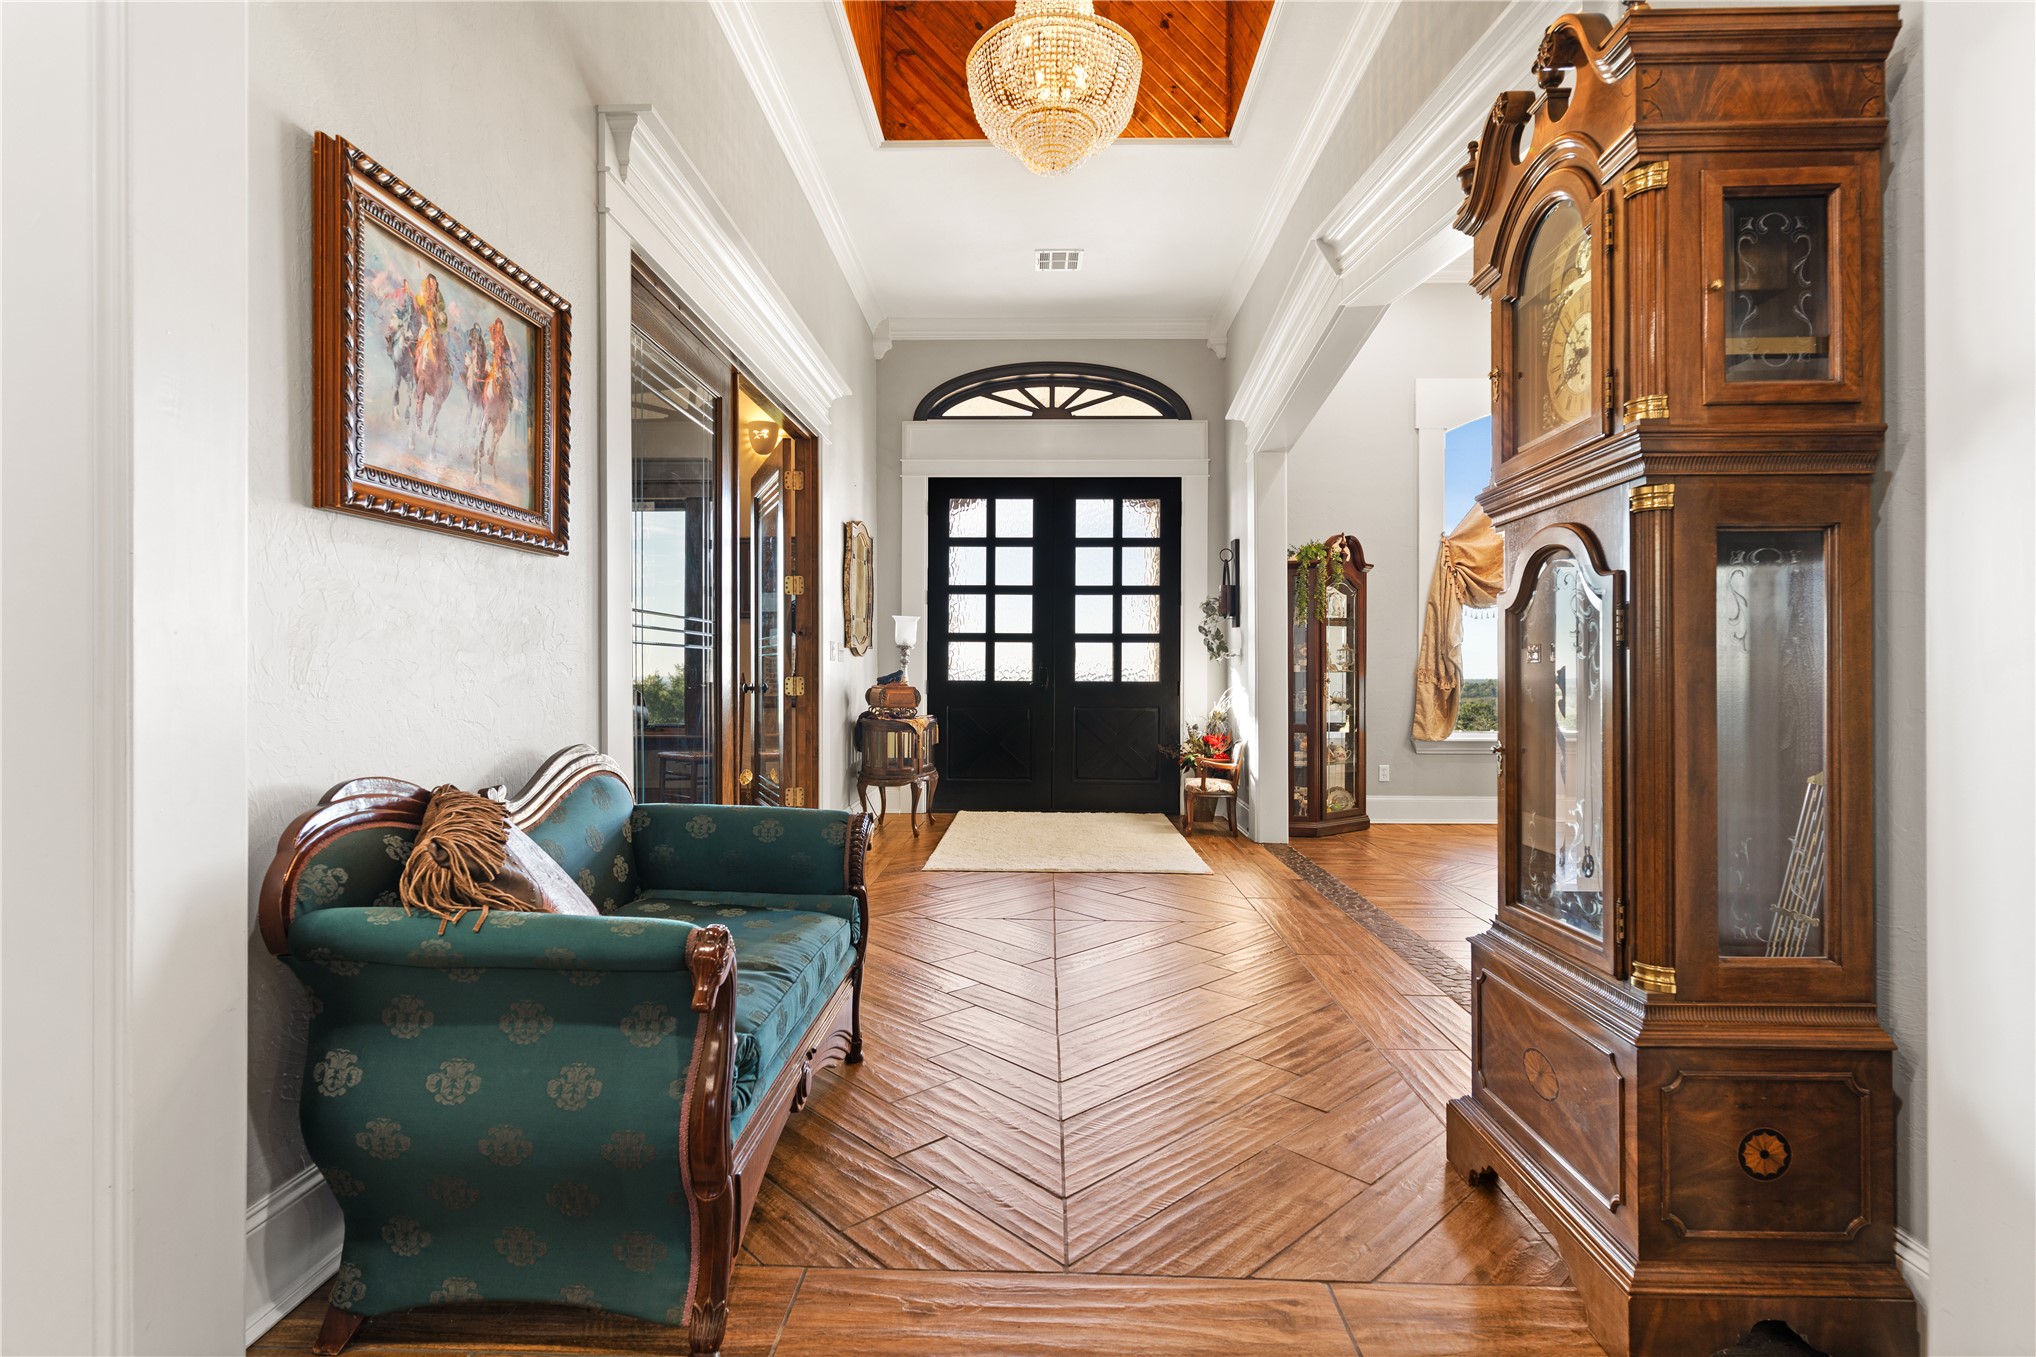
Foyer featuring wood-finish flooring in a herringbone pattern, double front doors with rectangular glass panes, a recessed wood-paneled ceiling tray, and a decorative crystal chandelier
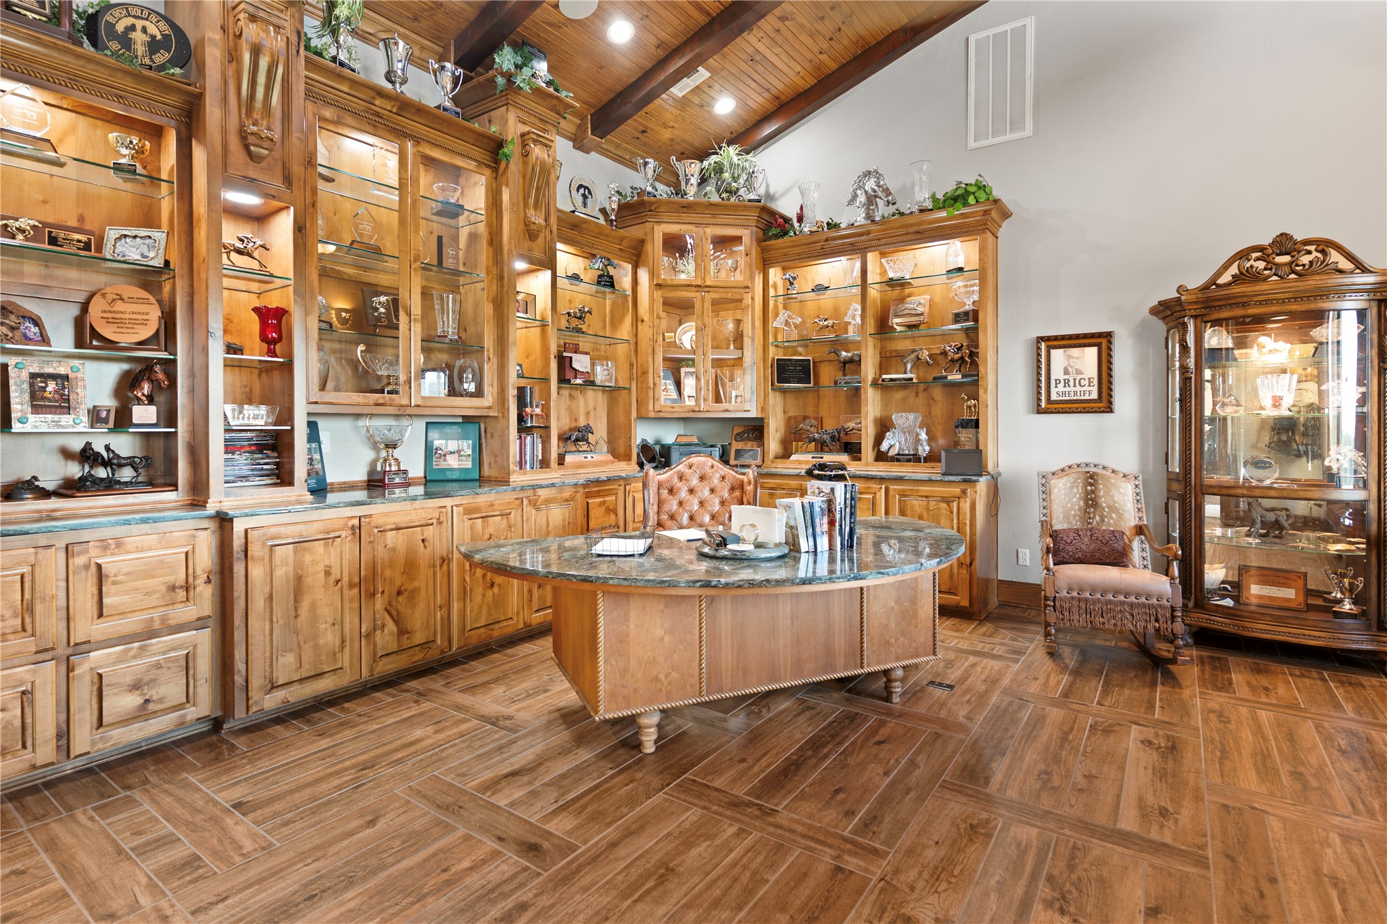
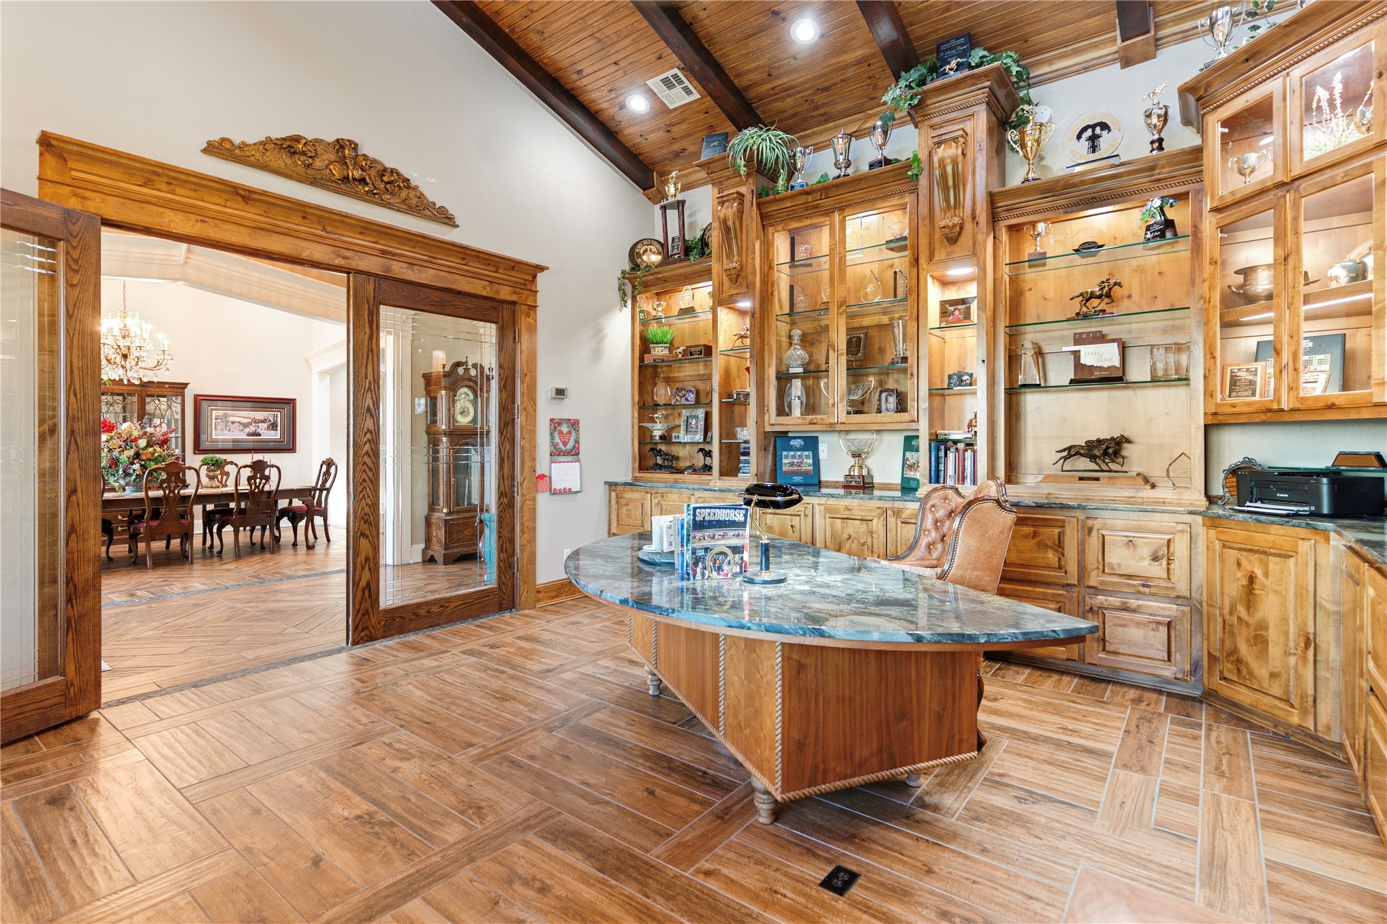
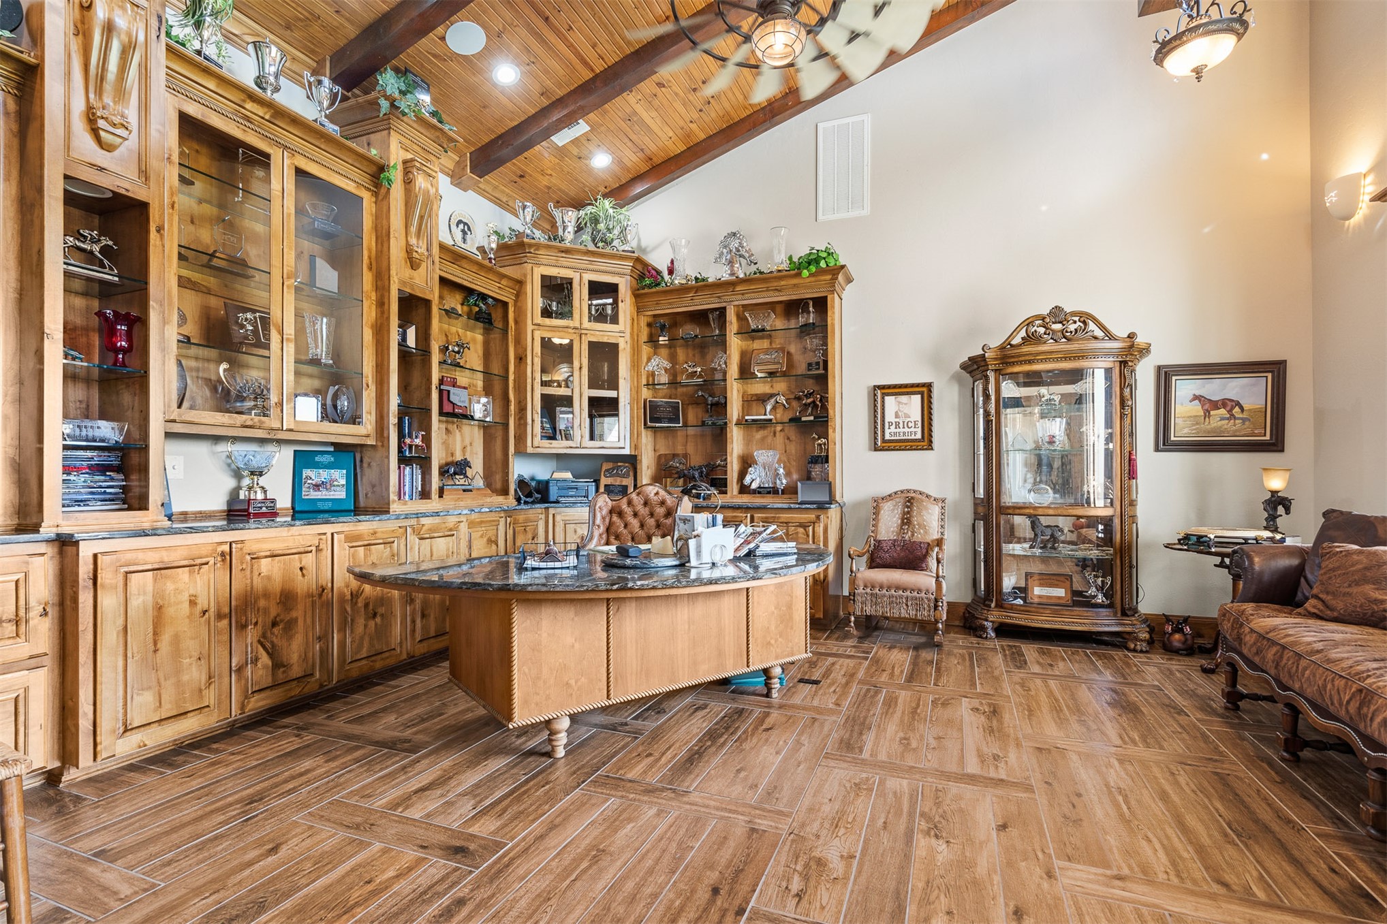
Custom floor-to-ceiling wooden built-in cabinetry with glass-front display sections, wood-finish flooring in a parquet pattern, vaulted wood-plank ceiling, and recessed lighting
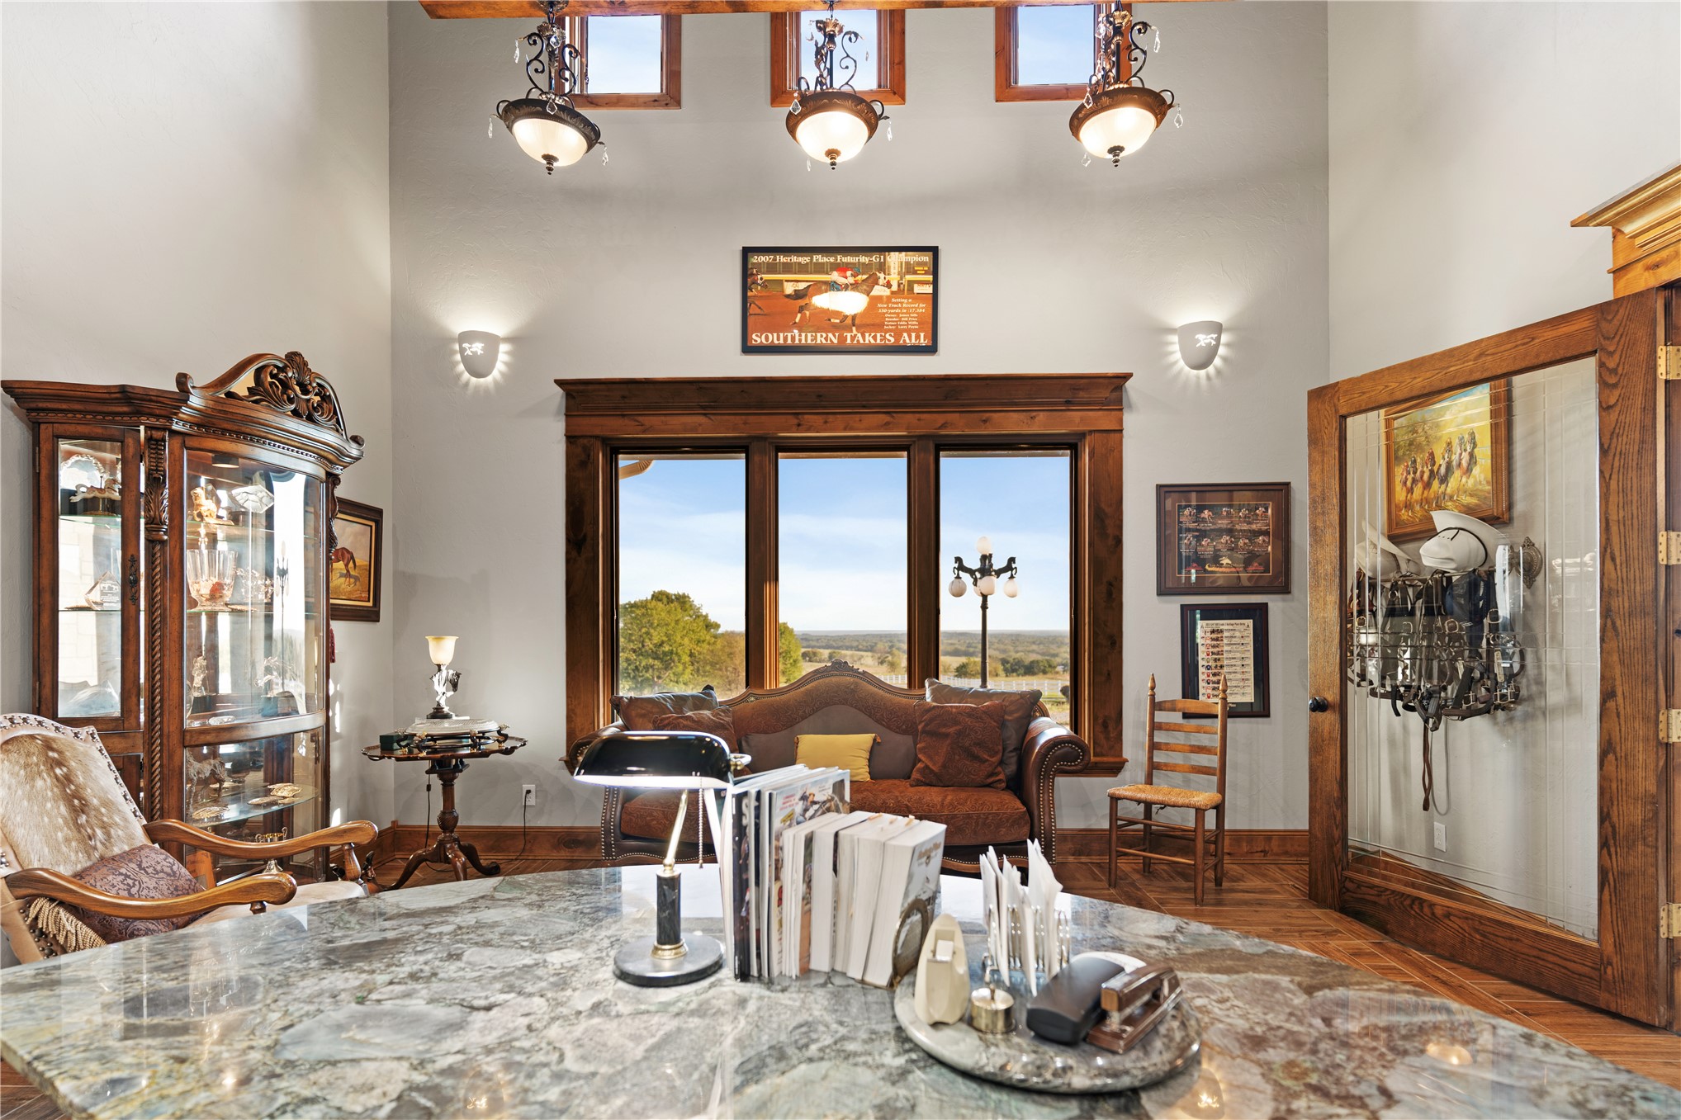
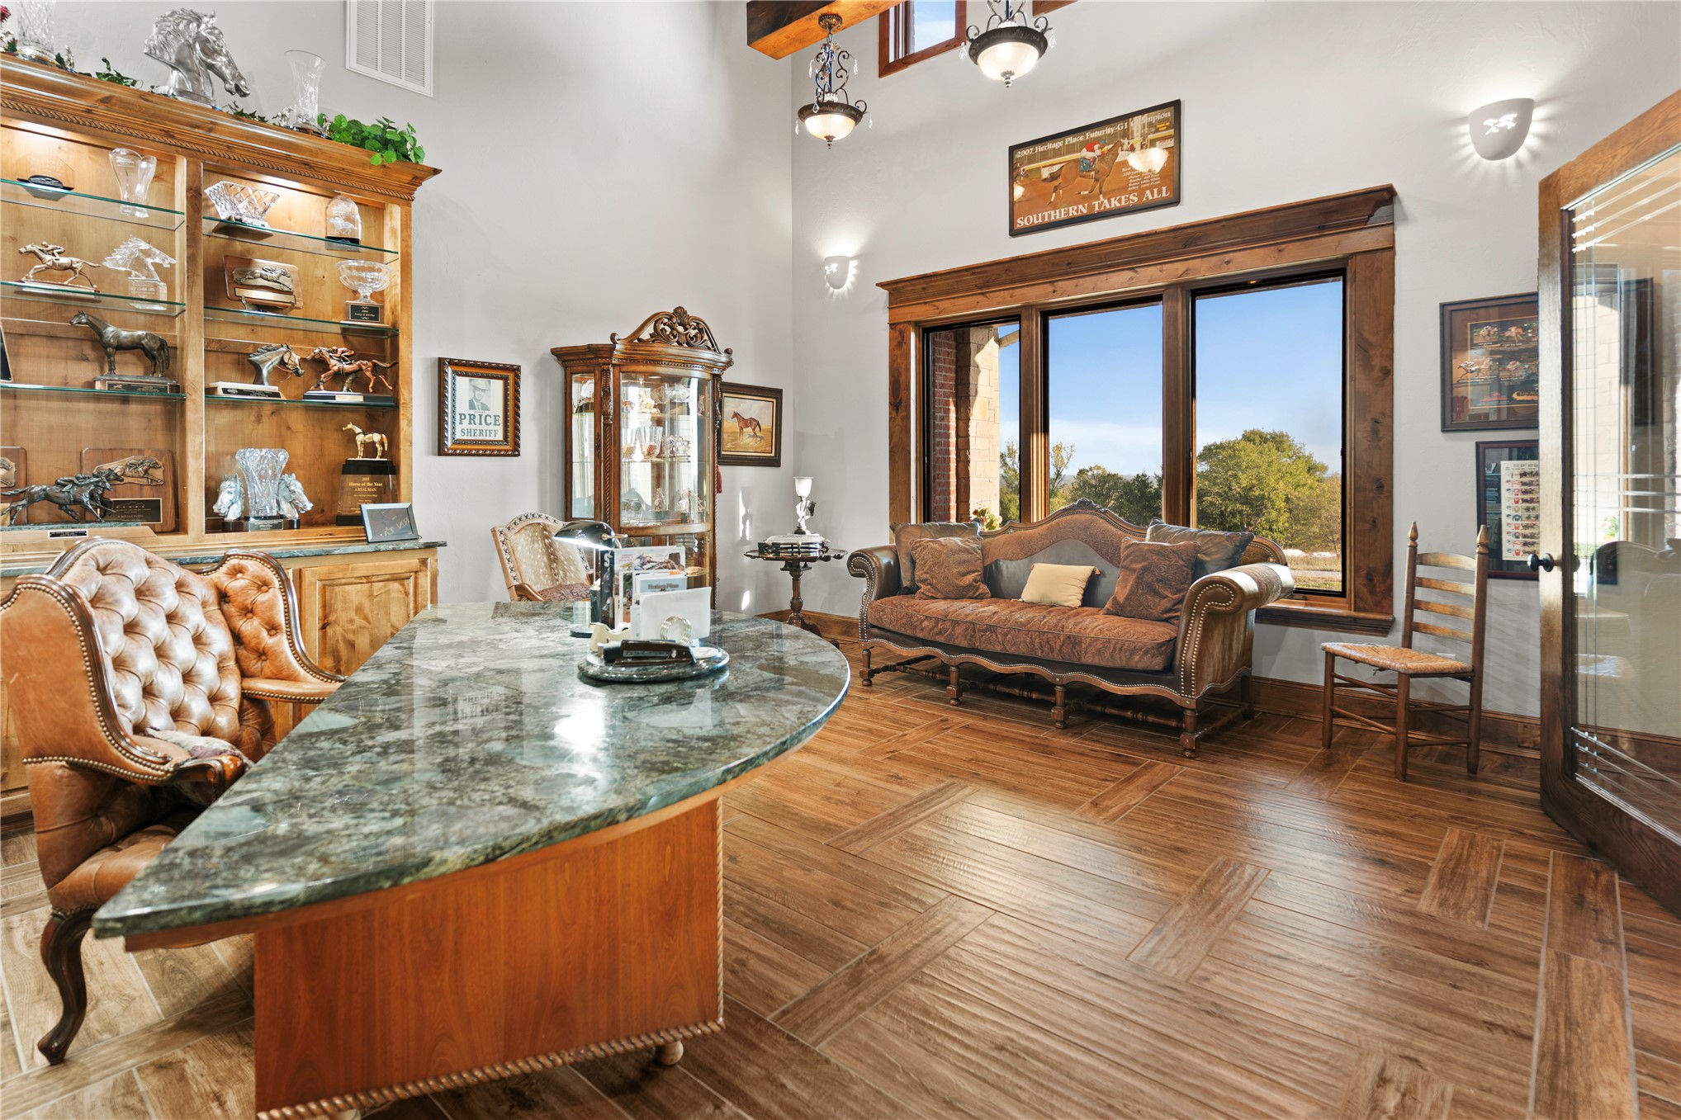
Vaulted ceilings featuring exposed wood beams, three-panel picture windows with wood trim, wall-mounted sconces, custom built-in cabinetry, and a glass-paneled wood door
Vaulted wood-plank ceiling with exposed beams, built-in floor-to-ceiling wooden cabinetry with glass-paneled display shelves, wood-finish tile flooring in a herringbone pattern, and large wooden-framed sliding doors with glass panels
Vaulted ceiling featuring exposed wood beams and planked wood paneling, extensive custom built-in cabinetry with glass-front display shelving, wood-finish flooring, and integrated recessed lighting
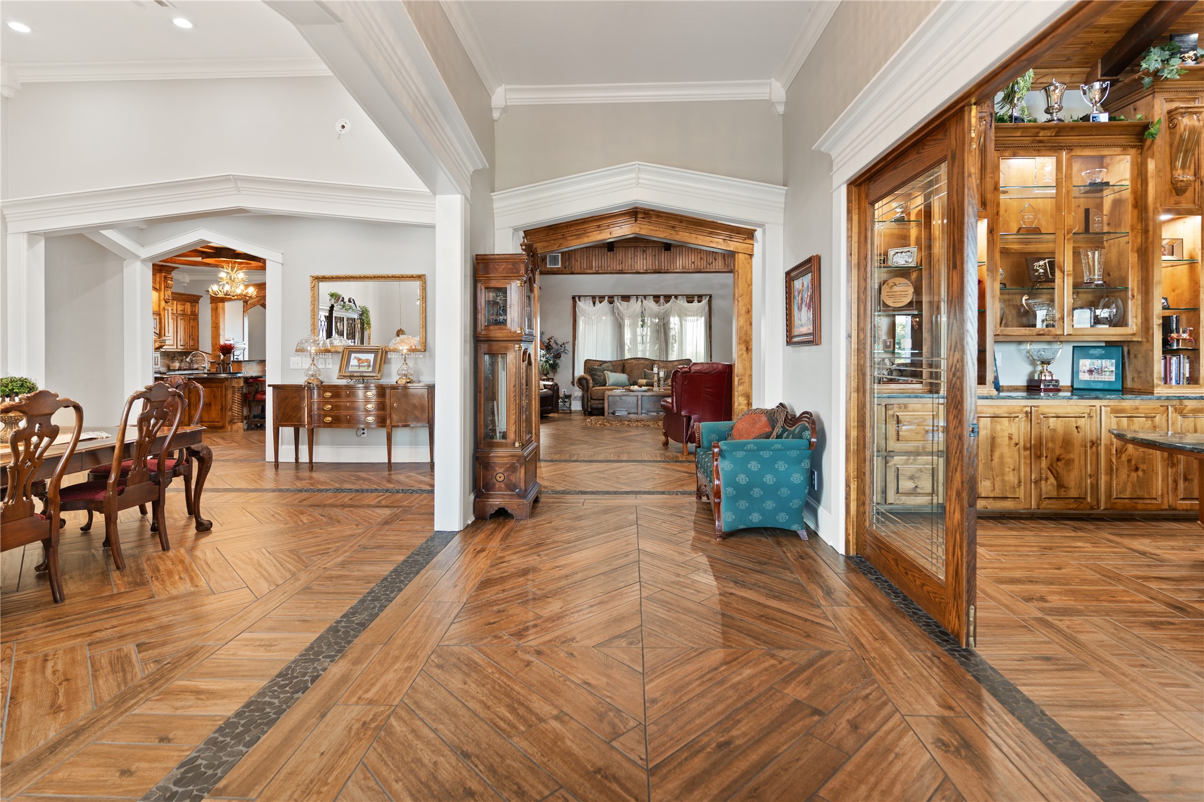
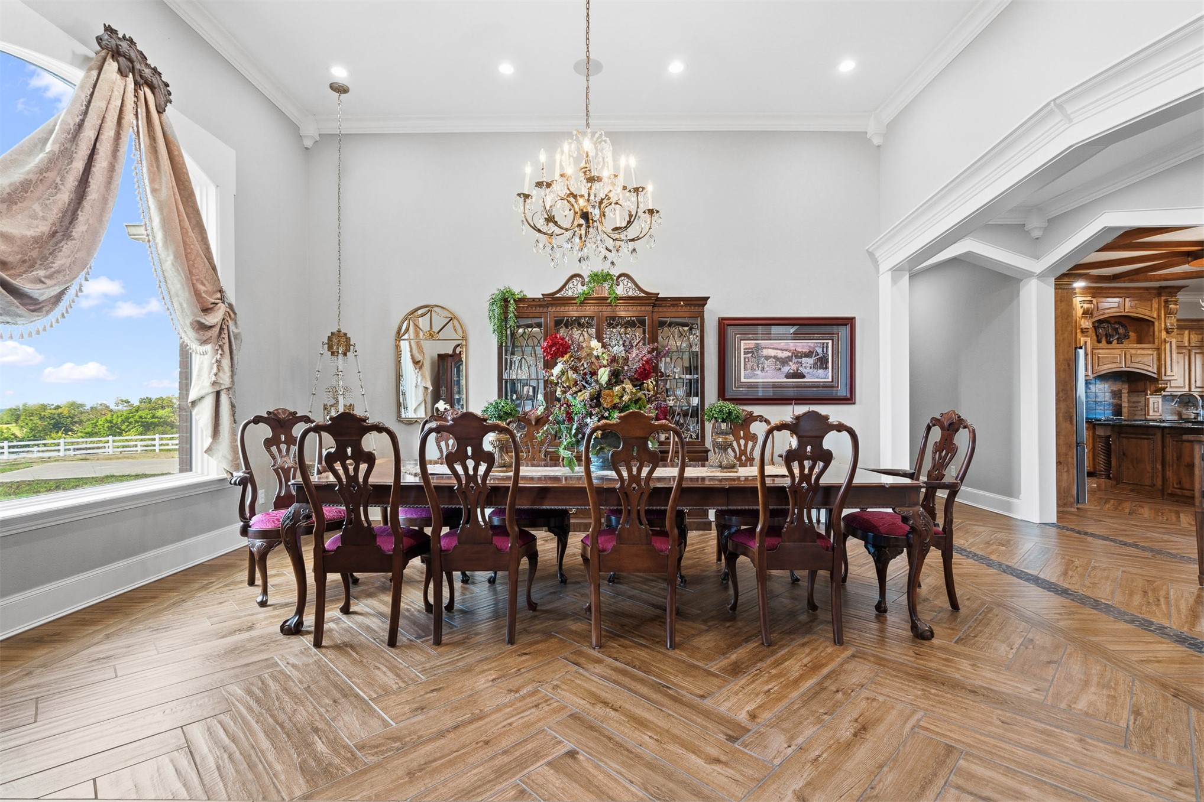
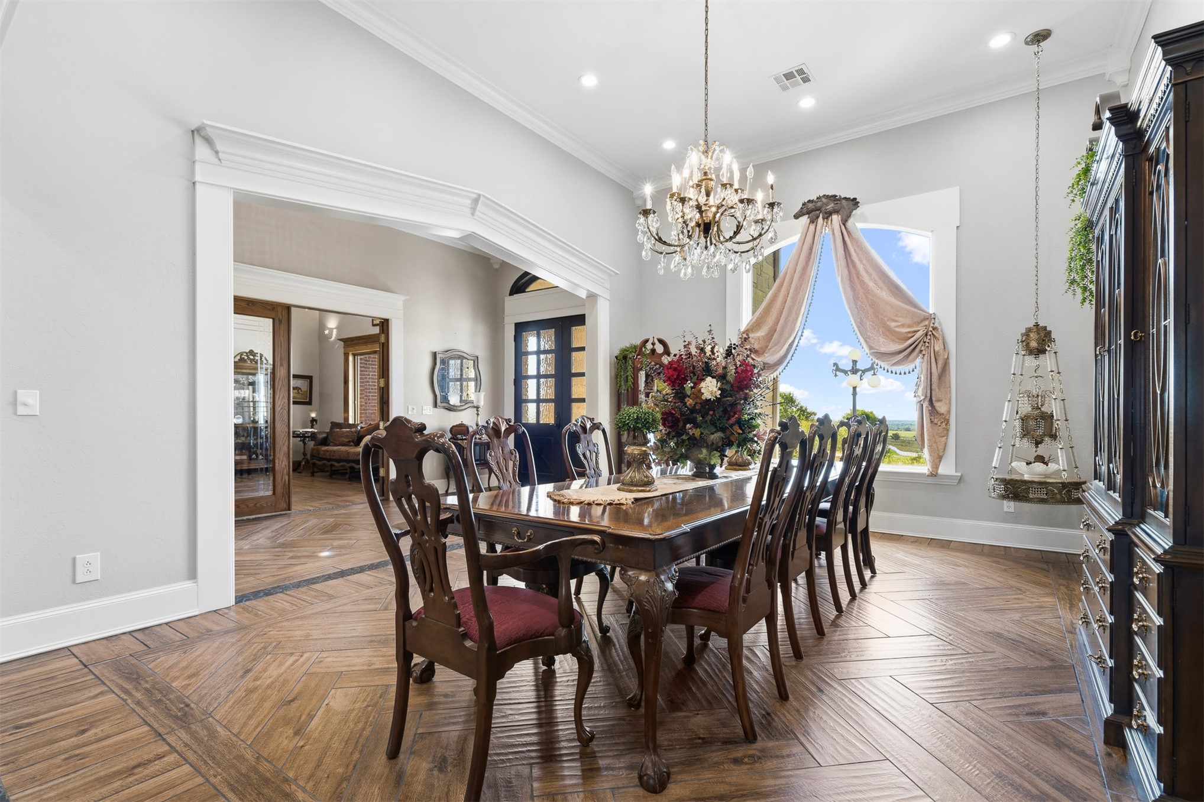
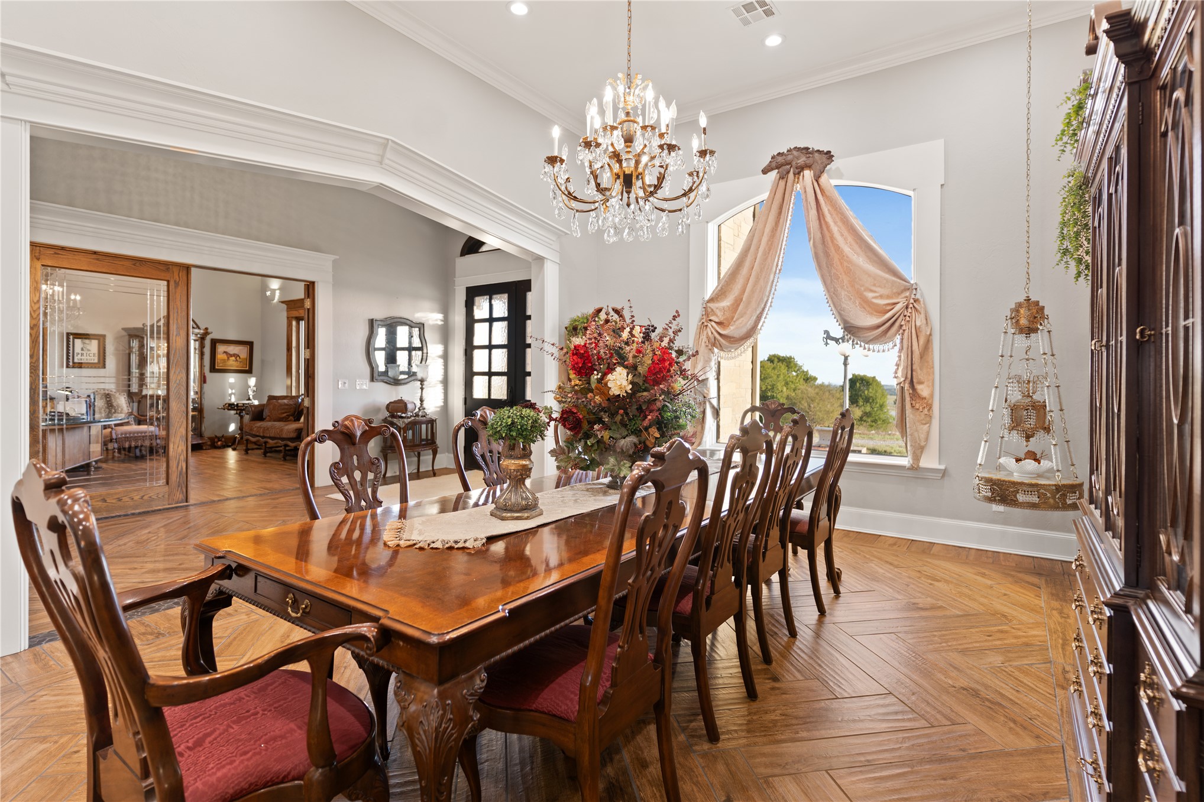
Herringbone-pattern wood-finish flooring, vaulted ceilings, crown molding, large arched window, and crystal chandelier
Dining room featuring herringbone-patterned wood-finish flooring, vaulted ceilings with recessed lighting, an ornate crystal chandelier, and an arched window
Formal dining area featuring herringbone-patterned wood flooring, a multi-tiered crystal chandelier, an arched window, and double-paned glass-panel doors
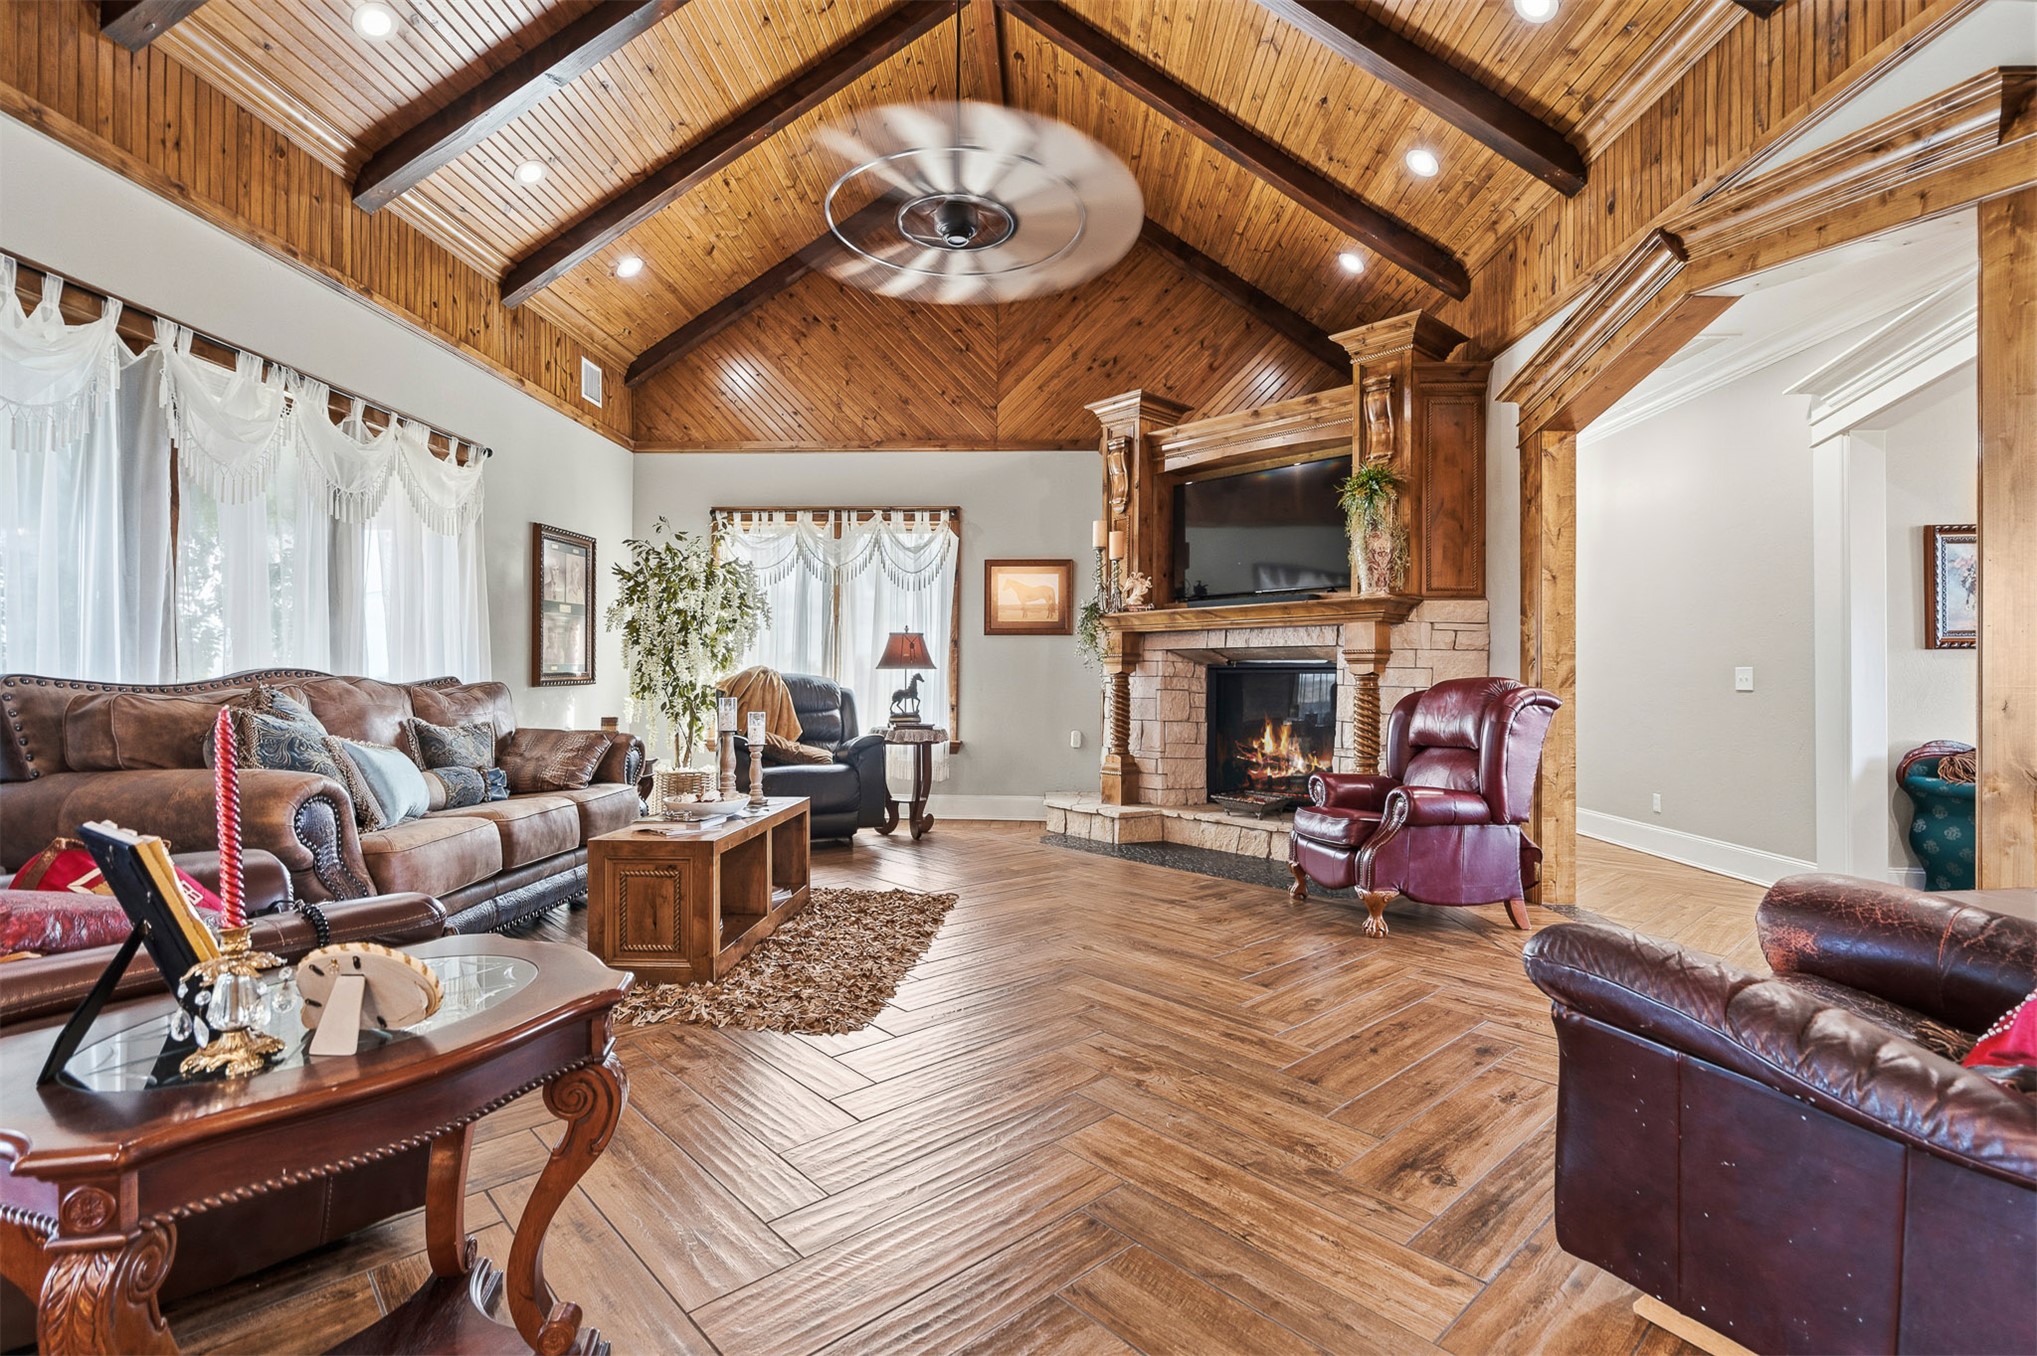
Vaulted wood-paneled ceiling with exposed beams, herringbone-patterned wood-finish flooring, stone fireplace with a built-in wood mantel, and recessed lighting
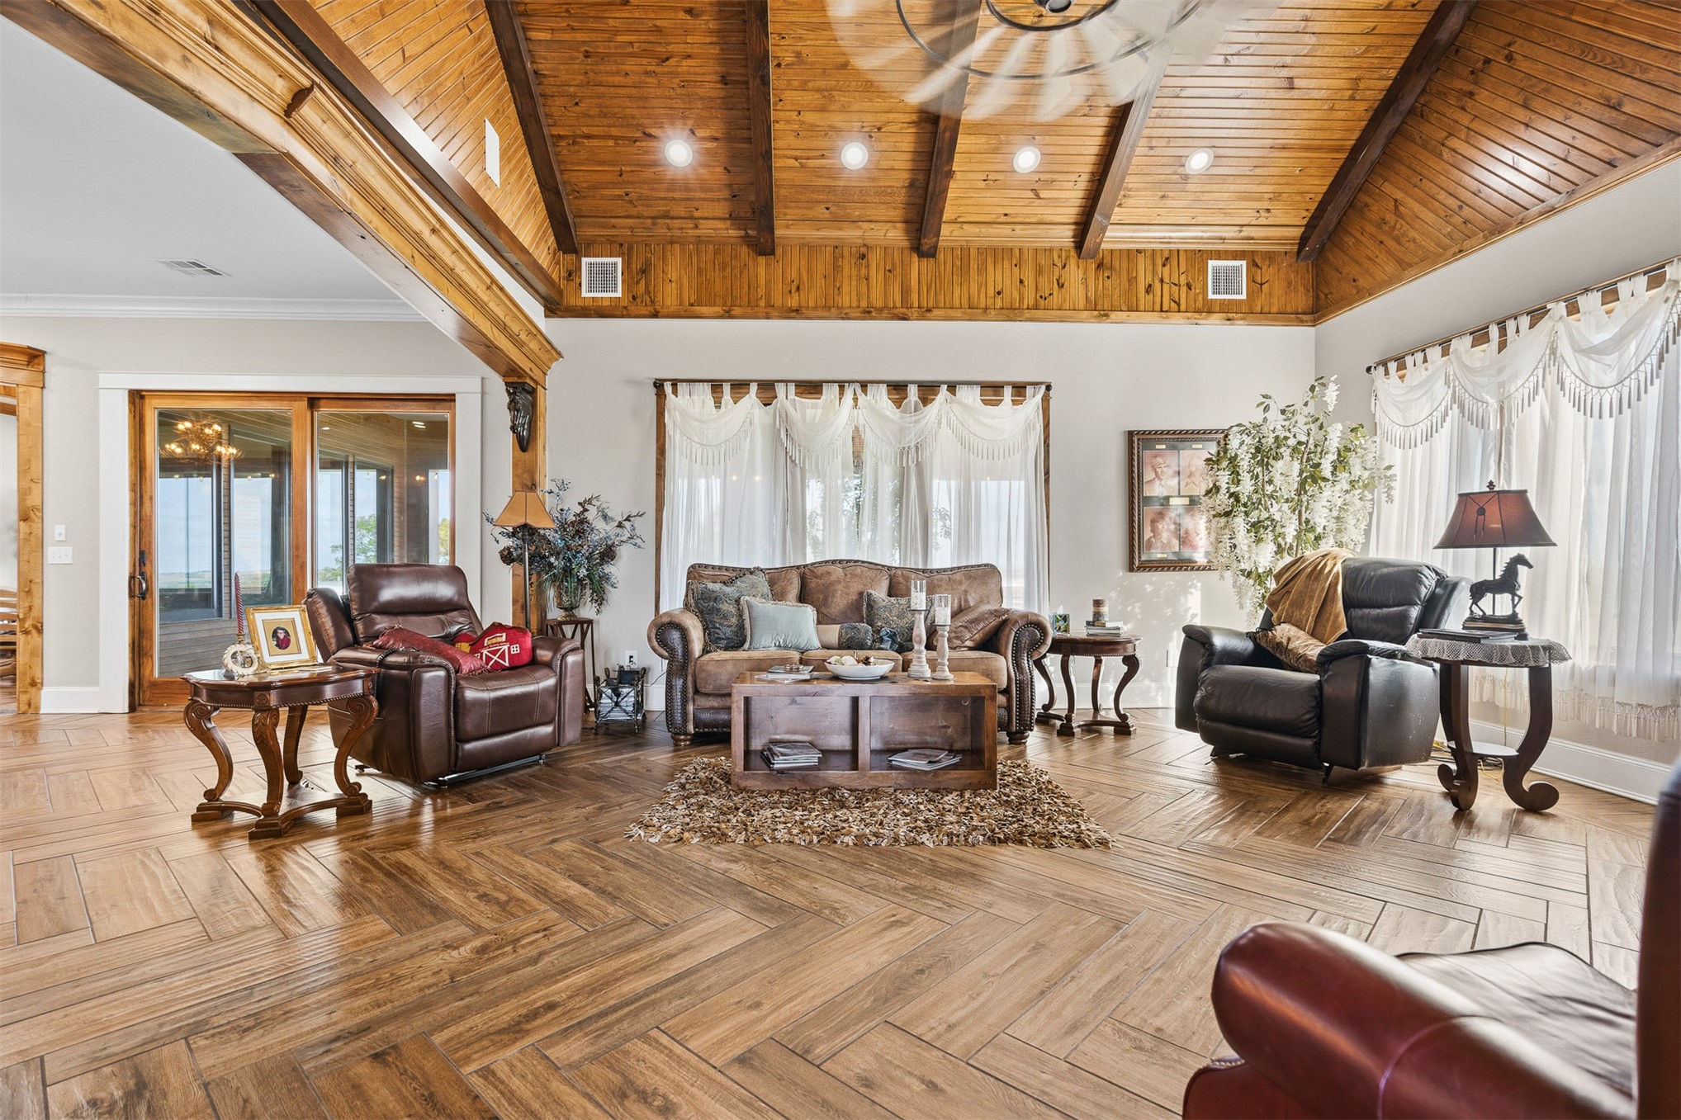
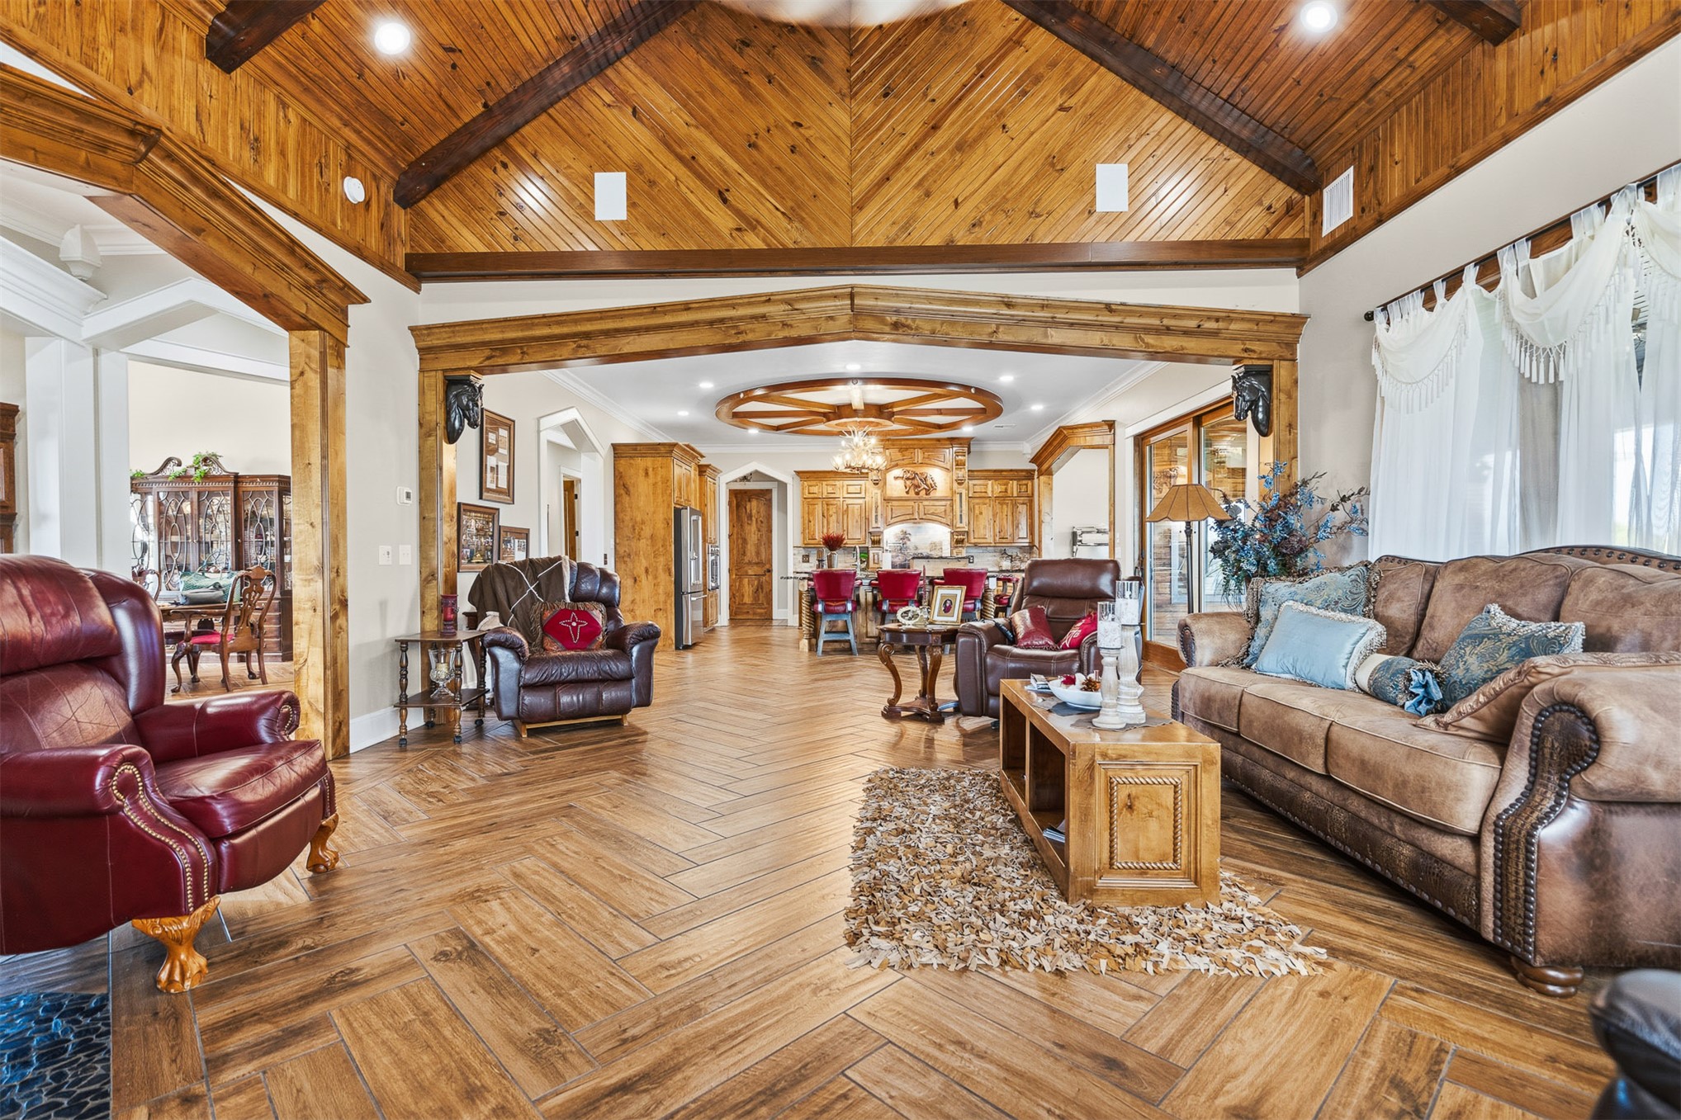
Living area featuring a vaulted ceiling with exposed wood beams, wood-finish herringbone flooring, wood-paneled ceiling planks, and a sliding glass door
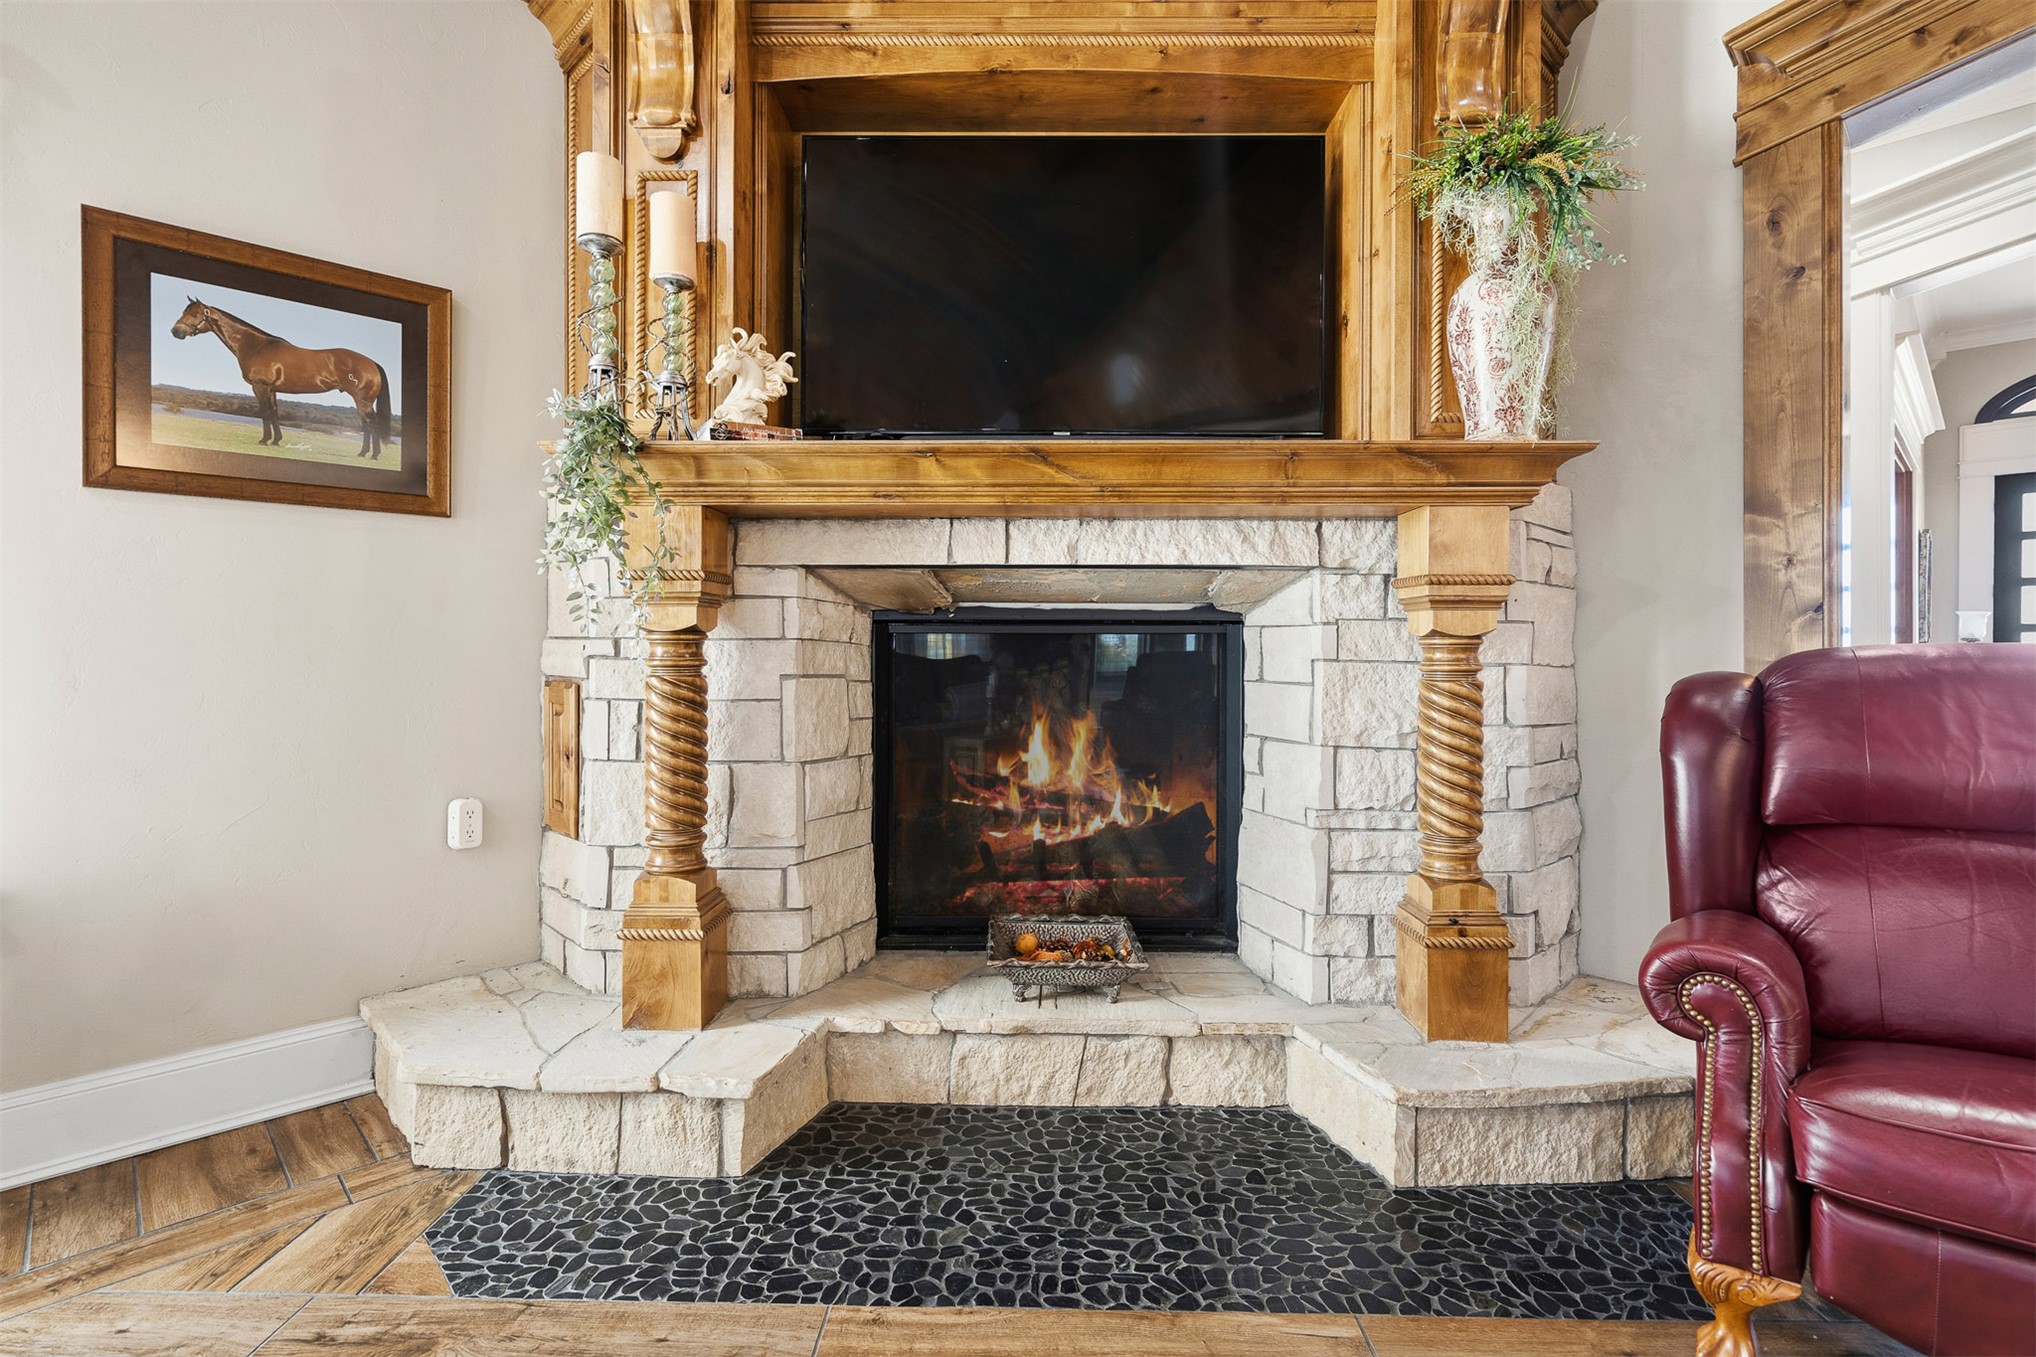
Floor-to-ceiling stone fireplace featuring a custom stained-wood mantel, decorative spiral columns, raised stone hearth, and inlaid river rock tile flooring
Vaulted ceiling with tongue-and-groove wood paneling and exposed beams, herringbone pattern wood-finish flooring, and a circular decorative ceiling inlay
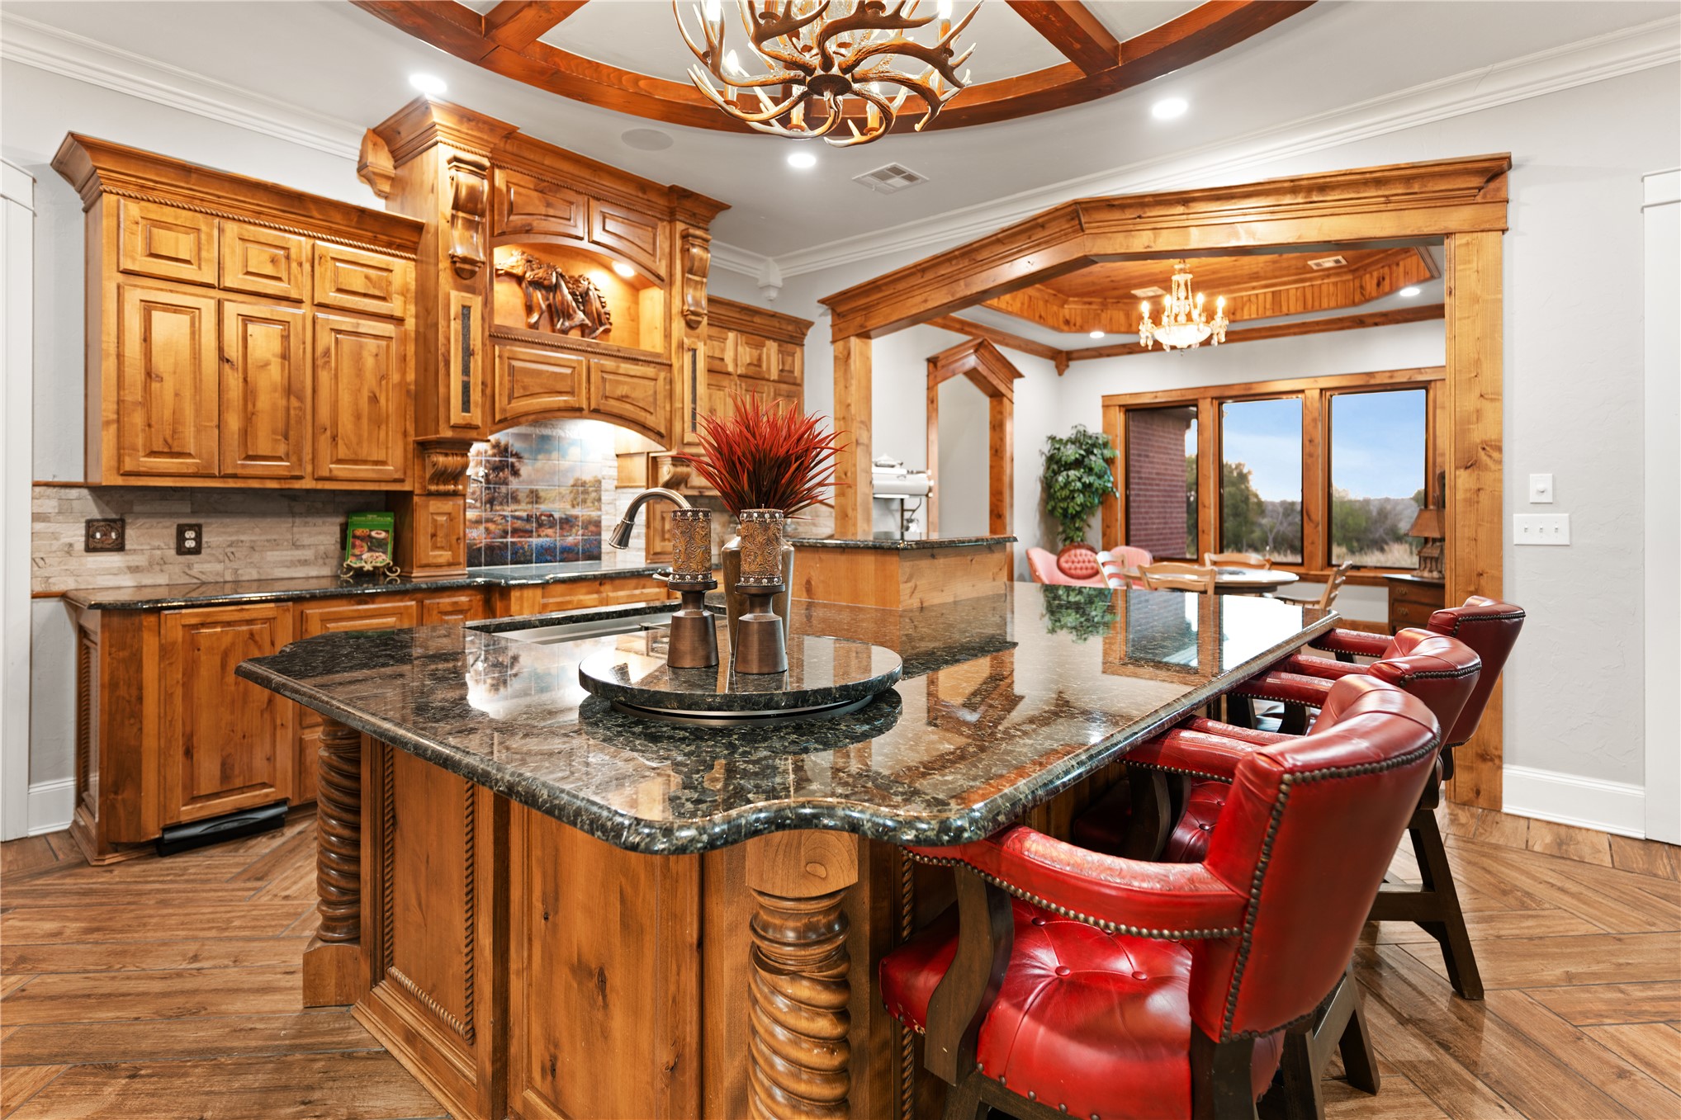
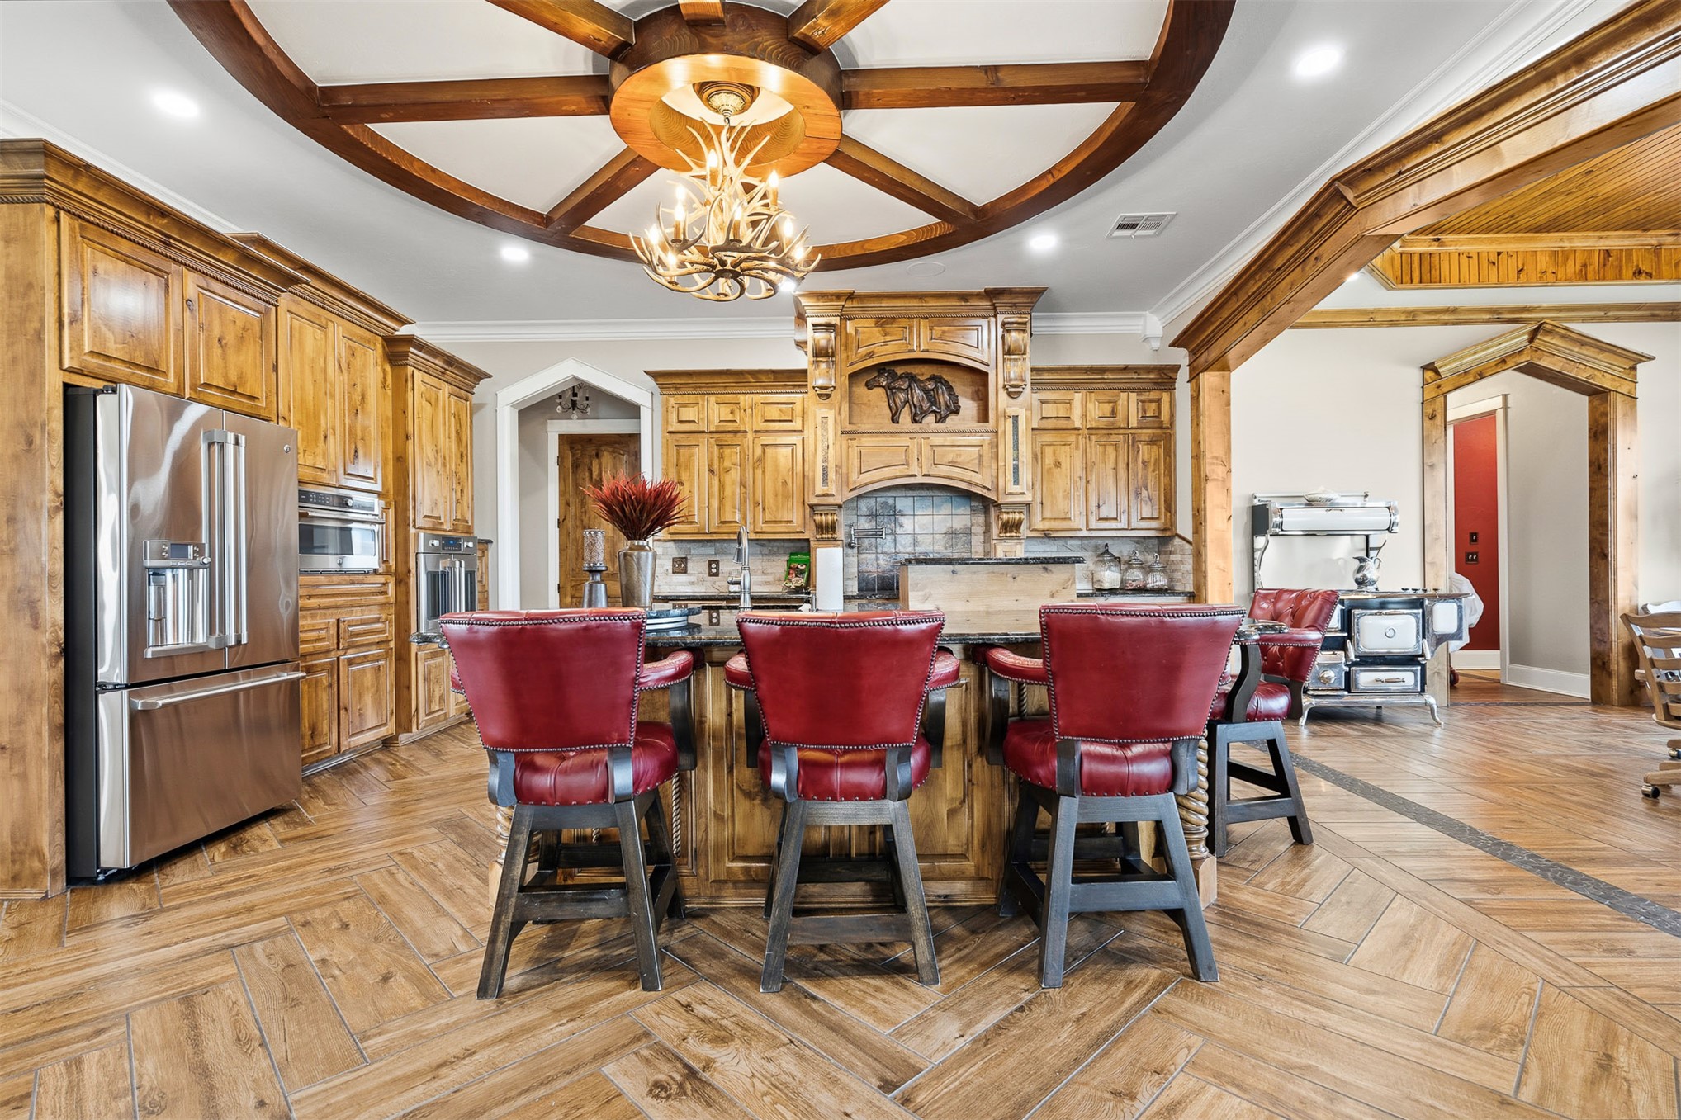
Custom kitchen featuring natural wood cabinetry, stone countertops, a large center island with carved architectural columns, intricate crown molding, and wood-finish flooring
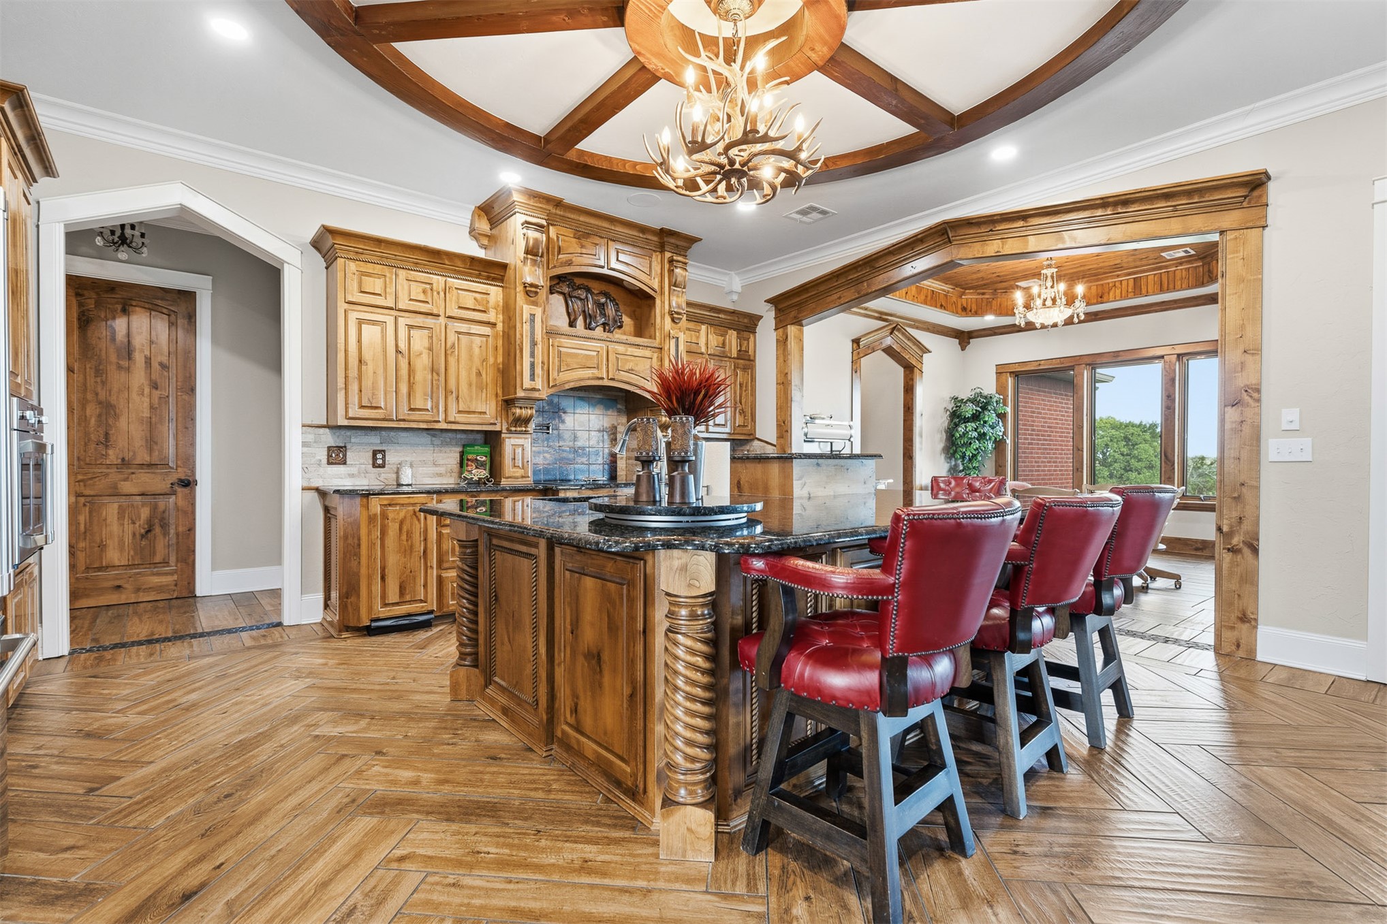
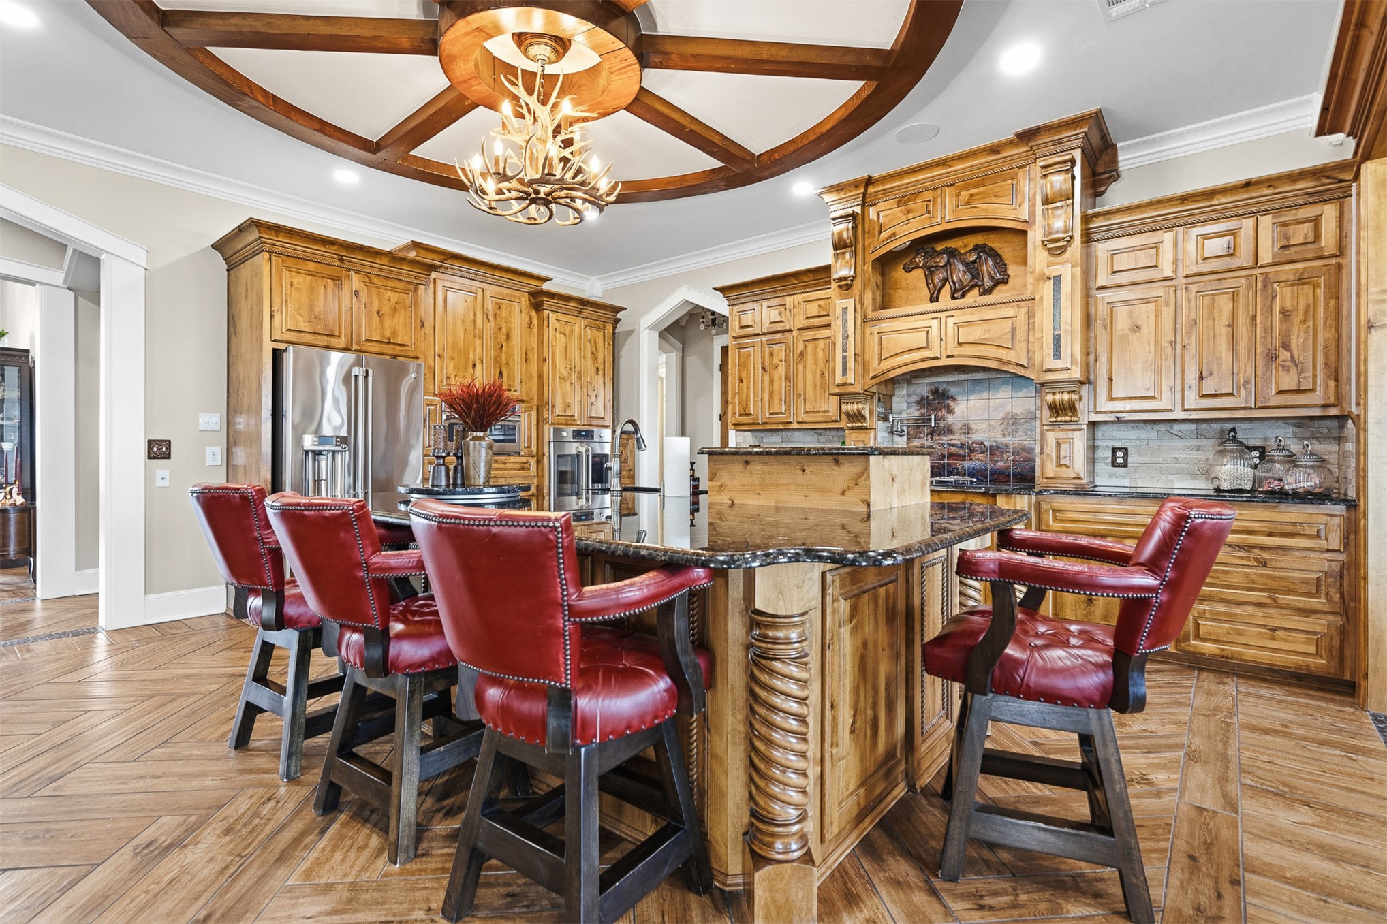
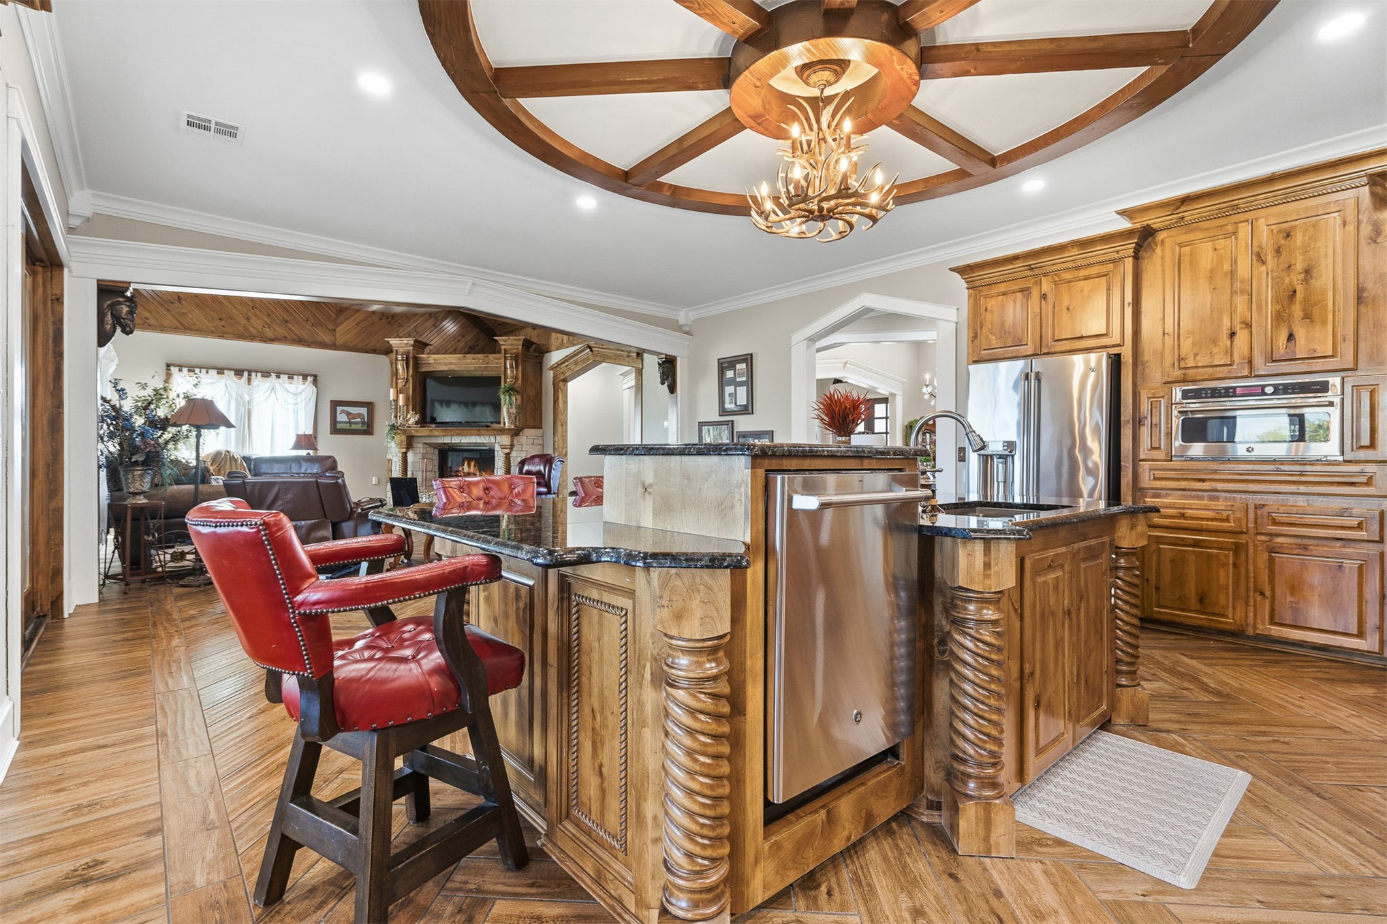
Kitchen featuring custom cabinetry with ornate woodwork, a center island with decorative twisted columns, herringbone-pattern wood-finish flooring, a circular ceiling medallion with radial wooden beams, and a branched-style chandelier
Kitchen featuring custom wood cabinetry, herringbone-patterned wood-finish flooring, a circular recessed ceiling detail, stainless steel appliances, and a central island with a stone countertop
Kitchen featuring custom wood cabinetry, a central island with stone countertop, wood-finish flooring in a herringbone pattern, a circular ceiling detail with integrated lighting, and decorative tile backsplash
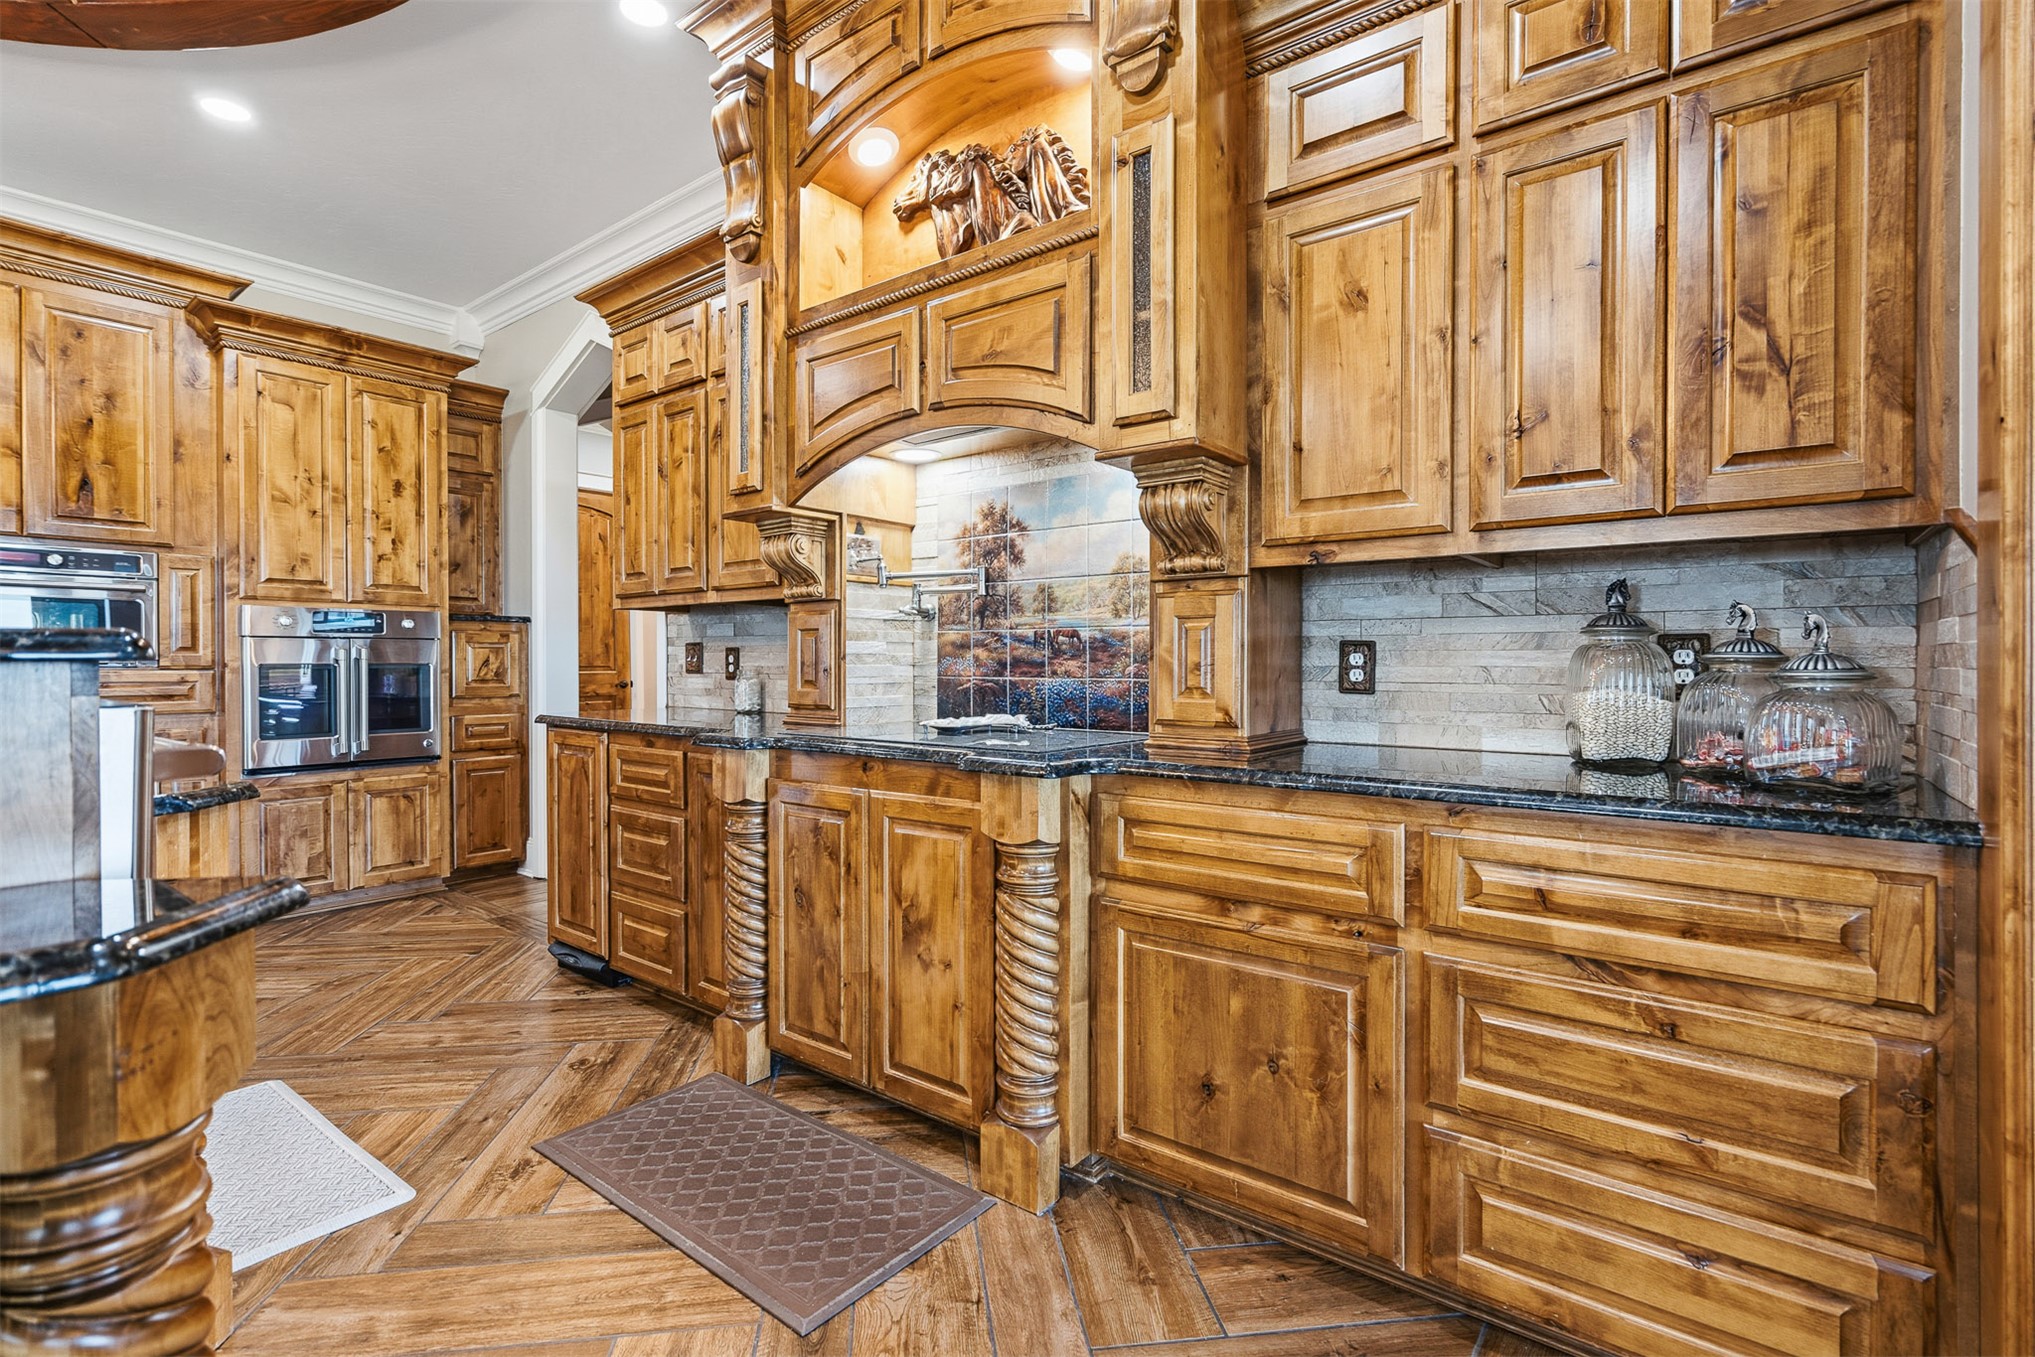
Kitchen featuring custom cabinetry with spiral-carved columns, dark stone countertops, stainless steel double wall ovens, wood-patterned flooring in a herringbone layout, and a decorative circular ceiling detail with integrated lighting
Custom stained wood cabinetry, ornate millwork featuring rope-twist columns, herringbone-pattern wood-finish flooring, built-in double wall ovens, and stone tile backsplash with decorative mural inset
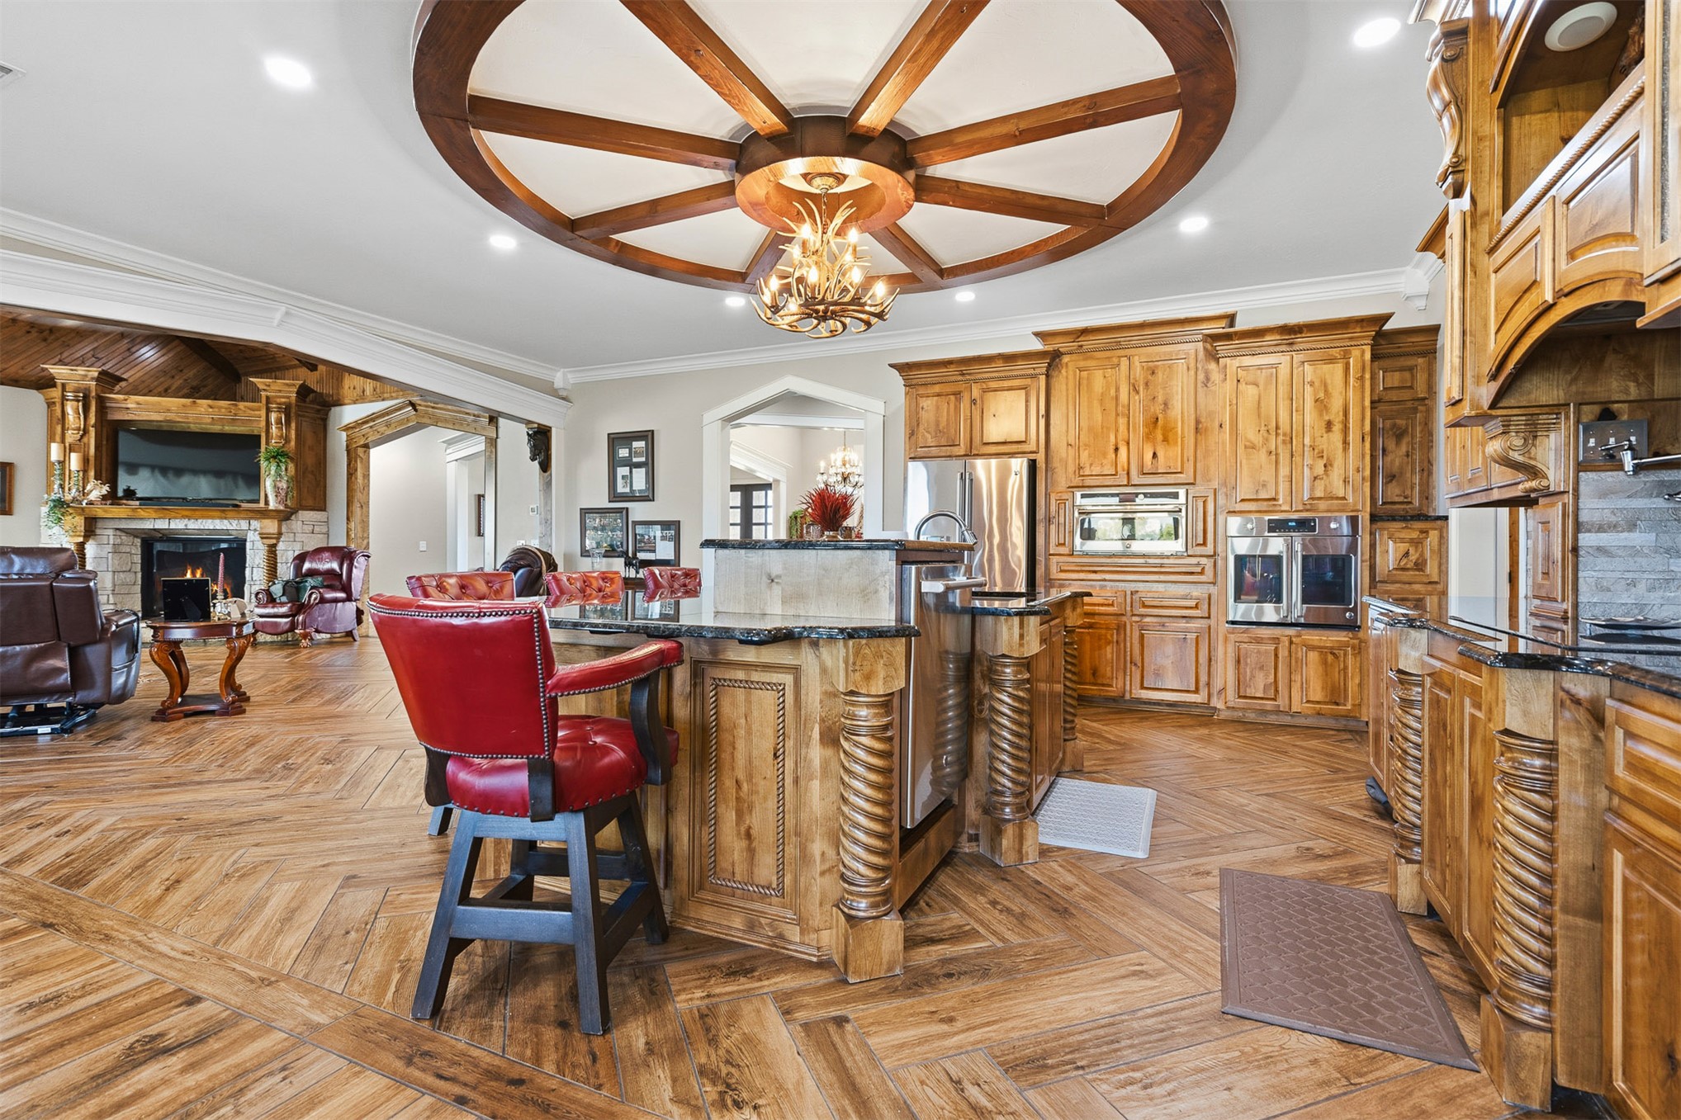
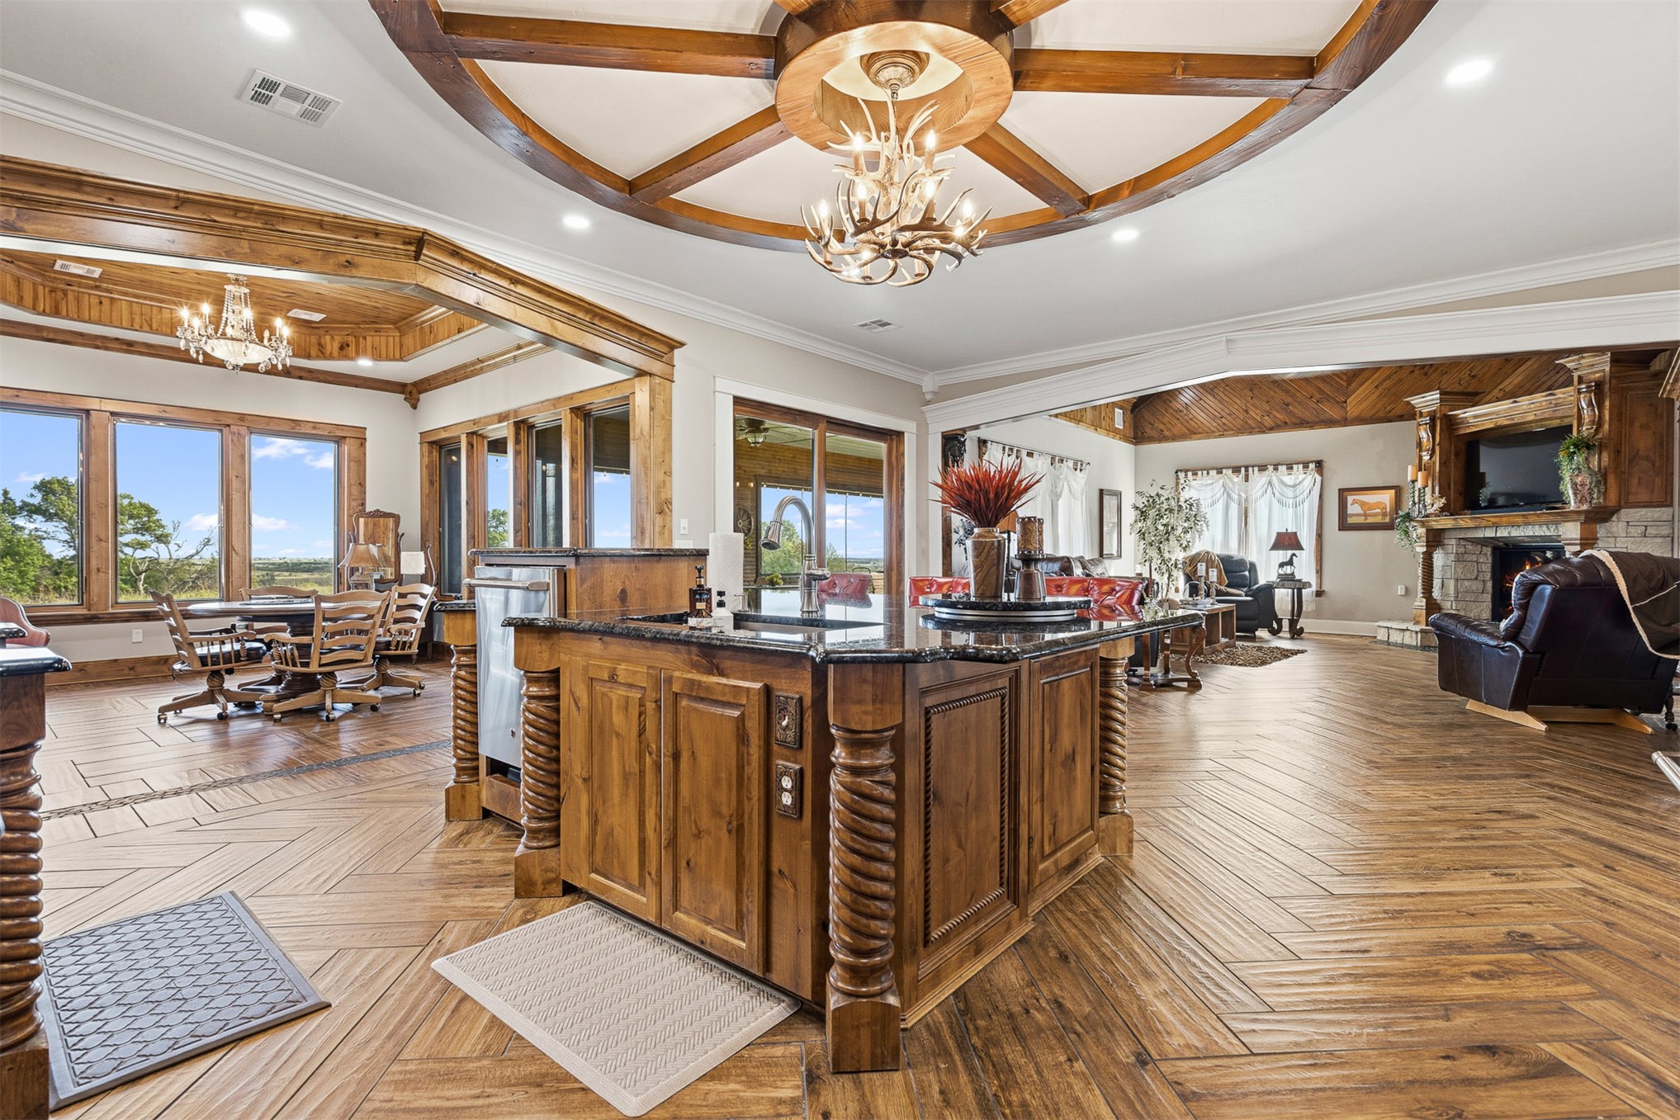
Kitchen featuring a central island with natural wood cabinetry and twisted columns, stone-surface countertops, built-in stainless steel appliances, herringbone-patterned wood-finish flooring, and a circular wooden ceiling inlay with a decorative chandelier
Open-concept living space featuring a circular architectural ceiling detail, custom wood-finish island with spiral columns, stone fireplace, wood-finish tile flooring, and multiple large windows
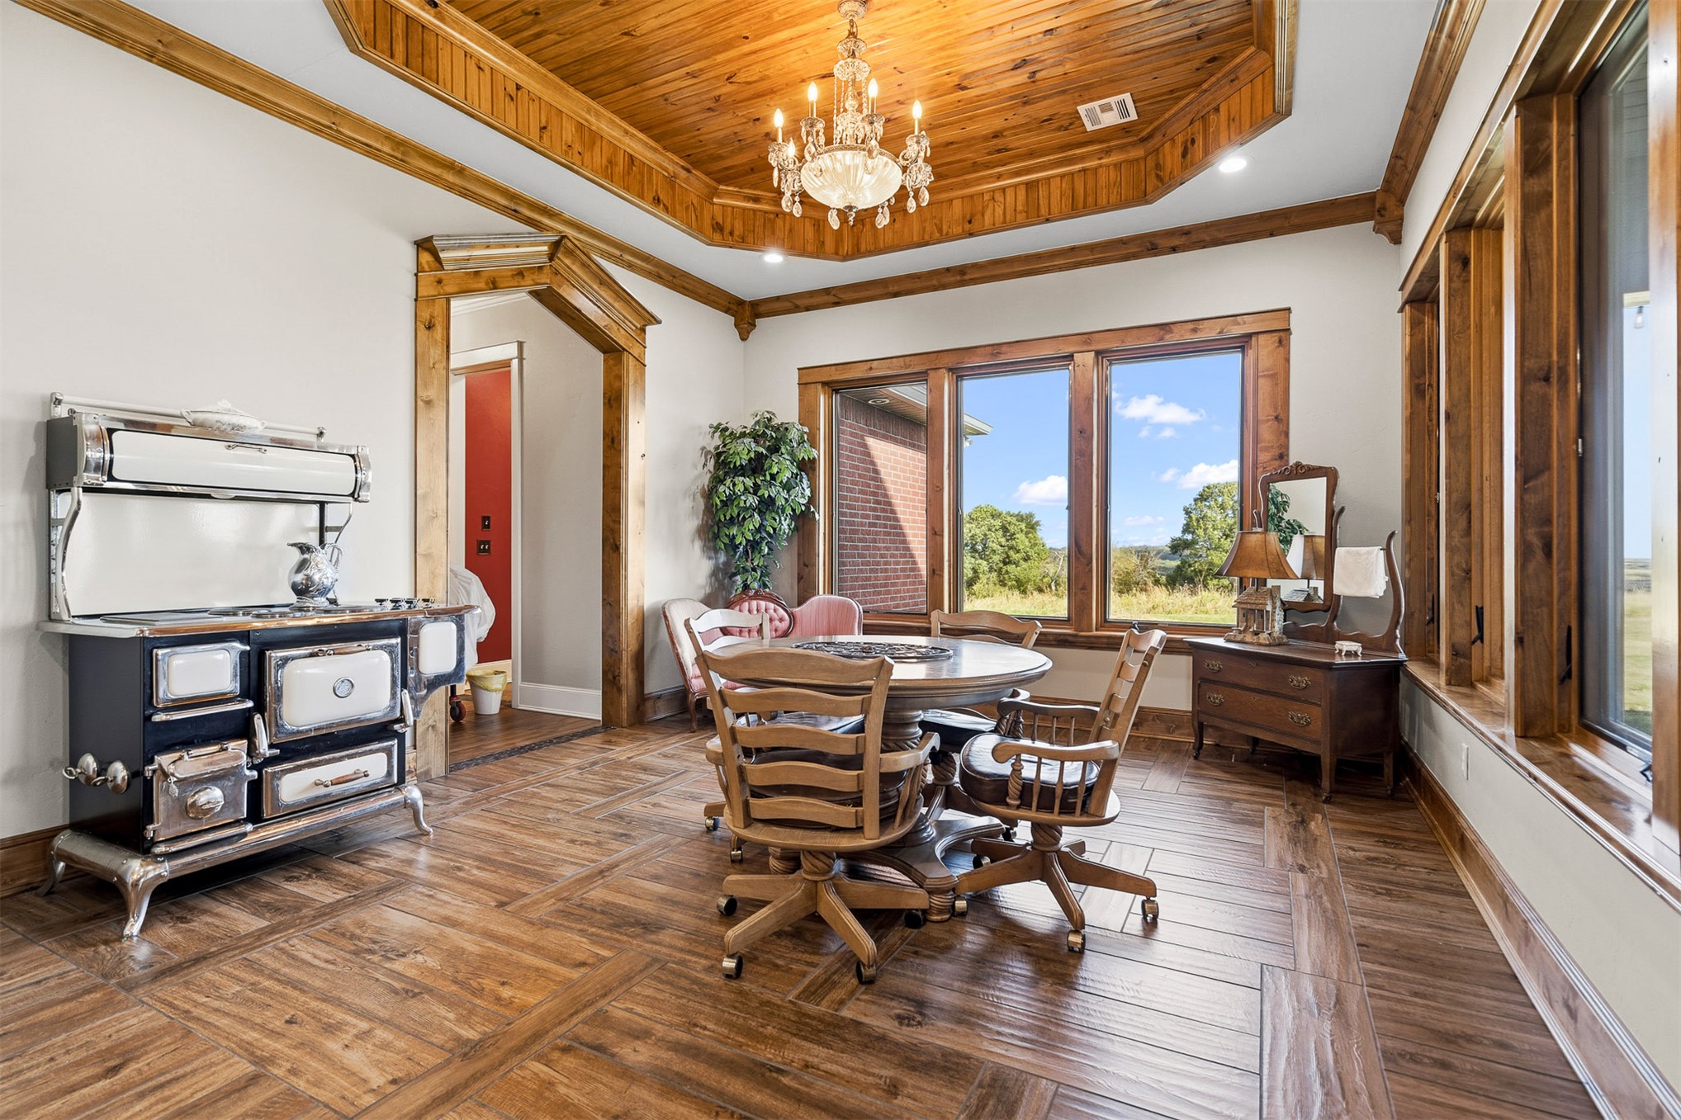
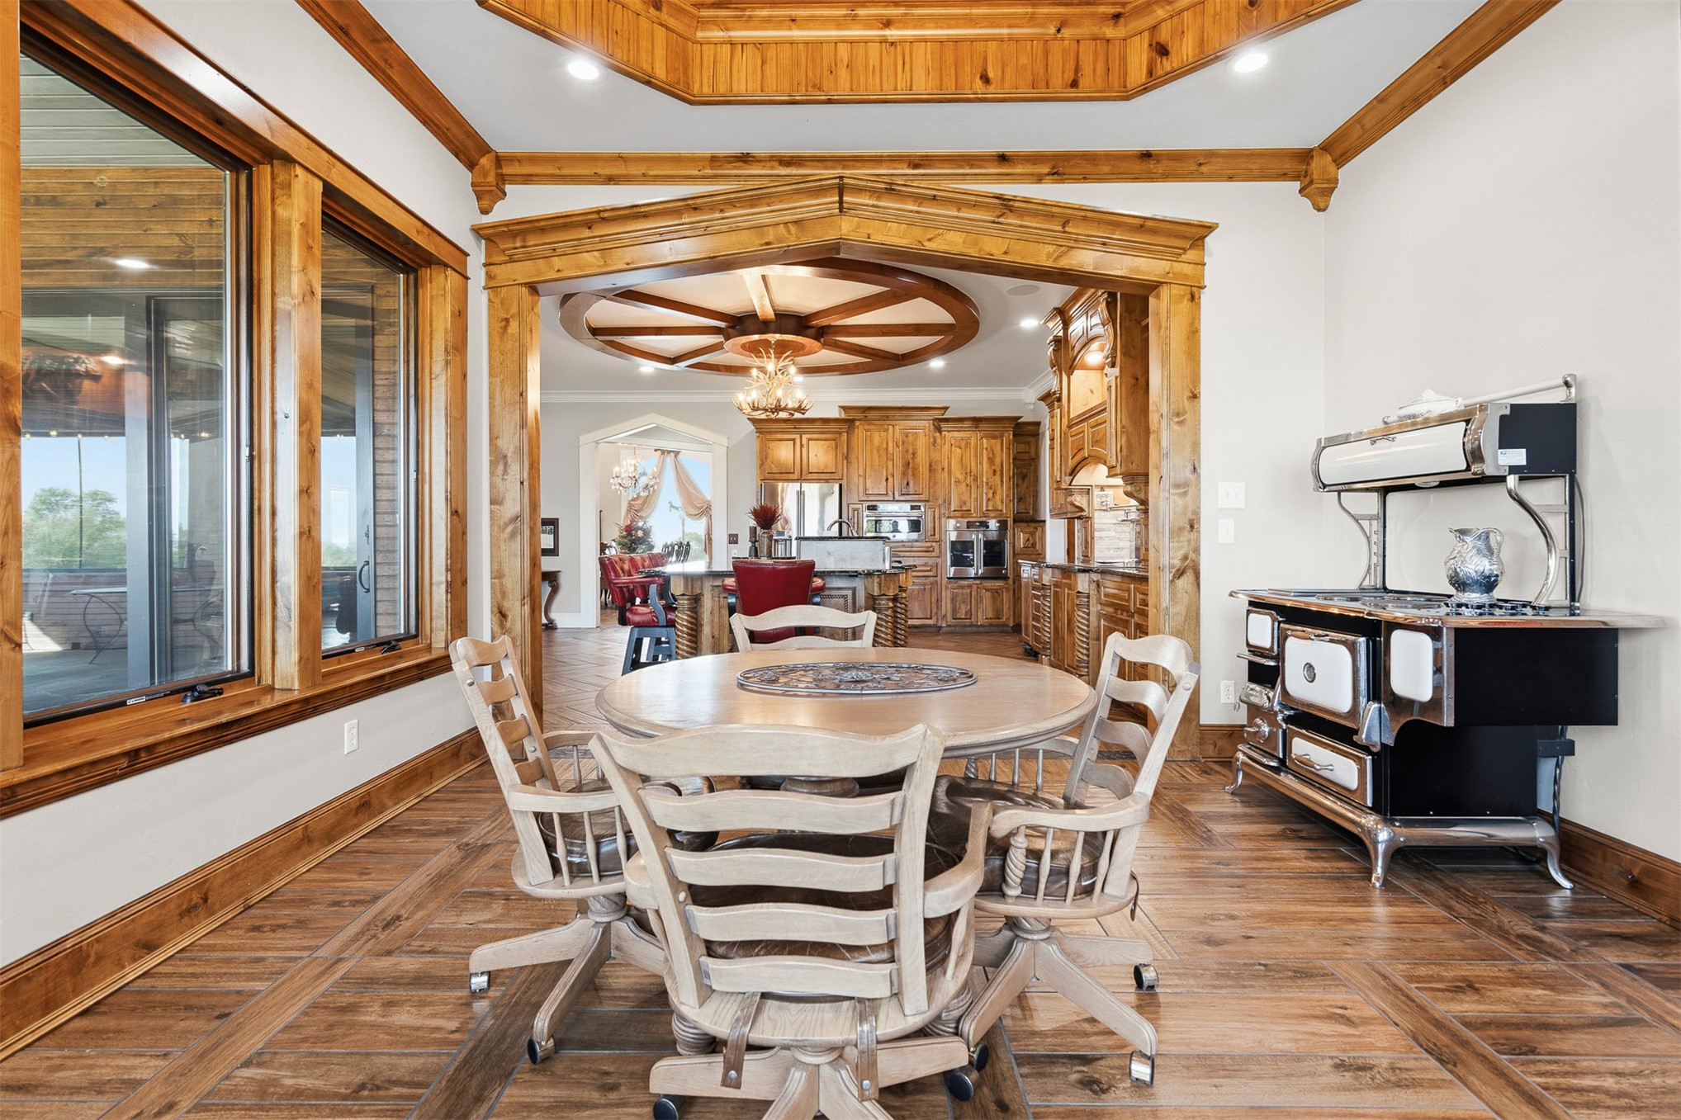
Octagonal tray ceiling with wood cladding, wood-finish flooring in a basket-weave pattern, extensive wood-trimmed windows, built-in vintage-style stove, and an ornate central chandelier
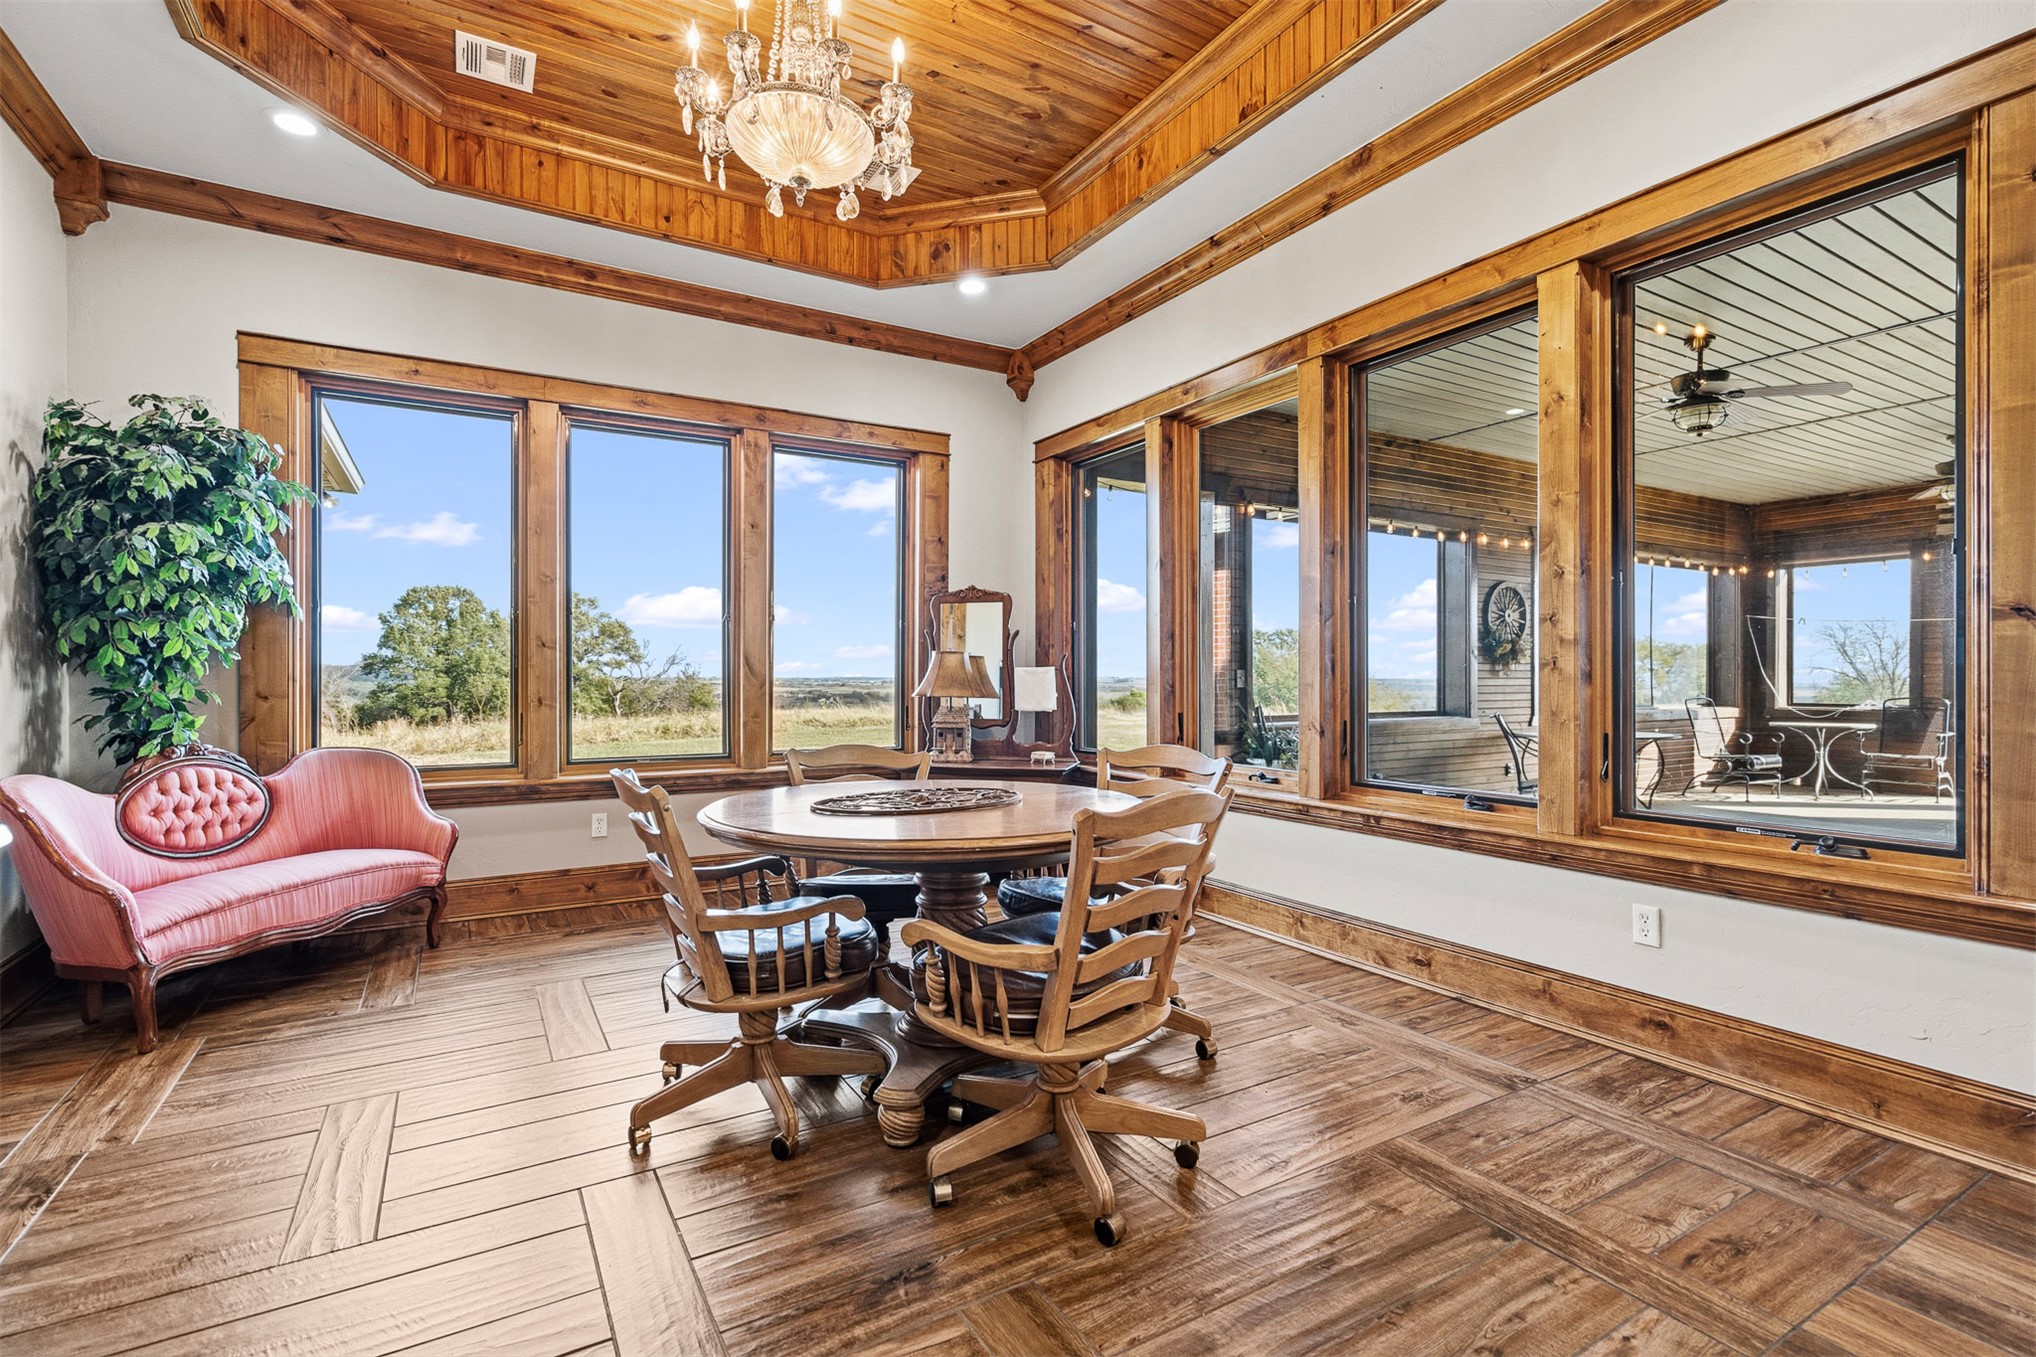
Tray ceiling featuring natural wood paneling, expansive windows with wood trim, decorative chandelier, and wood-finish flooring
Open-concept area featuring wood-finish flooring, an octagonal tray ceiling with wood trim, decorative arched timber framing, and recessed lighting
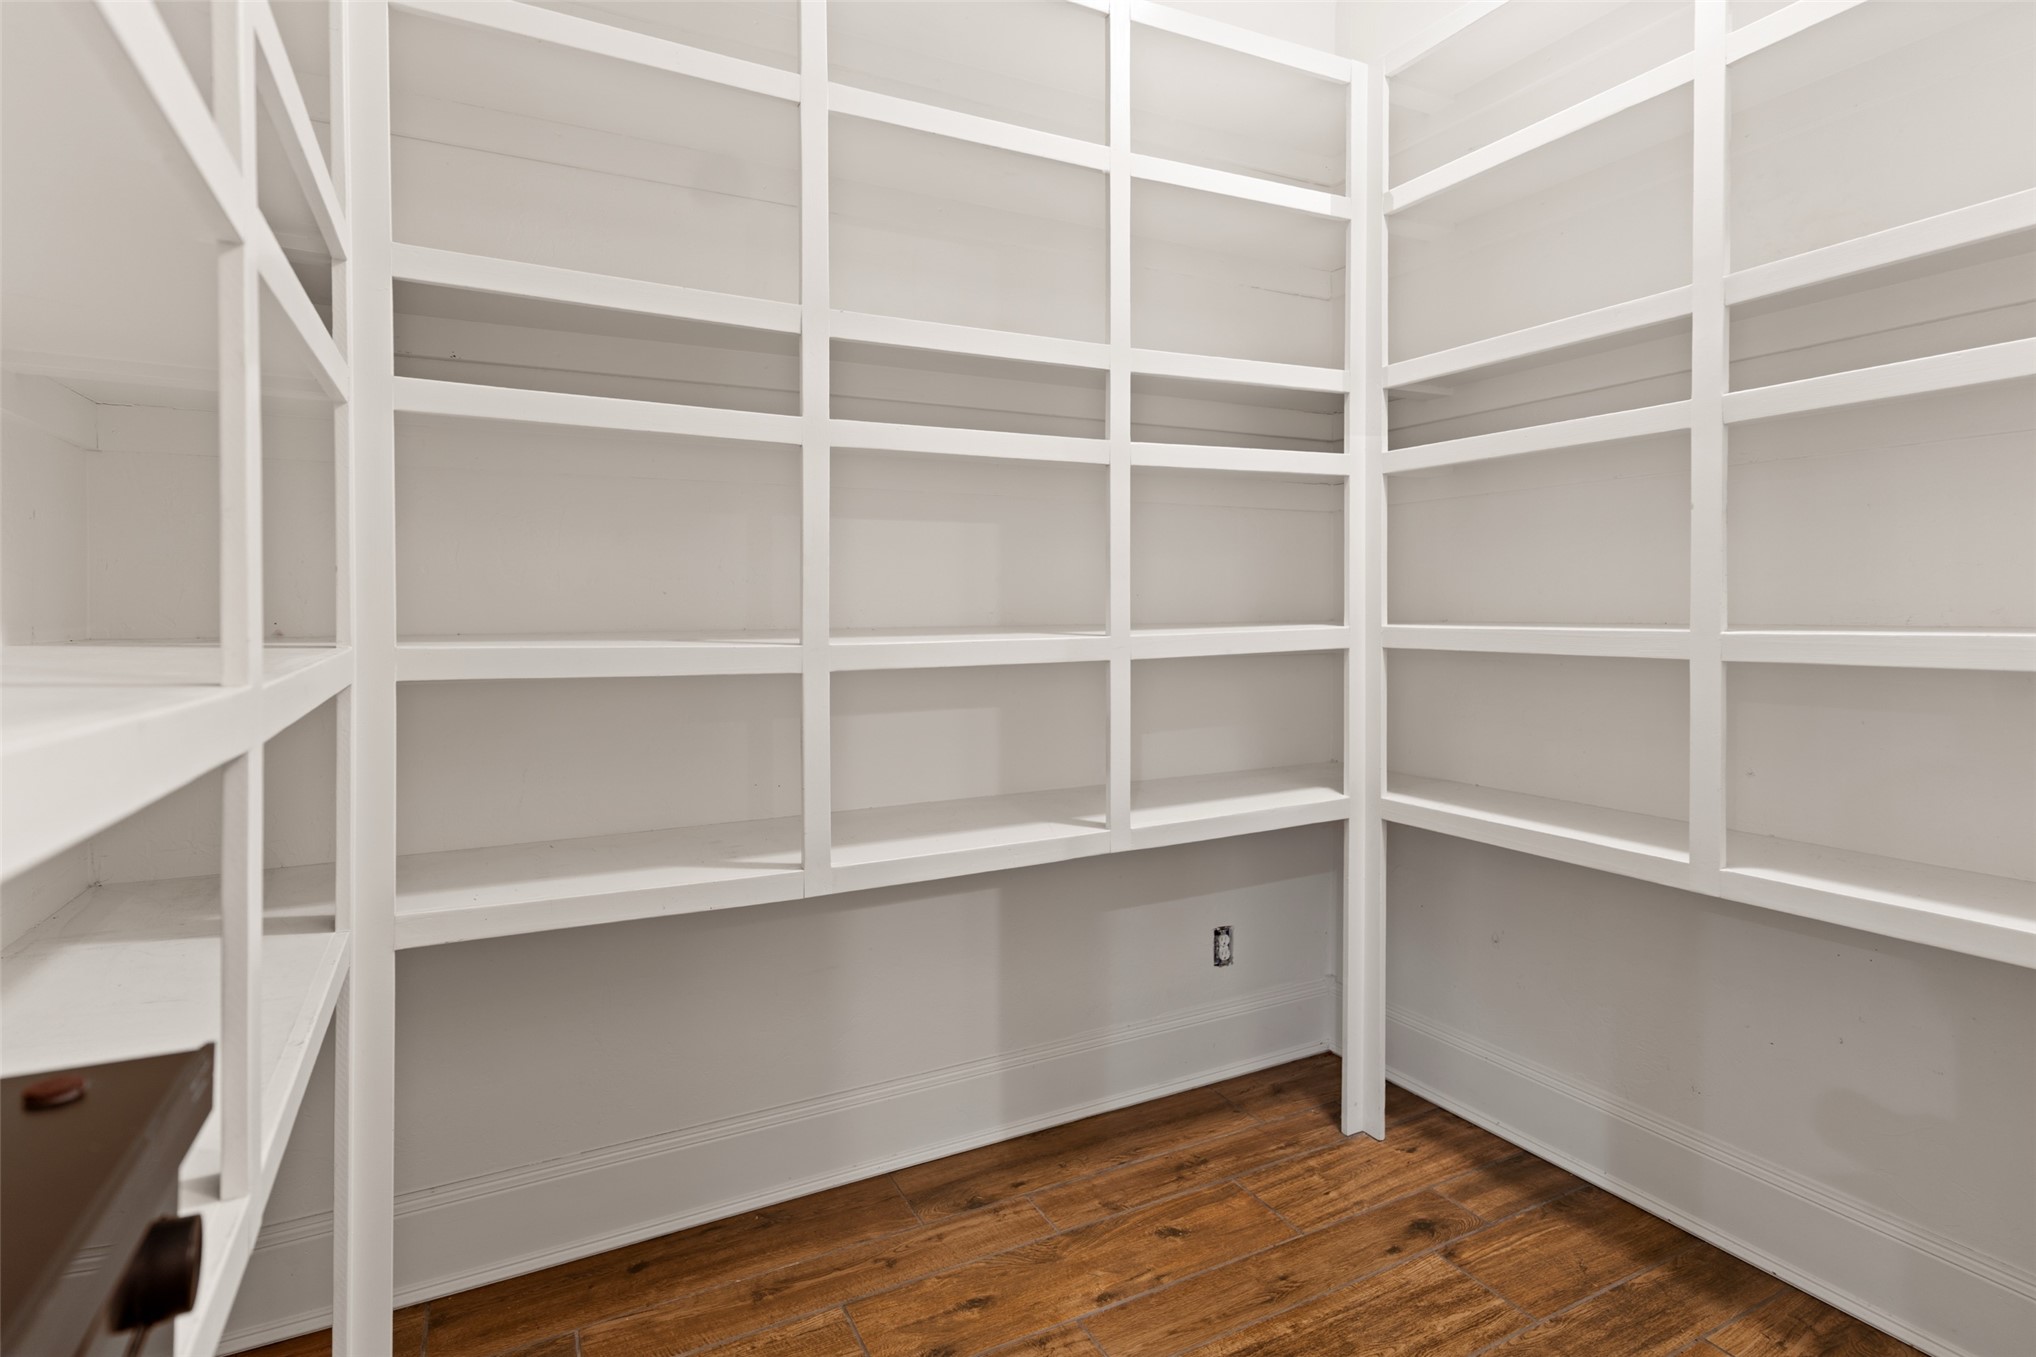
Built-in white floor-to-ceiling shelving units featuring custom wood-finish flooring
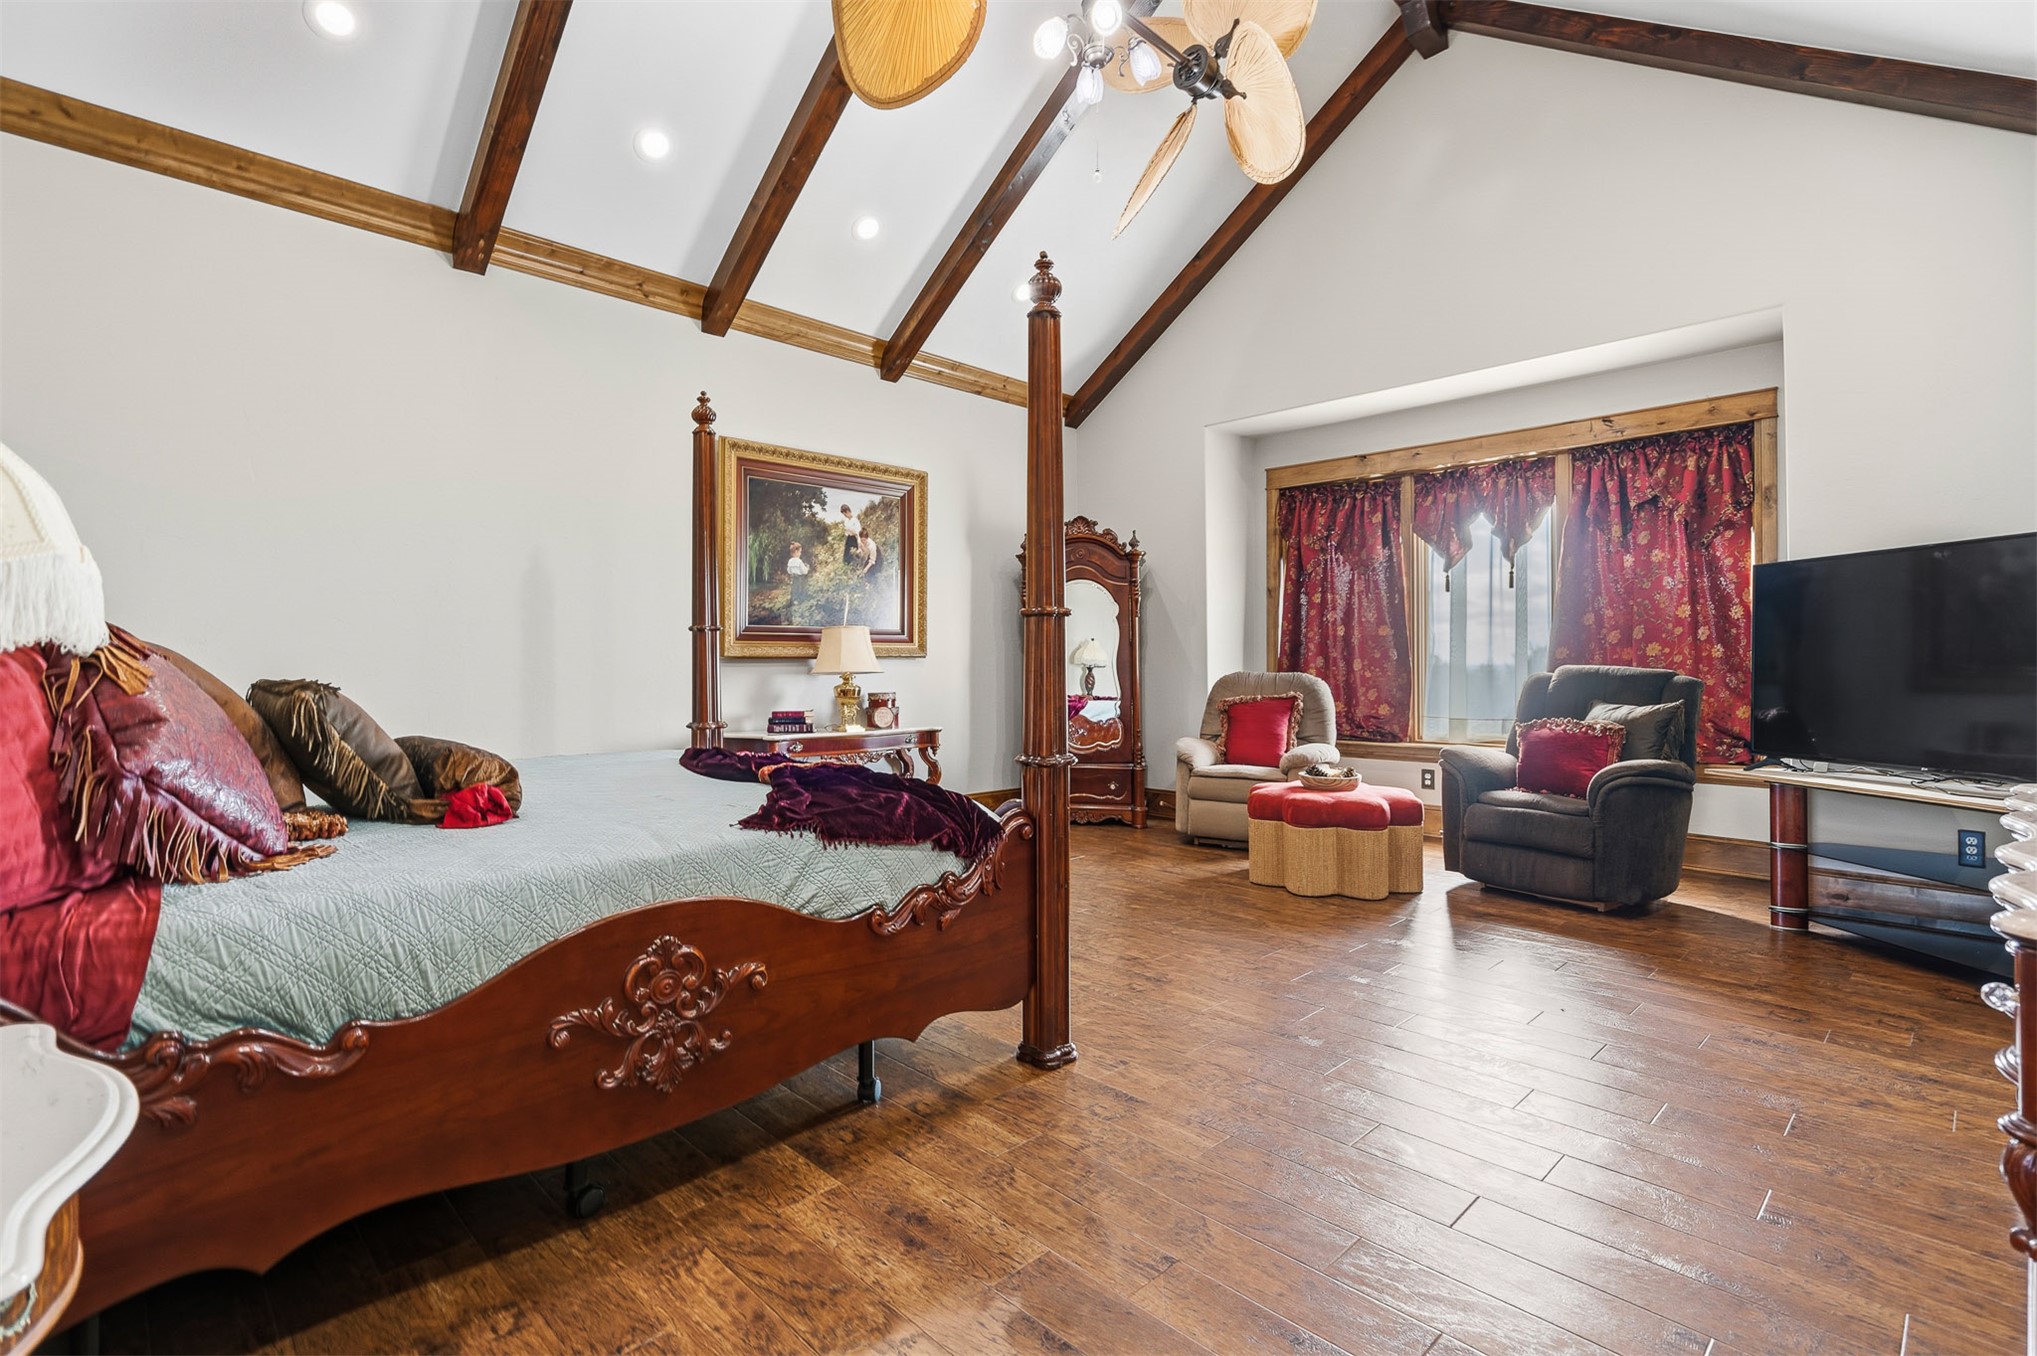
Vaulted ceiling featuring exposed wood beams, recessed lighting, wood-finish flooring, and a window alcove
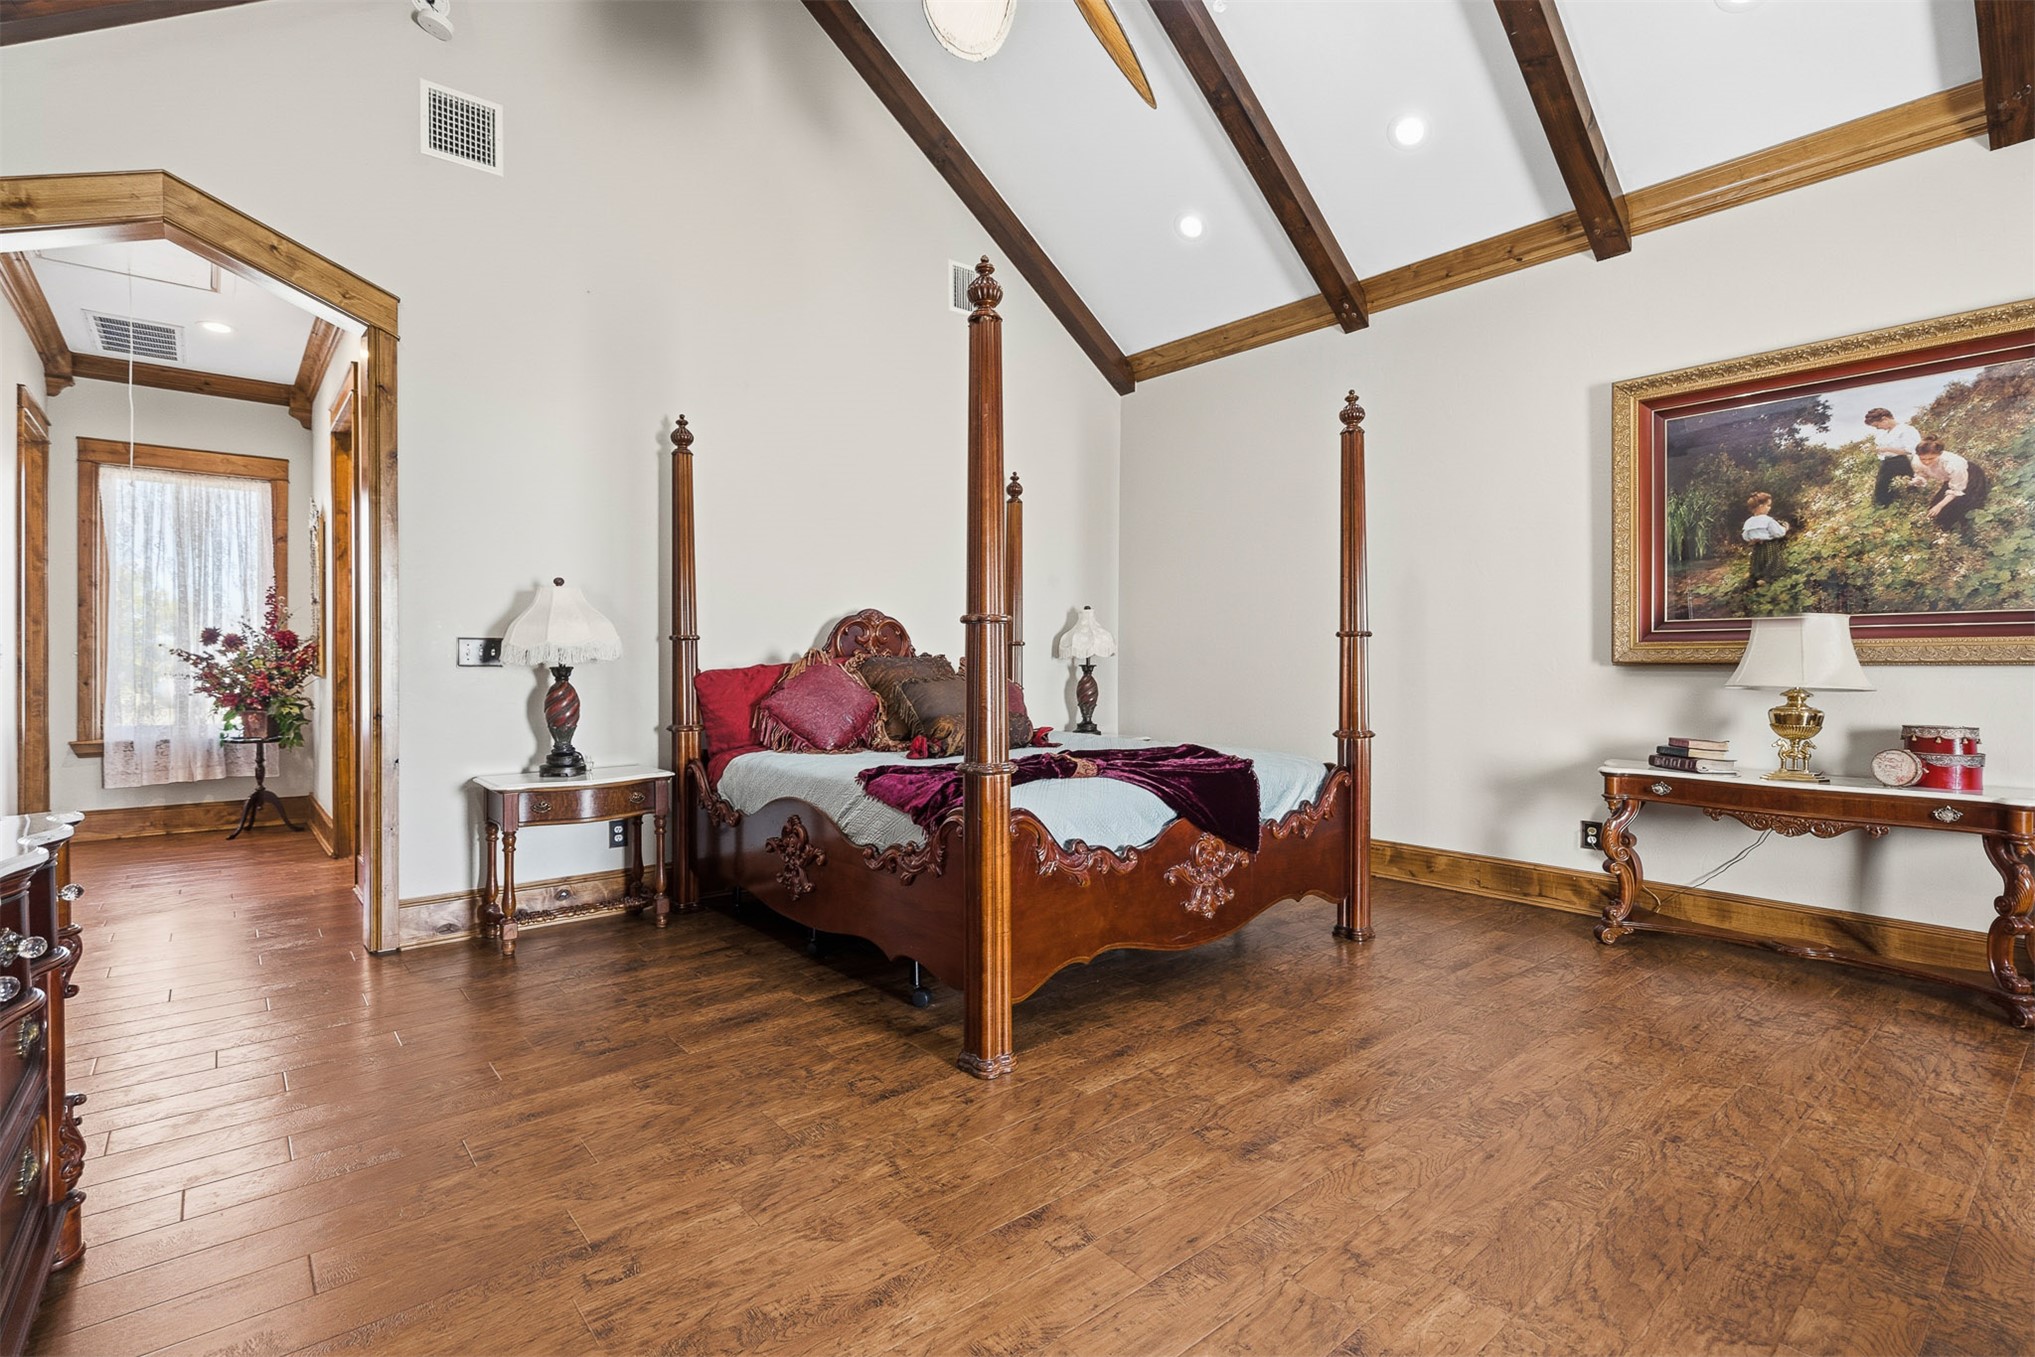
Vaulted ceiling featuring exposed wood beams, wood-finish flooring, and arched doorway entry
Vaulted ceiling featuring exposed wood beams, wood-finish flooring, and recessed lighting
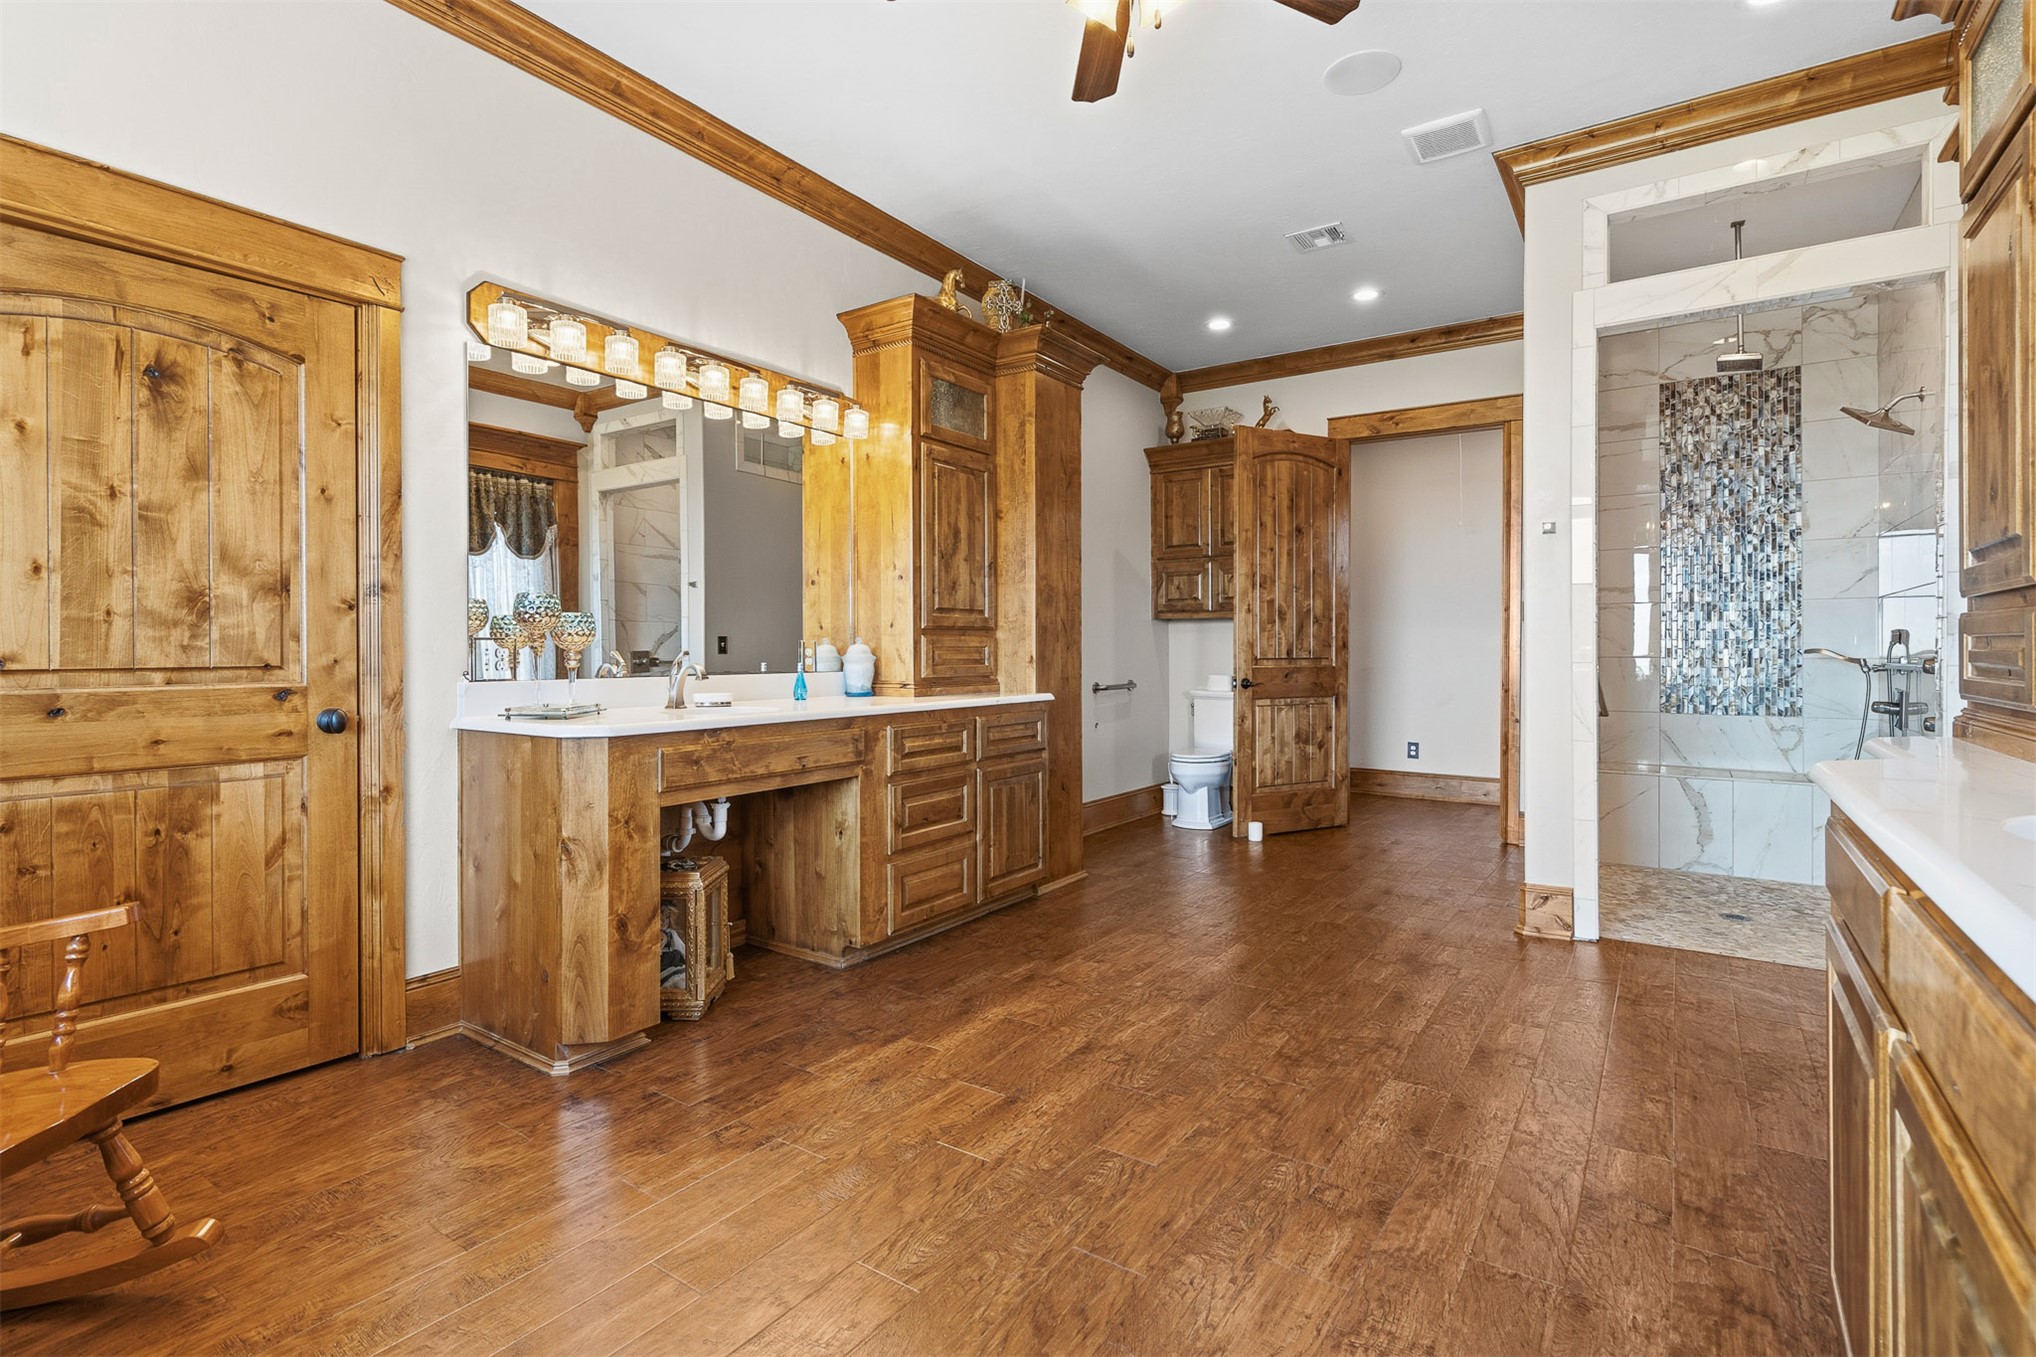
Custom wood cabinetry, light-toned solid surface countertops, wood-finish flooring, crown molding, and dual vanity mirrors with integrated lighting
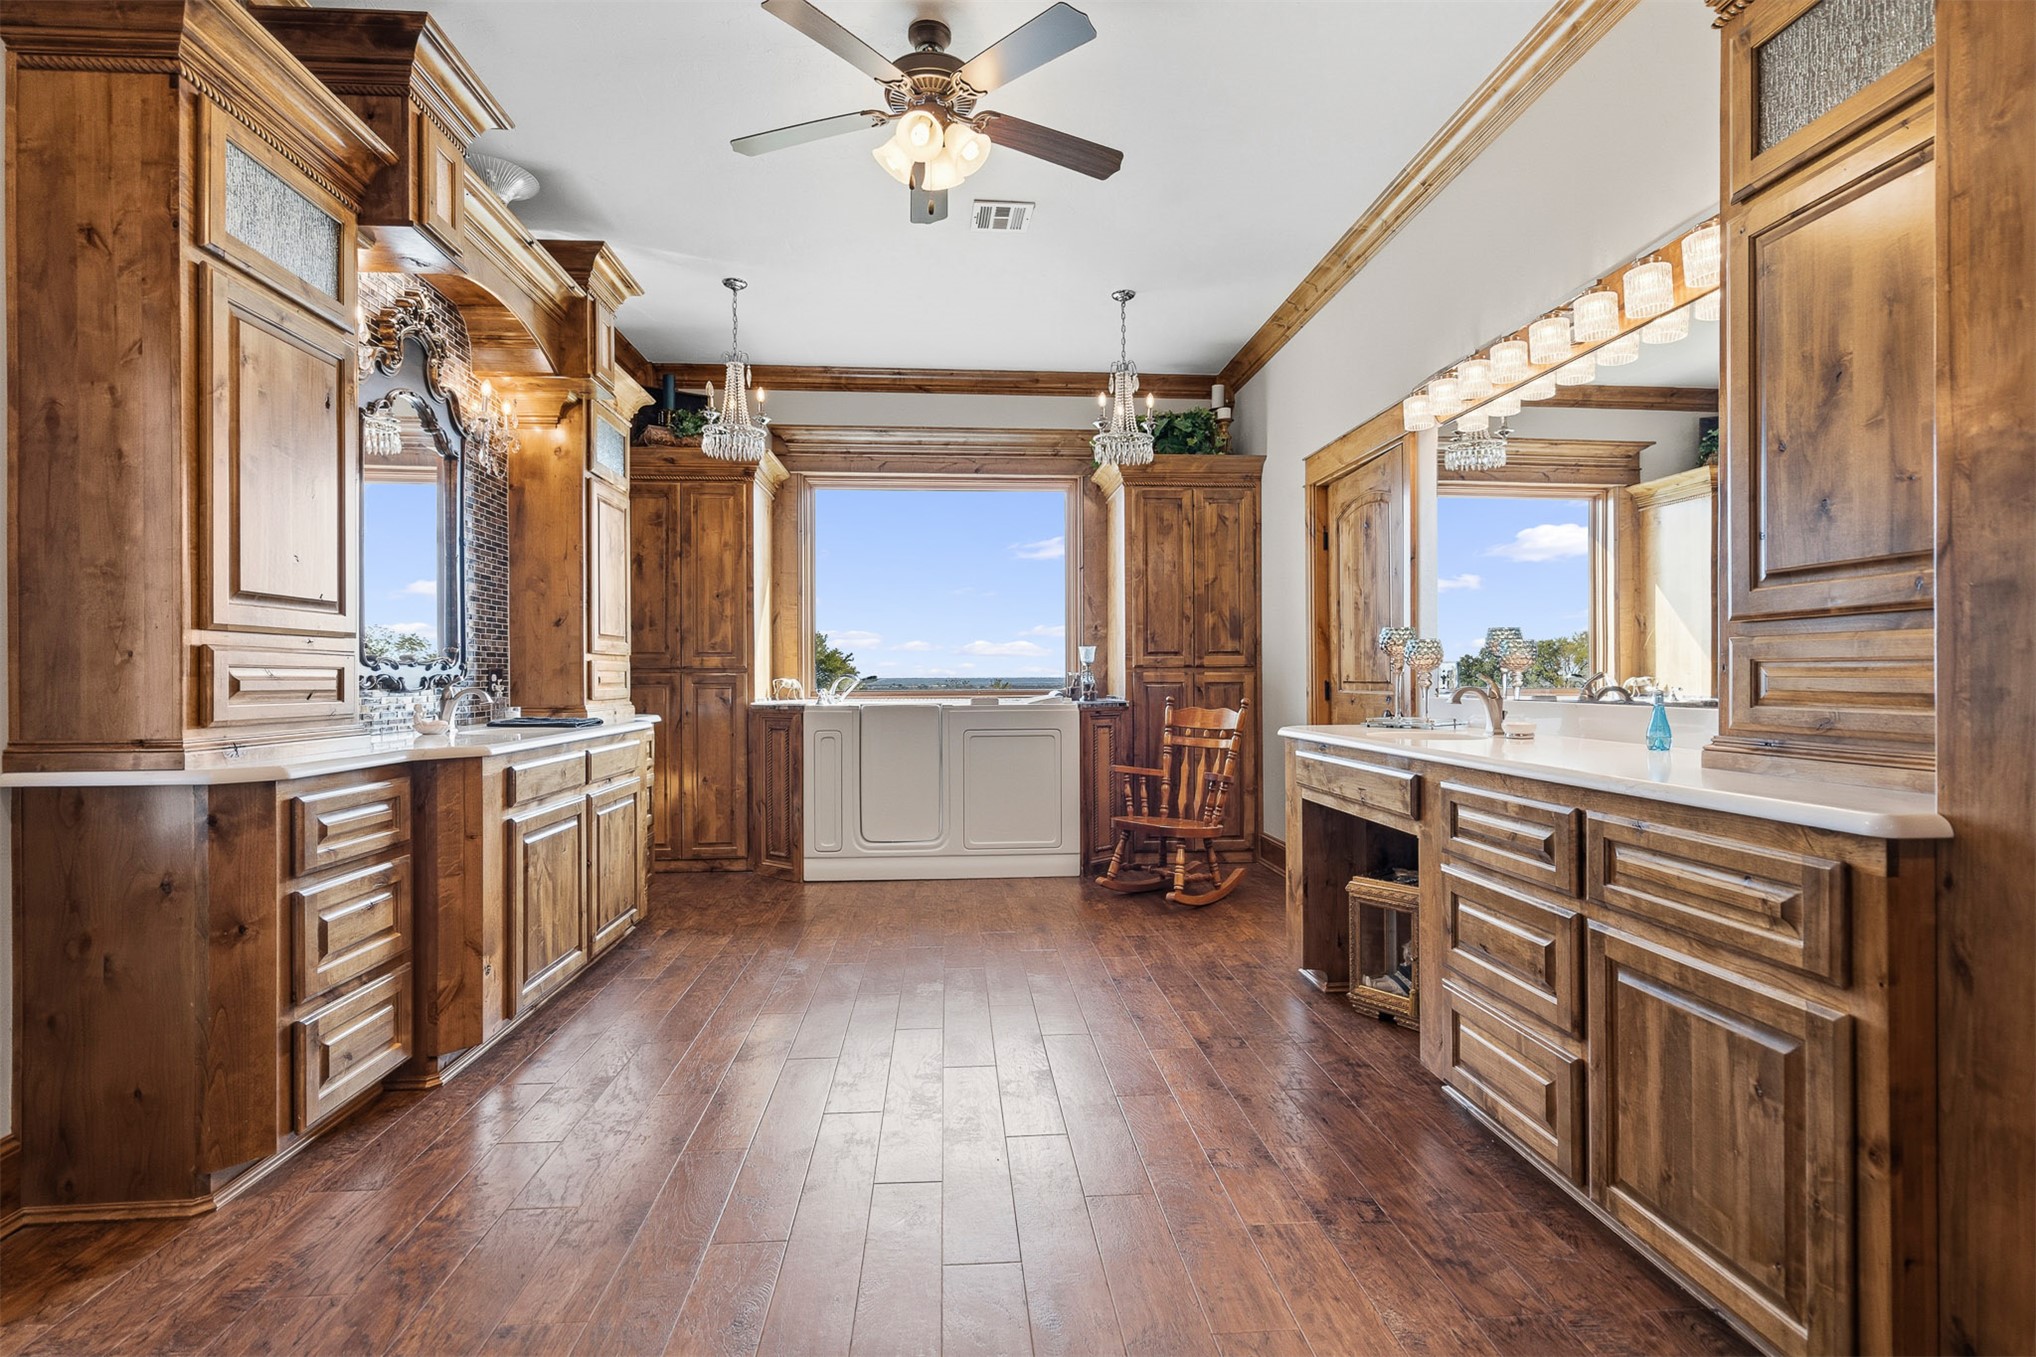
Custom wood cabinetry with integrated storage, wood-finish flooring, built-in soaking tub with walk-in access, natural stone mosaic wall accents, and extensive crown molding
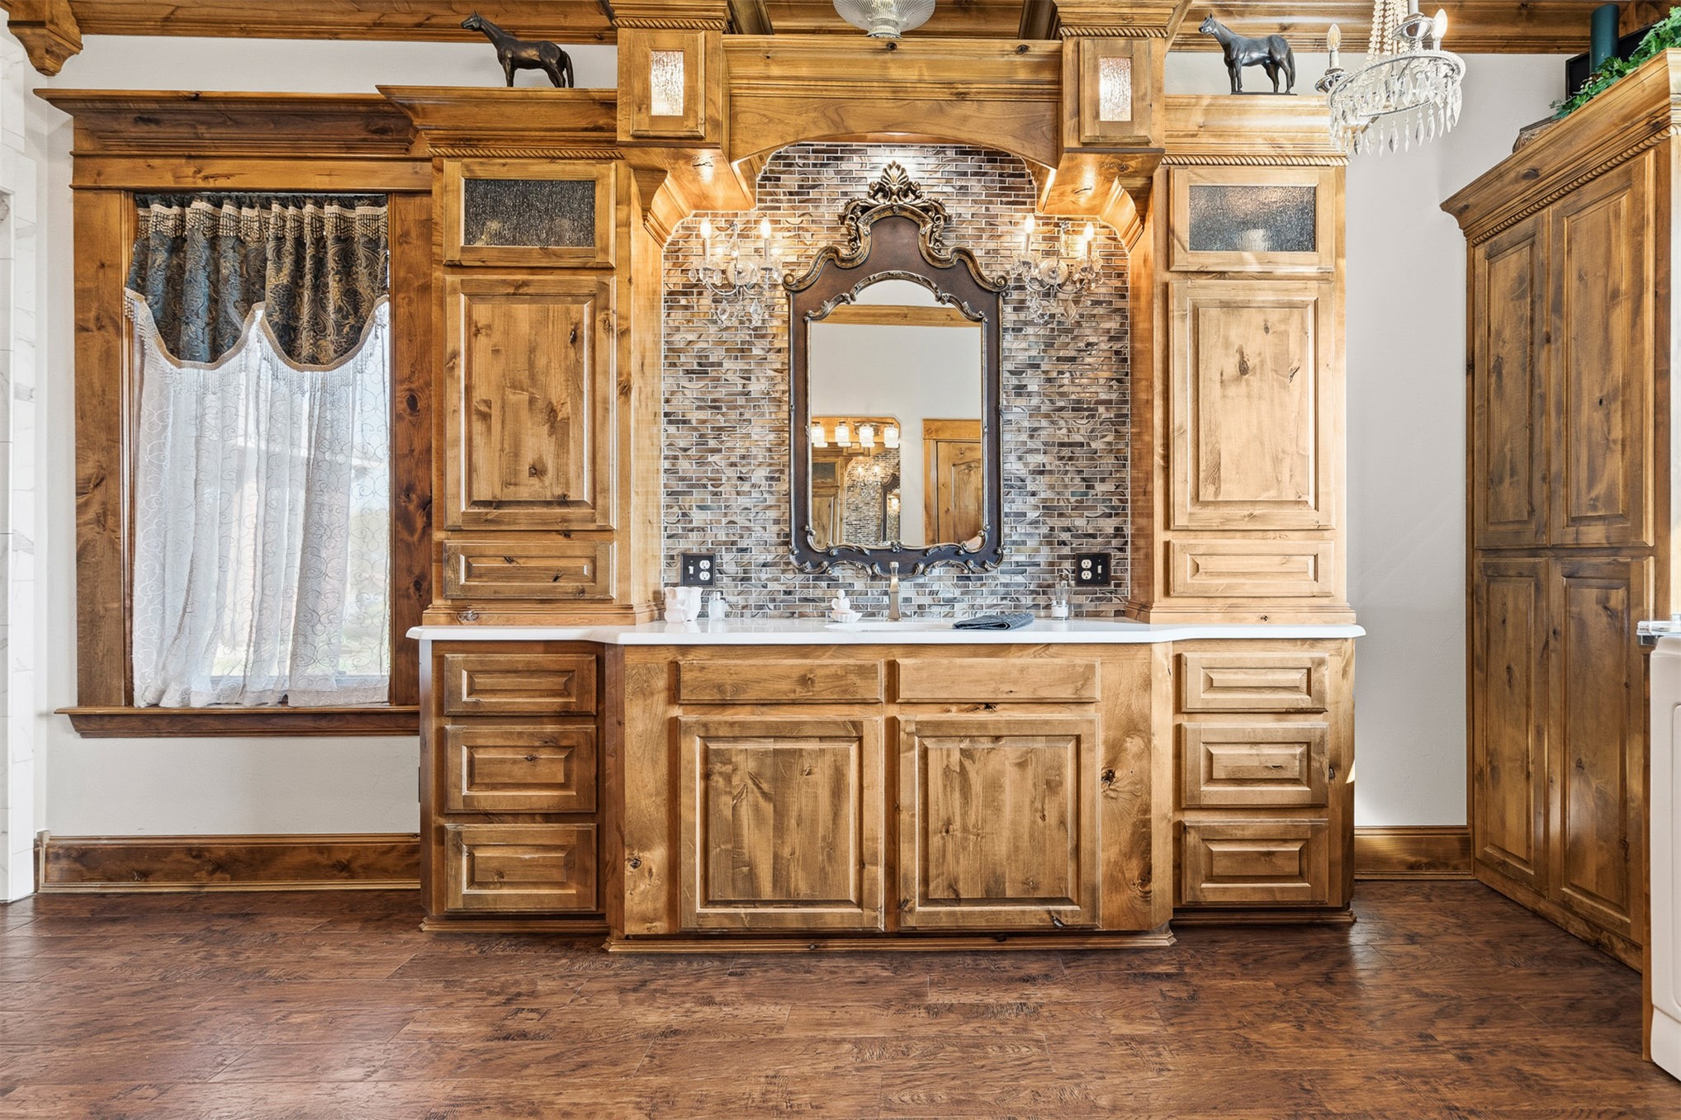
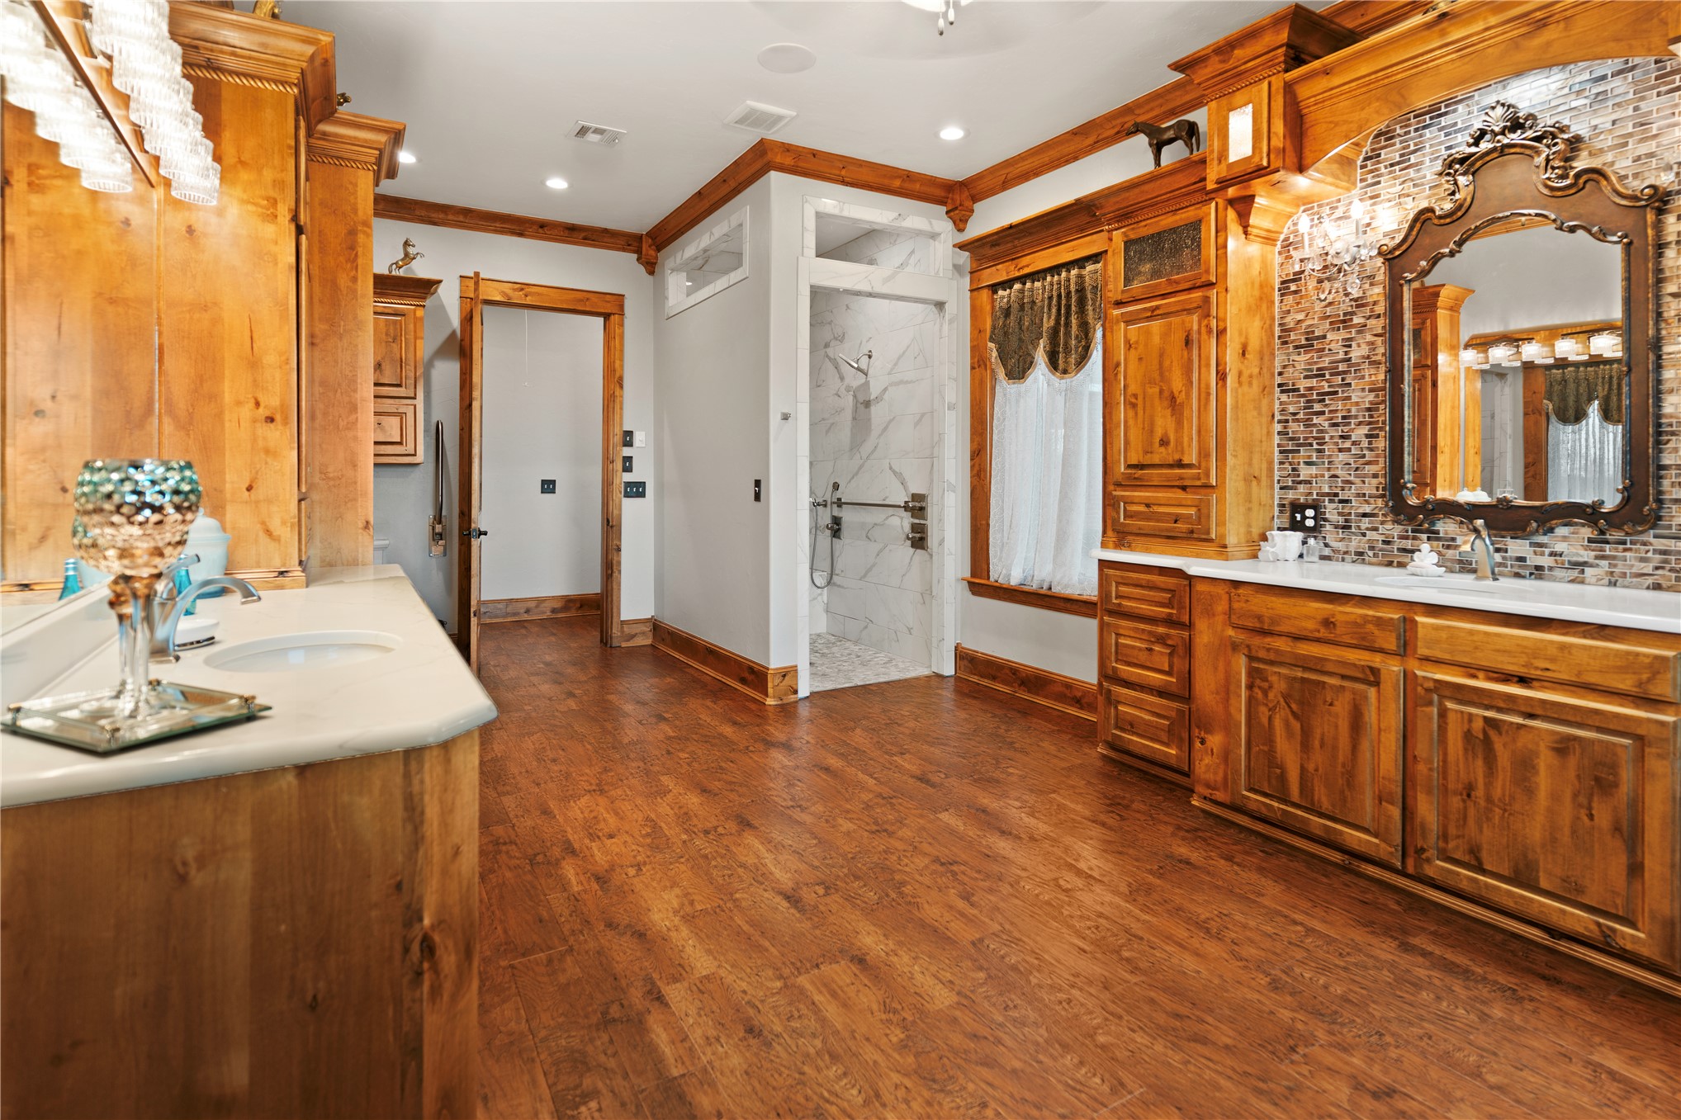
Custom wood cabinetry with ornate millwork, mosaic tile backsplash, solid-surface countertop, integrated mirror, and wood-finish flooring
Custom wood cabinetry, stone-finish countertops, wood-finish flooring, walk-in shower with mosaic tile inlay, and multi-light vanity fixtures
Bathroom featuring wood-finish cabinetry with crown molding, mosaic tile backsplash, solid-surface countertops, wood-finish flooring, and a walk-in shower with marble-finish tile surround
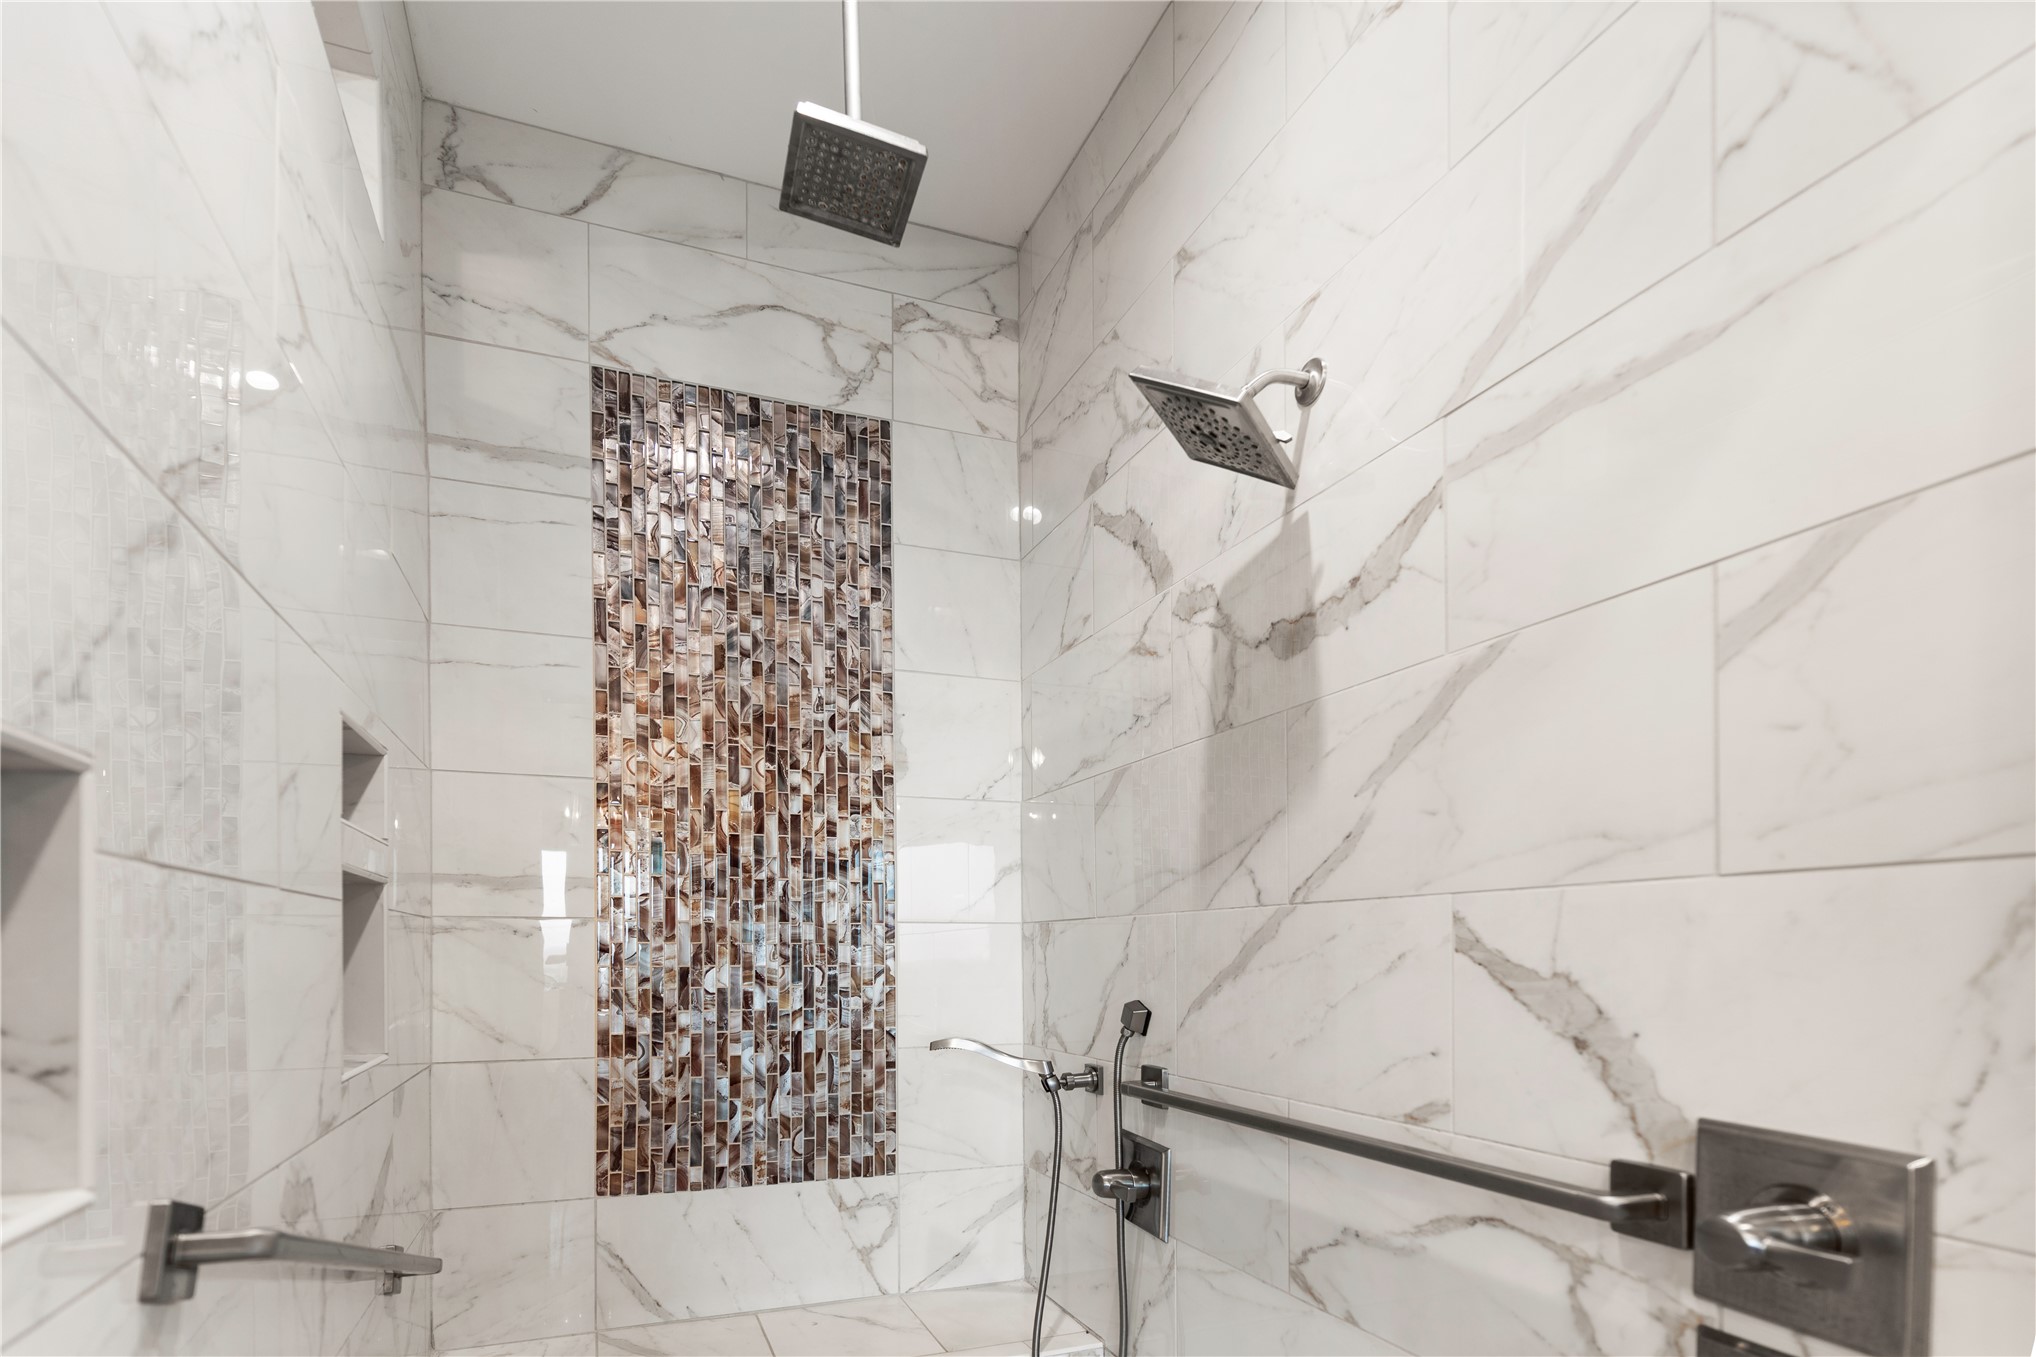
Walk-in shower featuring large-format stone-patterned tile, a vertical mosaic accent inlay, dual rainfall showerheads, a handheld sprayer, and built-in recessed shelving
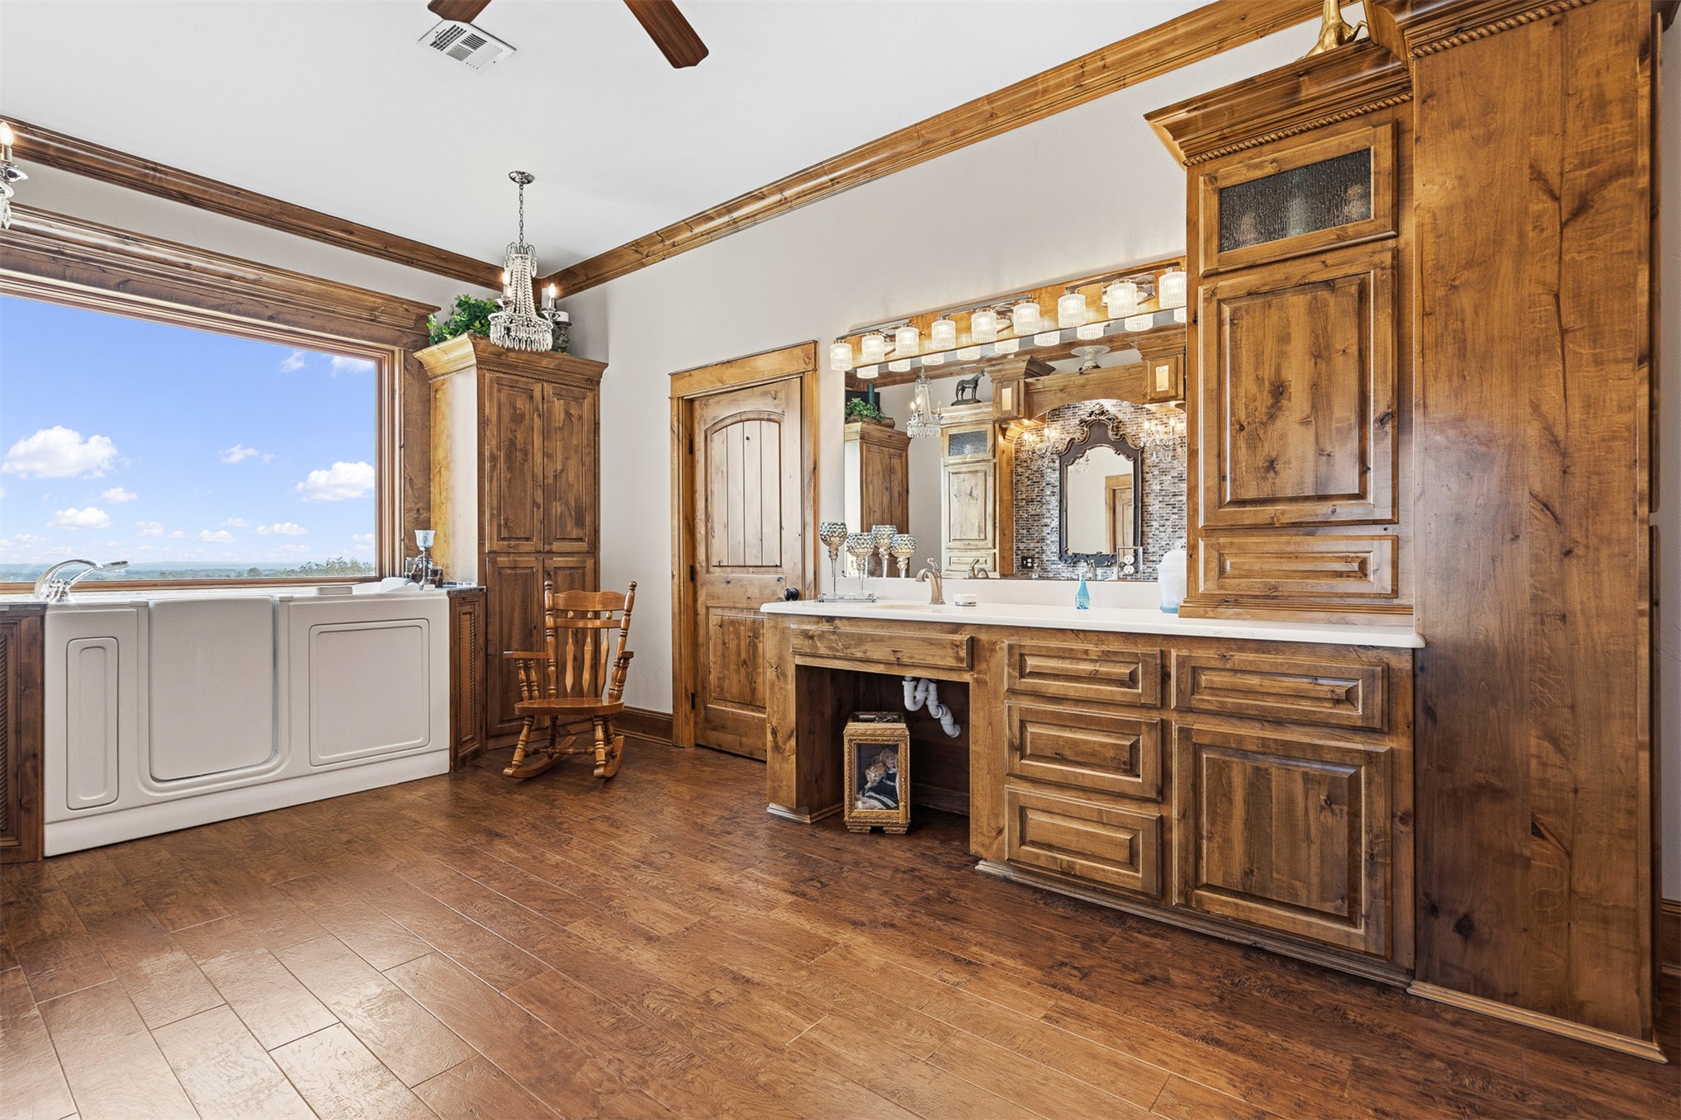
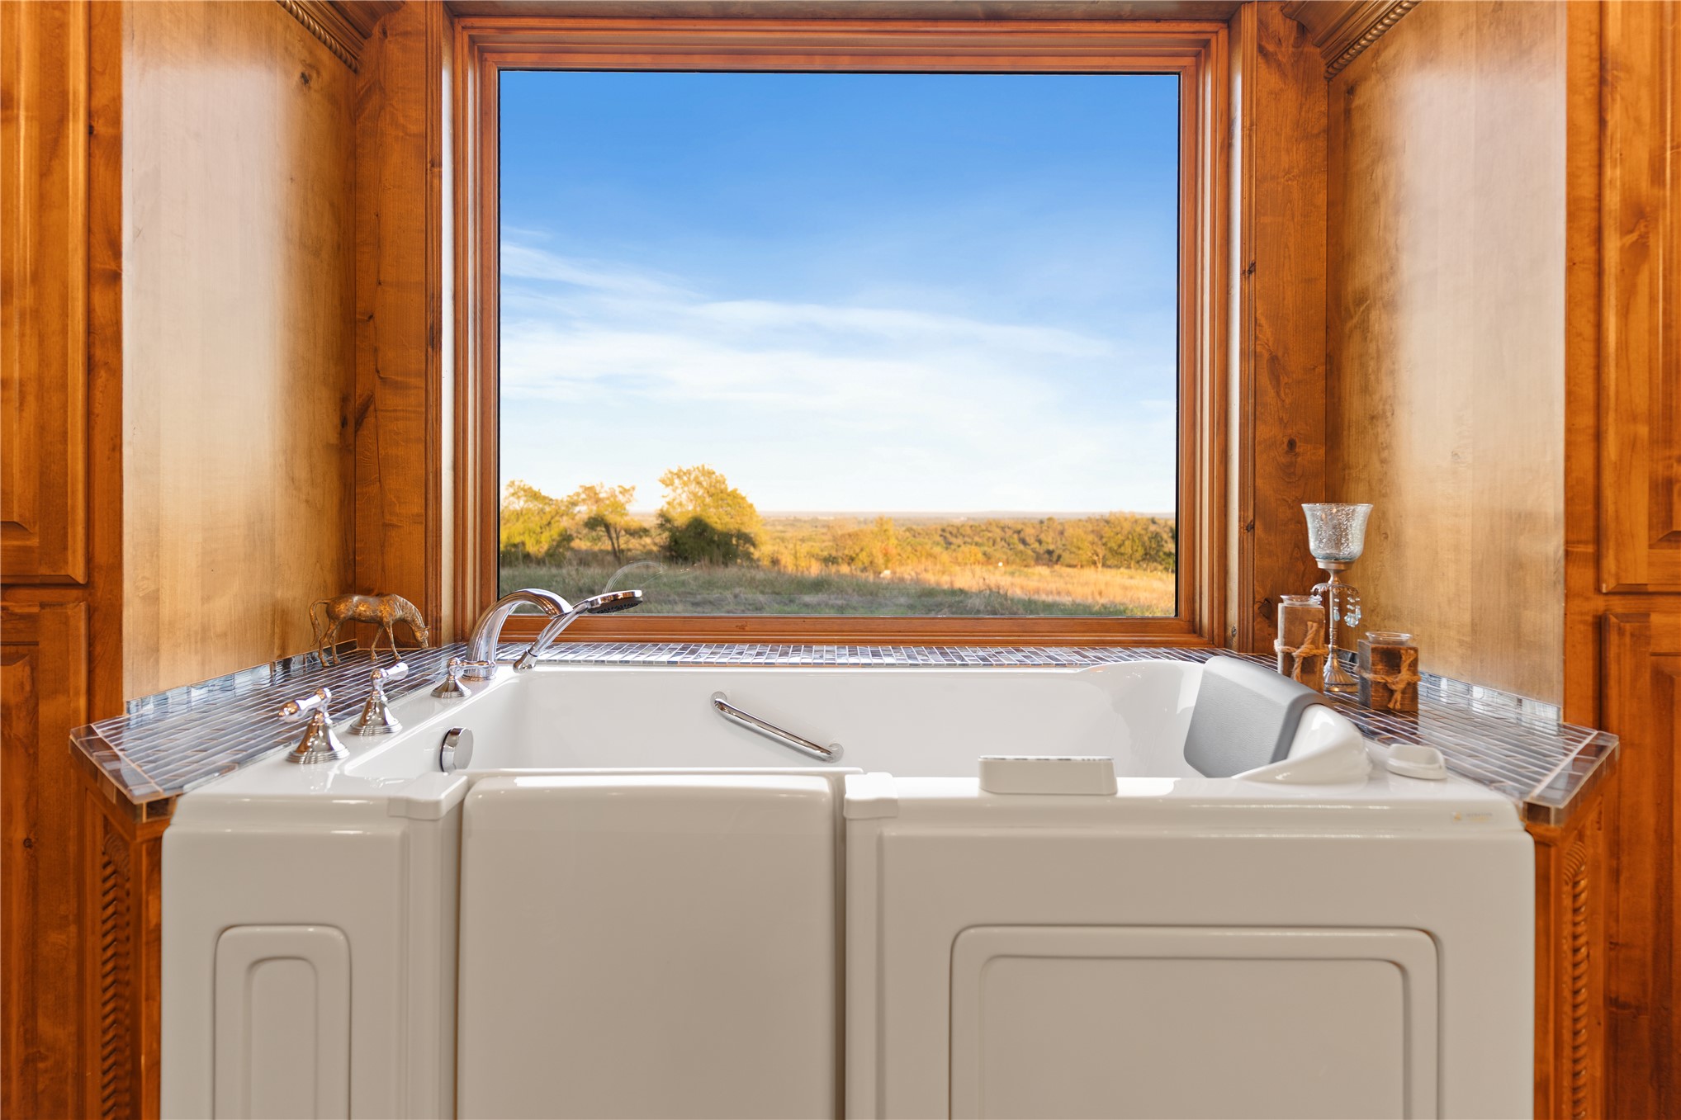
Deep soaking walk-in tub featuring a side-entry door, polished chrome fixtures, and natural wood cabinetry, framed by a large window with extensive landscape exposure
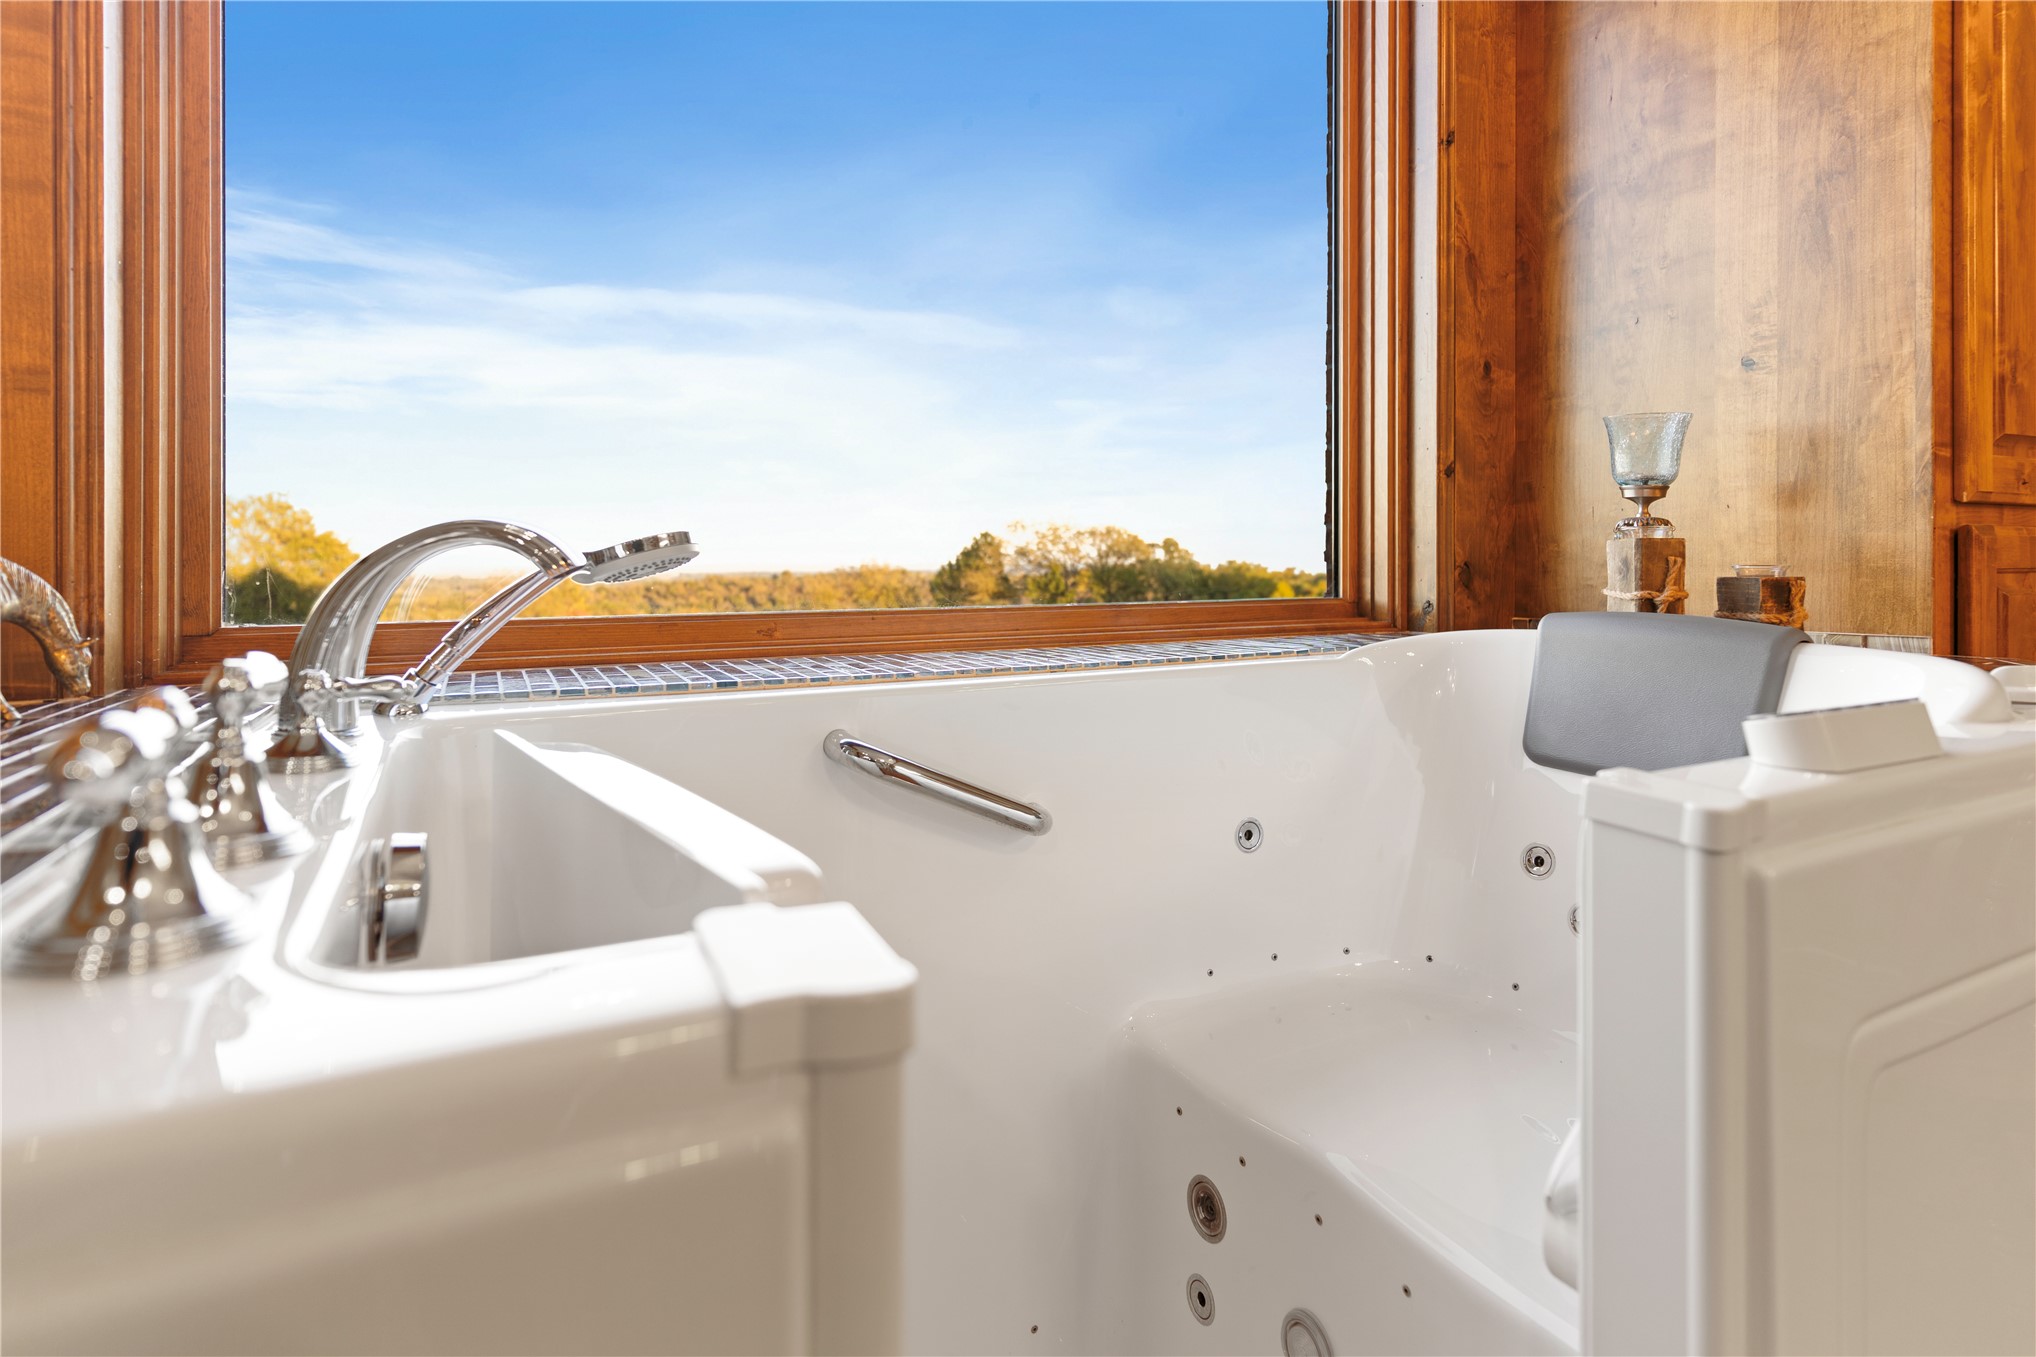
Walk-in jetted tub featuring a built-in seat, chrome hand-held faucet, integrated grab bar, and wood-paneled walls situated beneath a large picture window
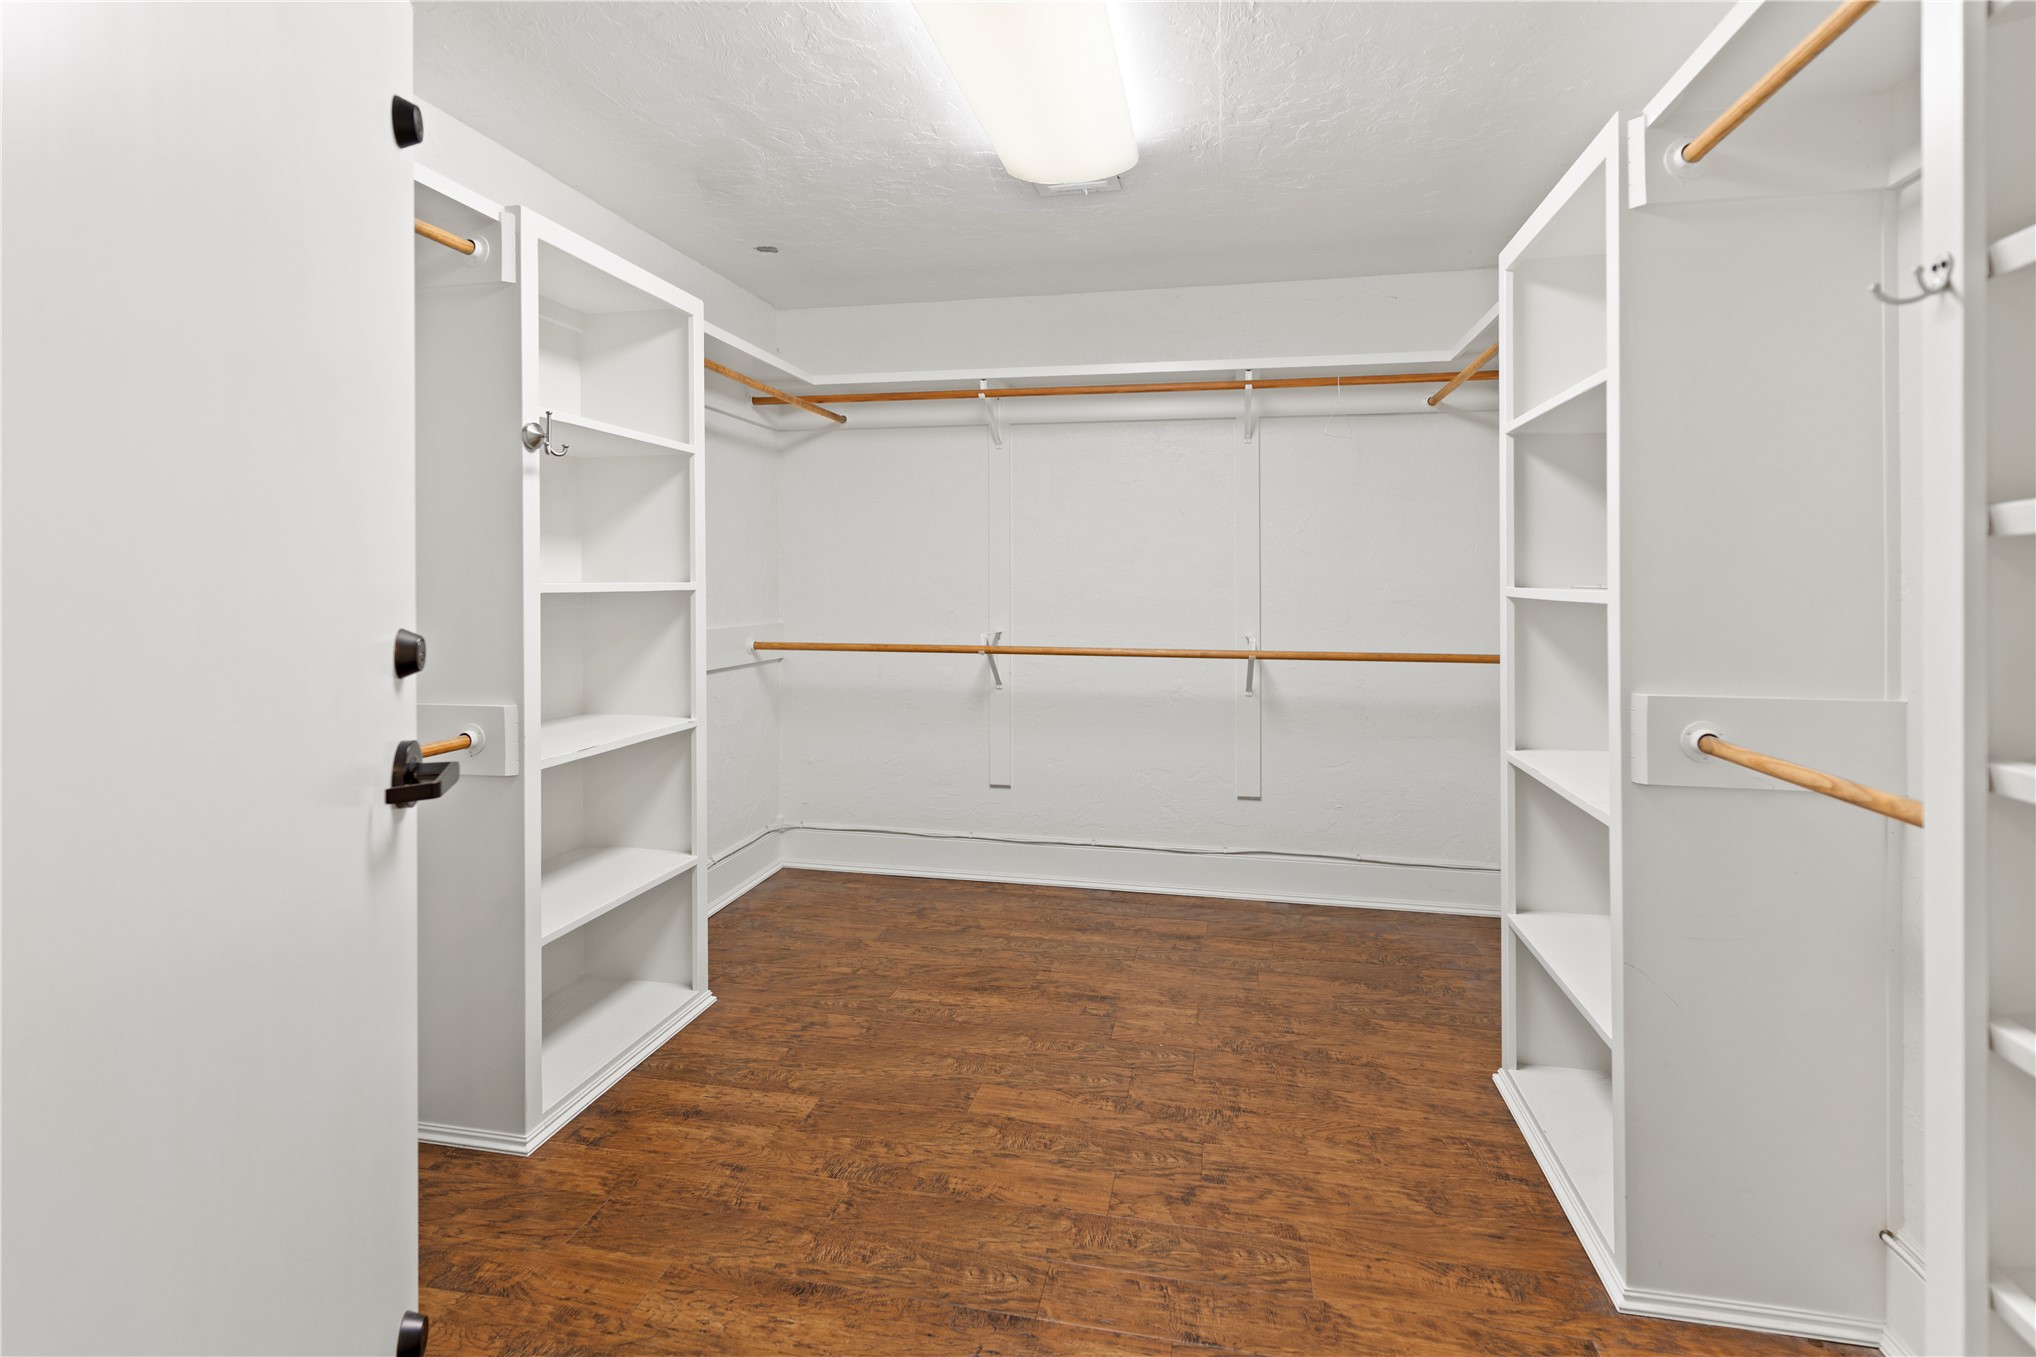
Walk-in closet featuring white built-in shelving, wooden garment rods, and wood-finish flooring
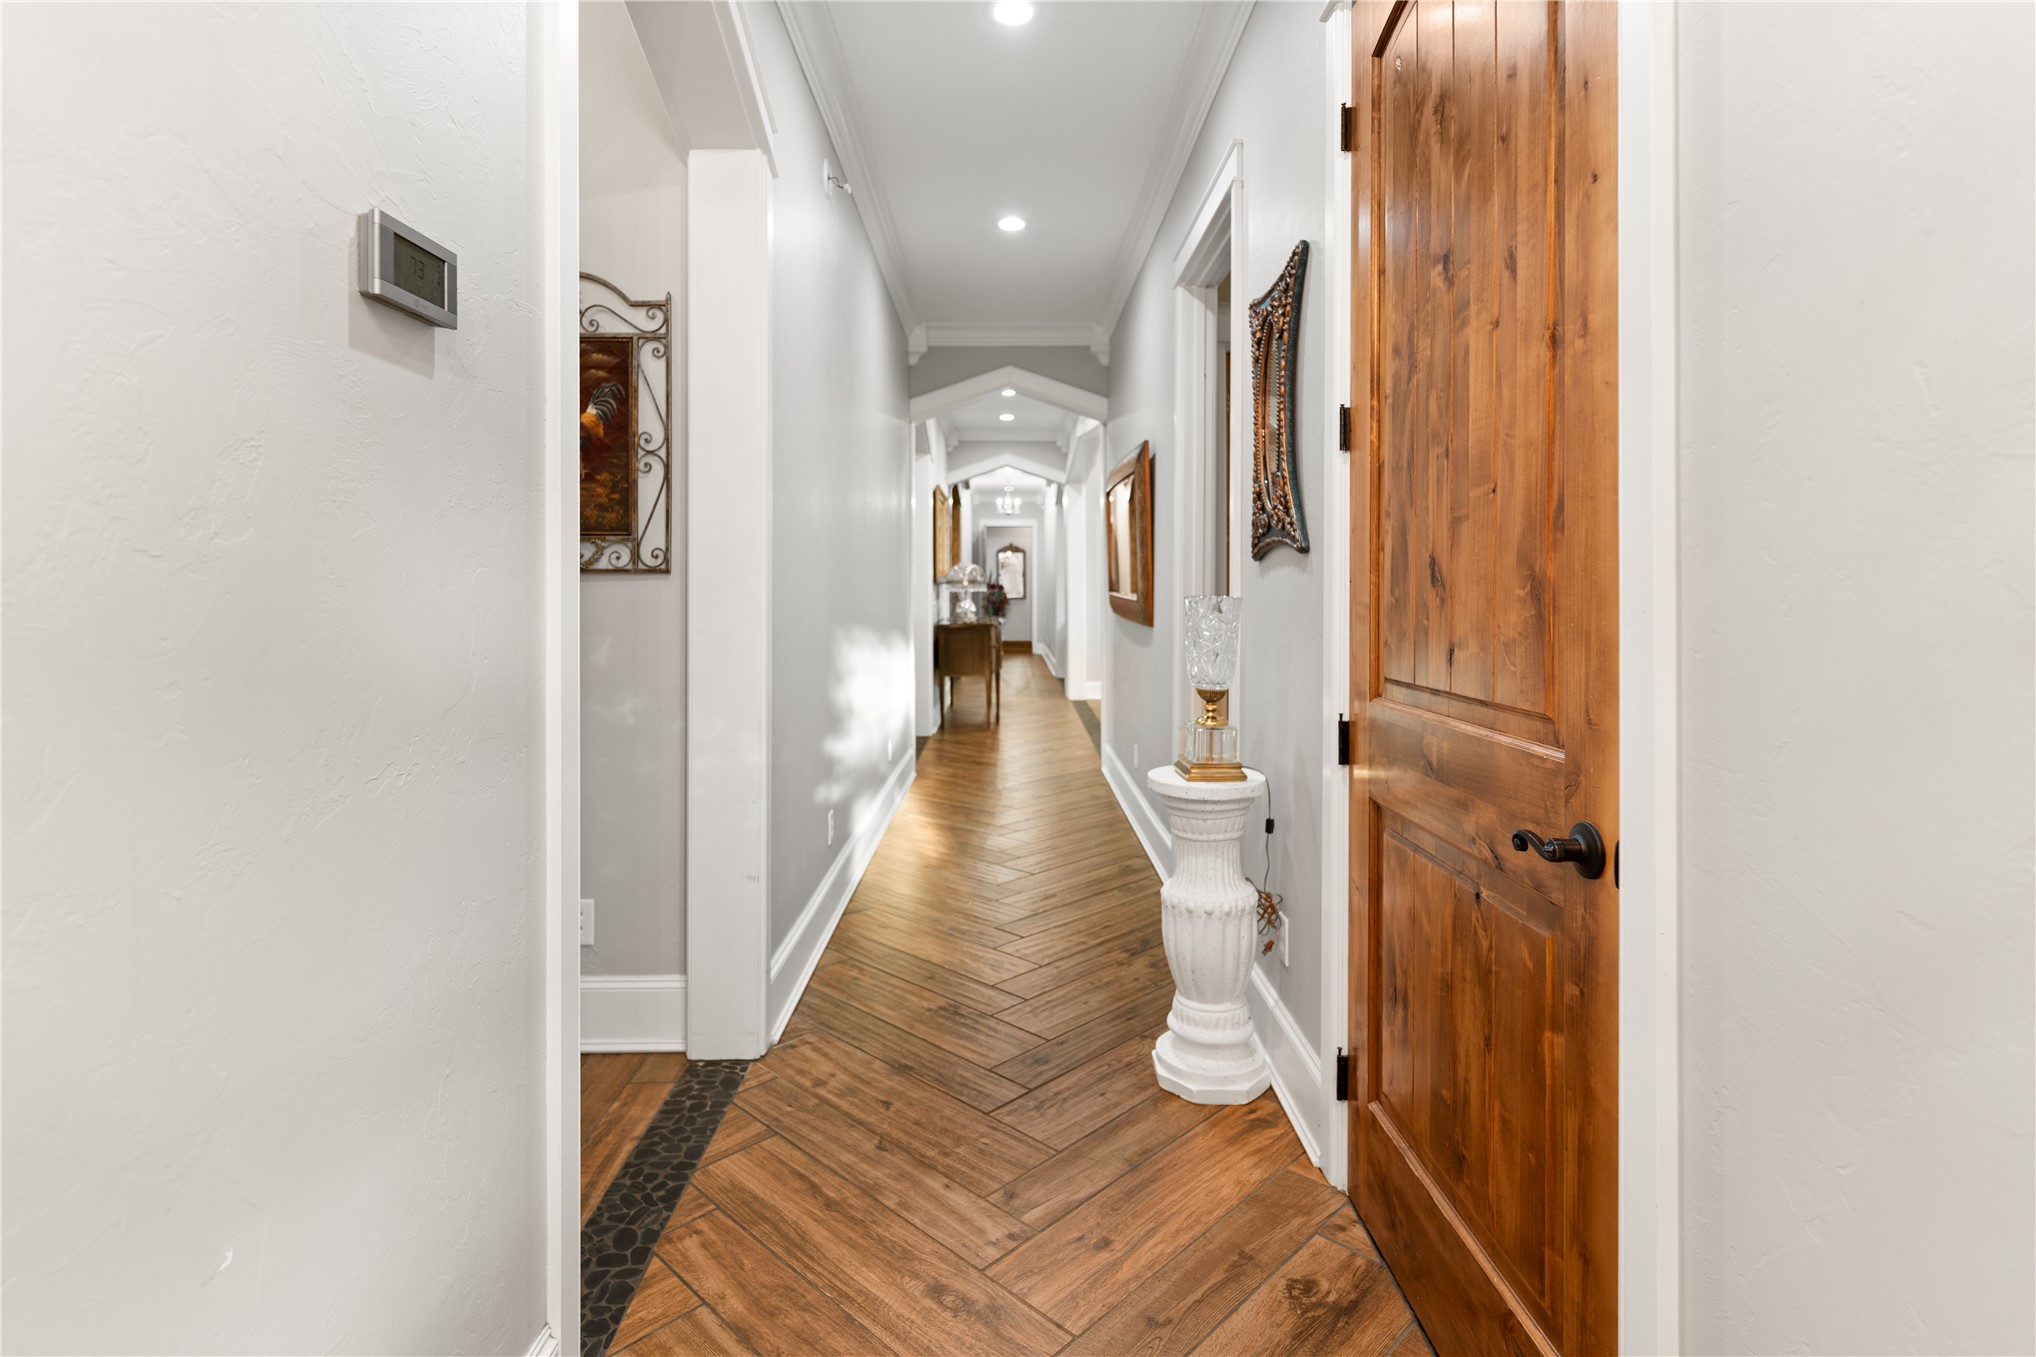
Hallway featuring herringbone-patterned wood-finish flooring, solid wood doors with matte black hardware, recessed ceiling lighting, and decorative architectural archways
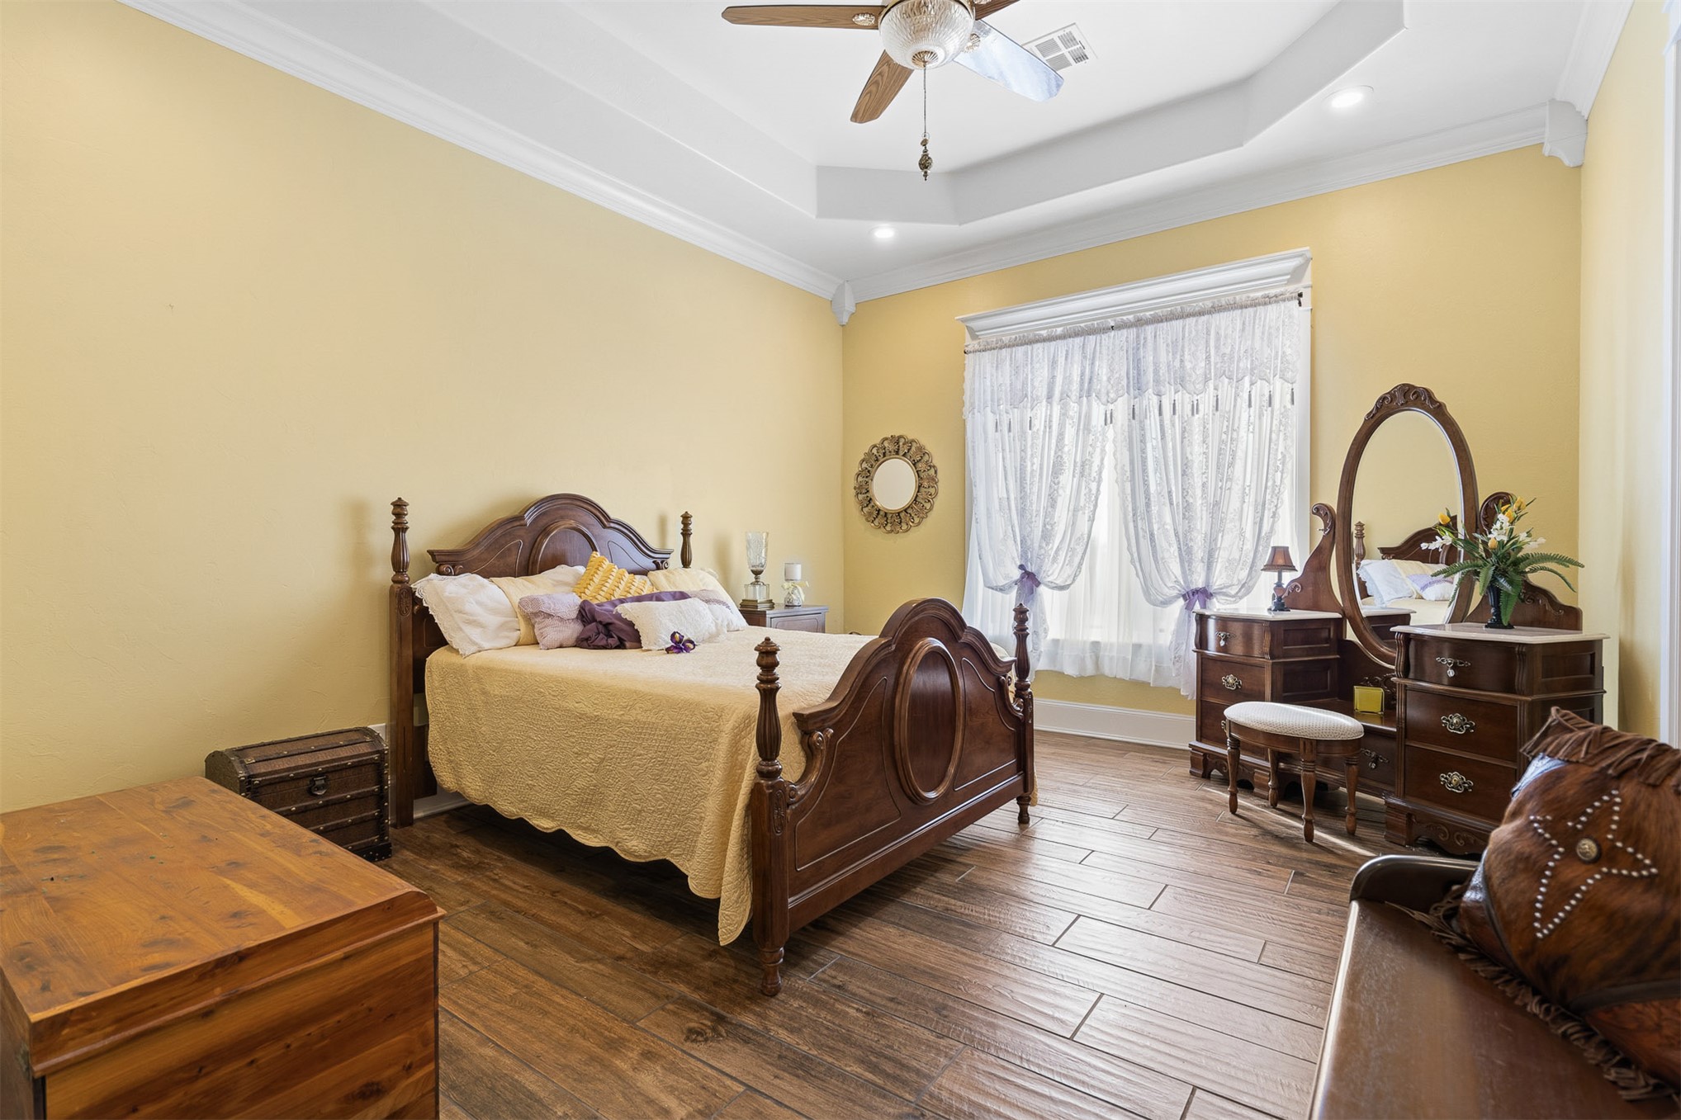
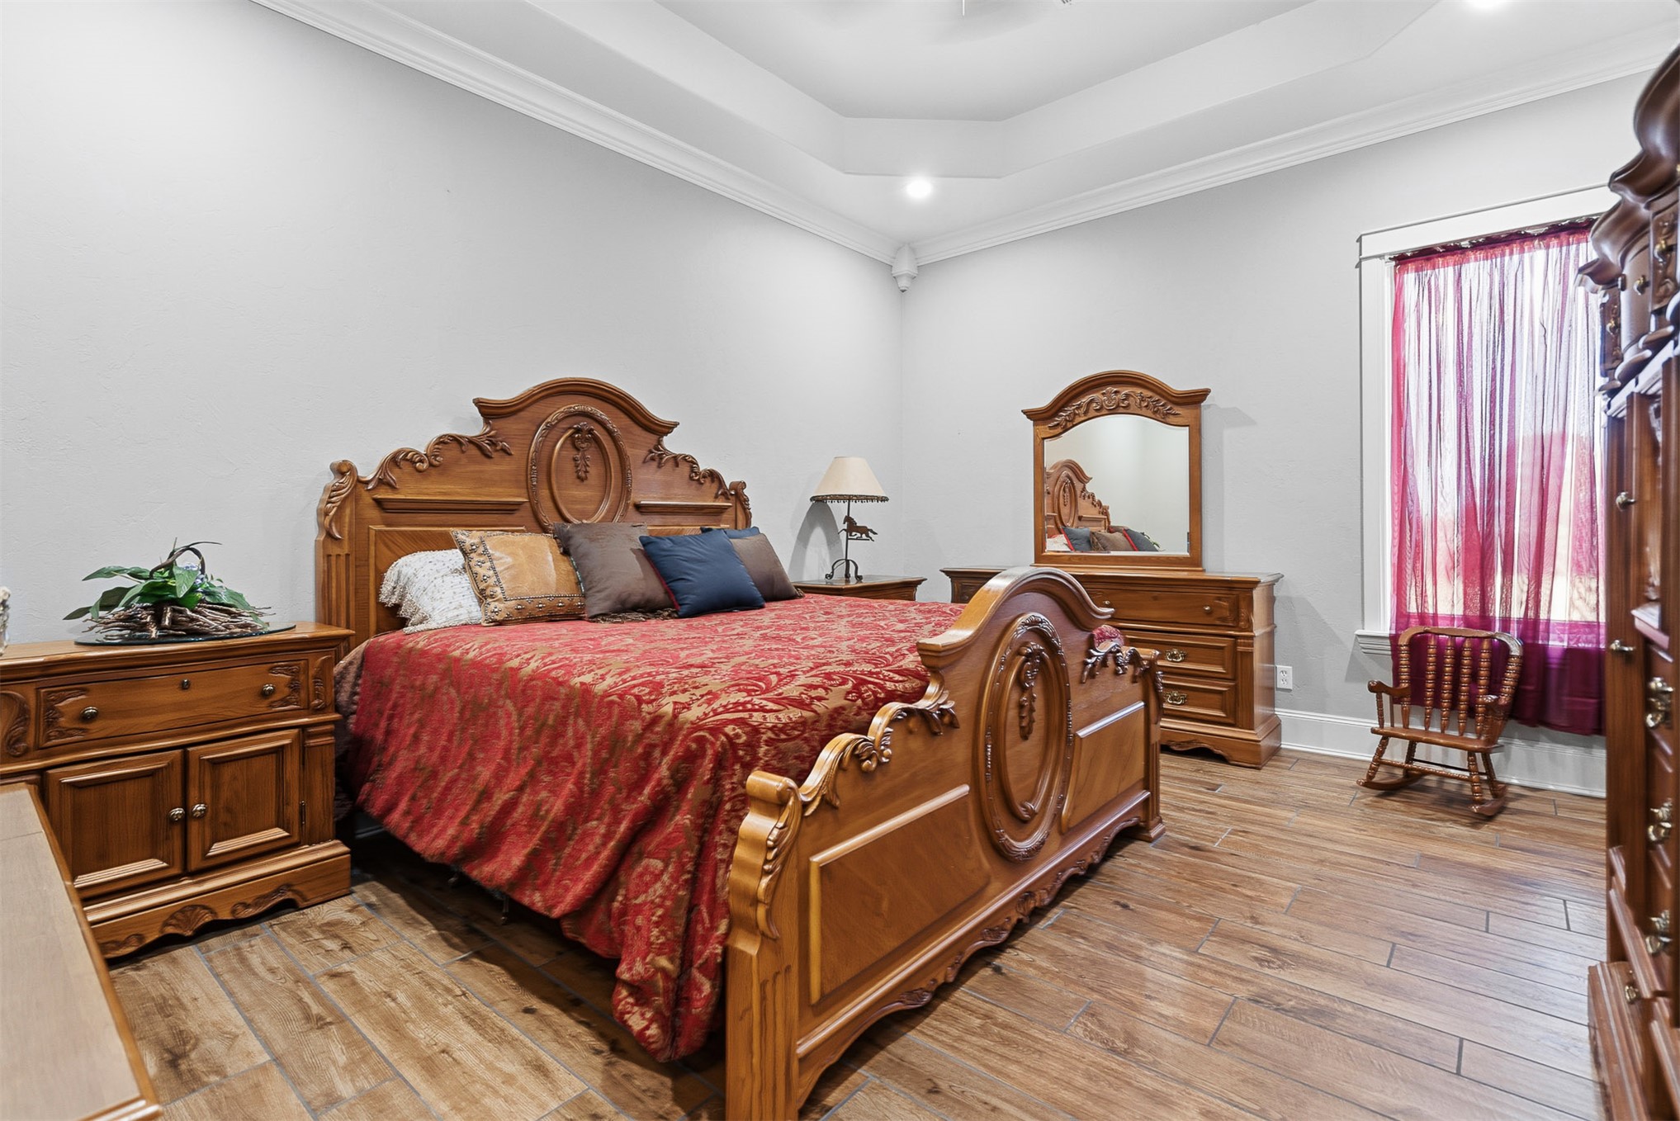
Tray ceiling, recessed lighting, wood-finish flooring, and a ceiling fan
Tray ceiling featuring crown molding and recessed lighting, paired with wood-finish flooring
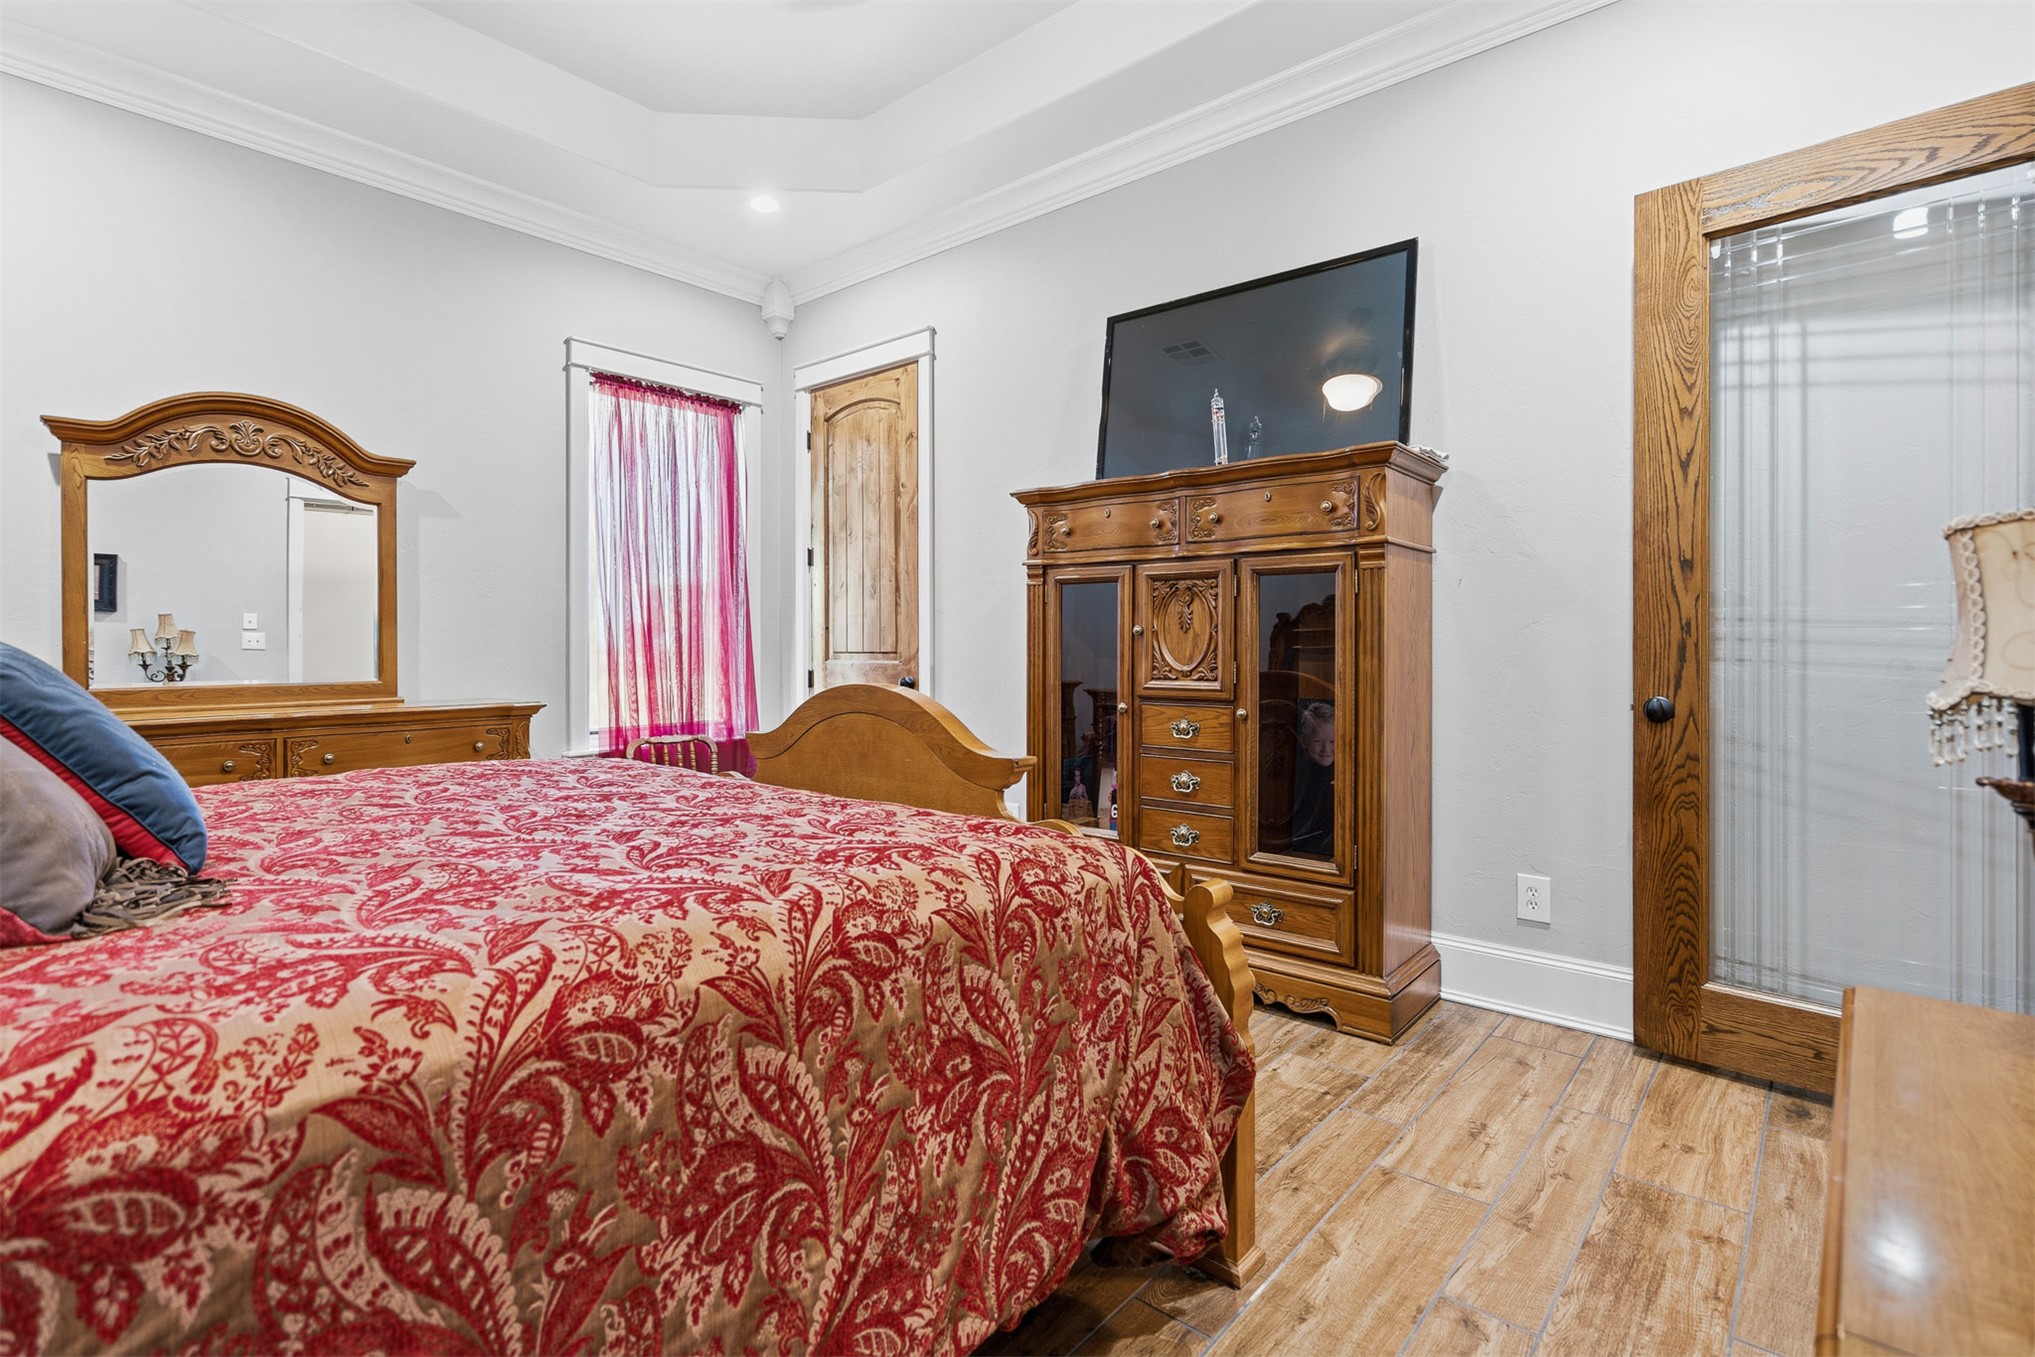
Tray ceiling with crown molding, wood-finish flooring, and solid wood interior doors
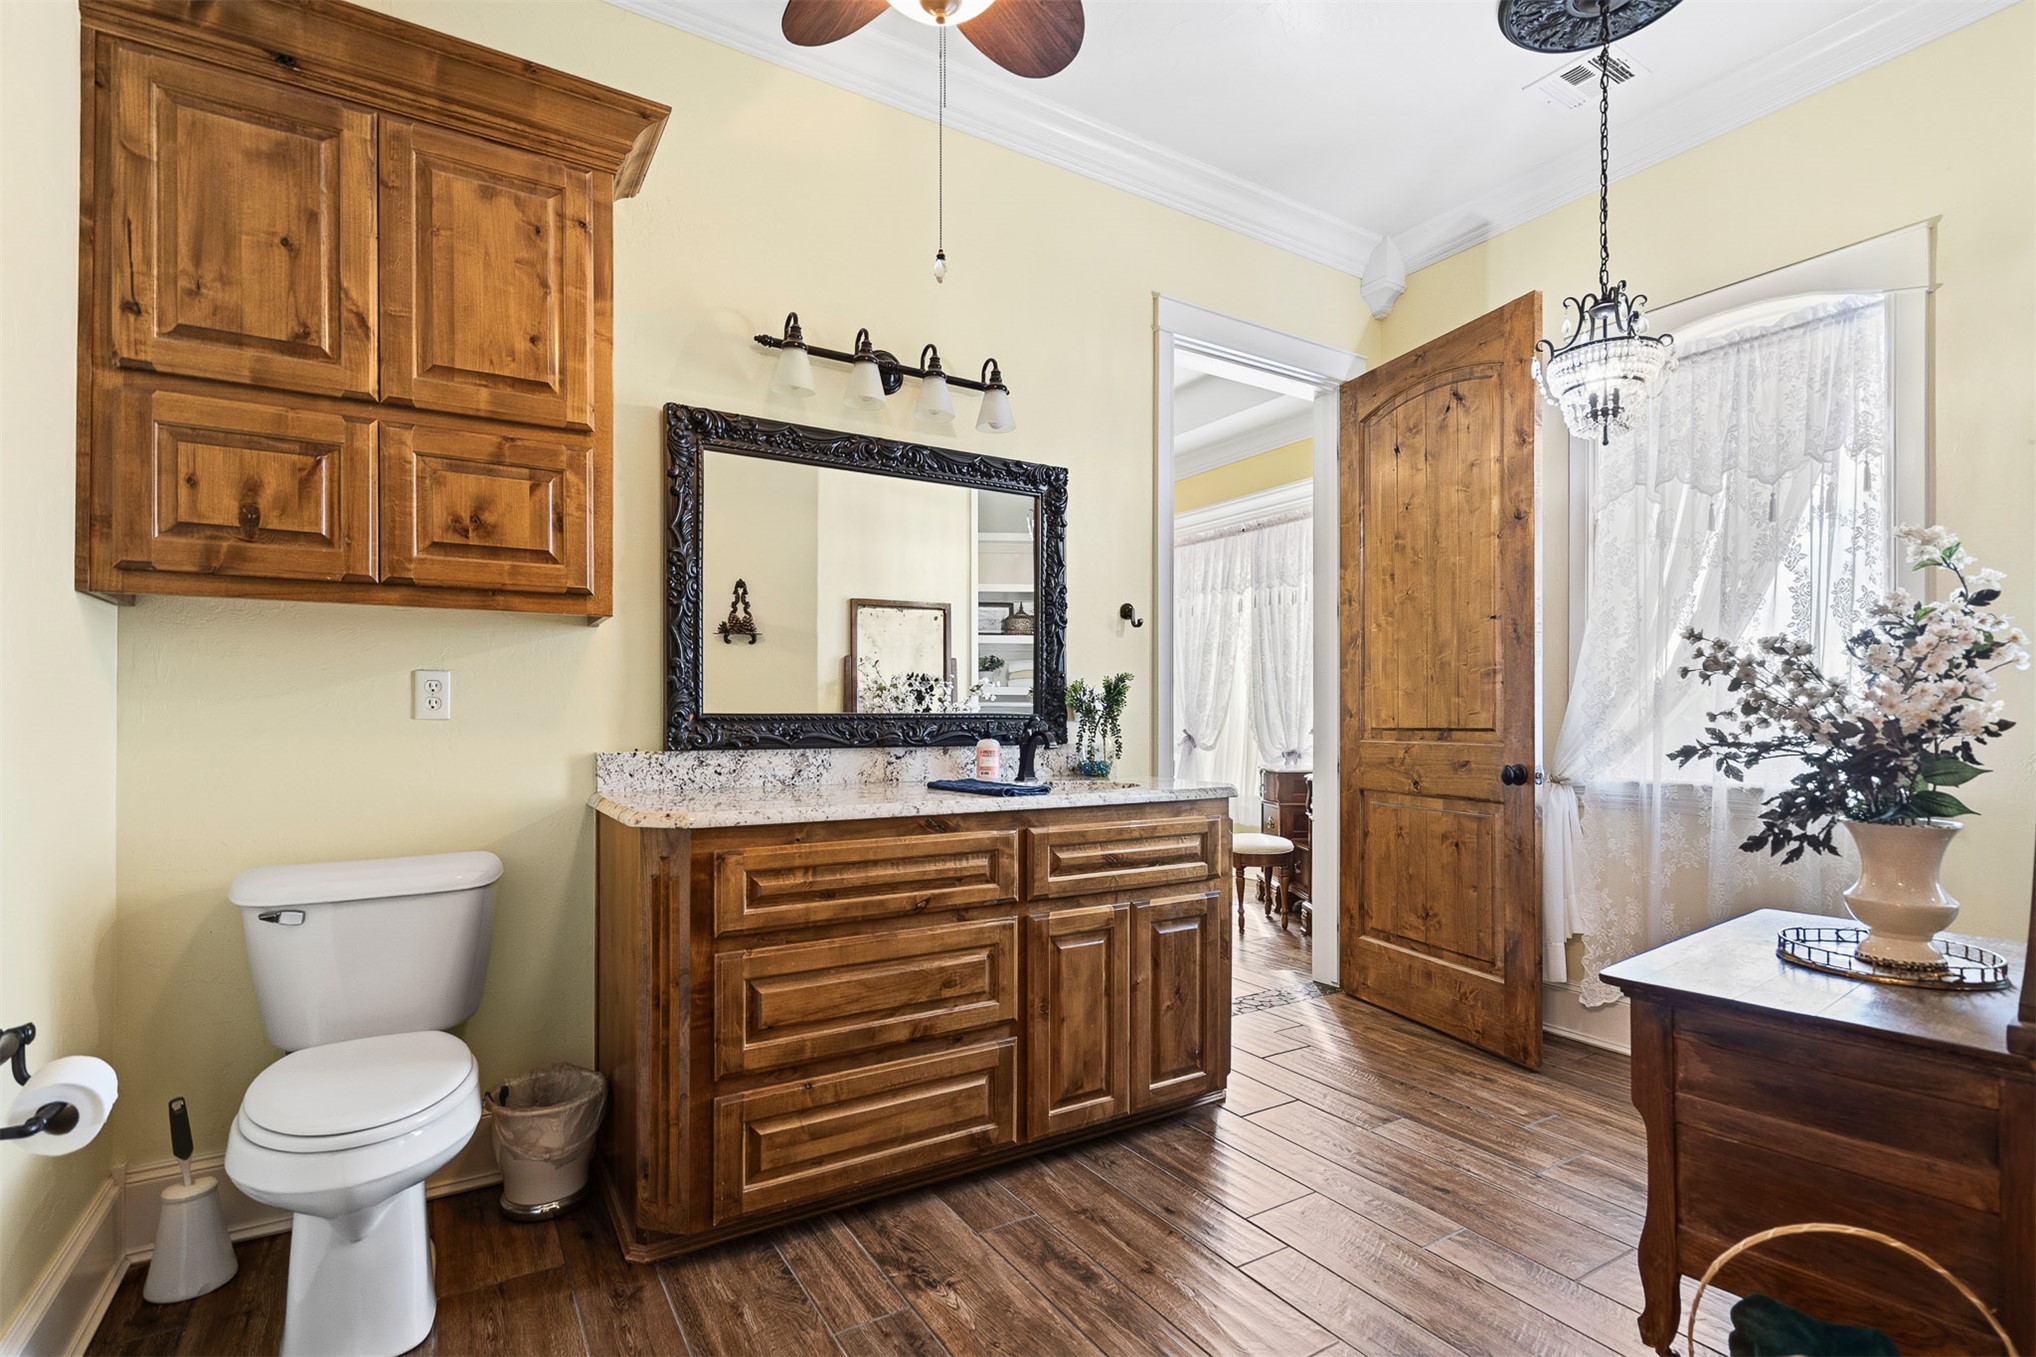
Bathroom featuring wood-finish cabinetry with stone-surfaced countertop, wood-finish flooring, decorative ceiling-mounted chandelier, and solid wood interior door
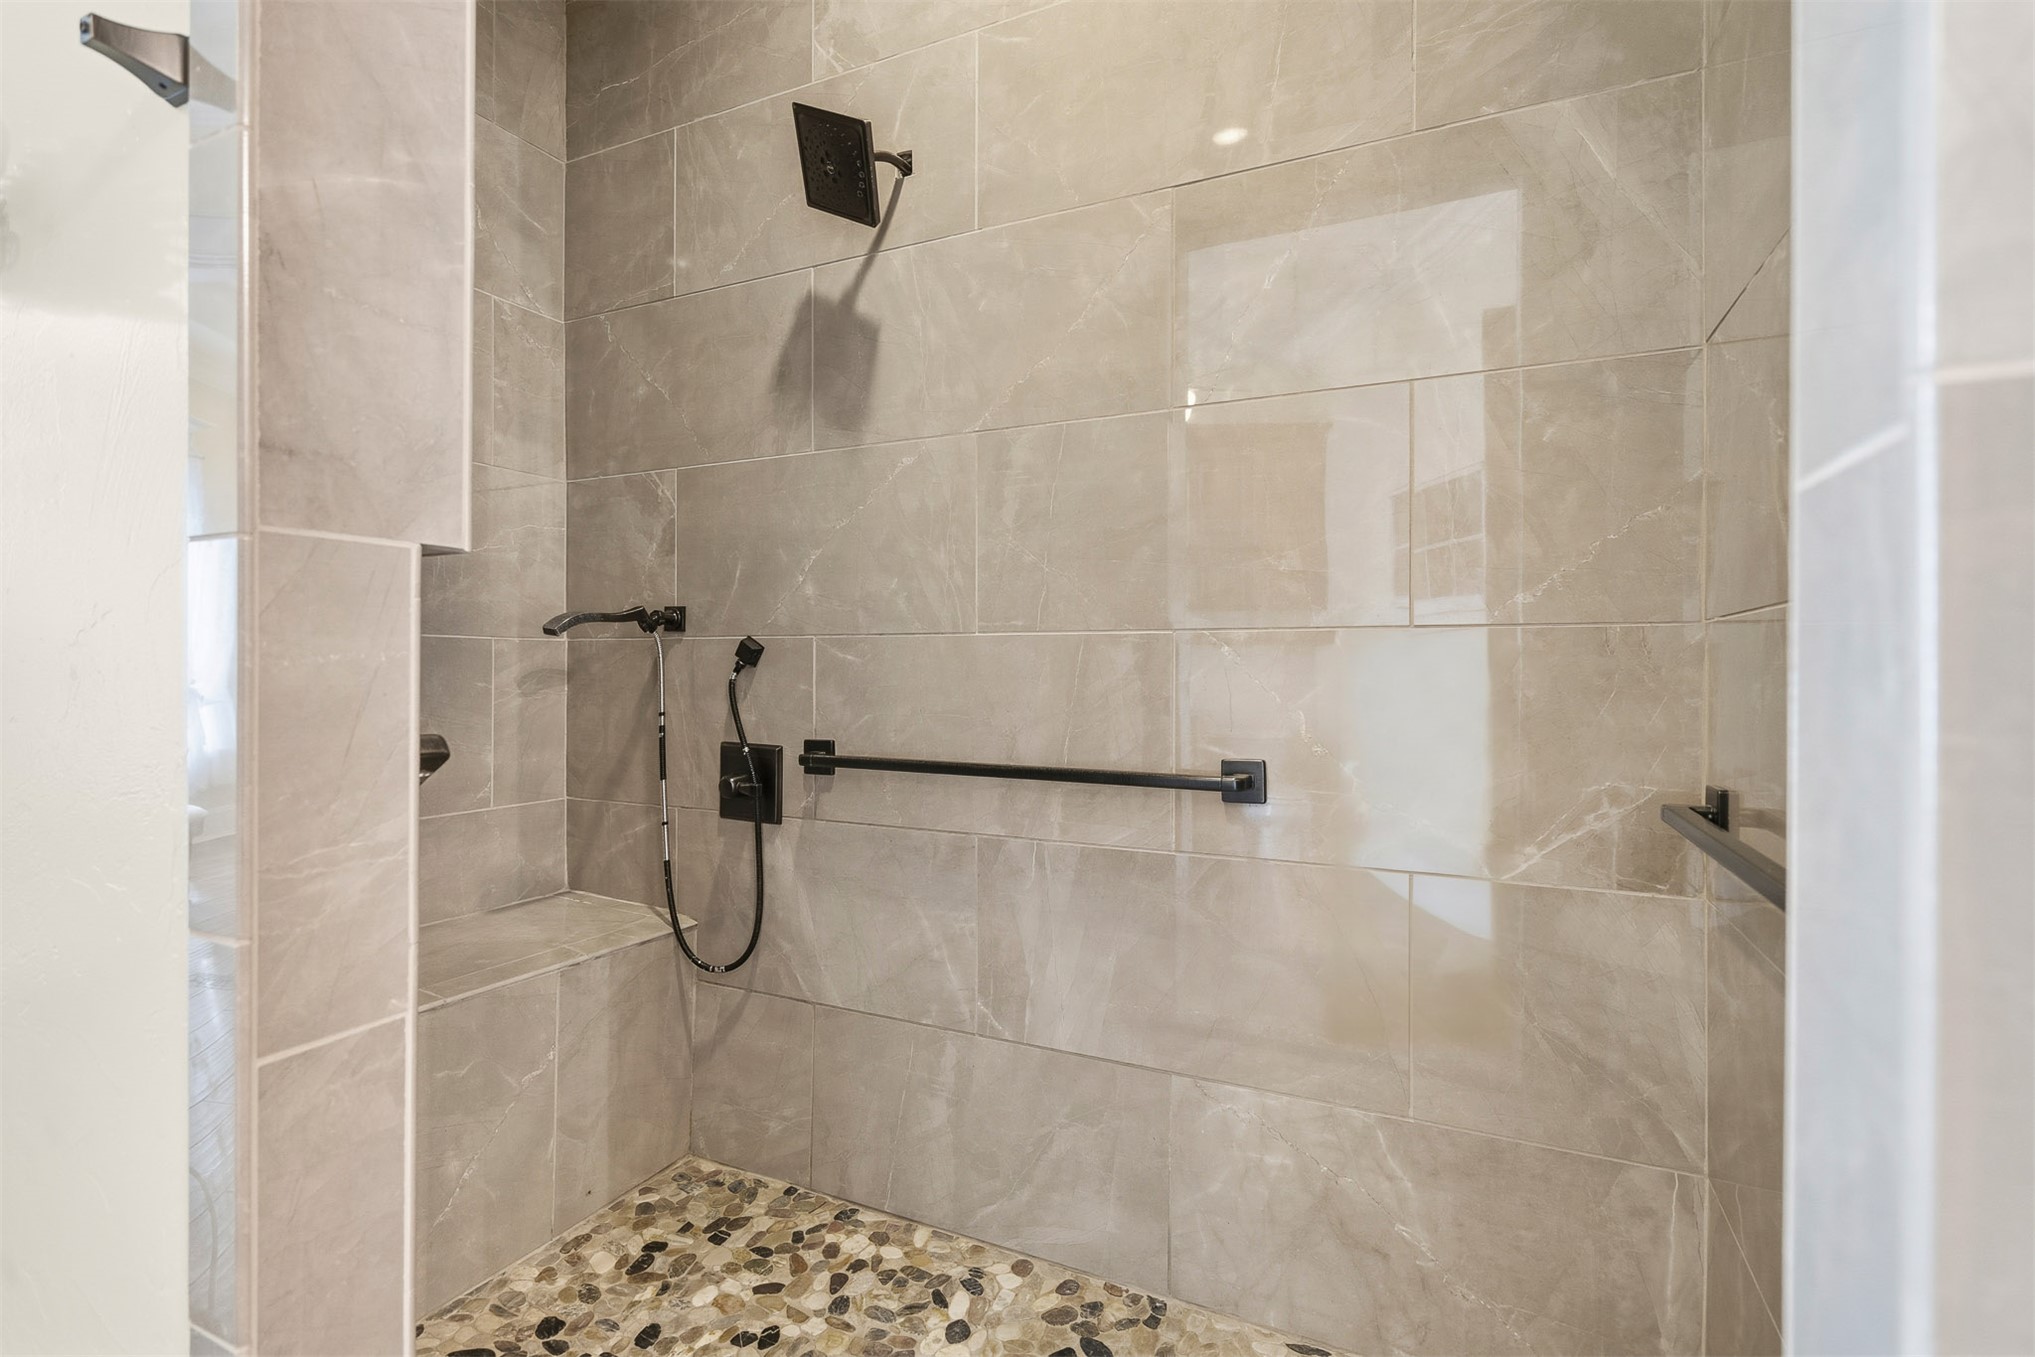
Walk-in shower featuring large-format stone-look tile, built-in tiled bench seating, pebble-style stone flooring, and matte black plumbing fixtures
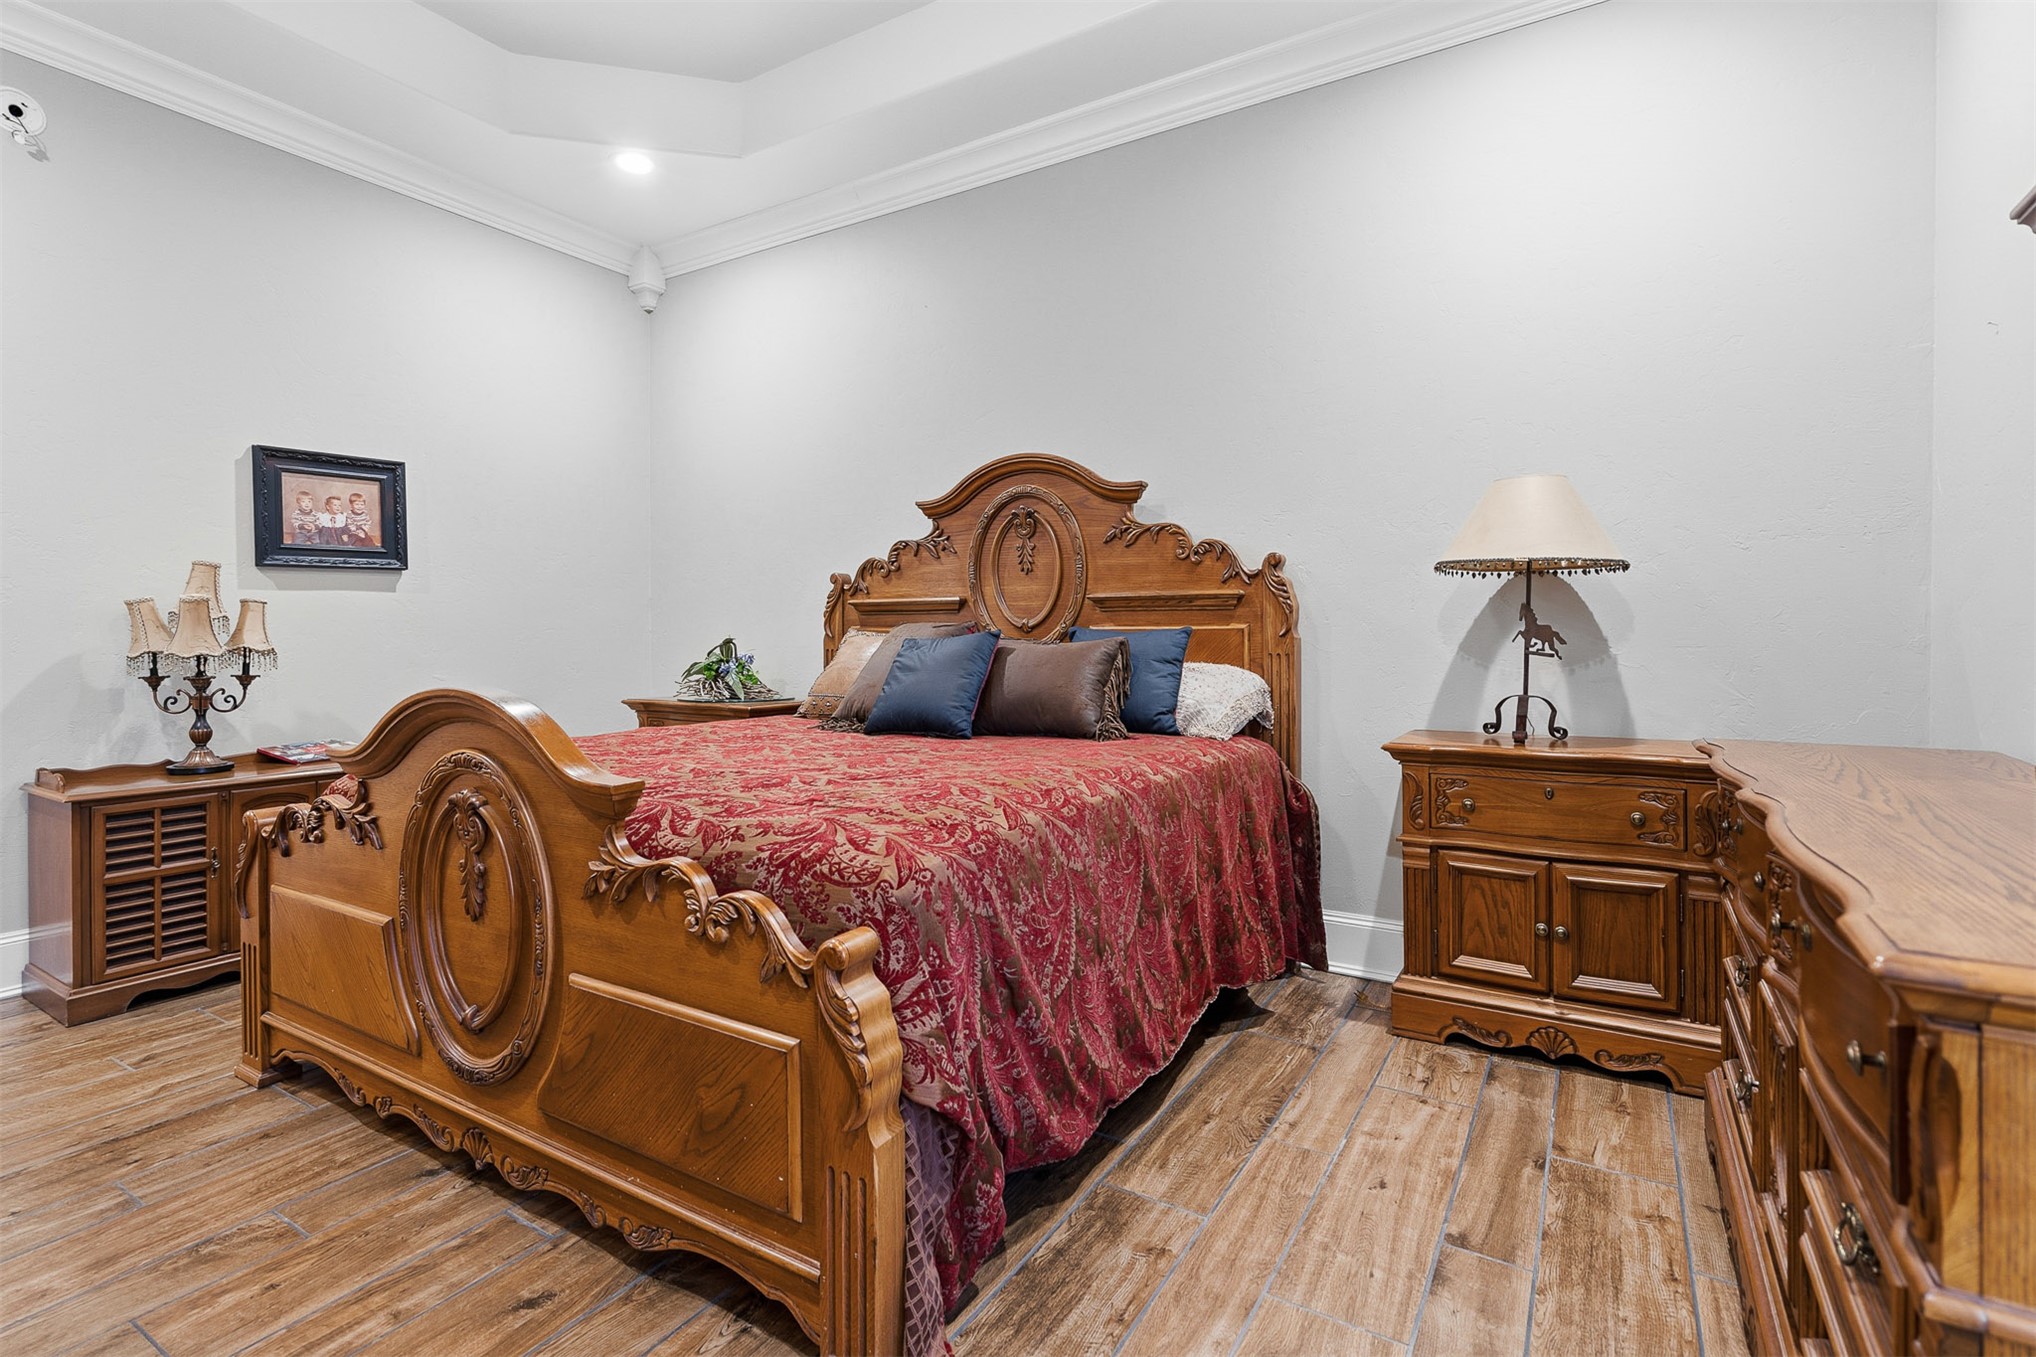
Tray ceiling with recessed lighting and wood-finish flooring
Tray ceiling, wood-finish flooring, and solid wood door with glass paneling
Tray ceiling, wood-finish flooring, and recessed lighting
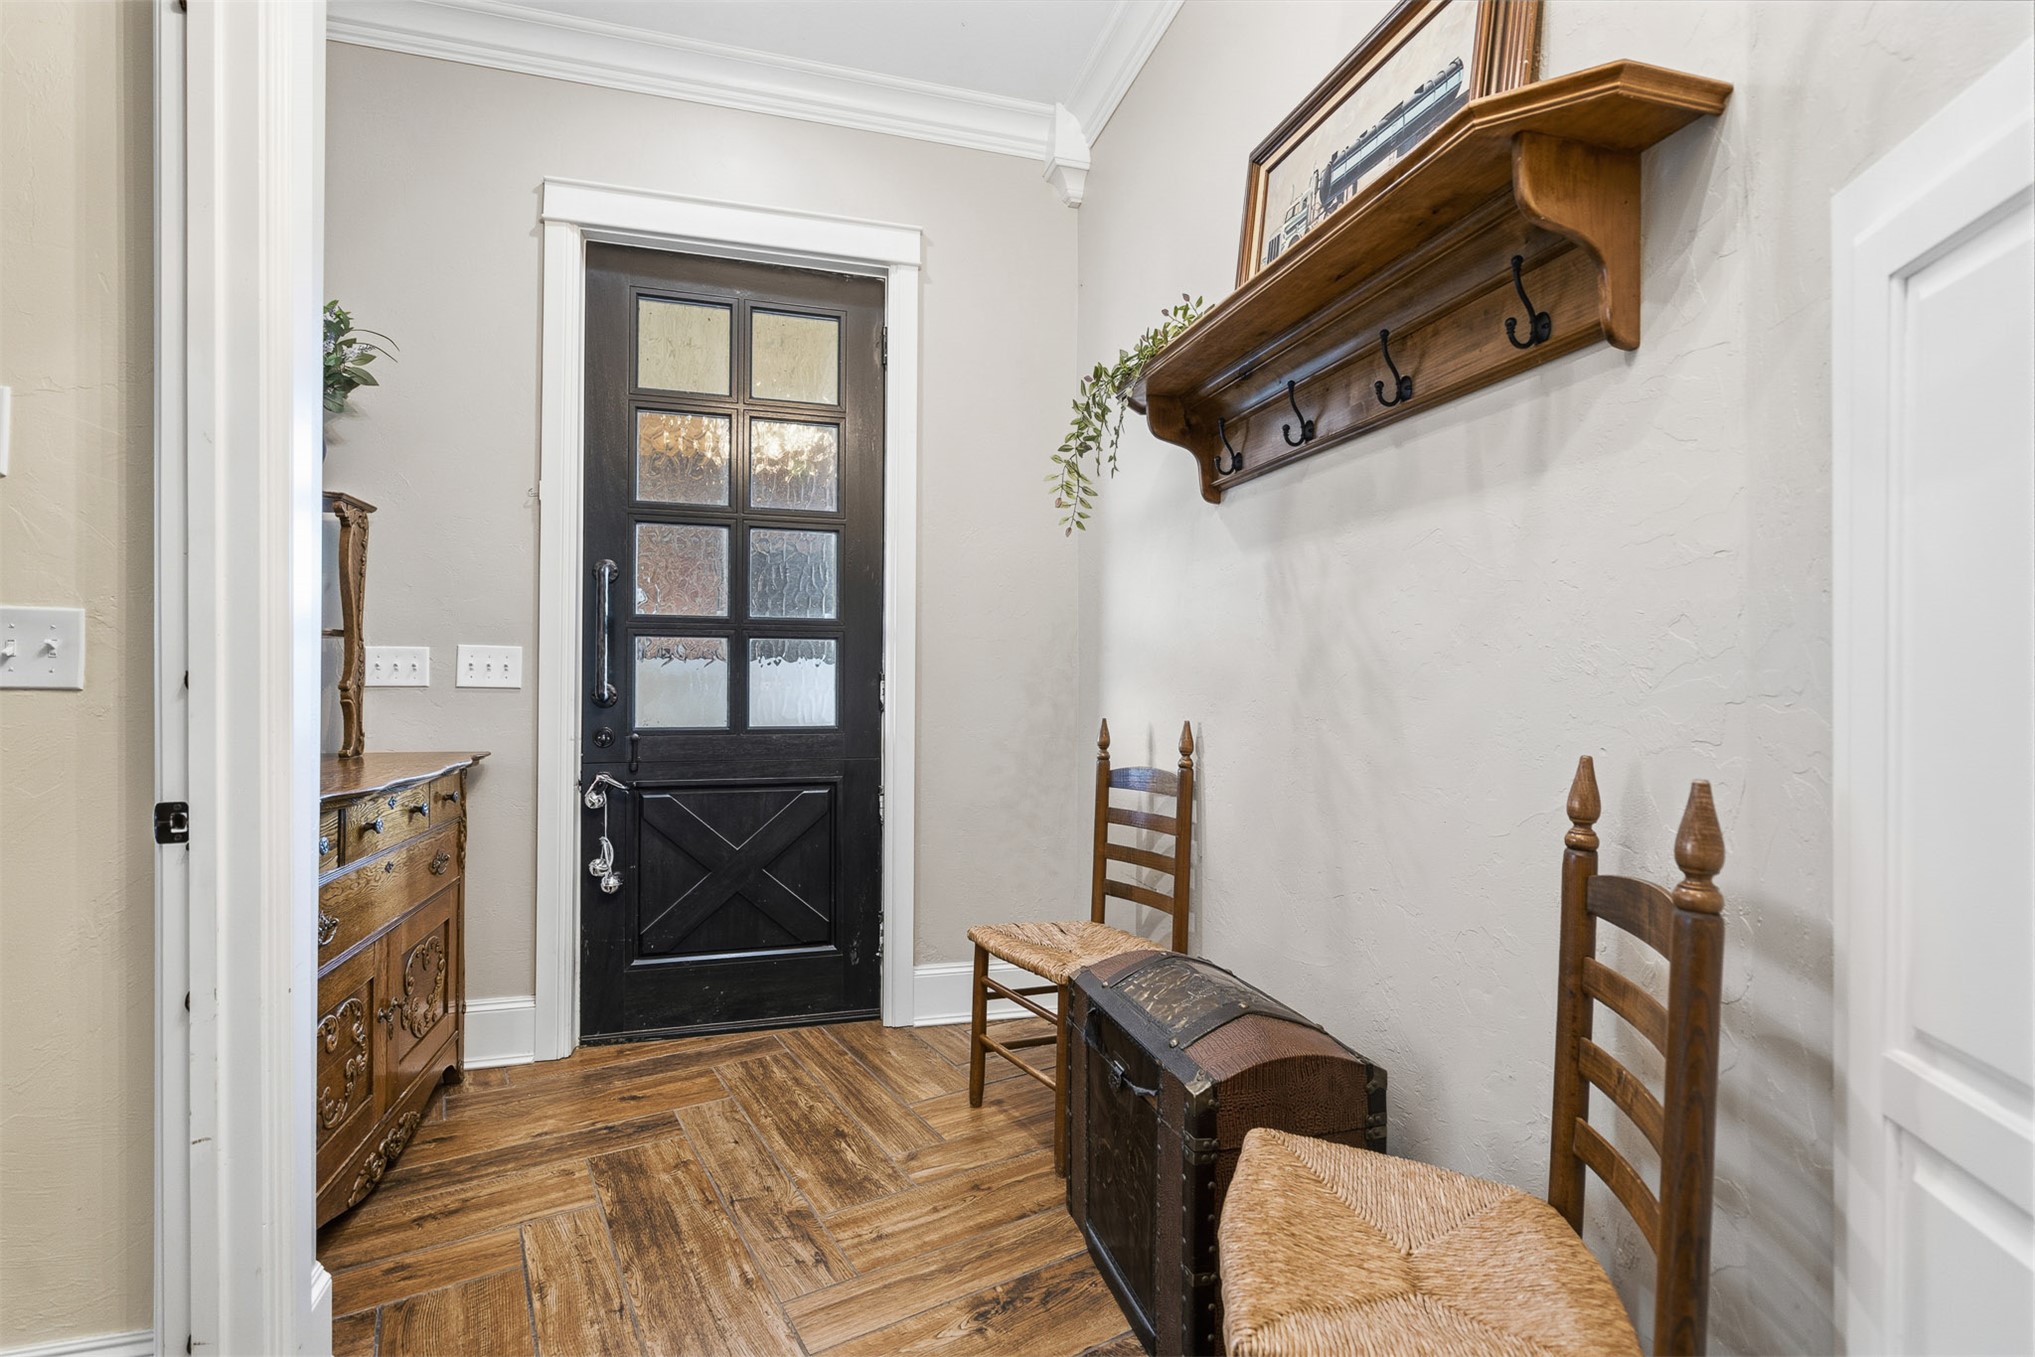
Entryway featuring wood-finish flooring in a herringbone pattern, a dark-toned exterior door with a multi-pane glass insert, and custom wall-mounted wood shelving with integrated coat hooks
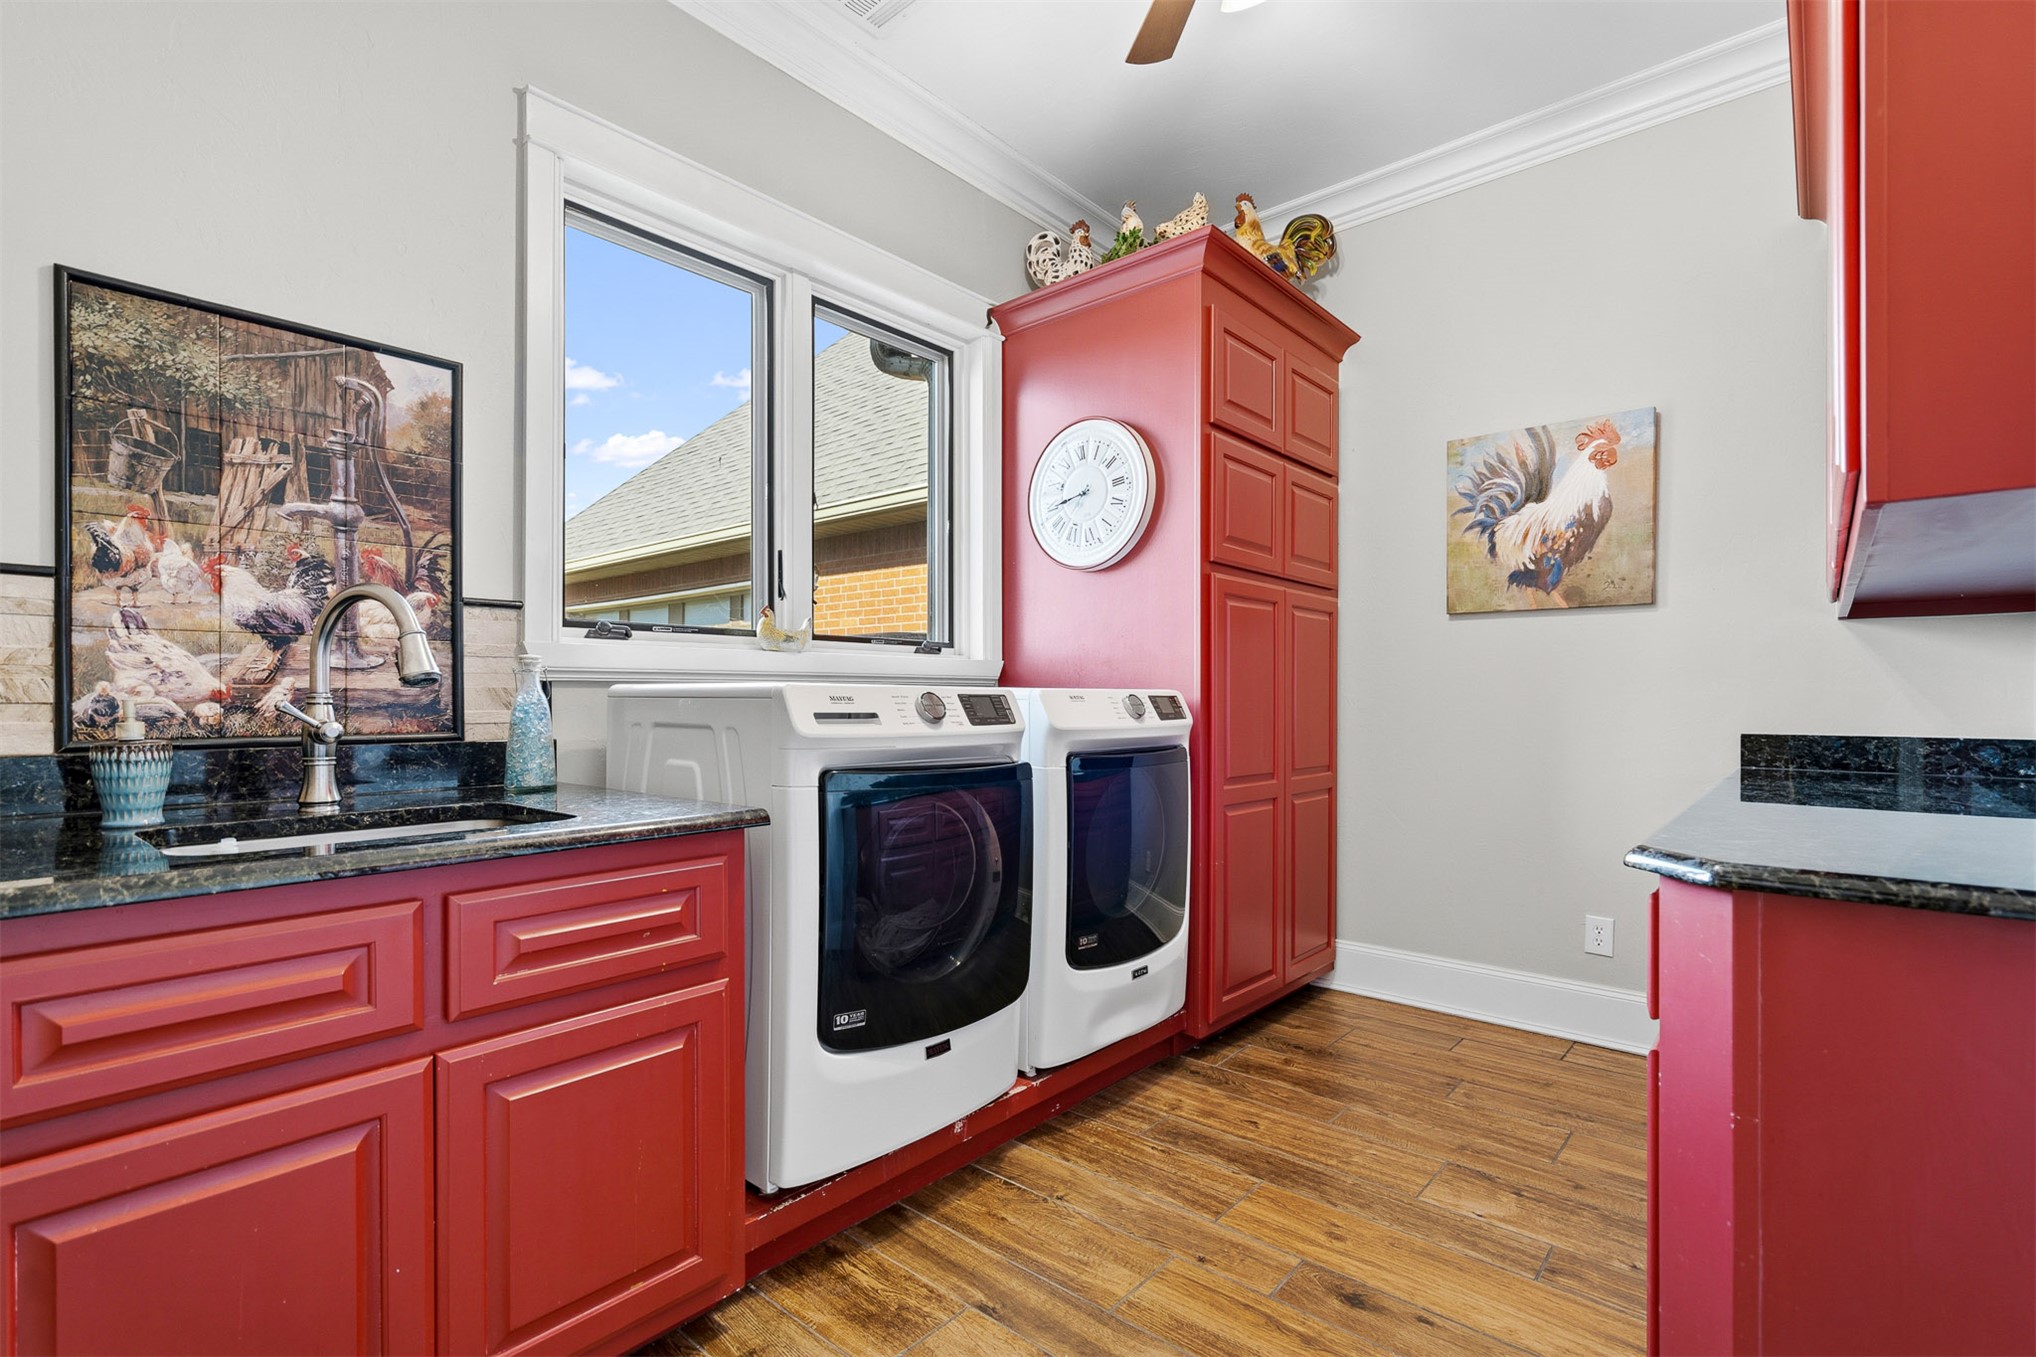
Utility room featuring custom red cabinetry, dark stone countertops, an integrated undermount sink with a gooseneck faucet, wood-finish flooring, and crown molding
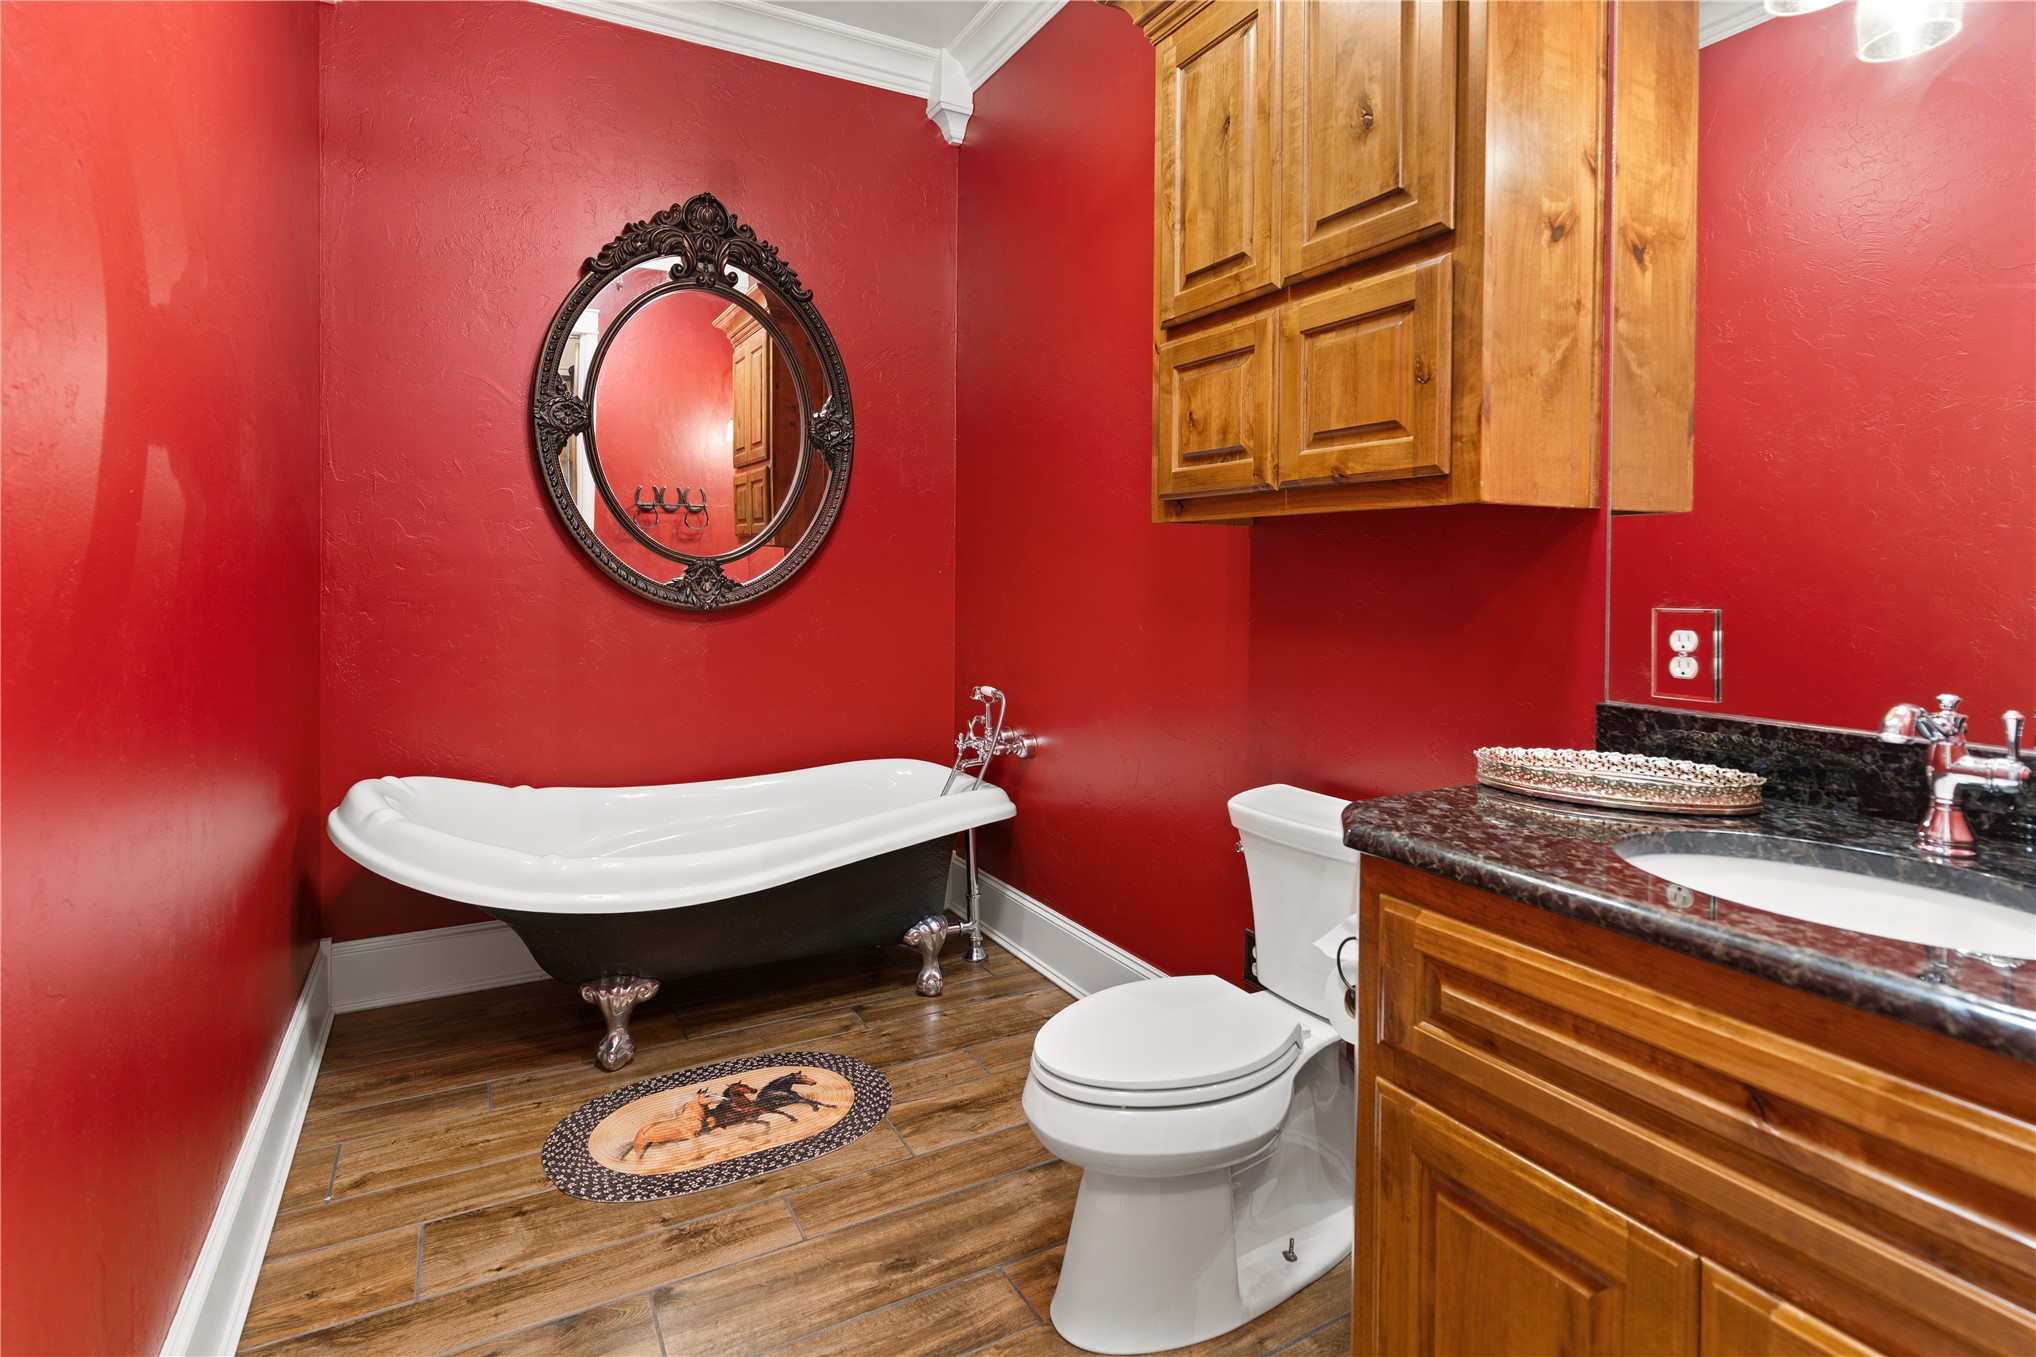
Claw-foot soaking tub, wood-finish flooring, custom wood cabinetry, stone-surface vanity countertop, and decorative wall-mounted mirror
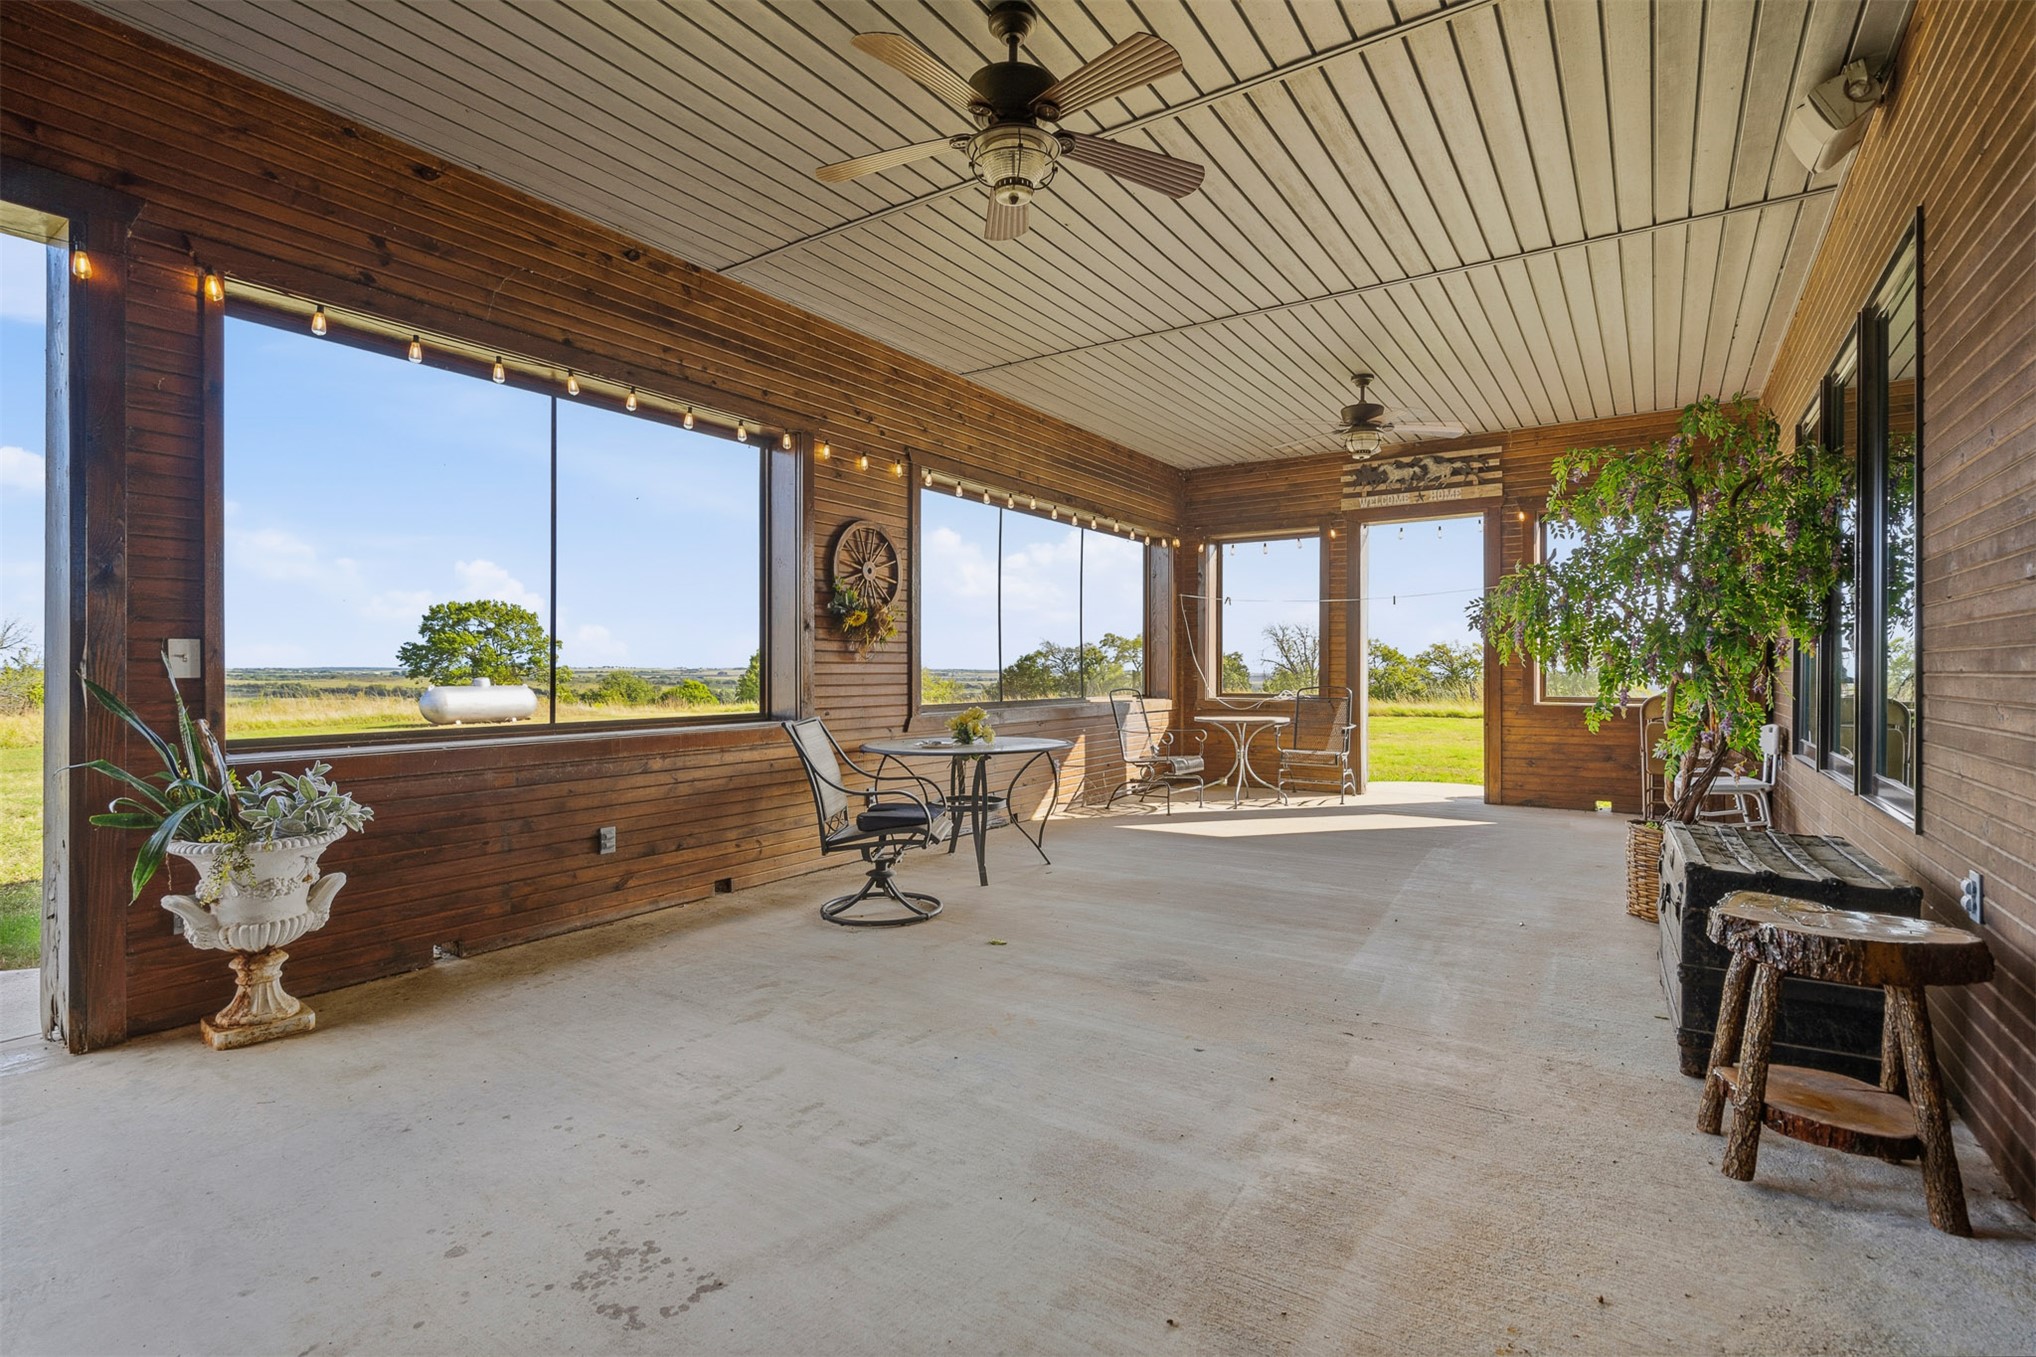
Enclosed patio featuring horizontal wood-plank walls, concrete flooring, dual ceiling fans, and expansive glass window panels
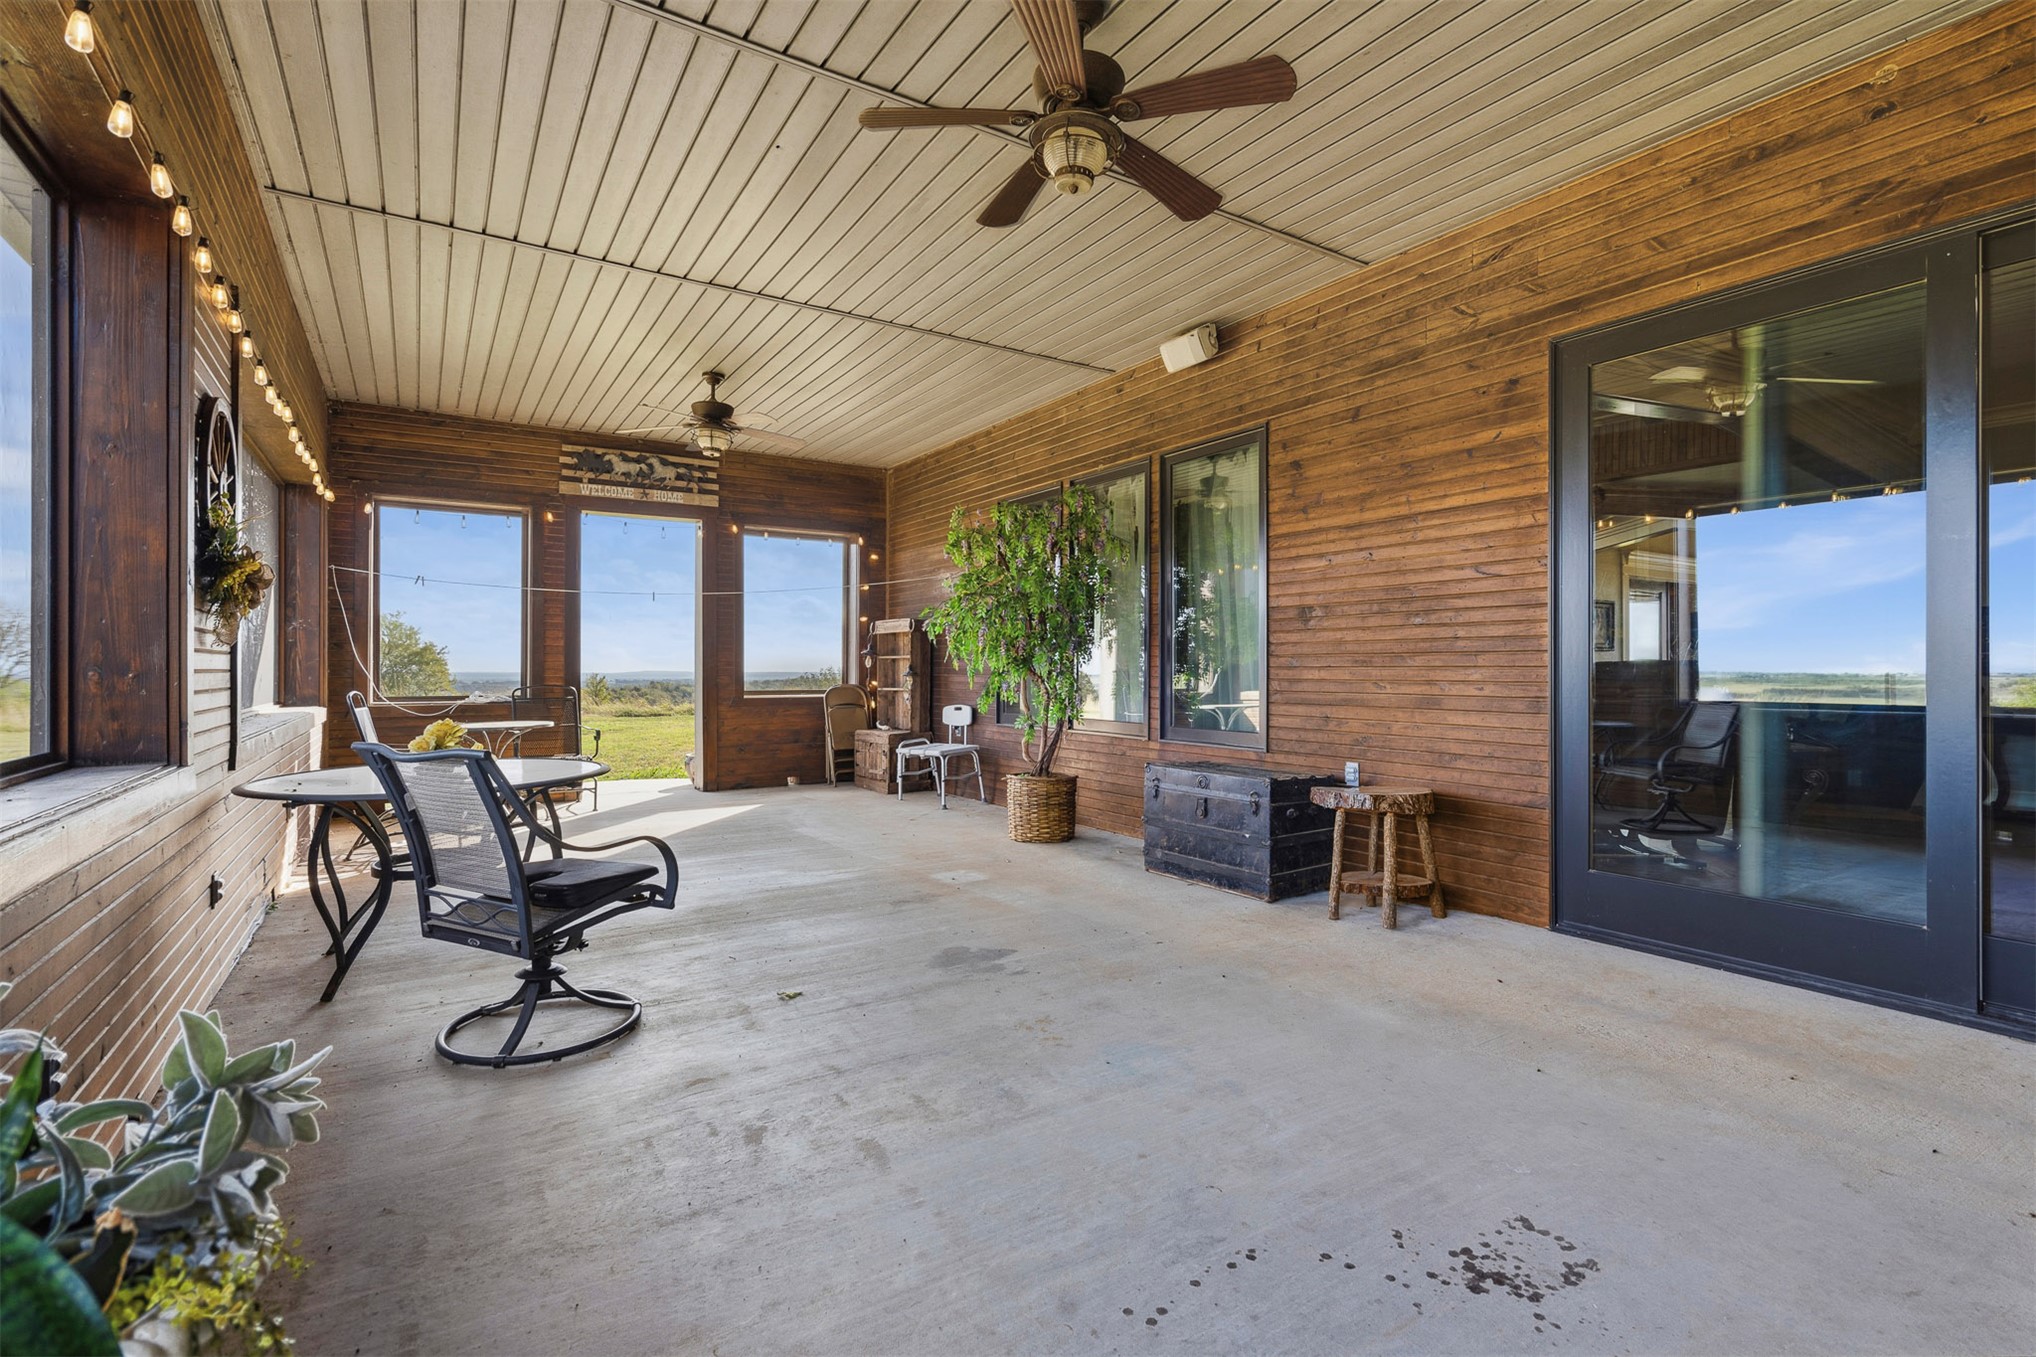
Covered patio featuring horizontal wood-plank siding, concrete flooring, multiple ceiling fans, and expansive sliding glass doors
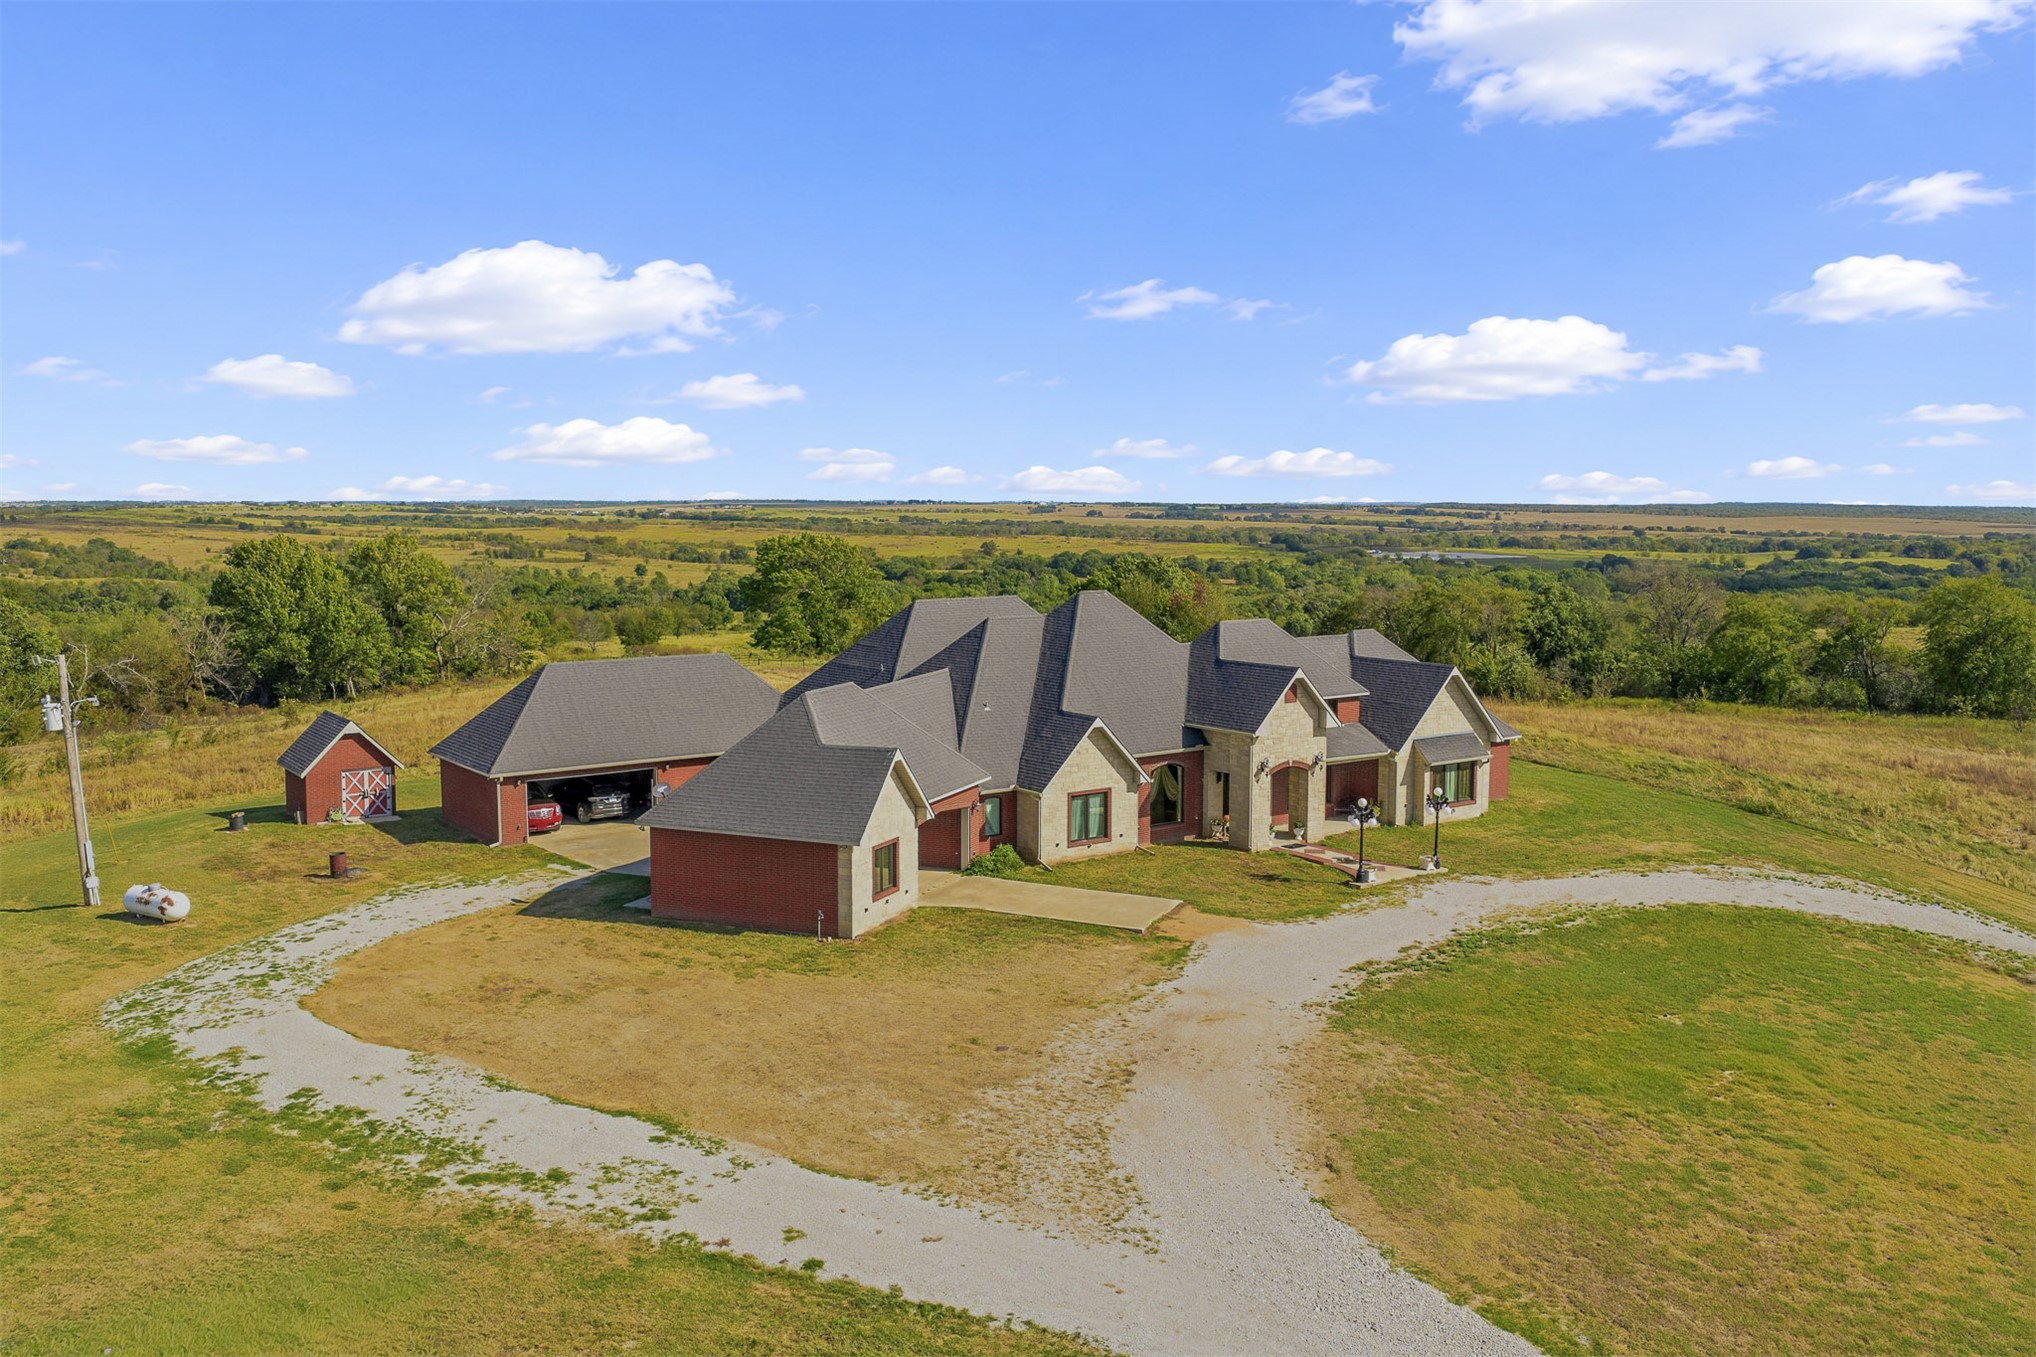
Multi-level brick and masonry exterior featuring an expansive asphalt-shingled roof, attached multi-car garage, and detached storage structure situated on a vast acreage with panoramic landscape scenery
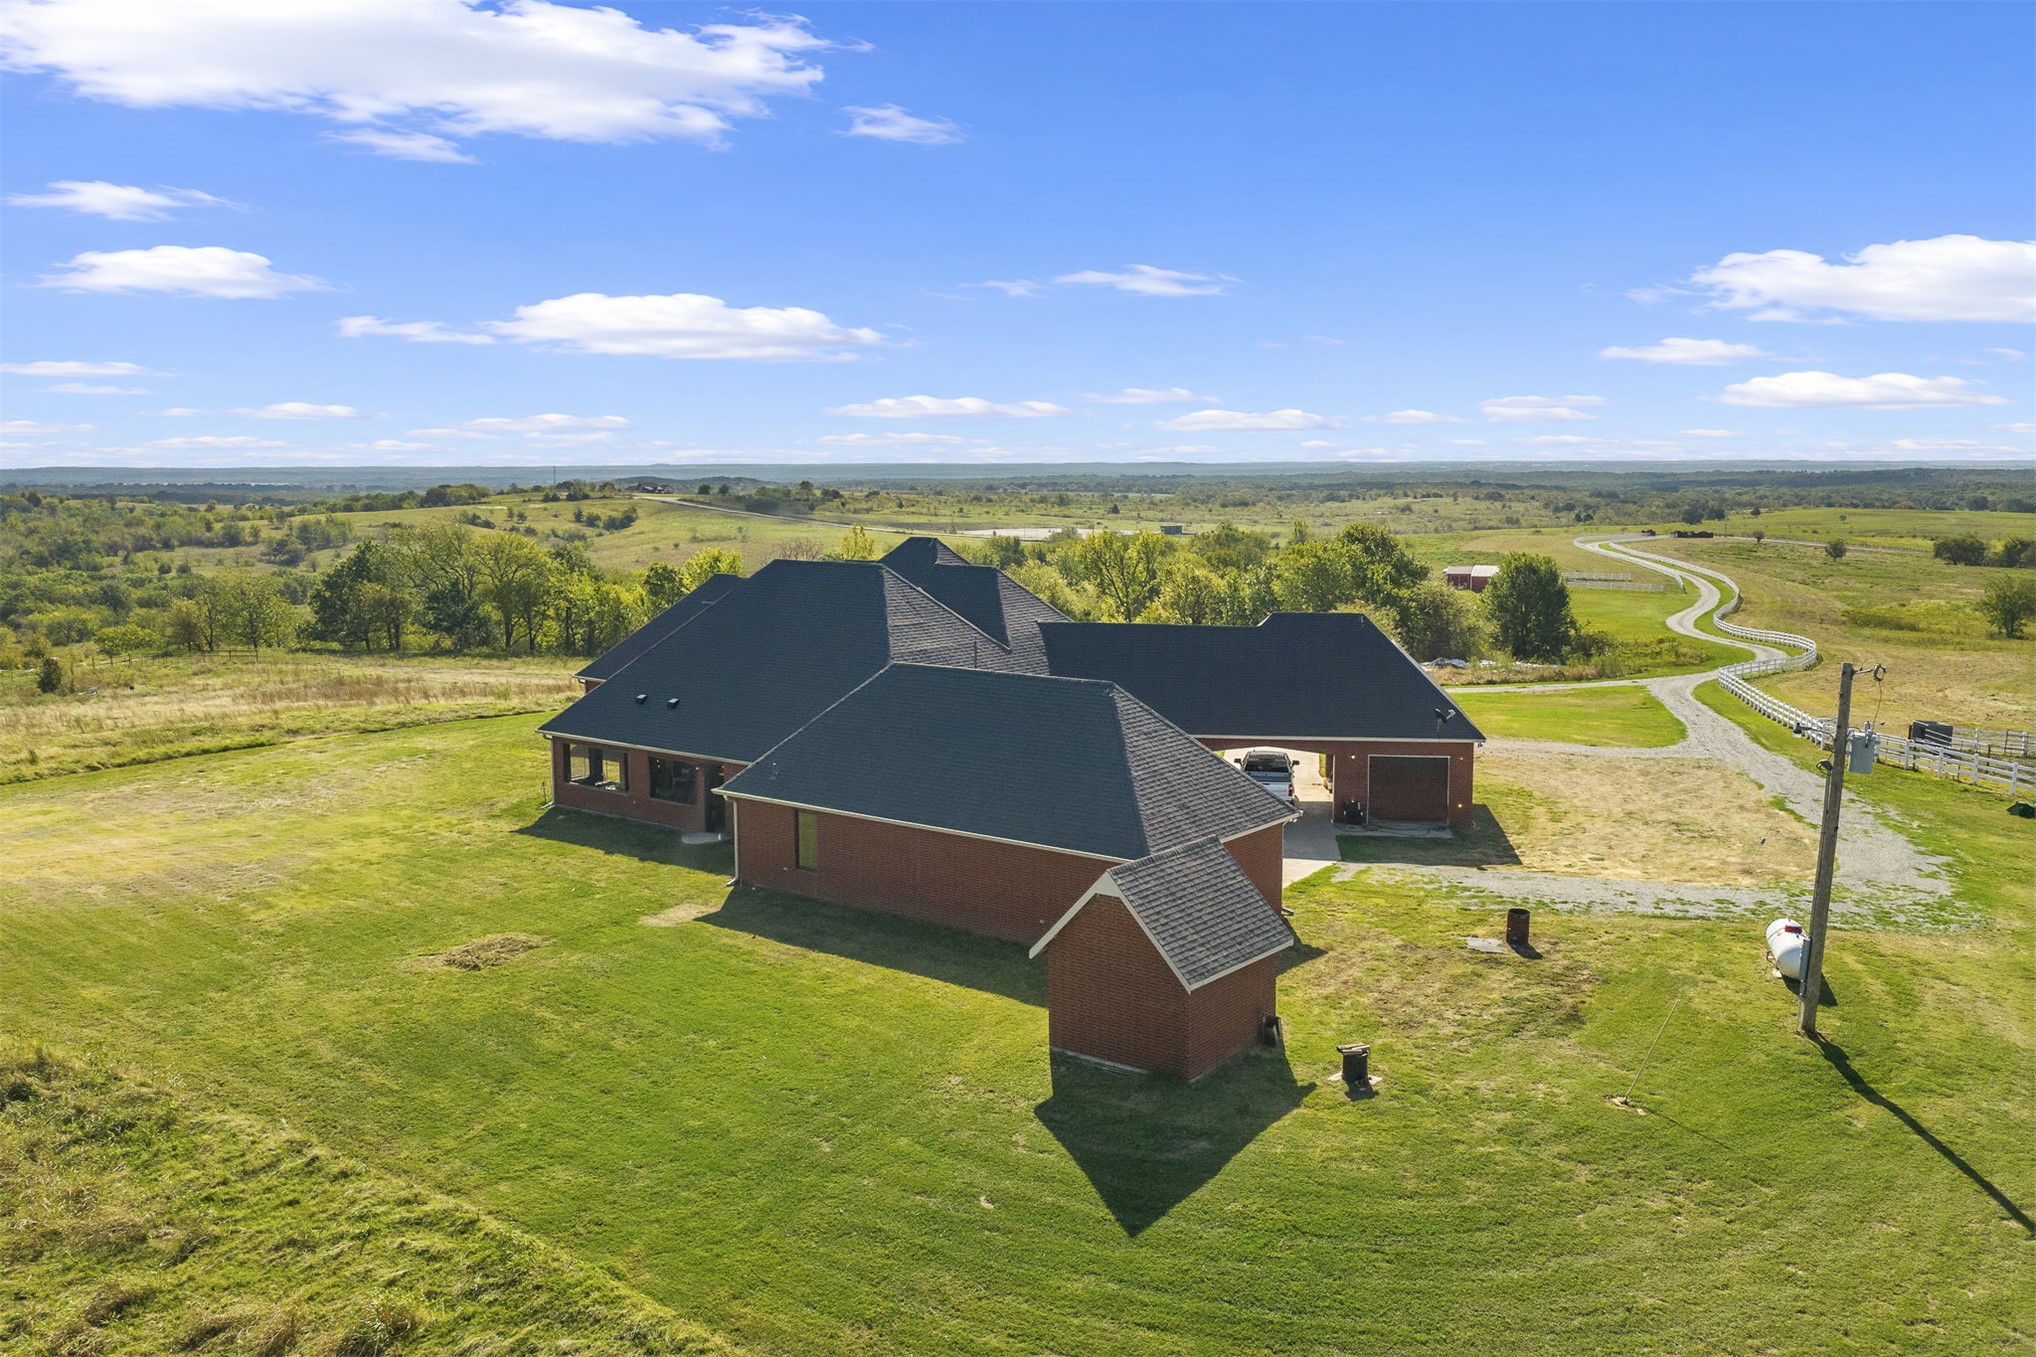
Multi-gabled brick residence featuring a dark shingle roof, attached garage, and detached storage structure on an expansive rural lot with a winding gravel driveway
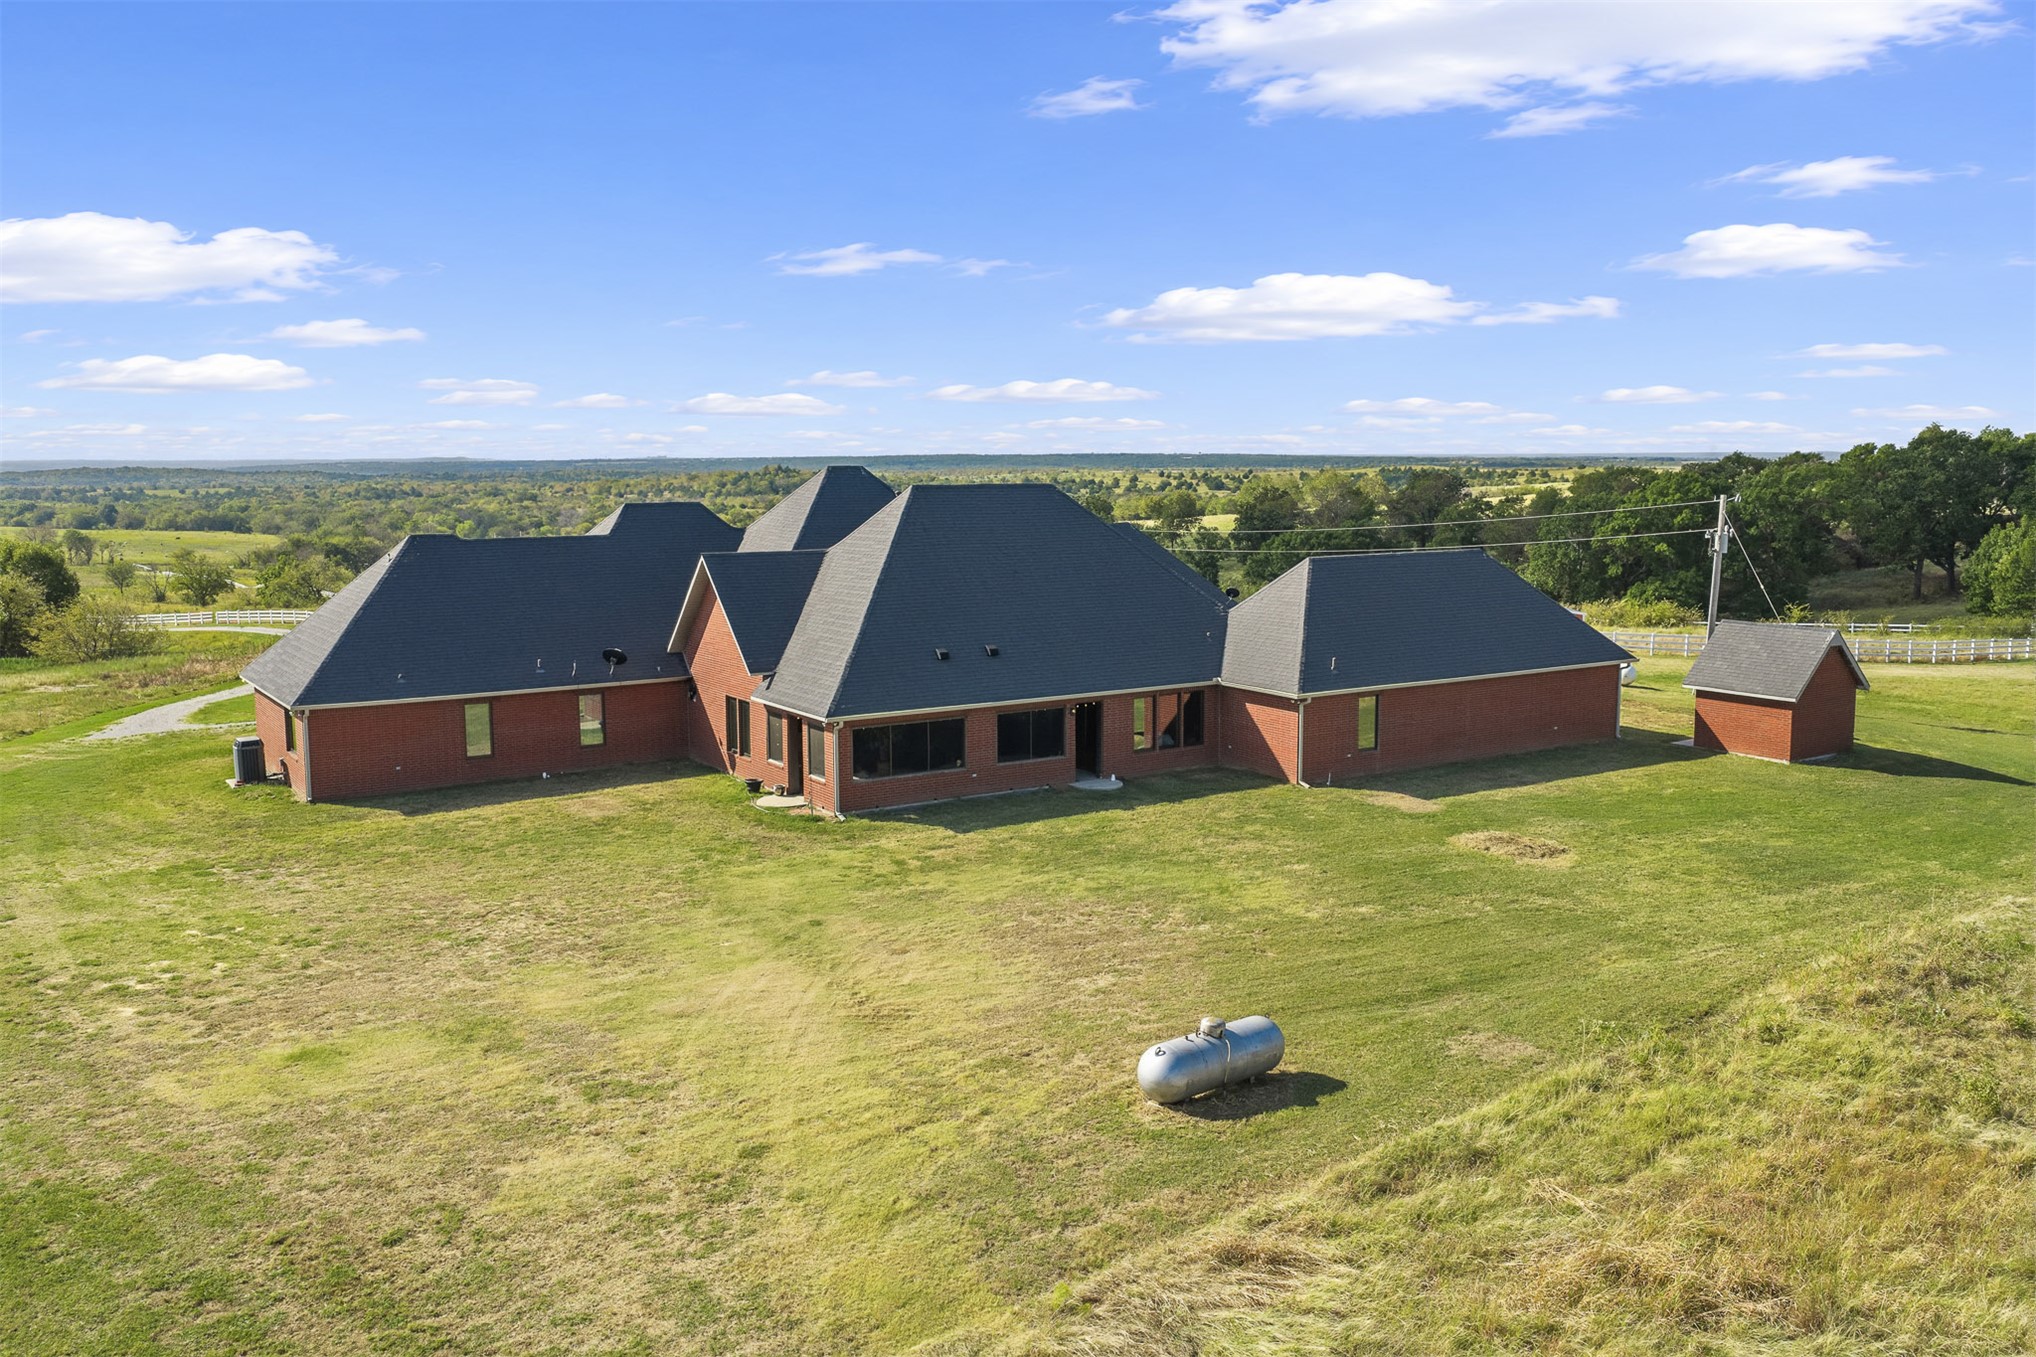
Multi-gabled brick exterior featuring a hip roof, expansive grassy acreage, and a detached structure
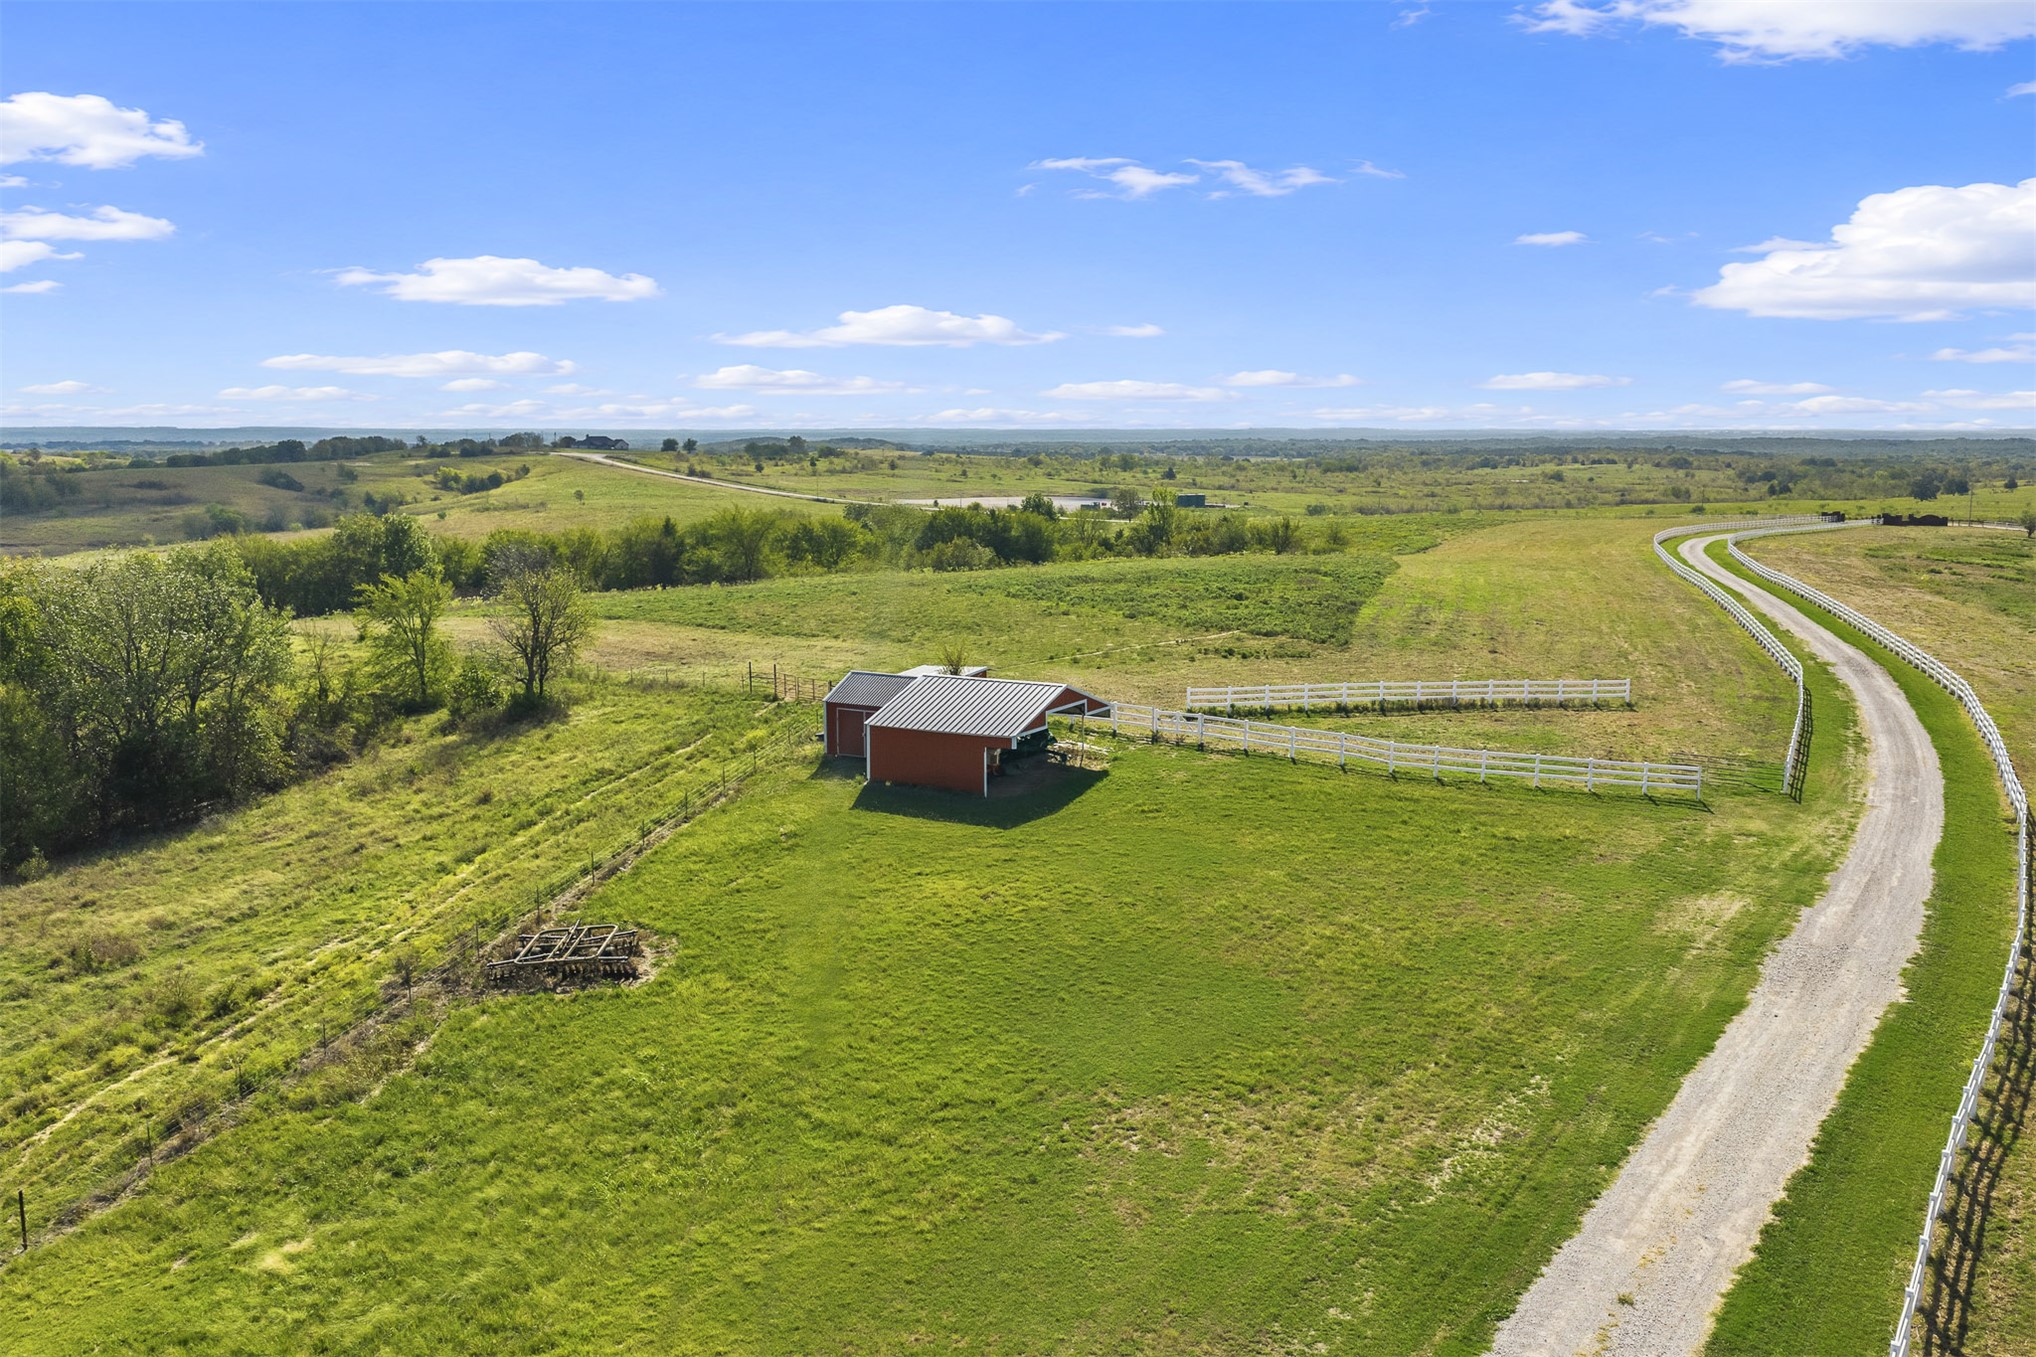
Expansive acreage featuring a metal-roofed barn, gravel driveway, and perimeter fencing
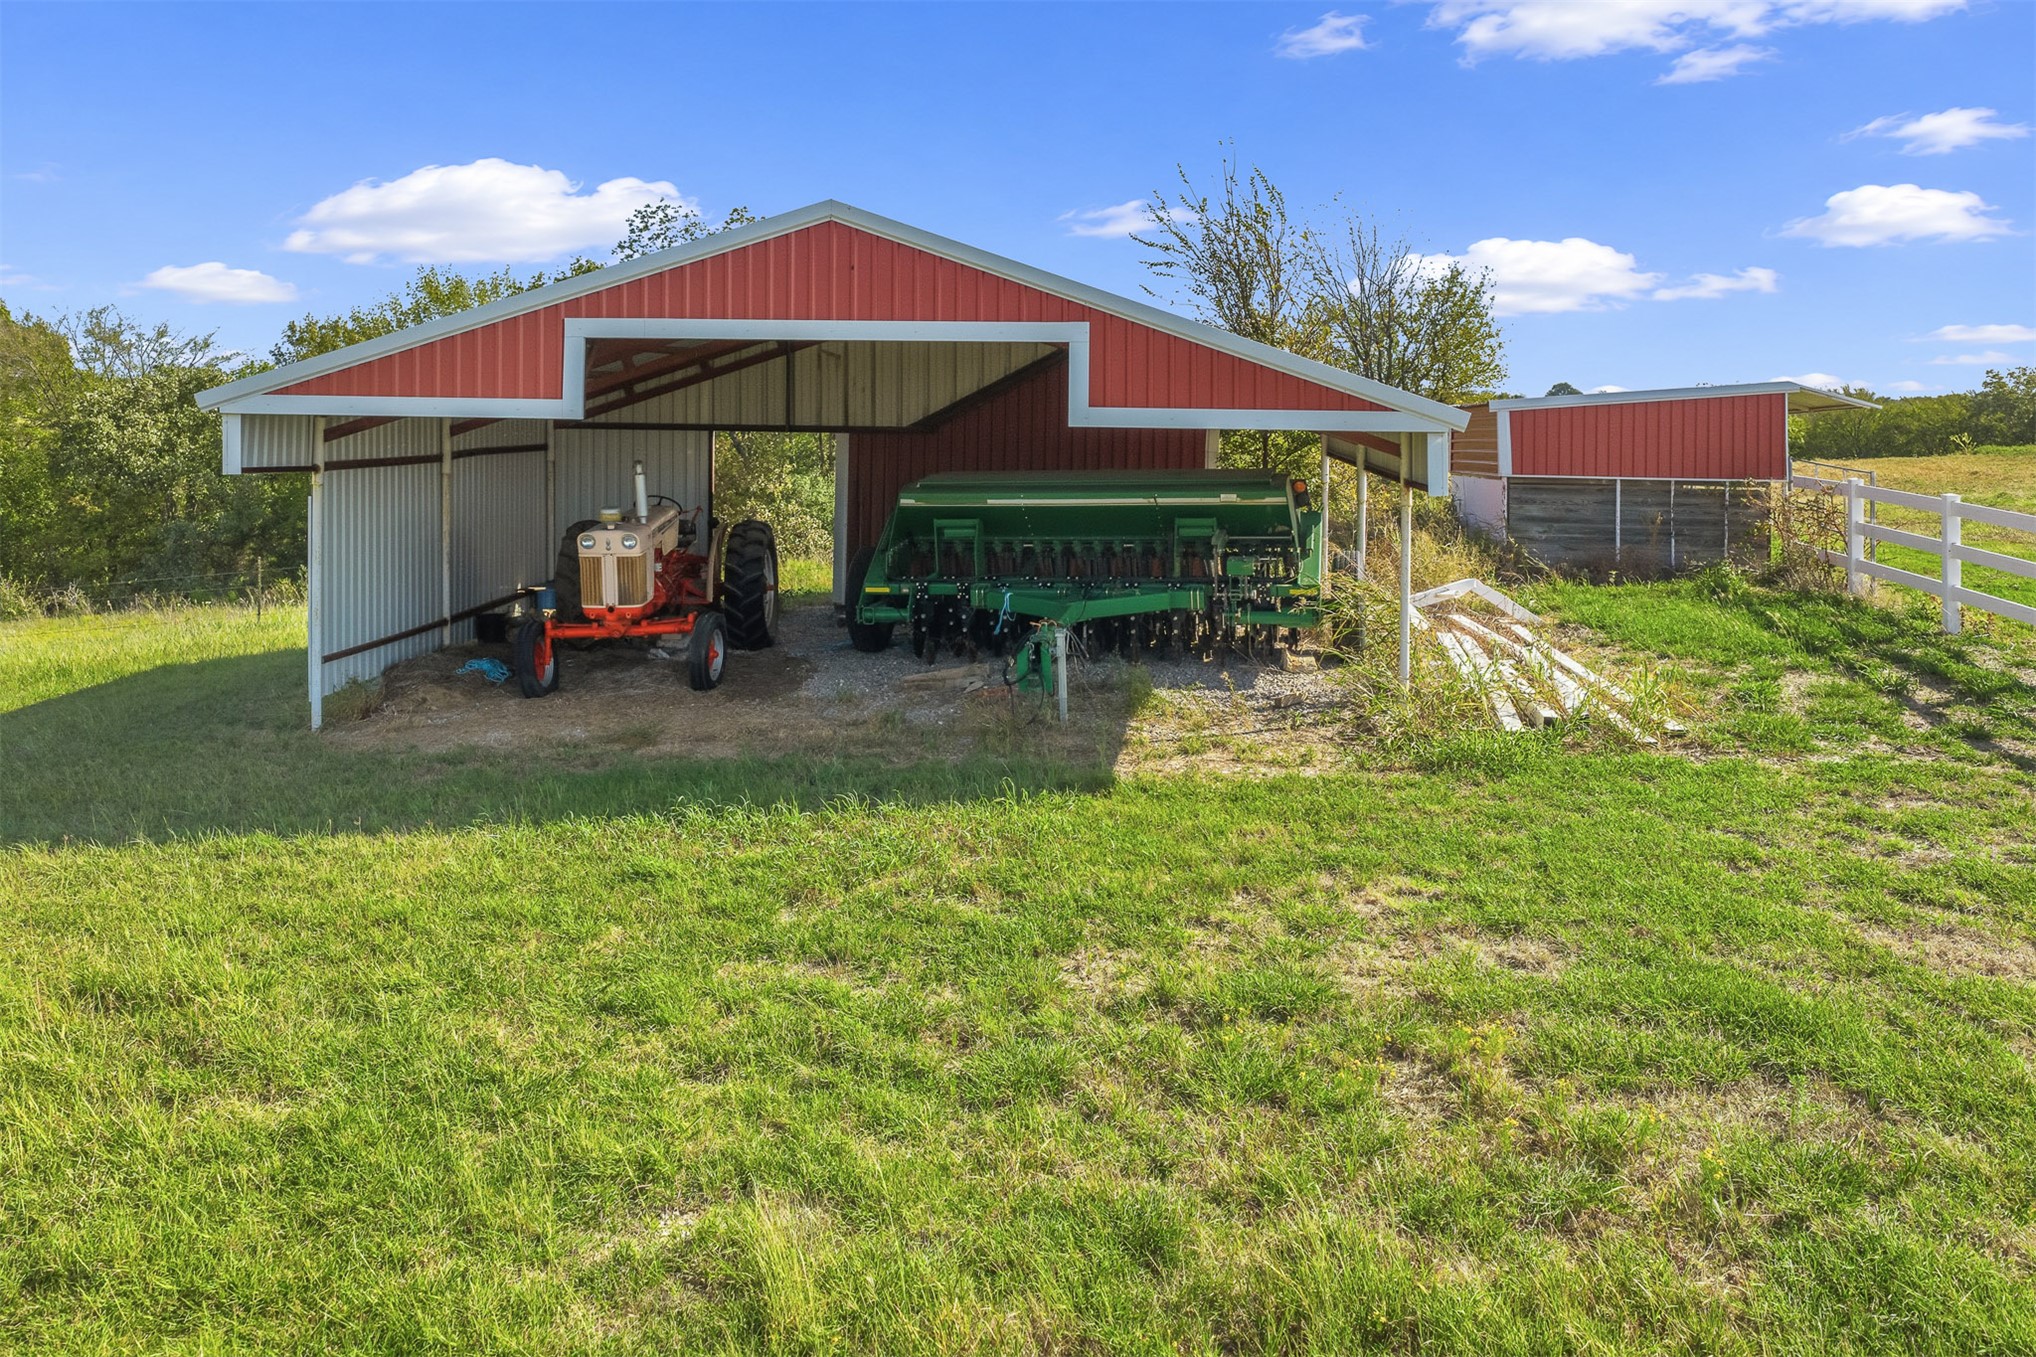
Open-sided agricultural structure featuring red metal siding, a peaked roofline, and white fencing
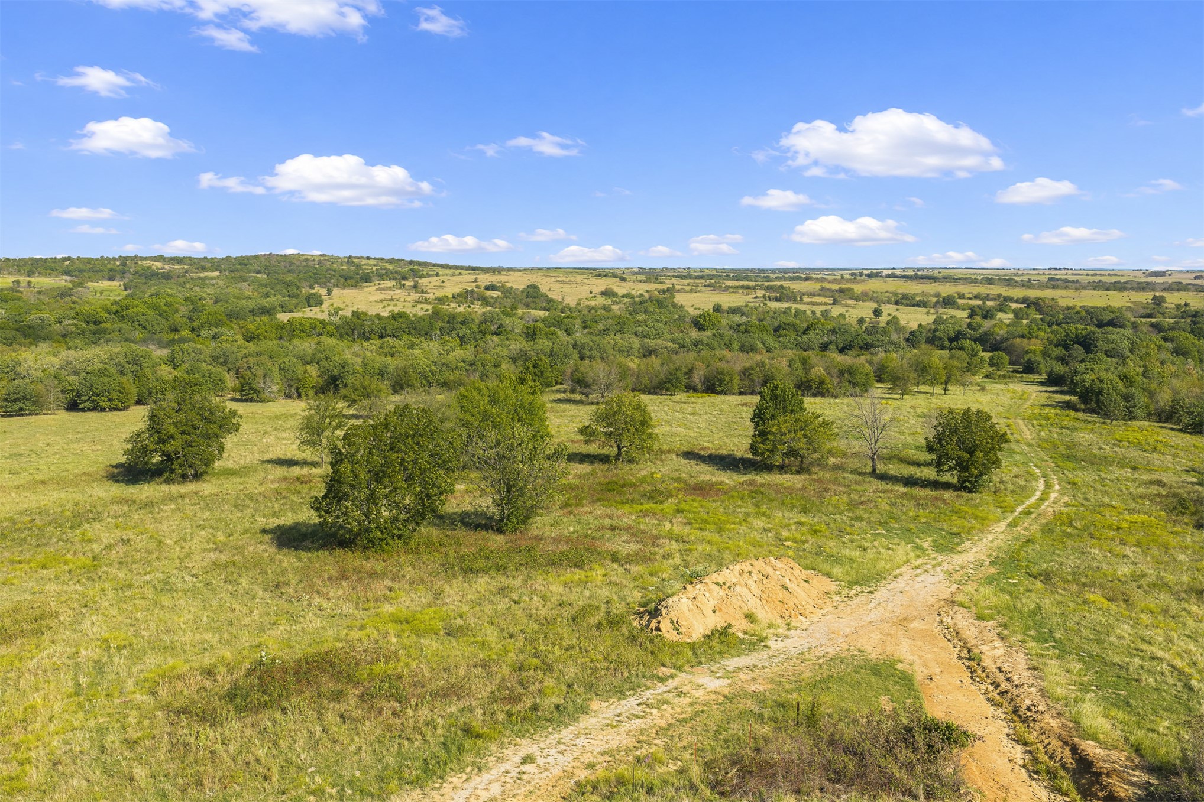
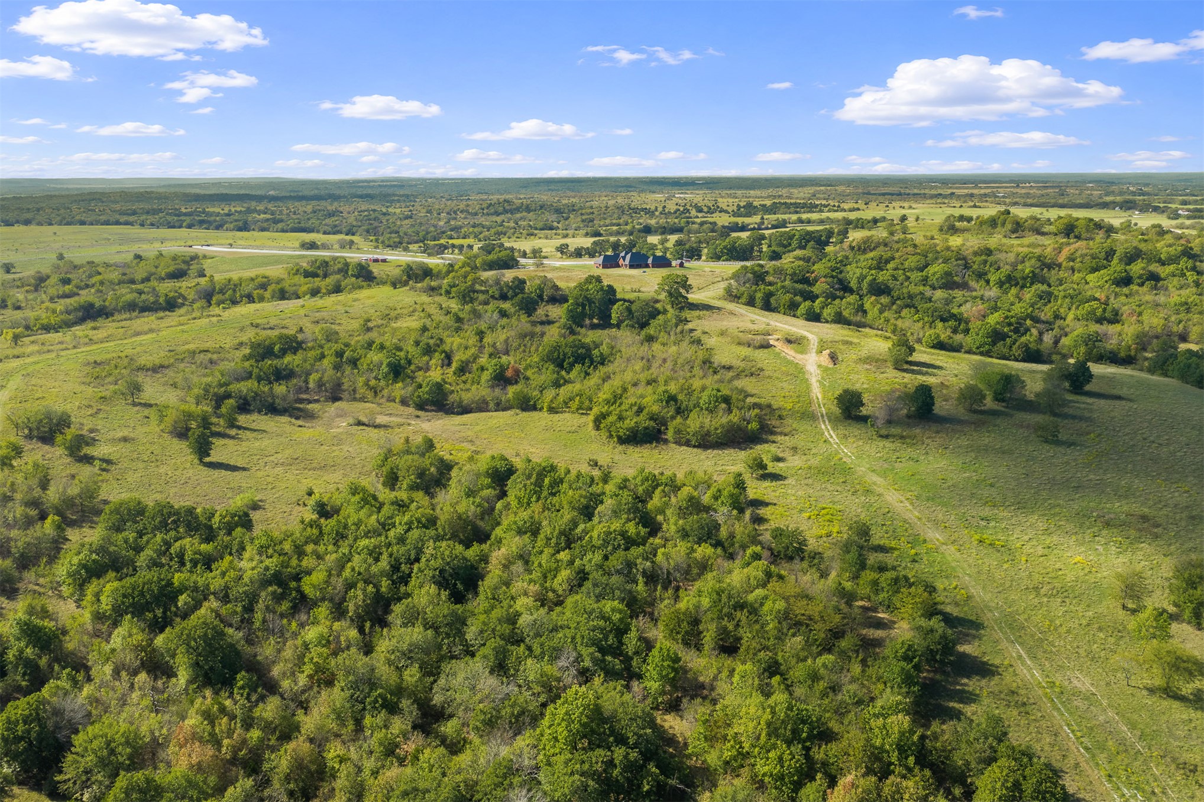
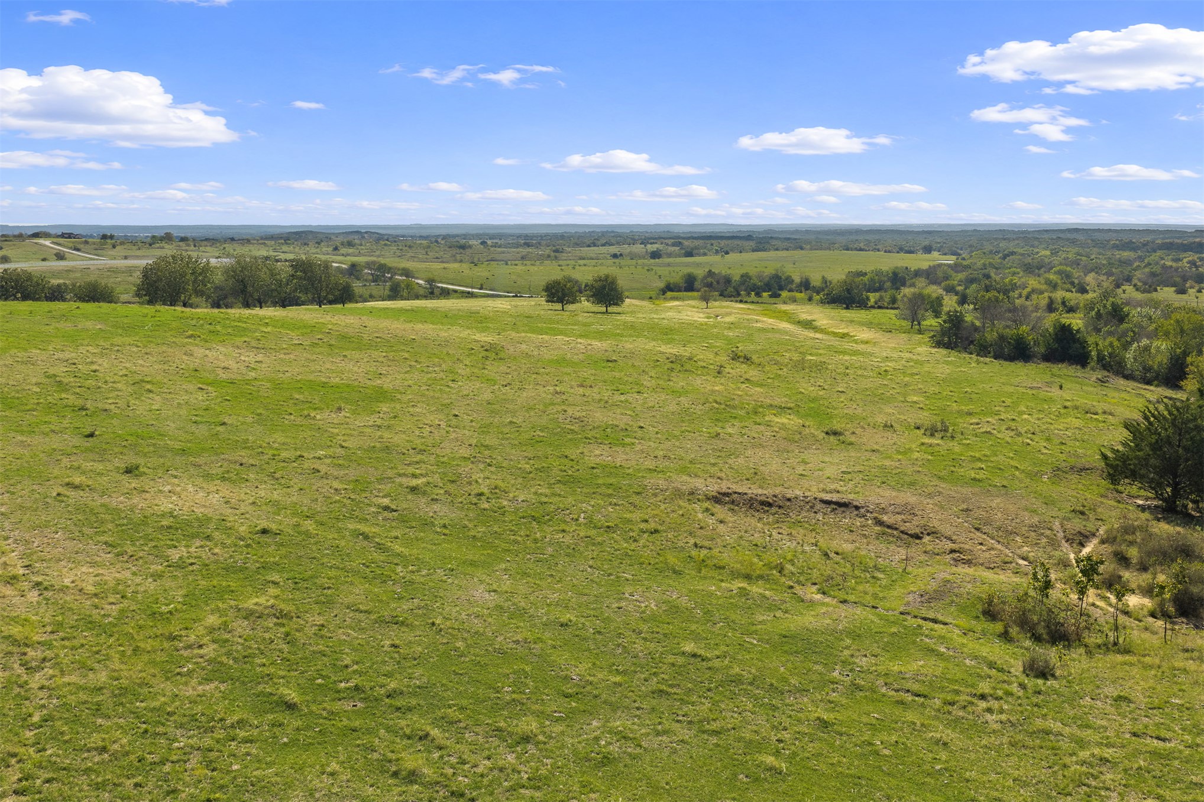
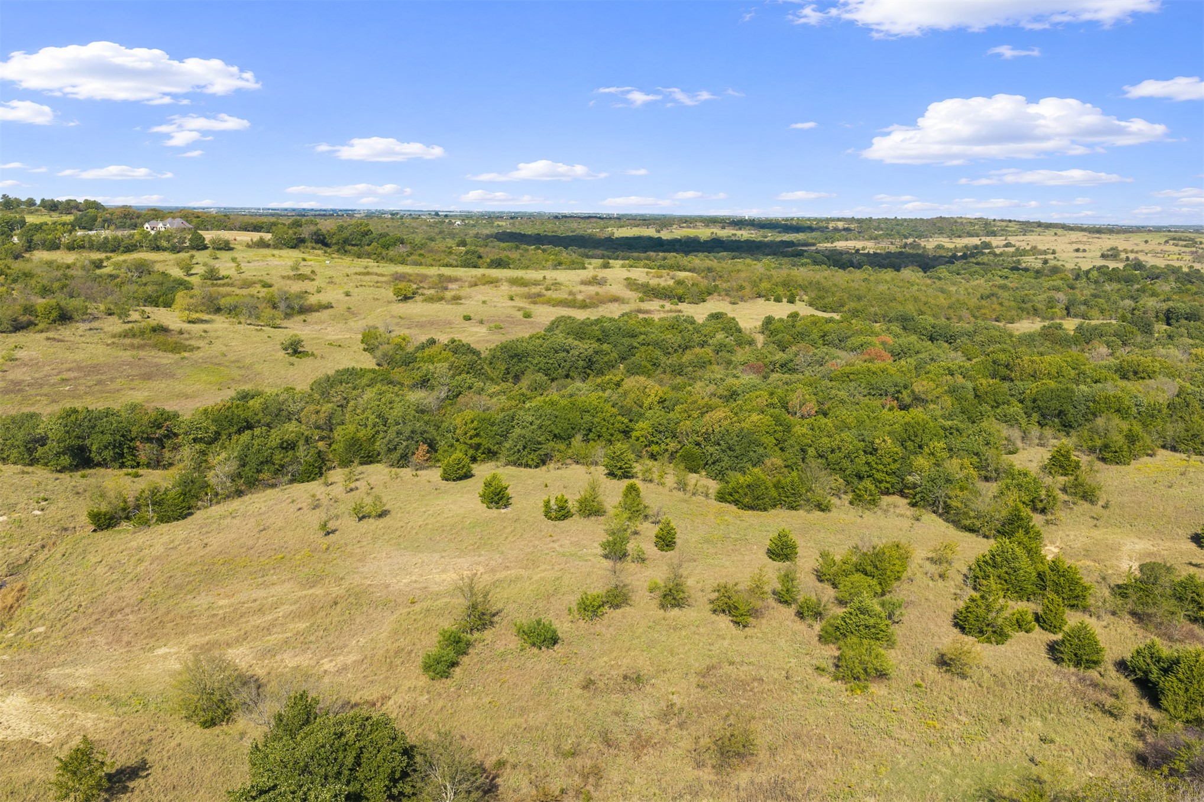
Expansive acreage featuring rolling terrain, clusters of mature trees, and an unpaved access path
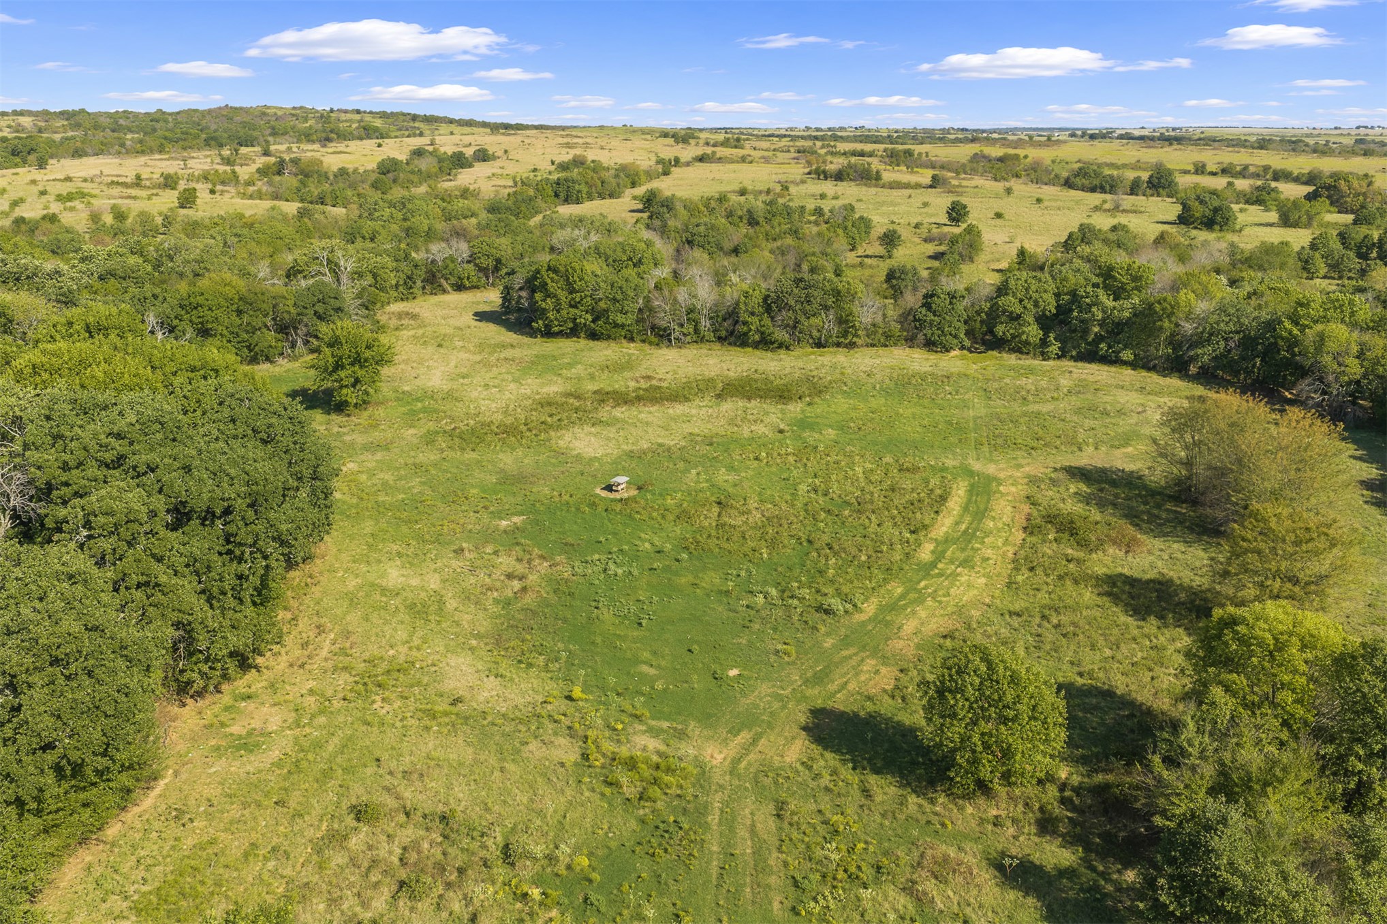
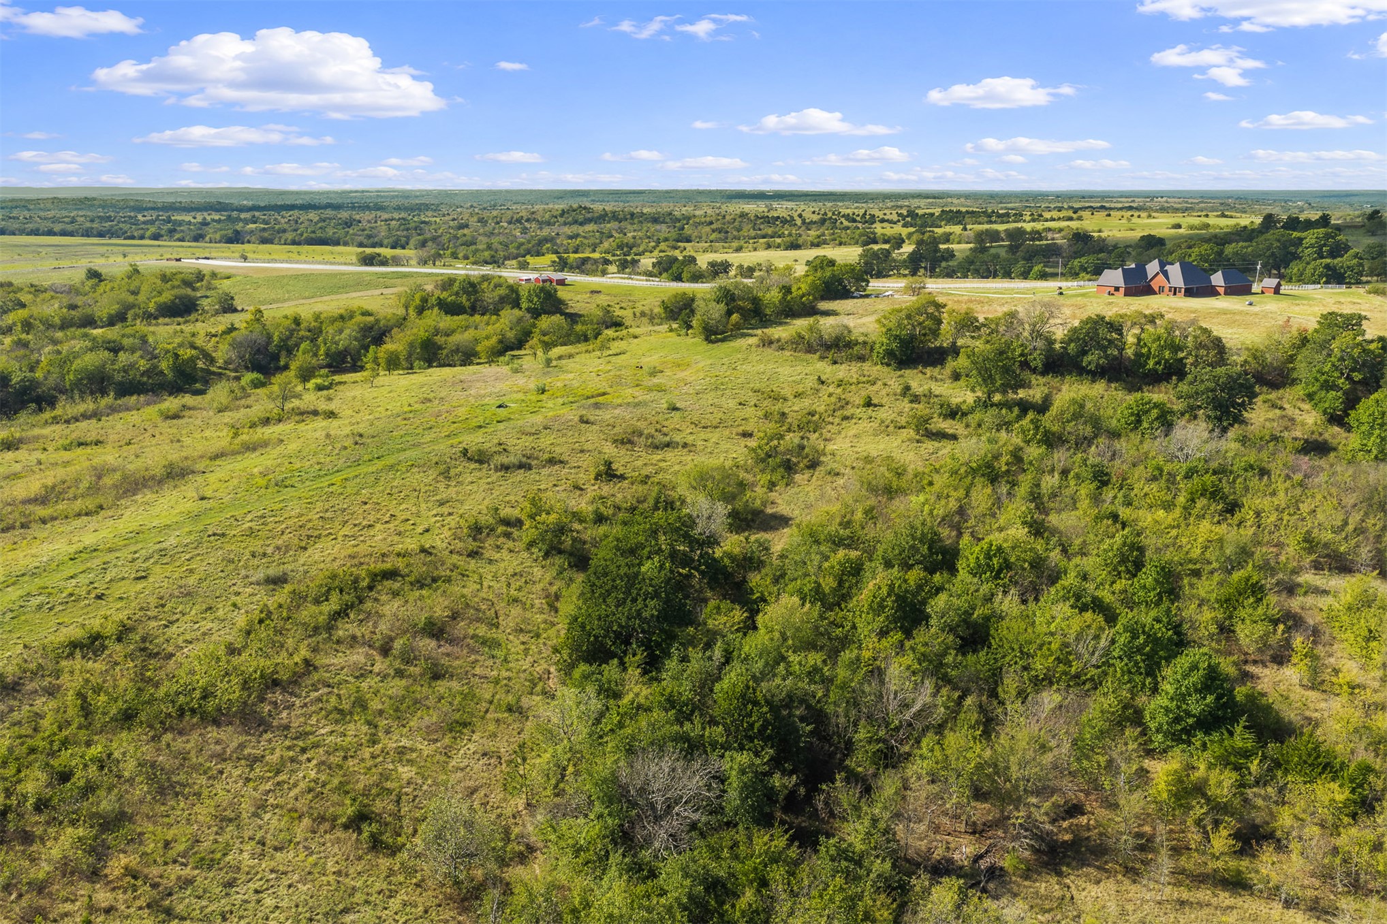
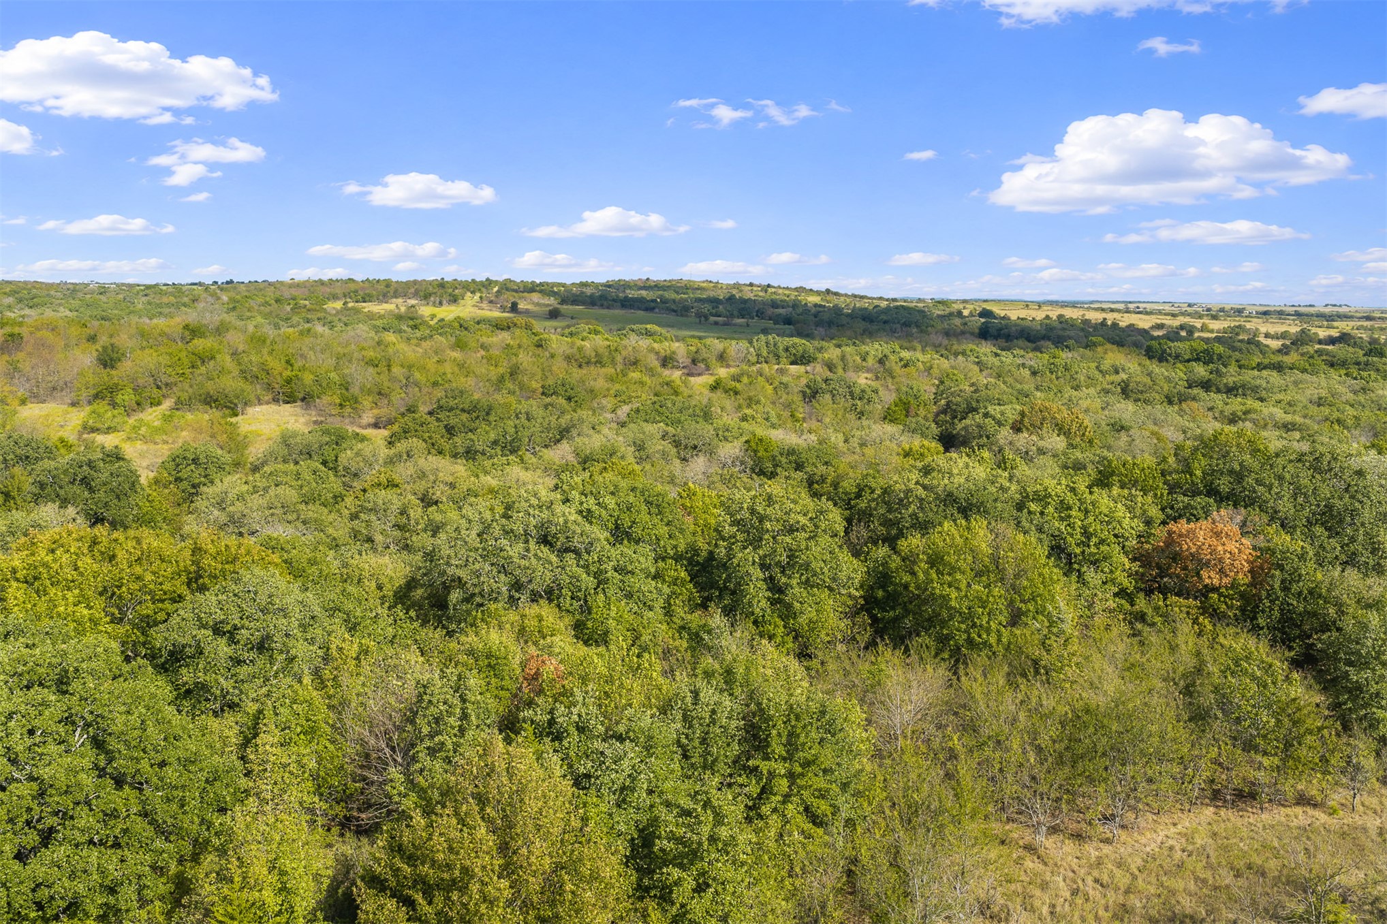
Expansive acreage featuring rolling pastures, clusters of mature hardwood trees, and open terrain
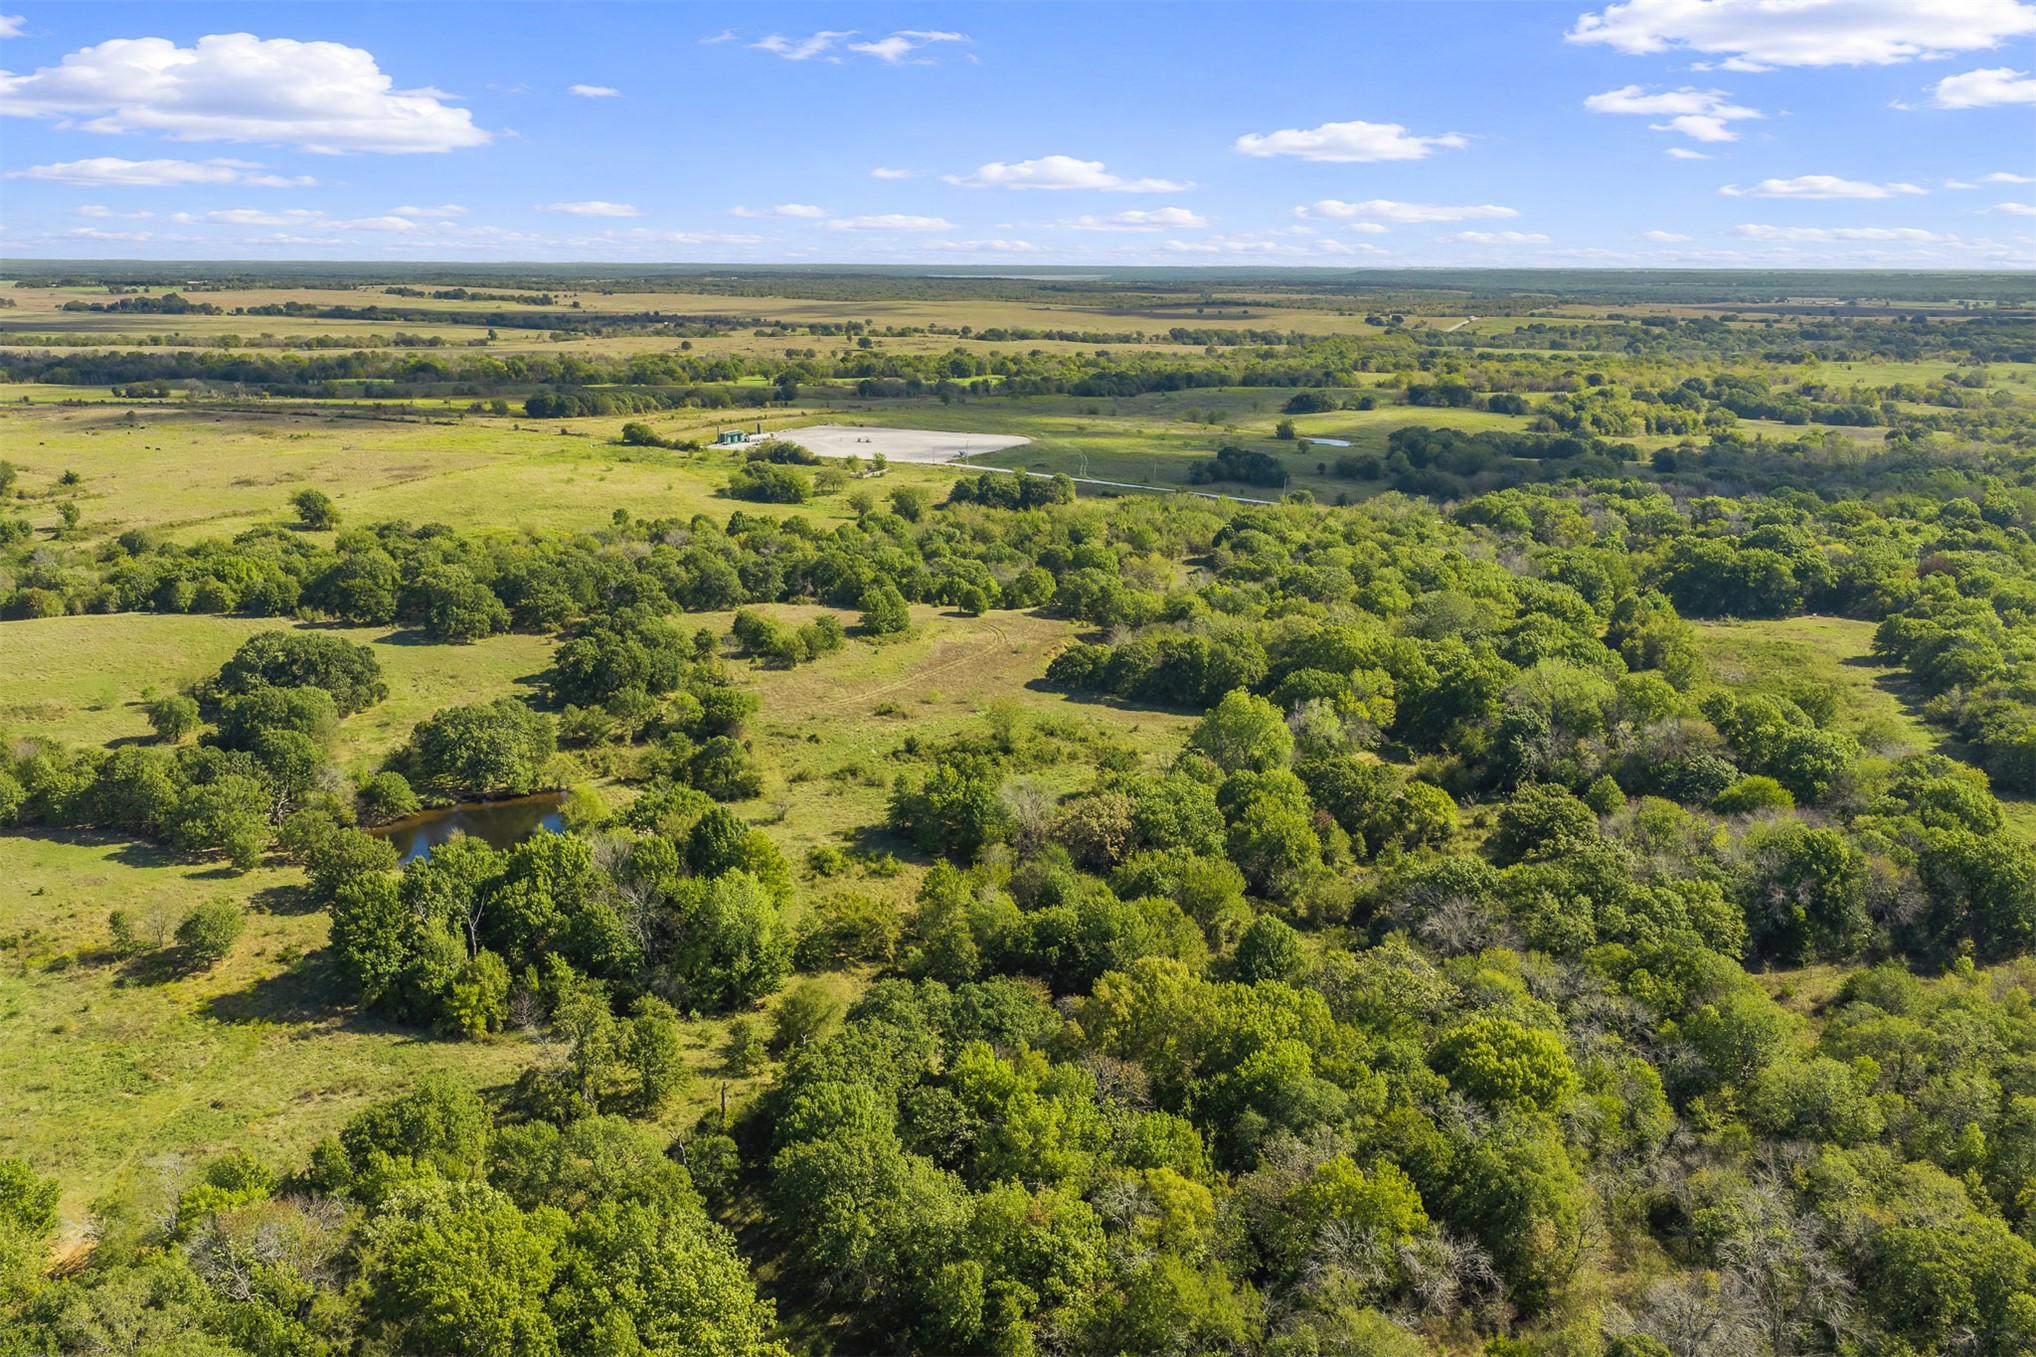
Expansive acreage featuring rolling terrain, dense clusters of mature trees, open pastureland, and a natural pond
Expansive acreage featuring rolling topography, mature trees, open grasslands, and unimproved terrain
Expansive acreage featuring rolling terrain, clusters of mature trees, and open meadow expanses
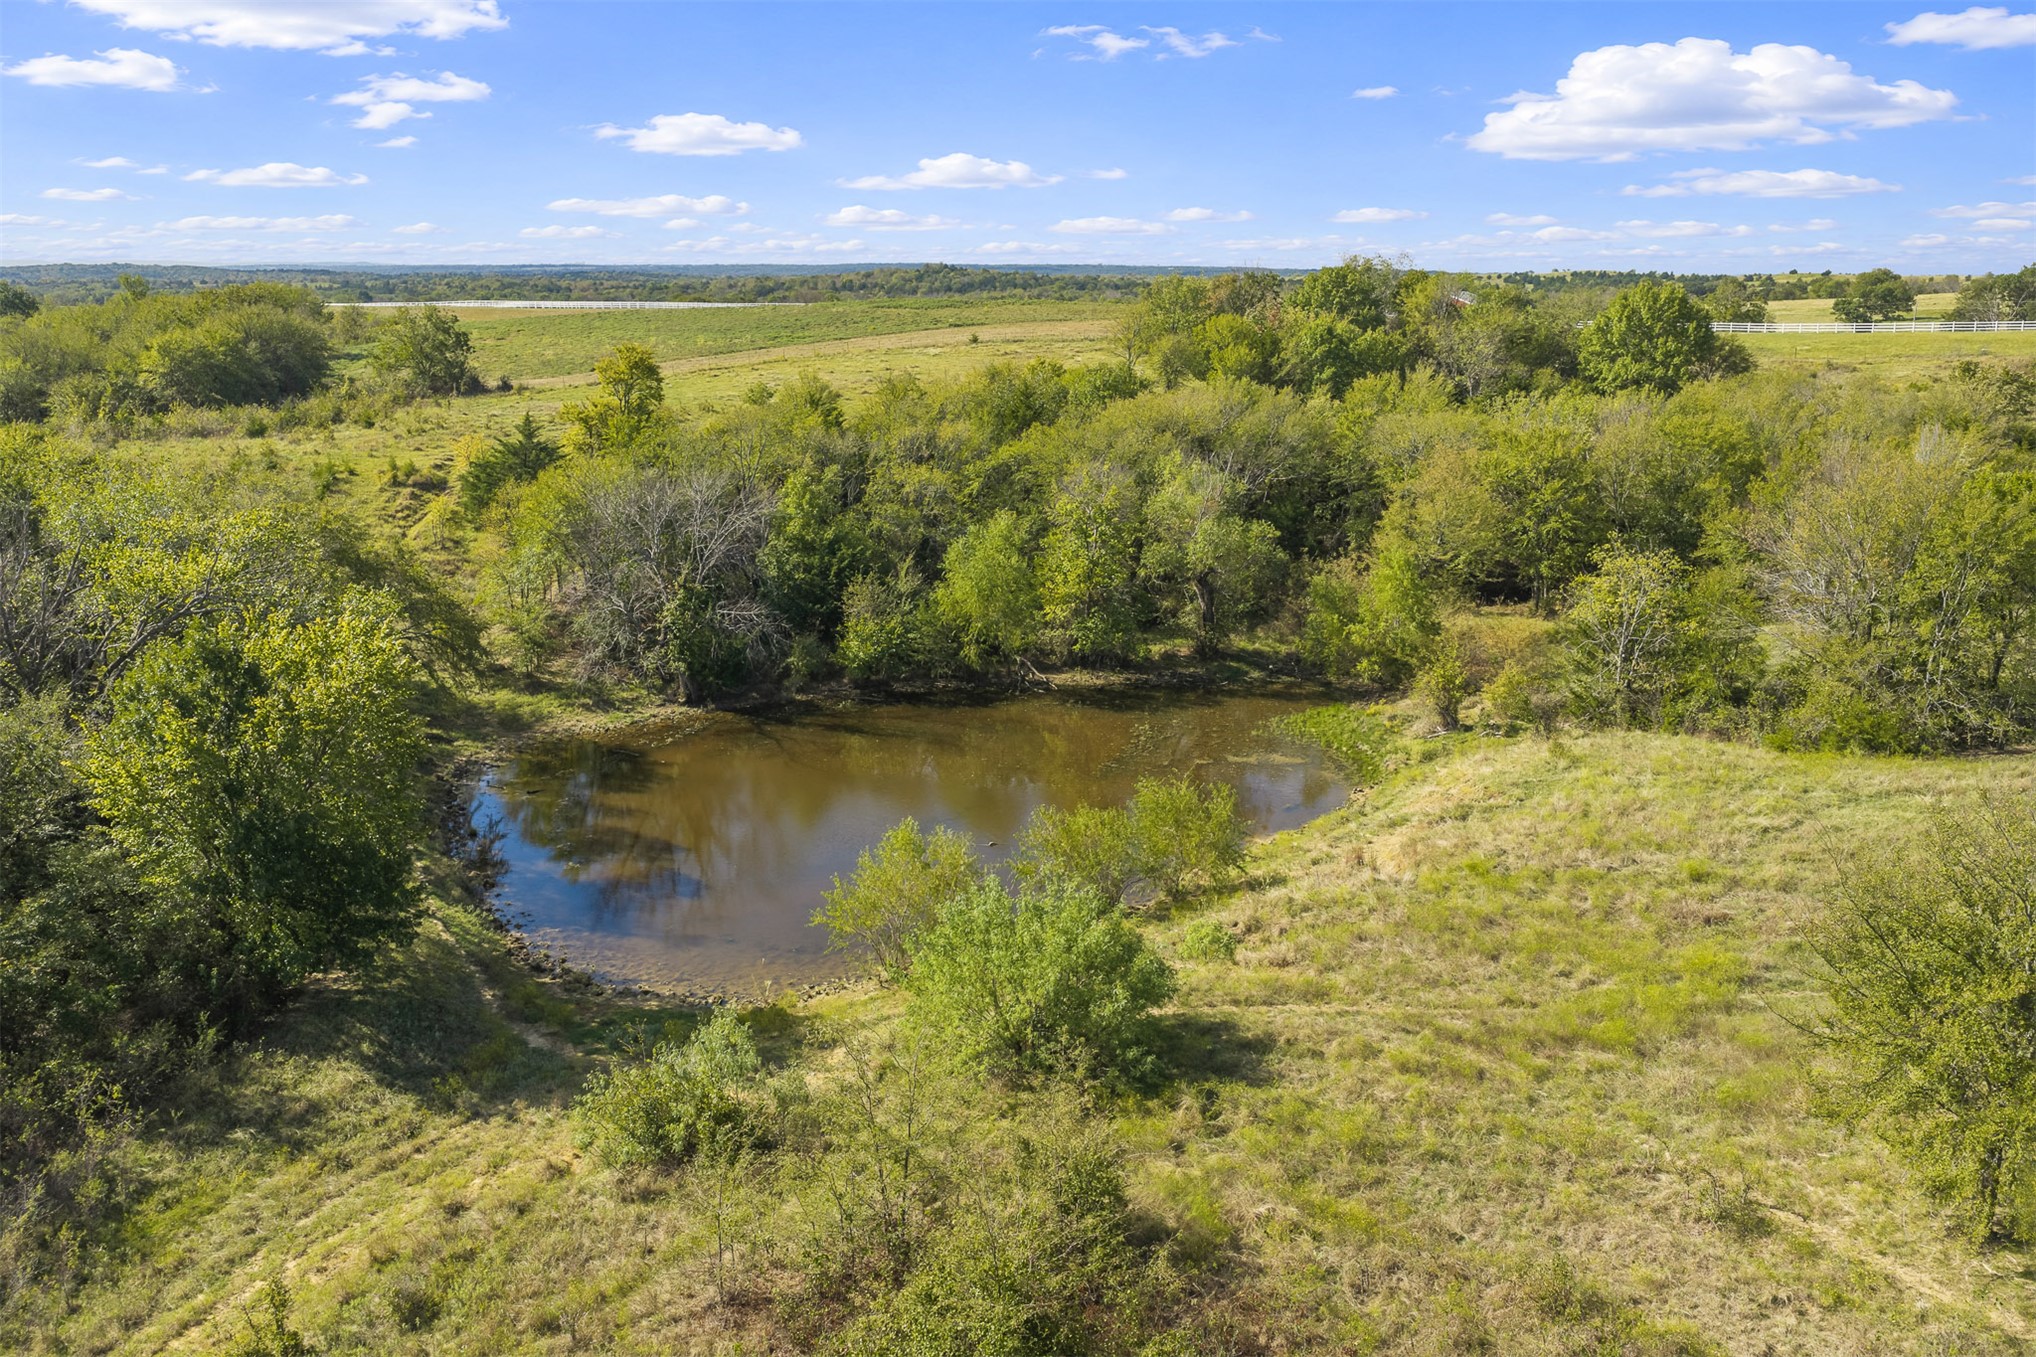
Expansive acreage featuring a private pond, mature trees, and rolling grassy terrain
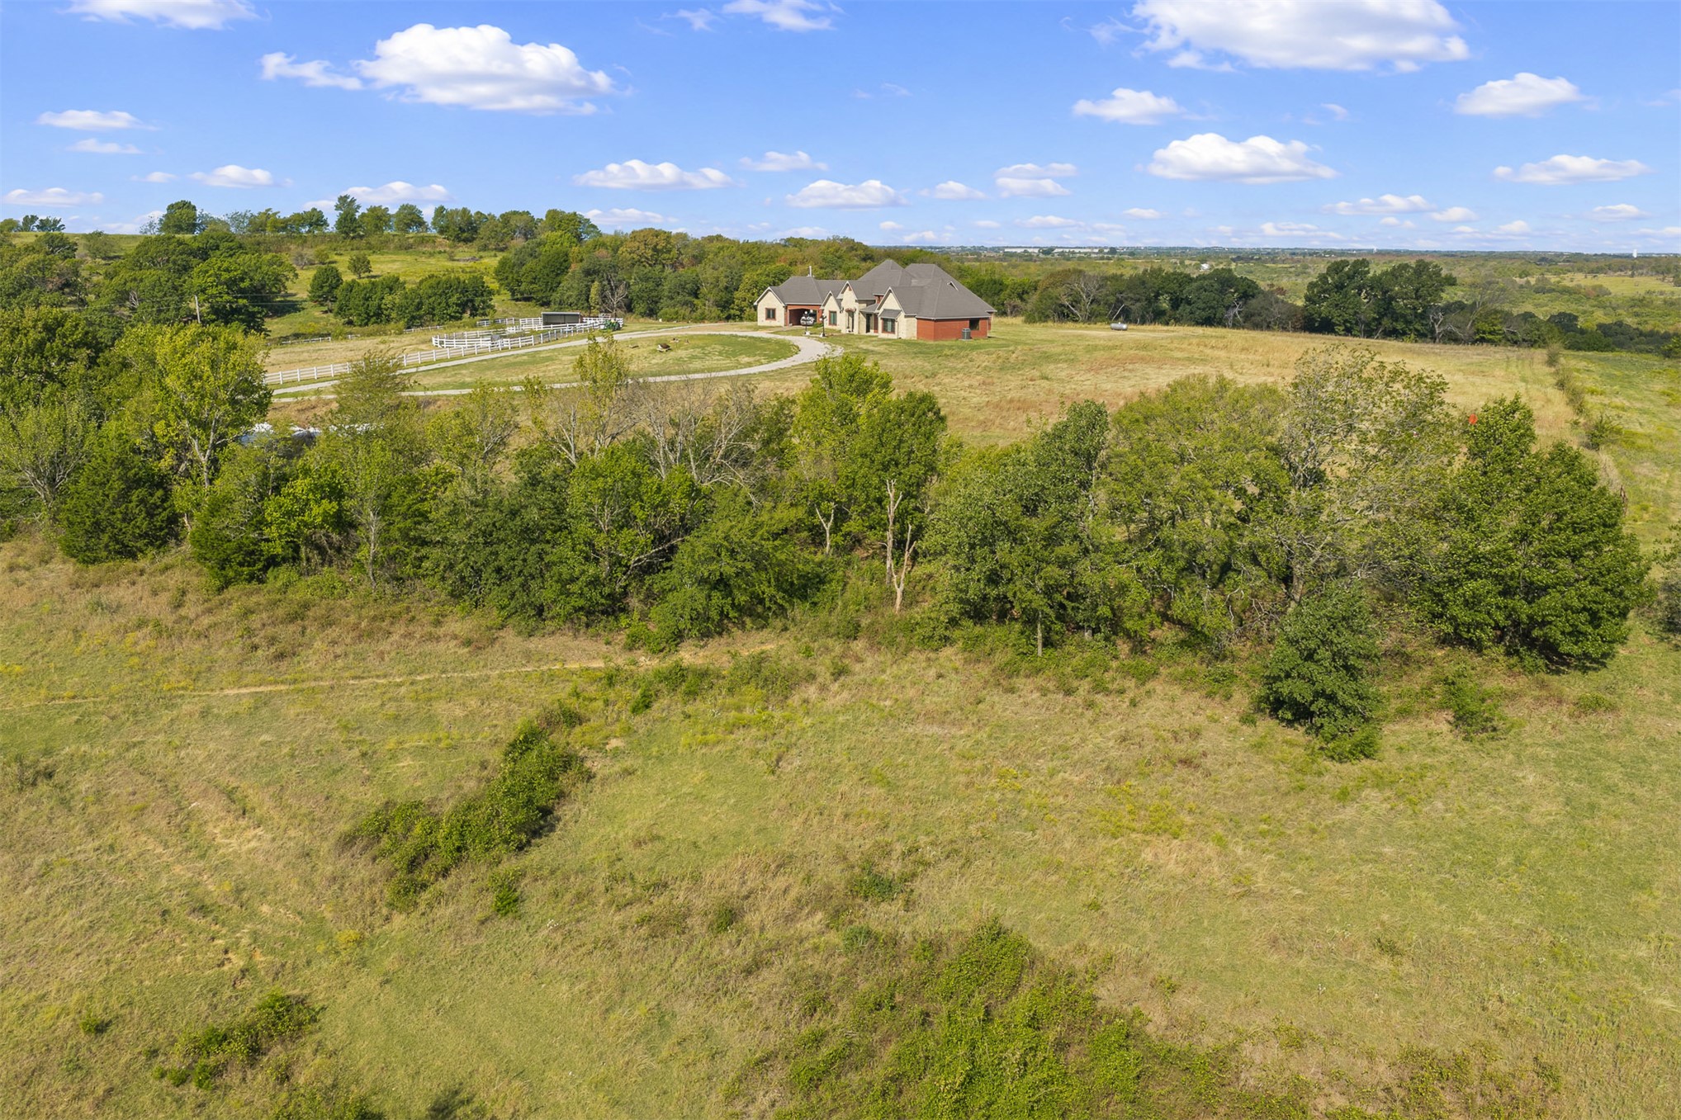
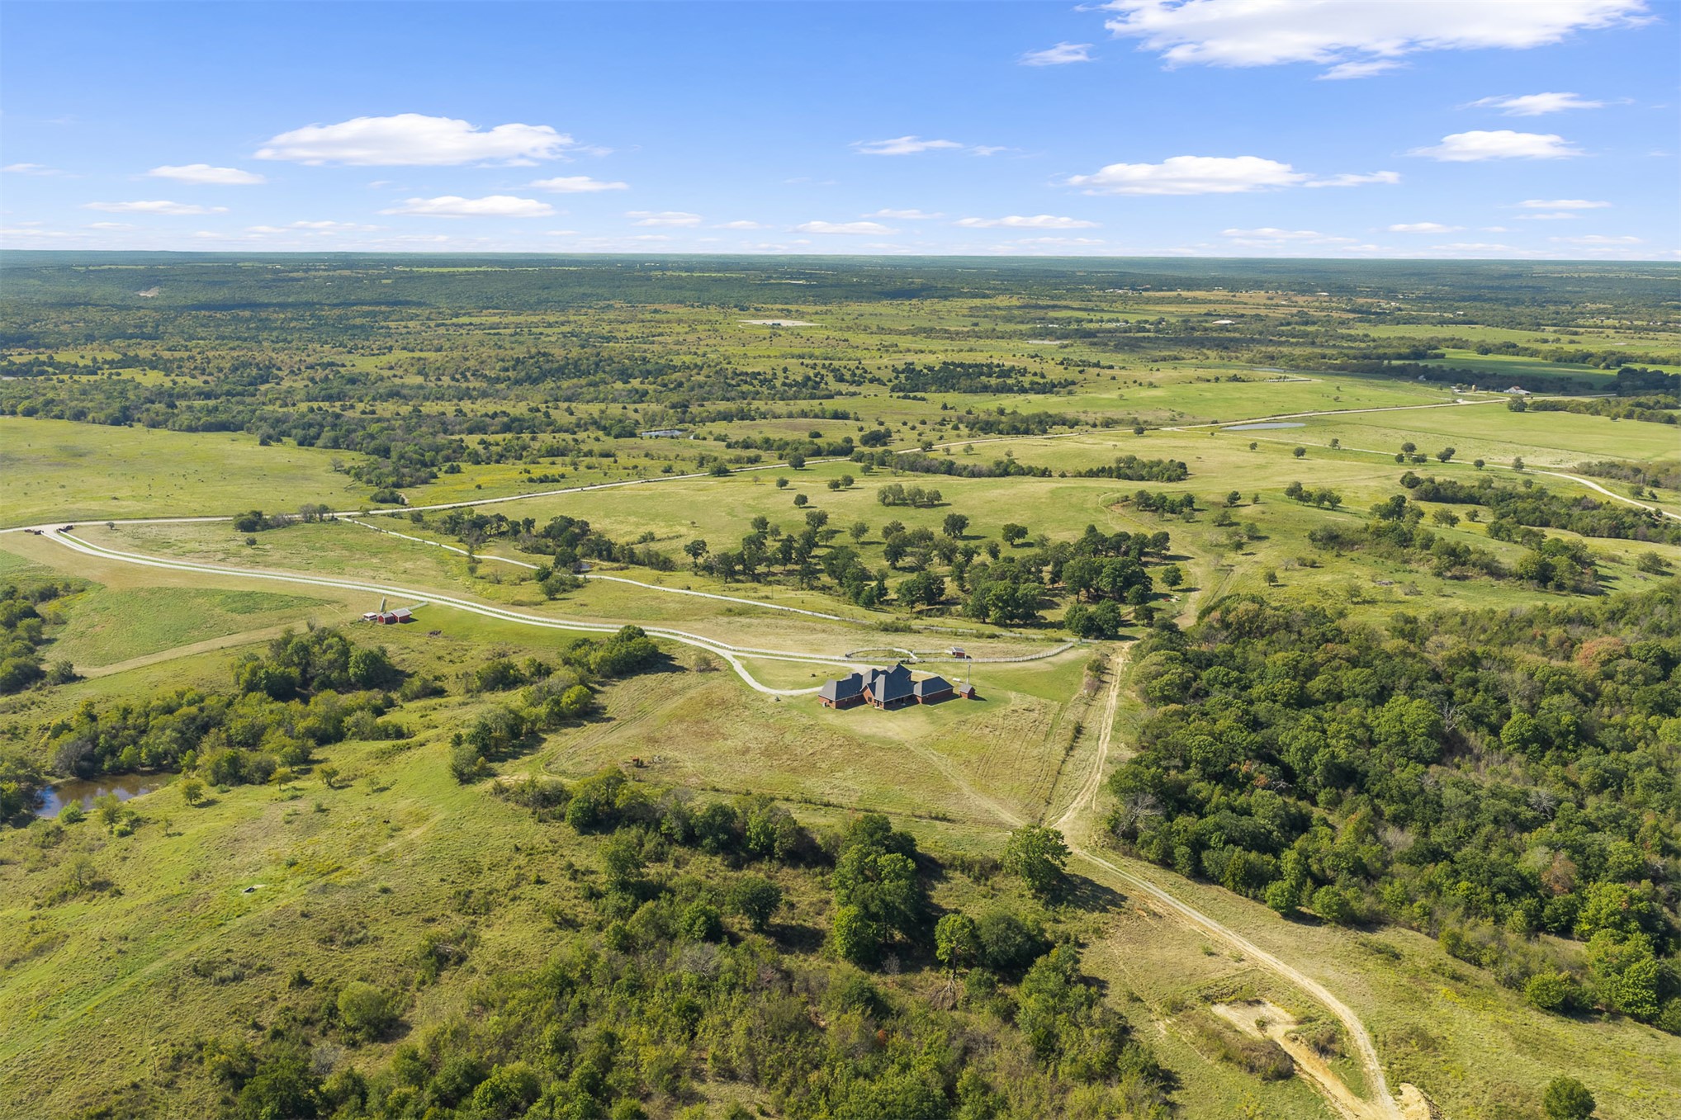
Aerial perspective of a sprawling rural estate featuring vast acreage, a paved circular driveway, and mature tree clusters
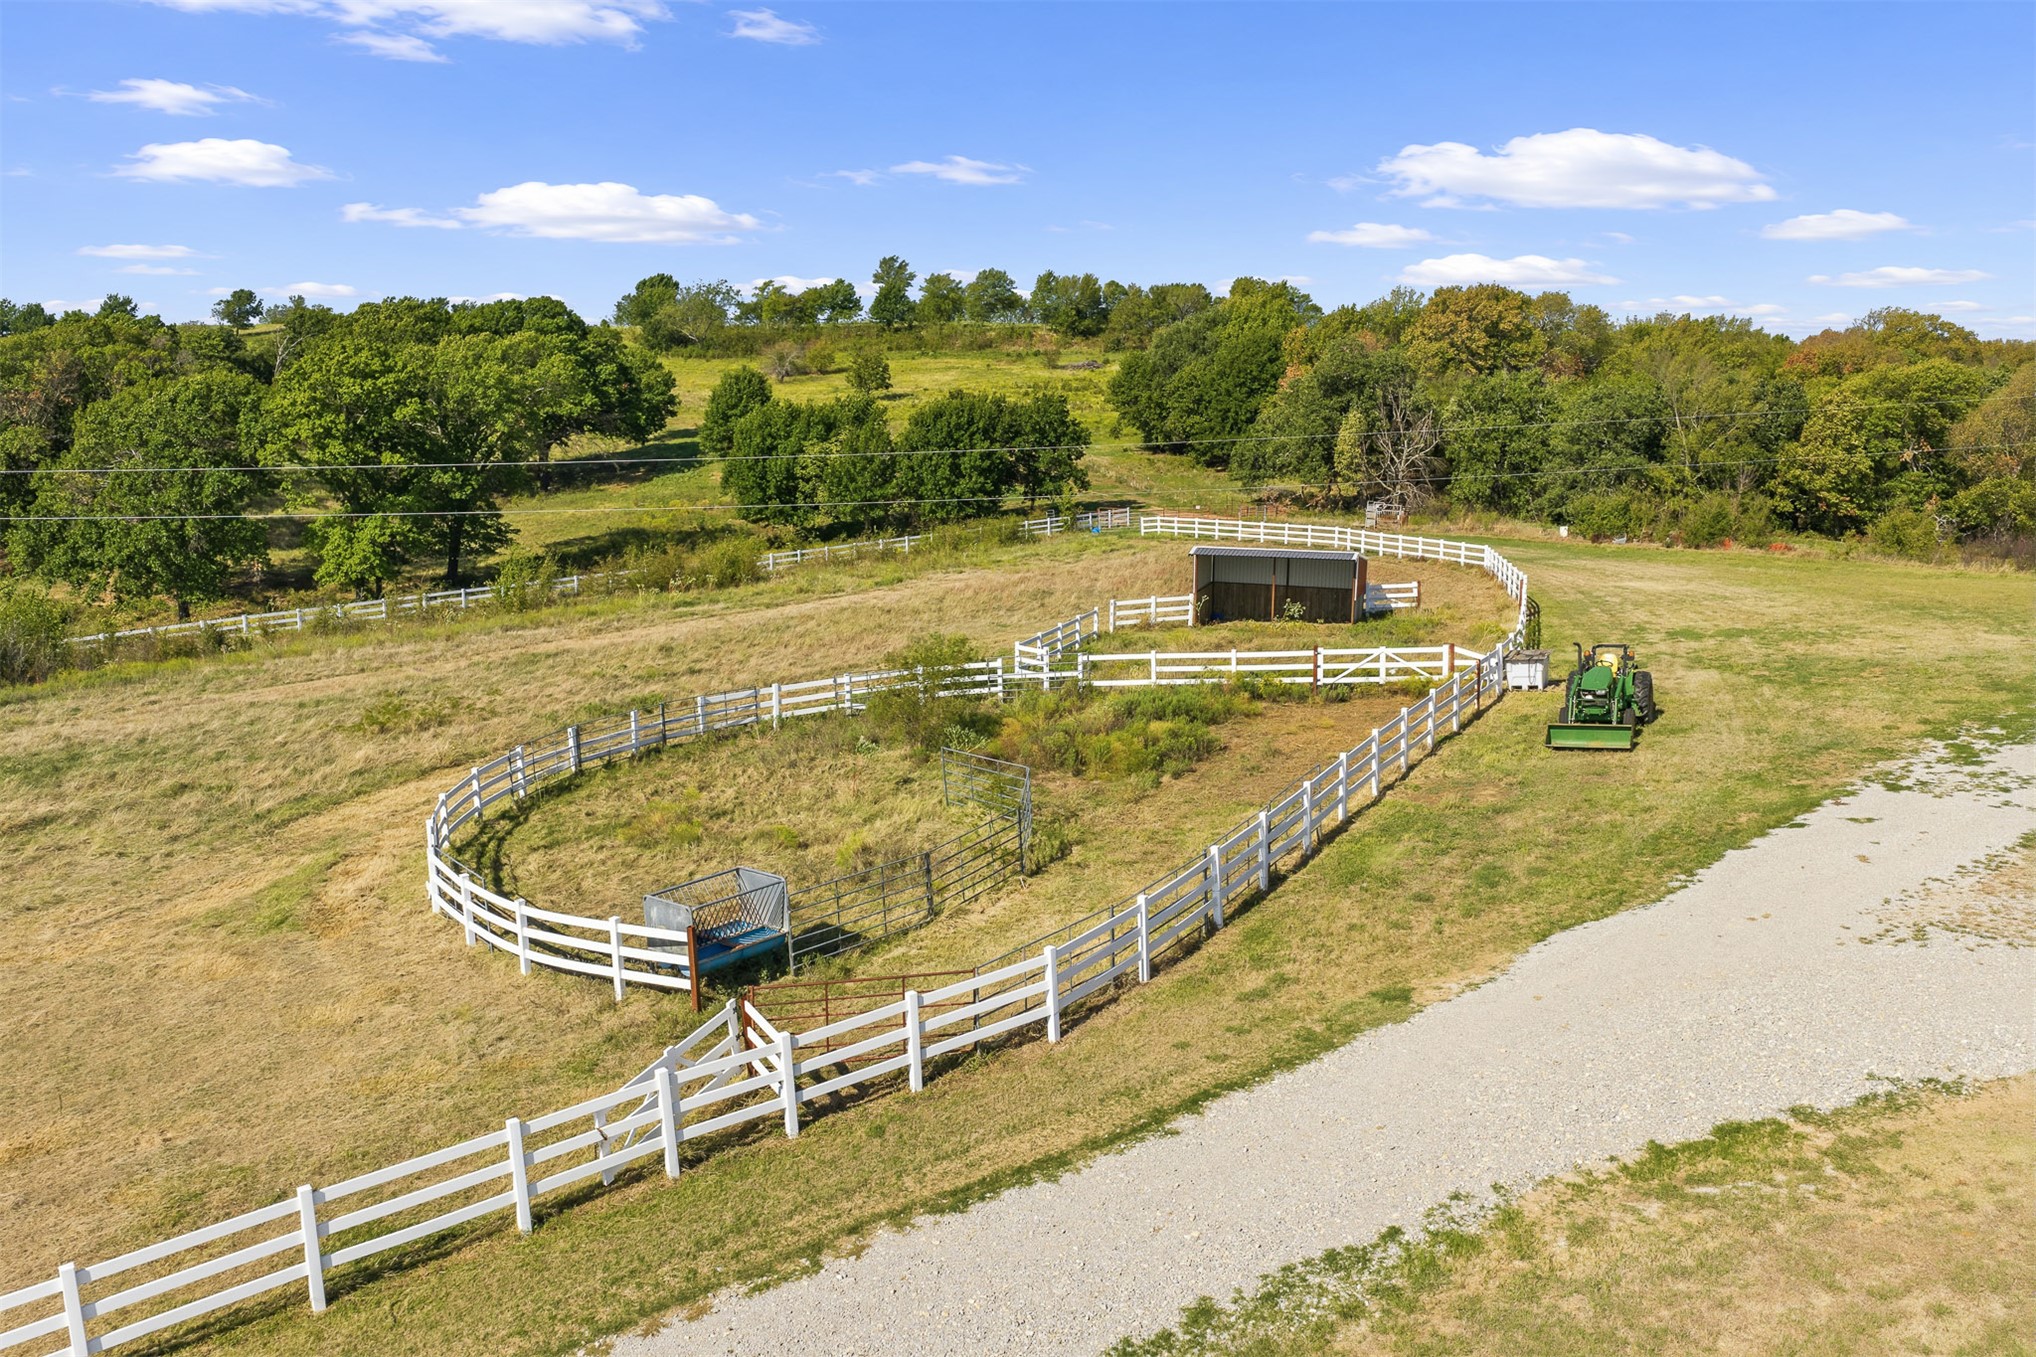
Expansive acreage featuring white rail fencing, a dedicated paddock area, and a covered run-in shed
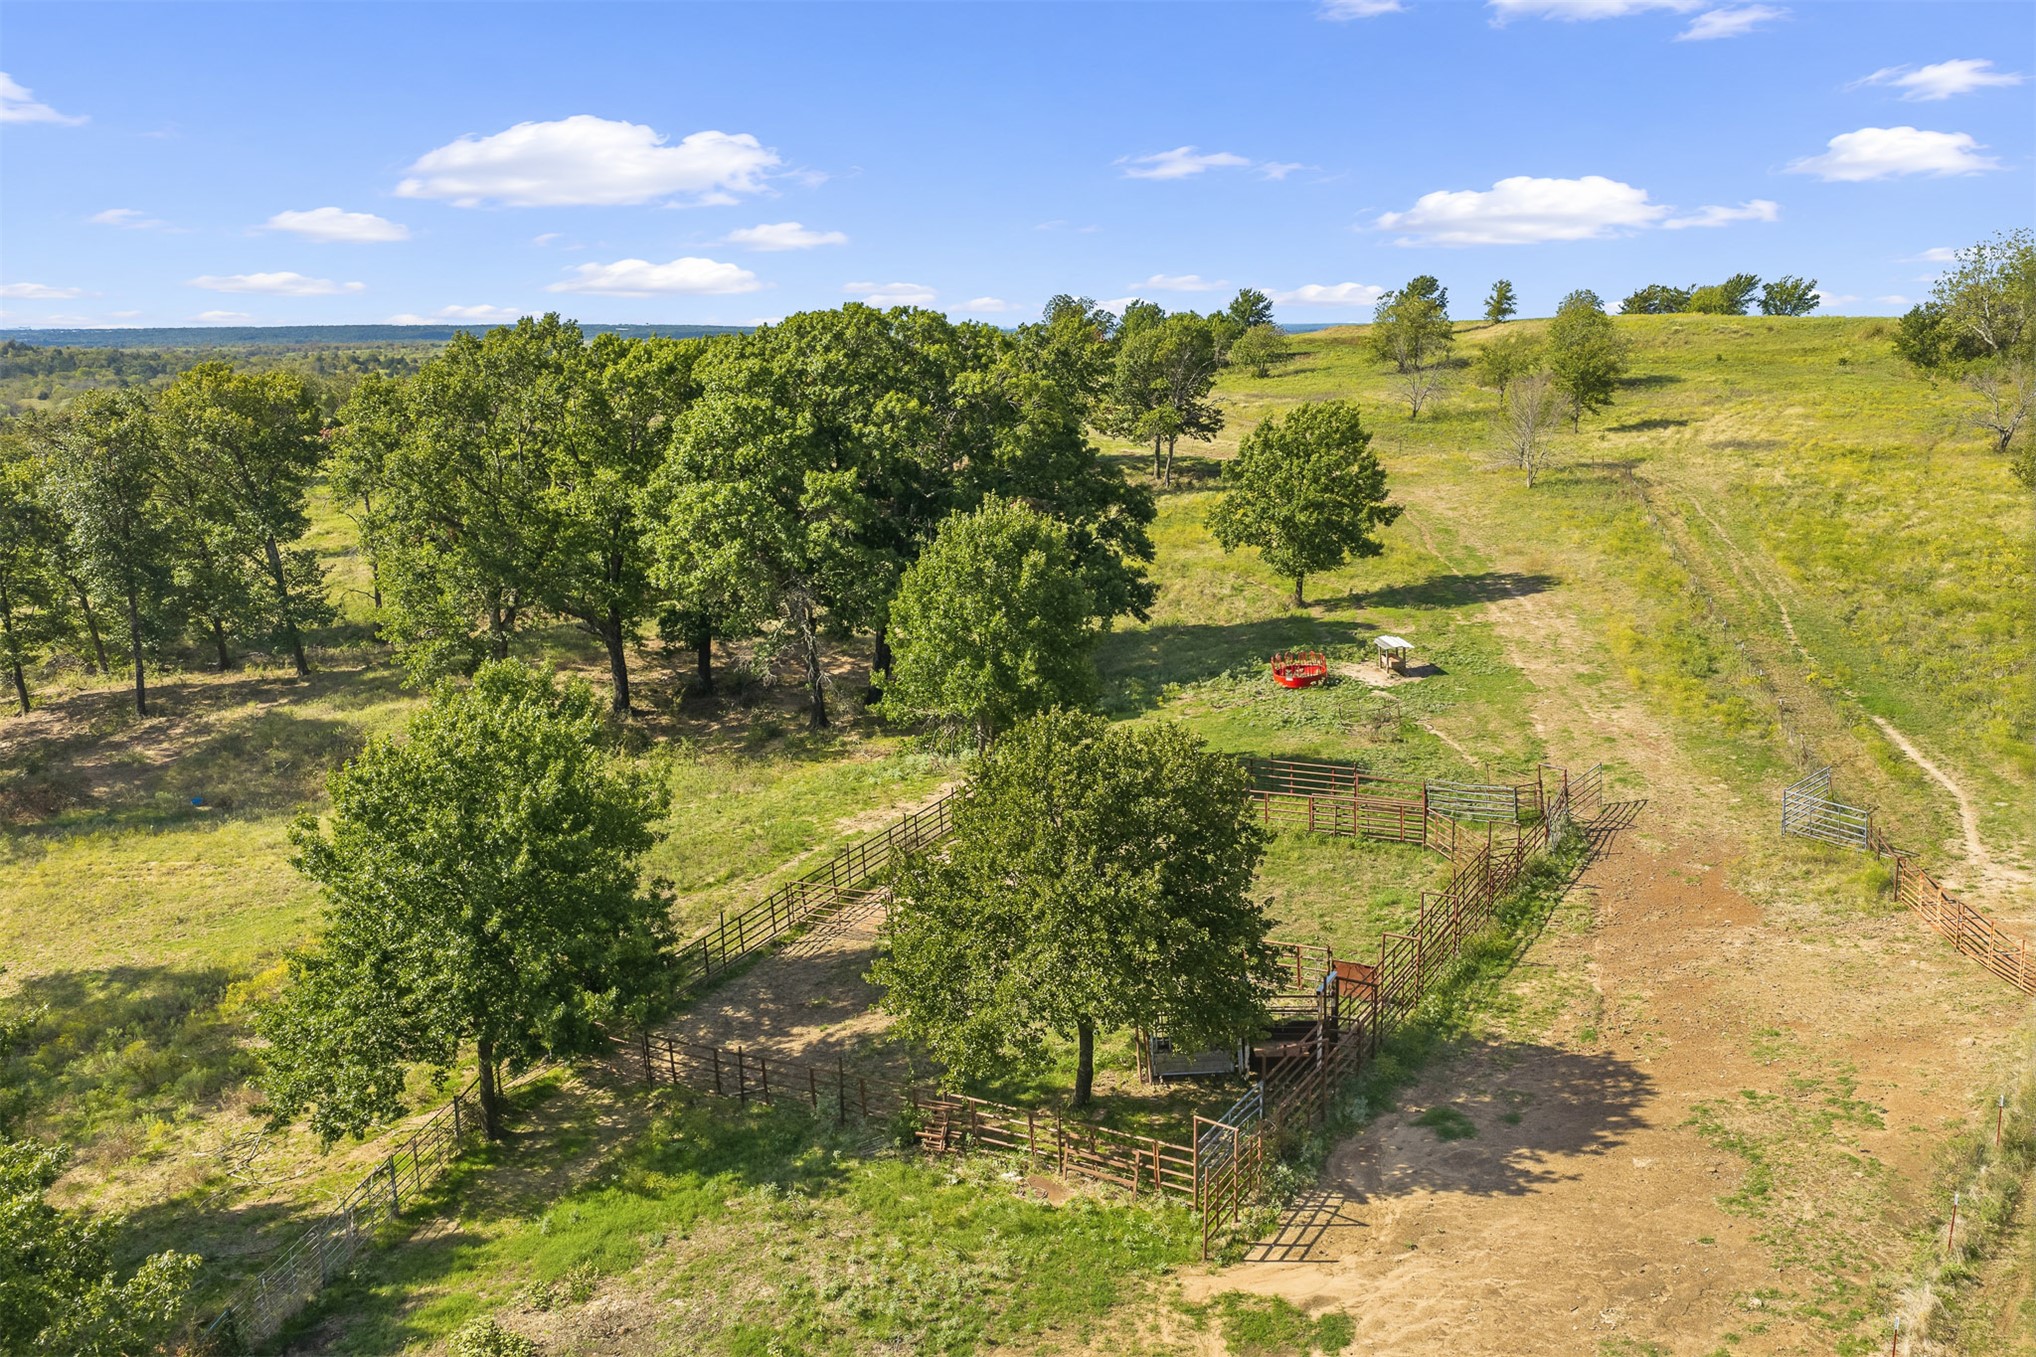
Expansive acreage featuring rolling terrain, mature hardwood trees, and fenced enclosure
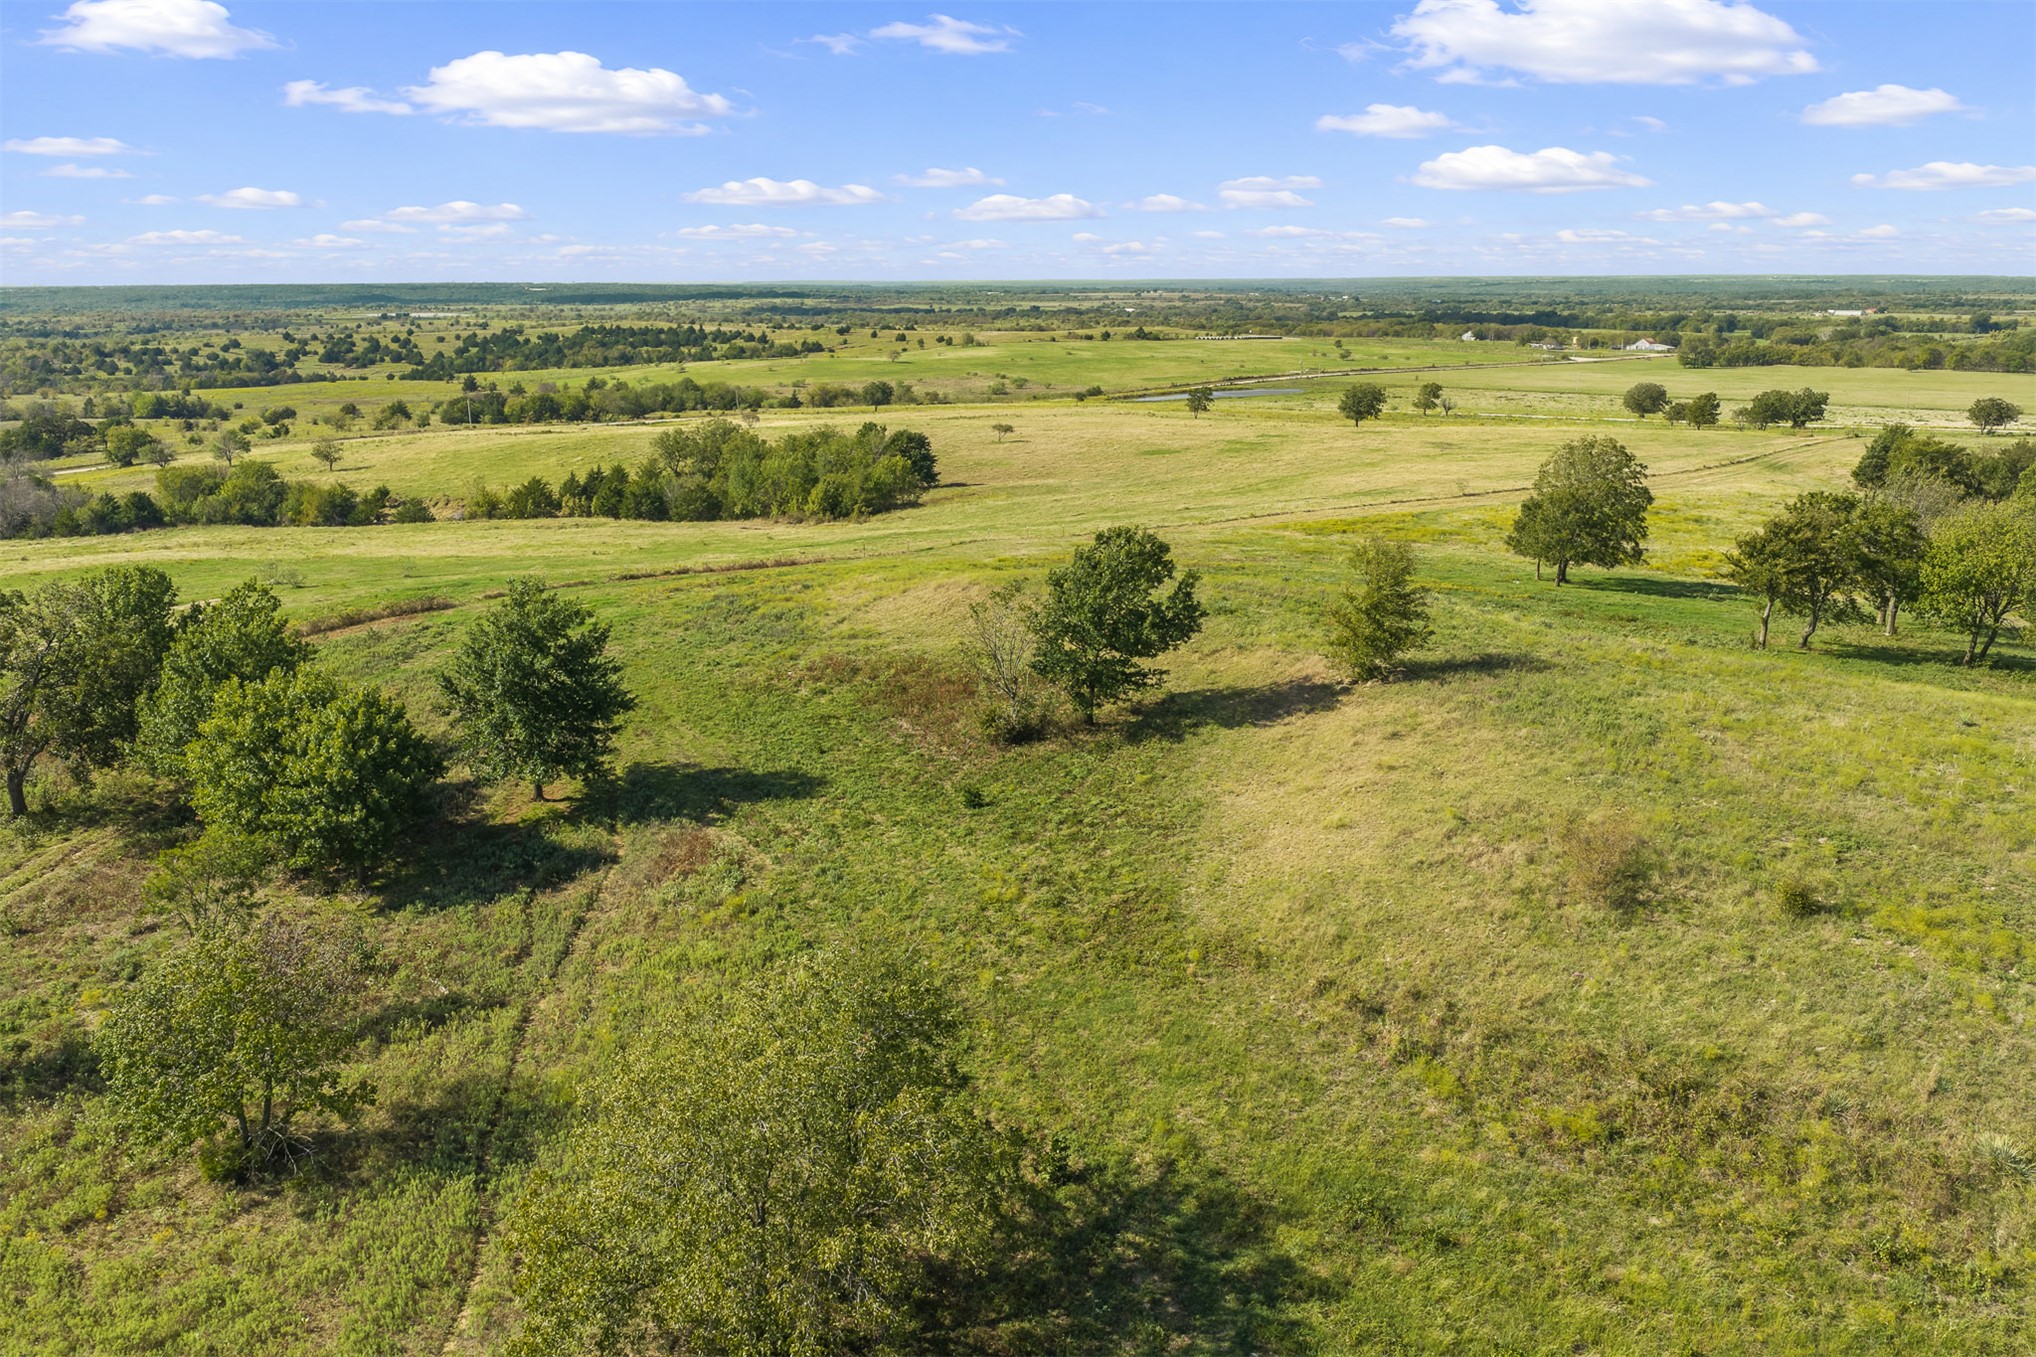
Expansive acreage featuring rolling topography, open pastureland, and clusters of mature trees
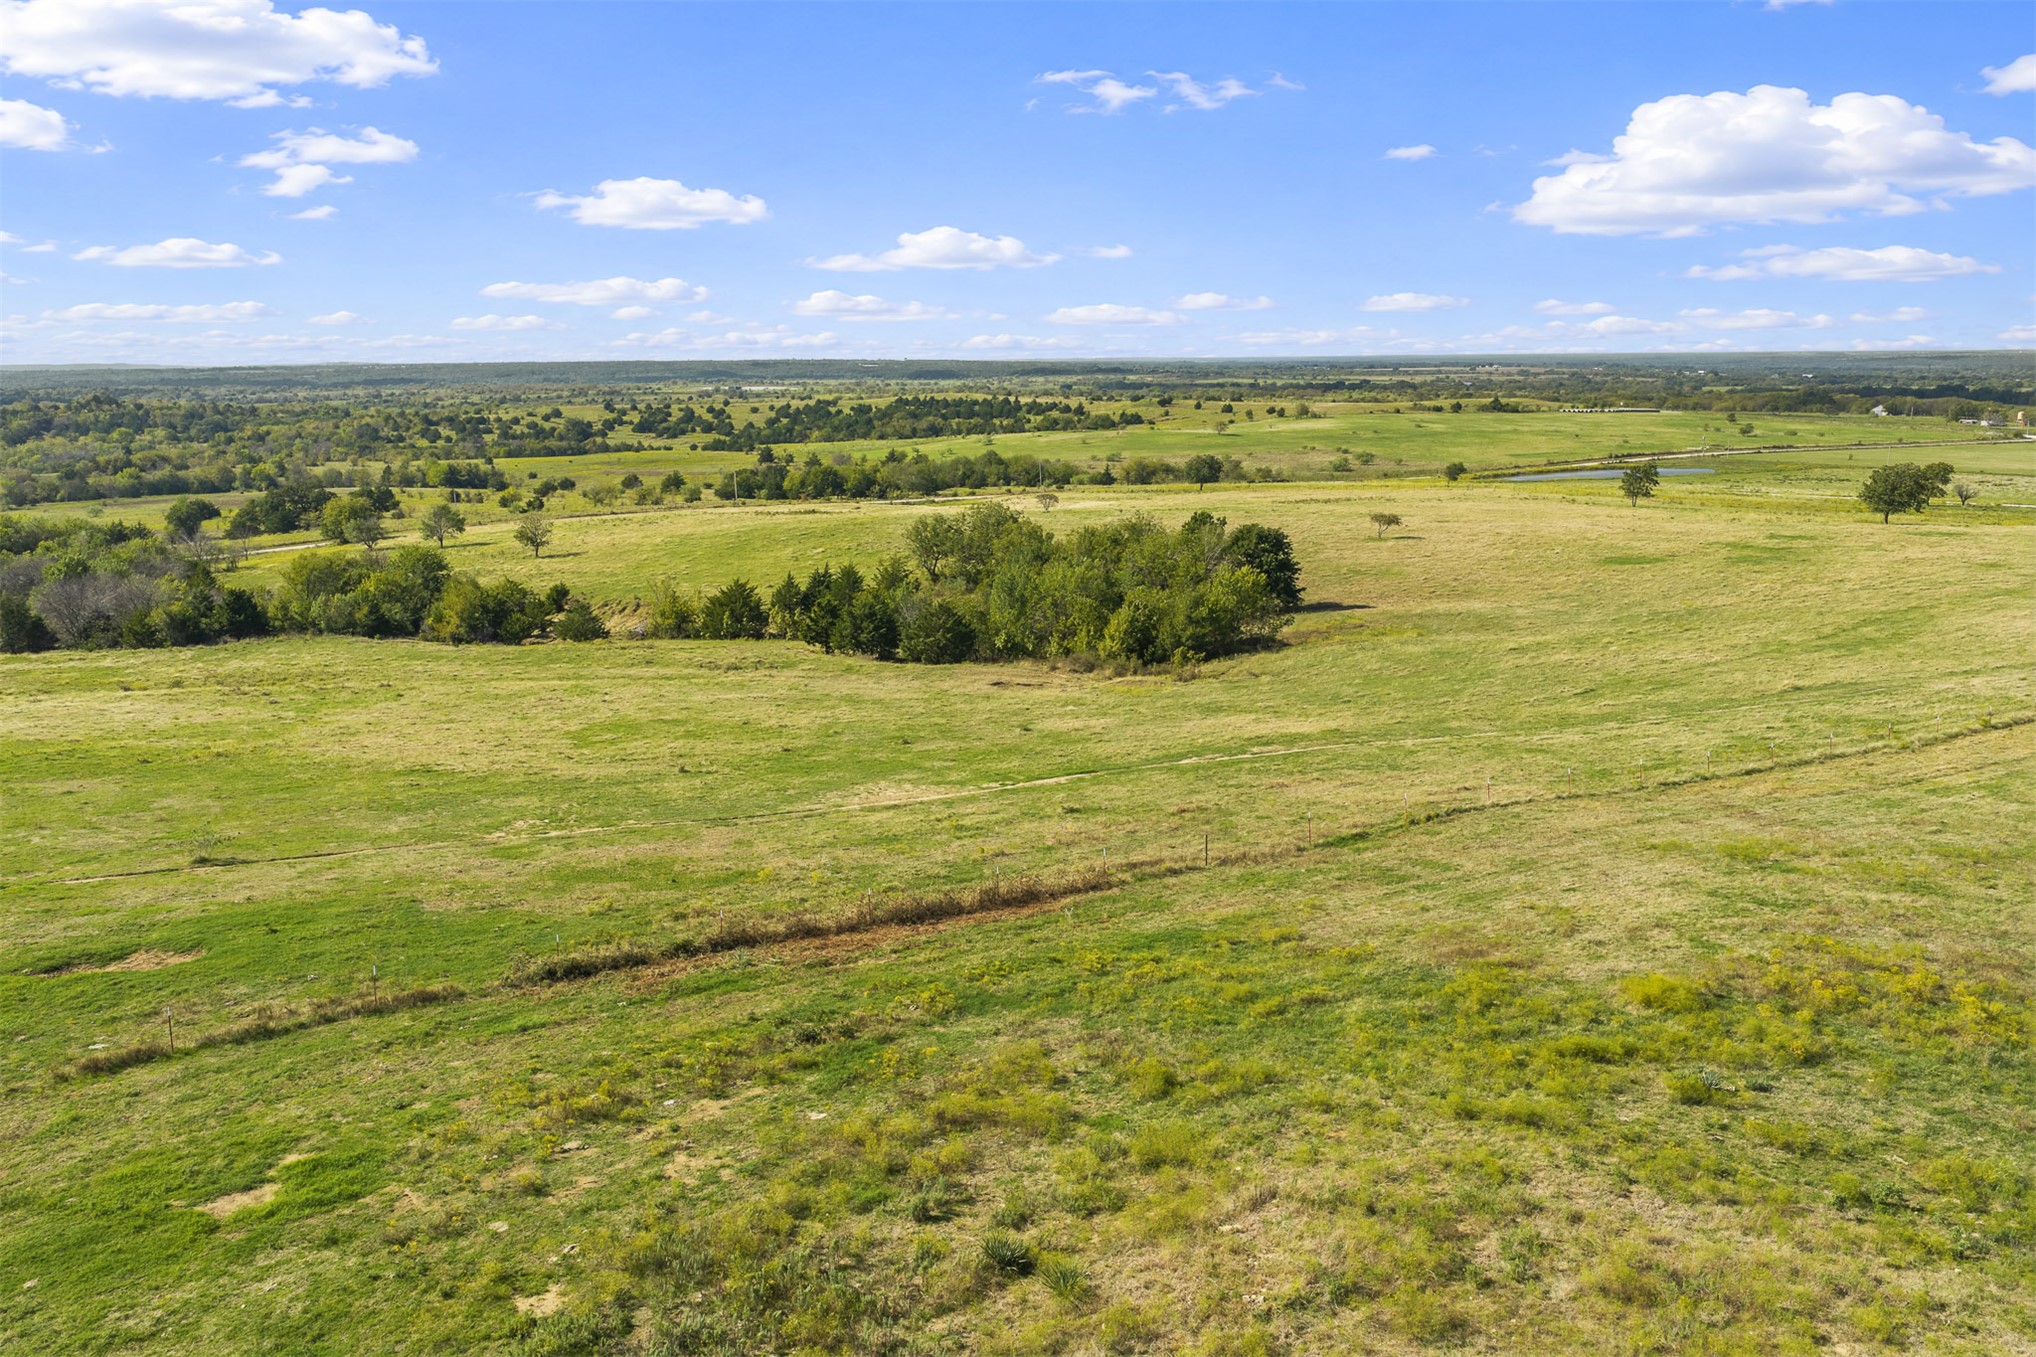
Expansive acreage featuring rolling pastureland, mature clusters of trees, and natural topographical variations
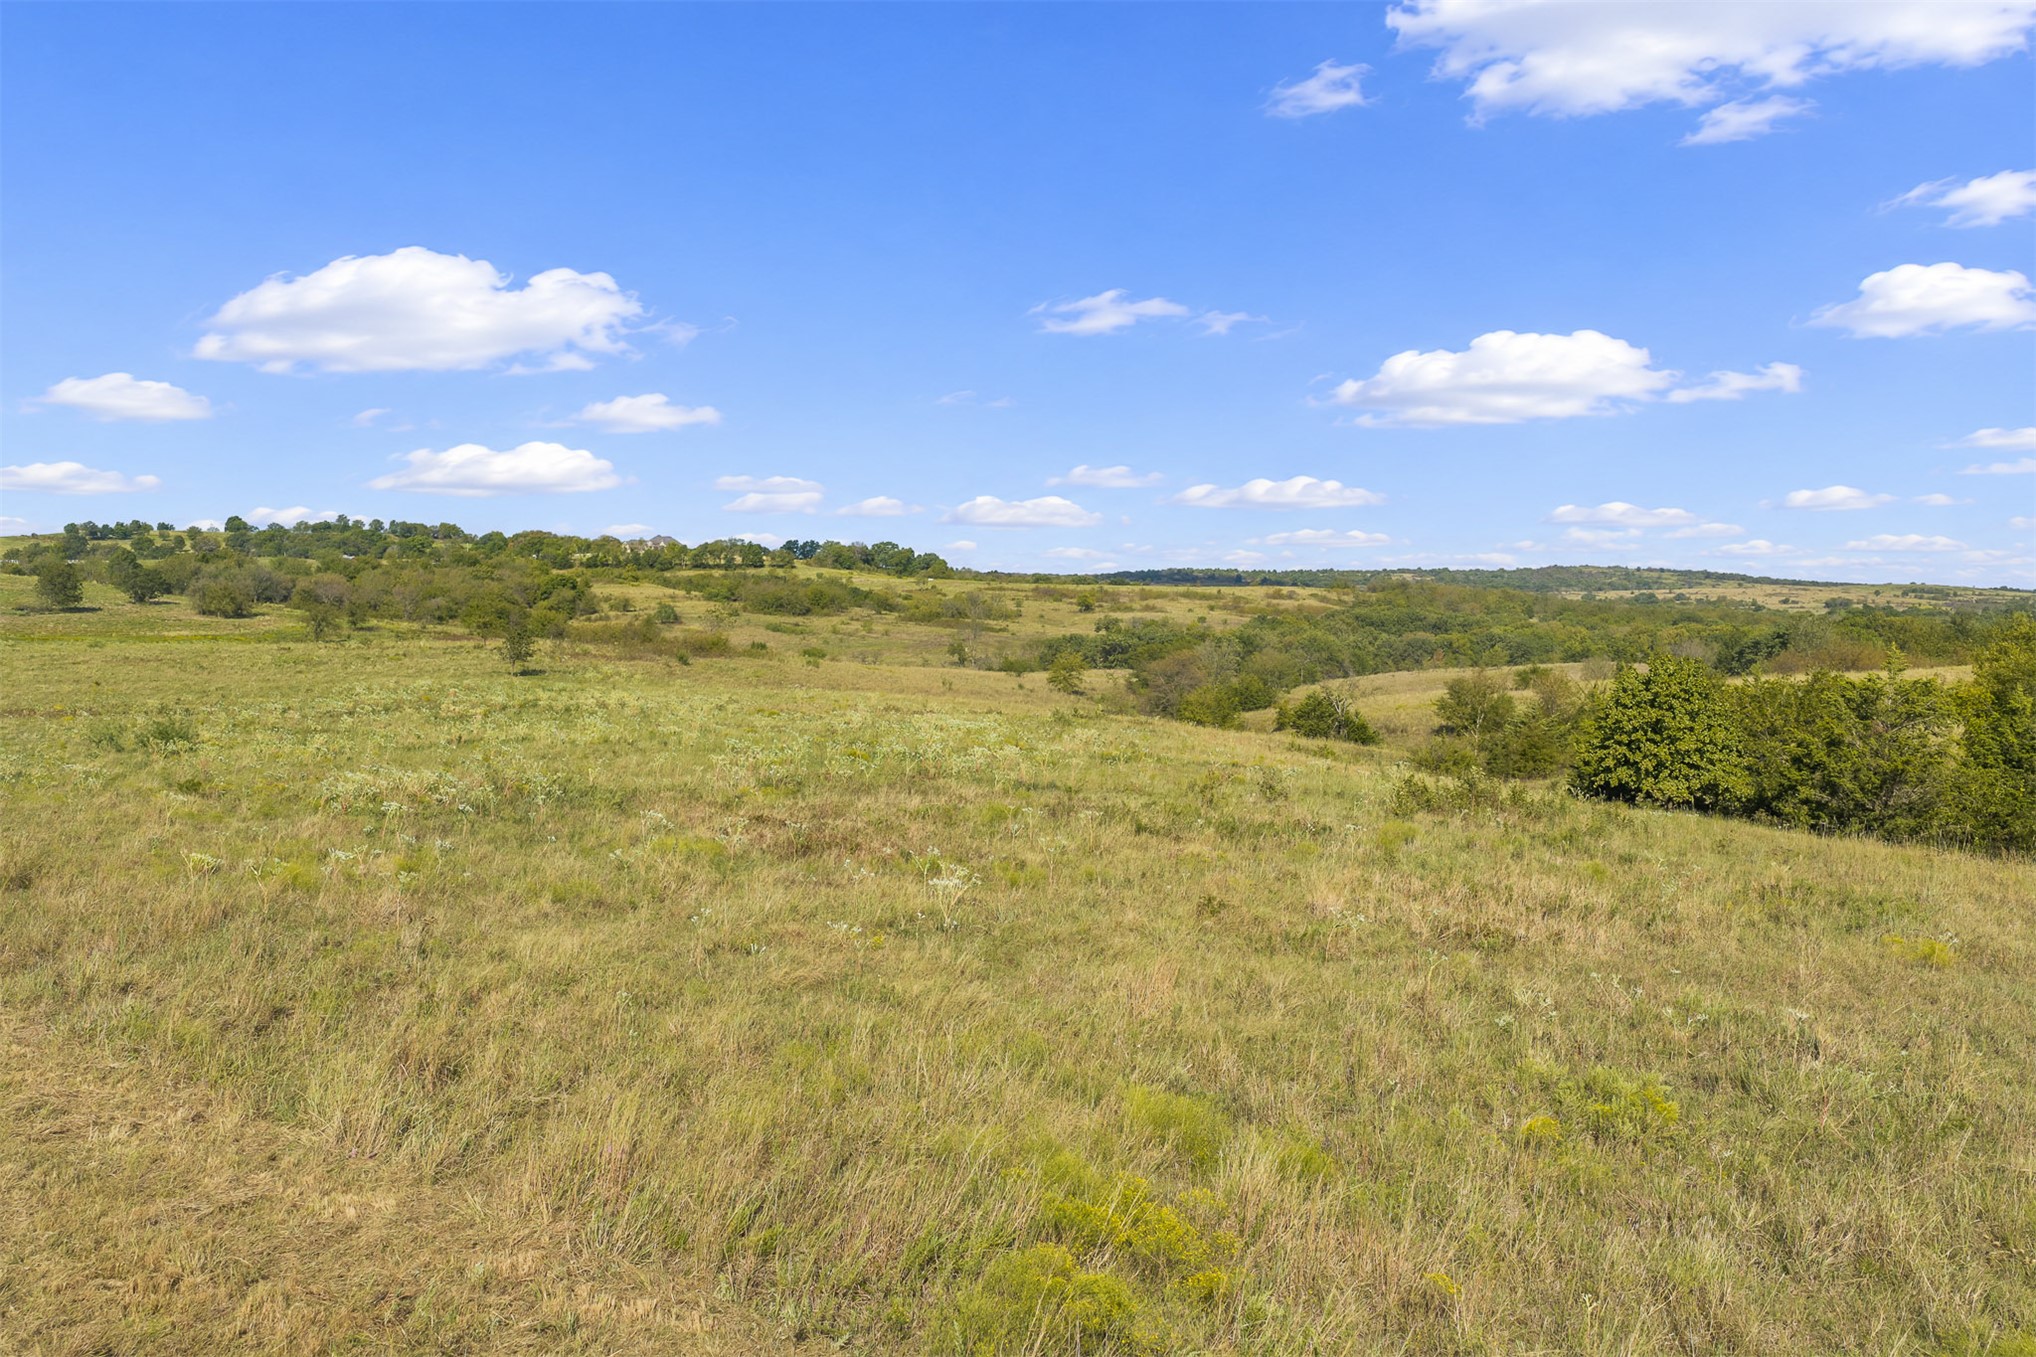
Expansive open acreage featuring rolling topography, native grasses, and scattered mature trees
Expansive acreage featuring rolling topography, dense clusters of mature trees, open grassy plains, and direct road access
Expansive acreage featuring rolling topography, open grassy fields, and pockets of mature trees
Expansive acreage featuring rolling topography, indigenous grasses, and clusters of mature trees
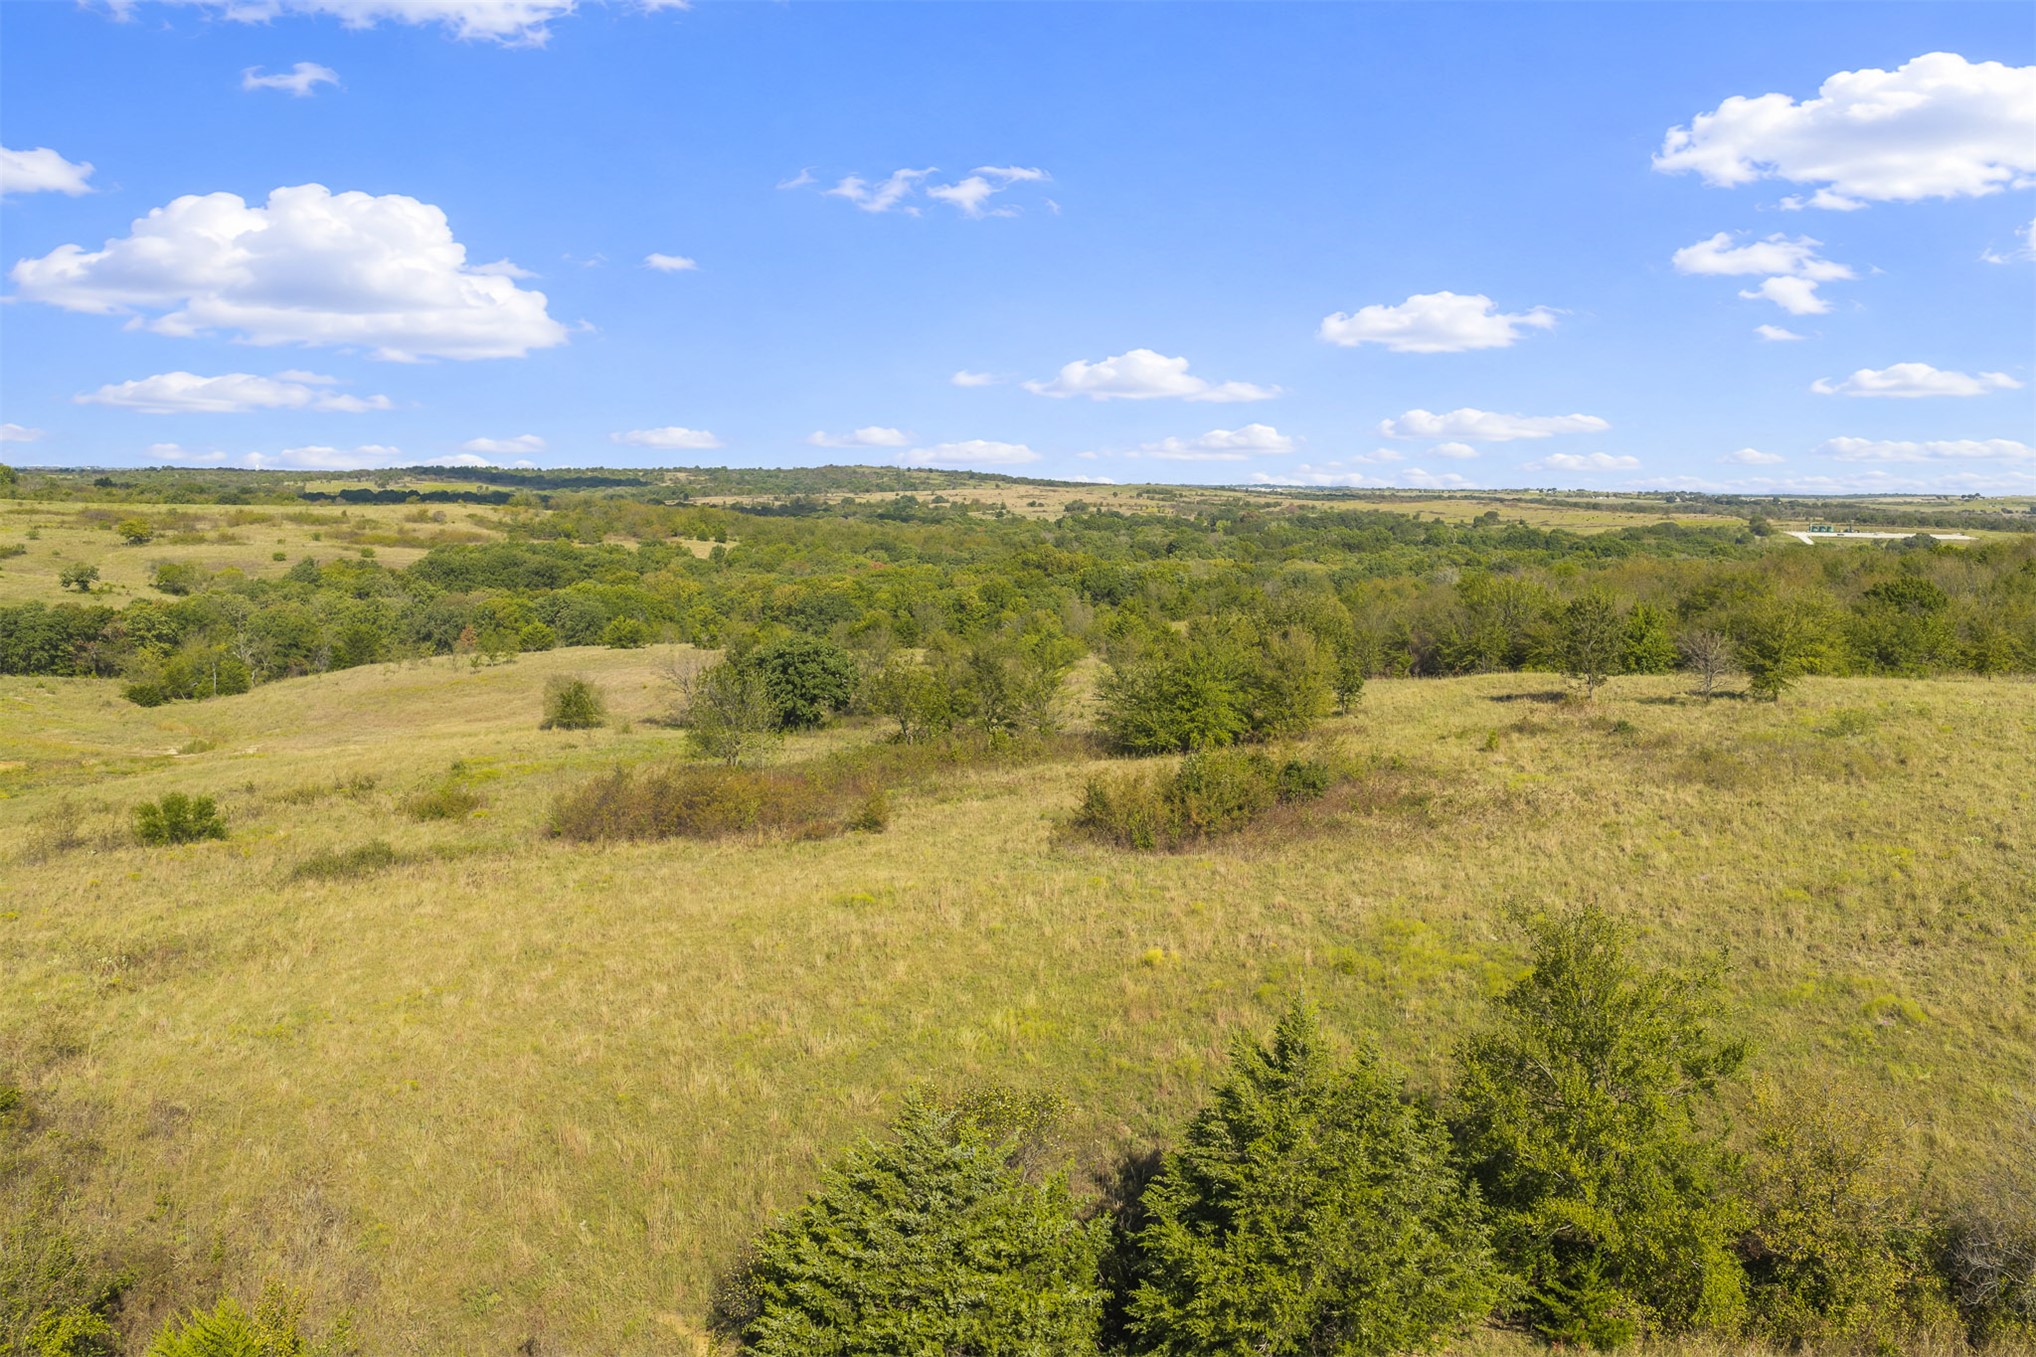
Expansive acreage featuring rolling topography, mature clusters of native trees, and open grassland terrain
Expansive acreage featuring mature trees, diverse vegetation, and rolling topography under an open sky
Aerial perspective of expansive acreage featuring rolling topography, mature clusters of trees, and a gravel access road
Aerial perspective of expansive acreage featuring rolling grasslands, mature tree clusters, and winding gravel access roads
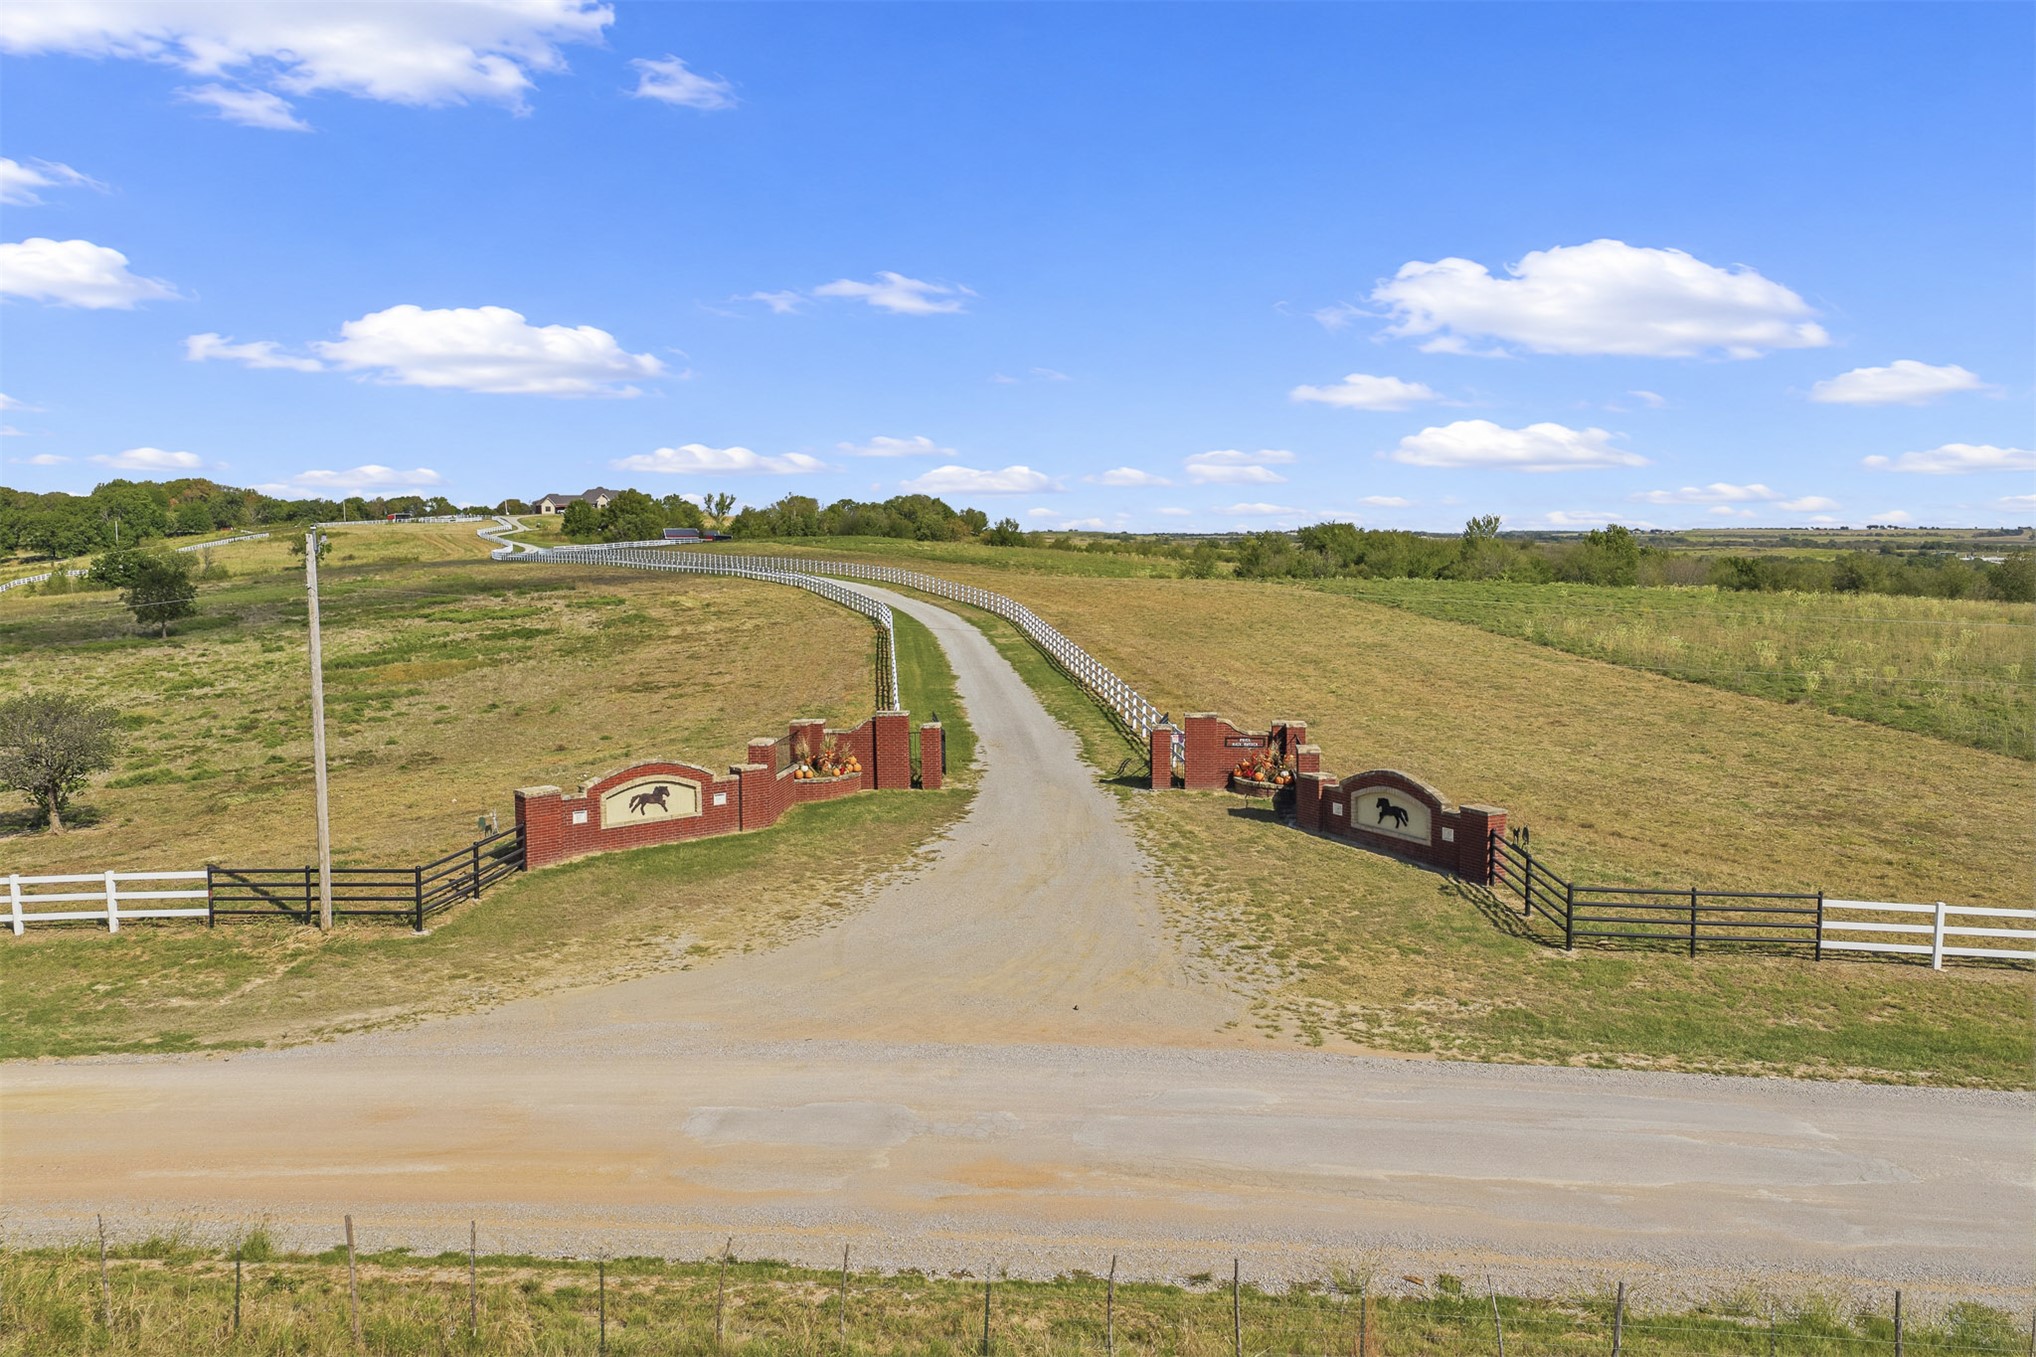
Gated entrance featuring masonry pillars, decorative equestrian signage, expansive acreage, and white rail fencing
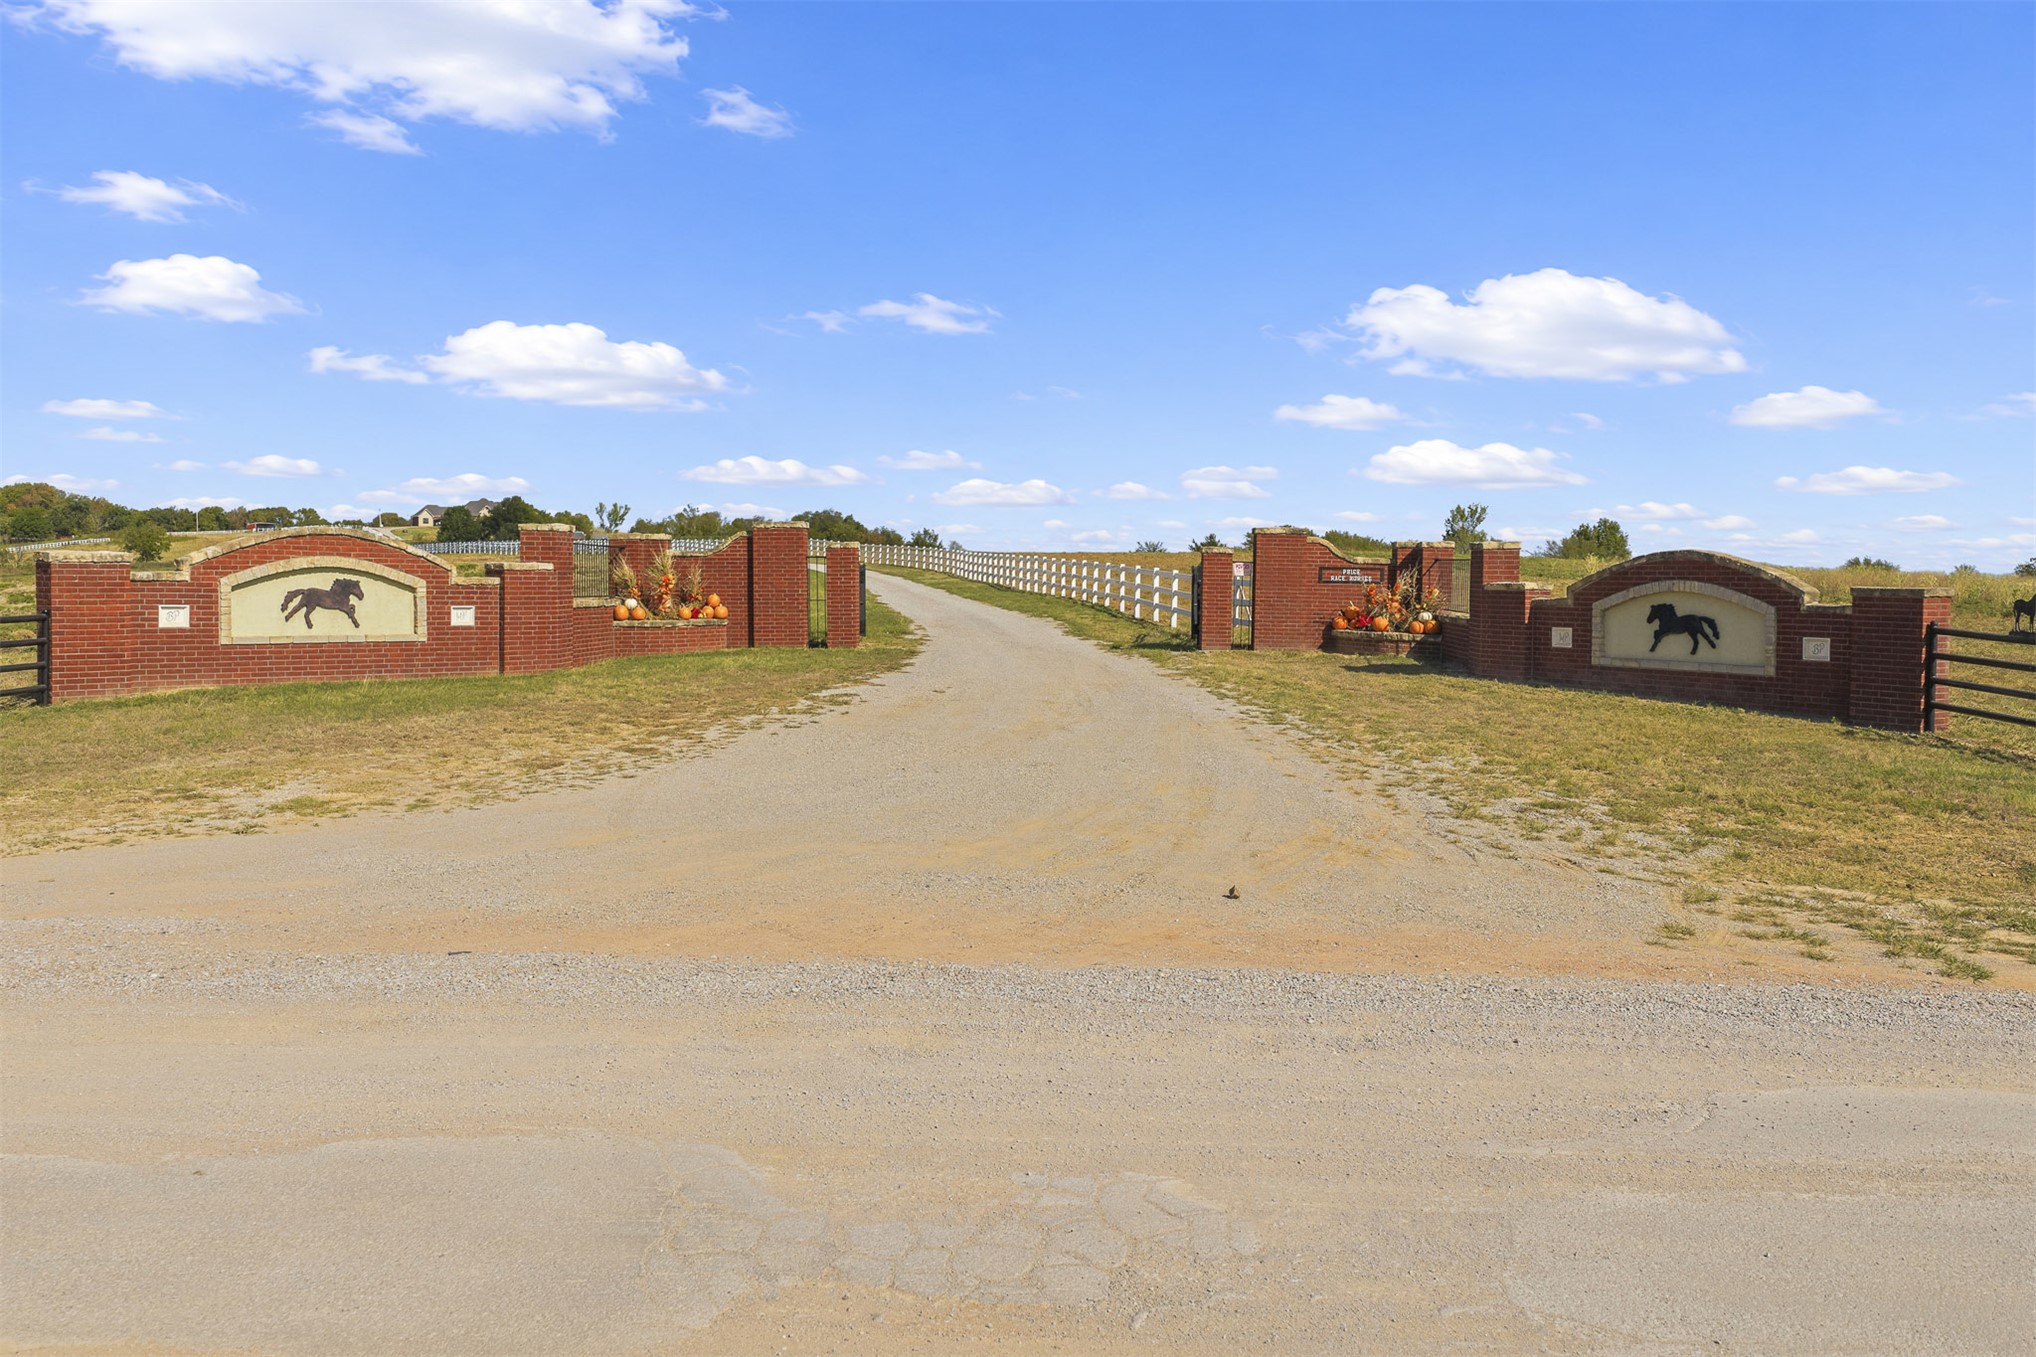
Gated brick entryway featuring architectural horse-motif accents, expansive gravel drive, and white rail fencing
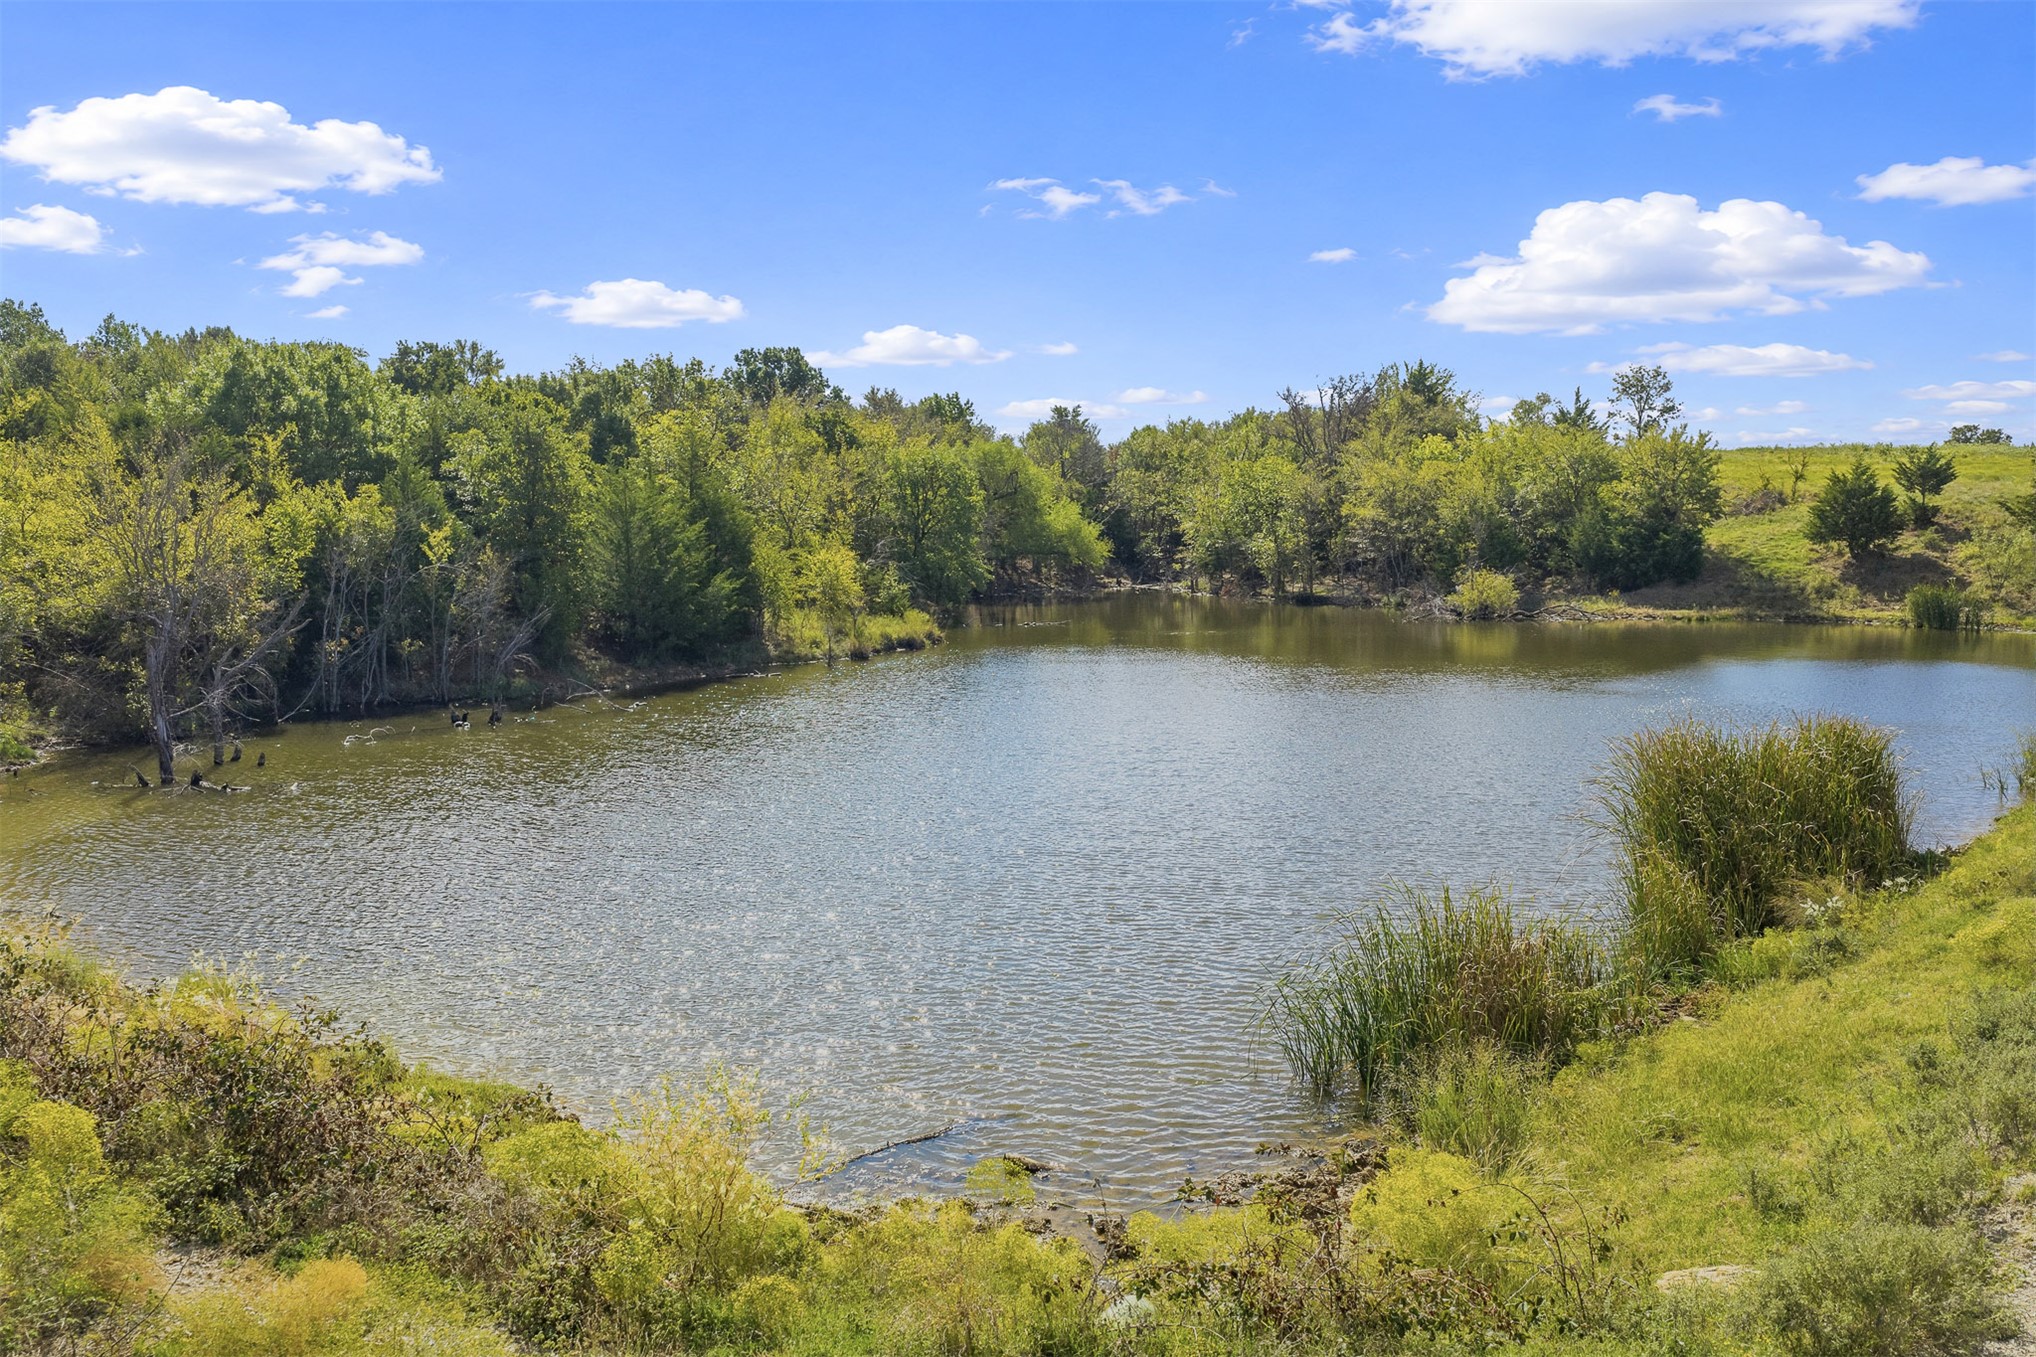
Private pond situated on the property, framed by mature trees, native vegetation, and expansive grassy terrain
Expansive acreage featuring rolling topography, cleared pasture land, clusters of mature trees, and natural ponds
Expansive acreage featuring rolling open meadows, clusters of mature native trees, natural ponds, and established gravel access roads
Expansive acreage featuring rolling terrain, dense clusters of mature trees, open grasslands, and multiple natural water reservoirs
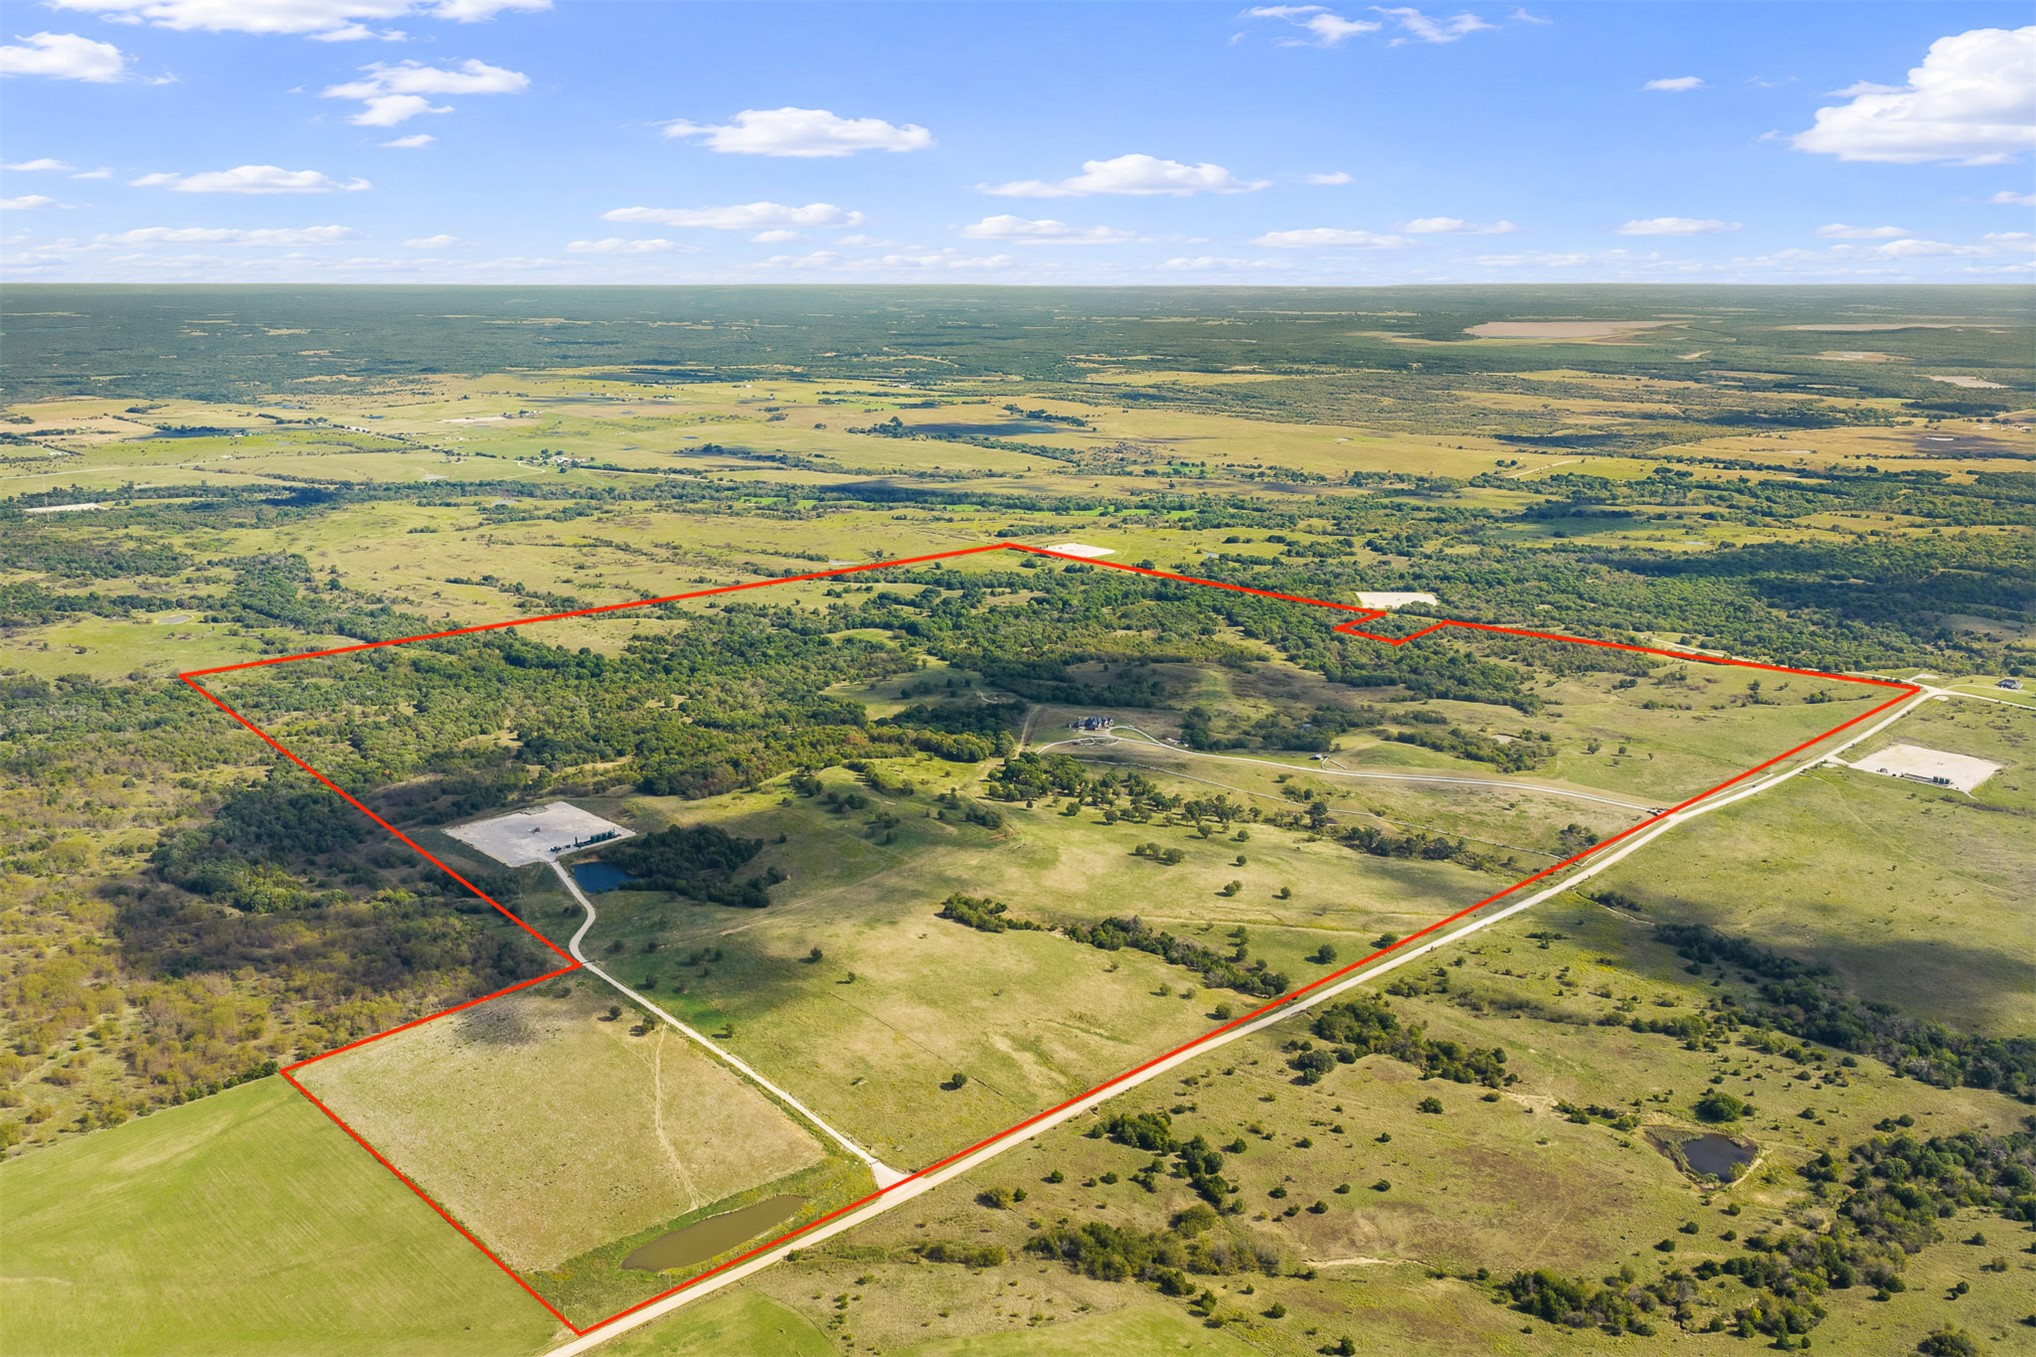
Expansive acreage featuring cleared pasture land, clusters of mature trees, multiple building pads, and gravel driveways