1009 Ruth Ann Dr,Dodge City, KS 67801
Dodge City, KS 67801

Description
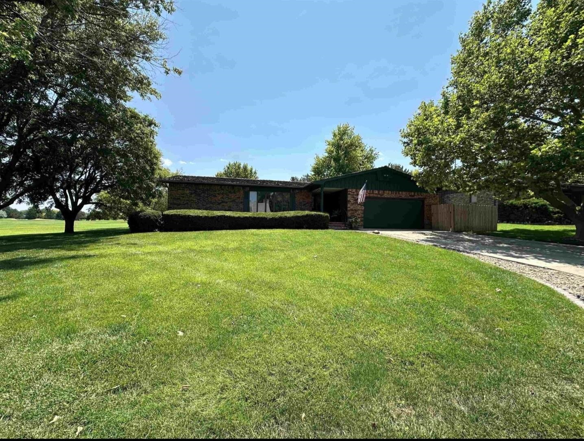
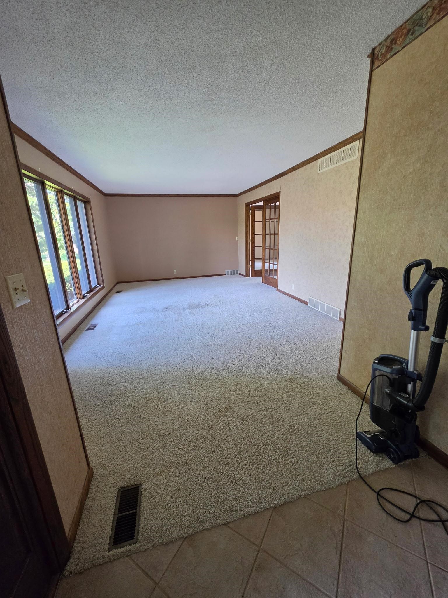
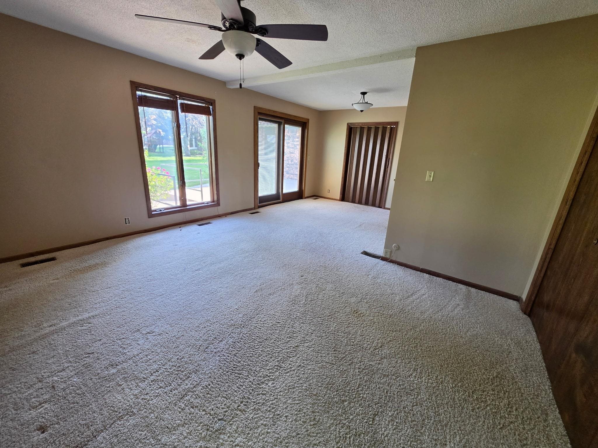
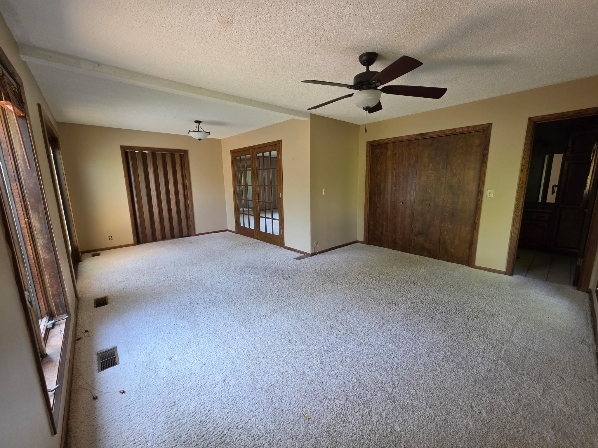
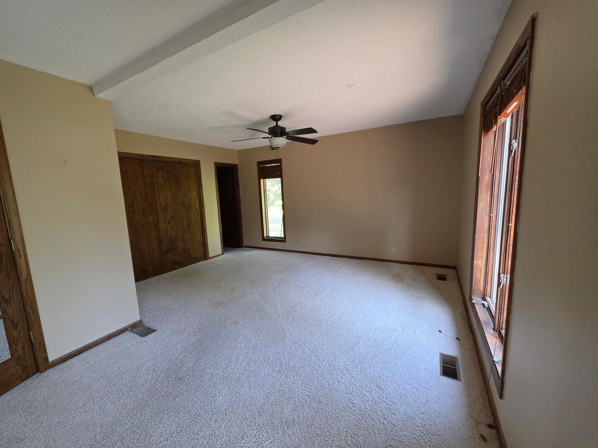
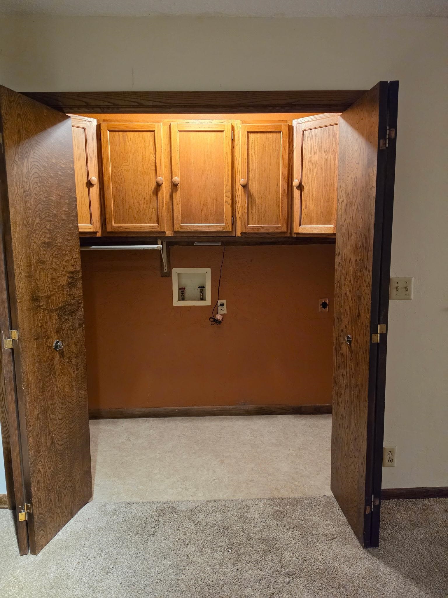
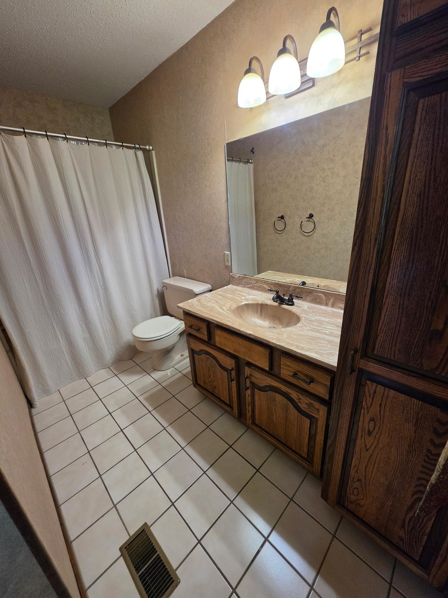
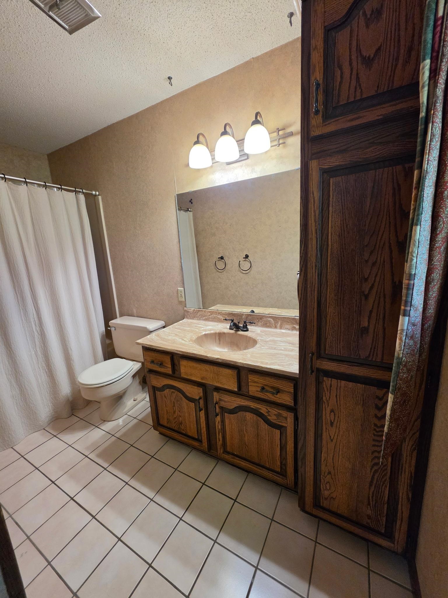
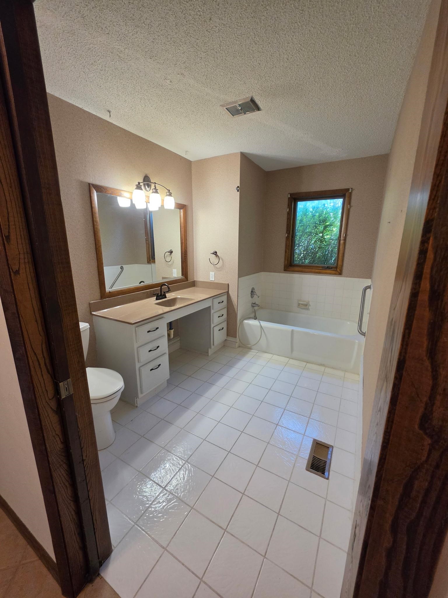
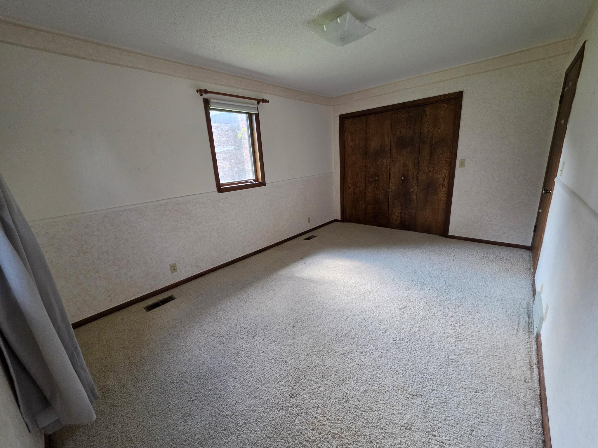
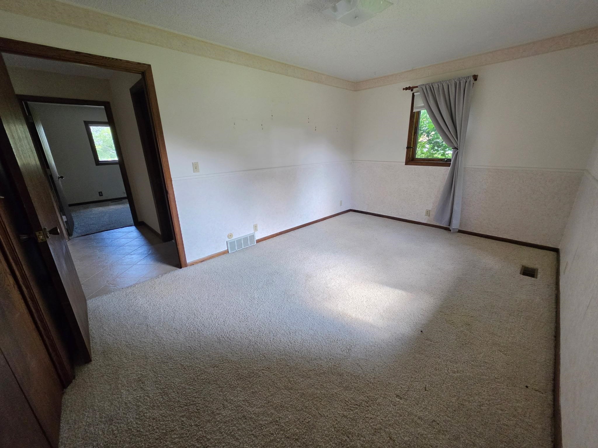
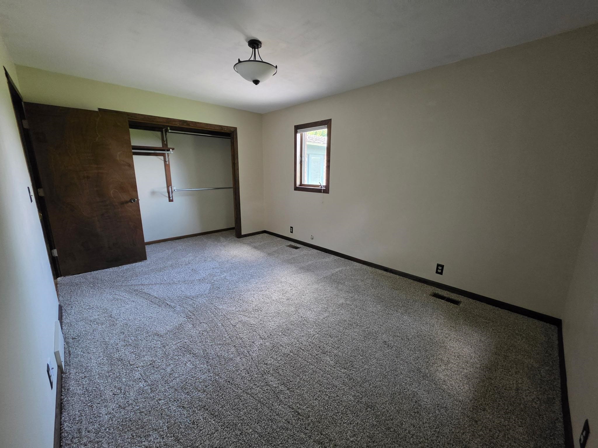
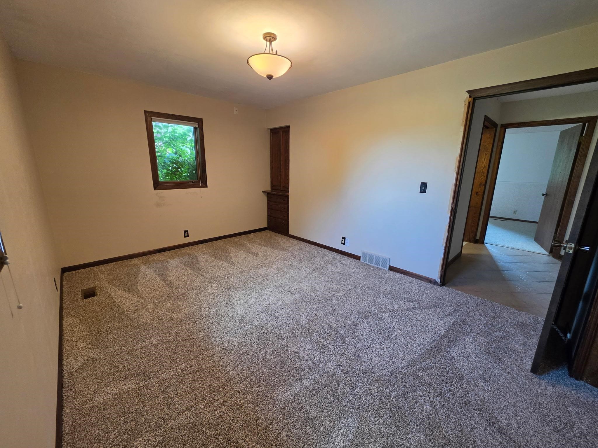
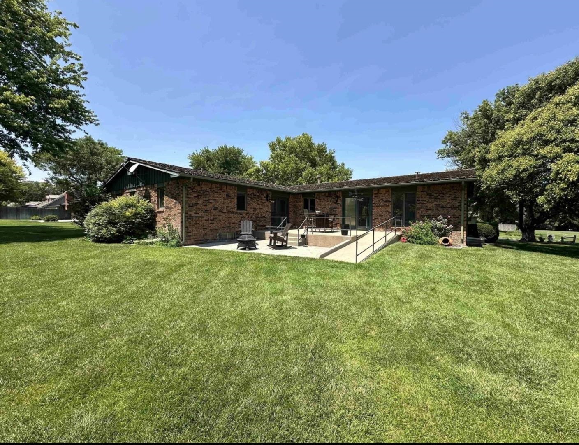
Perfectly positioned along Hole #5 of the Dodge City Country Club with a giant, beautiful sycamore tree along the west drive that defines the front yard, this approximately 4,200-square-foot home offers generous living space, privacy, and a front-row view of golfers teeing off-all from the peaceful setting of an end-of-cul-de-sac location. Even better, the property has remained remarkably protected from errant shots, with the owners never having had a golf ball land in the yard or strike the home. Inside, the flexible floor plan features five bedrooms, three full bathrooms-all with tubs-and a bonus room that could easily serve as a sixth bedroom, home office, hobby room, or guest space. Three distinct living areas provide plenty of room to gather, entertain, or spread out, making the home especially well suited for a large household, frequent guests, teenagers, or multi-generational living. The updated kitchen features granite countertops, while a gas fireplace brings warmth and character to the main living area. Main-floor laundry adds everyday convenience, and exceptional storage includes an oversized mechanical/storage room and a cedar closet. Outside, a Wi-Fi-controlled sprinkler system makes lawn care simple, and a professionally installed radon mitigation system is another valuable update already completed for the next owner. With its spacious and versatile floor plan, exceptional storage, golf-course views, and coveted cul-de-sac setting, this home offers a rare combination of space, function, and location. Highlights: Hole #5 golf-course setting End-of-cul-de-sac location Approximately 4,200 sq. ft. 5 bedrooms + flexible bonus/6th bedroom 3 full bathrooms 3 living areas Granite countertops Gas fireplace Main-floor laundry Wi-Fi-controlled sprinkler system Professionally installed radon mitigation system Oversized storage/mechanical area Cedar closet
Details
| MLS # | 676089 |
|---|---|
| Listing Type | For Sale |
| Style | House |
| Sub-Type | Resale |
| Status | Active |
| Year | 1980 |
| Days On Site | 45 |
| Listing Provided By | Bricktown ICT Realty | Benjamin Wiltshire |
Features
| Bed(s) | 5 |
|---|---|
| Bath(s) | 3 Total |
| SQ Feet | 3,958 |
| Garage | 2 |
| Basement | Y |
| Story(s) | 1 |
| Acreage | 0.28 |
Exterior
| Exterior Features | Brick |
|---|---|
| Lot Features | Standard |
Taxes
| Property | 6124 |
|---|
Area Information
| State | KS |
|---|---|
| County | Ford |
| City | Dodge City |
| Zip Code | 67801 |
| School District | SCKMLS |
| Community Name | COUNTRY CLUB HEIGHTS |
| School District | Dodge City |
| Elementary School | Other |
| High School | Dodge City |
| Listing VS Median (in COUNTRY CLUB HEIGHTS) | |
Price: $350,000 low | high Med: $350,000 sqft: 3,958 low | high Med: 3,958 $ / sqft: $88 low | high Med: $88 On site: 45 low | high Med: 45 | |
Request a showing
Request a showing
Contact
Learn More About This Property

| State | KS |
|---|---|
| County | Ford |
| City | Dodge City |
| Zip Code | 67801 |
| School District | SCKMLS |
| Community Name | COUNTRY CLUB HEIGHTS |
| School District | Dodge City |
| Elementary School | Other |
| High School | Dodge City |
| Listing VS Median (in COUNTRY CLUB HEIGHTS) | |
Price: $350,000 low | high Med: $350,000 sqft: 3,958 low | high Med: 3,958 $ / sqft: $88 low | high Med: $88 On site: 45 low | high Med: 45 | |
Coldwell Banker® and the Coldwell Banker Logo are registered service marks owned by Coldwell Banker Real Estate LLC. Select Management Group, LLC fully supports the principles of the Fair Housing Act and Equal Opportunity Act. Each franchise is independently owned and operated. Any services or products provided by independently owned and operated franchisees are not provided by, affiliated with or related to Coldwell Banker Real Estate LLC nor any of its affiliated companies.
