
Description
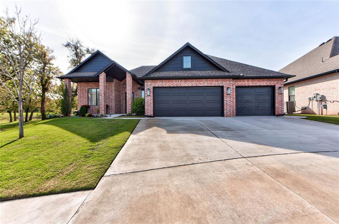
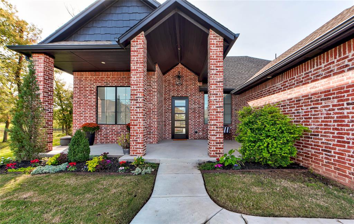
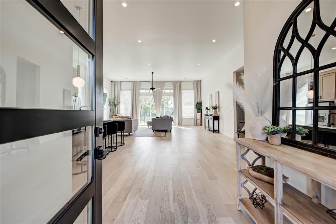
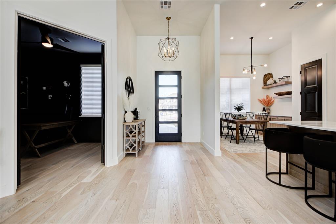
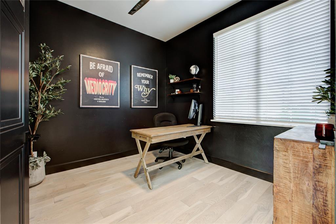
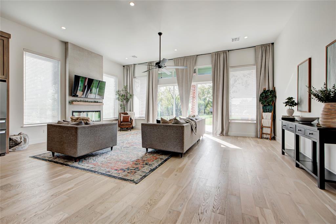
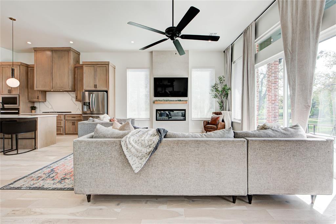
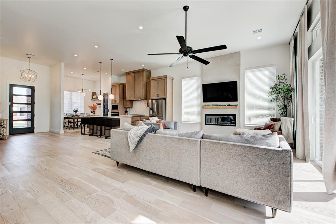
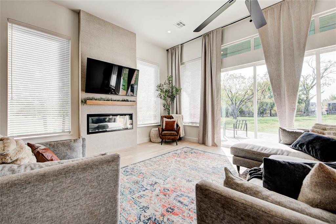
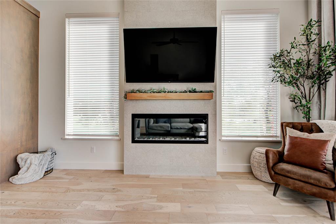
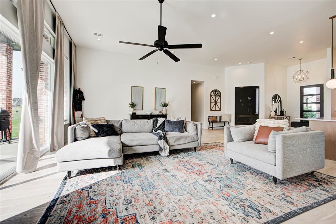
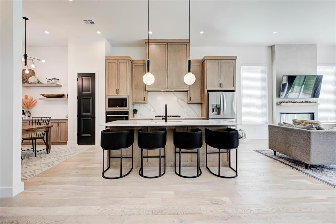
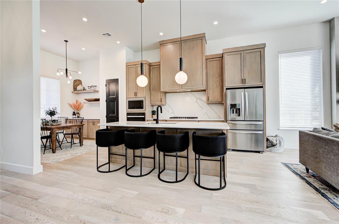
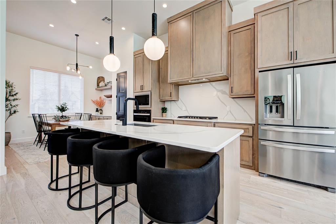
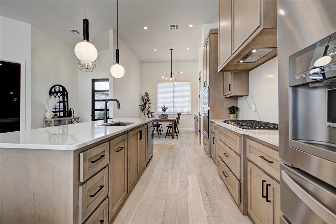
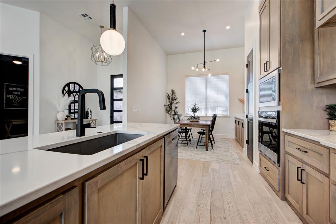
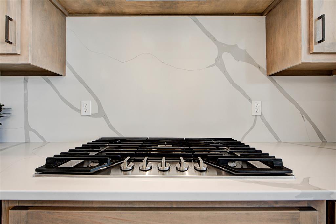
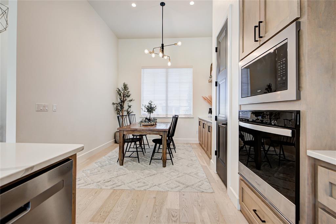
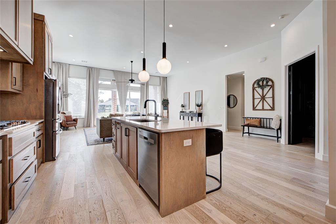
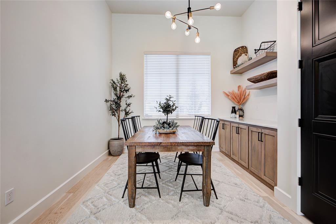
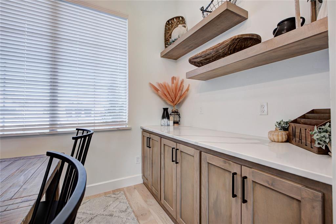
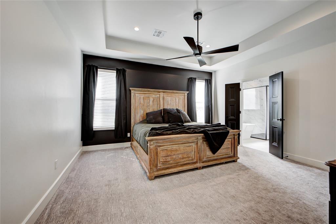
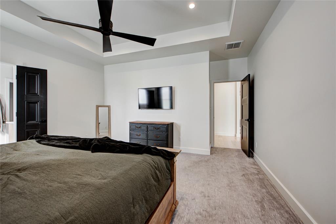
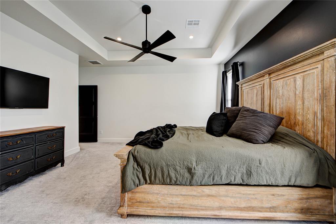
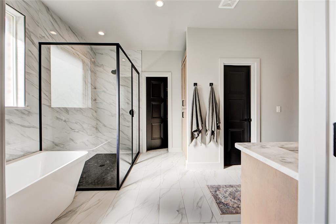
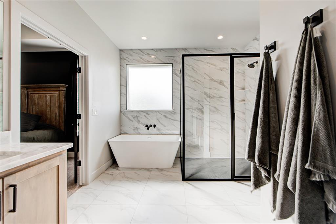
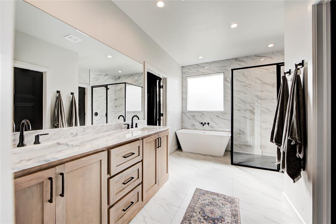
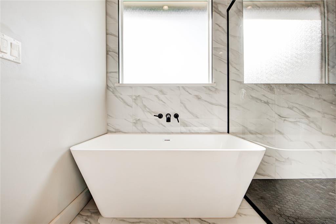
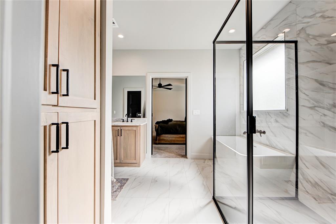
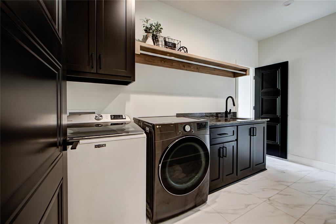
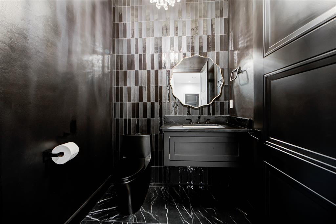
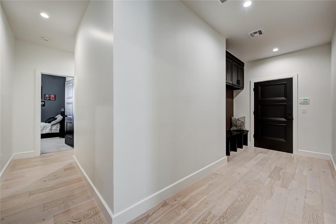
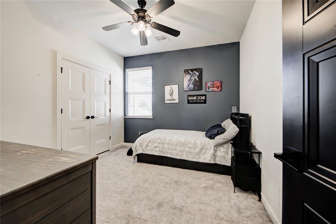
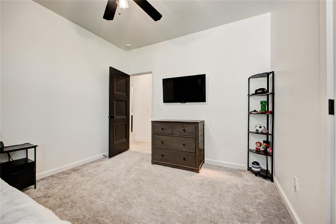
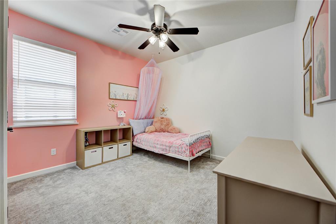
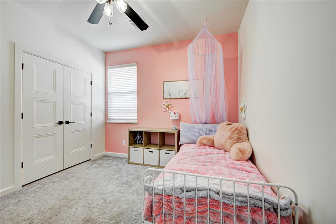
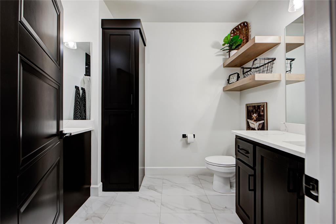
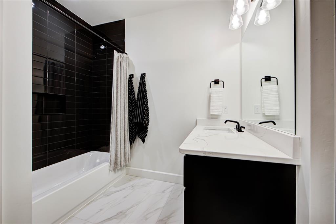
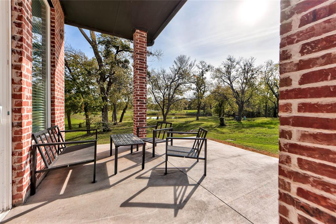
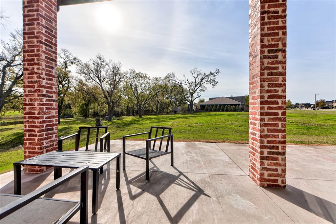
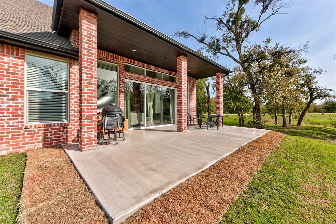
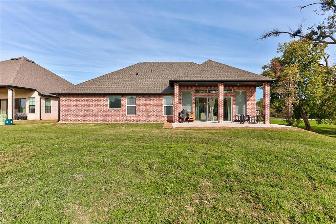
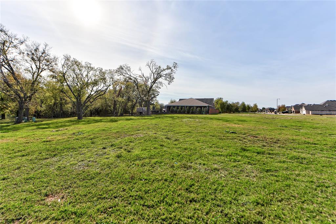
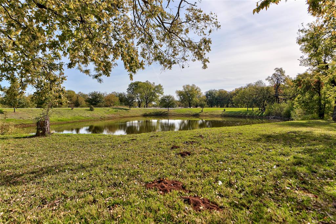
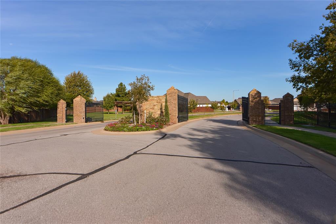
Welcome to Crystal Creek at Westbury! Built in 2024, this stunning custom home offers 3 bedrooms, 2 and a half bathrooms, an office/4th bedroom, and an impressive collection of upgrades throughout! Thoughtfully designed with a clean, modern aesthetic, the home features soaring 12 foot ceilings, beautiful wood flooring, soft natural tones, and an abundance of natural light. The spacious living room is lined with oversized windows and anchored by a sleek linear fireplace, creating a bright and inviting space. The kitchen is equally impressive, featuring a large center island, upgraded five burner gas cooktop, stainless steel appliances, and a large pantry. Just off the kitchen, the dining area includes a convenient coffee bar. The primary suite offers a spacious bedroom with a tray ceiling and a beautifully appointed en suite bathroom featuring a soaking tub, oversized shower, dual vanities, and a generous walk-in closet with direct access to the laundry room. The laundry room is complete with a utility sink and ample storage, while the secondary bedrooms offer comfortable accommodations. Beyond its beautiful finishes, this home is packed with premium upgrades, including spray foam insulation, impact resistant shingles, a tankless water heater, inground sprinkler system, heated and insulated garage doors, smart light switches, surround sound wiring, premium paint, a water softener, and custom window treatments. Step outside to the extended covered patio with views of a pond, with a spacious backyard and a greenbelt beyond providing added privacy and beautiful views. Located within a gated community, this exceptional property combines modern comfort, thoughtful upgrades, and a peaceful setting that's hard to beat!
Details
| MLS # | 1256493 |
|---|---|
| Listing Type | For Sale |
| Style | House |
| HOA Dues | $1,100 |
| Sub-Type | Resale |
| Status | Active |
| Year | 2024 |
| Days On Site | 9 |
| Listing Provided By | Hamilwood Real Estate | Brandon Keener |
Features
| Bed(s) | 4 |
|---|---|
| Bath(s) | 3 Total |
| SQ Feet | 2,441 |
| Garage | 3 |
| Acreage | 0.17 |
Interior
| Rooms Total | 0 |
|---|---|
| Heating | Central Gas |
| Fireplaces Total | 1 |
| Appliances | Dishwasher, Microwave |
| Interior Features | Ceiling Fan(s), Stained Wood |
Exterior
| Lot Features | Greenbelt |
|---|---|
| Foundation Details | Slab |
Parking
| Garage Spaces | 3 |
|---|
Utilities
| Utilities | Cable Available, Electricity Available, Natural Gas Available, High Speed Internet, Public |
|---|
Taxes
| Okc Tax Amount | 6630.0000 |
|---|---|
| Tax Block | 3 |
| Tax Lot | 6 |
Area Information
| State | OK |
|---|---|
| County | Canadian |
| City | Yukon |
| Zip Code | 73099 |
| School District | Canadian |
| School District | Mustang HS |
| Elementary School | Mustang Valley ES |
| High School | Mustang HS |
| Listing VS Median (in 73099) | |
Price: $435,000 low | high Med: $295,000 sqft: 2,441 low | high Med: 1,603 $ / sqft: $178 low | high Med: $184 On site: 9 low | high Med: 97 | |
Request a showing
Request a showing
Contact
Learn More About This Property

| State | OK |
|---|---|
| County | Canadian |
| City | Yukon |
| Zip Code | 73099 |
| School District | Canadian |
| School District | Mustang HS |
| Elementary School | Mustang Valley ES |
| High School | Mustang HS |
| Listing VS Median (in 73099) | |
Price: $435,000 low | high Med: $295,000 sqft: 2,441 low | high Med: 1,603 $ / sqft: $178 low | high Med: $184 On site: 9 low | high Med: 97 | |
Coldwell Banker® and the Coldwell Banker Logo are registered service marks owned by Coldwell Banker Real Estate LLC. Select Management Group, LLC fully supports the principles of the Fair Housing Act and Equal Opportunity Act. Each franchise is independently owned and operated. Any services or products provided by independently owned and operated franchisees are not provided by, affiliated with or related to Coldwell Banker Real Estate LLC nor any of its affiliated companies.
