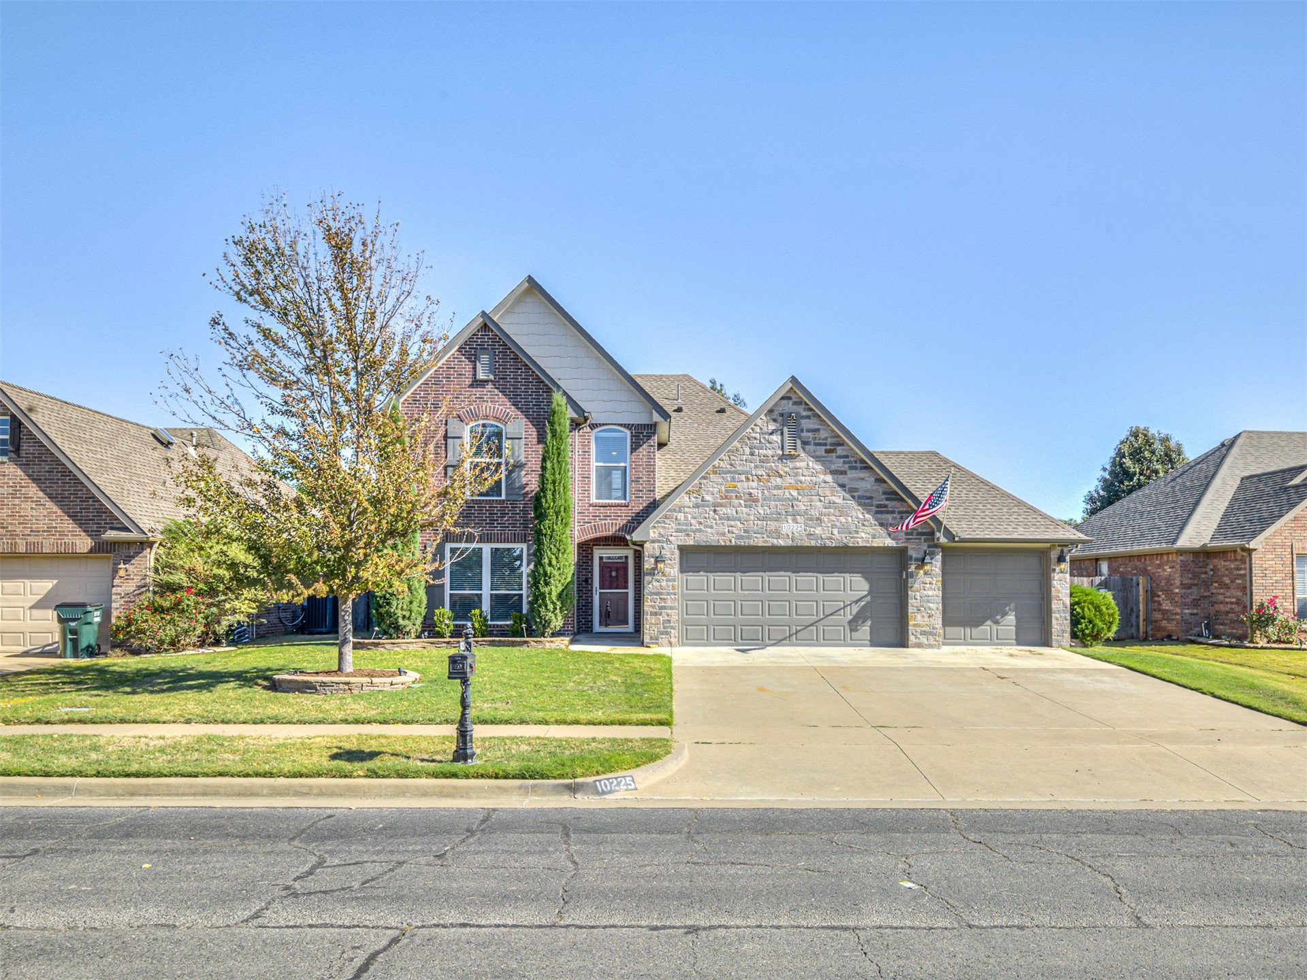
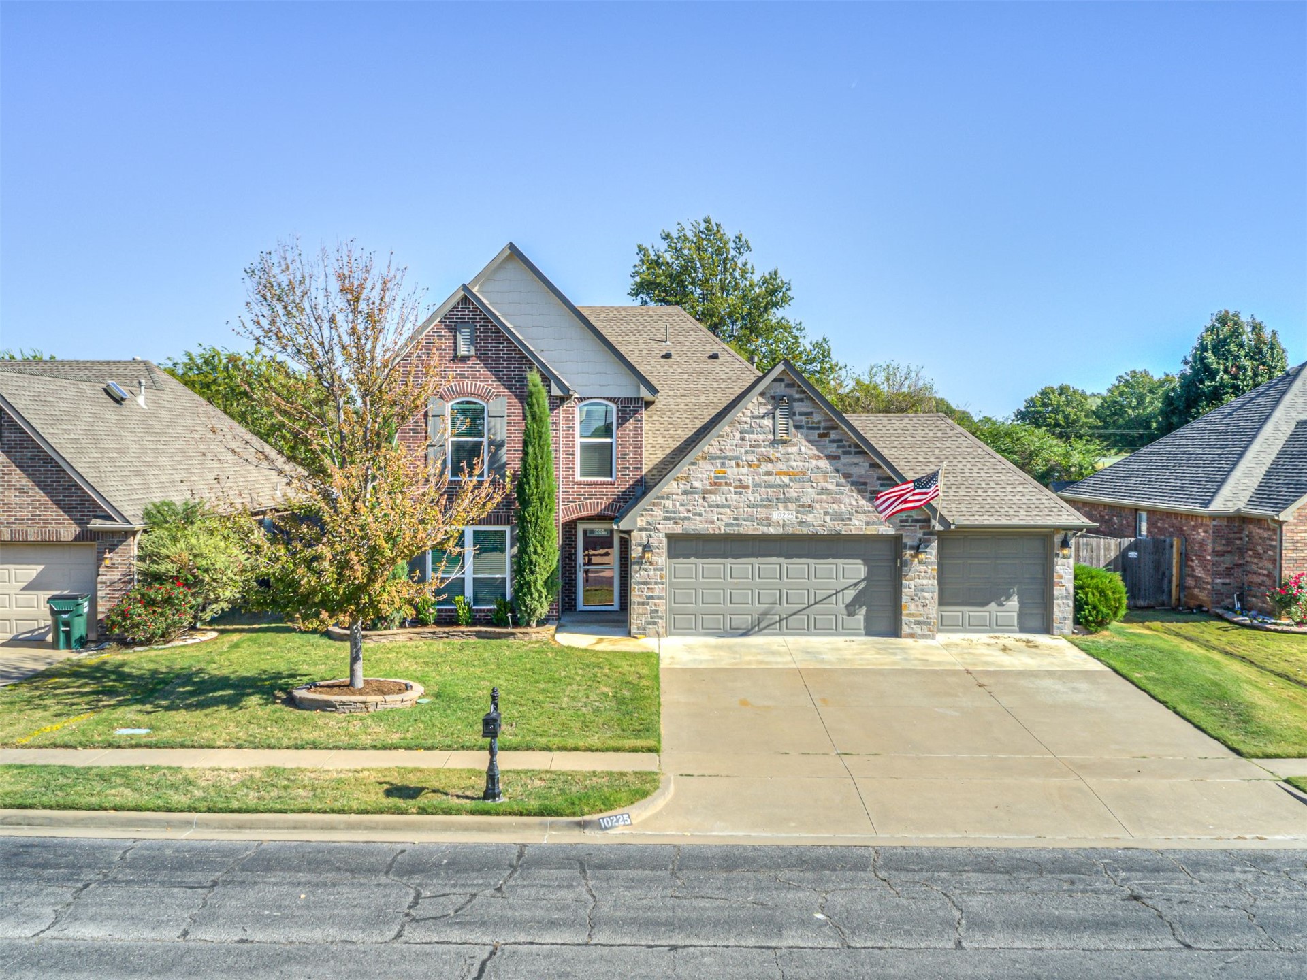
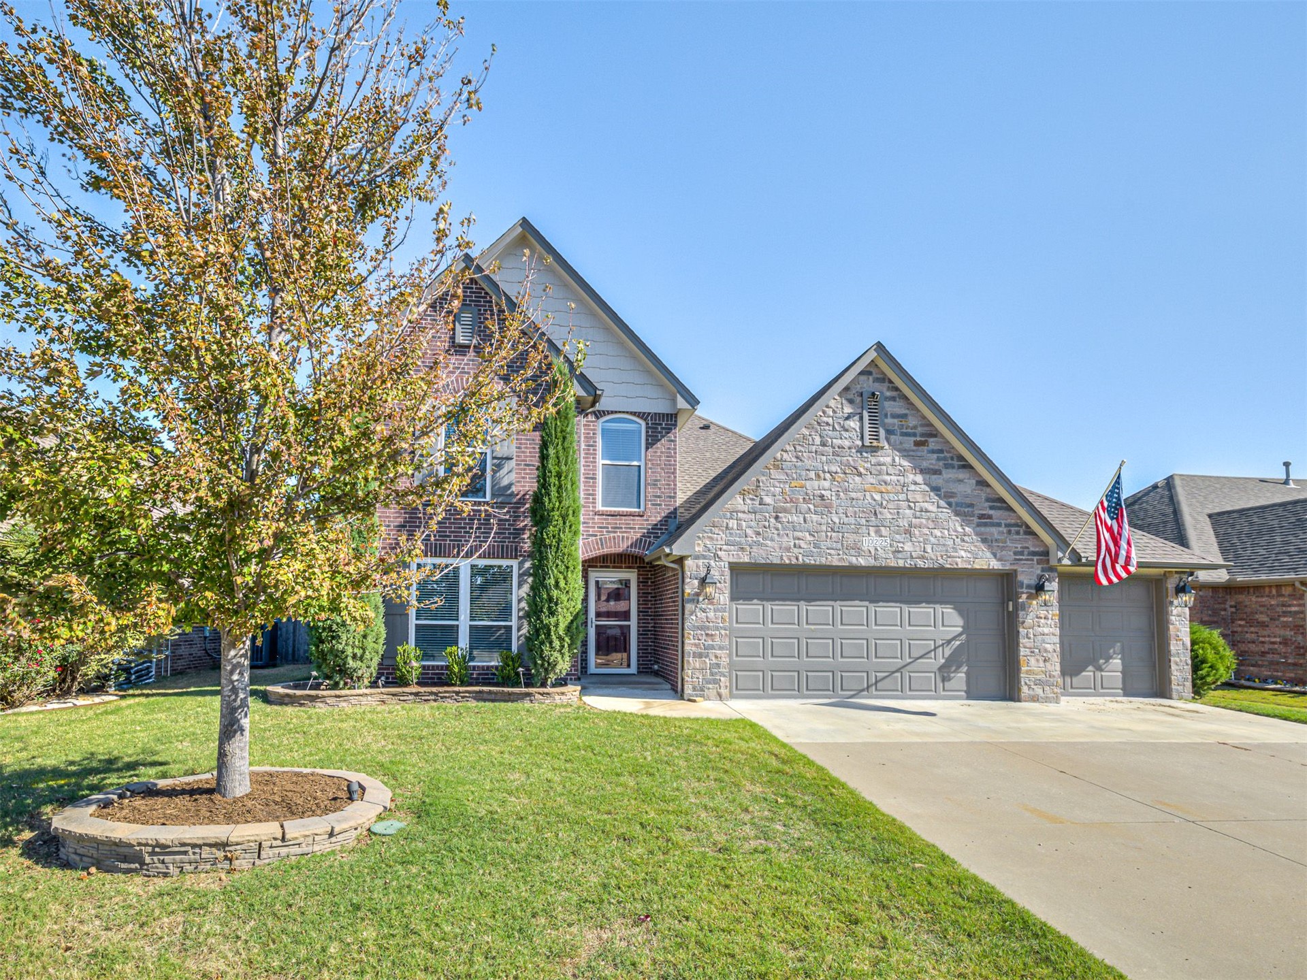
Two-story brick and stone facade featuring a three-car garage, steep-gabled rooflines, decorative shutters, and a covered entry
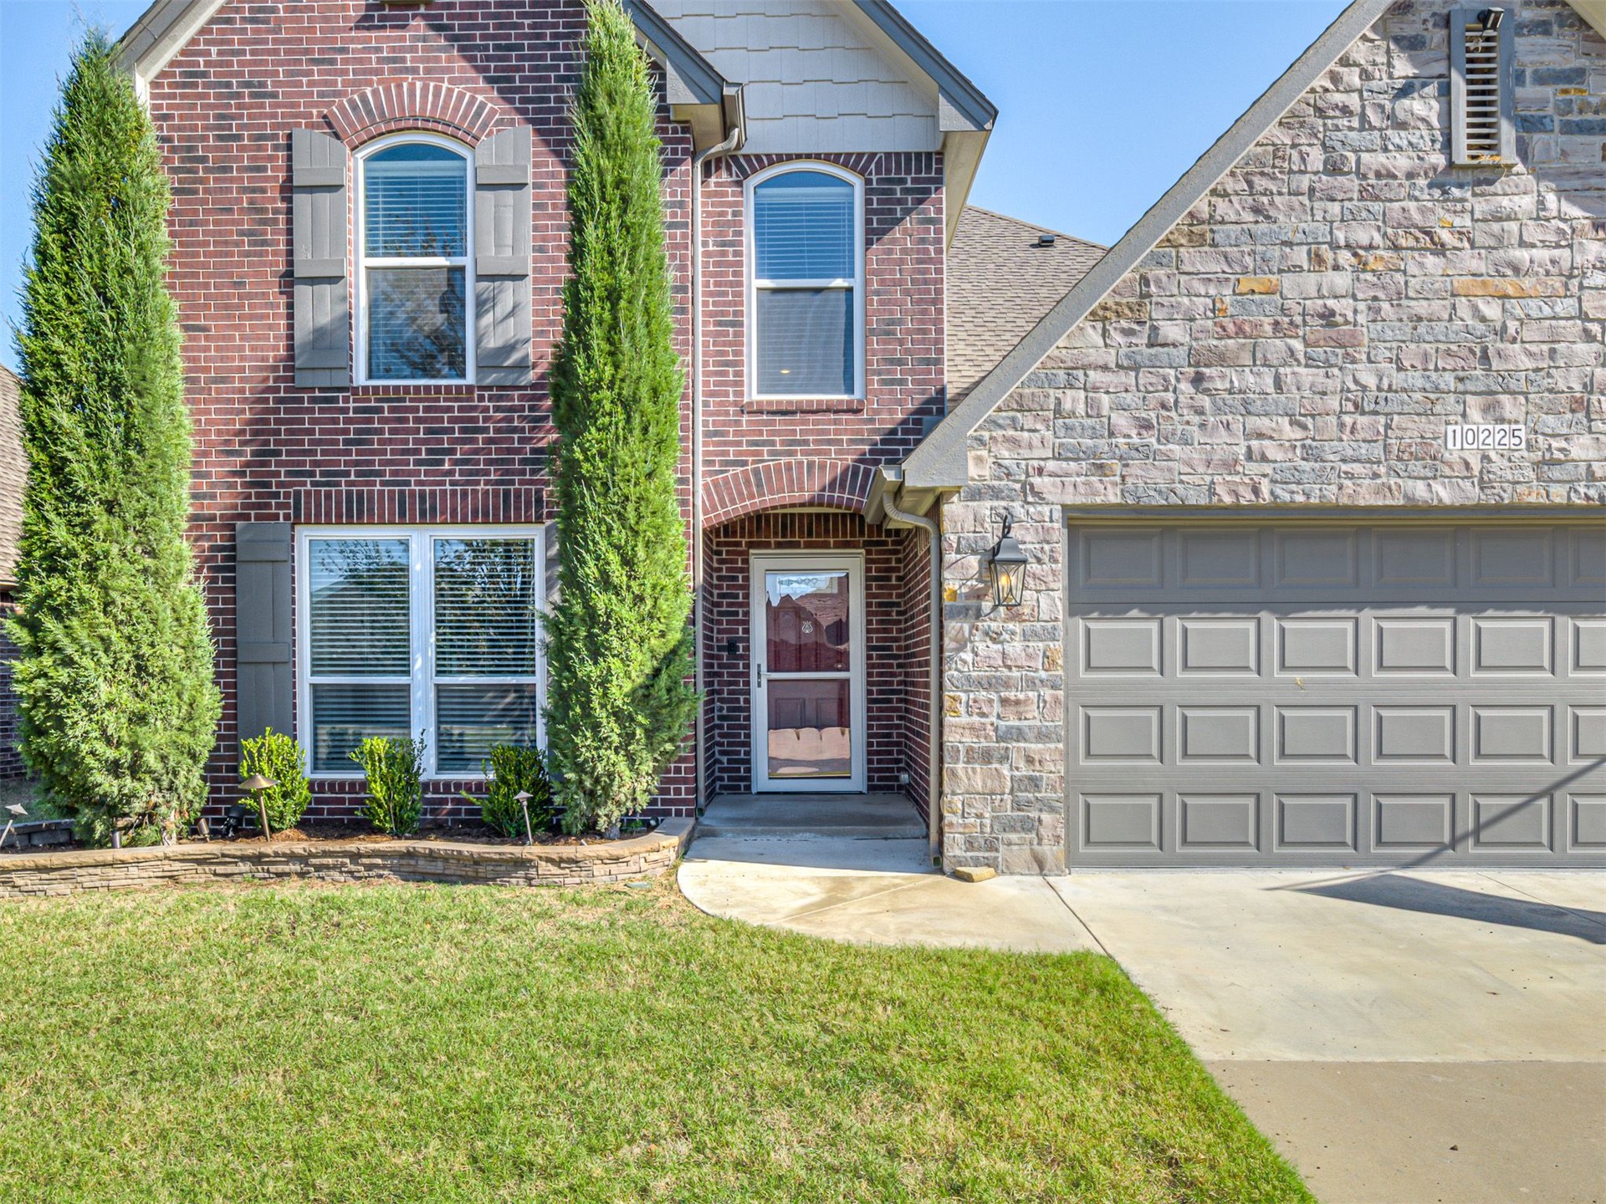
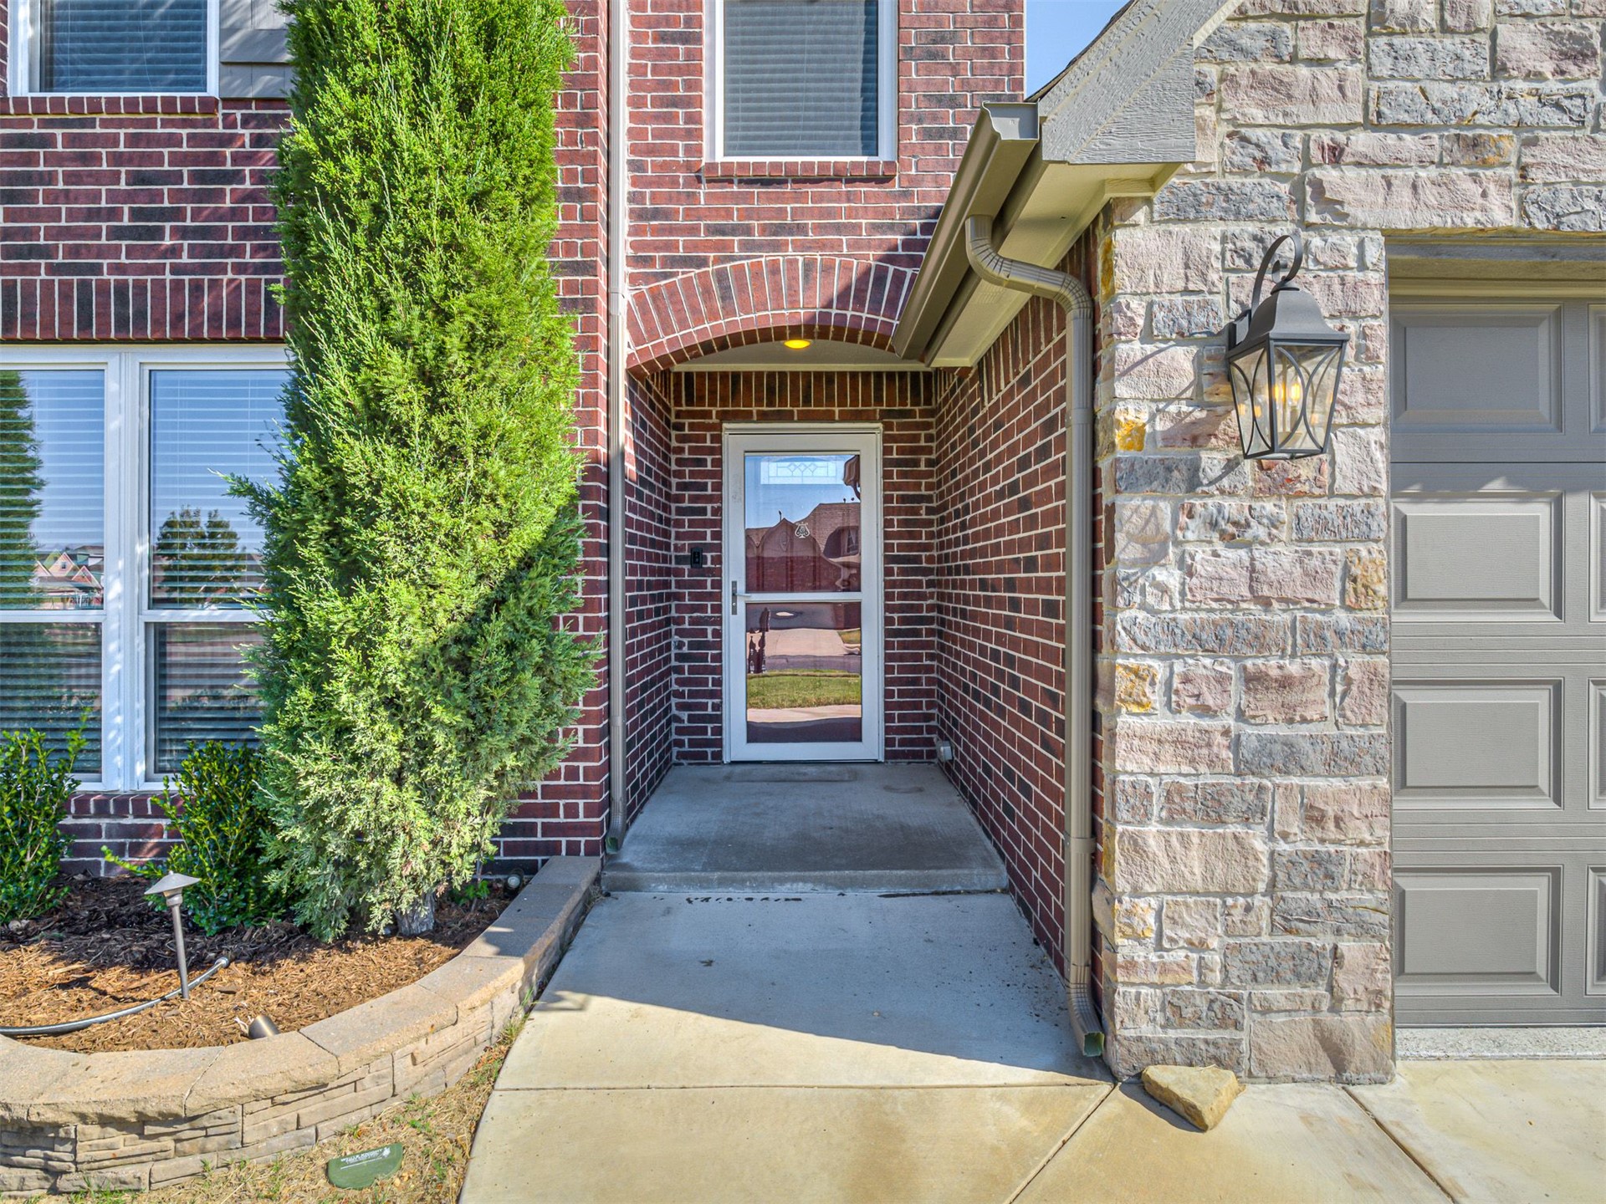
Multi-textured exterior featuring red brick and natural stone masonry, arched window detailing, shutter accents, and a panelled garage door
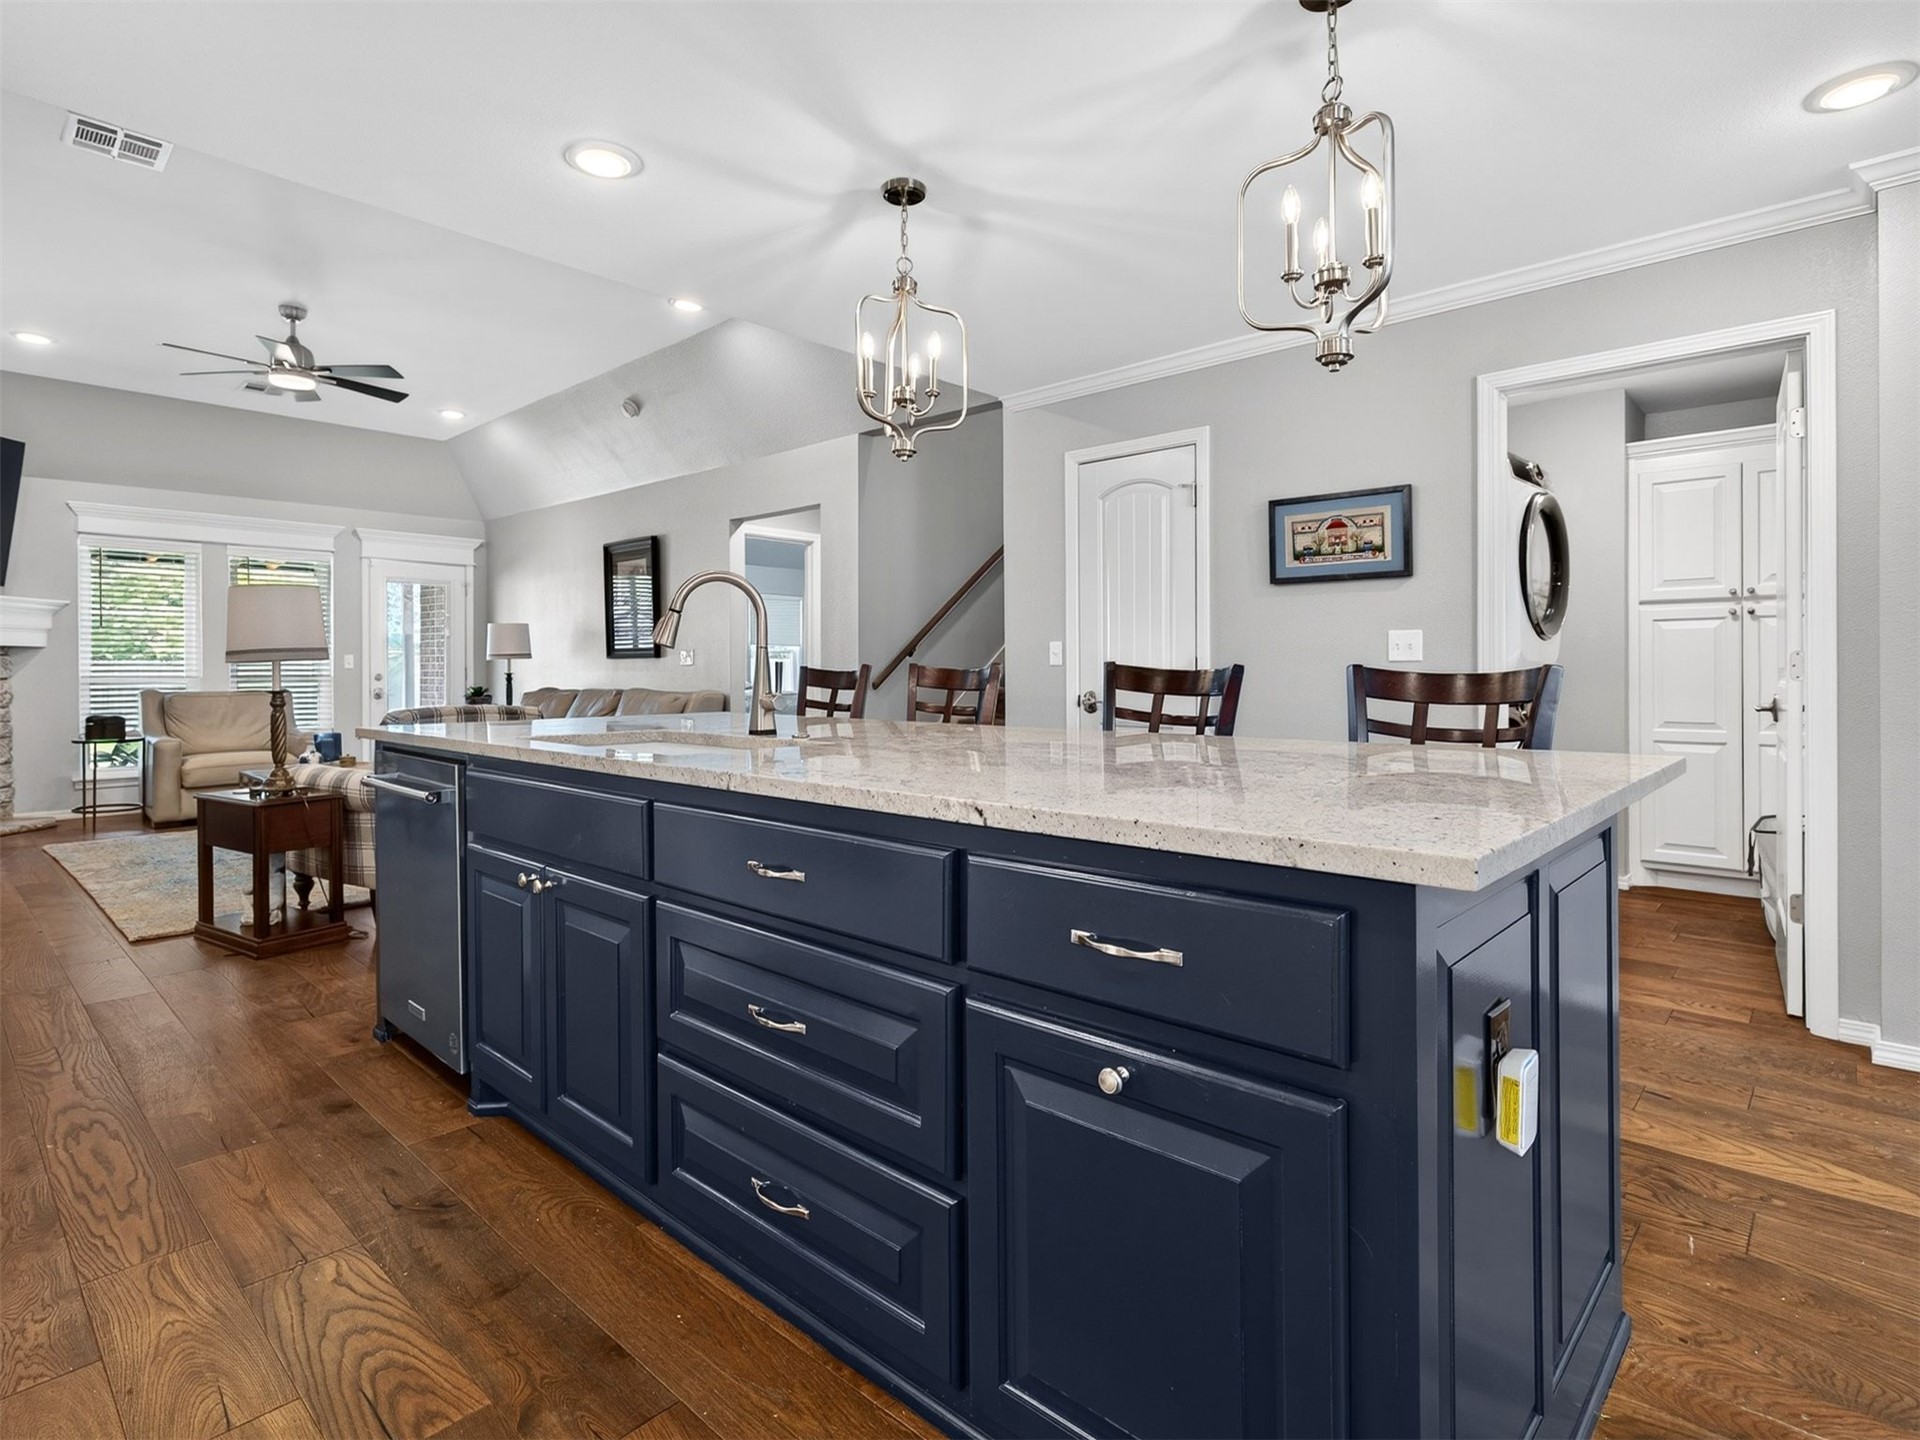
Kitchen island featuring navy blue cabinetry, stone countertops, a stainless steel dishwasher, wood-finish flooring, and dual lantern-style pendant lighting
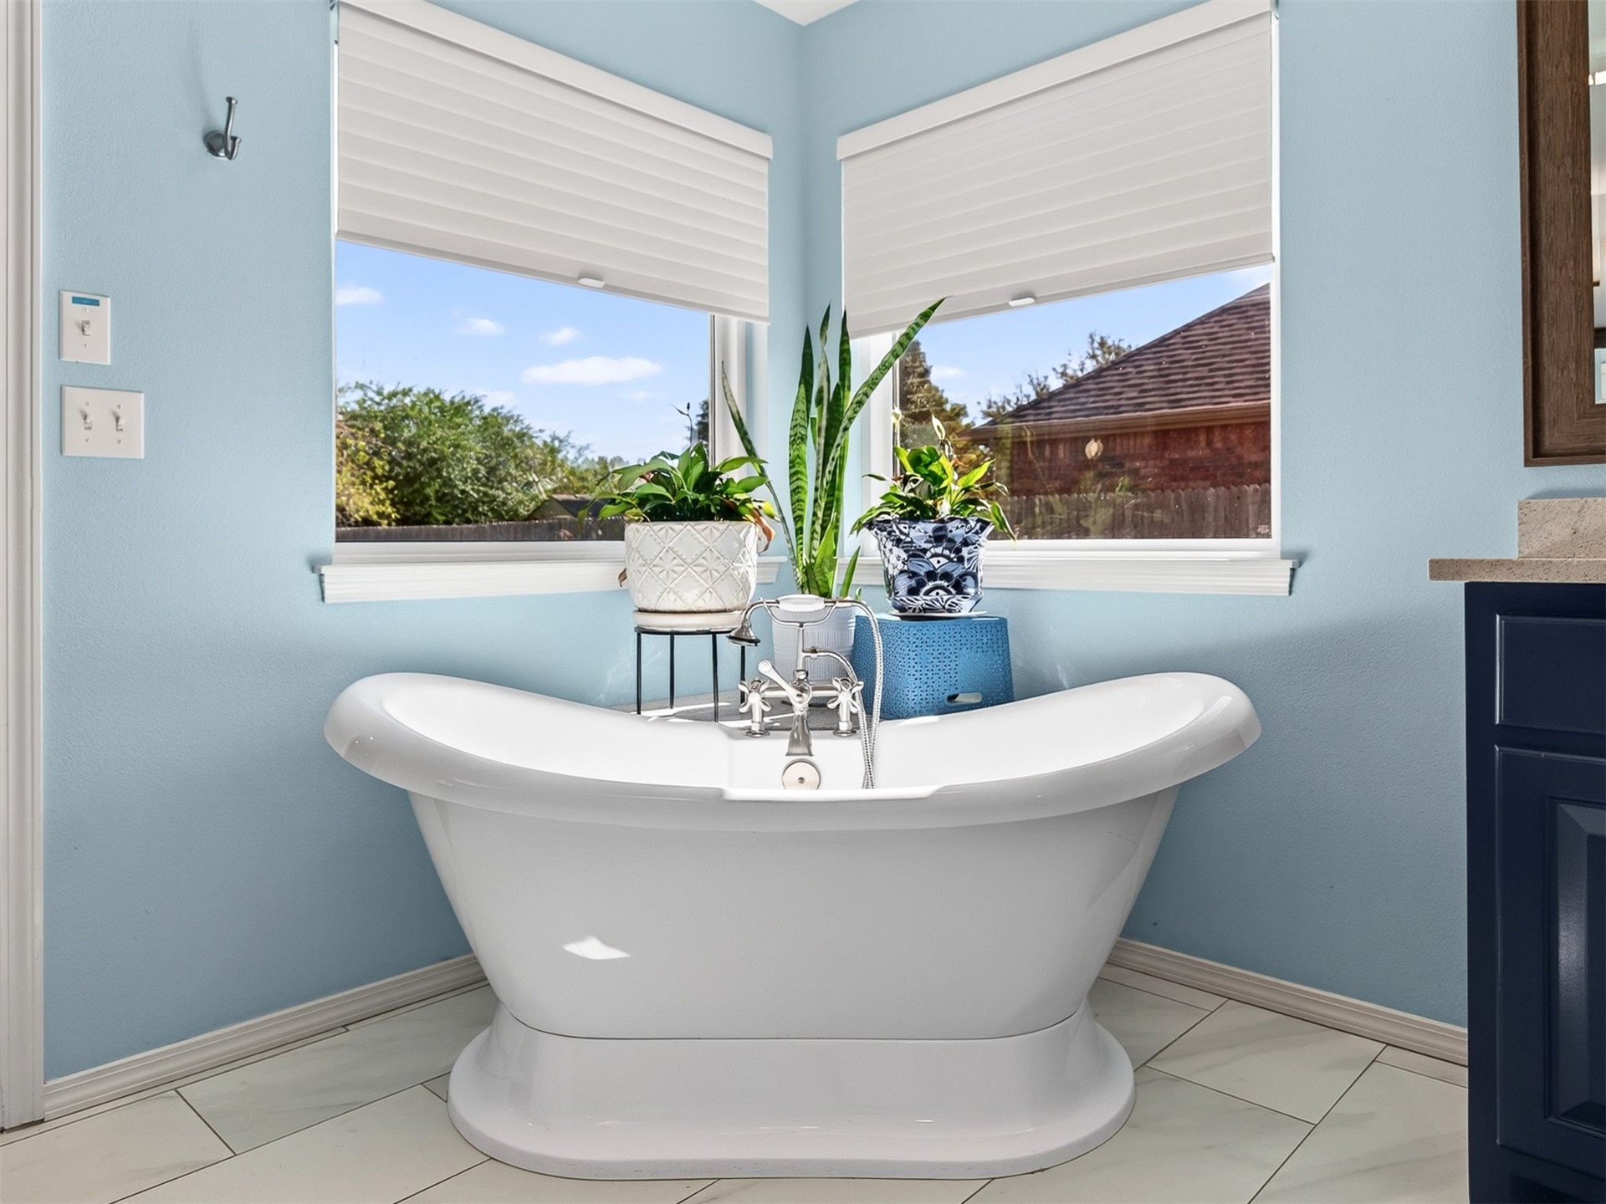
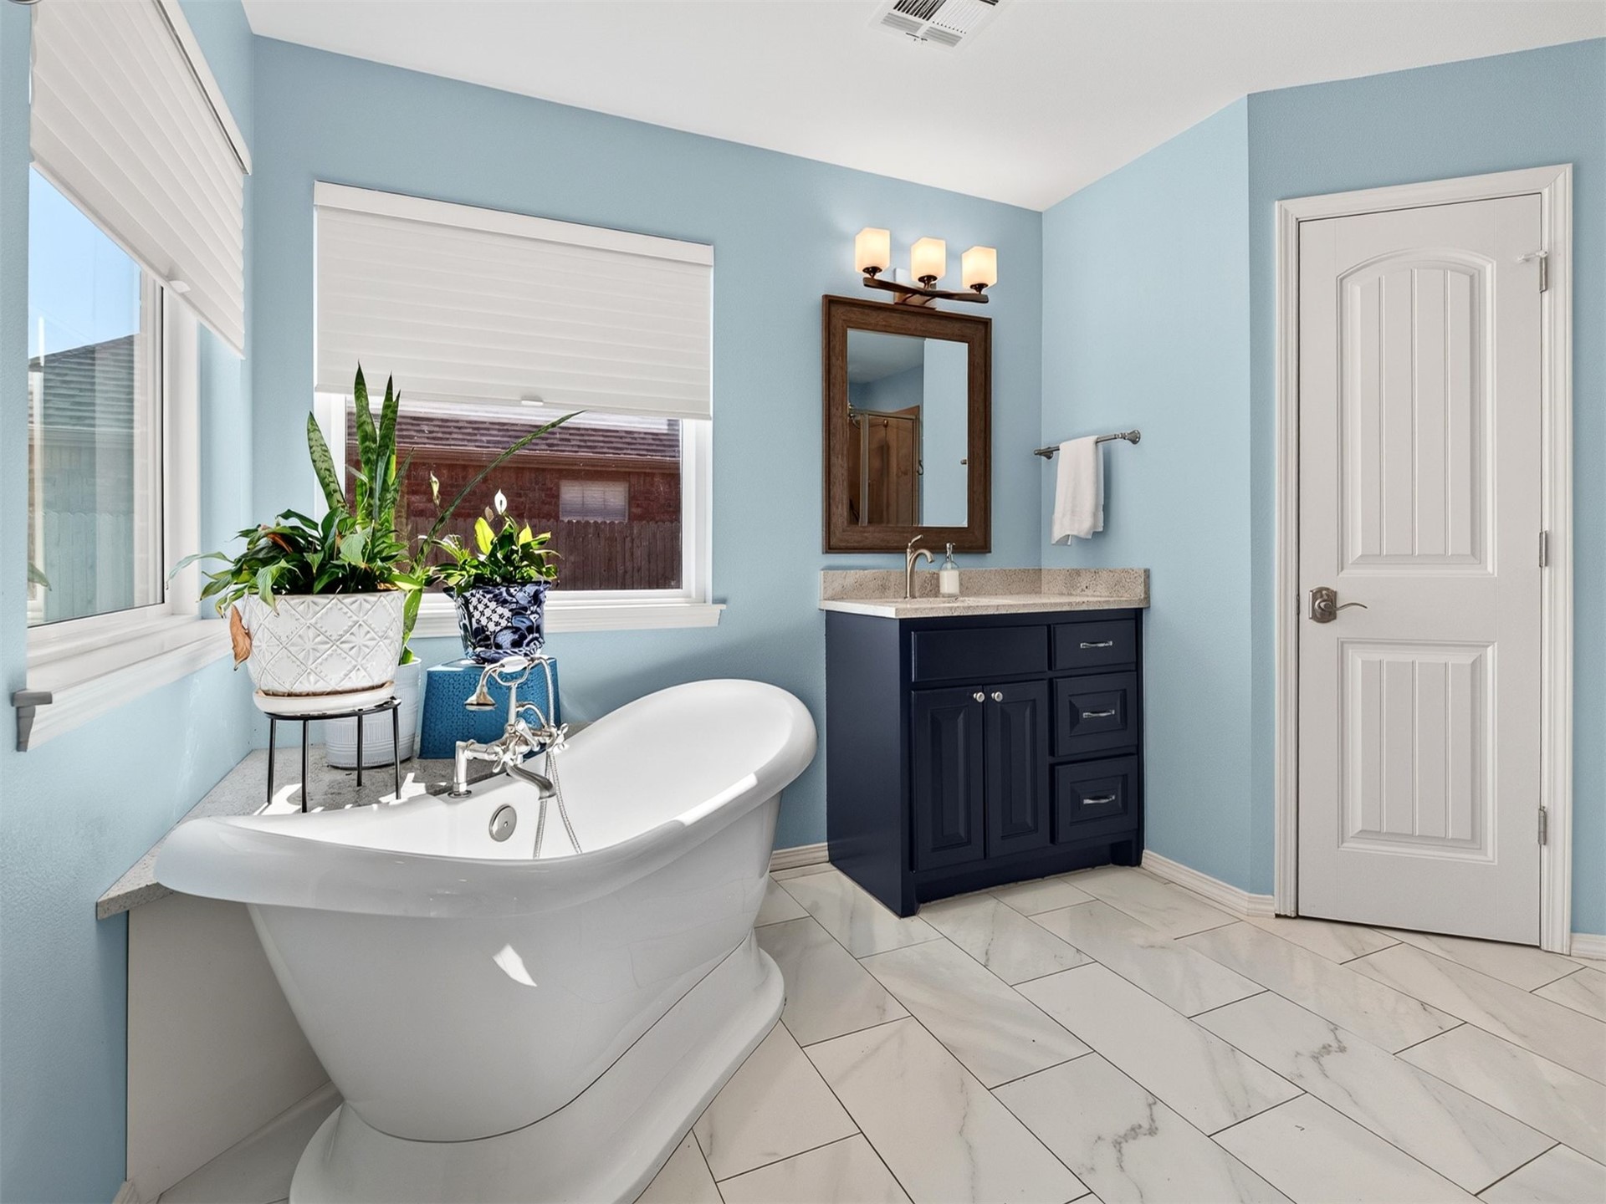
Freestanding white soaking tub with polished chrome center-mount faucet, set against corner windows with integrated cellular shades, complemented by stone-finish tile flooring
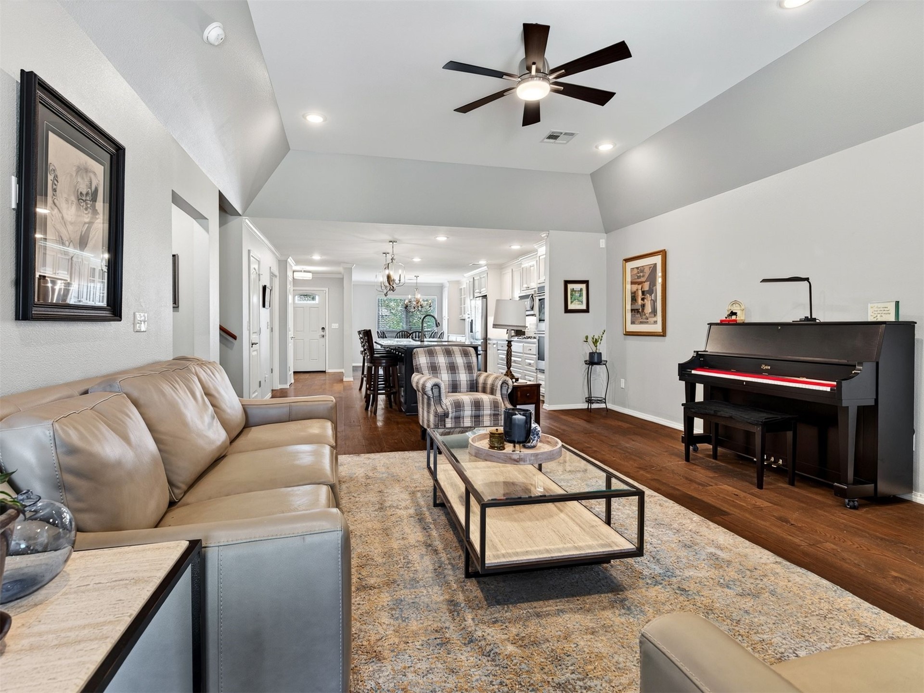
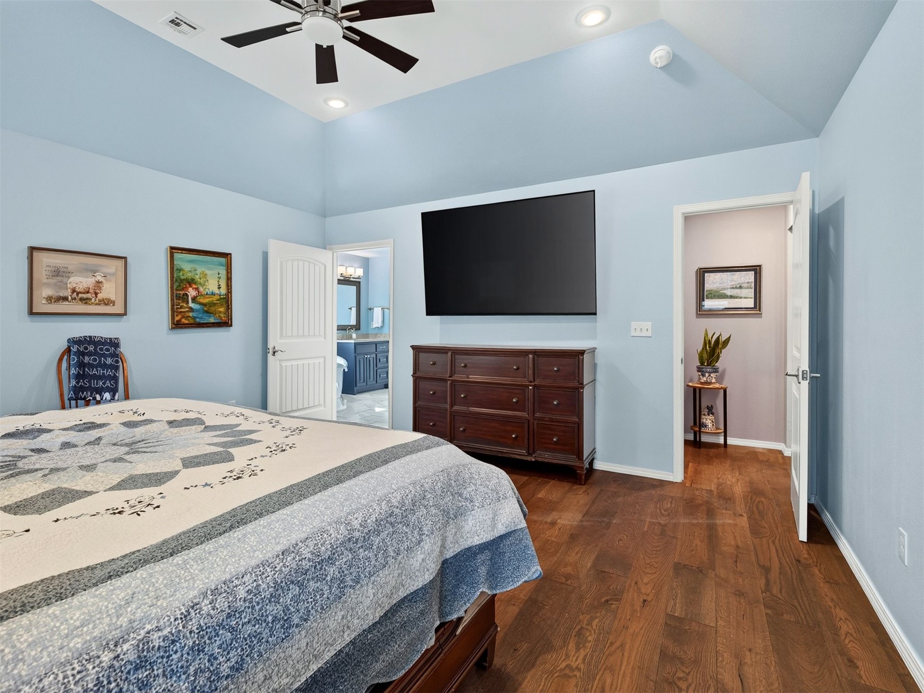
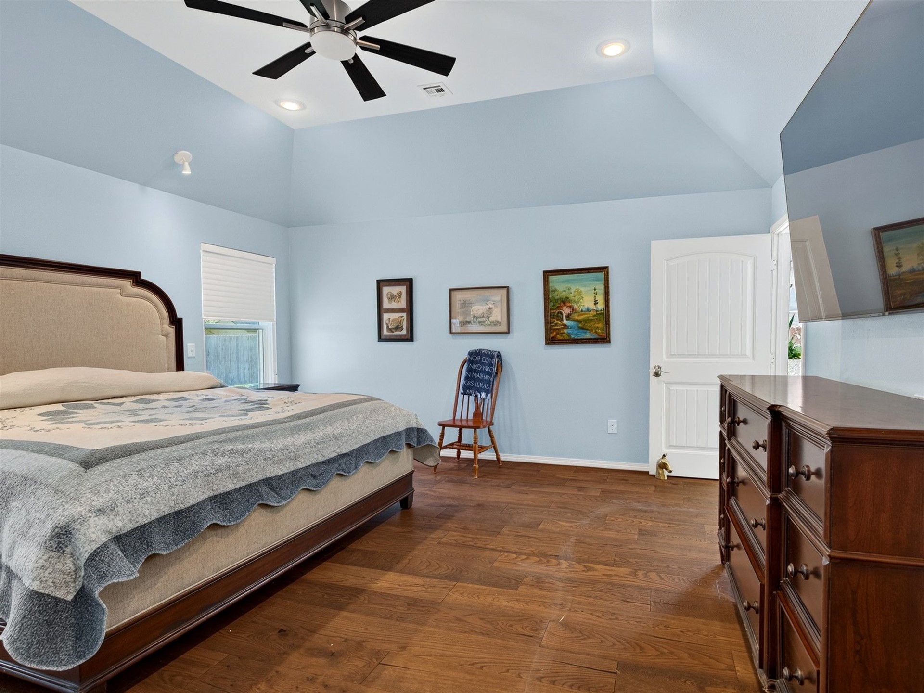
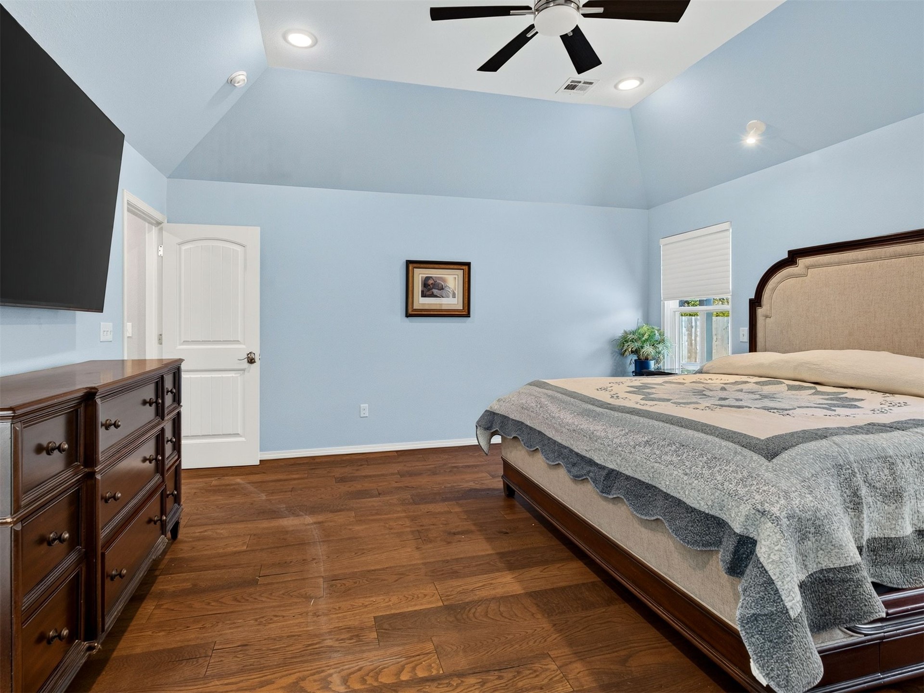
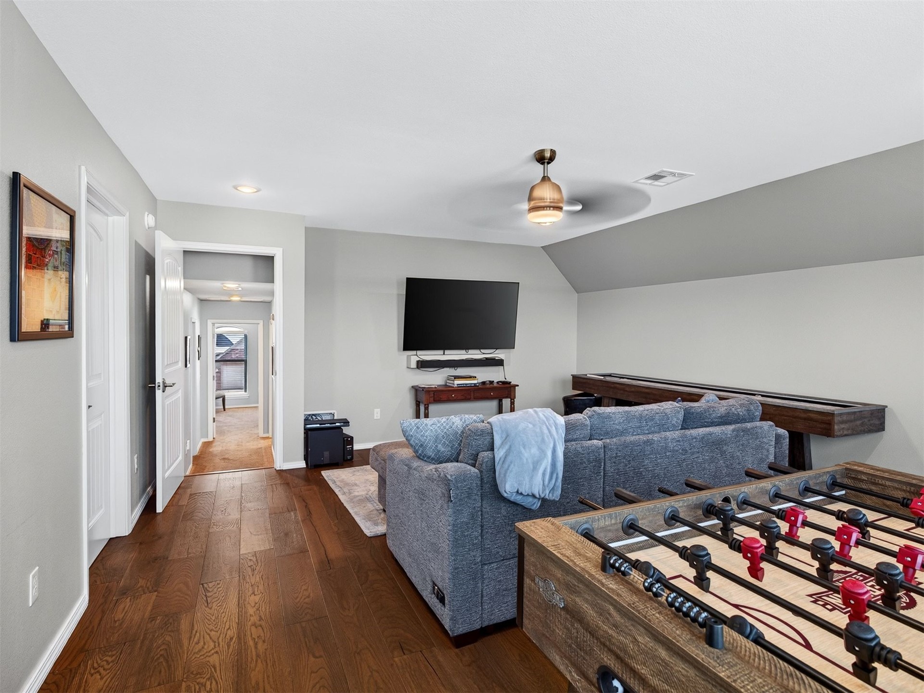
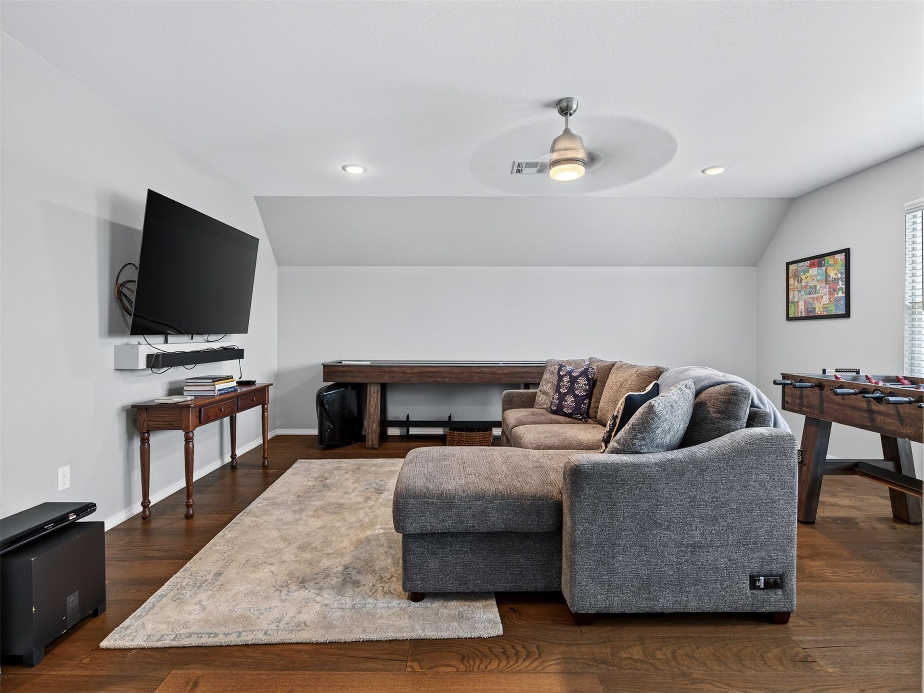
Vaulted ceilings with recessed lighting, dark wood-finish flooring, and a central ceiling fan
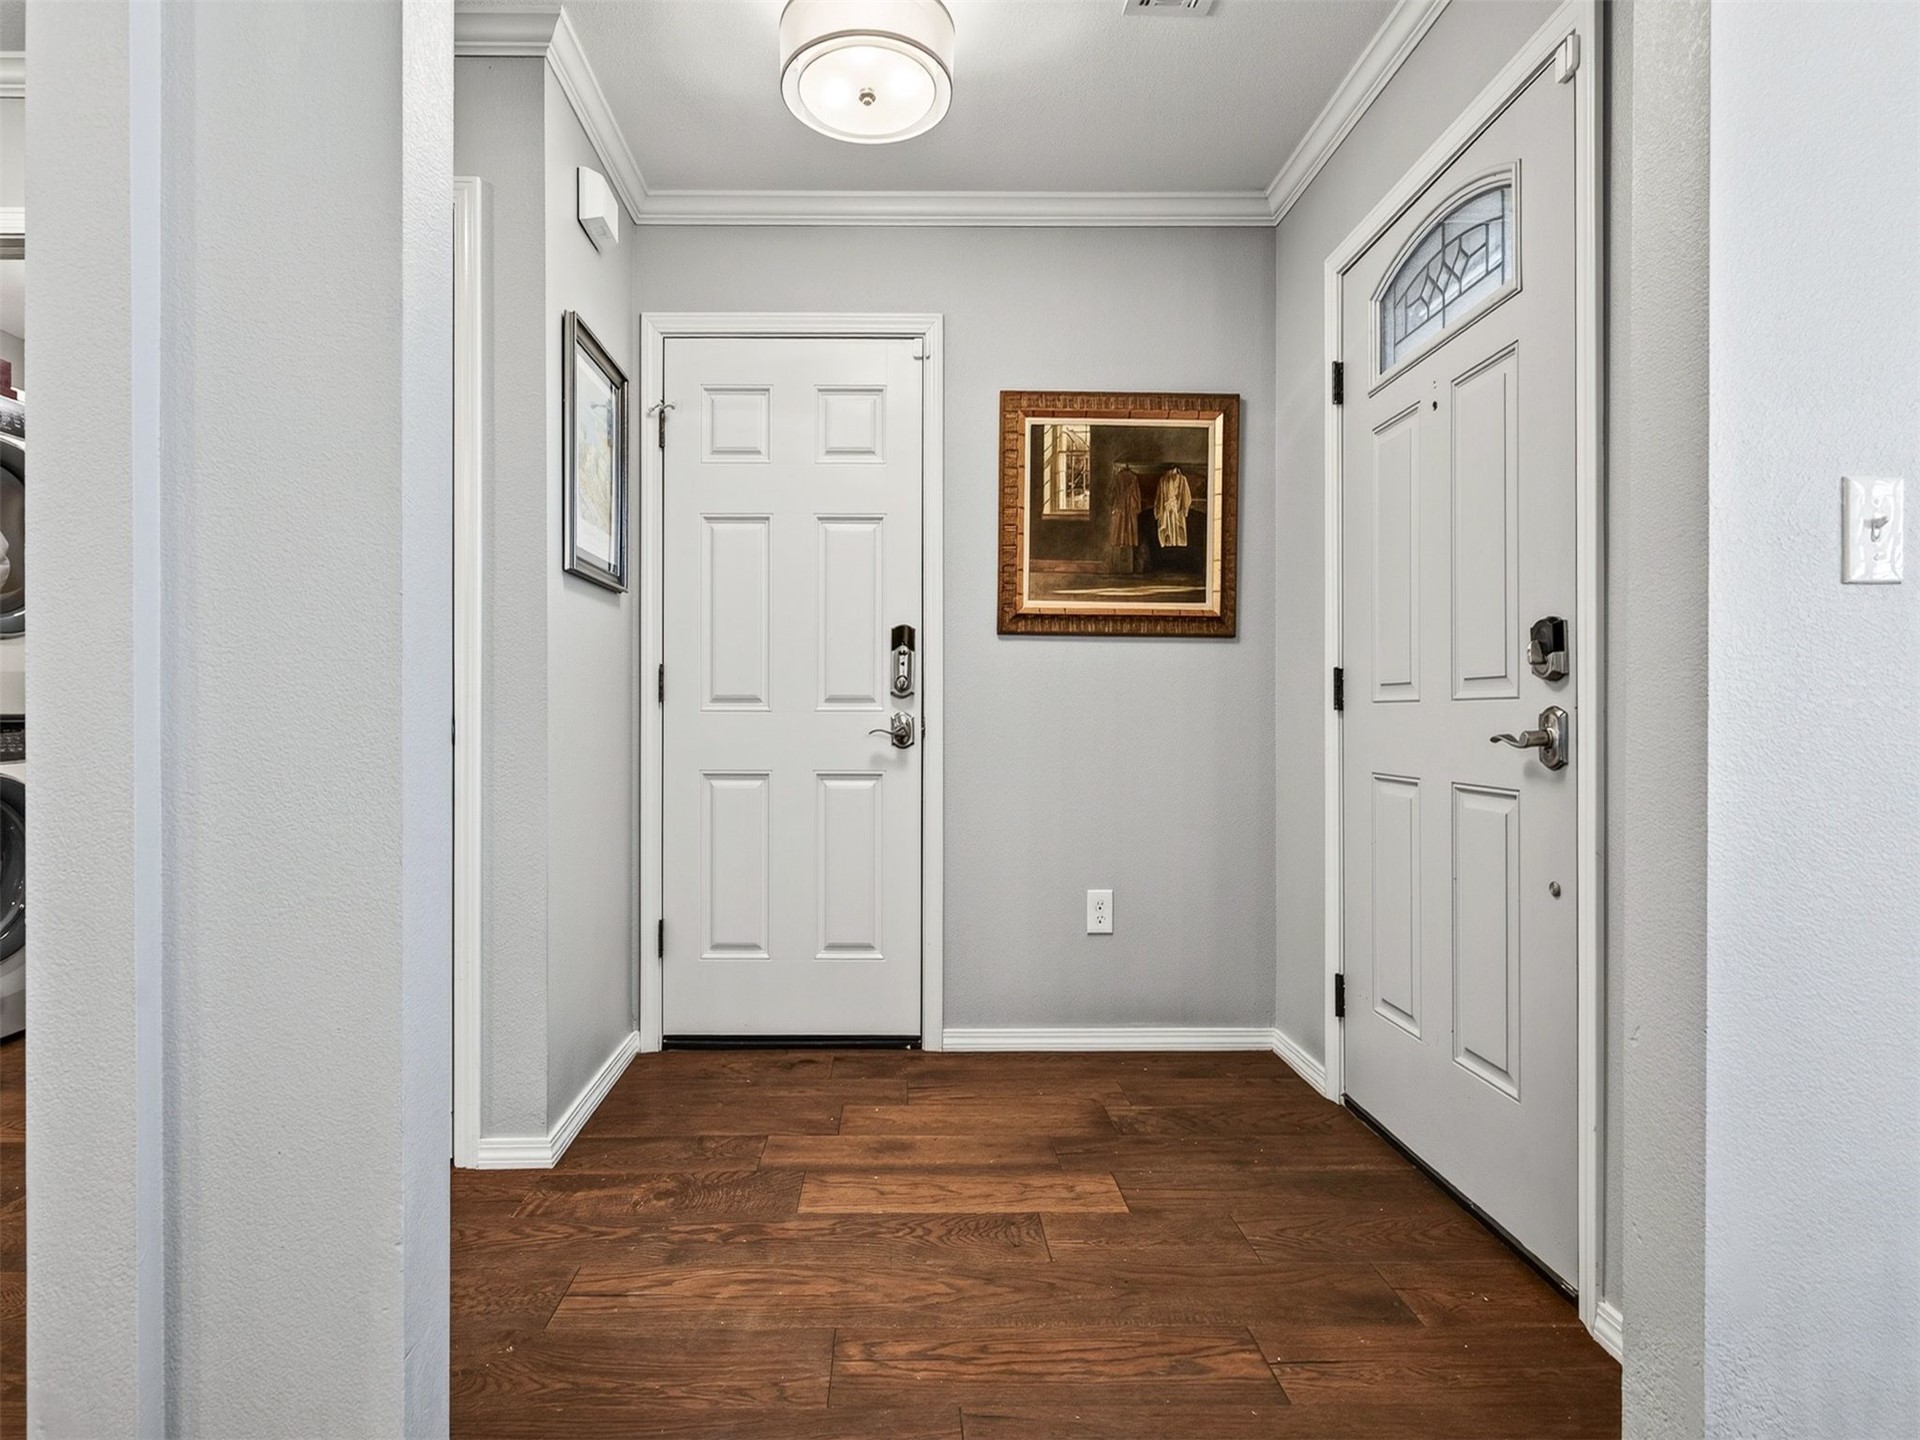
Entryway featuring wood-finish flooring, crown molding, a semi-flush mount light fixture, and two six-panel doors
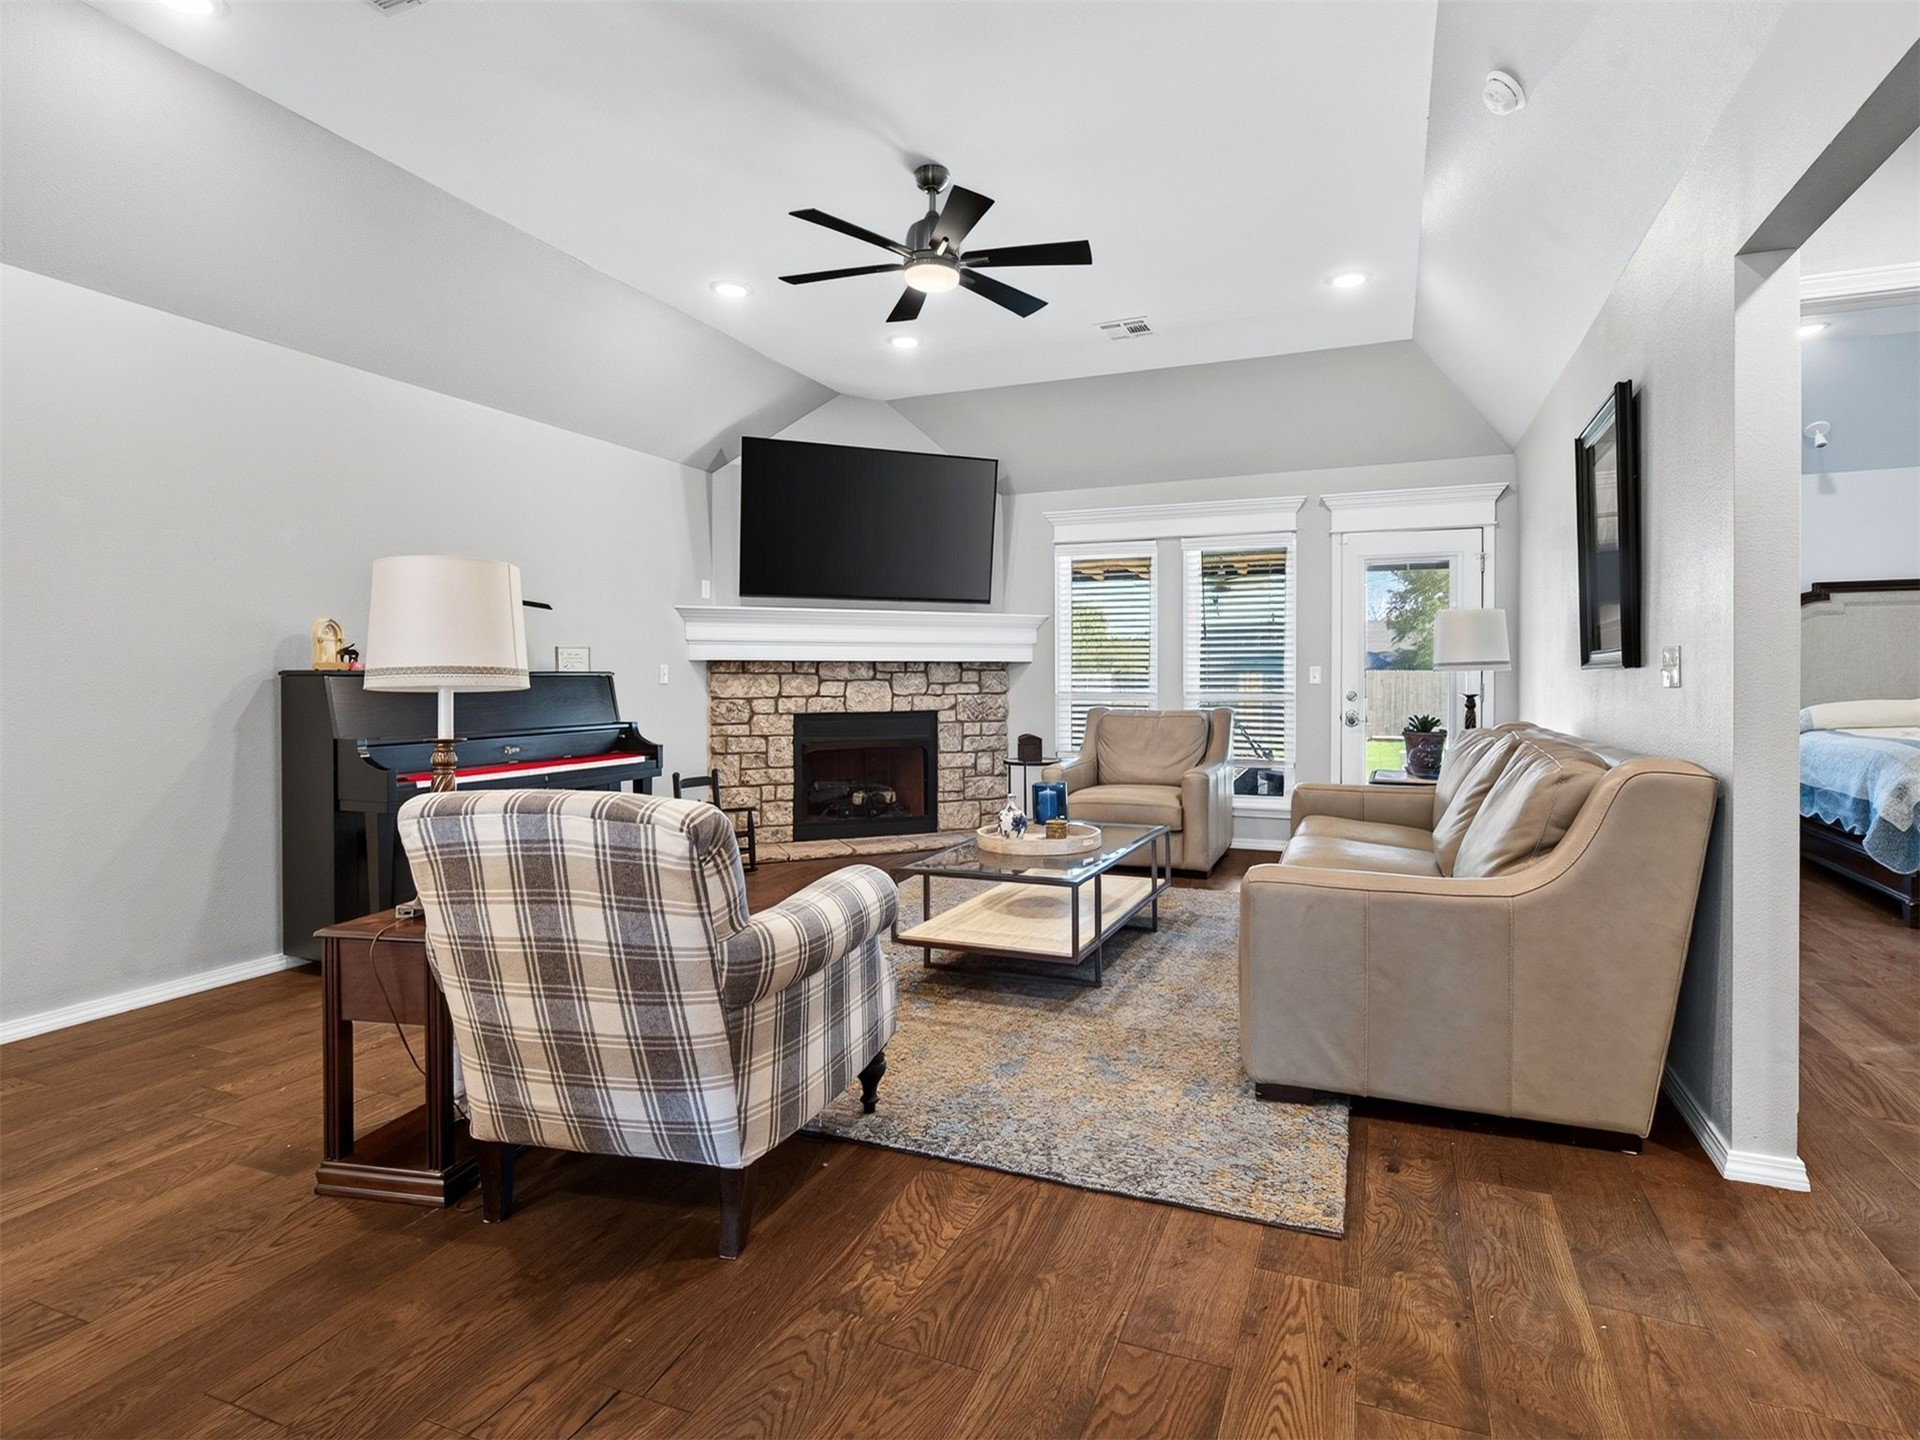
Vaulted ceilings, stone-surround fireplace, wood-finish flooring, recessed lighting, and ceiling fan
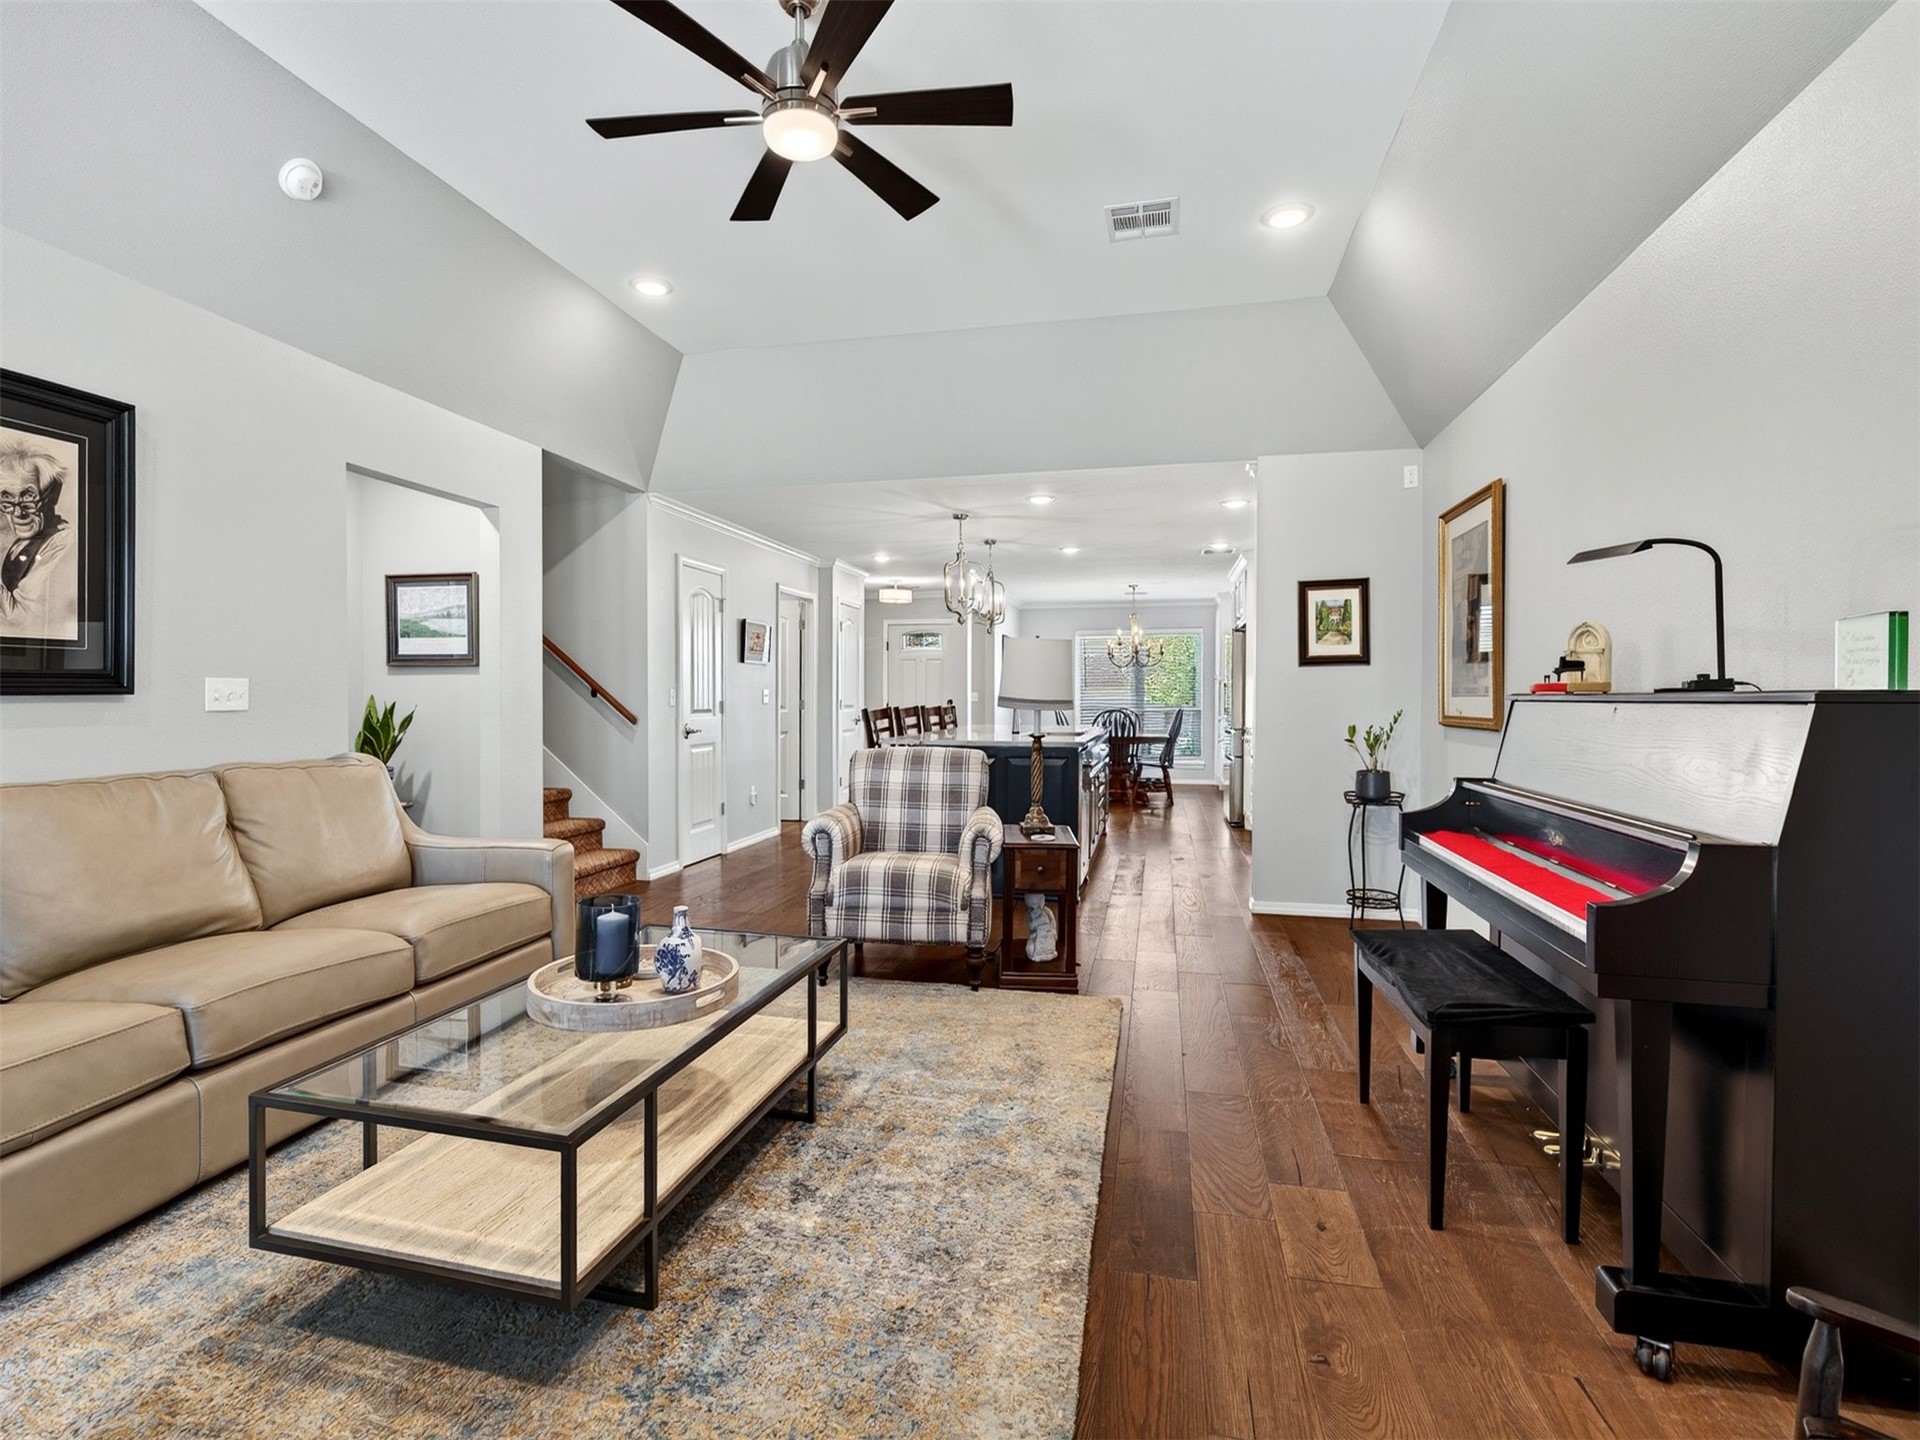
Vaulted ceilings, wood-finish flooring, recessed lighting, and a multi-blade ceiling fan
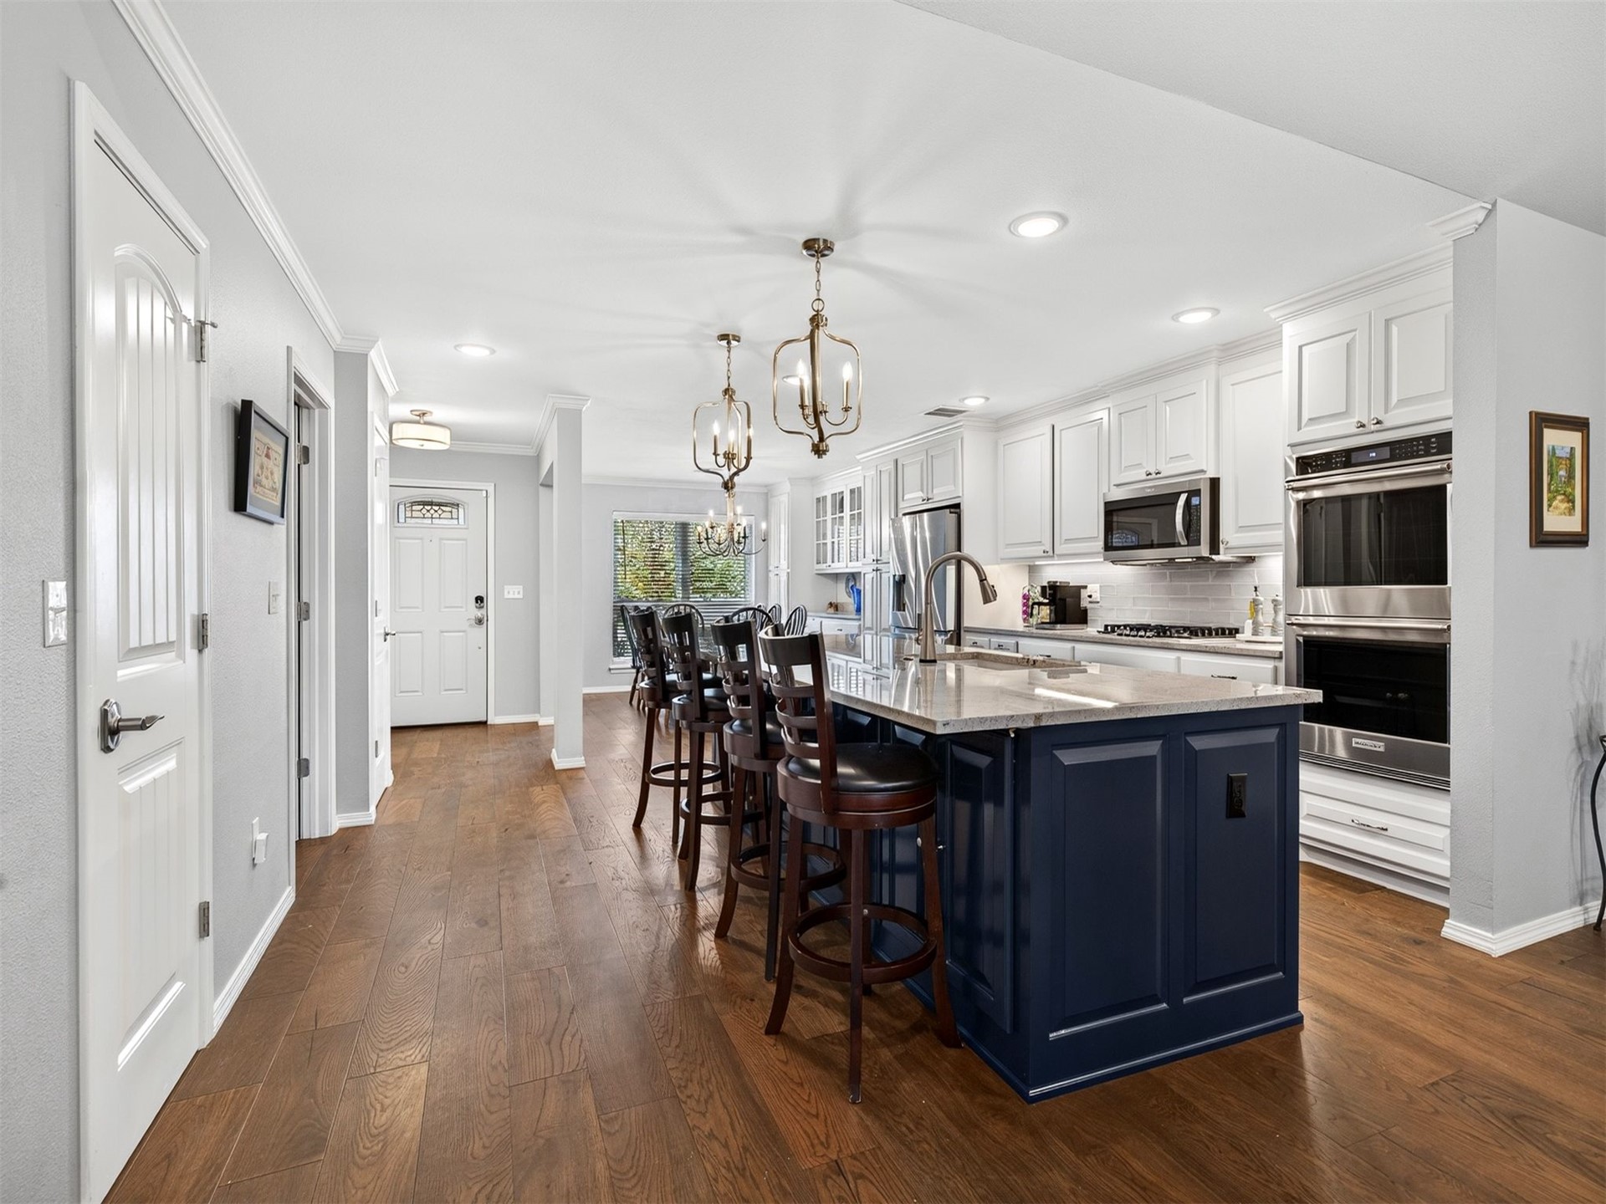
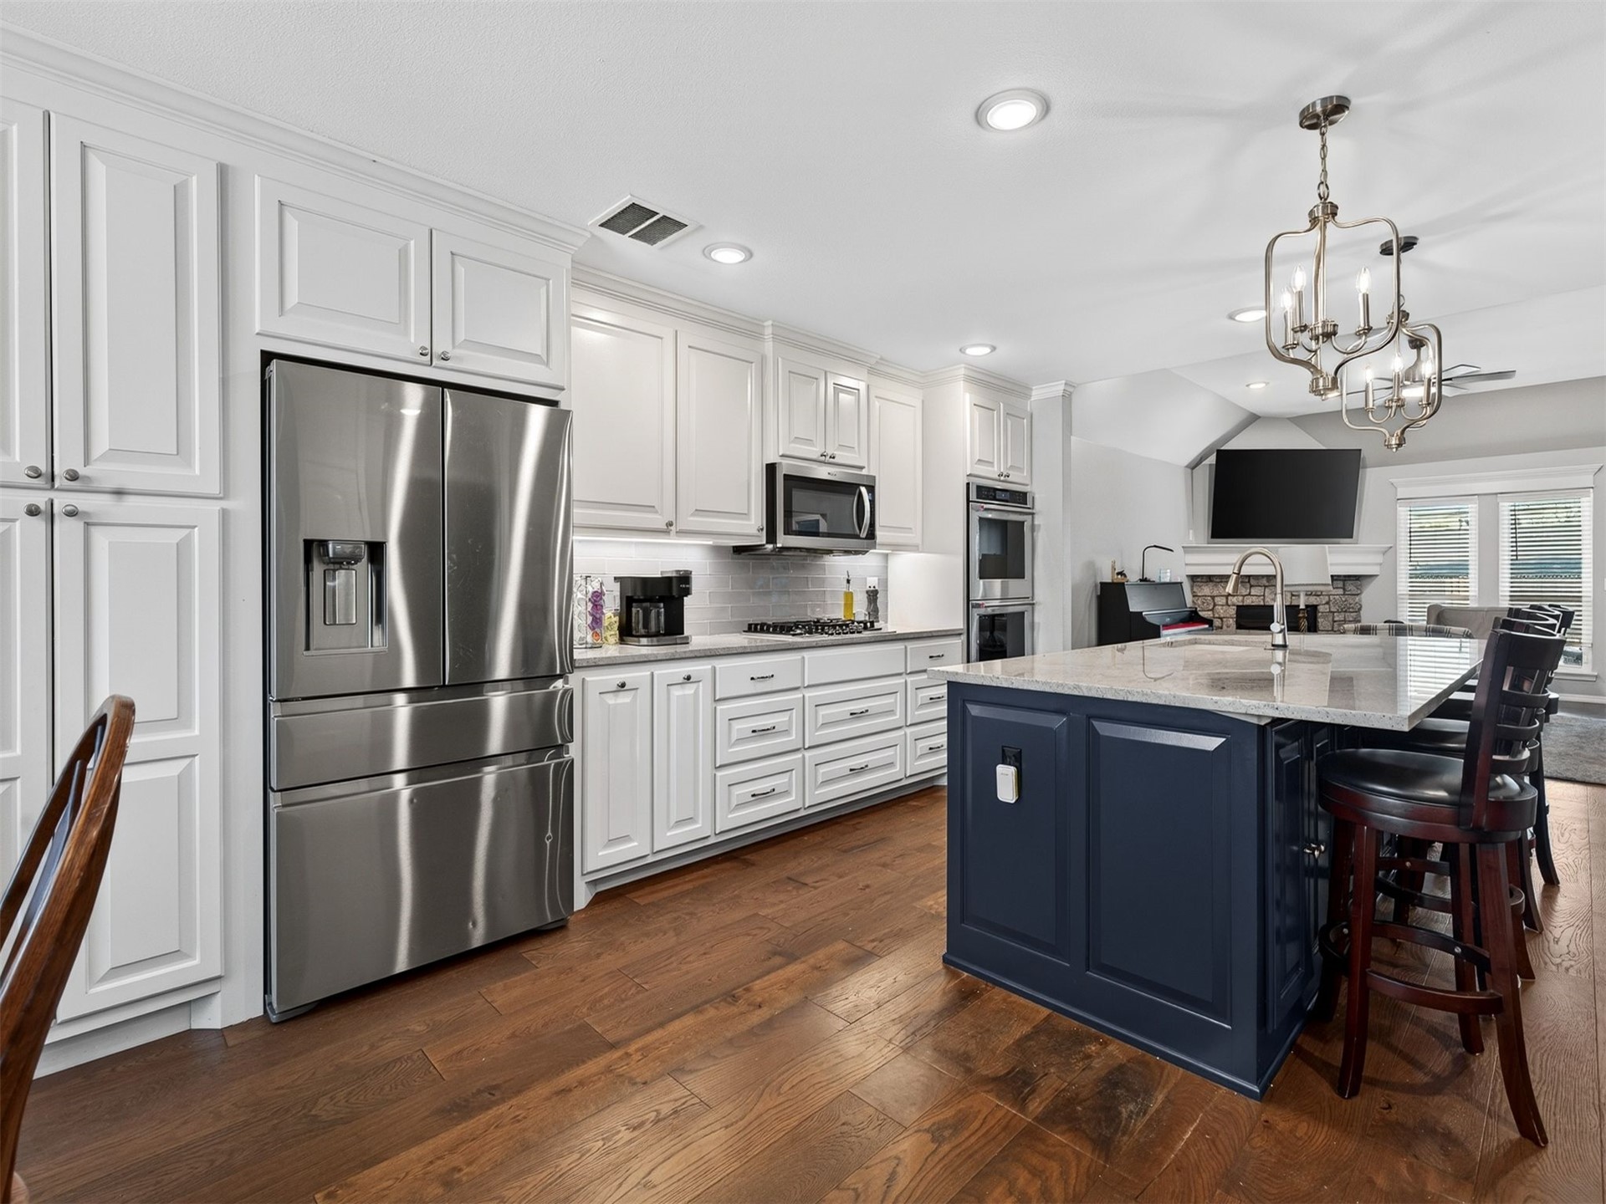
Kitchen featuring white upper cabinetry, a navy blue center island with stone countertop, stainless steel double wall ovens, wood-finish flooring, and pendant lighting
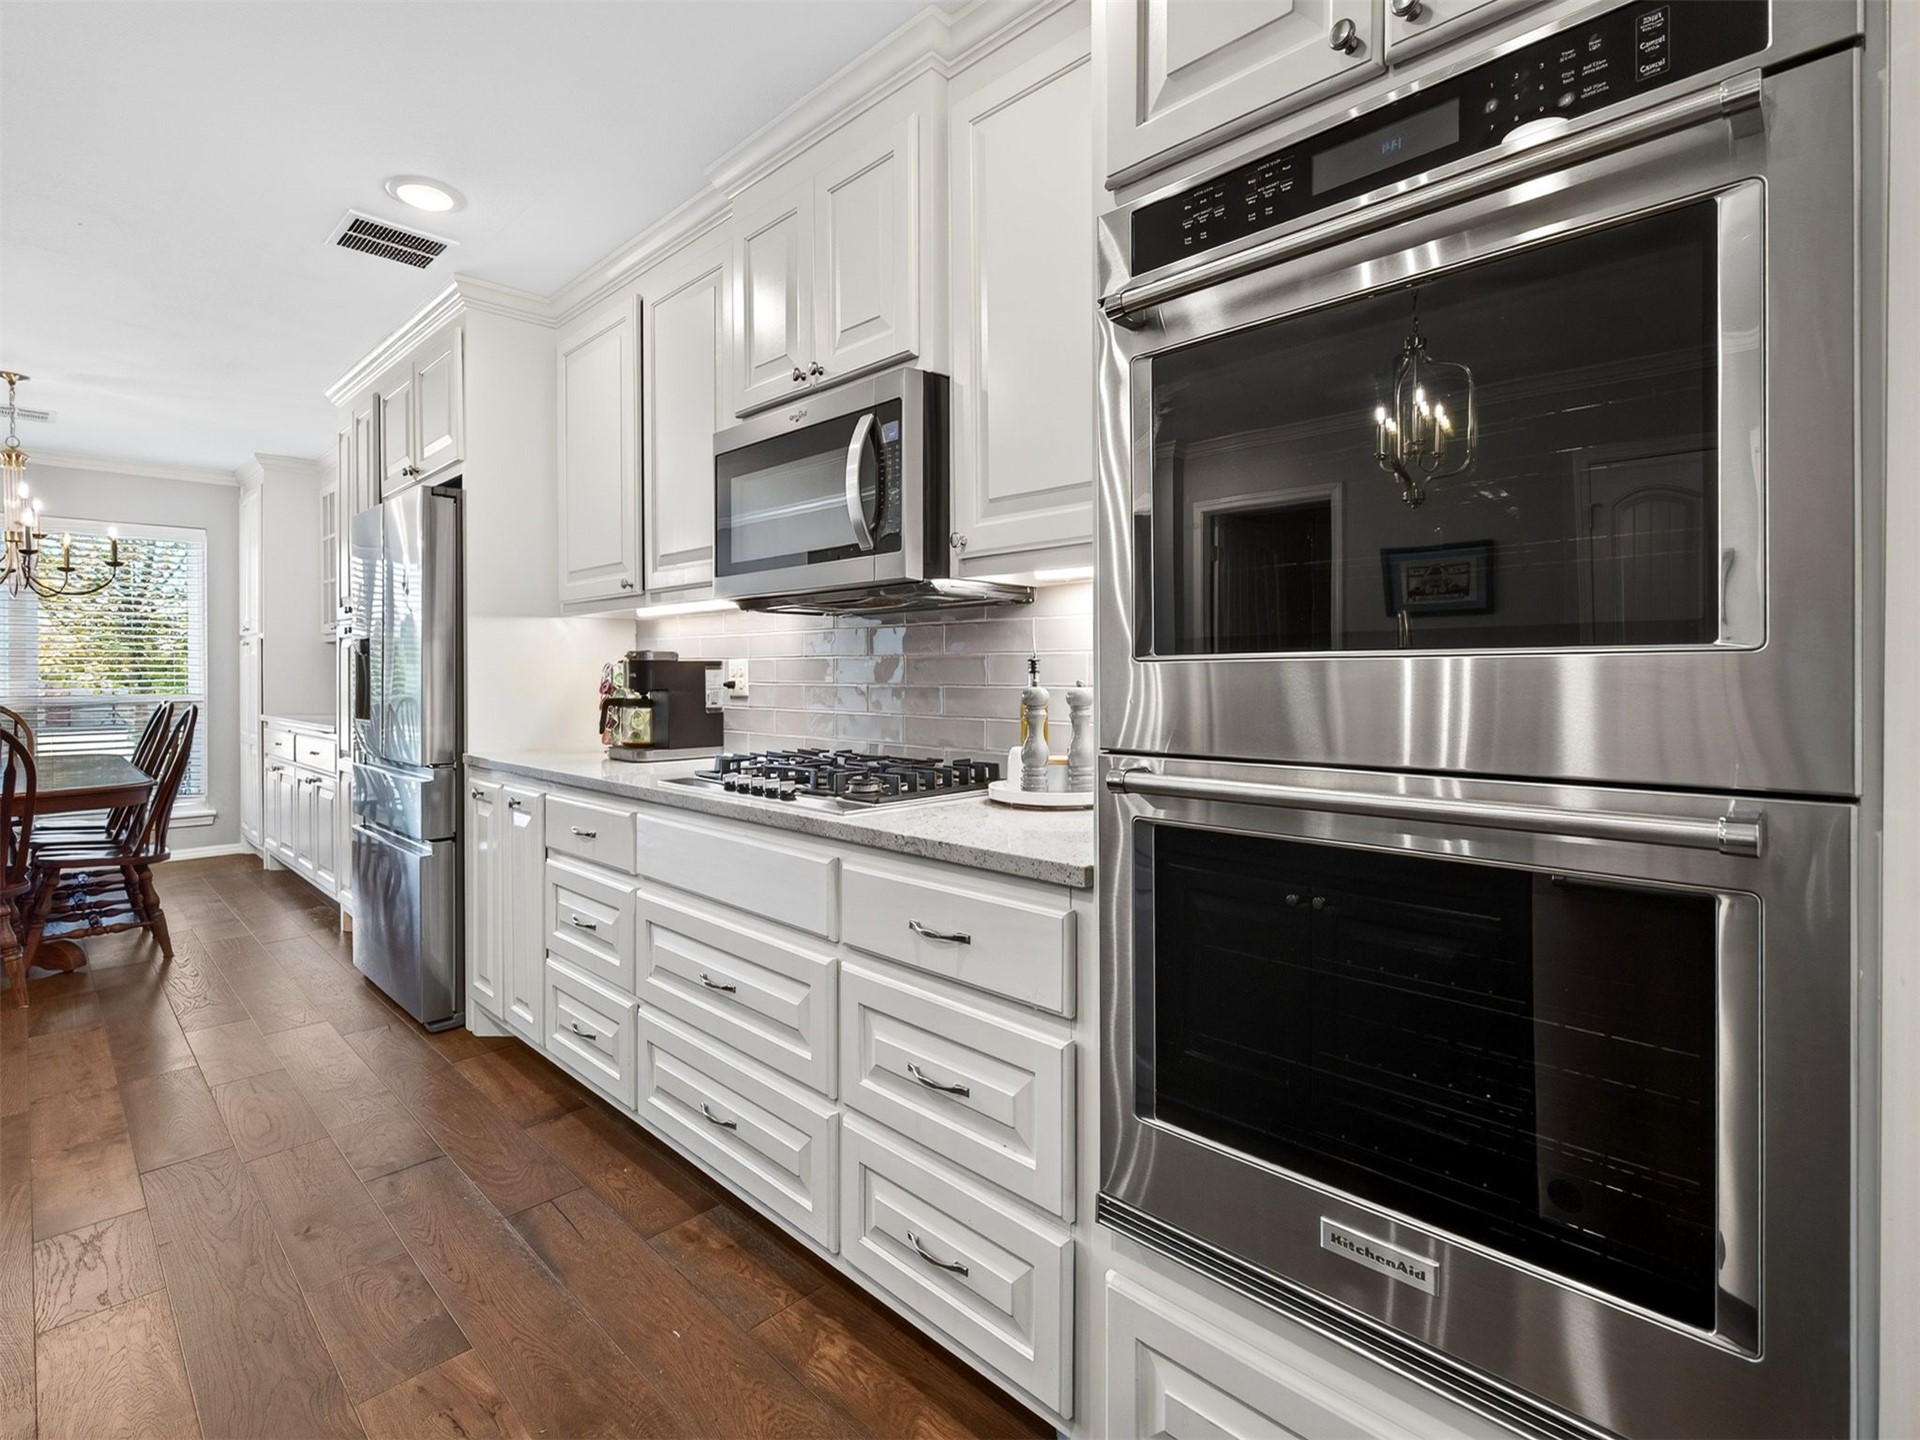
Kitchen featuring stainless steel double wall ovens, gas cooktop, white cabinetry, tile backsplash, and wood-finish flooring
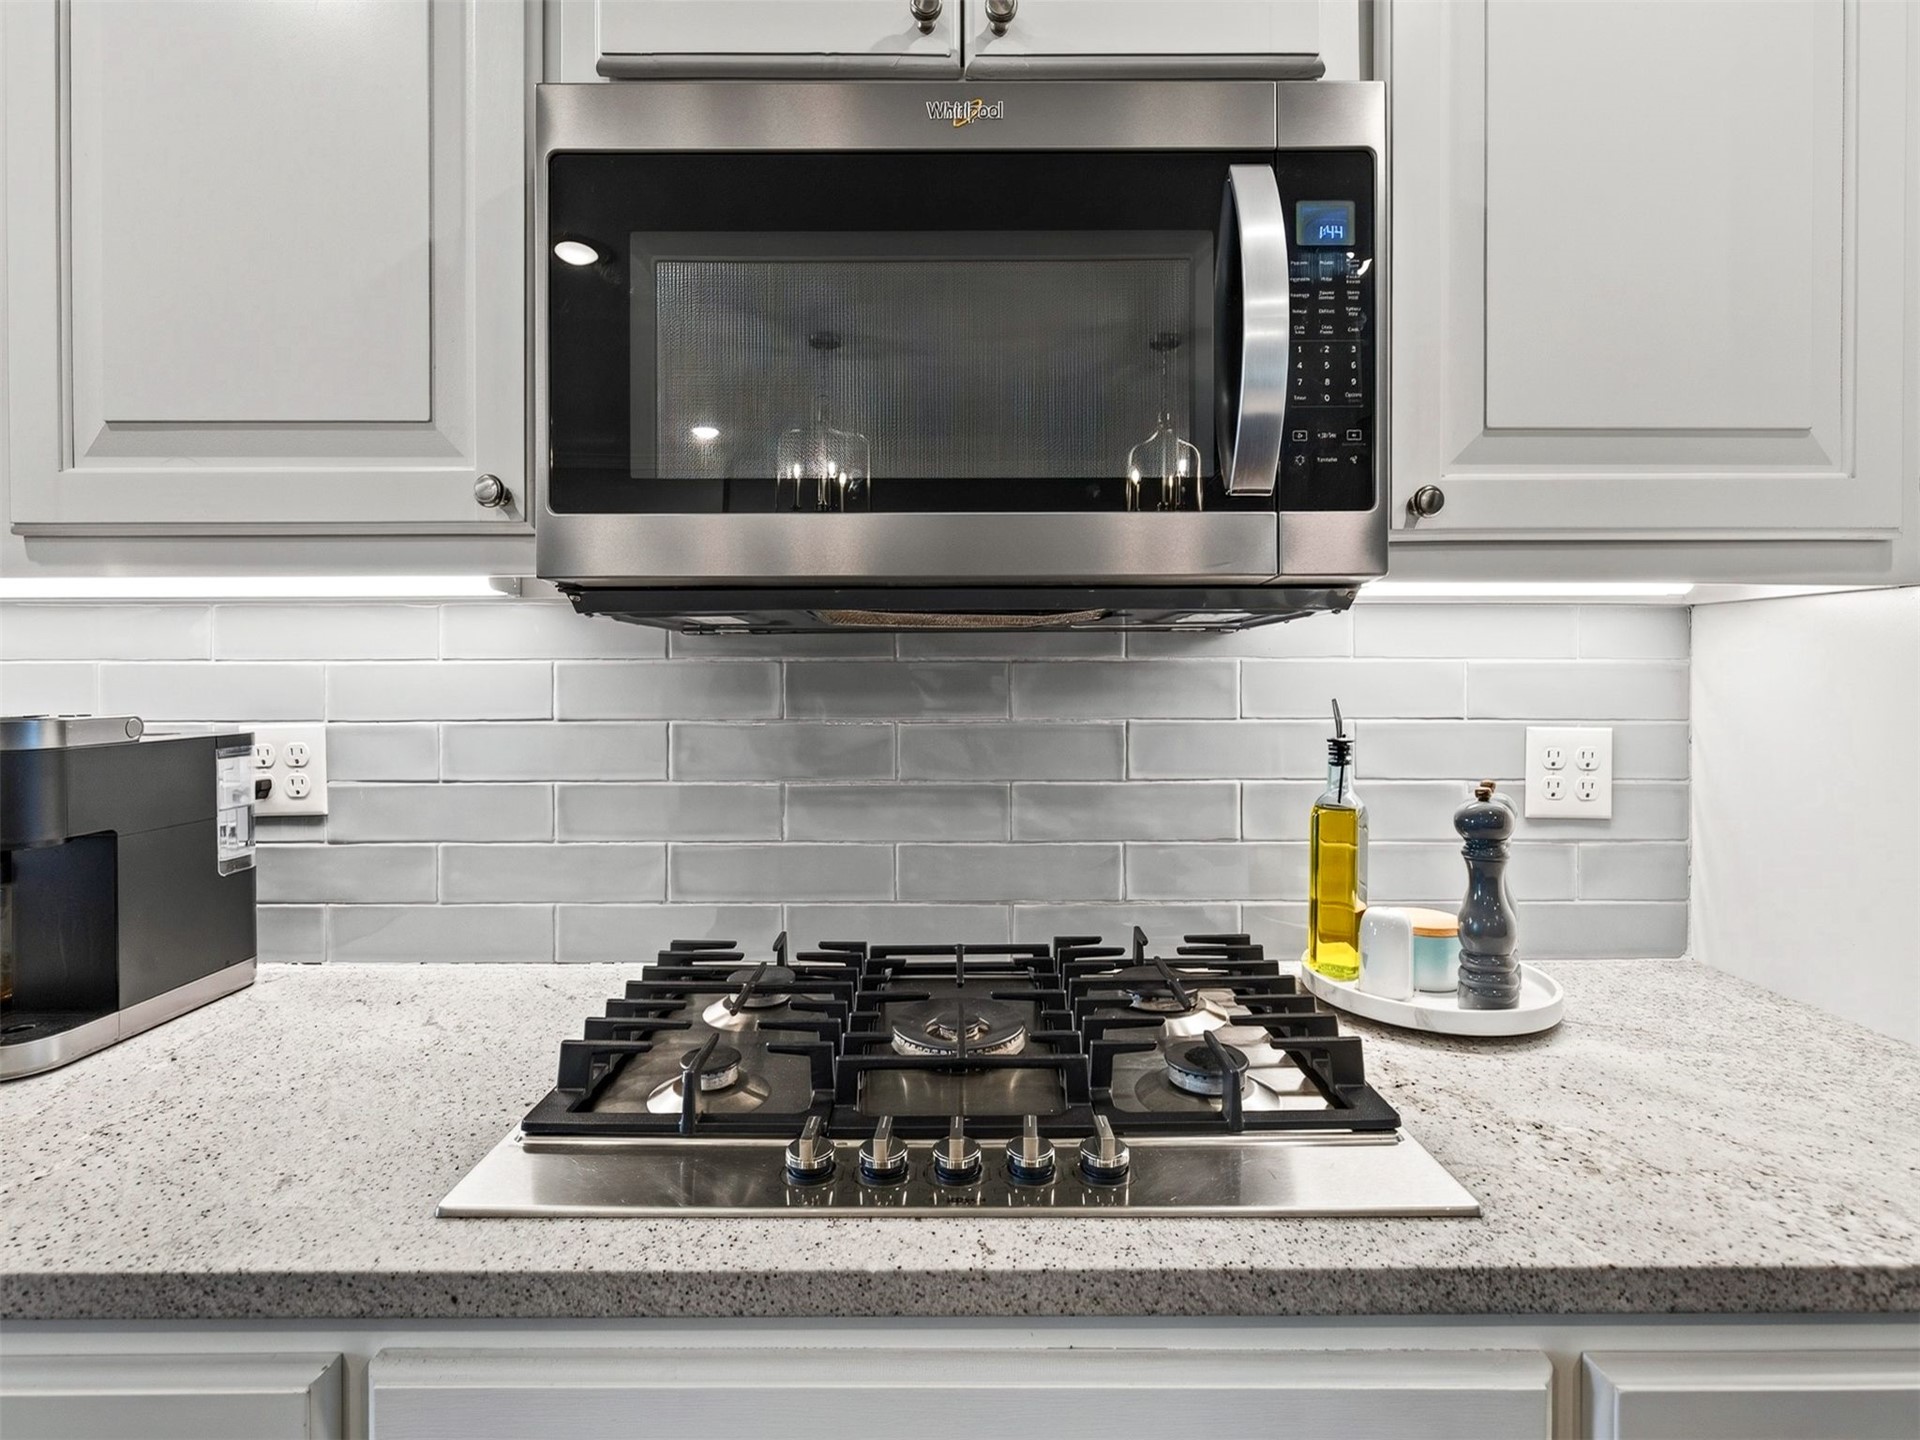
Stainless steel built-in microwave, gas cooktop, stone-finish countertops, subway tile backsplash, and shaker-style cabinetry
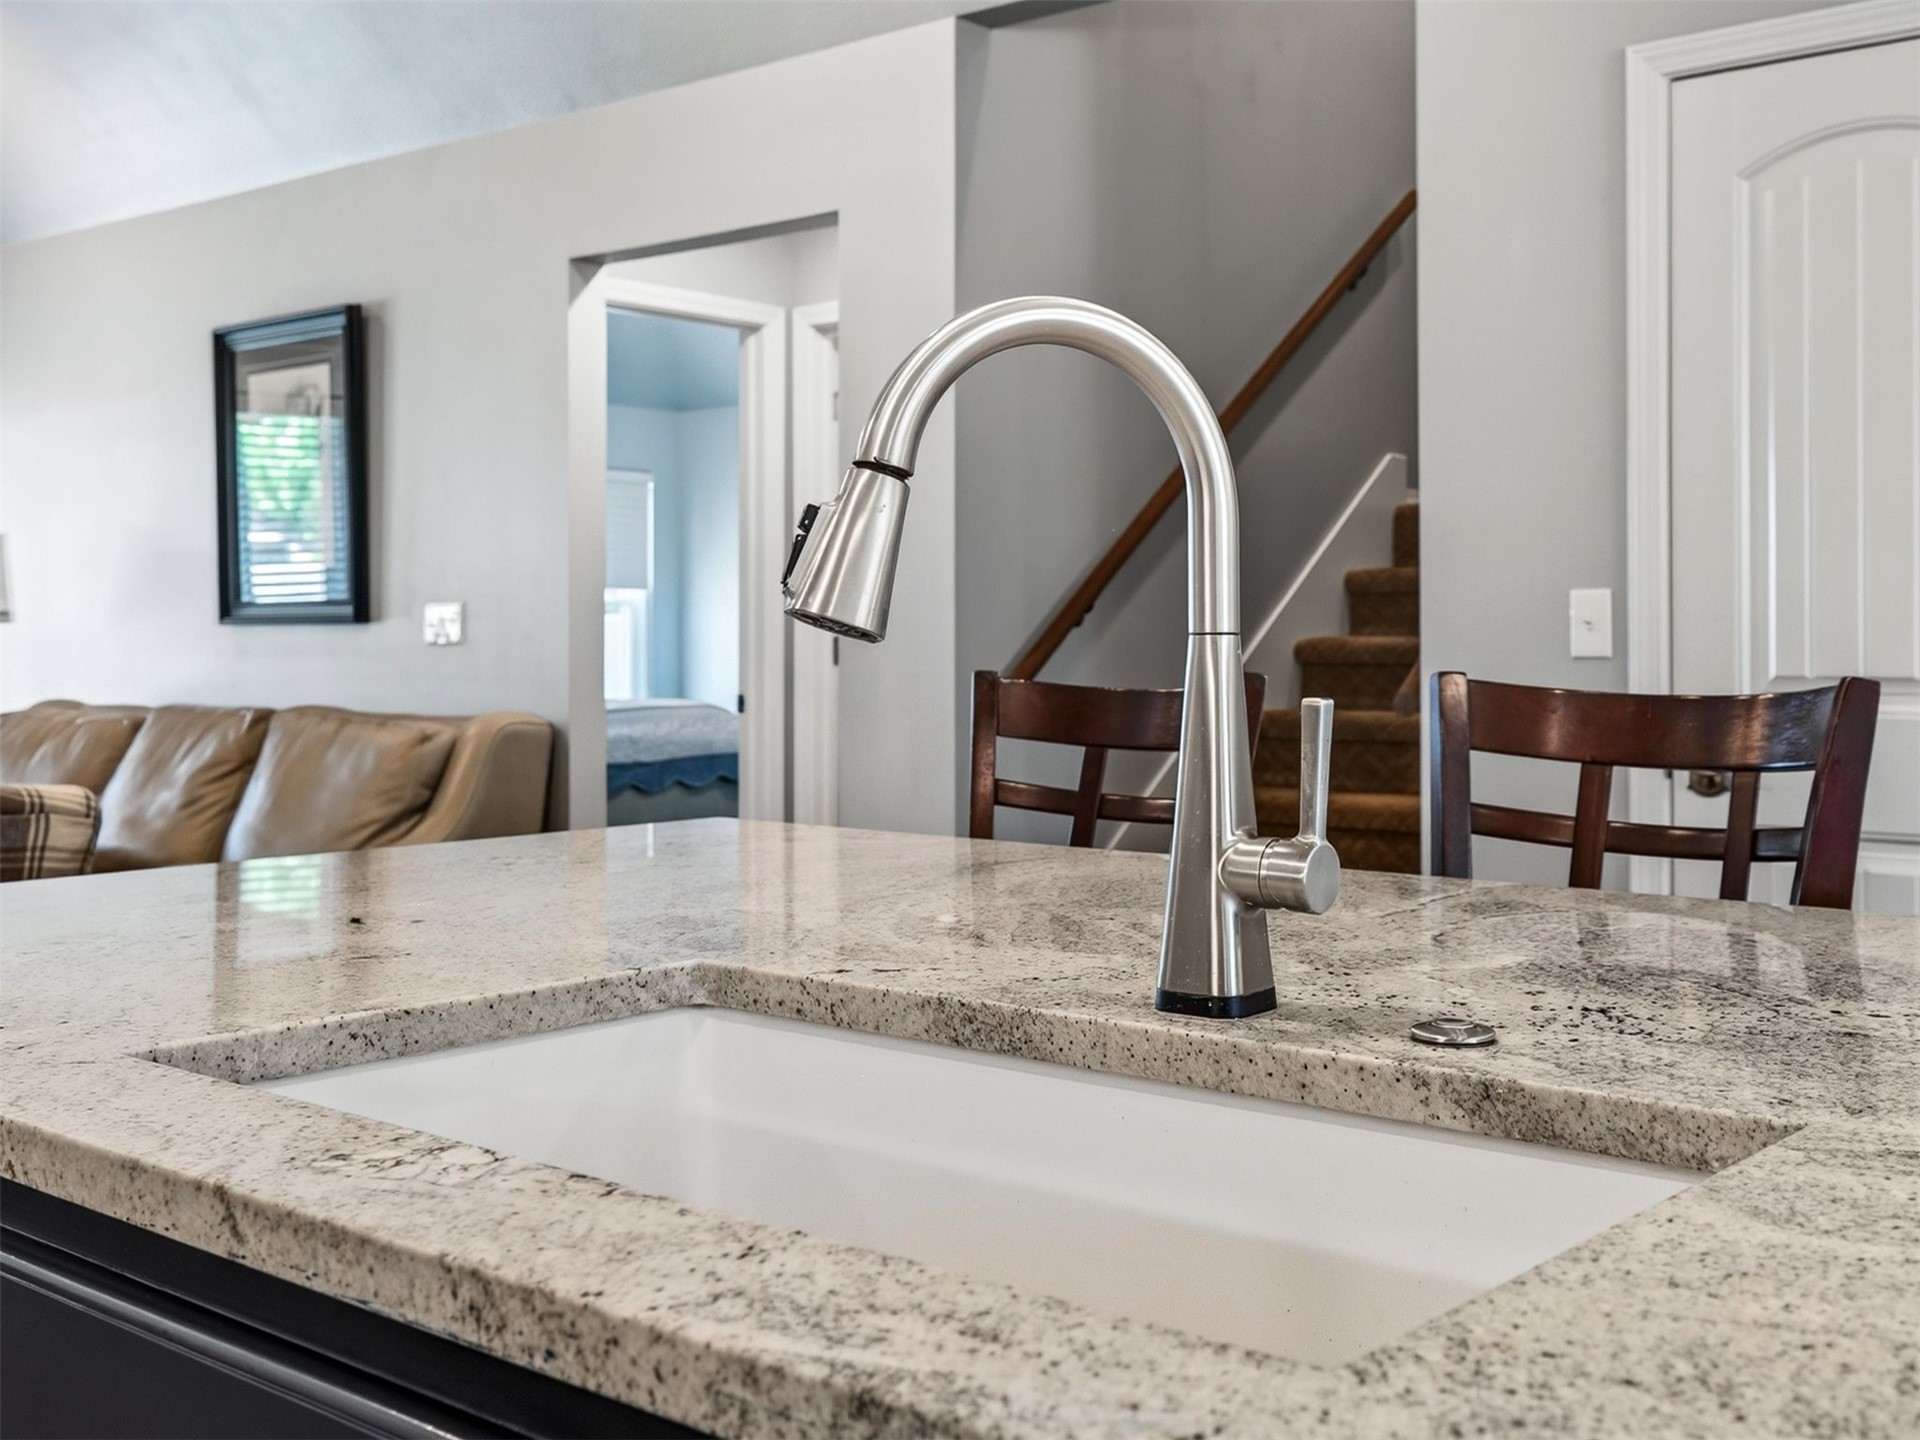
Kitchen island featuring a stone-composite countertop, undermount sink, and high-arc stainless steel pull-down faucet
Kitchen featuring white cabinetry, wood-finish flooring, a central island with a contrasting navy base and stone-finish countertop, stainless steel appliances, and a tiered metal chandelier
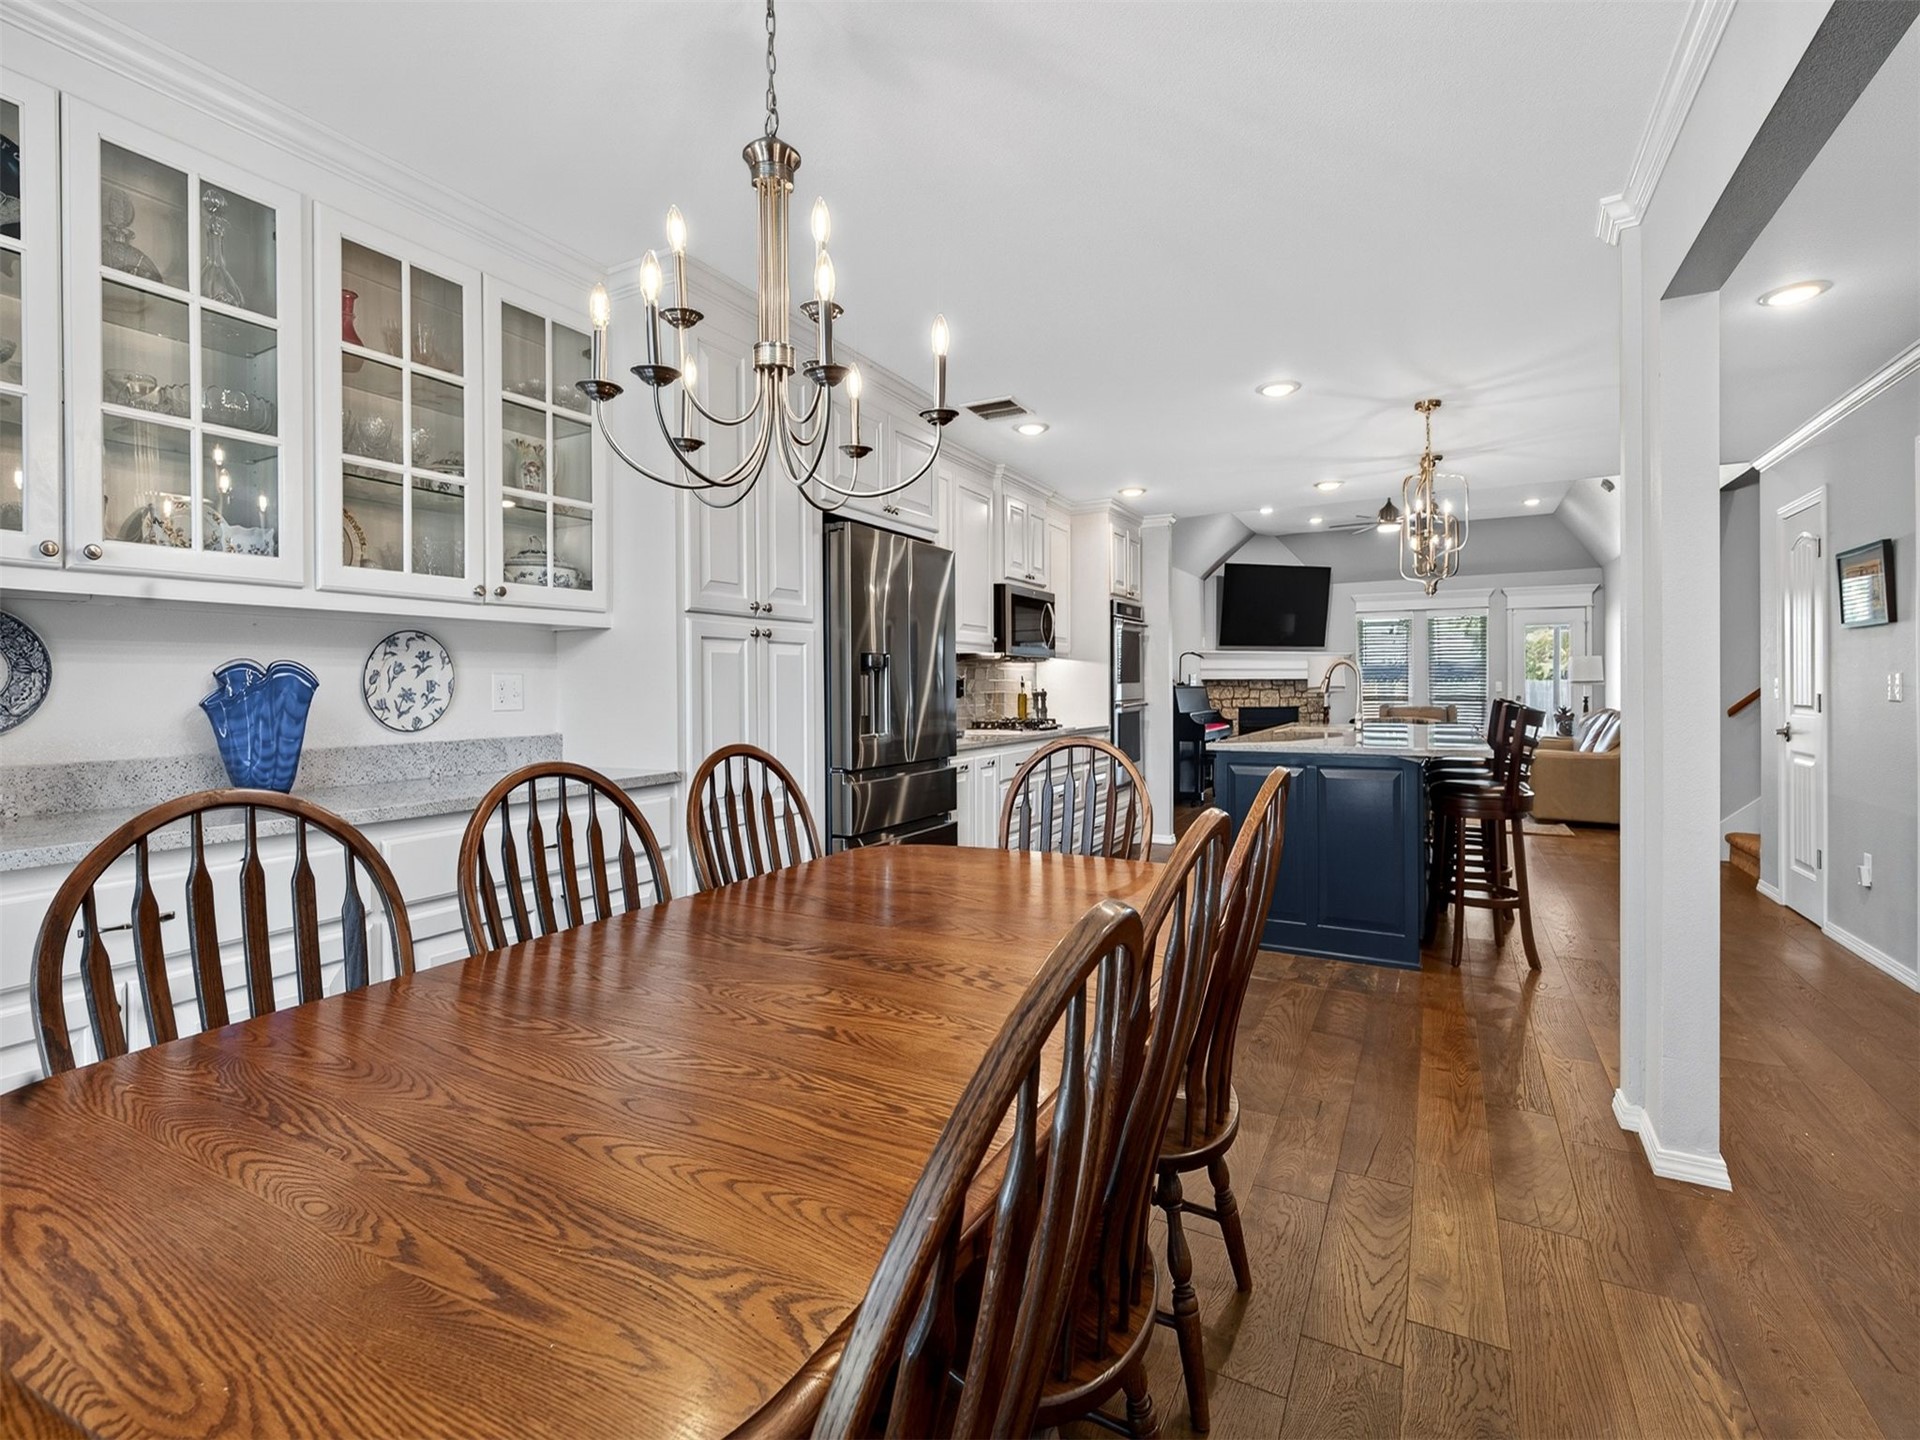
Kitchen featuring white cabinetry with glass-front uppers, stainless steel appliances, a contrasting center island, wood-finish flooring, and multi-light chandelier fixtures
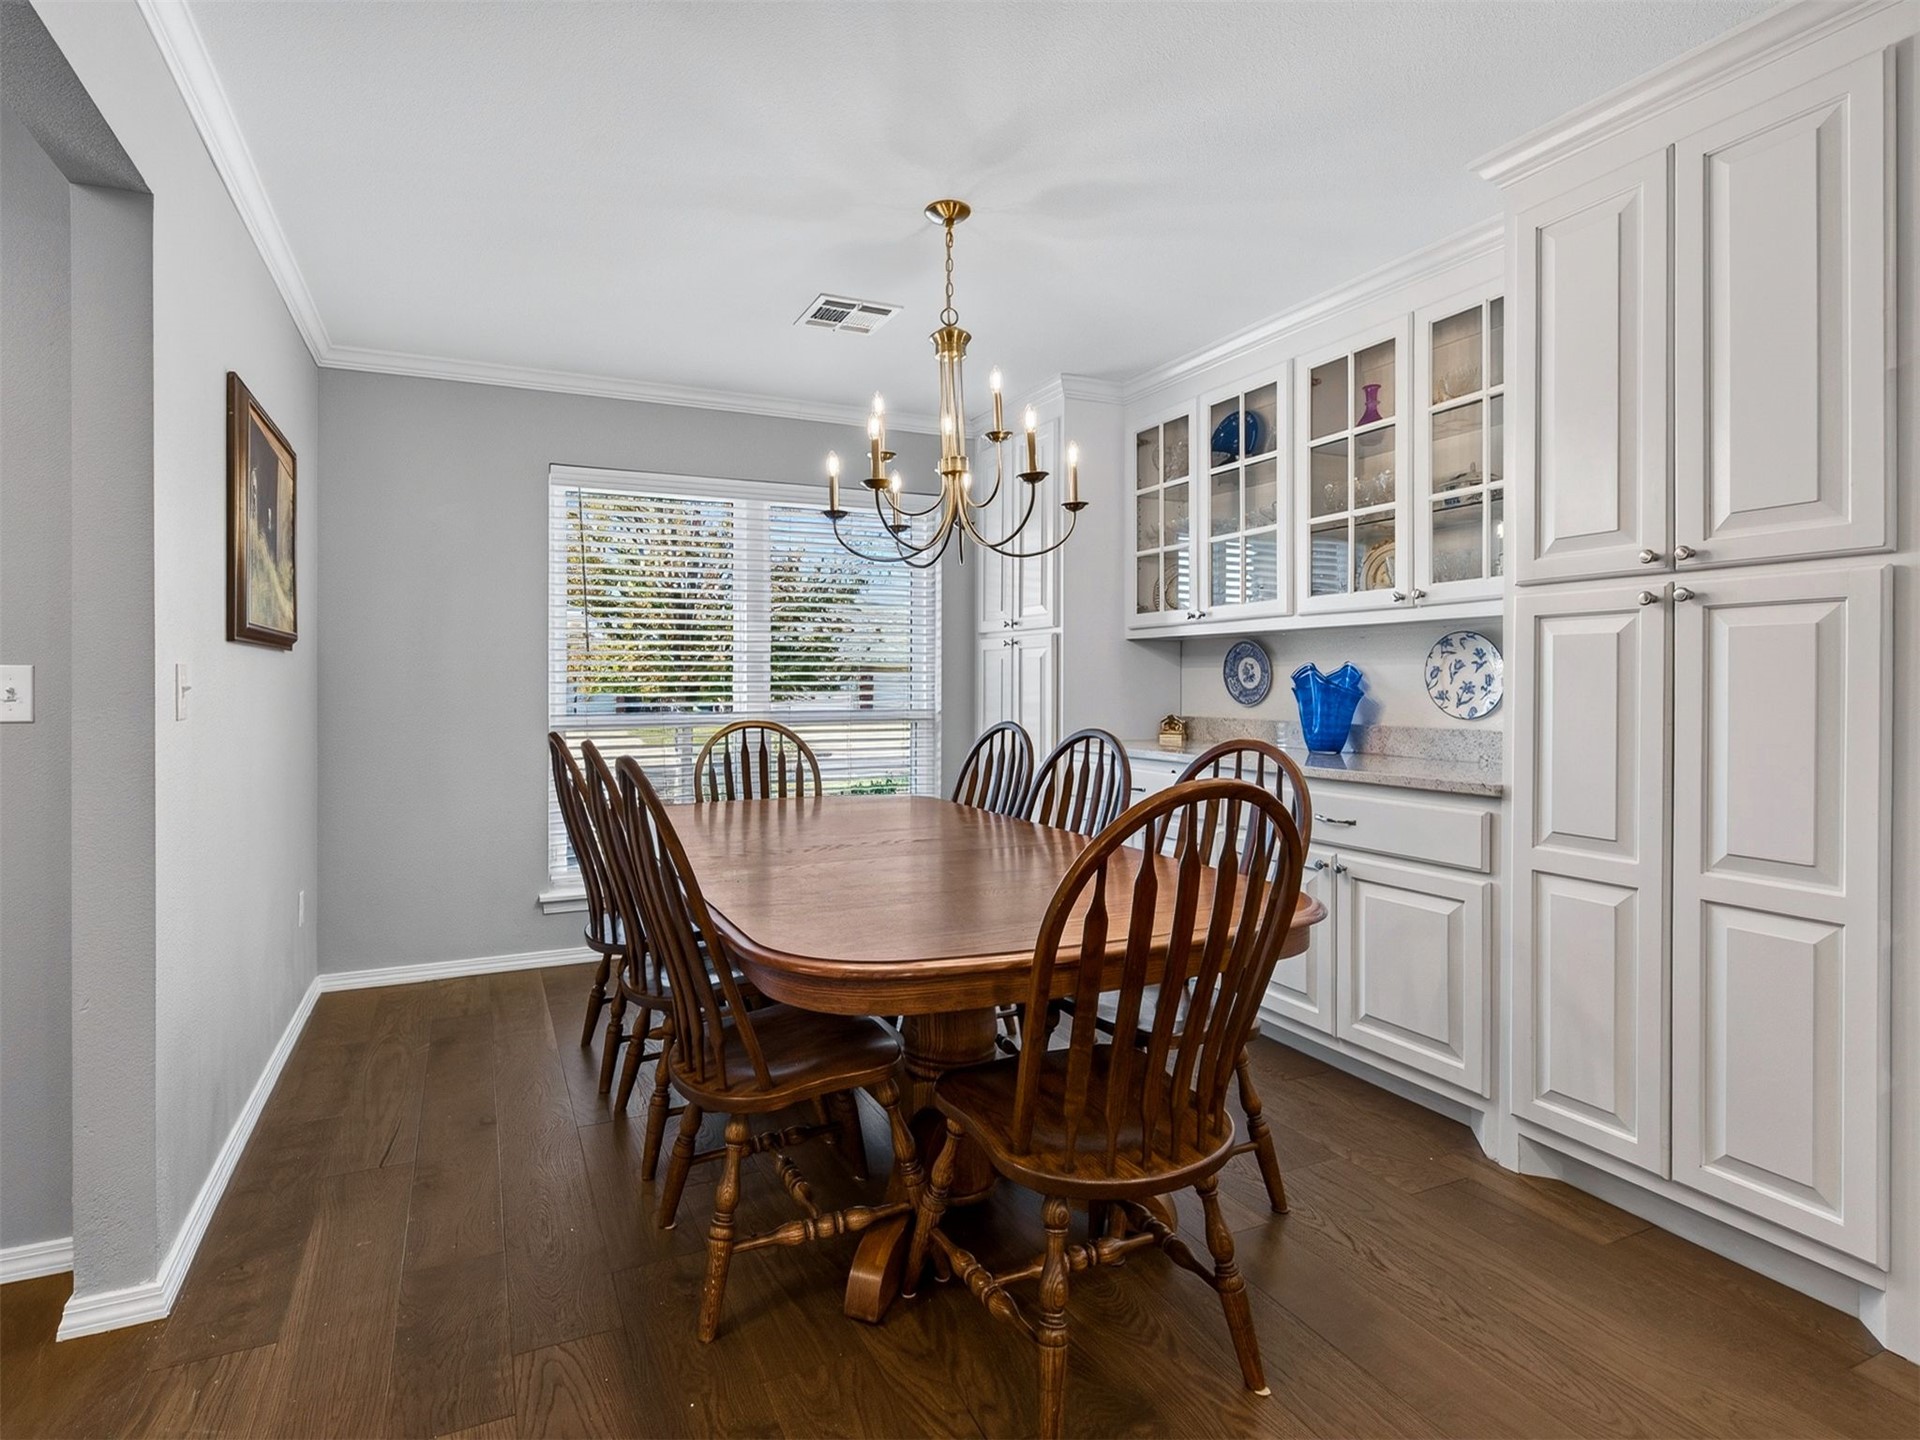
Dining area featuring wood-finish flooring, floor-to-ceiling built-in cabinetry, glass-front upper cabinets, stone-surfaced countertops, and a multi-arm chandelier
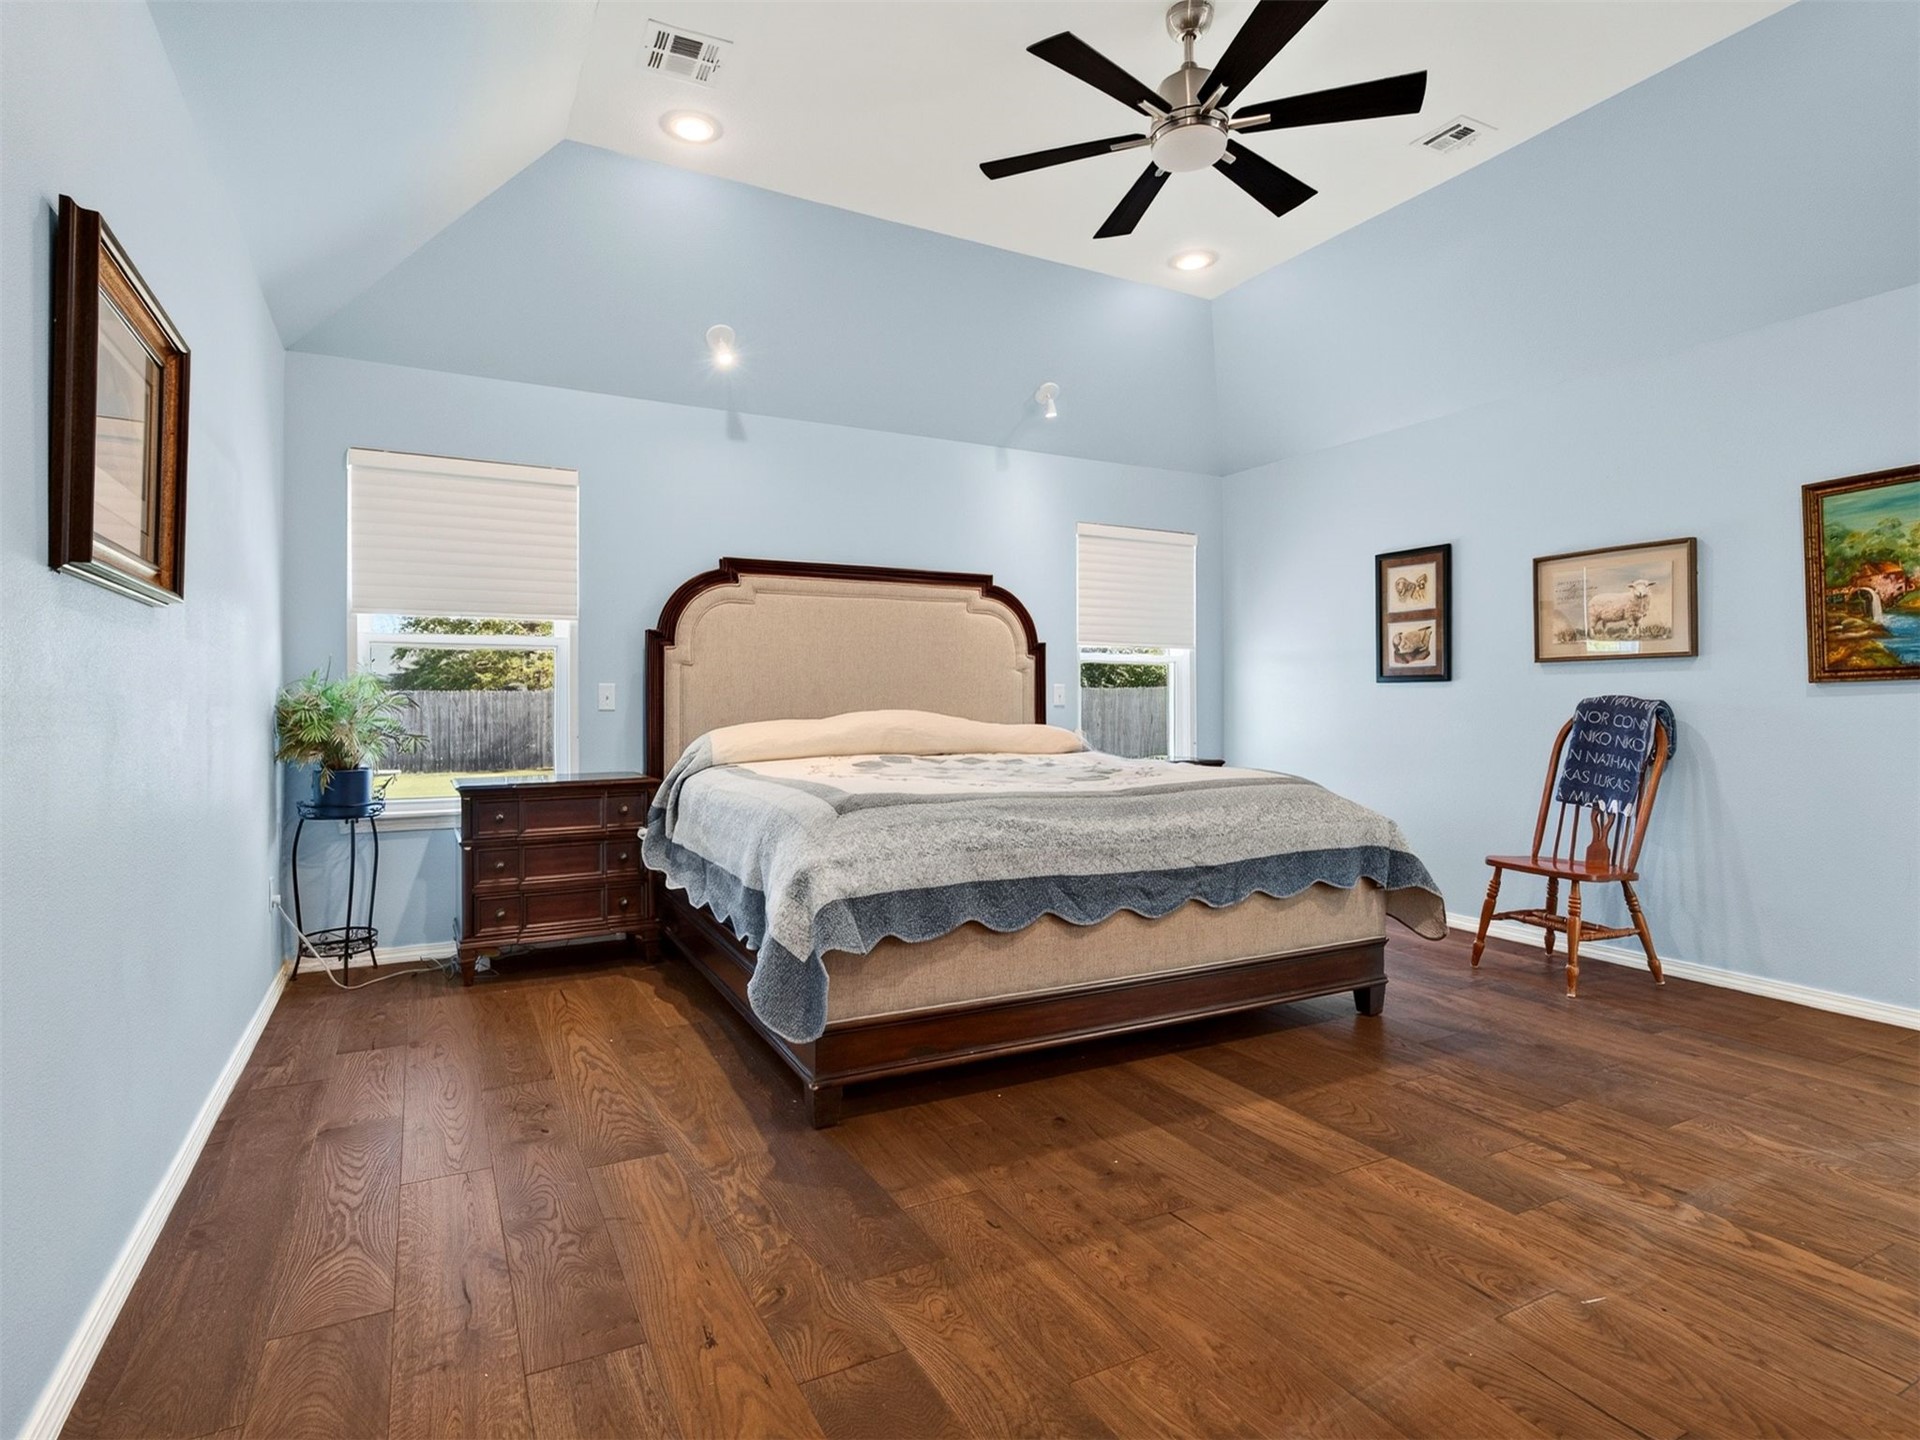
Vaulted ceilings featuring recessed lighting and a centrally mounted ceiling fan, complemented by wood-finish flooring and dual windows with integrated shades
Vaulted ceiling featuring recessed lighting and a ceiling fan, wood-finish flooring, and multi-panel interior doors
Vaulted ceilings featuring recessed lighting and a ceiling fan, paired with wood-finish flooring and a multi-panel arched door
Vaulted ceiling featuring a central flush-mount ceiling fan, wood-finish flooring, recessed lighting, and a window with integrated blinds
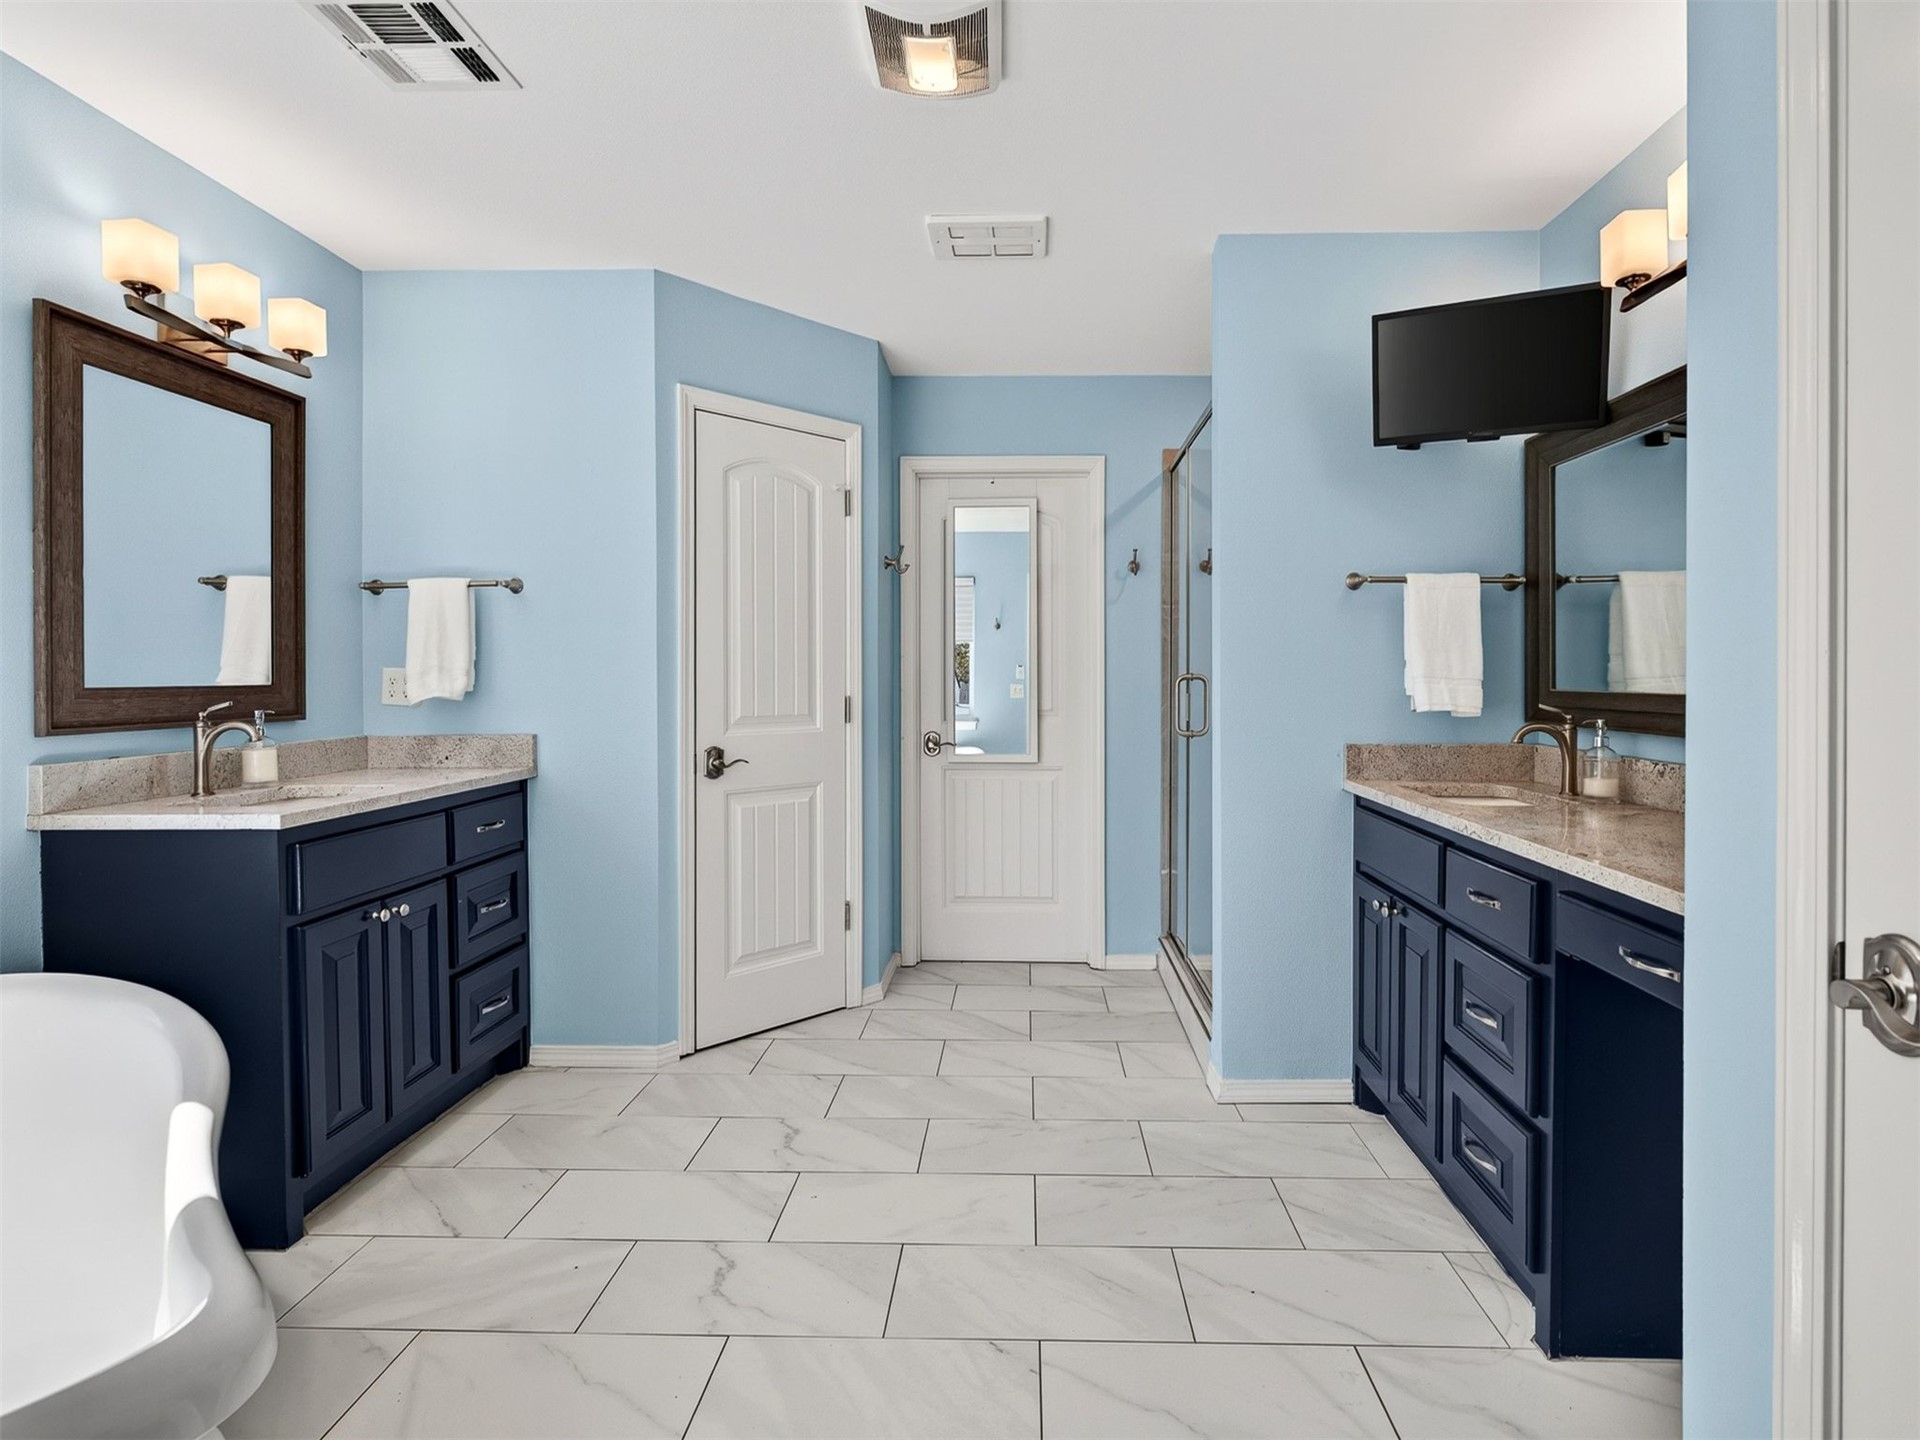
Bathroom featuring dual navy blue vanities with stone-finish countertops, tile flooring, a freestanding soaking tub, and framed wall mirrors
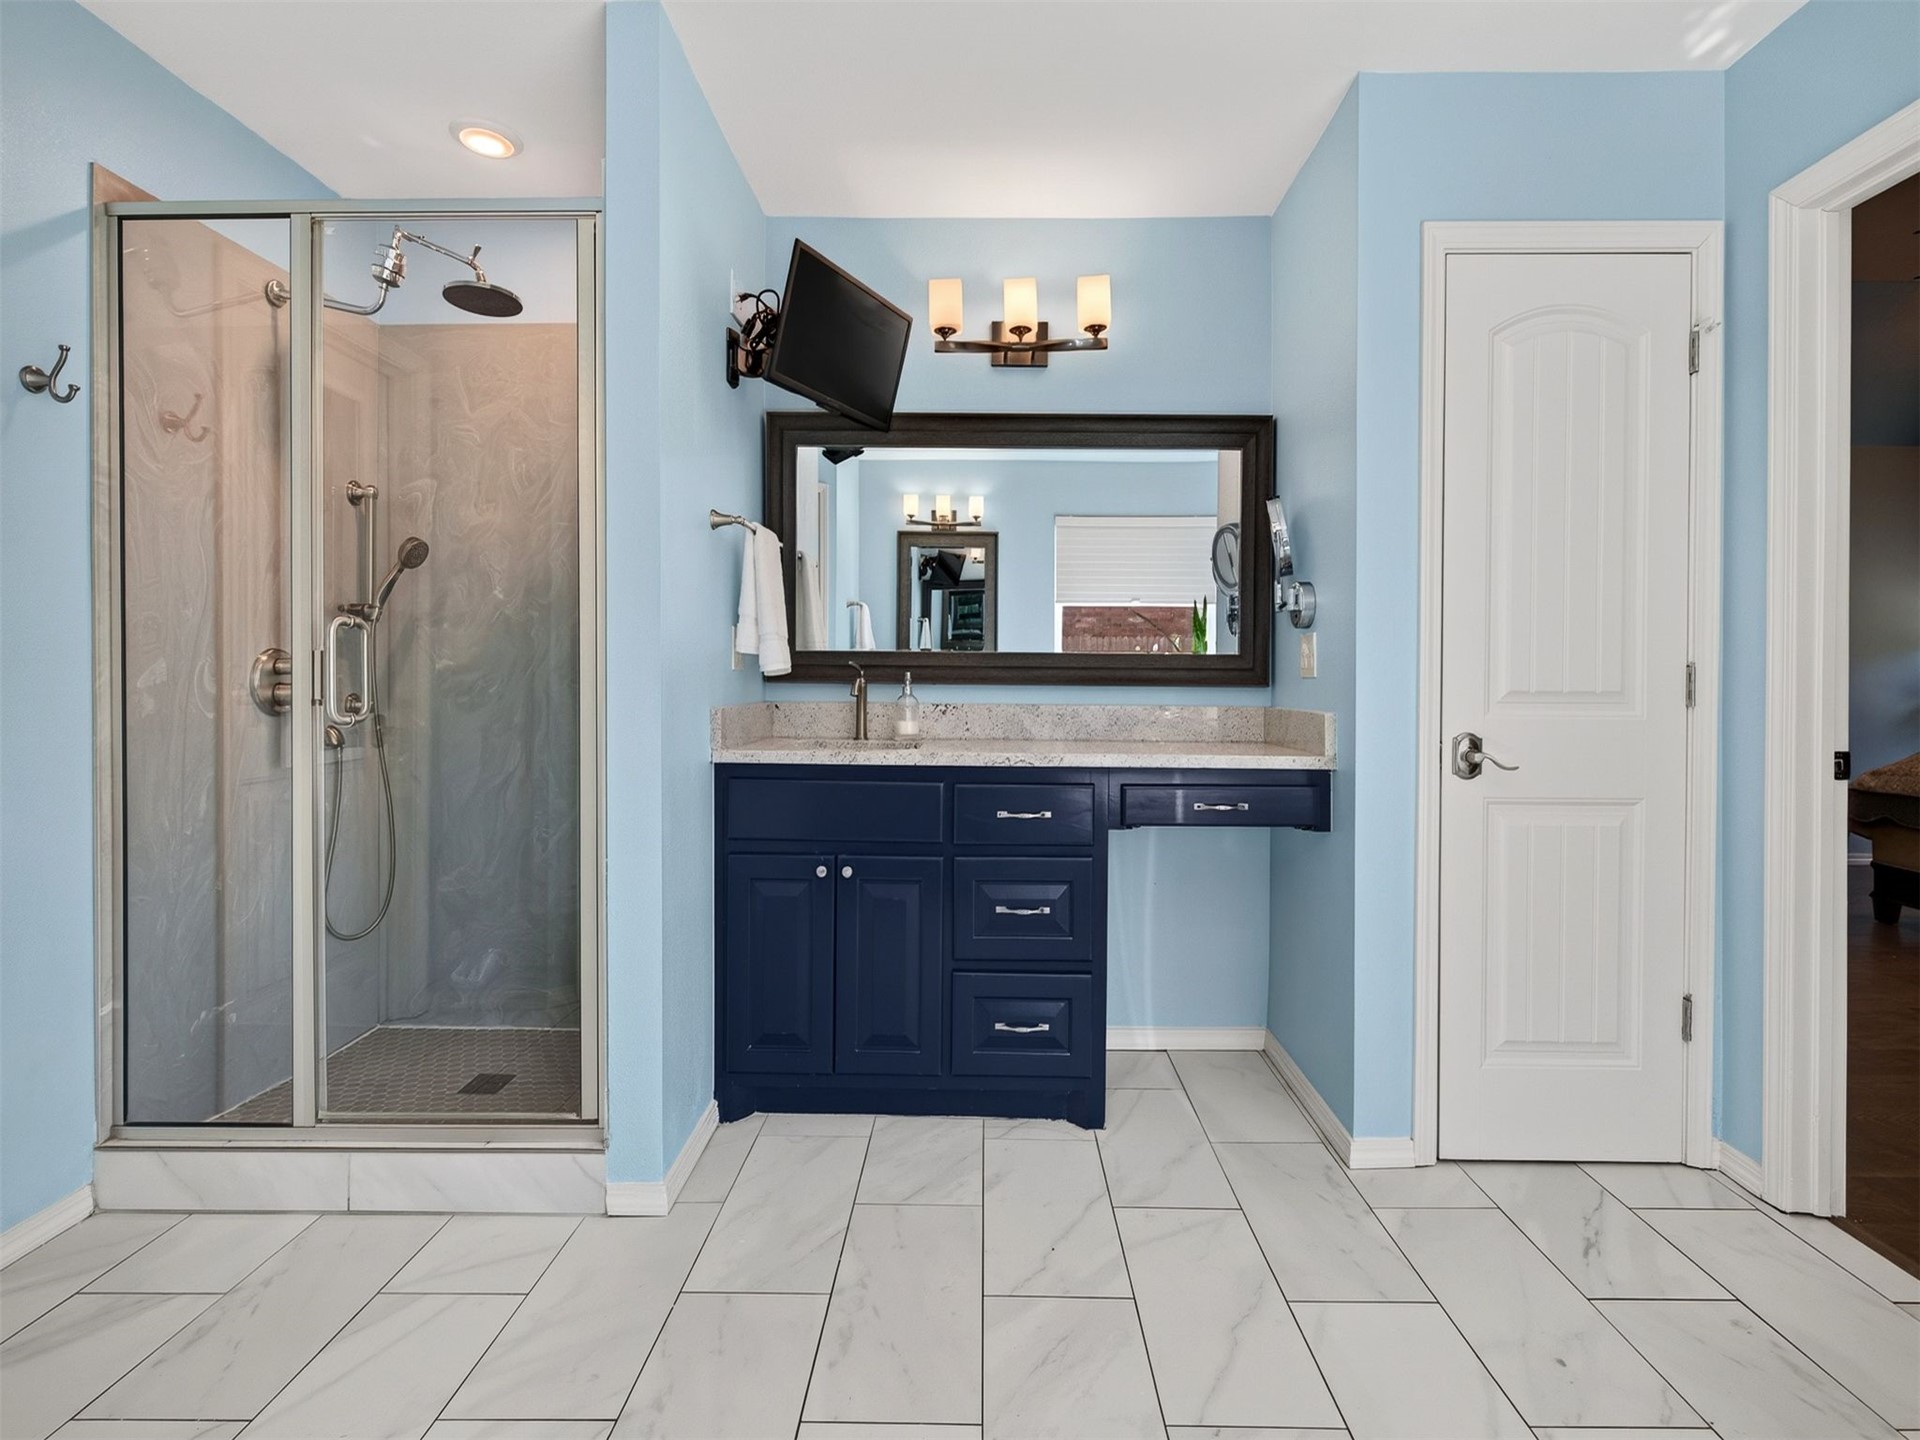
Bathroom featuring a glass-enclosed shower with dual showerheads, a navy blue vanity with stone countertop, large wall-mounted vanity mirror, and tile flooring
Freestanding white soaking tub with polished chrome faucet, dark navy vanity cabinet with stone countertop, and light-toned tile flooring arranged in a herringbone pattern
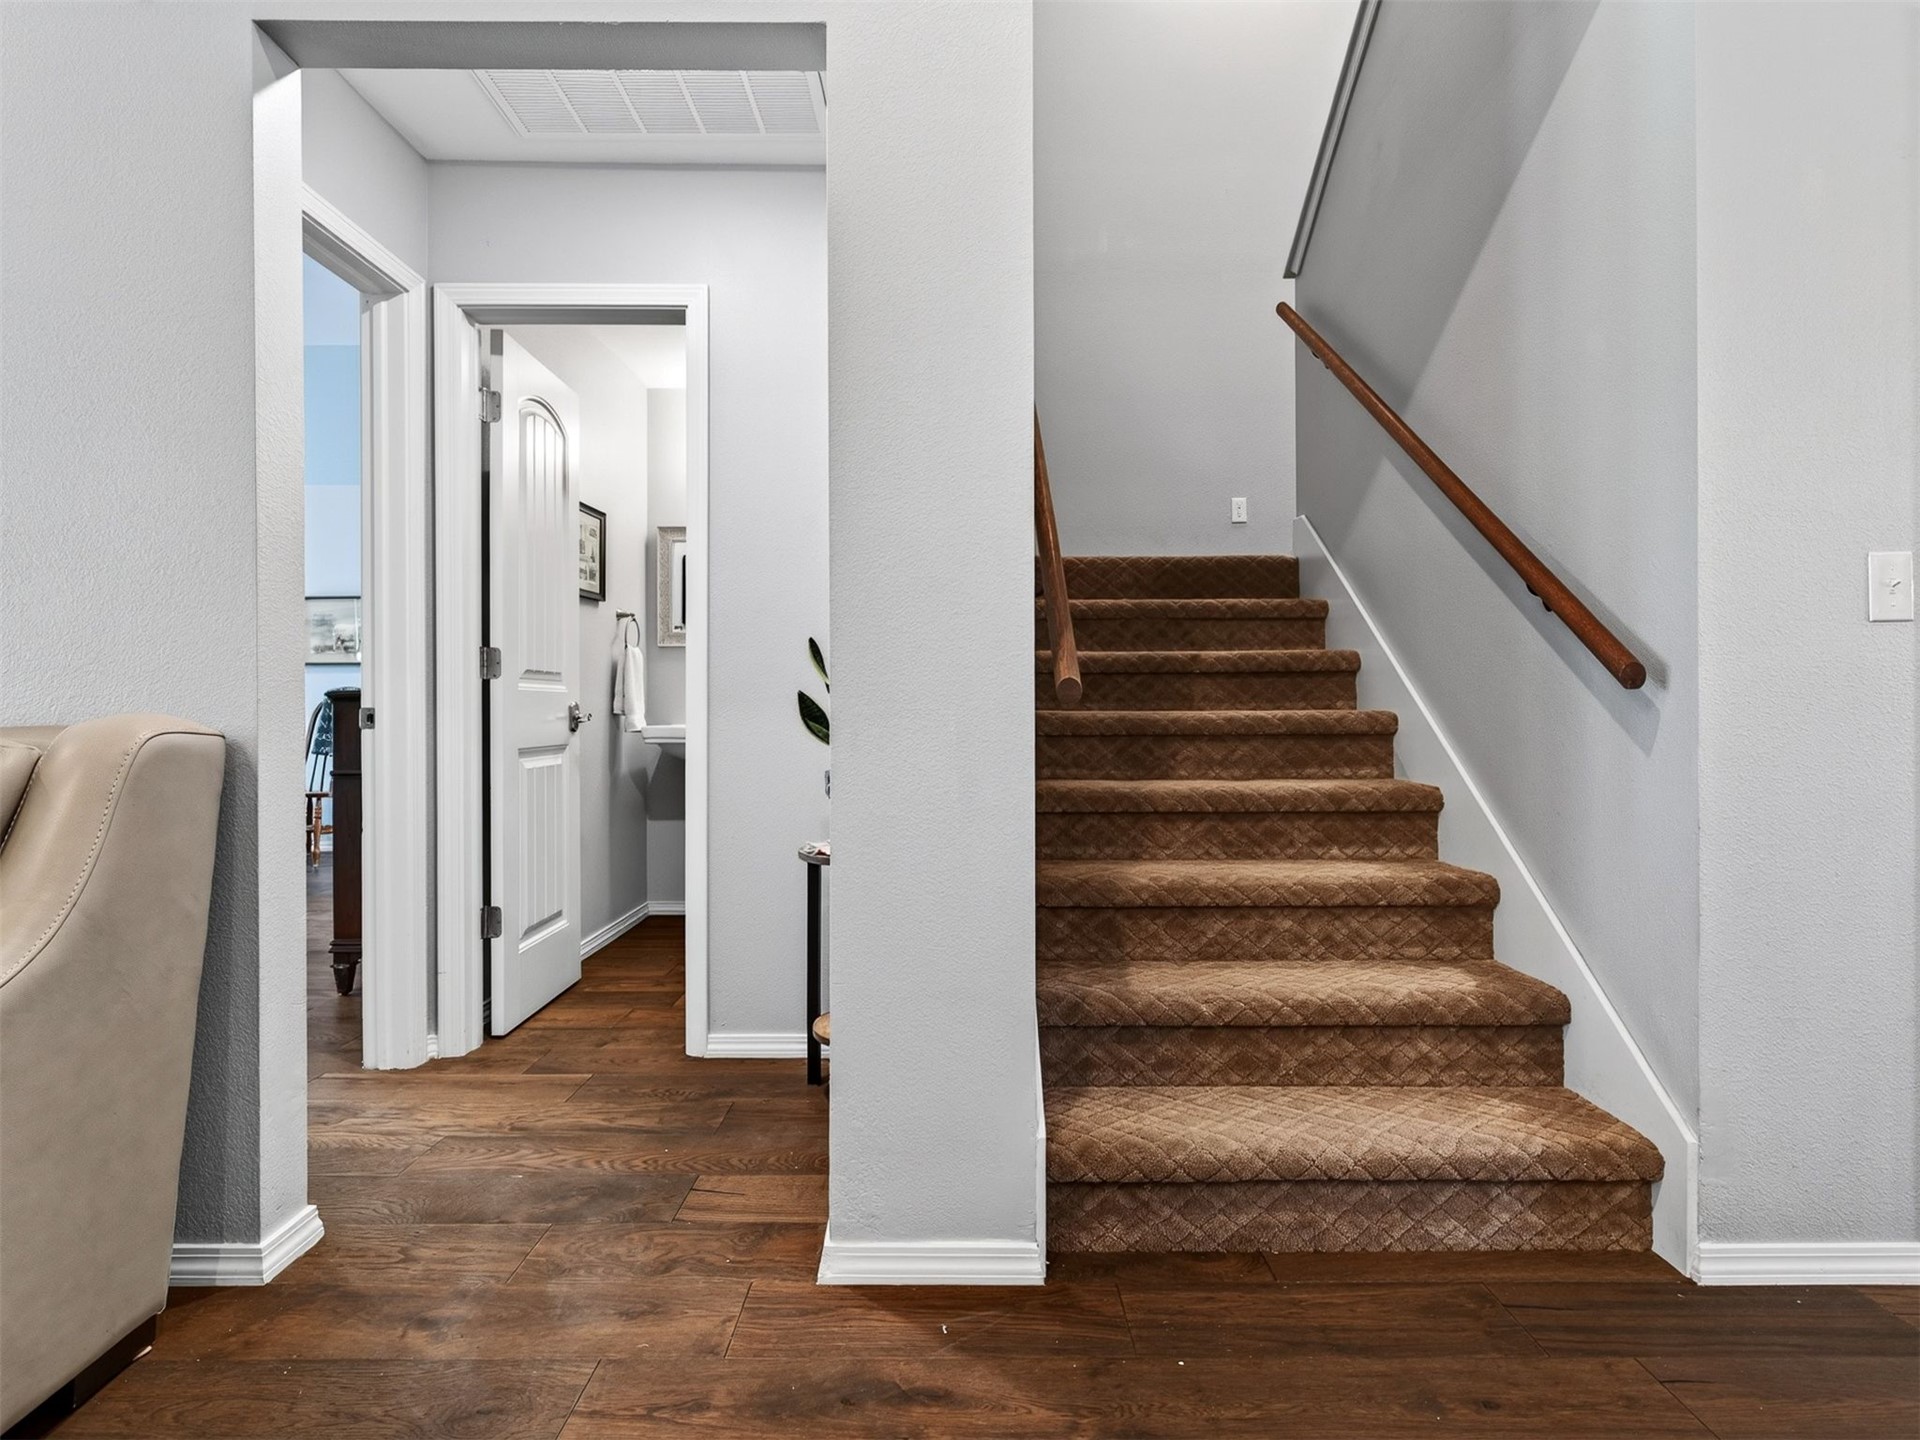
Staircase featuring textured brown carpeting and a wood-finish handrail, set against neutral wall tones and dark wood-finish flooring
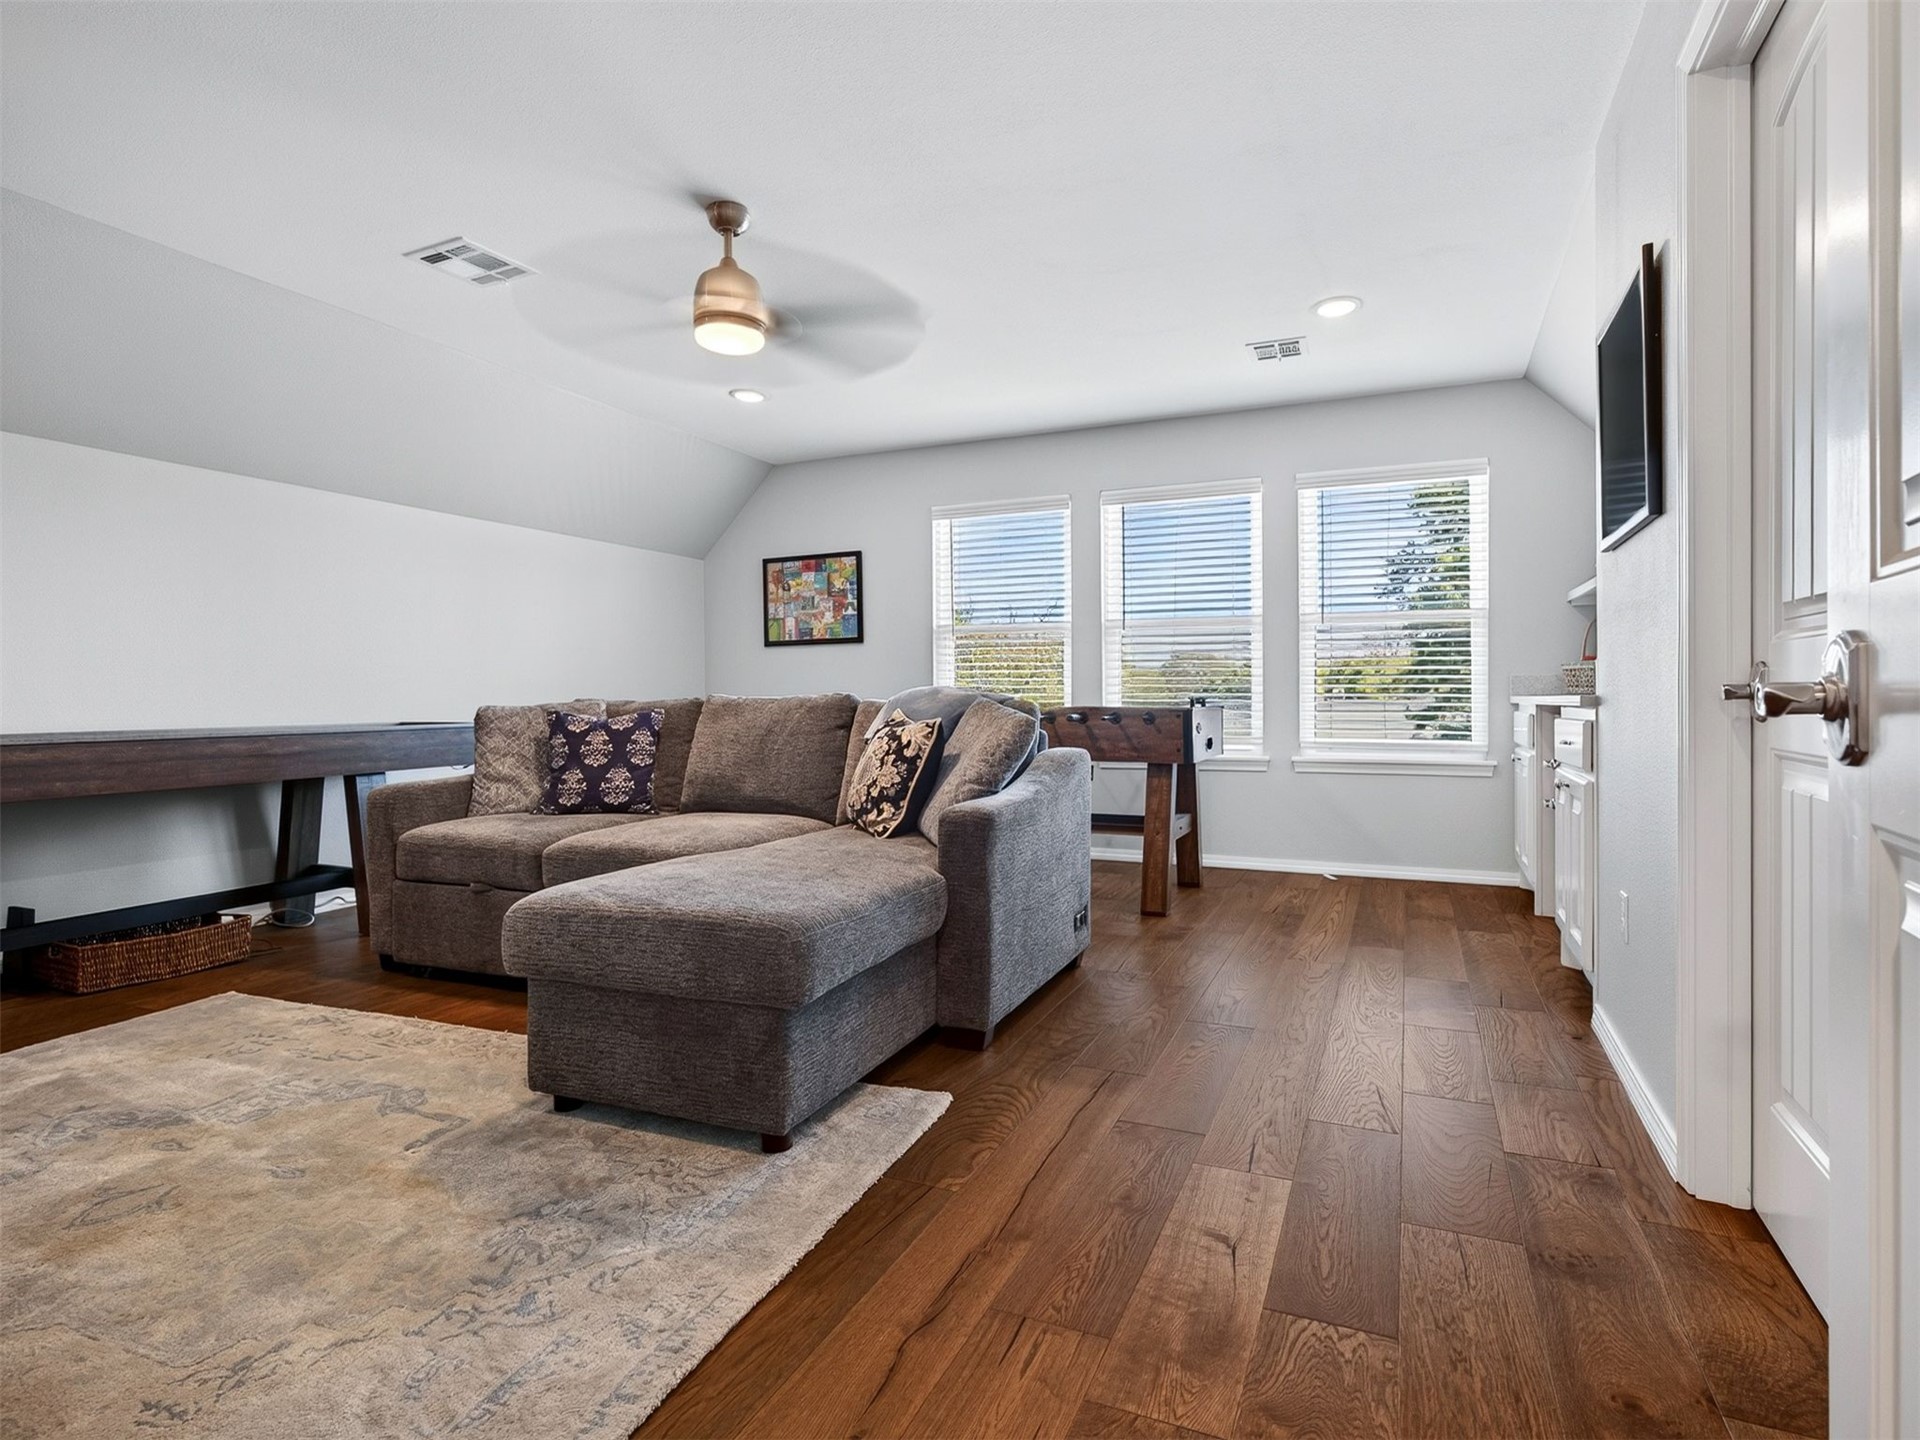
Wood-finish flooring, vaulted ceilings, recessed lighting, triple window configuration with horizontal blinds, and a central ceiling fan
Living area featuring wood-finish flooring, recessed lighting, and a ceiling fan with integrated lighting
Room featuring wood-finish flooring, recessed lighting, and a neutral color palette
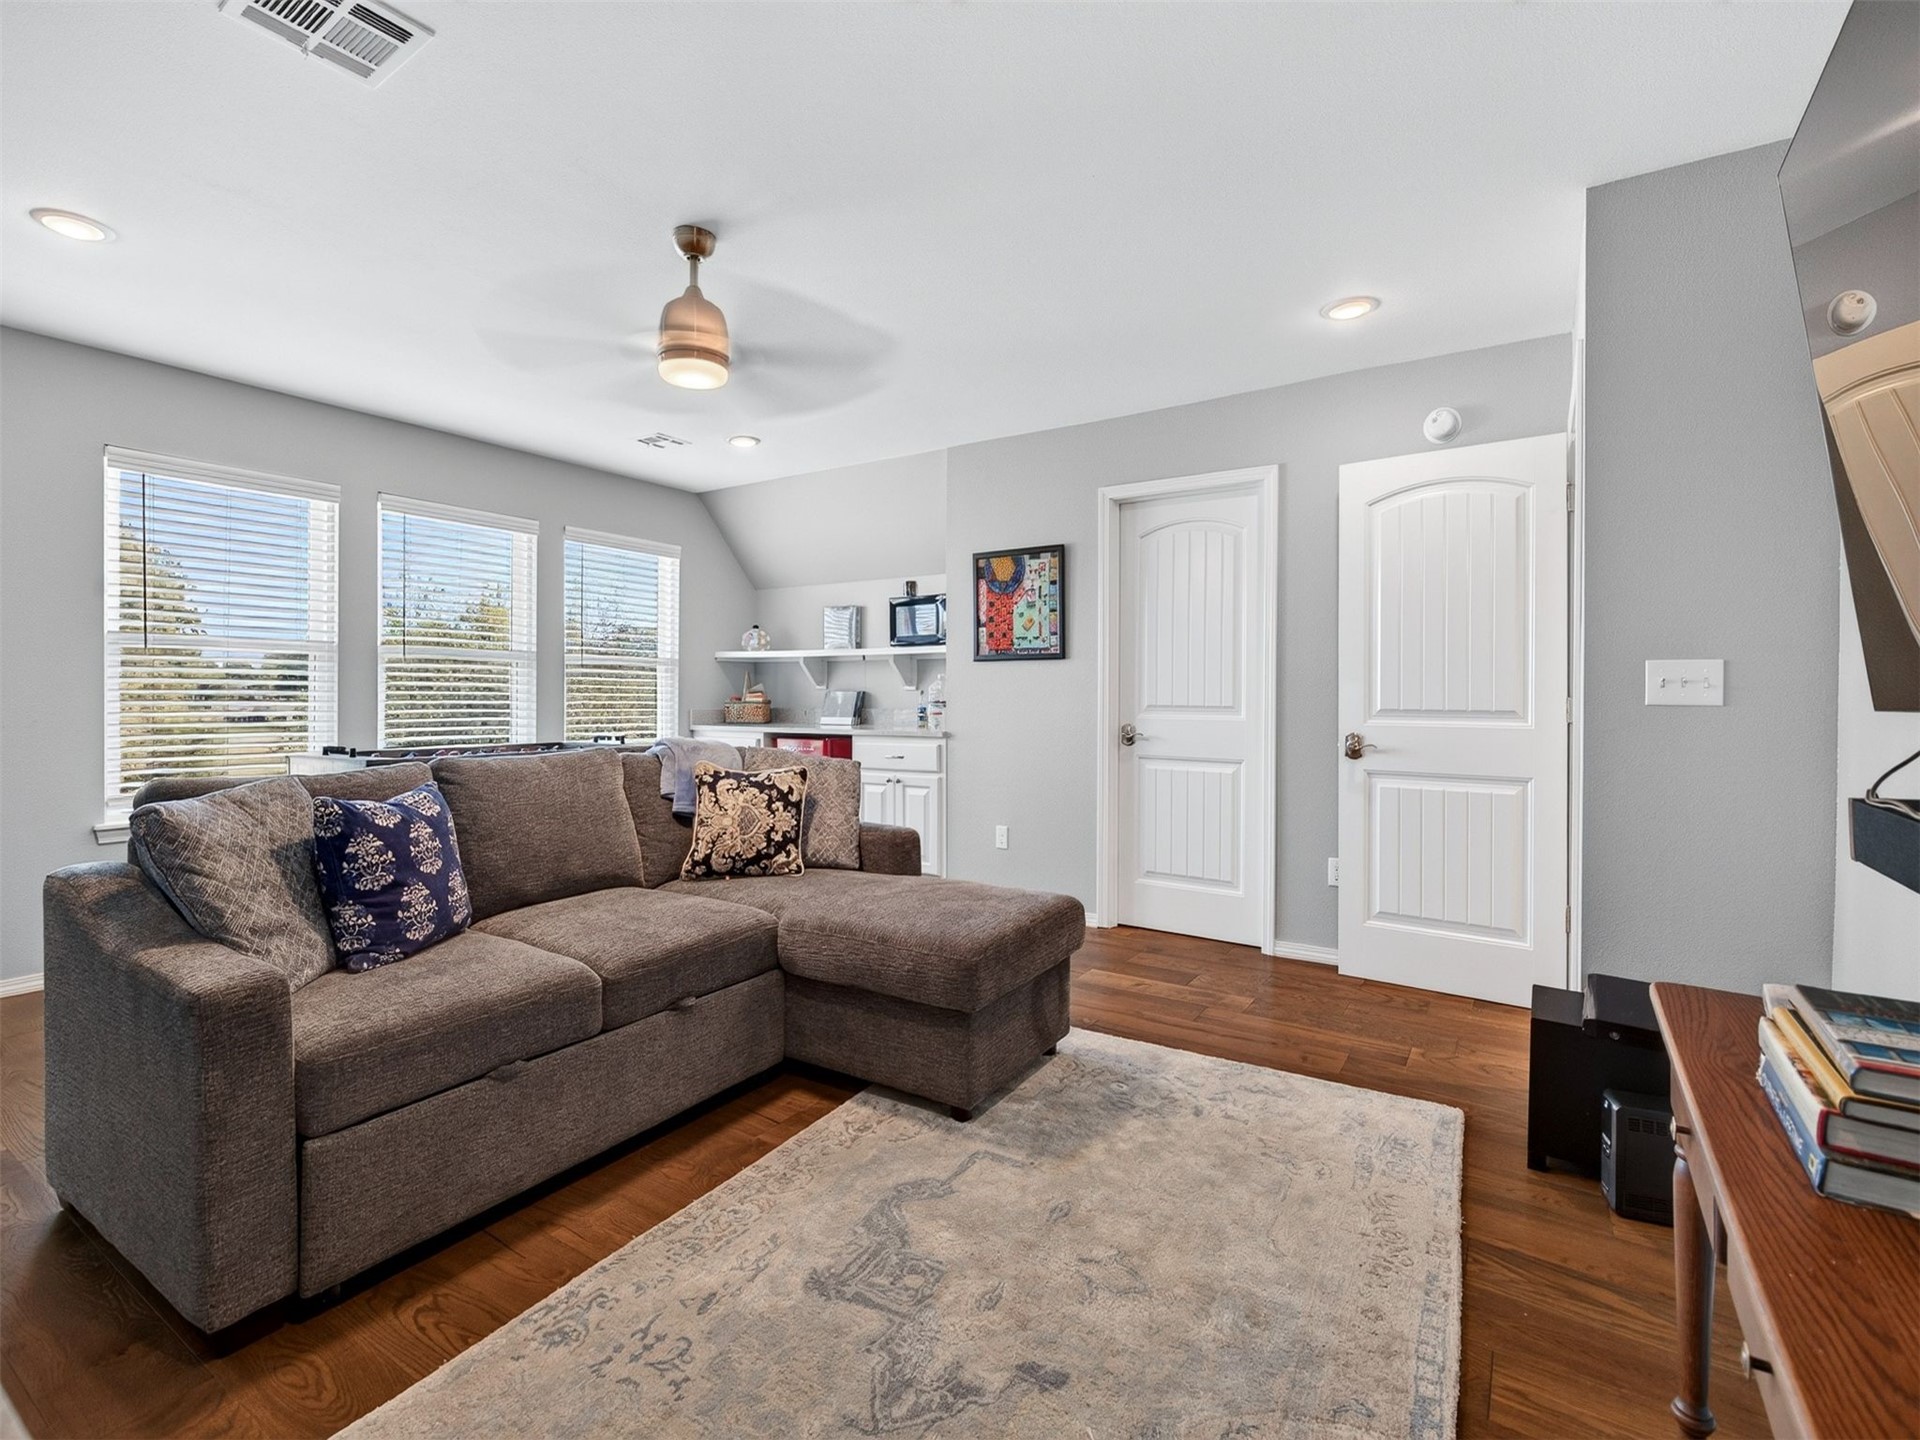
Wood-finish flooring, recessed lighting, ceiling fan with light kit, three large windows with horizontal blinds, and built-in shelving with lower cabinetry
Room featuring arched windows, neutral wall paint, carpeting, a ceiling fan, and a built-in wall shelf
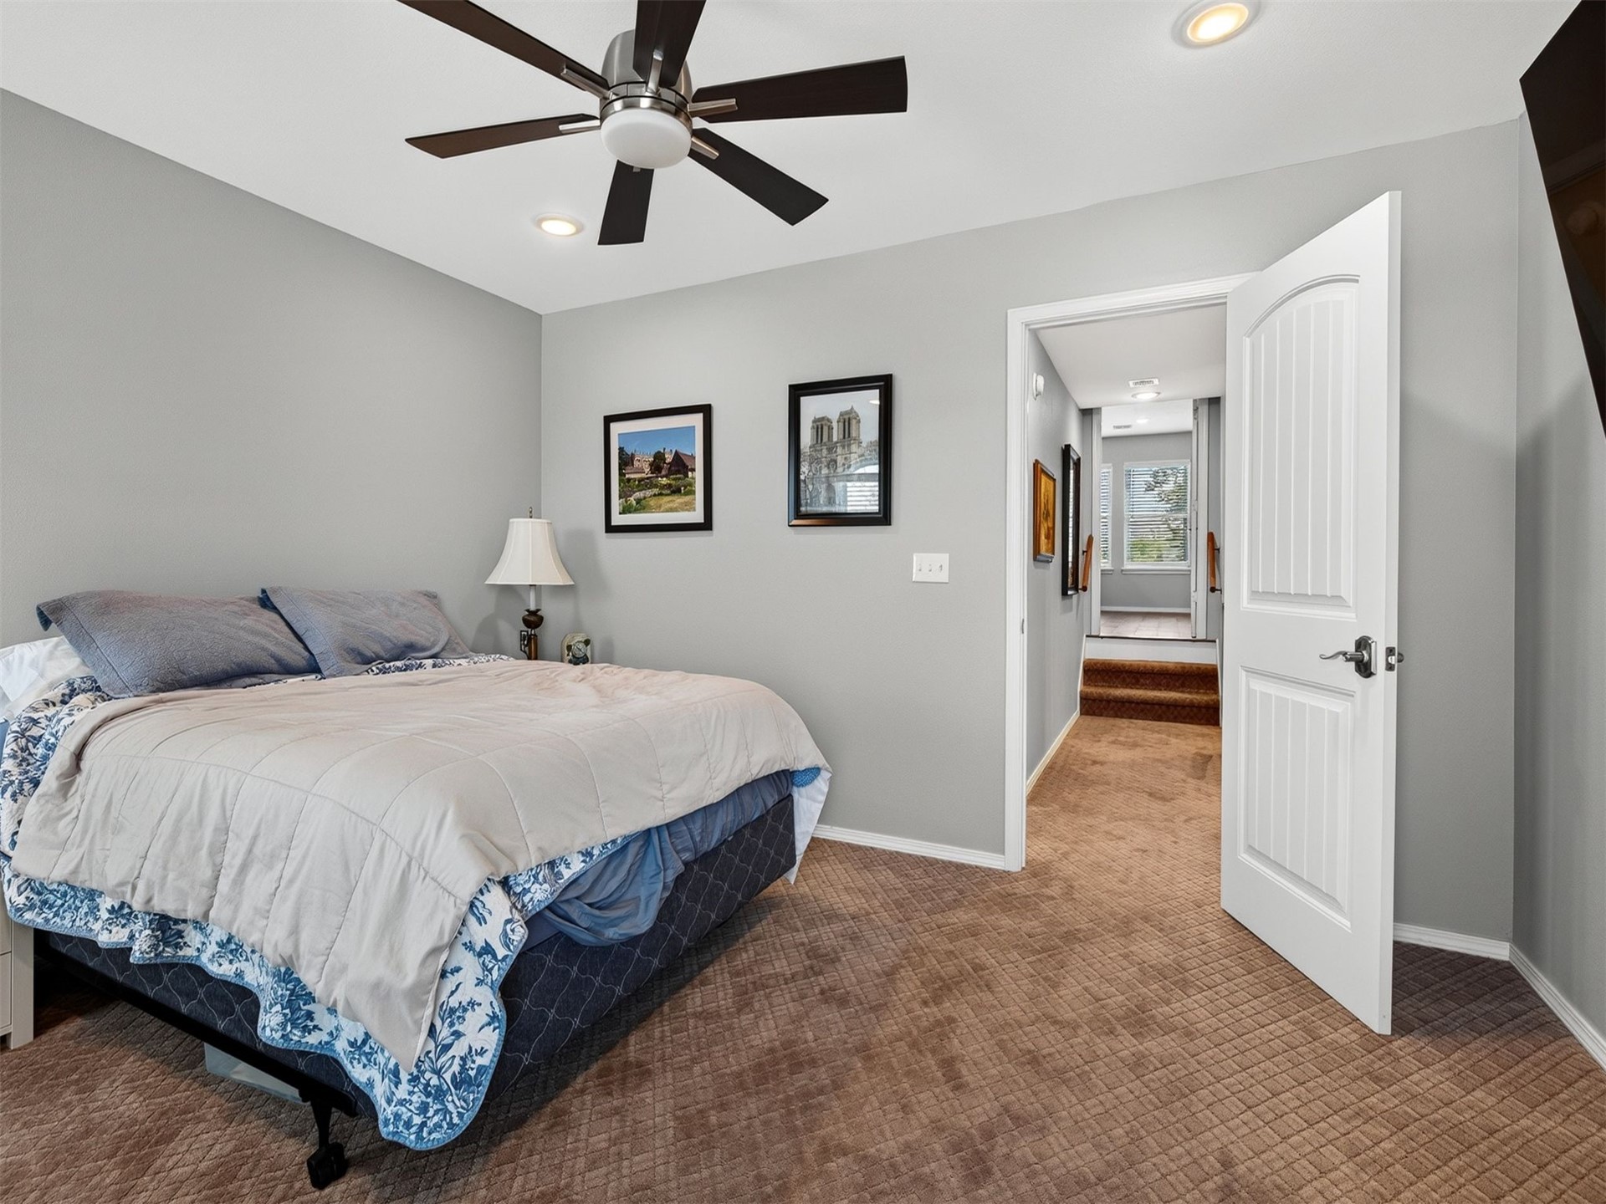
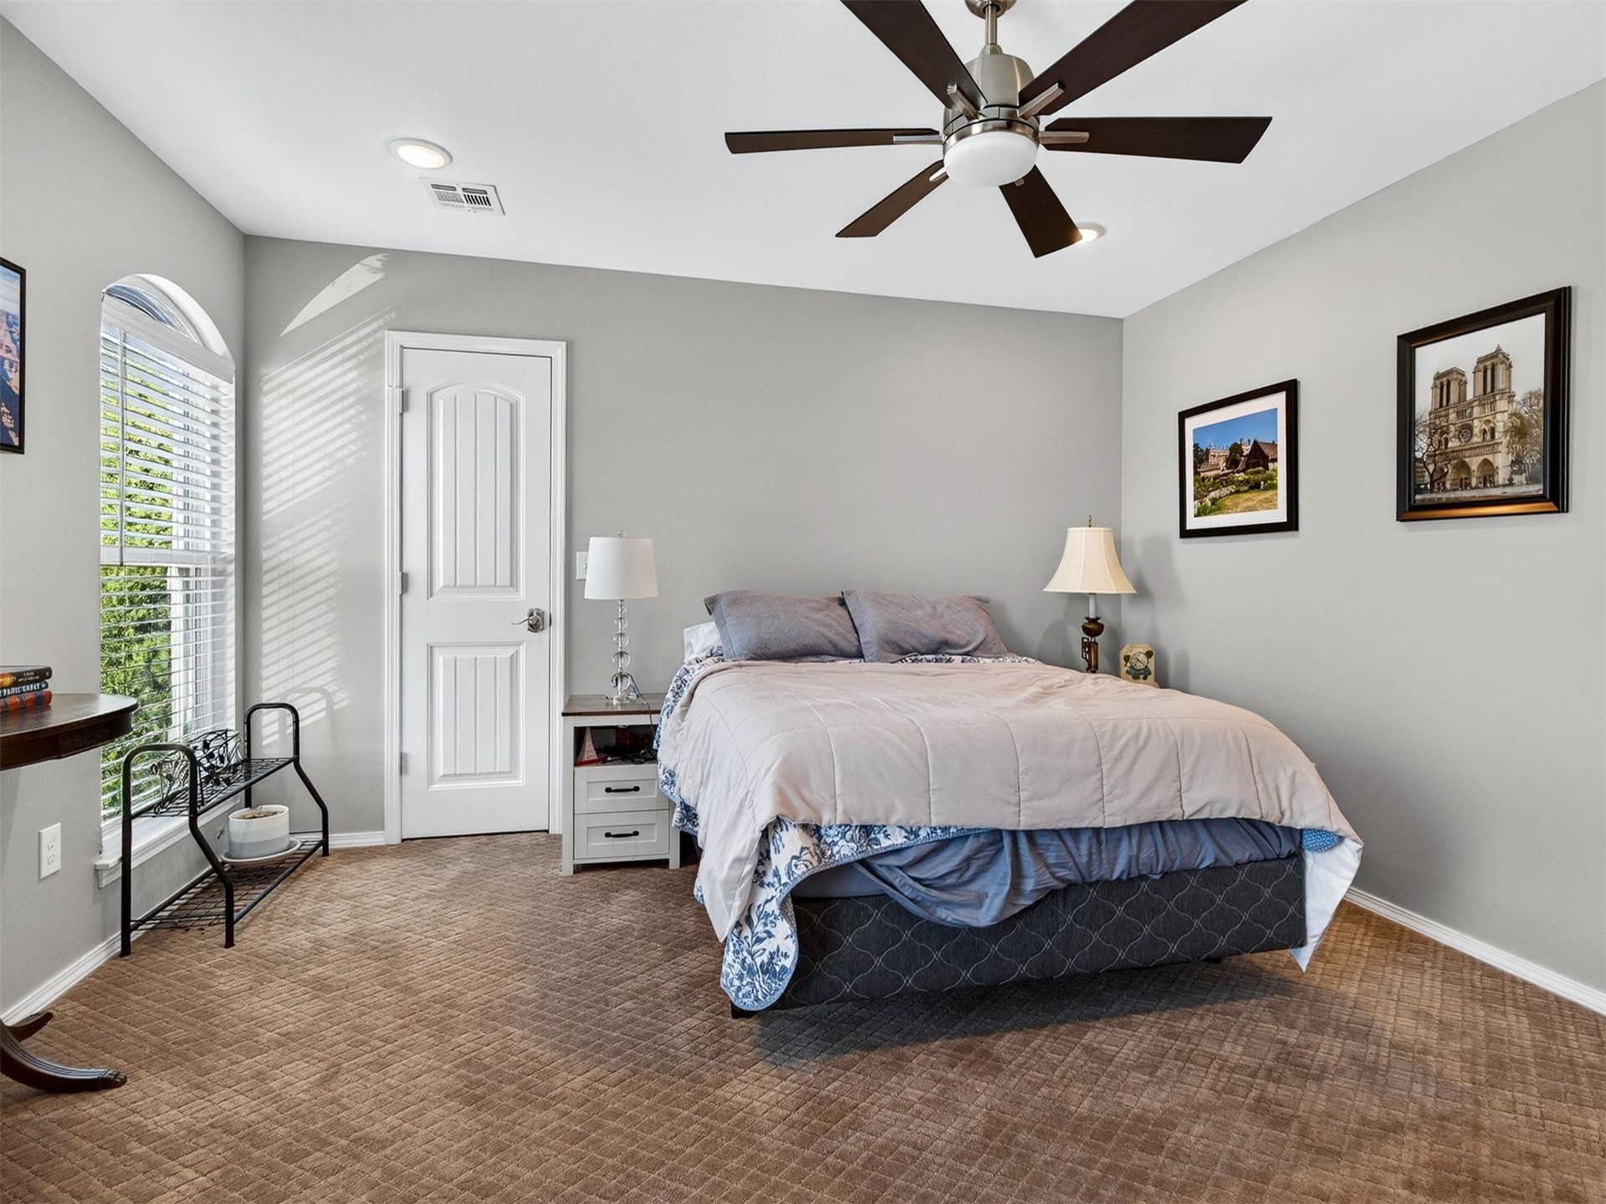
Textured carpeting, multi-blade ceiling fan, recessed lighting, and a six-panel interior door
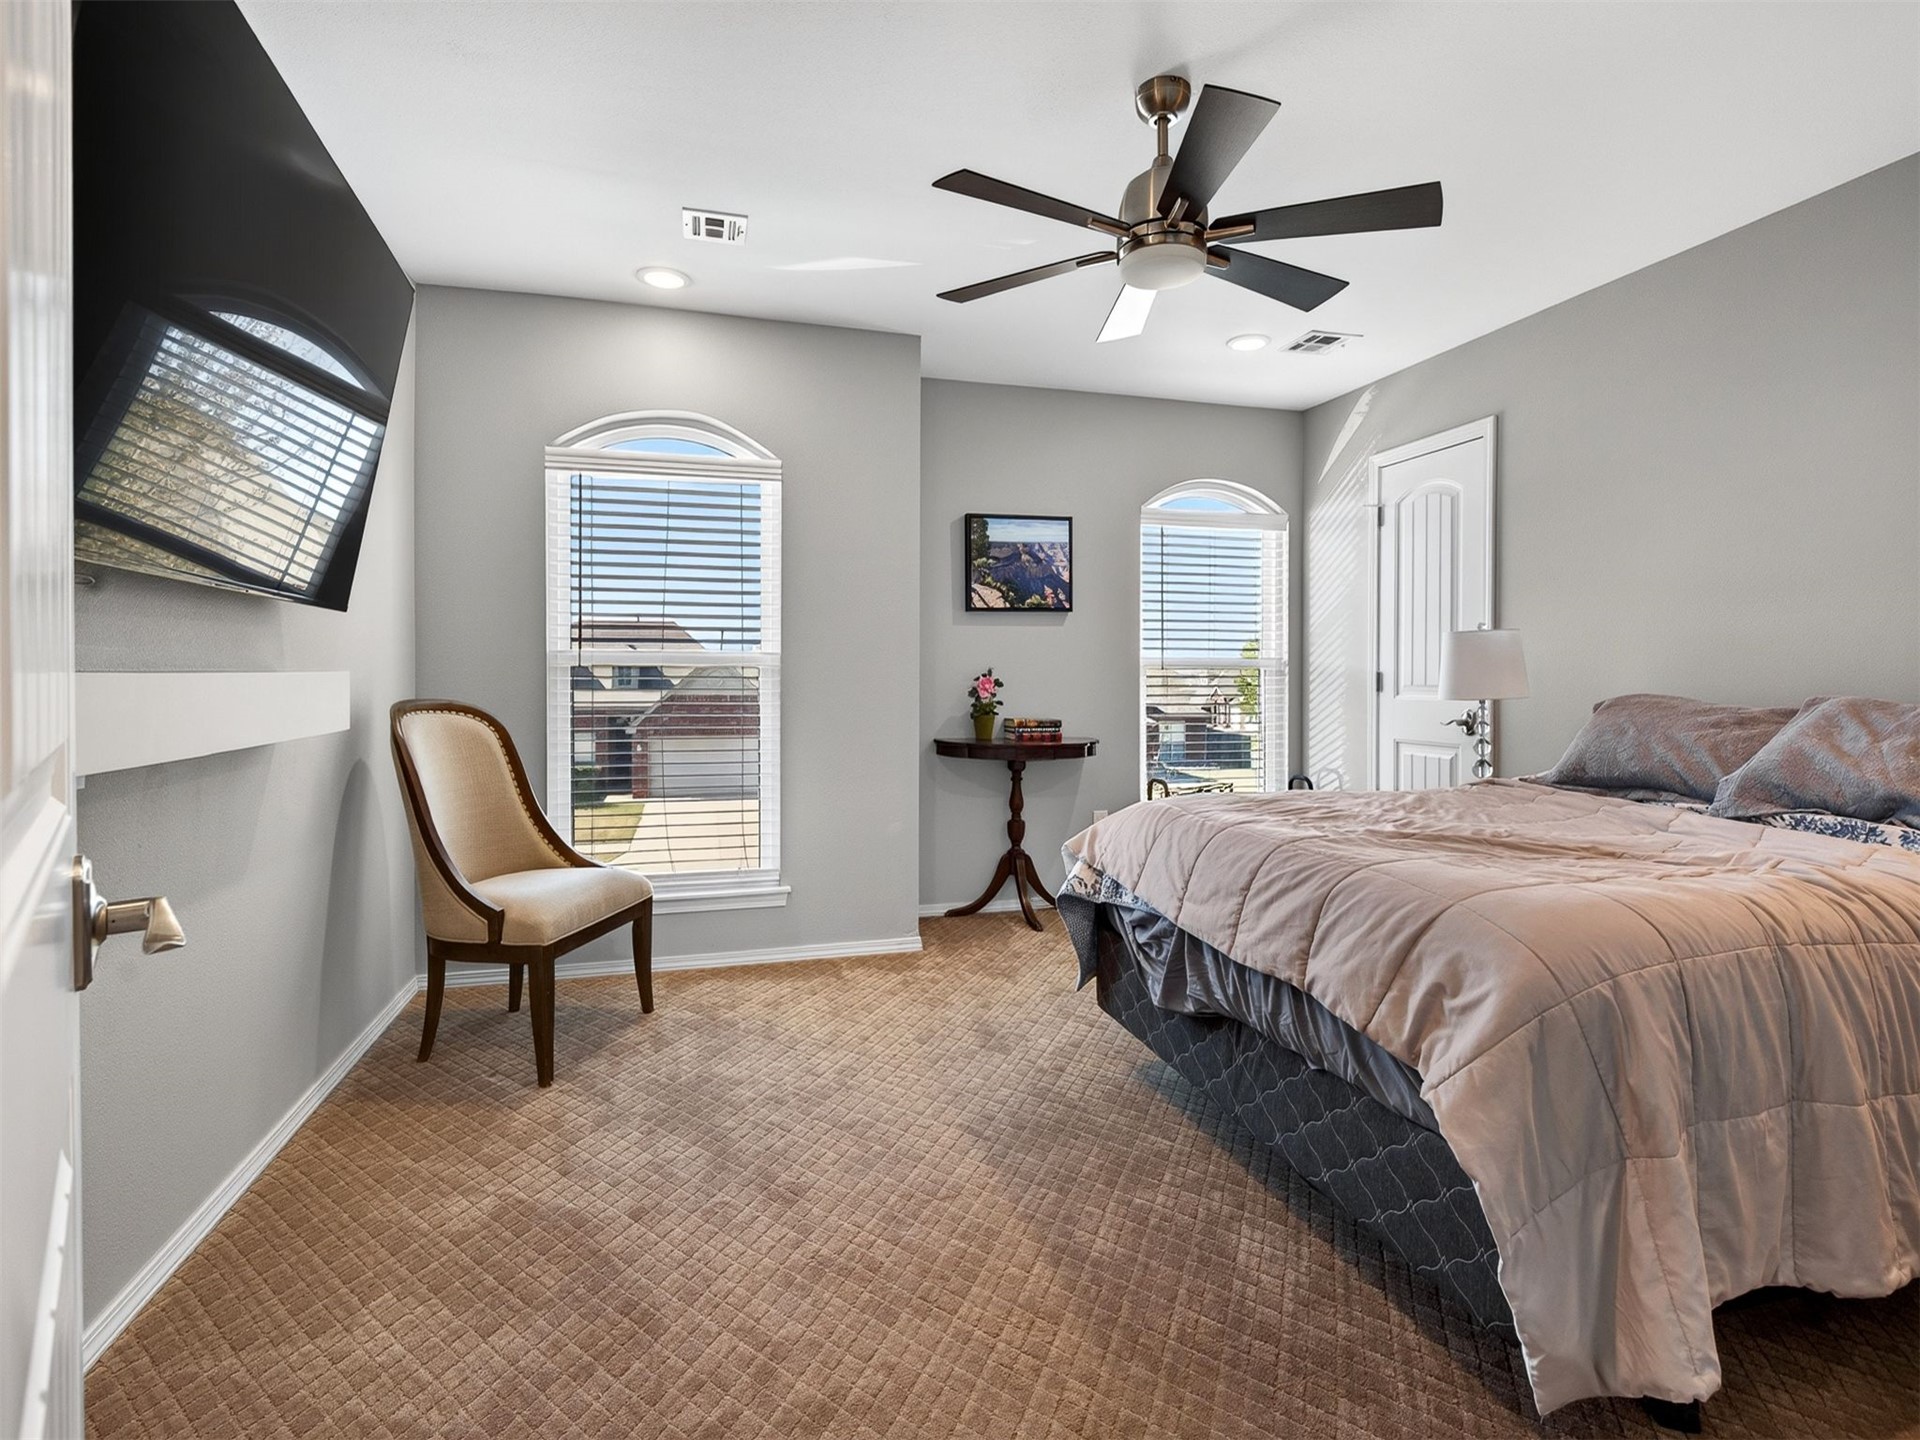
Bedroom featuring neutral wall paint, arched window with horizontal blinds, textured carpeting, recessed lighting, and a multi-blade ceiling fan
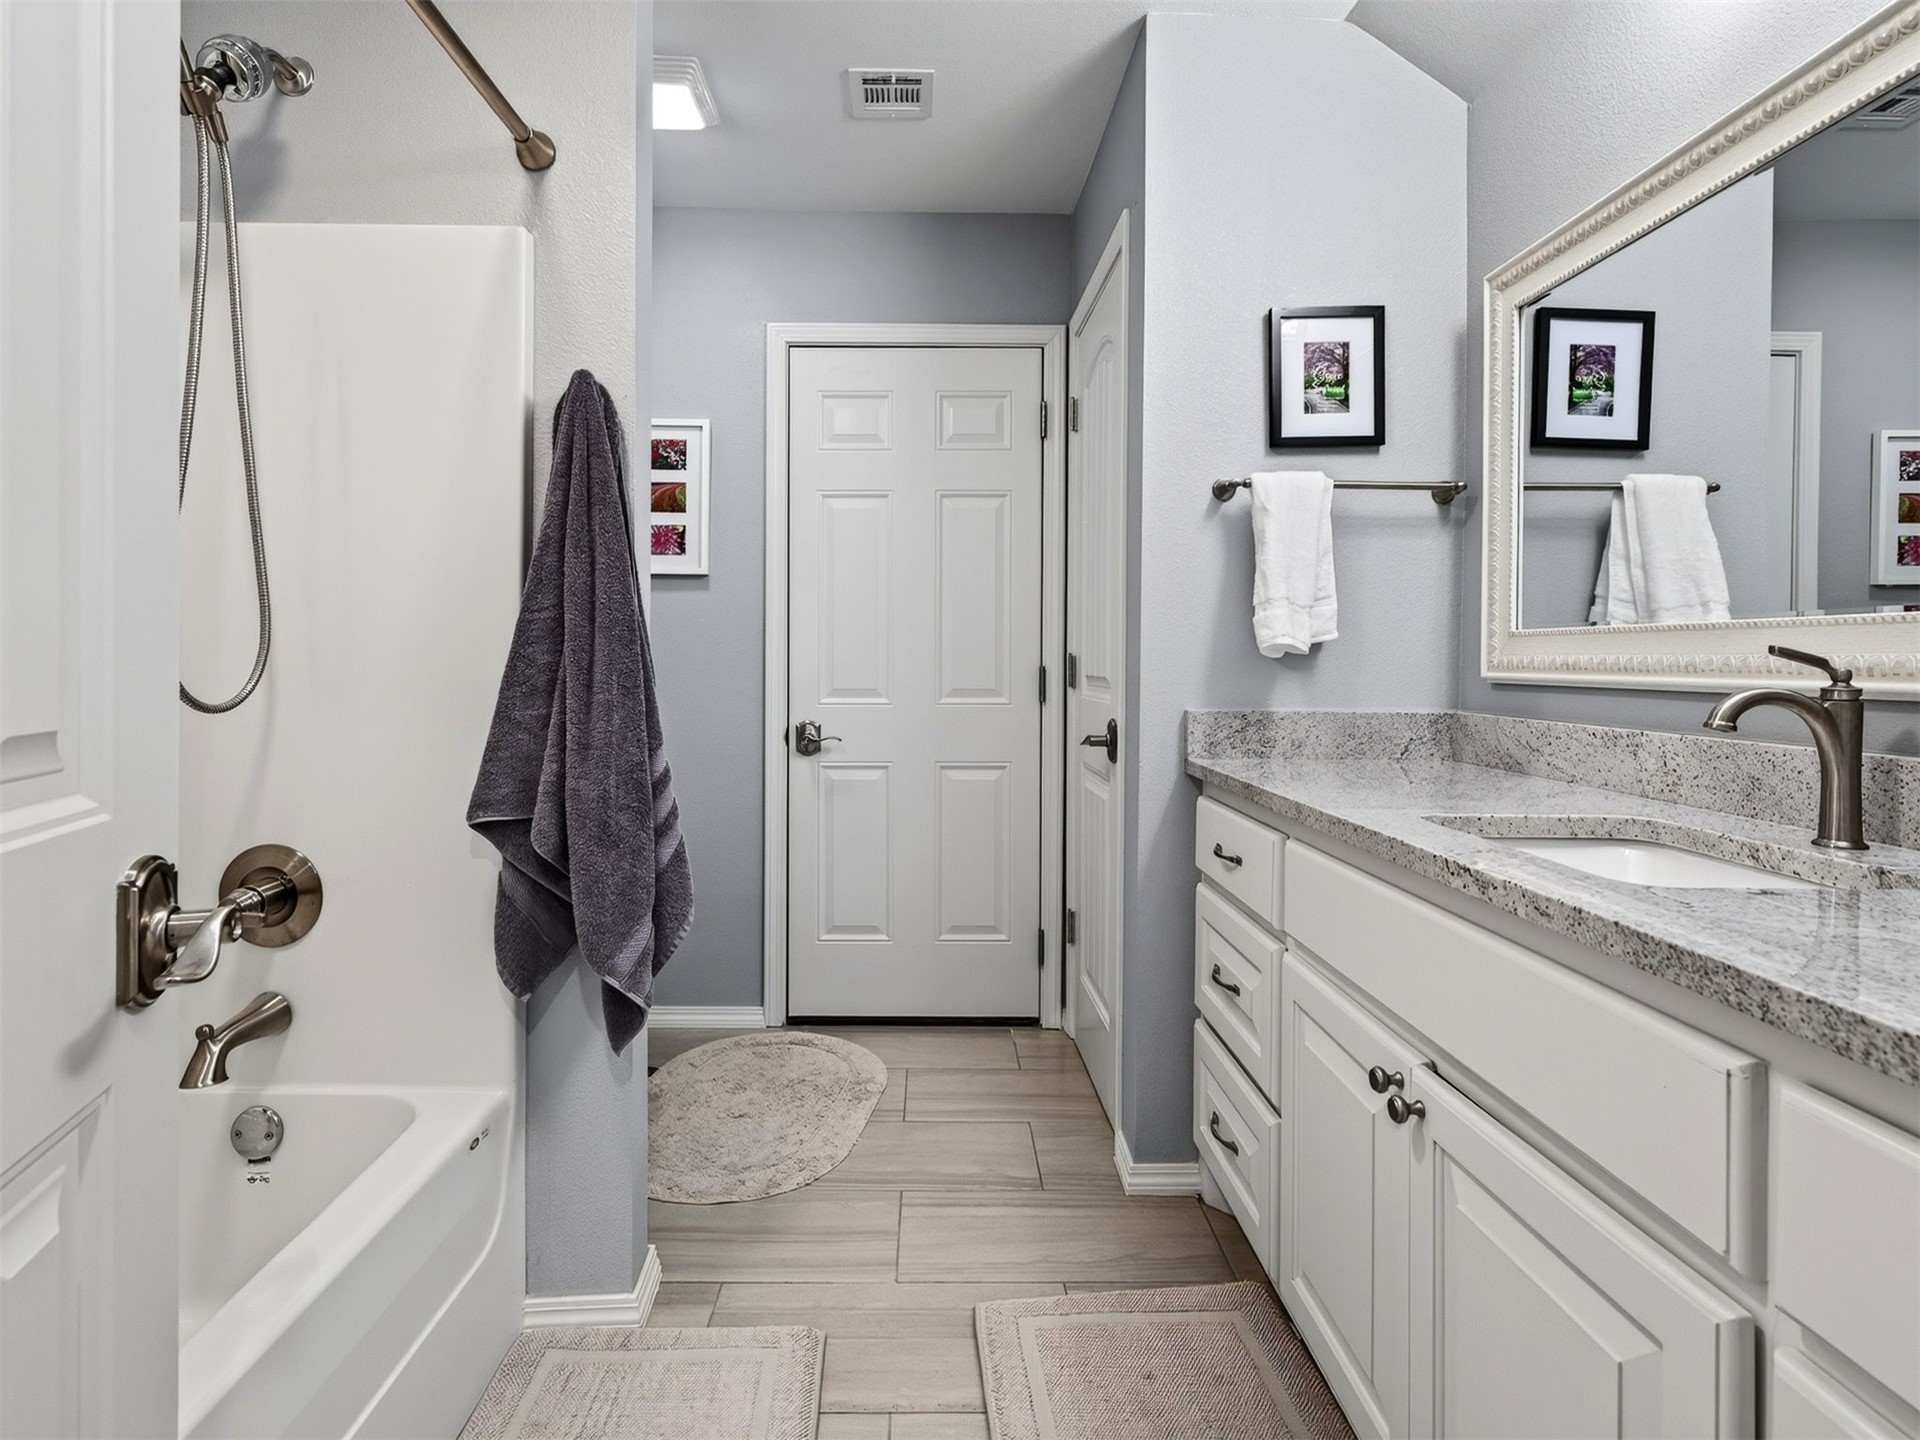
Bathroom featuring a vanity with light stone-patterned countertop, white cabinetry, integrated sink, framed wall mirror, and a tub-shower combination with brushed metal fixtures and tile flooring
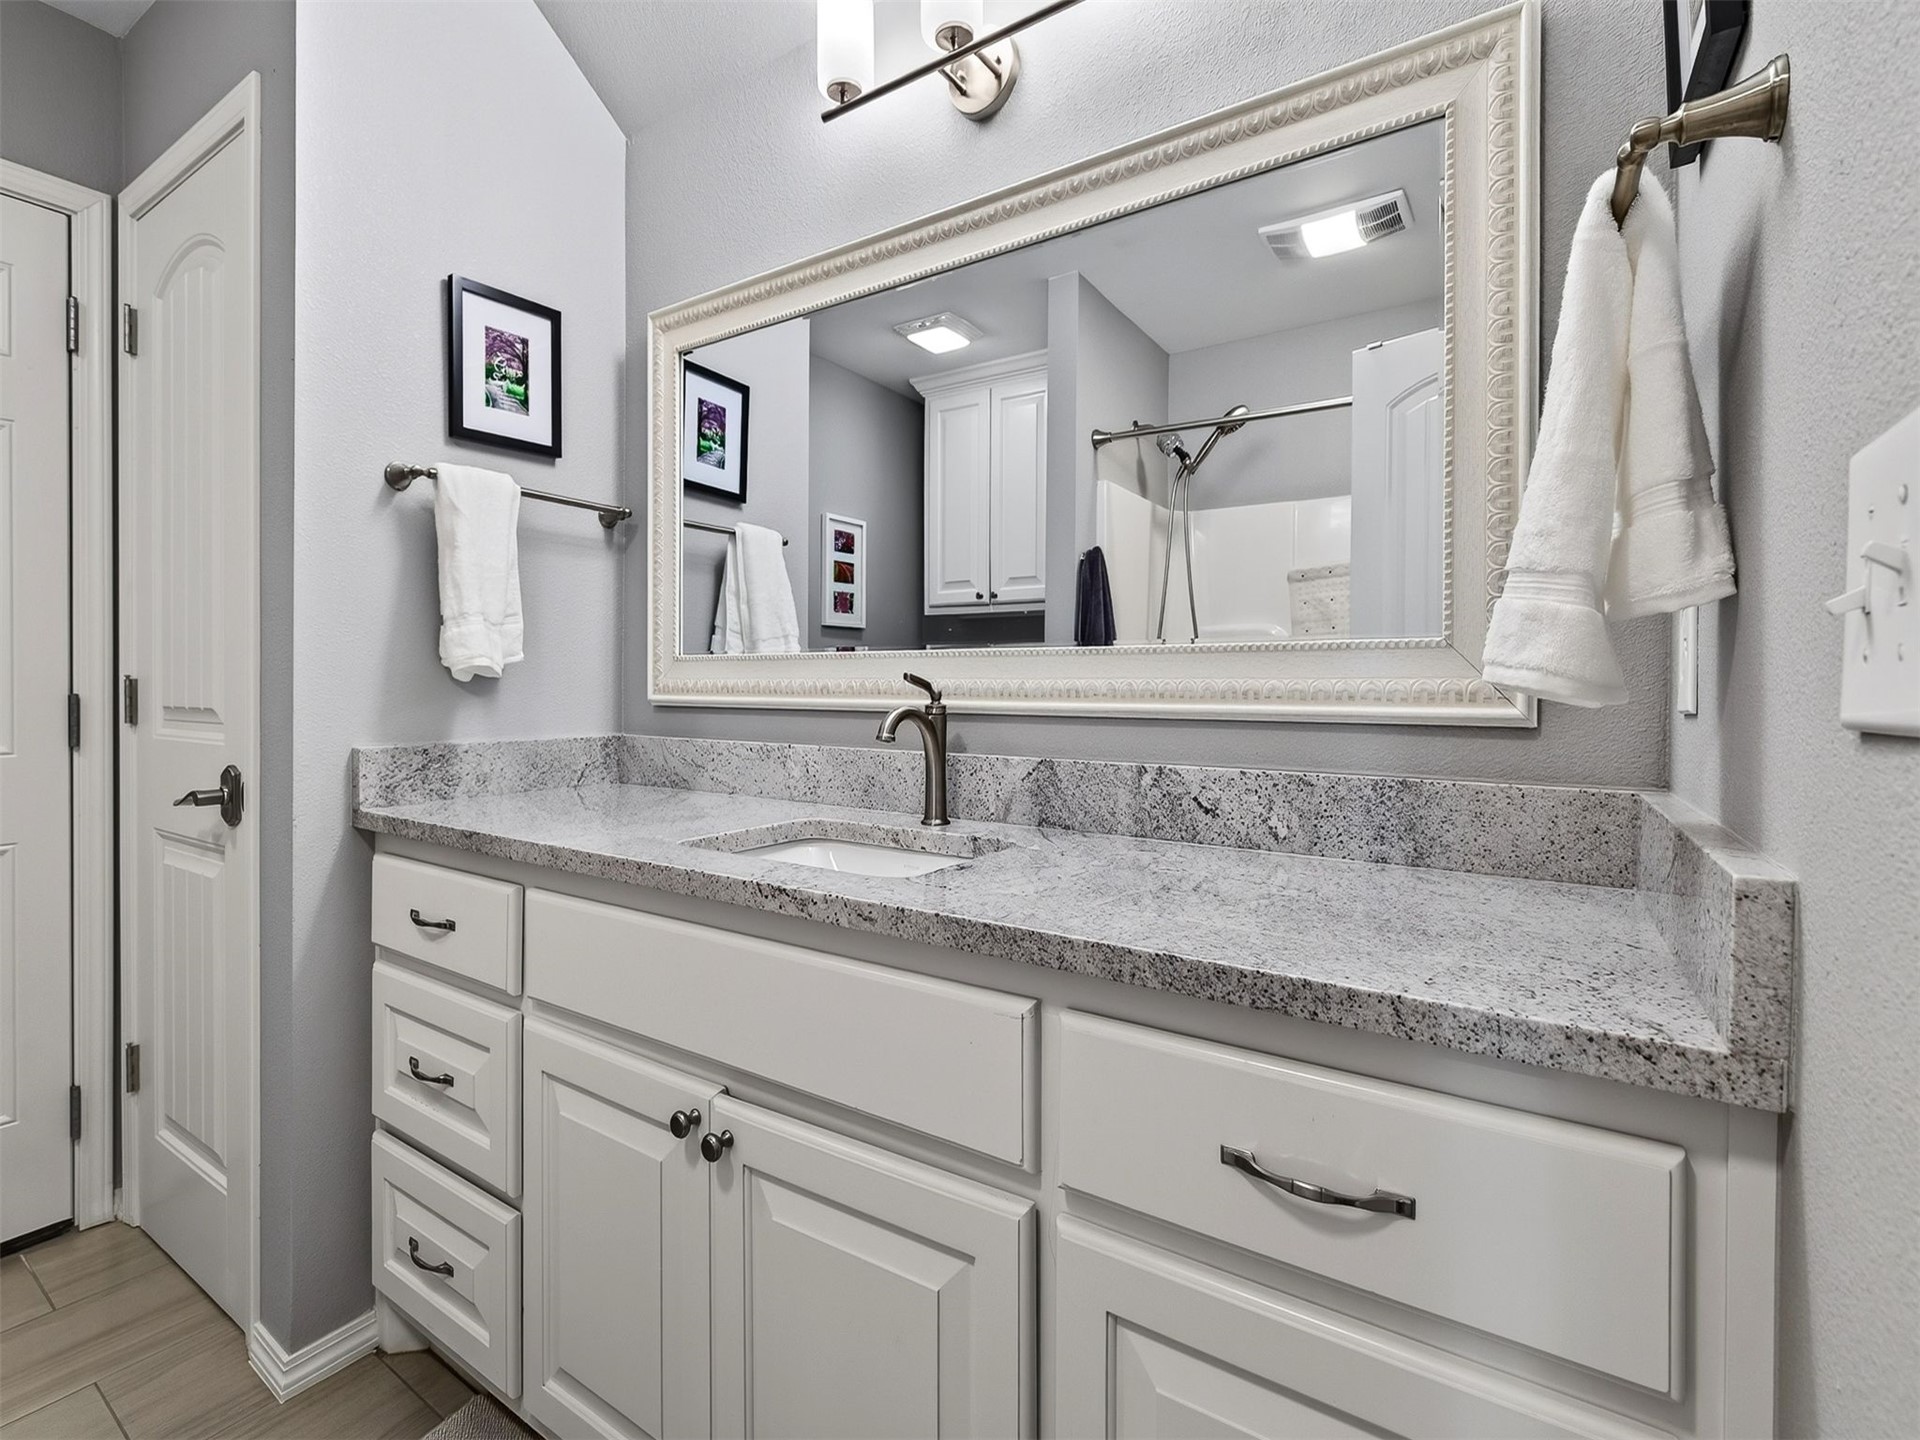
White vanity cabinet featuring stone countertop, undermount sink, brushed nickel hardware, and full-width framed wall mirror
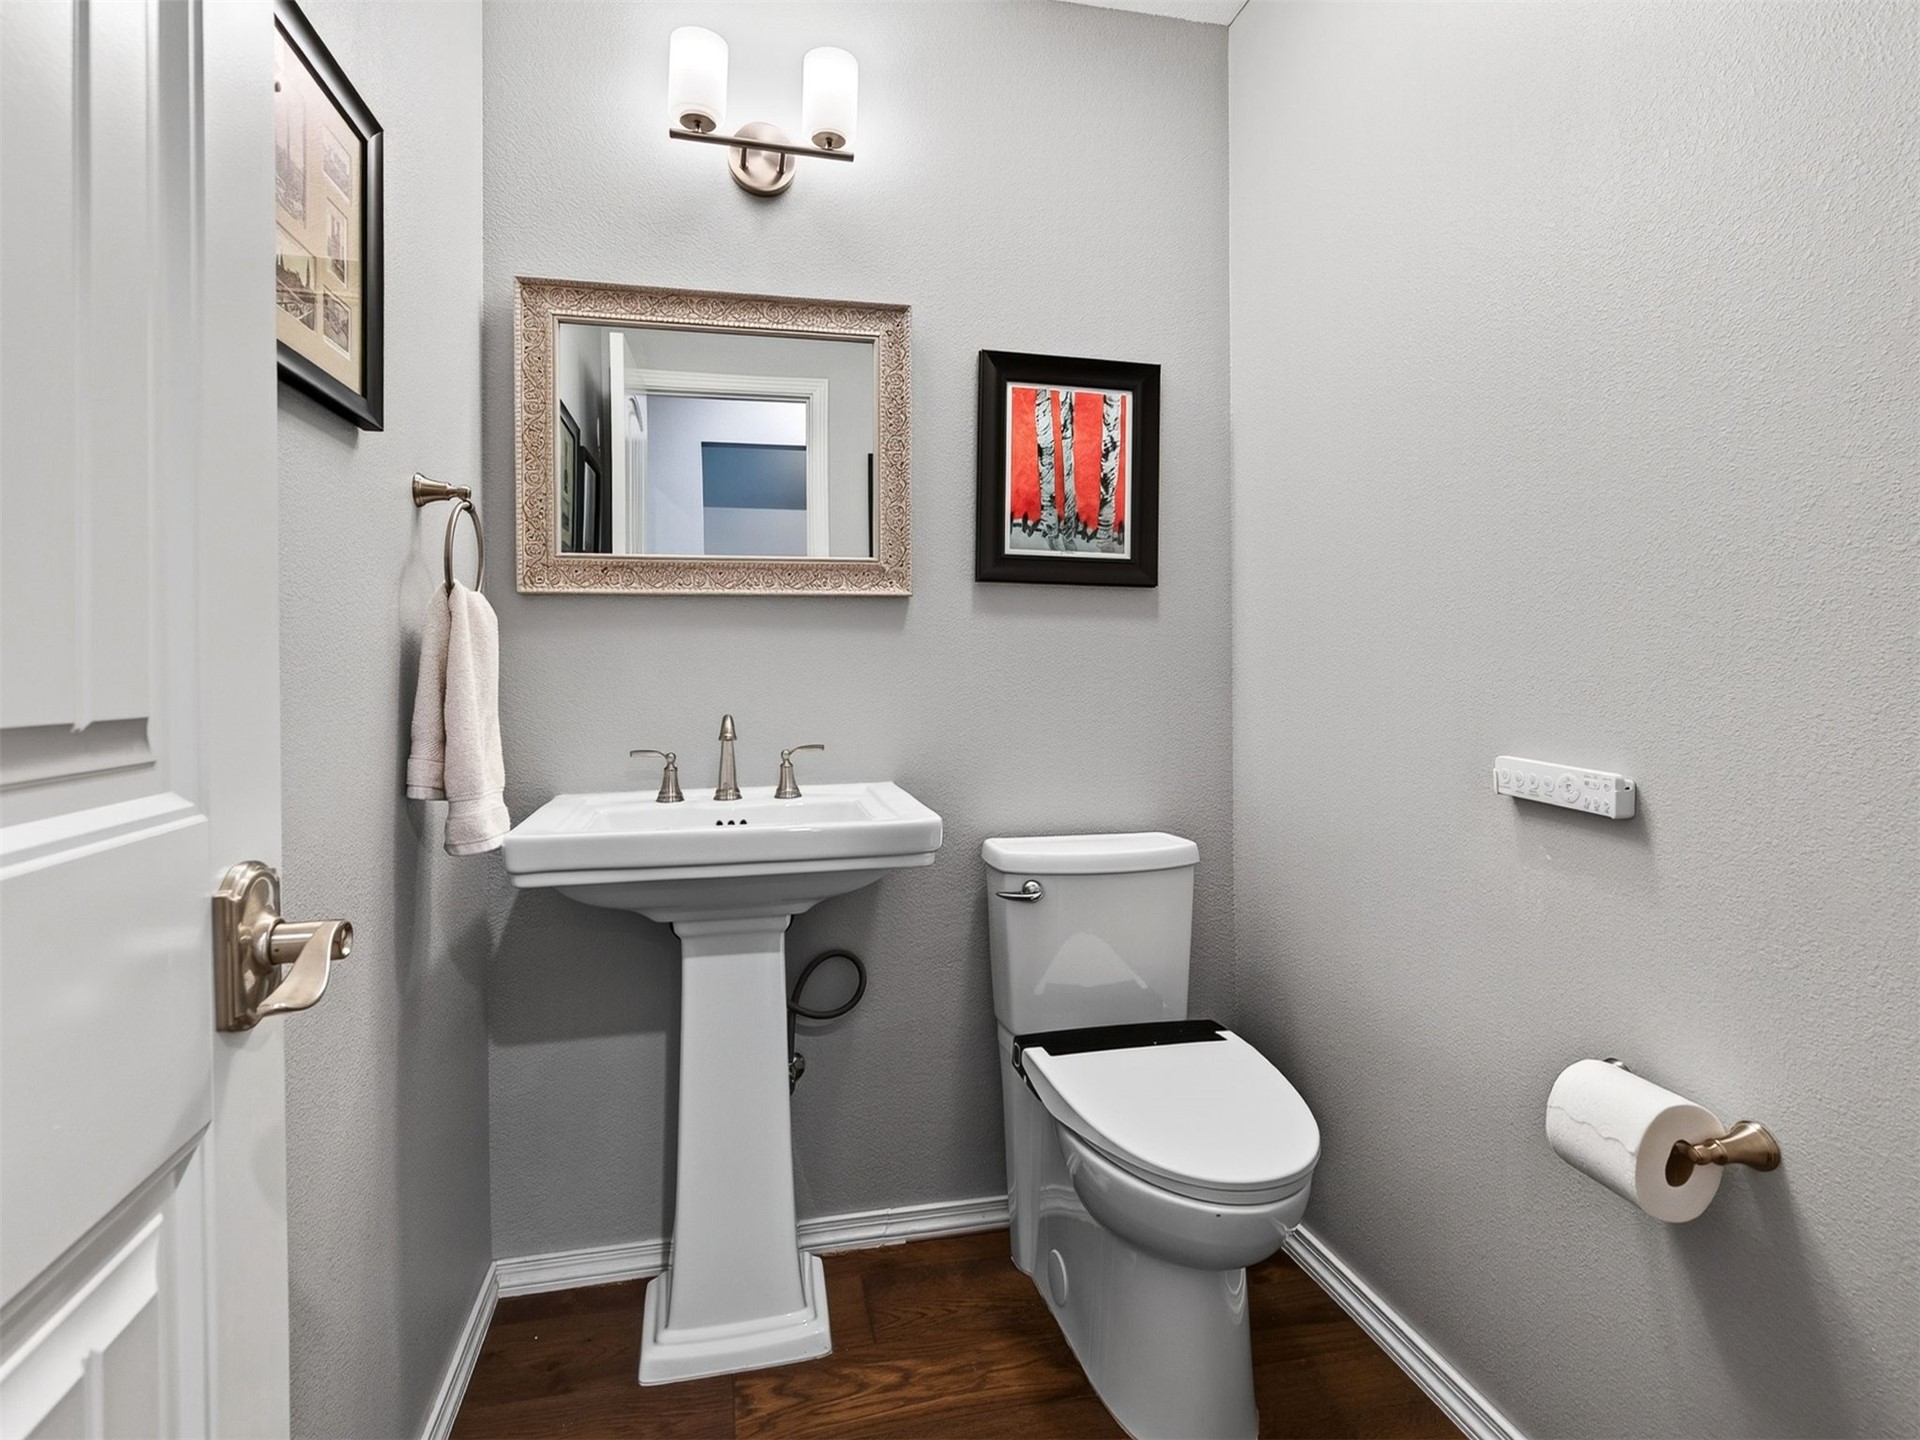
Pedestal sink with a widespread faucet, wood-finish flooring, and dual-light wall-mounted fixture
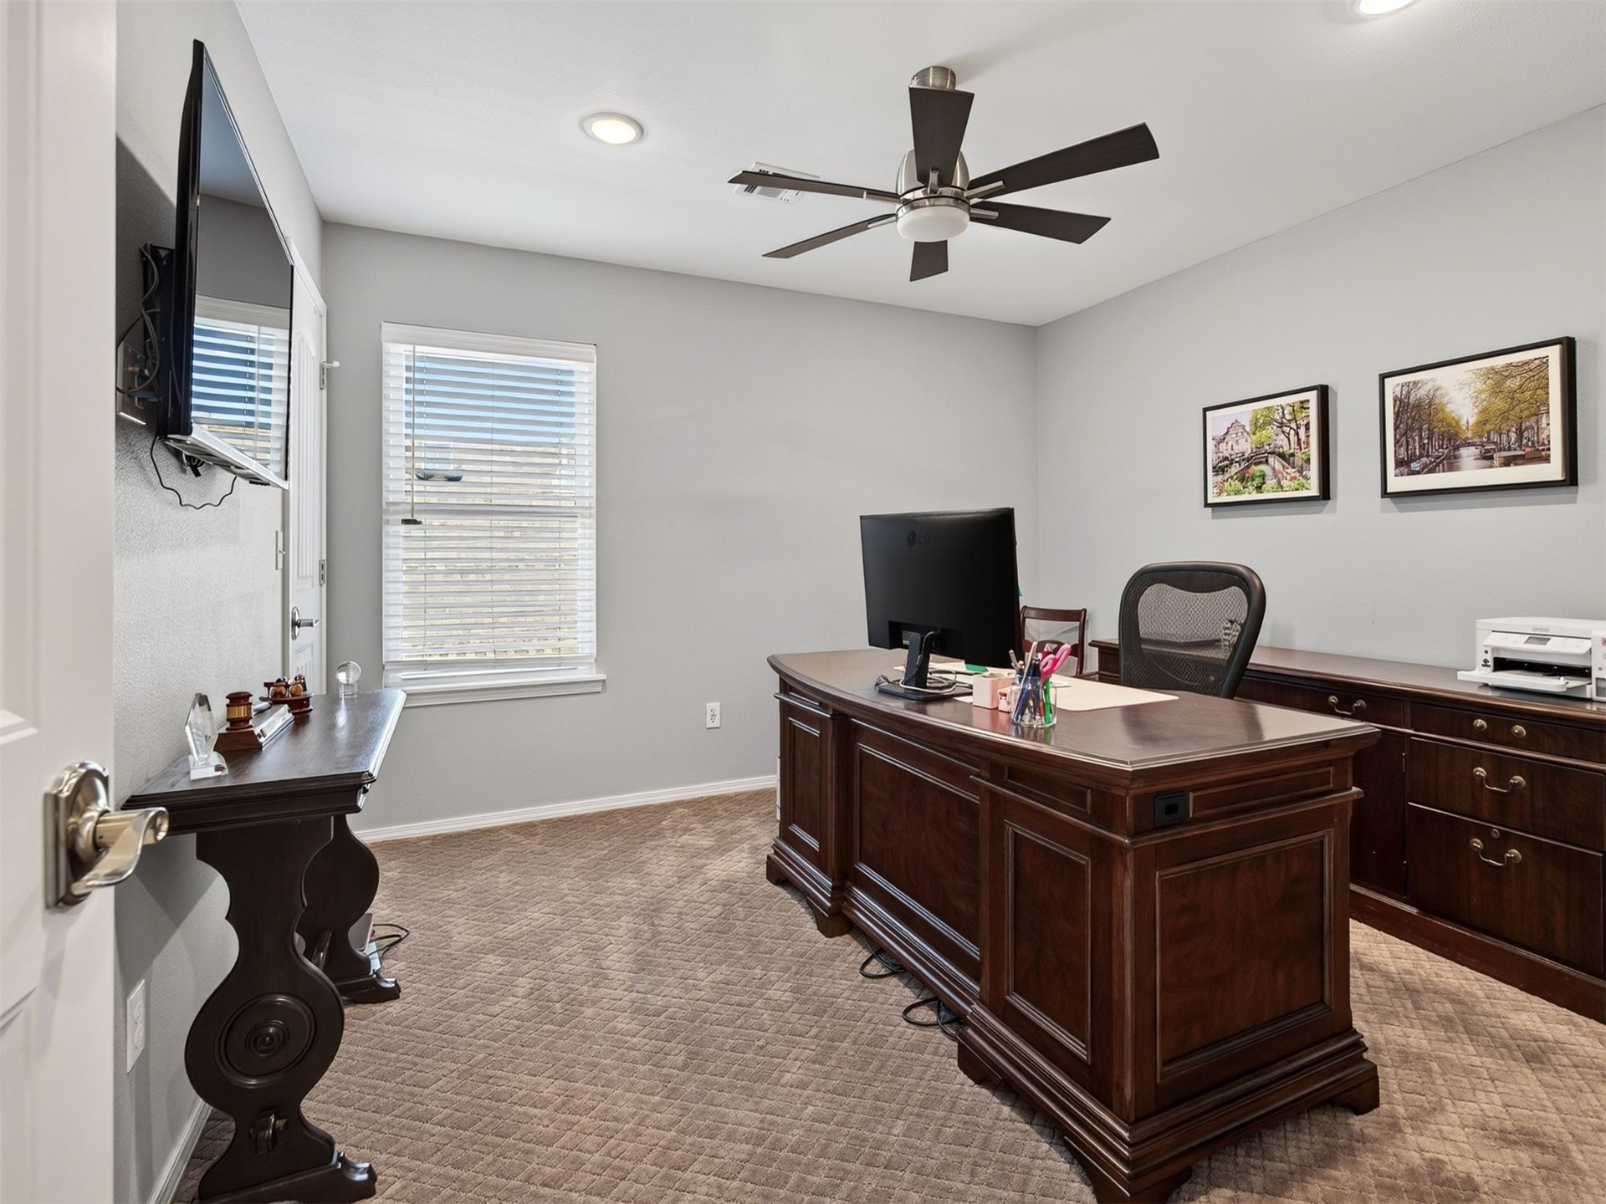
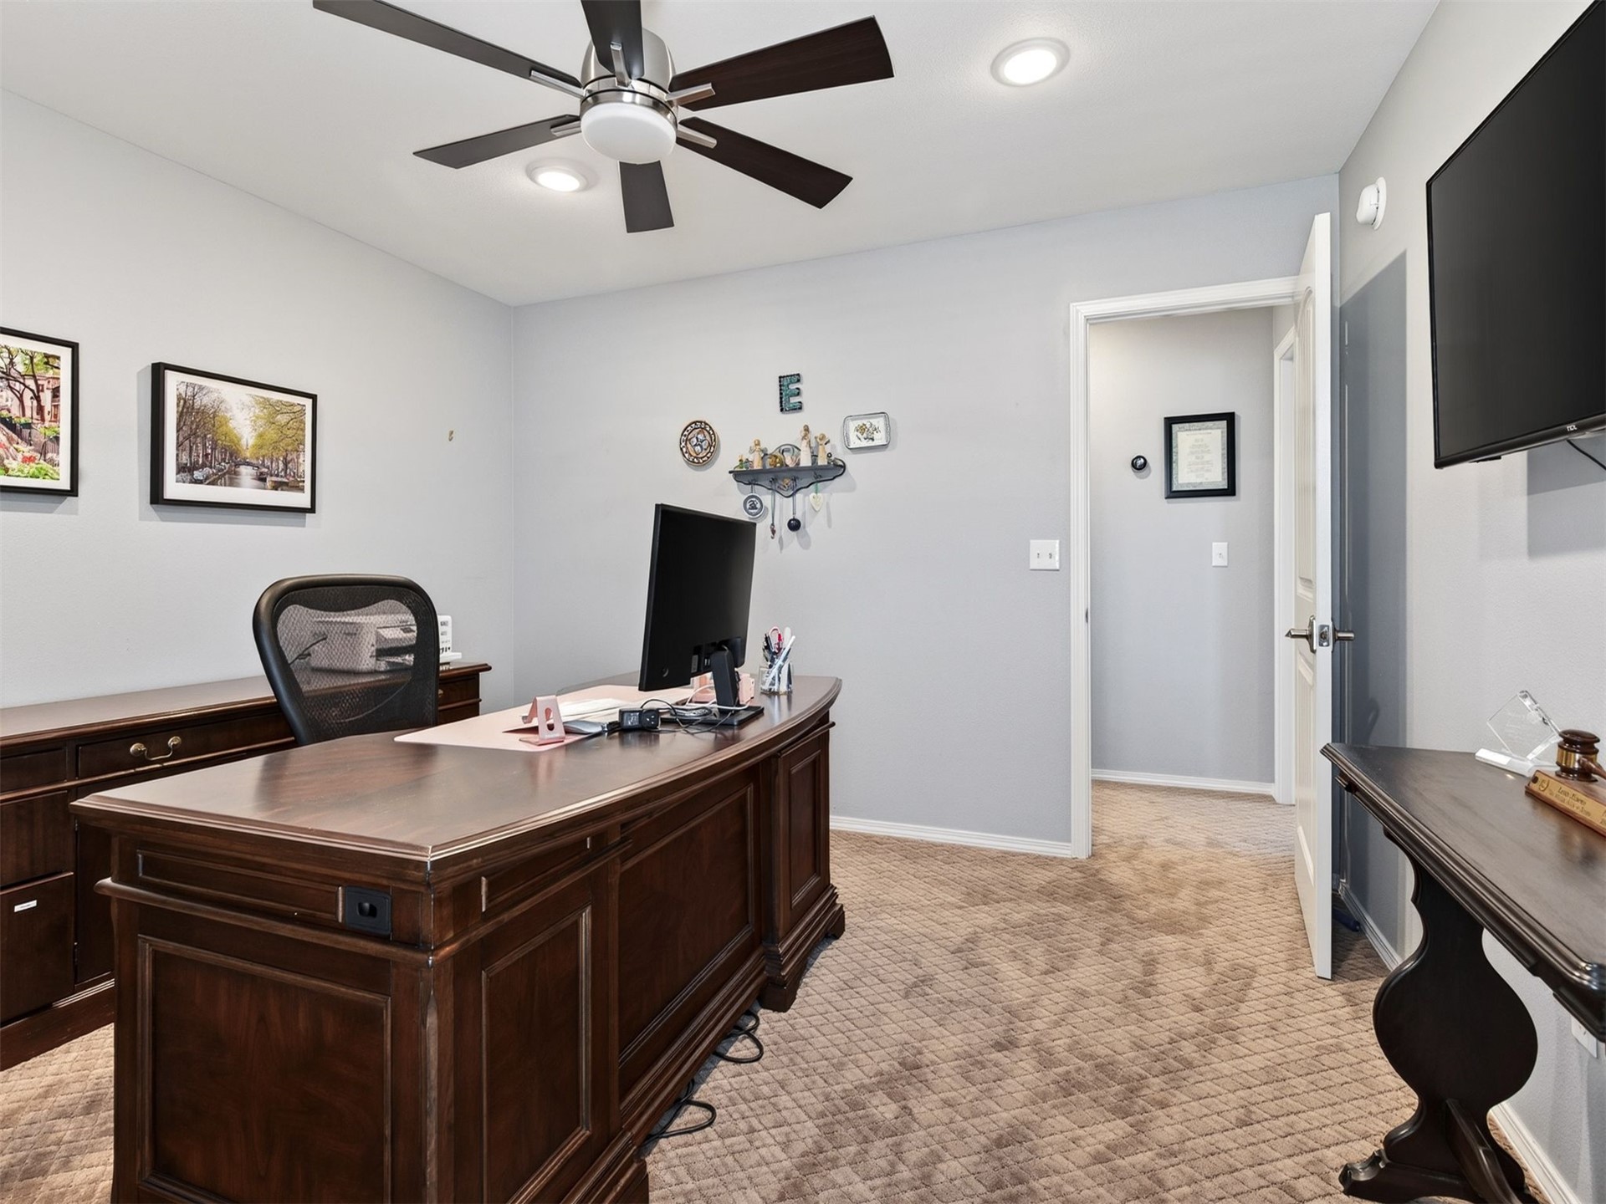
Room featuring neutral-toned carpeting, recessed lighting, and a multi-blade ceiling fan
Room featuring neutral wall tones, wall-to-wall carpeting, recessed ceiling lighting, and a multi-blade ceiling fan
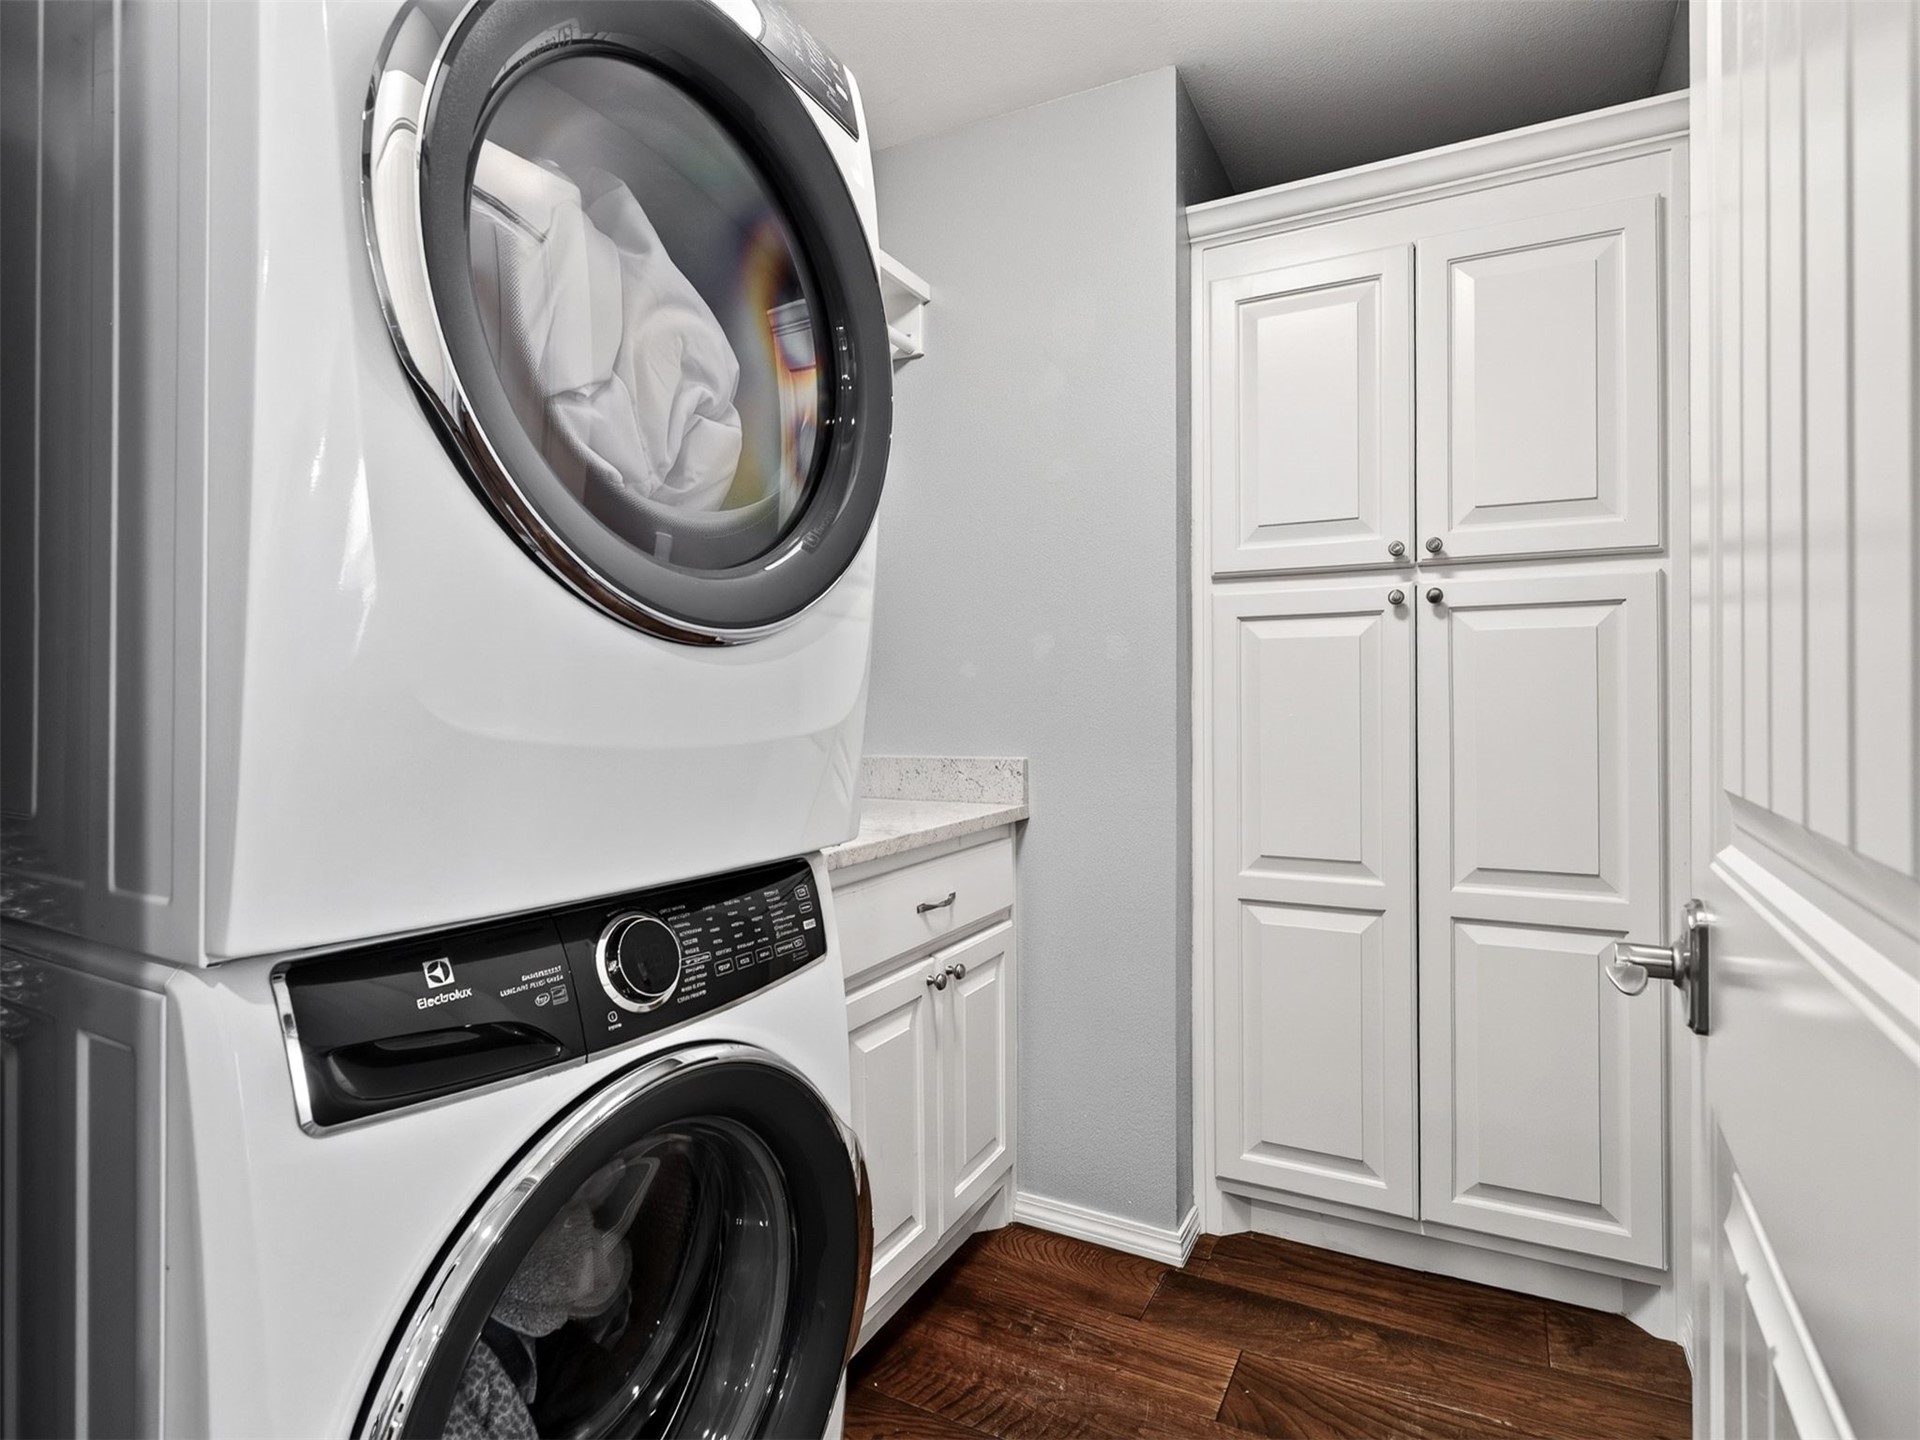
Stacked white laundry appliances, floor-to-ceiling cabinetry with shaker-style doors, wood-finish flooring, and a base cabinet with a solid-surface countertop
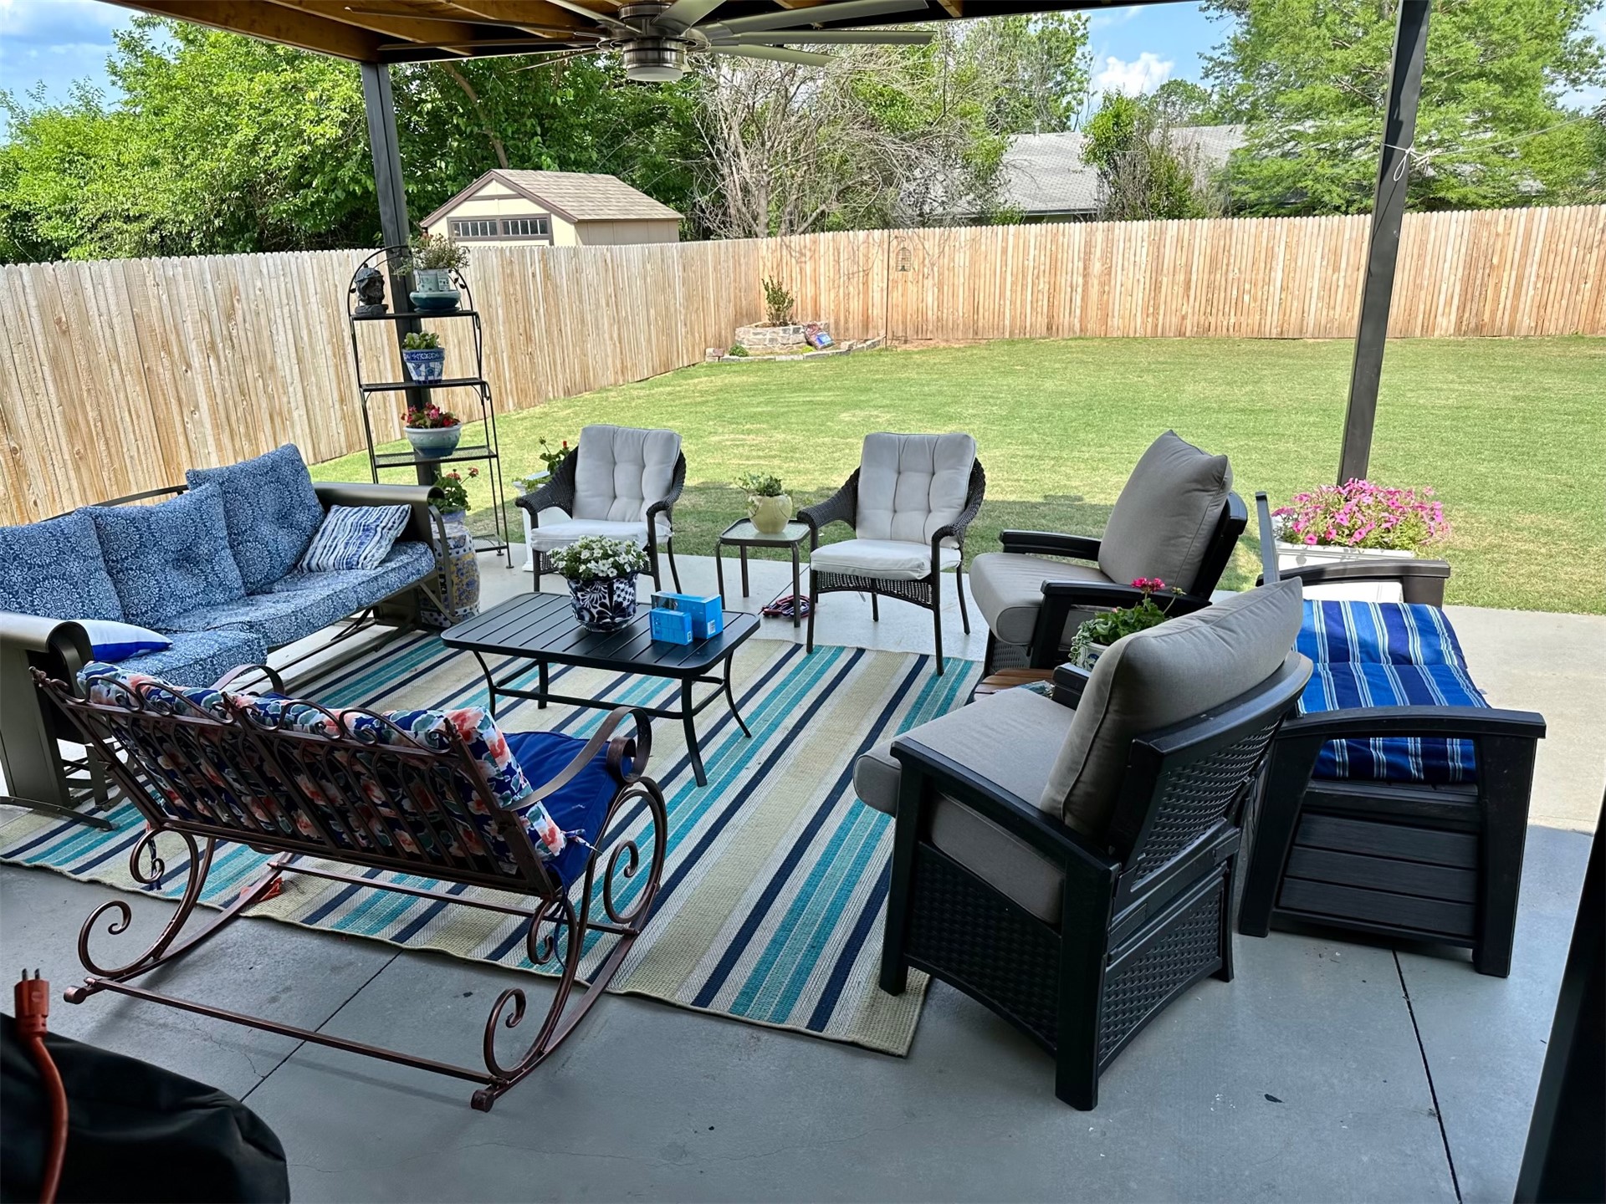
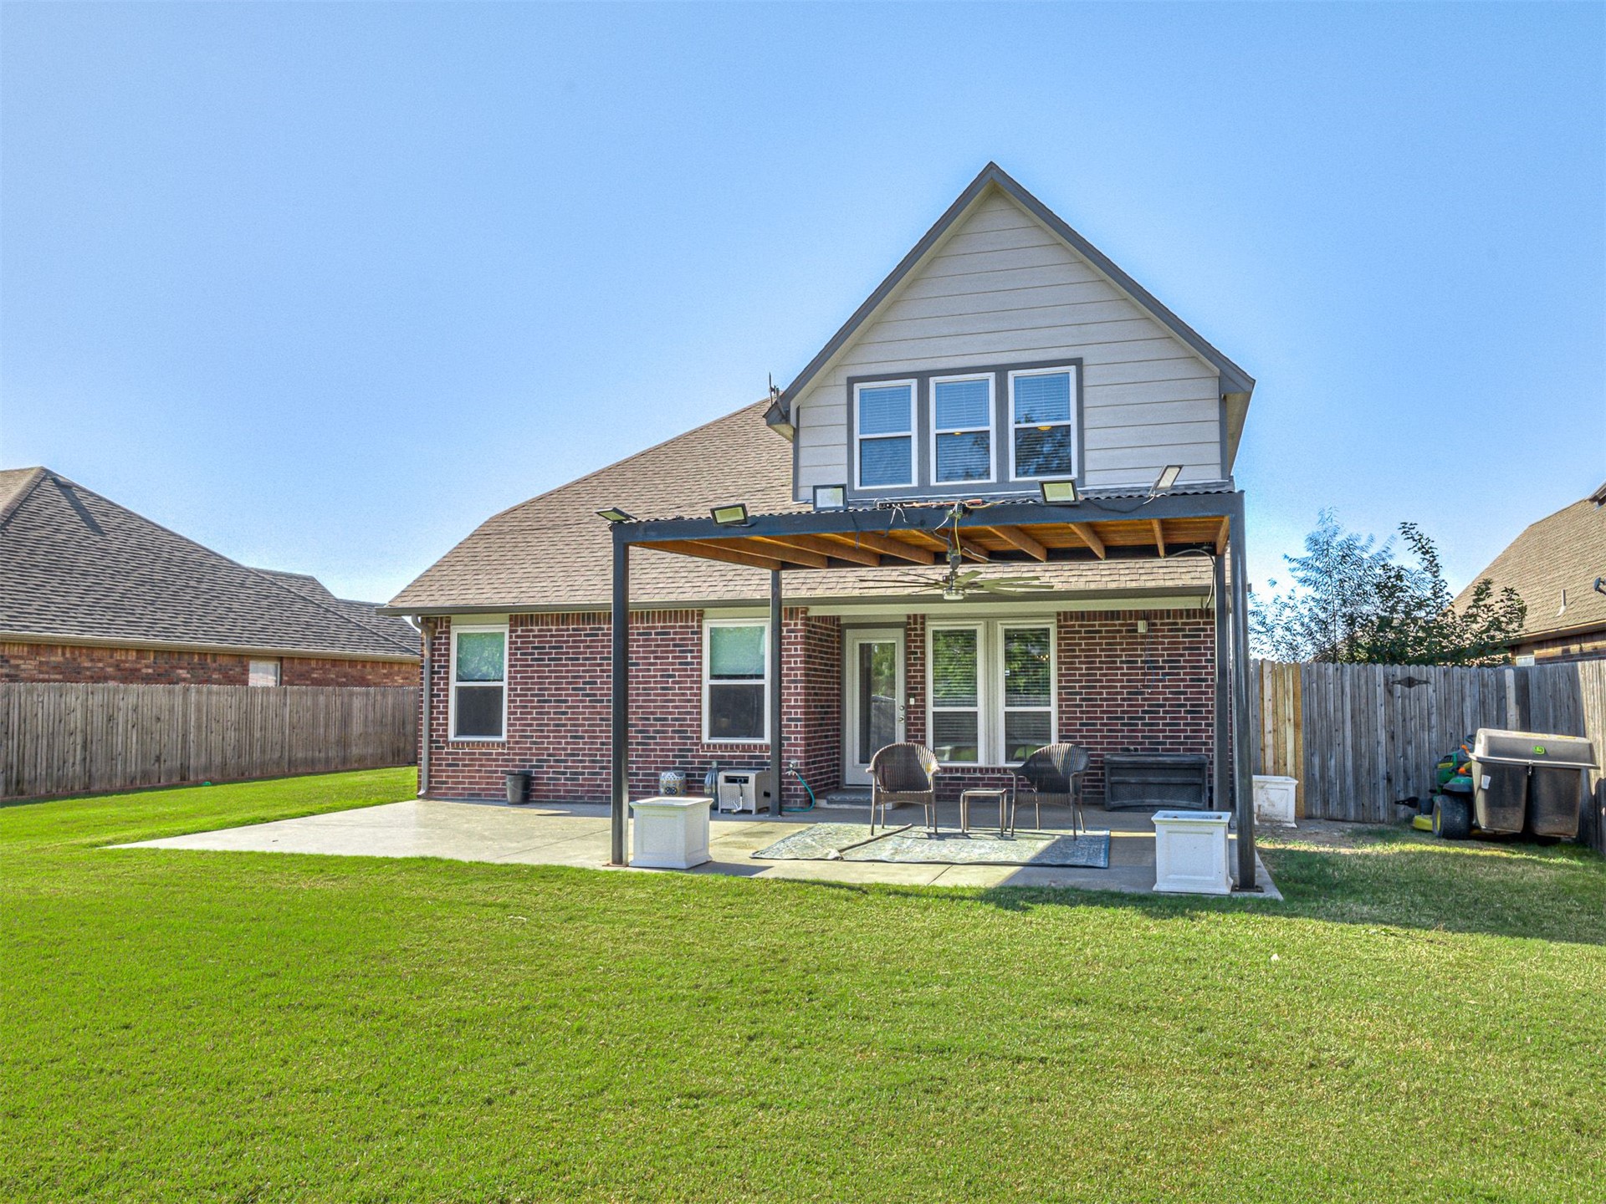
Covered patio featuring a concrete floor, wooden pergola support beams, and a ceiling fan, opening to a fenced backyard with a grass lawn
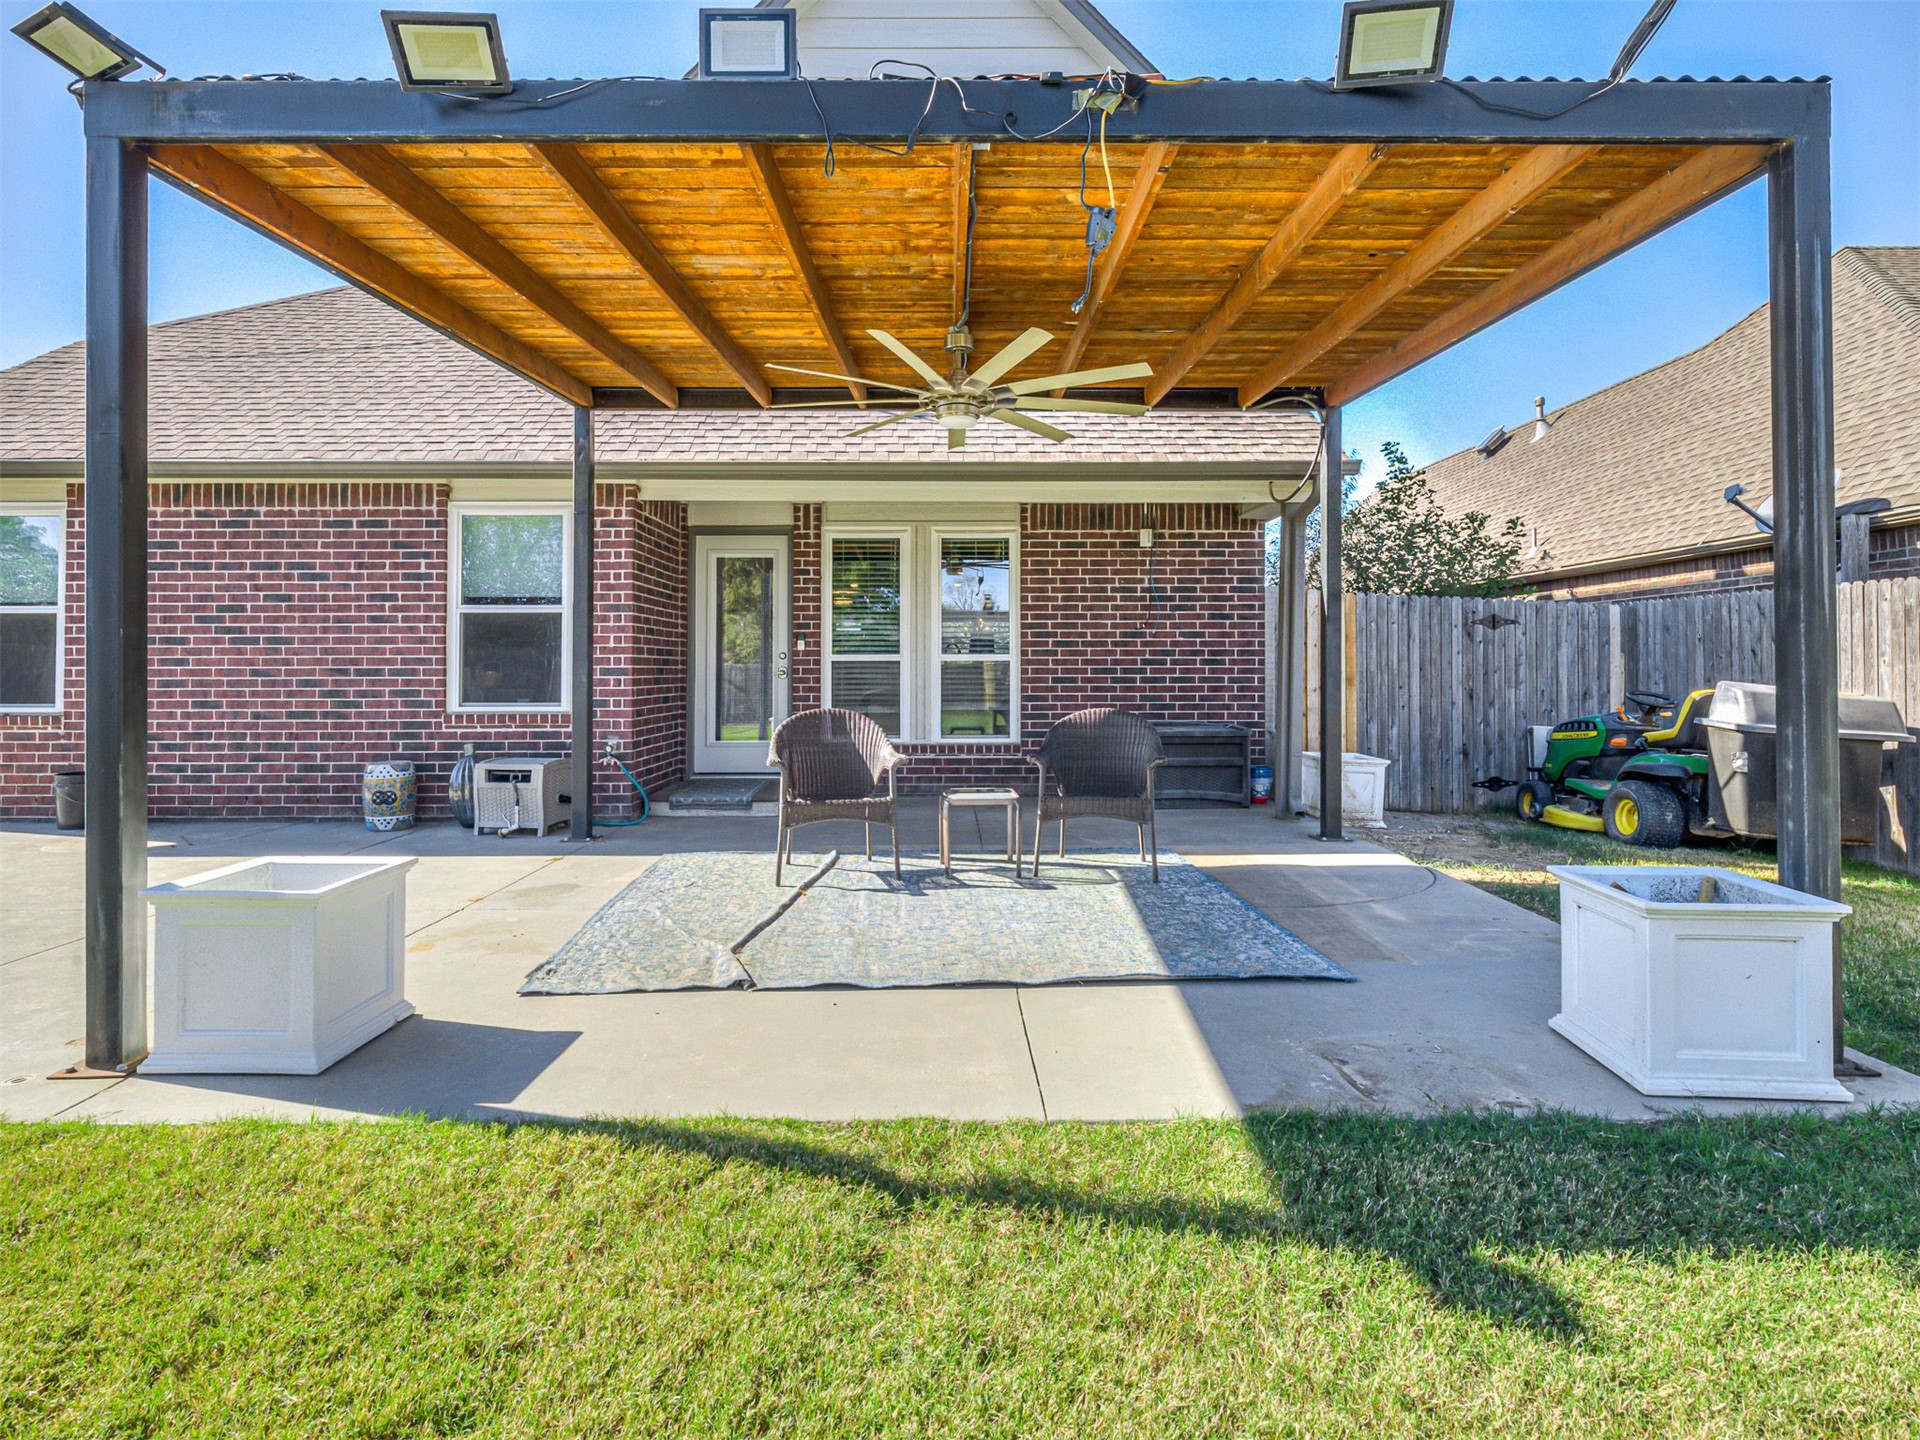
Covered concrete patio featuring a steel-framed pergola with a wood-plank ceiling, a ceiling fan, and built-in exterior lighting
Brick exterior featuring a concrete patio, a covered pergola with integrated lighting, and a fenced backyard
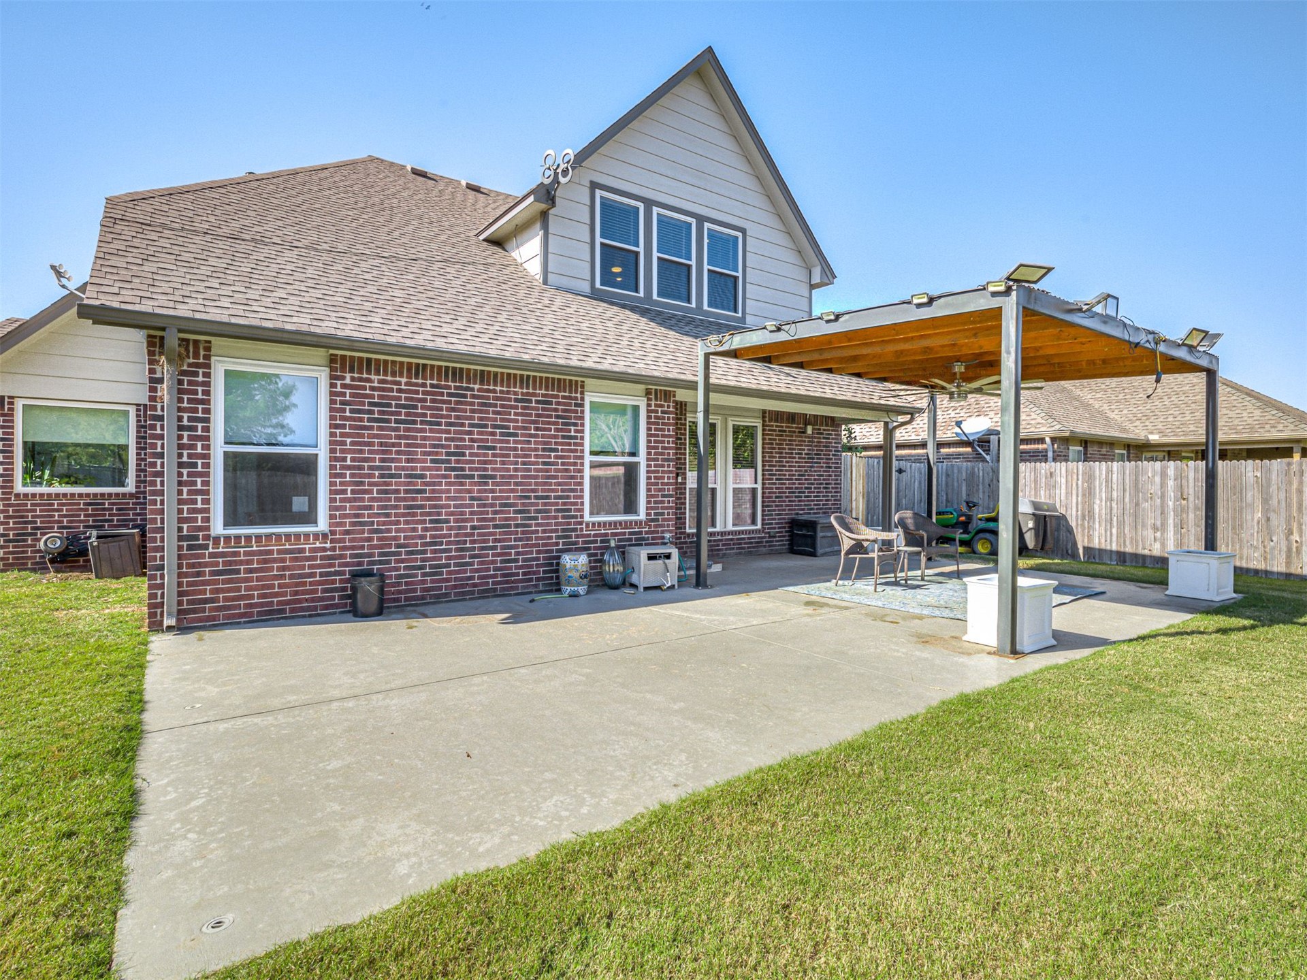
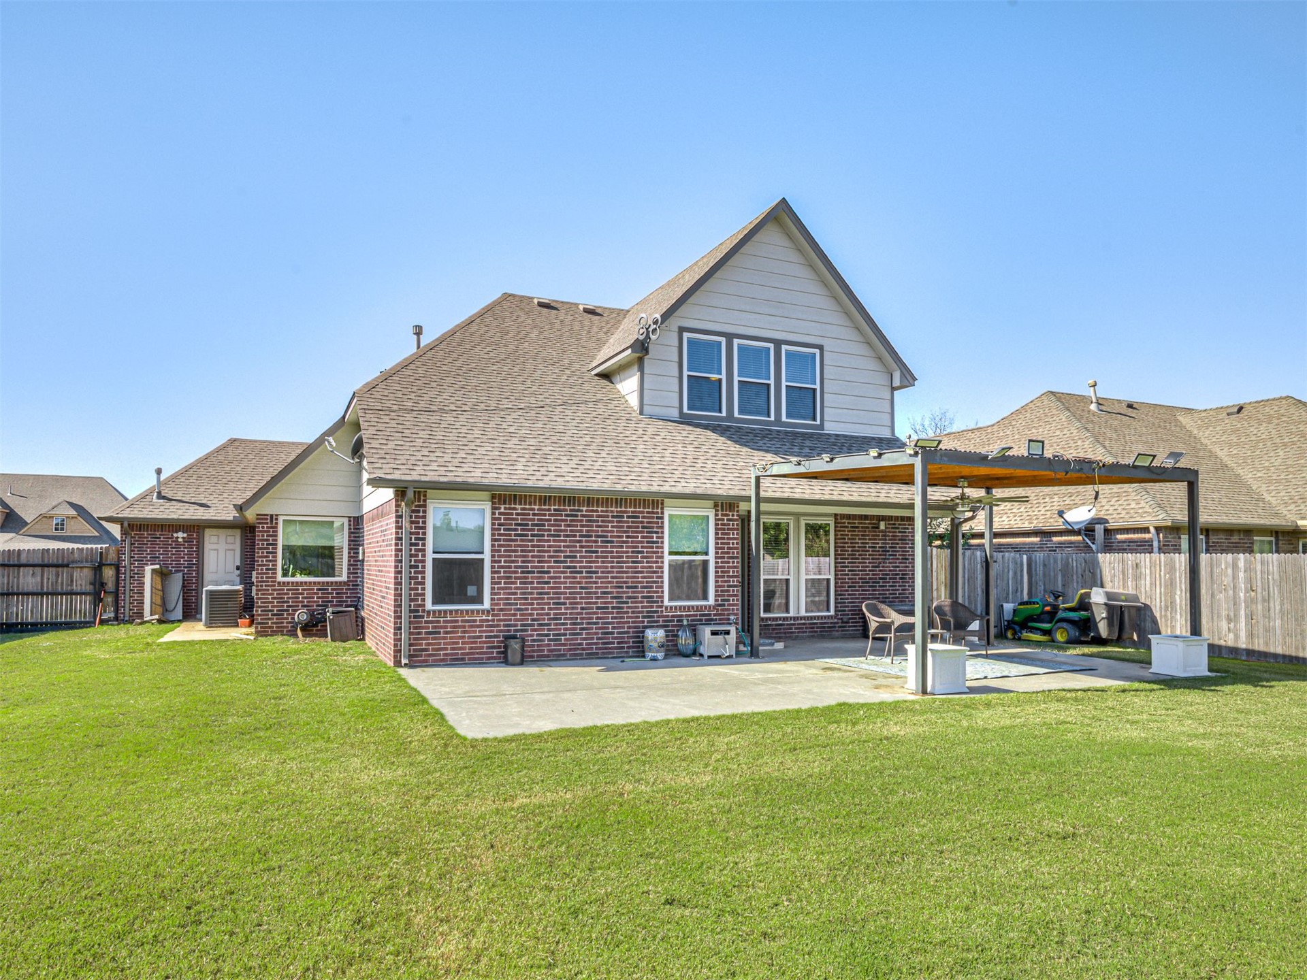
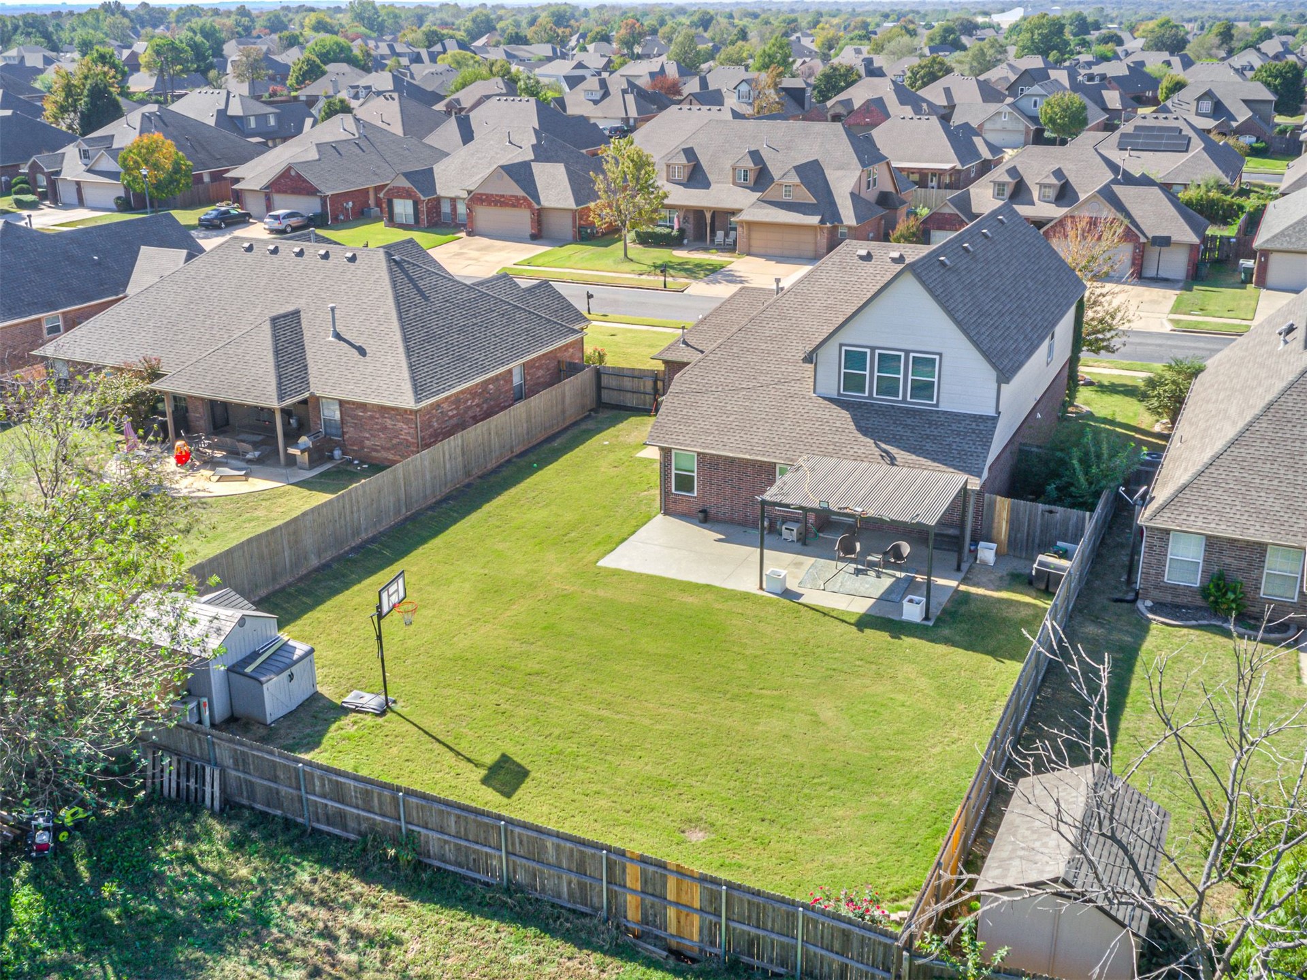
Rear exterior featuring a brick and siding facade, a covered patio with a metal pergola, and an expansive lawn enclosed by wood fencing
Brick exterior featuring a concrete patio, wood-frame pergola with a ceiling fan, and fenced backyard
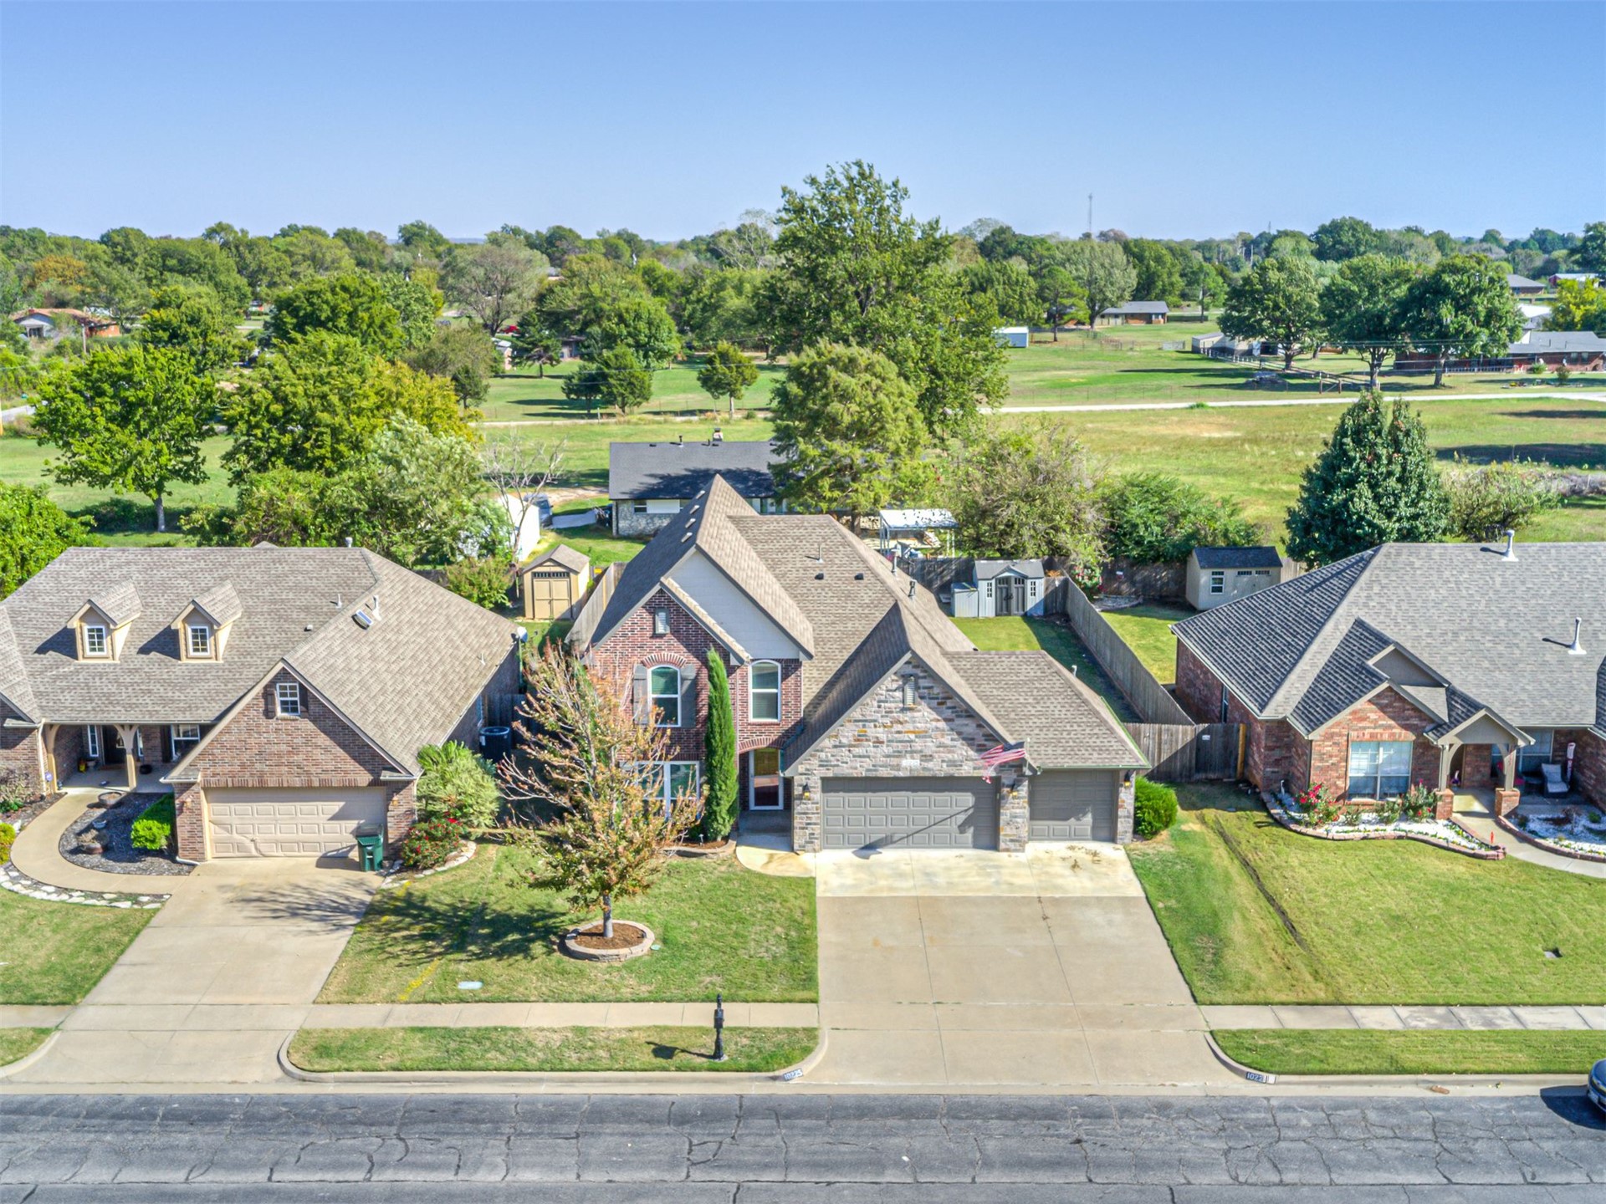
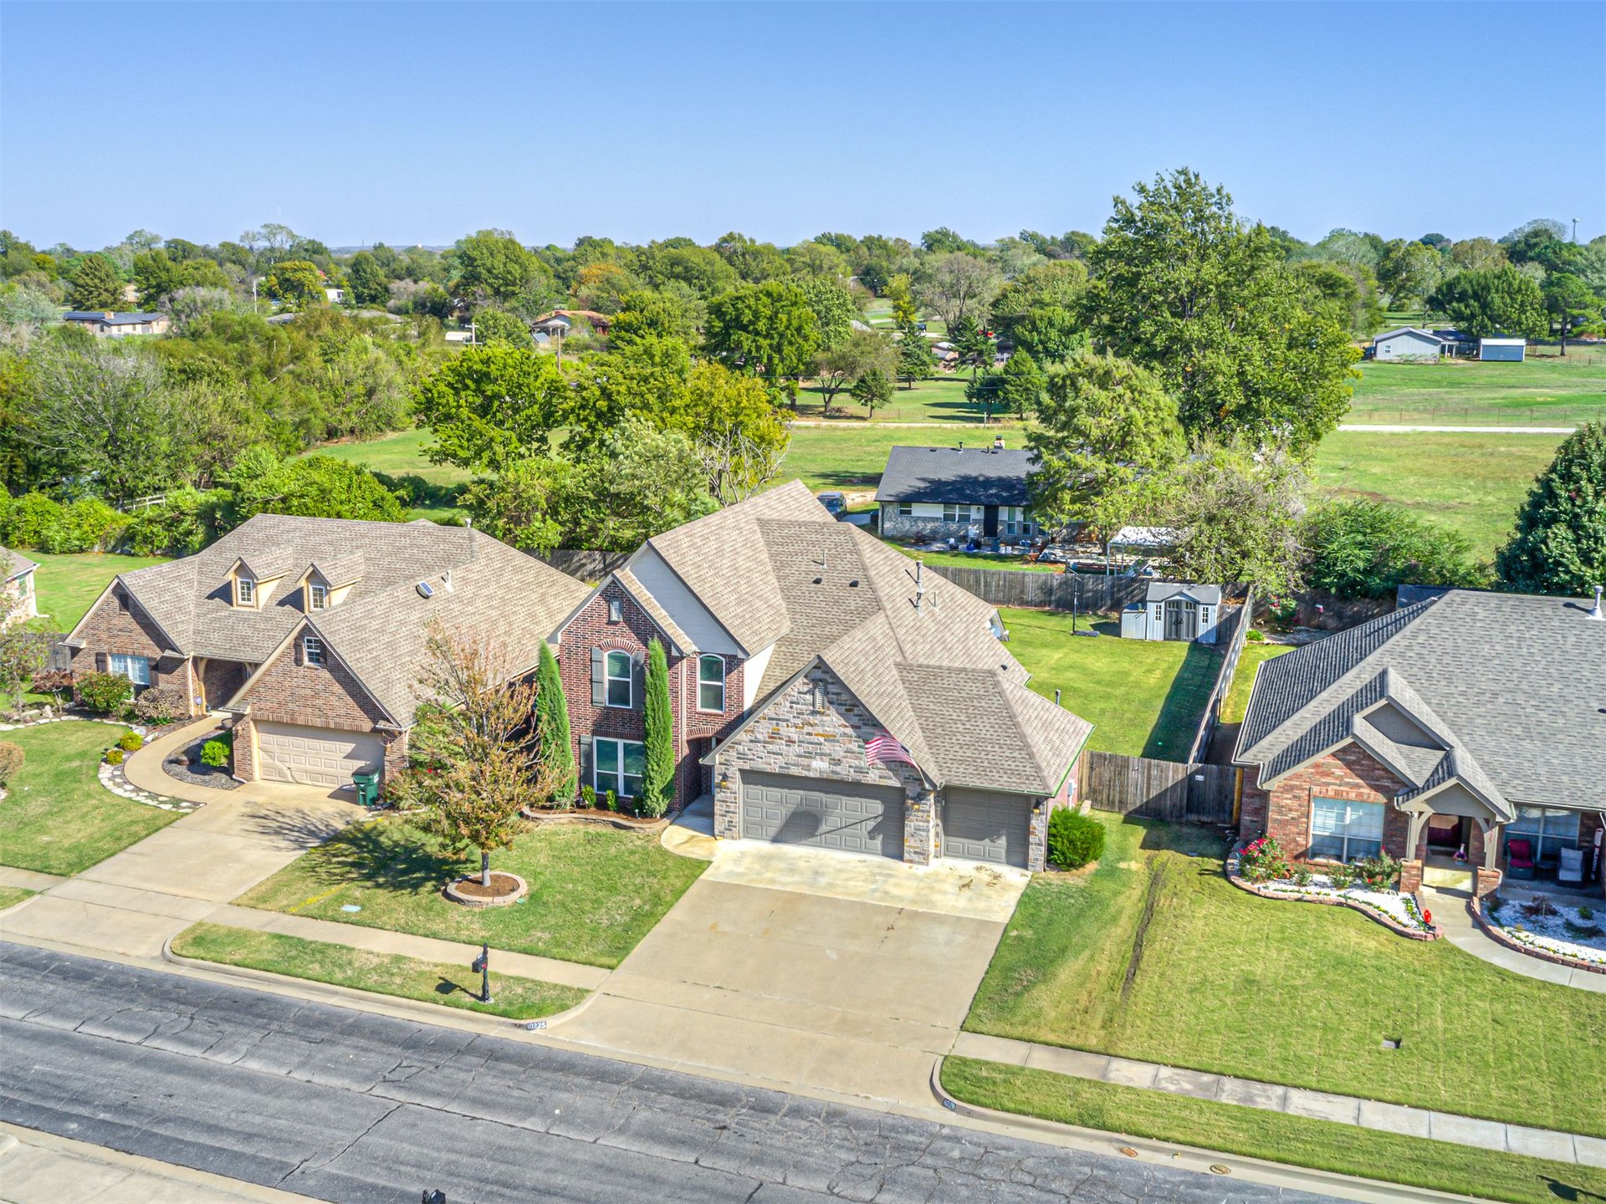
Two-story brick and stone veneer exterior featuring a multi-gable roofline, arched window detailing, and an attached three-car garage
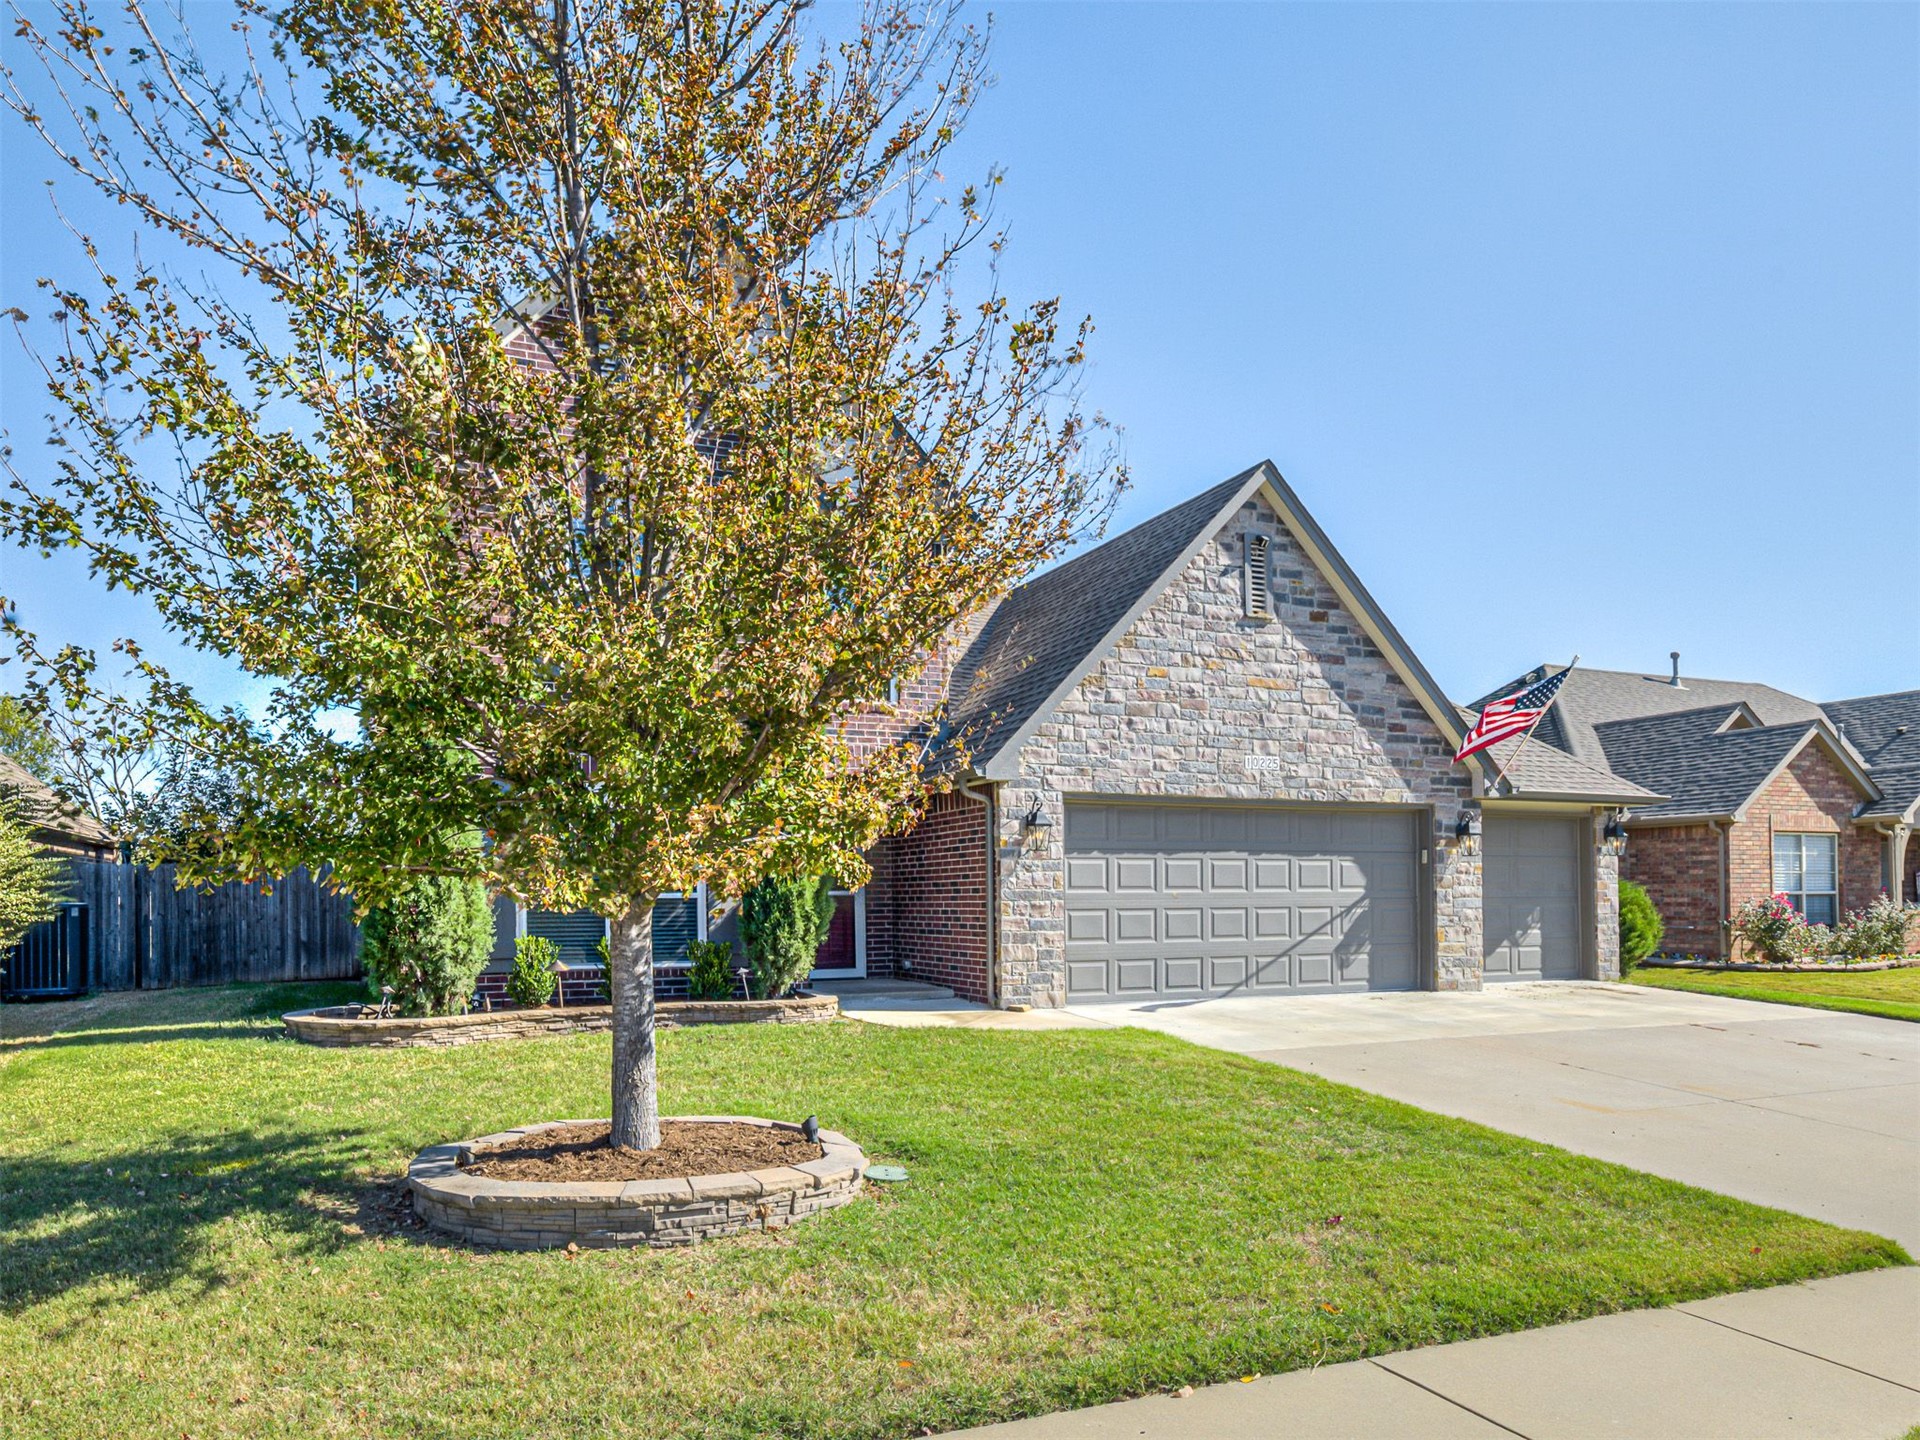
Two-story brick and stone facade with a multi-gabled roofline, an attached three-car garage, and concrete driveway
Multi-story residence featuring brick and stone exterior, steep rooflines, dual-car garage, and expansive rear lawn
Backyard featuring a concrete patio, a metal-framed pergola, a lawn area, a storage shed, and wood fencing
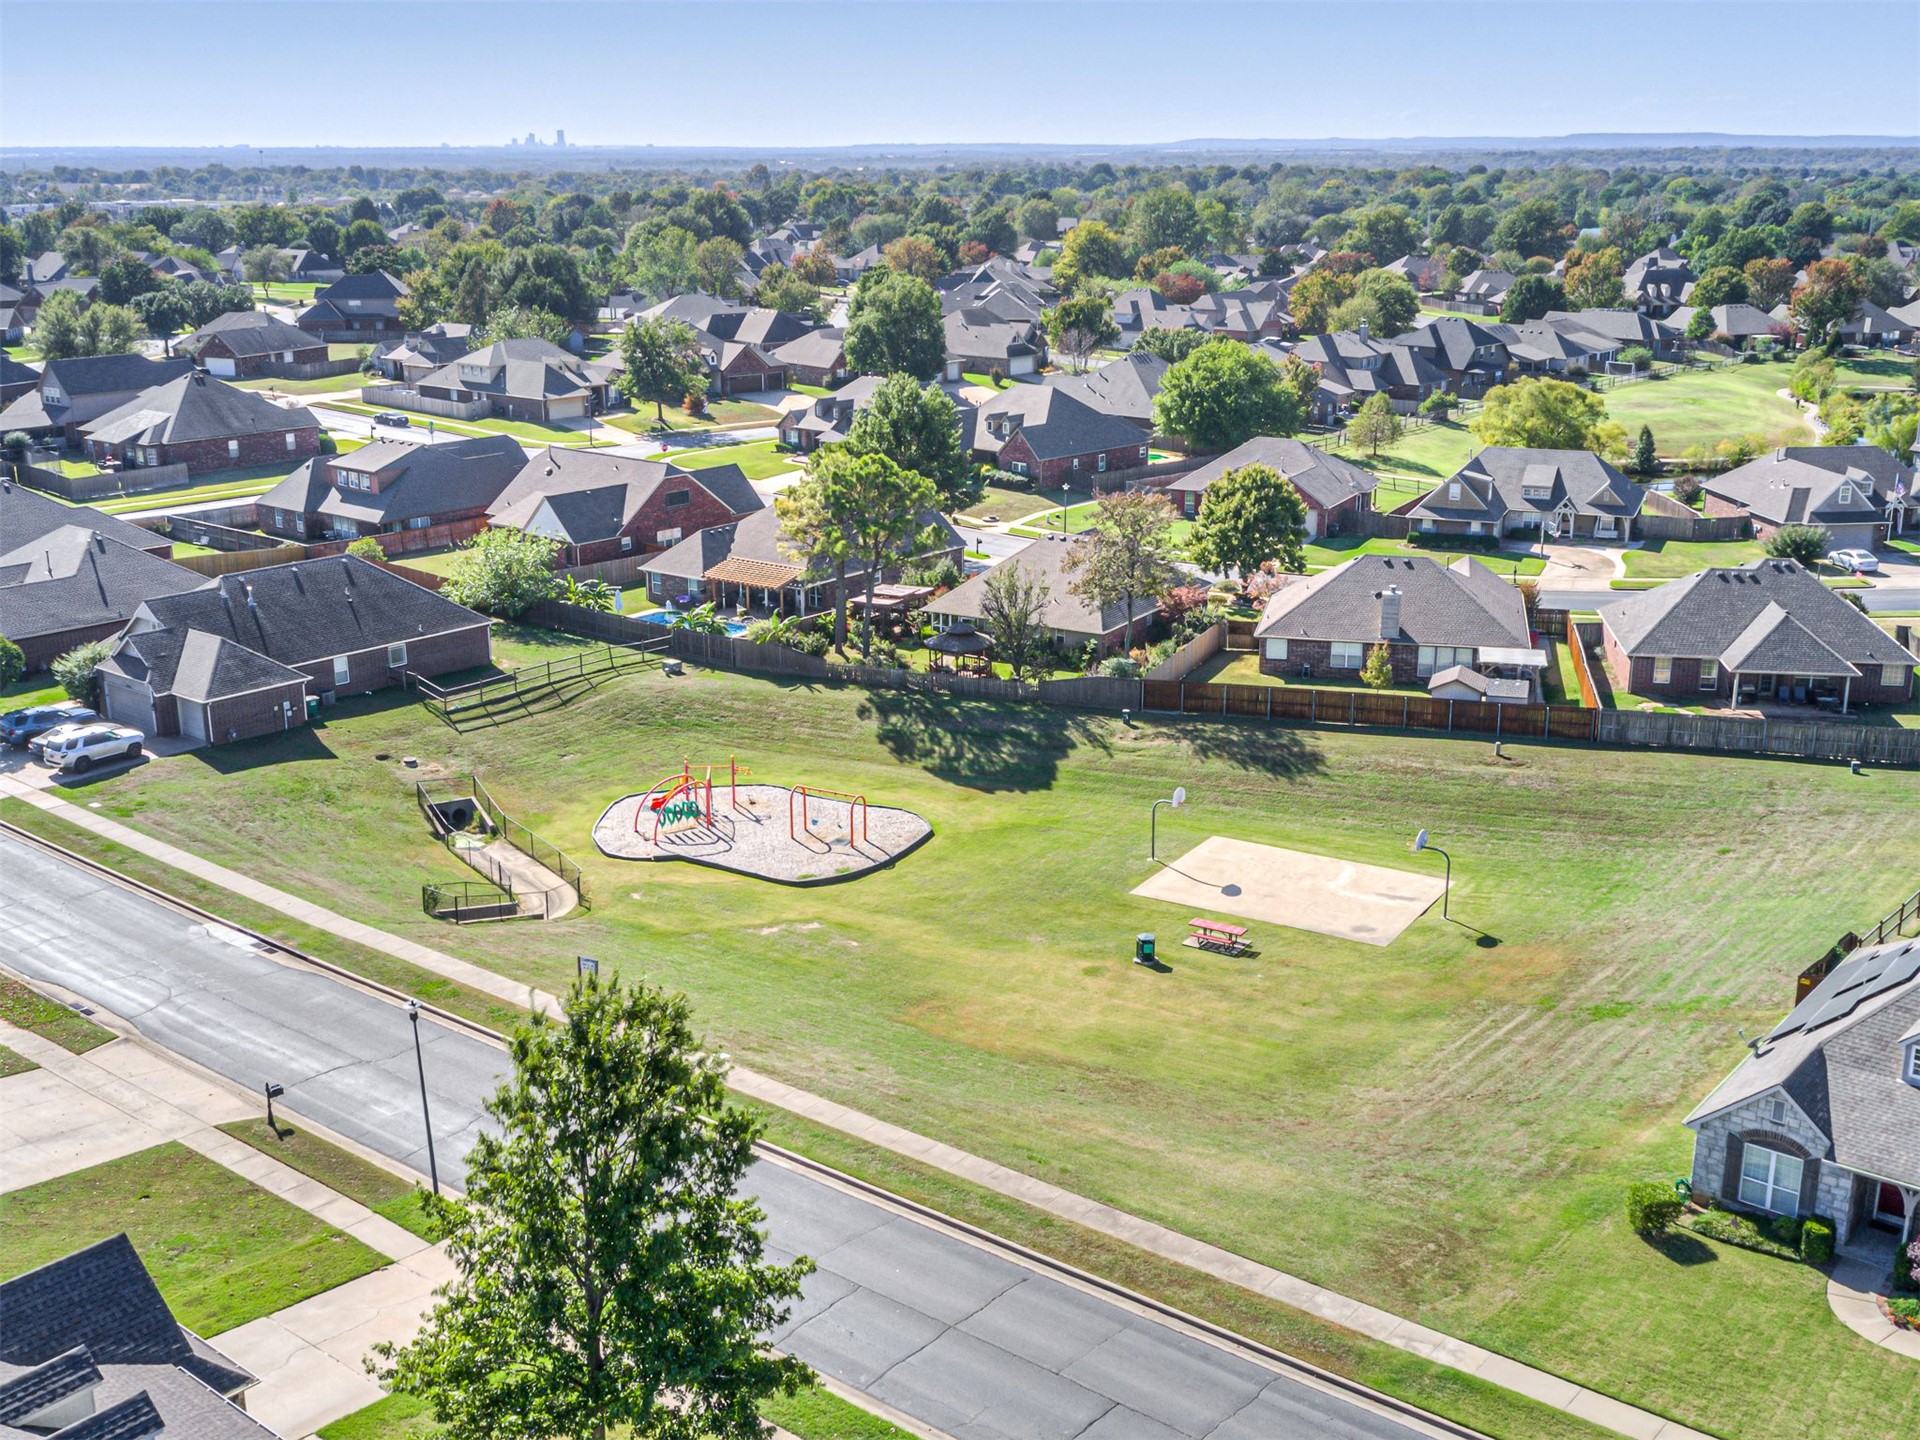
Aerial perspective of a community green space featuring a basketball court, playground equipment, and paved walking paths
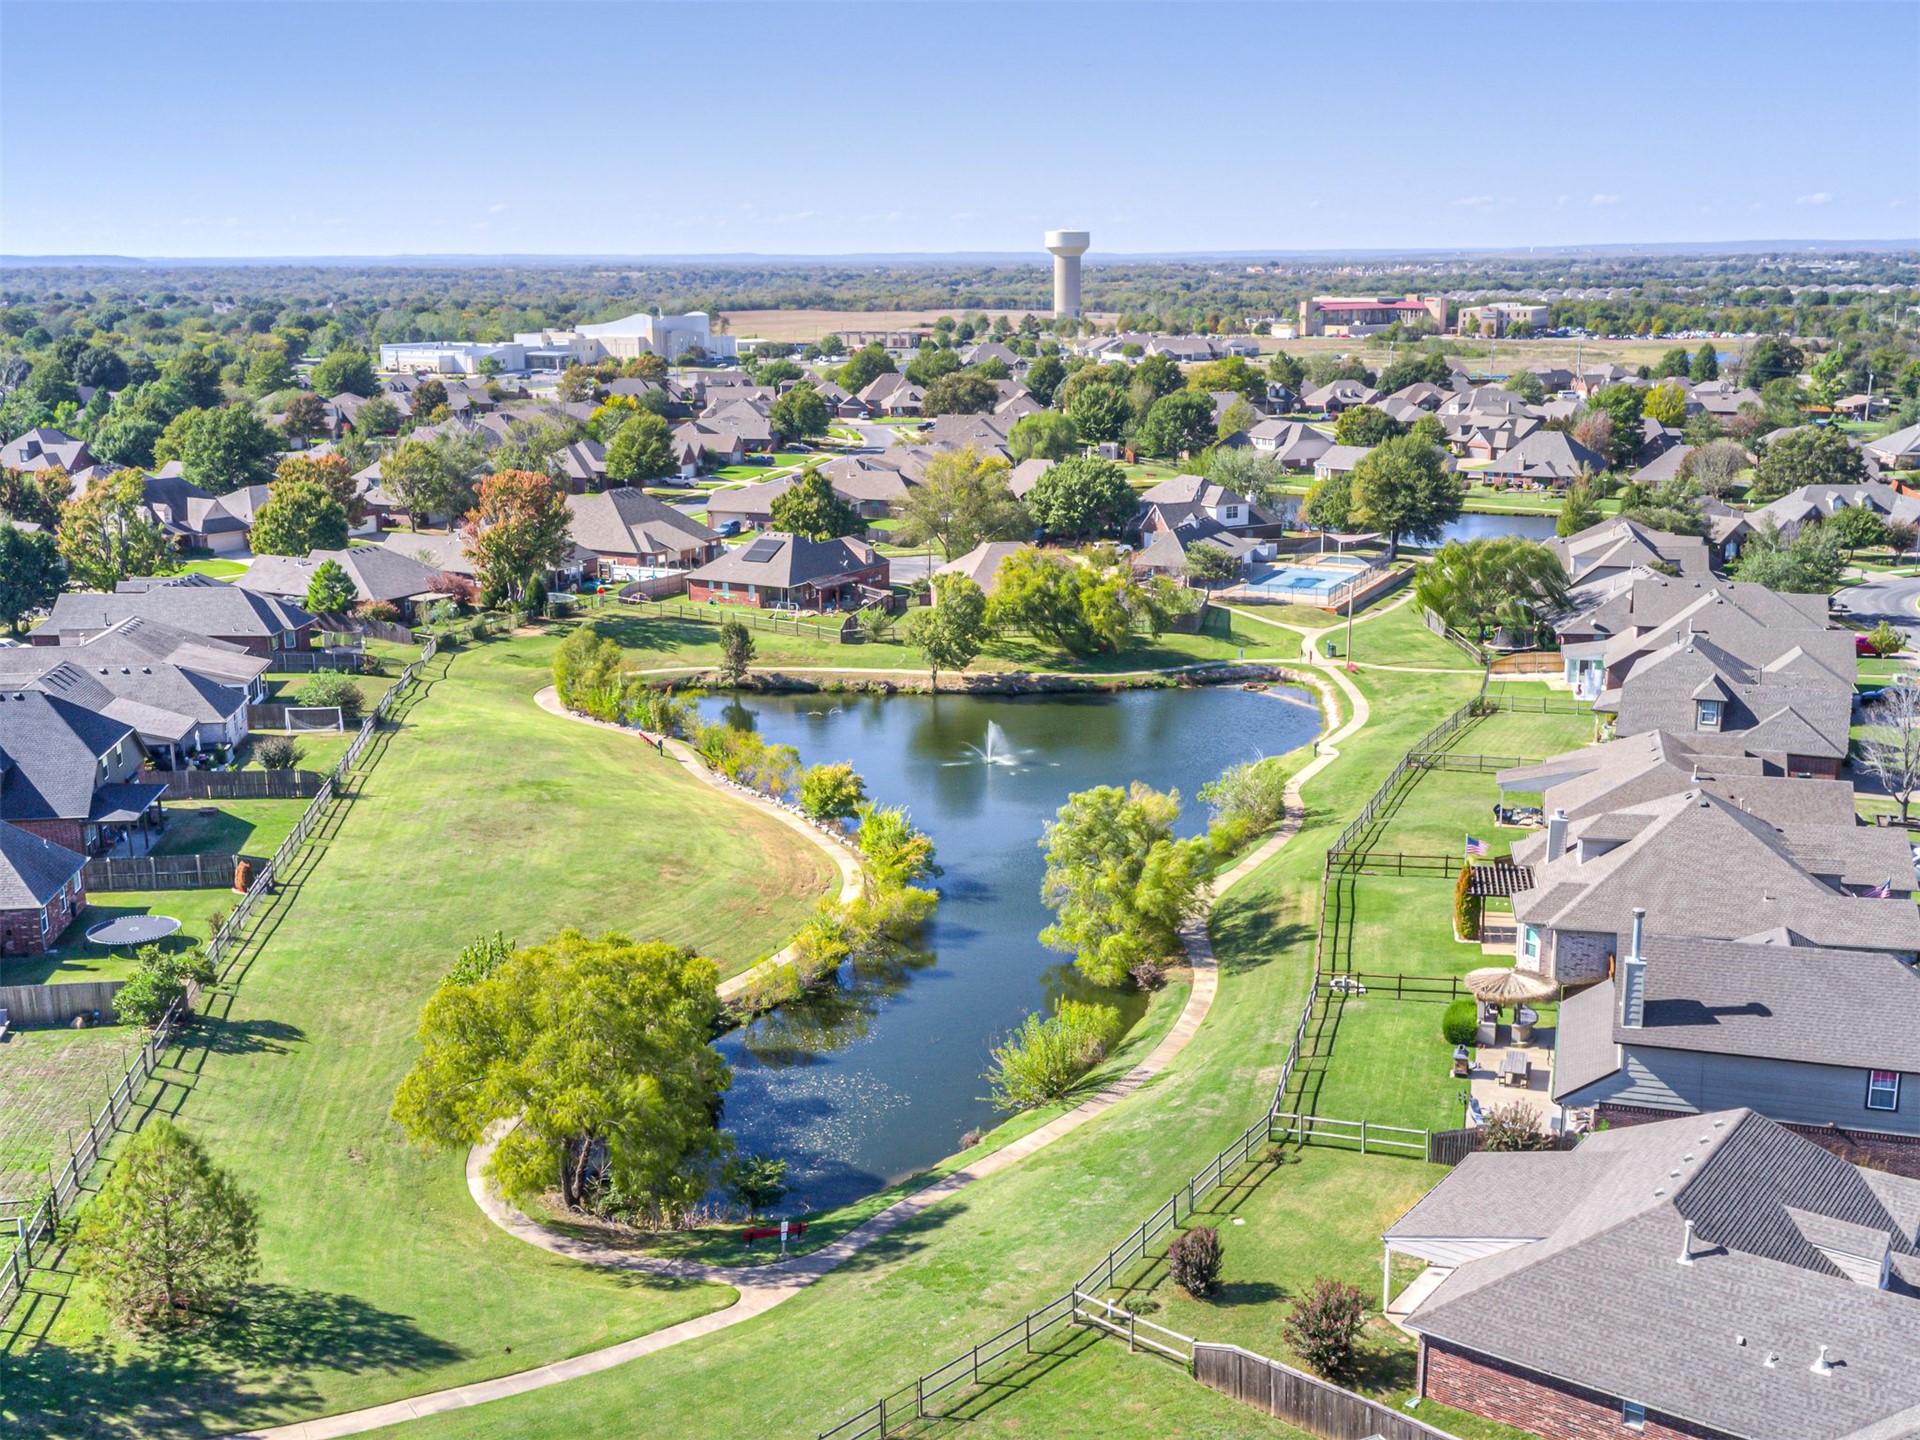
Aerial view of community featuring a central pond, a fountain, meandering walking paths, and expansive green space
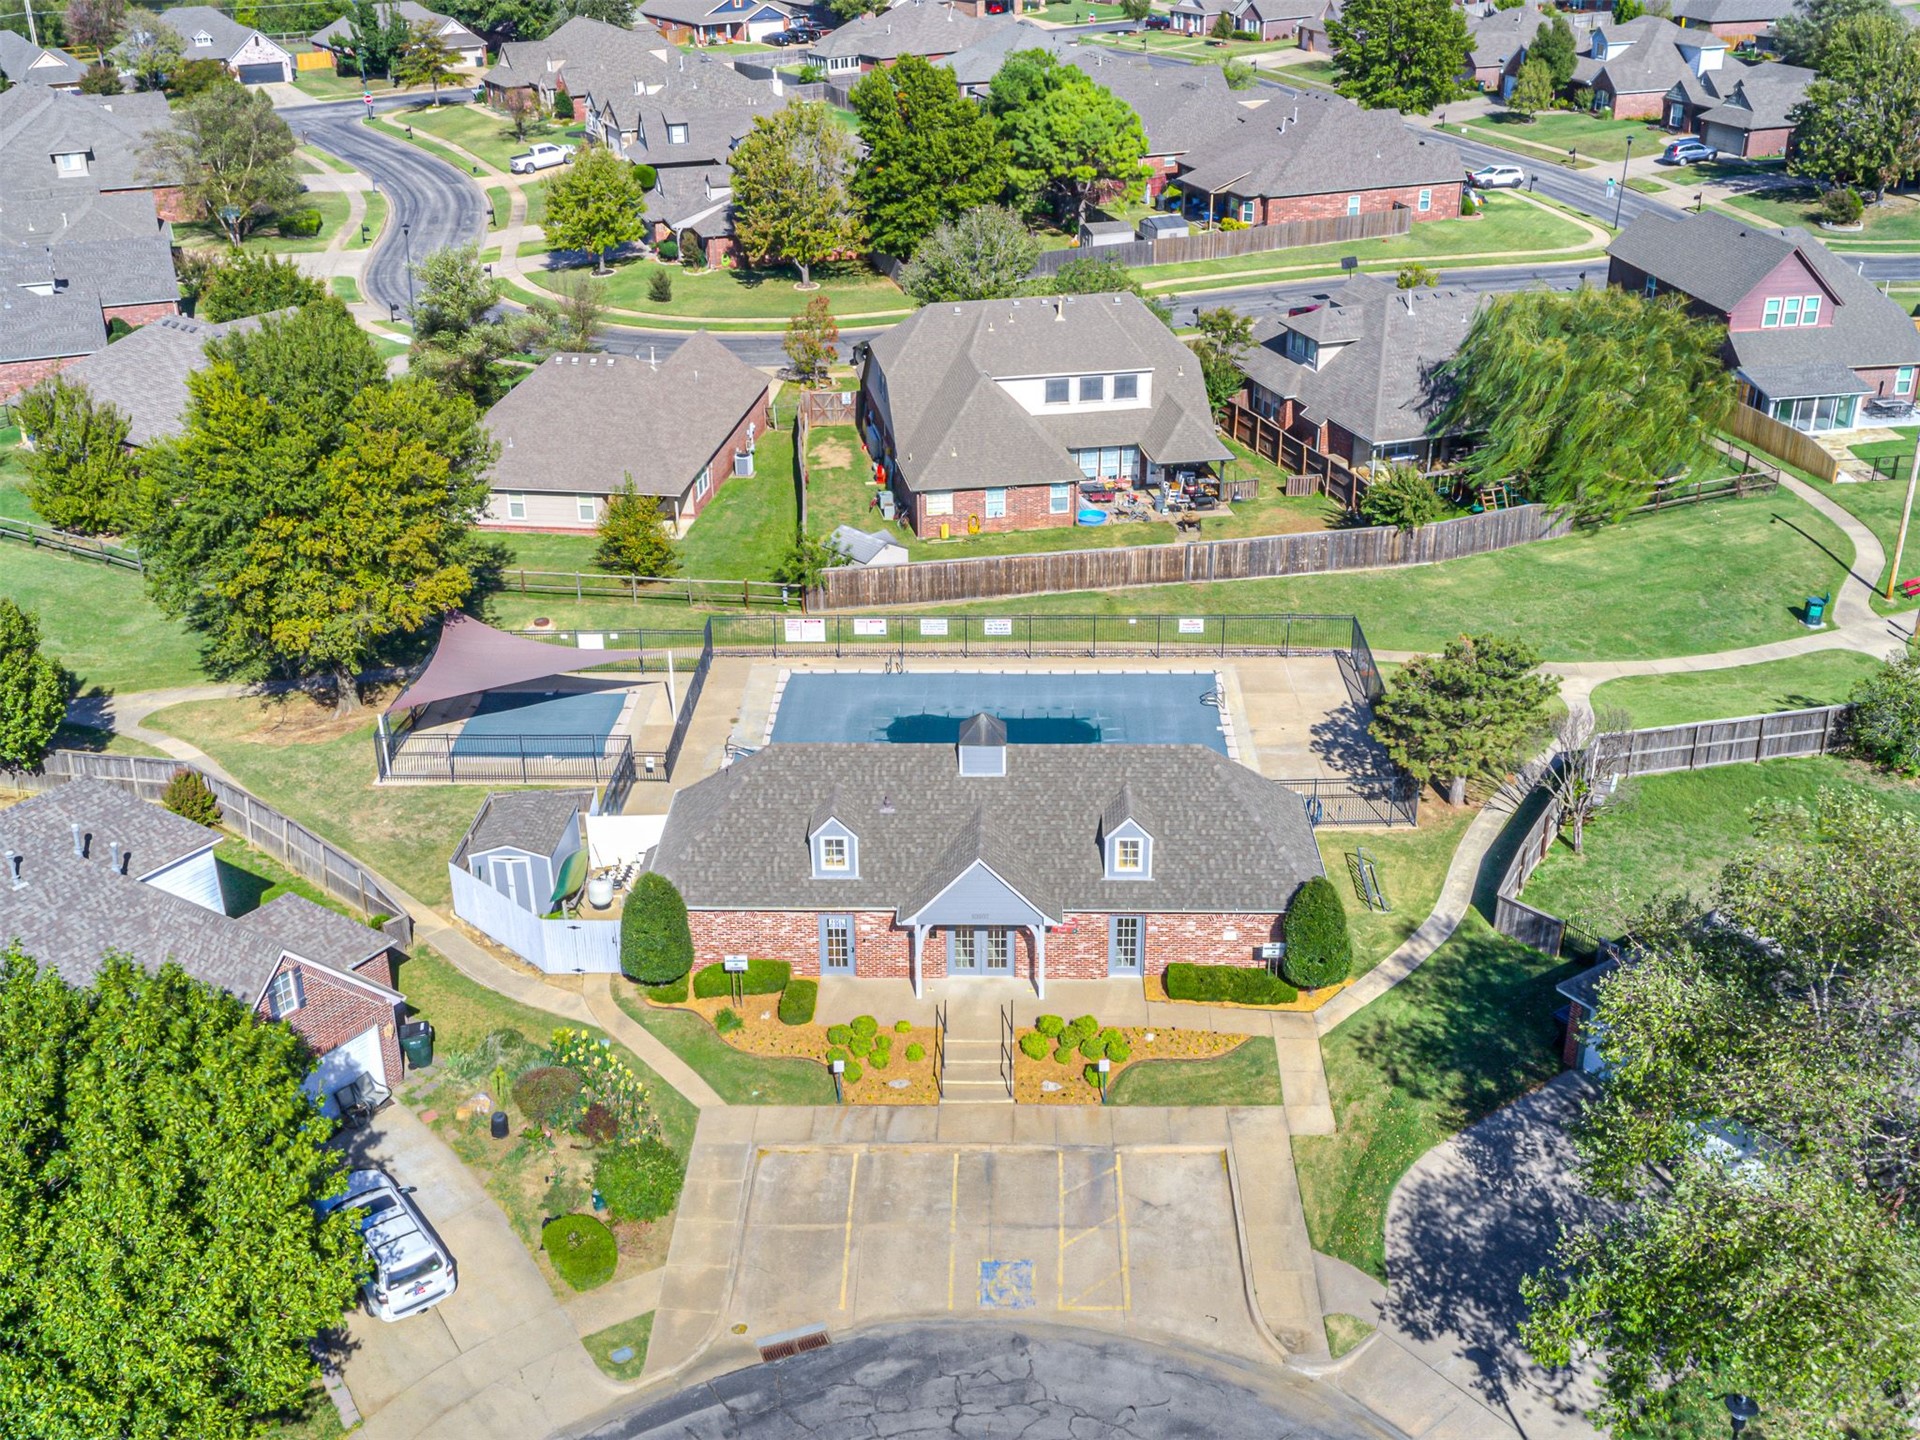
Community facility featuring a brick exterior, shingled roof, attached outdoor swimming pool with perimeter fencing, and dedicated paved parking area
Two-story brick and stone facade featuring a three-car garage, arched entry, decorative stone-surround tree bed, and manicured landscaping
Traditional brick and stone veneer exterior featuring a three-car garage, concrete driveway, and tiered stone garden beds
Exterior facade featuring a combination of red brick and stone veneer, arched brick entryway, paneled garage door, decorative exterior lantern, and a raised stone planter bed