
Description
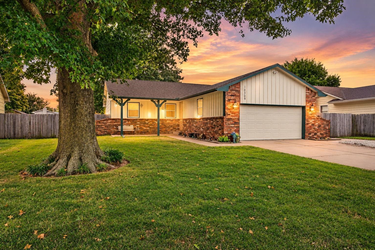
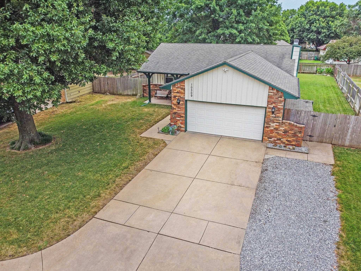
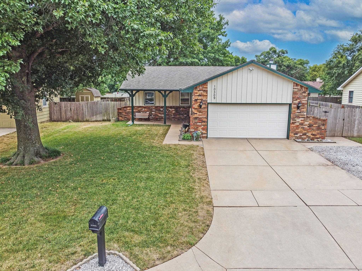
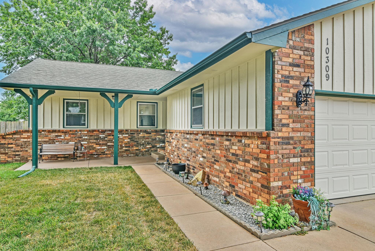
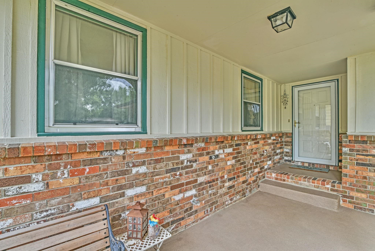
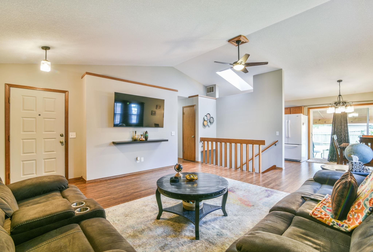
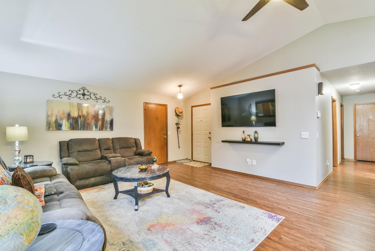
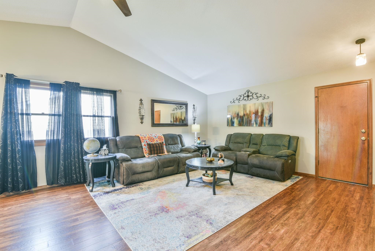
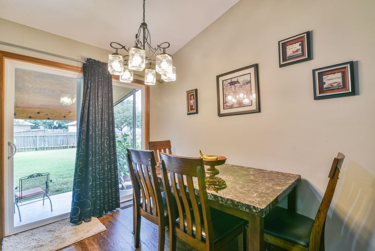
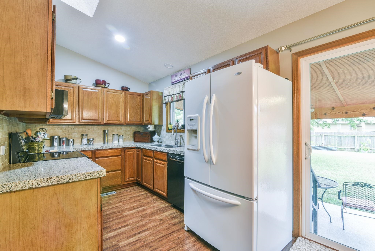
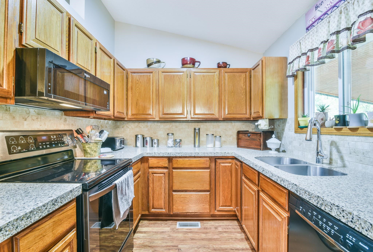
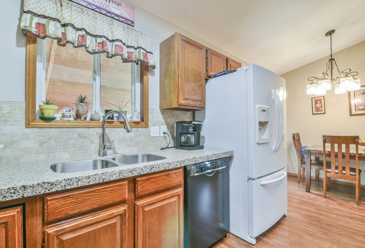
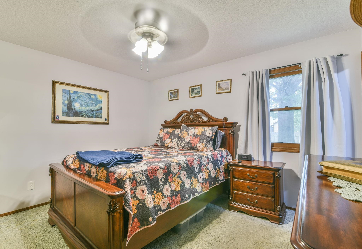
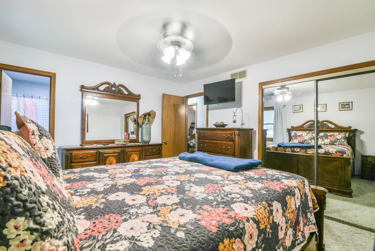
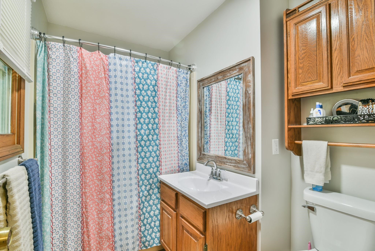
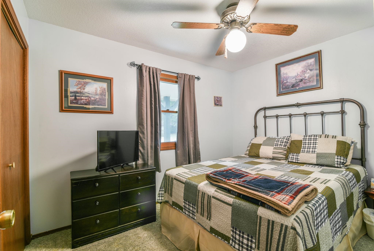
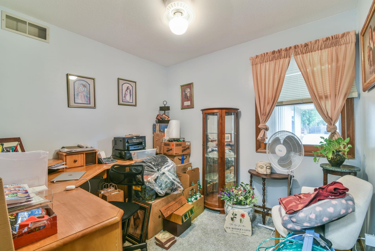
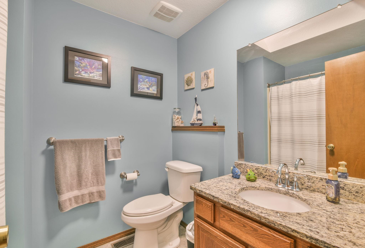
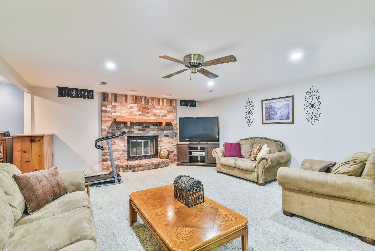
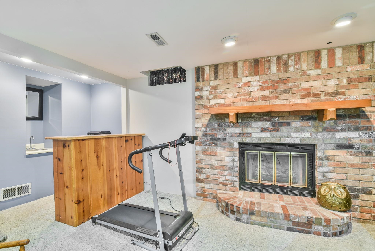
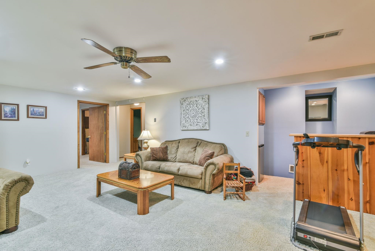
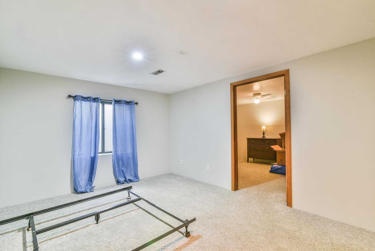
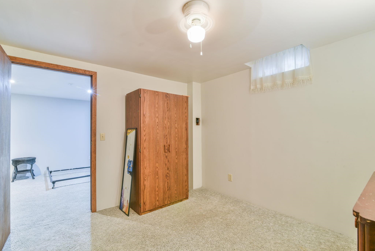
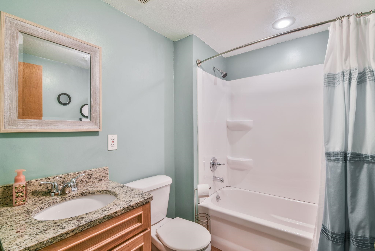
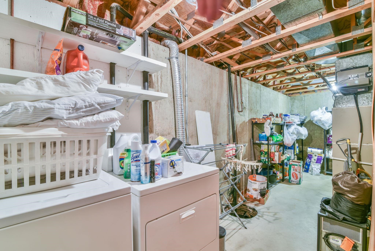
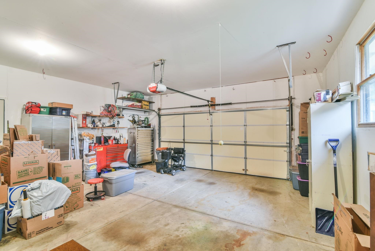
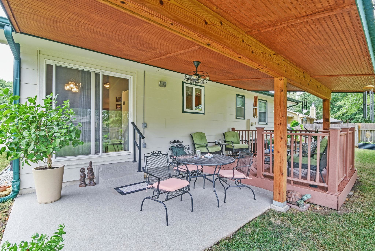
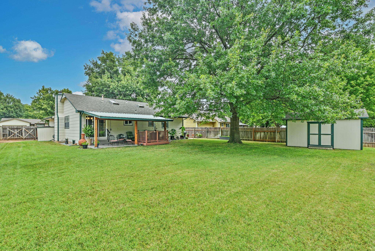
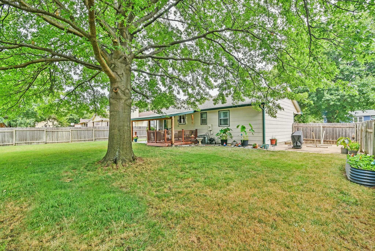
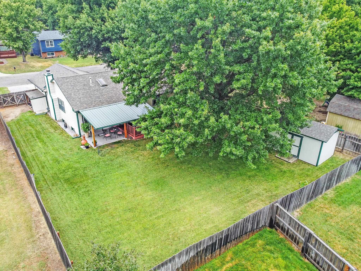
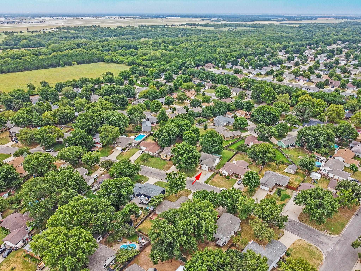
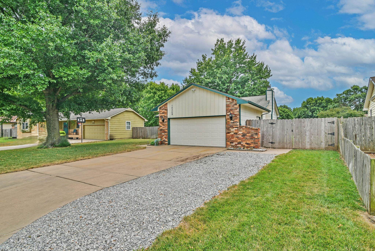
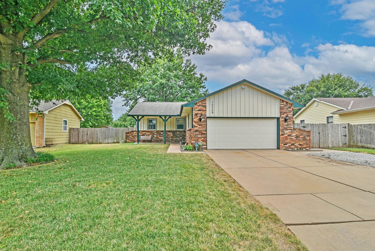
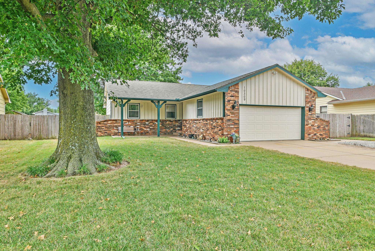
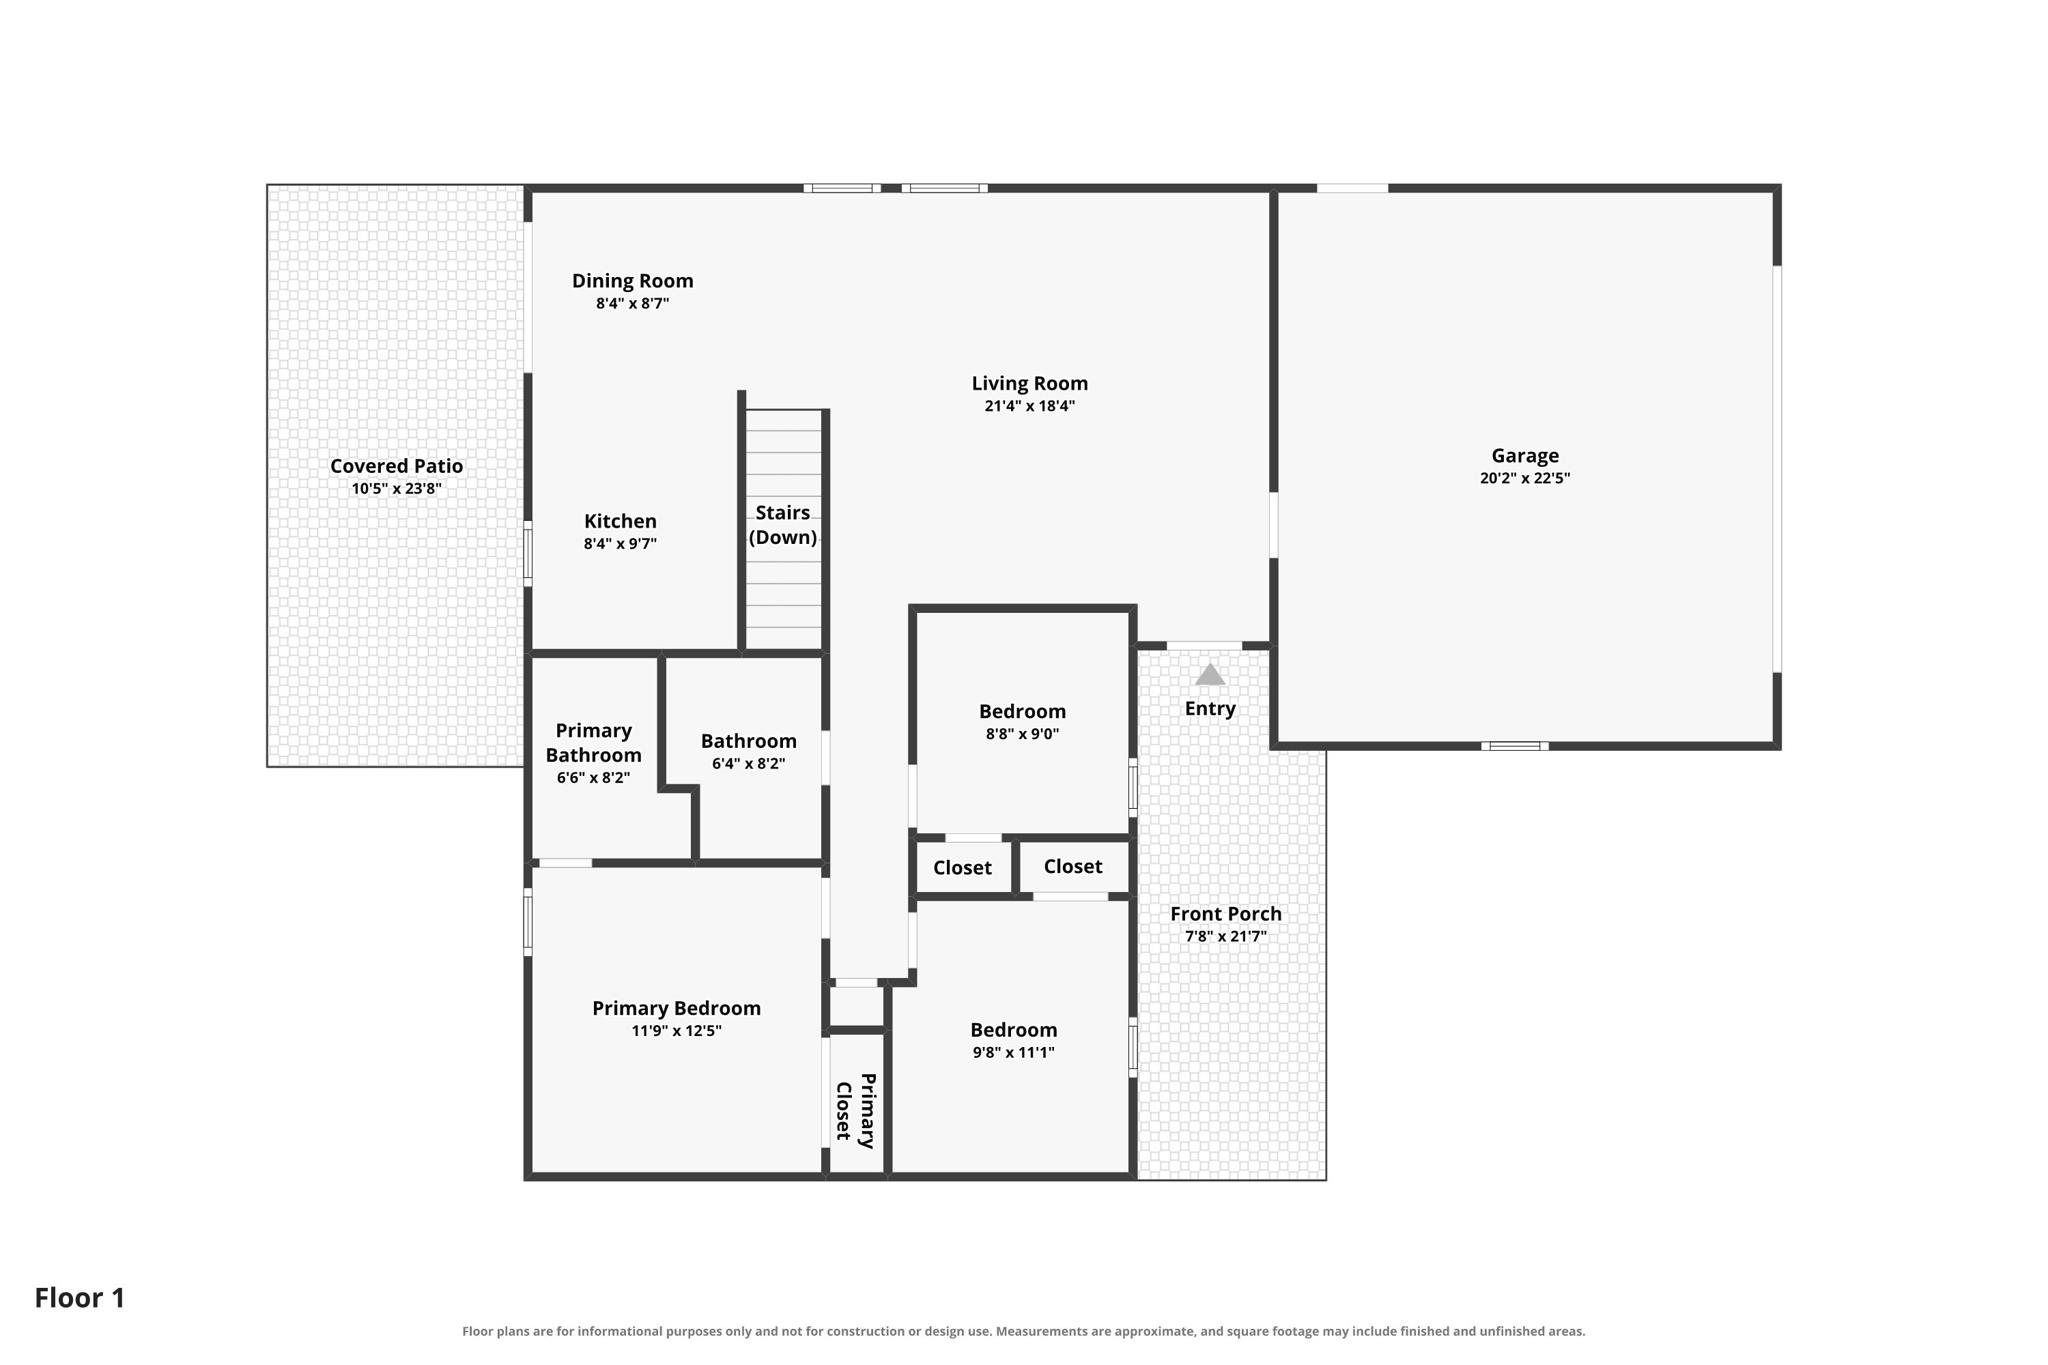
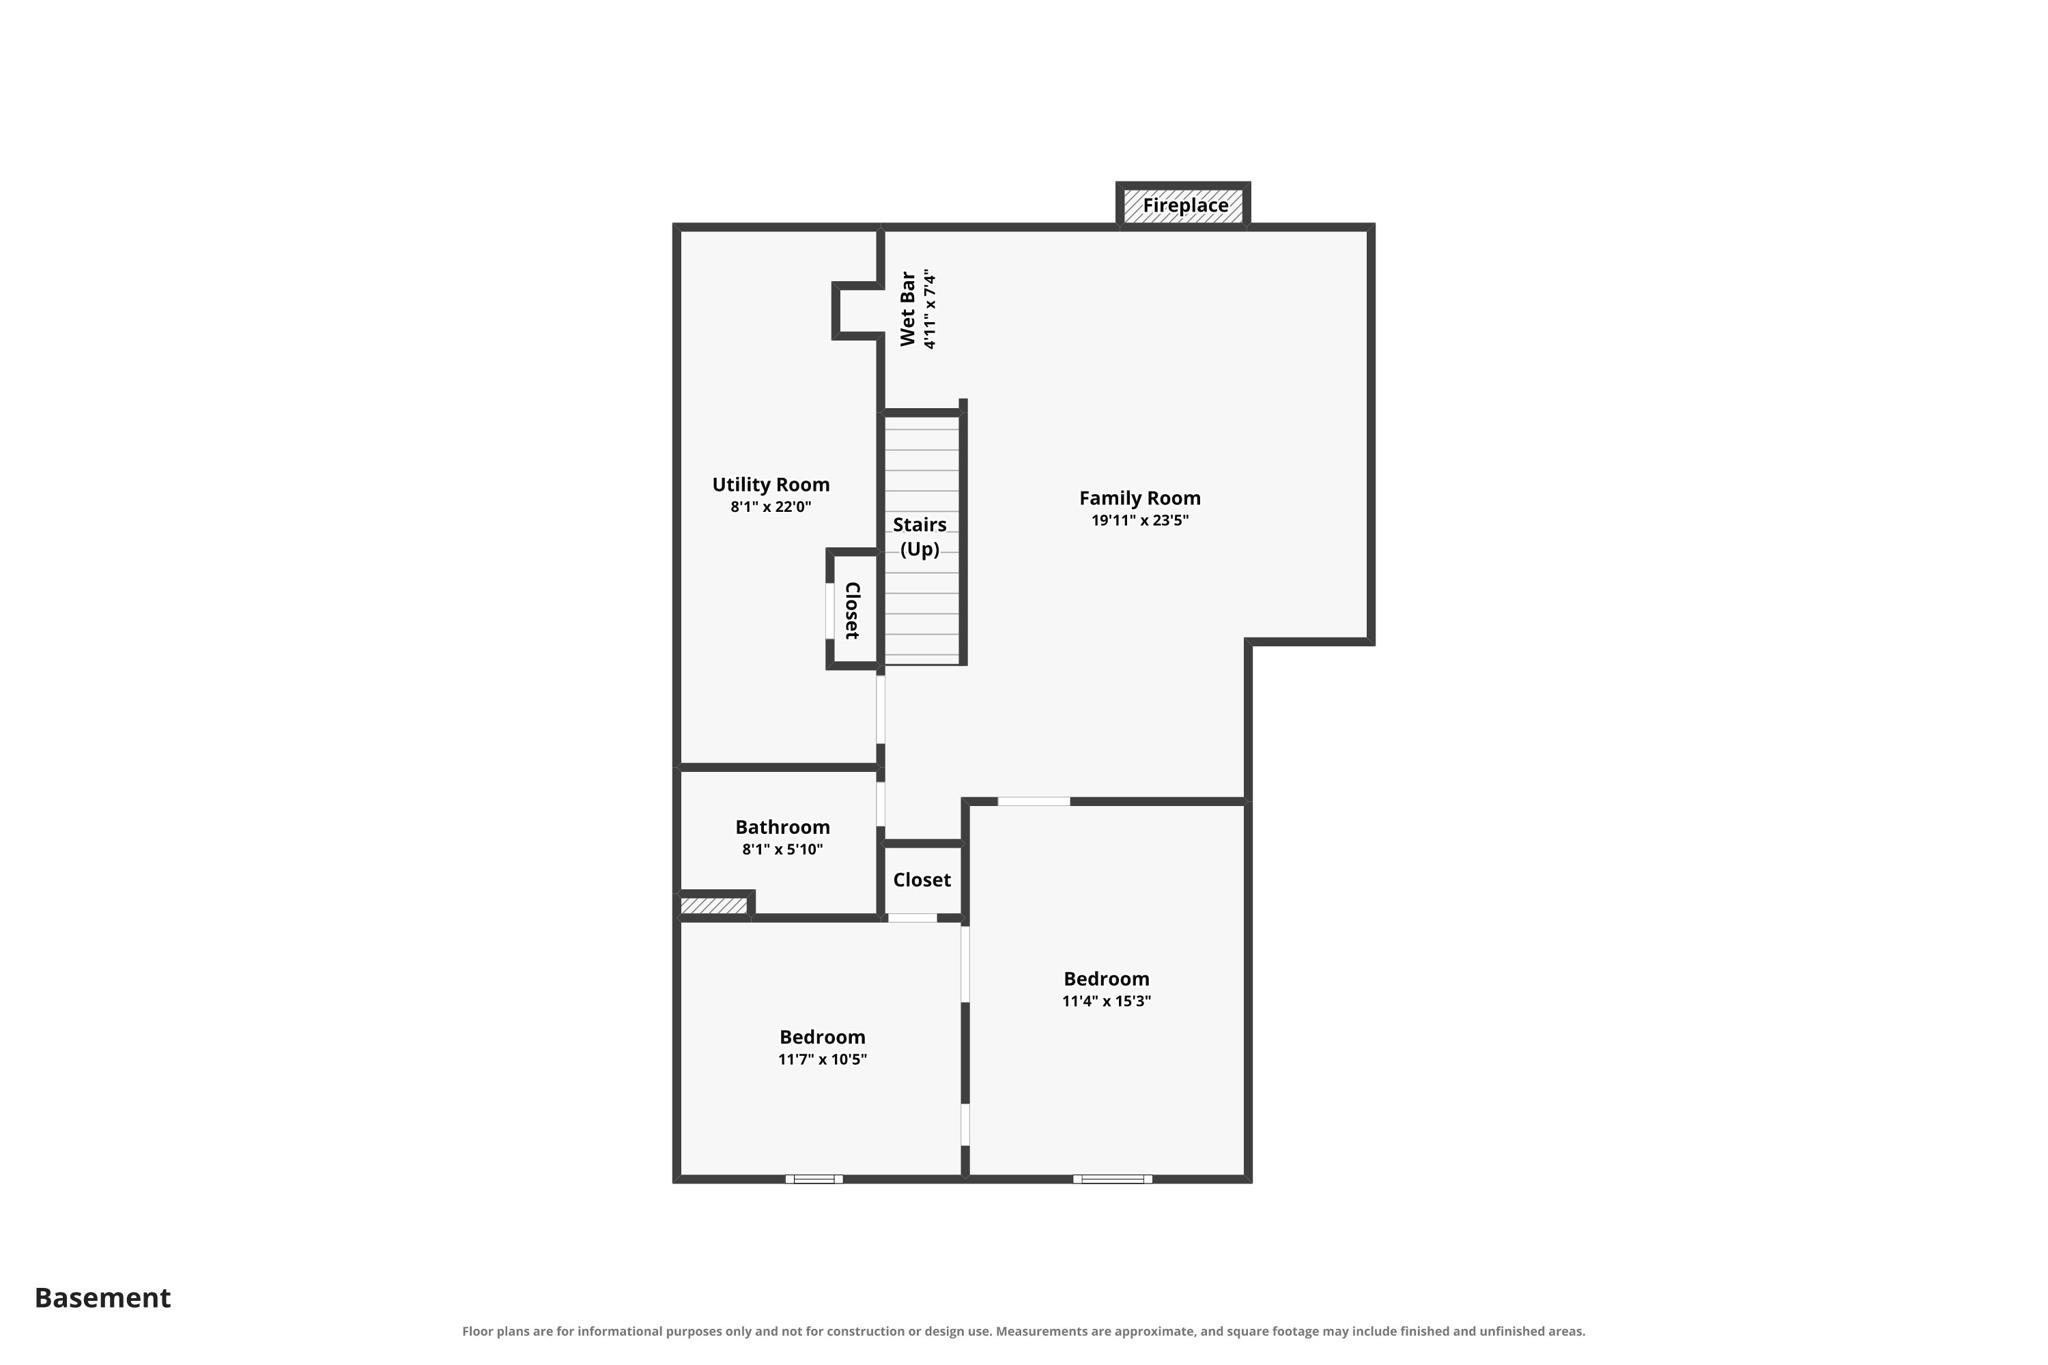
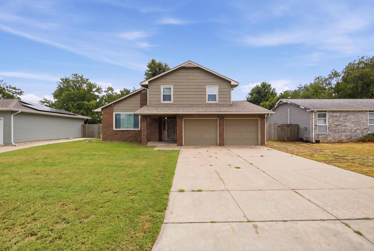
Beautifully Updated Home with Exceptional Living Space in Goddard School District Space, style, and versatility come together in this beautifully updated 4-bedroom, 3-bath home located in the sought-after Goddard school district. Thoughtfully designed for both everyday living and entertaining, this home offers an impressive blend of modern updates, generous living areas, and inviting outdoor spaces. Step inside to a bright, open main level highlighted by vaulted ceilings and beautiful wood-look laminate flooring extending through the living room, dining area, and kitchen. The remodeled kitchen offers a fresh, stylish setting for preparing meals, gathering with family, and entertaining guests. Updated bathrooms add to the home's move-in-ready appeal. The main-level primary suite provides comfort and convenience, complete with a private full bathroom. Downstairs, the fully finished basement expands the home's living and entertaining possibilities. The spacious recreation room features a wood-burning fireplace with insert and wet bar, creating the perfect atmosphere for game nights, movie nights, or relaxed gatherings. A fourth bedroom with daylight windows, additional hobby room, full bathroom, and separate storage room provide exceptional flexibility for guests, hobbies, a home office, or additional living needs. Outdoor living is equally inviting. Enjoy morning coffee or evening gatherings on the 12' x 22' covered patio, while the fenced backyard provides privacy and room to enjoy the outdoors. A sprinkler system, detached storage building, and wood privacy fence add convenience and functionality. Completing the package is a 2-car attached garage and an abundance of flexible living and storage space throughout. With its remodeled interiors, spacious finished basement, main-level primary suite, impressive entertaining spaces, and desirable Goddard school district location, this is a home that offers the space and features today's buyers are looking for.
Details
| MLS # | 677314 |
|---|---|
| Listing Type | For Sale |
| Style | House |
| Sub-Type | Resale |
| Status | Pending |
| Year | 1985 |
| Days On Site | 26 |
| Listing Provided By | ERA Great American Realty | Clarence Sponsel |
Features
| Bed(s) | 4 |
|---|---|
| Bath(s) | 3 Total |
| SQ Feet | 2,136 |
| Garage | 2 |
| Basement | Y |
| Story(s) | 1 |
| Acreage | 0.24 |
Interior
| Flooring | Laminate |
|---|
Exterior
| Exterior Features | Guttering - ALL, Sprinkler System, Frame w/Less than 50% Mas |
|---|---|
| Lot Features | Standard |
Taxes
| Property | 2949 |
|---|
Area Information
| State | KS |
|---|---|
| County | Sedgwick |
| City | Wichita |
| Zip Code | 67209 |
| School District | SCKMLS |
| Community Name | PRAIRIE PARK |
| School District | Robert Goddard |
| Elementary School | Amelia Earhart |
| High School | Robert Goddard |
| Listing VS Median (in PRAIRIE PARK) | |
Price: $275,000 low | high Med: $271,000 sqft: 2,136 low | high Med: 2,320 $ / sqft: $129 low | high Med: $118 On site: 26 low | high Med: 45.5 | |
Request a showing
Request a showing
Contact
Learn More About This Property

| State | KS |
|---|---|
| County | Sedgwick |
| City | Wichita |
| Zip Code | 67209 |
| School District | SCKMLS |
| Community Name | PRAIRIE PARK |
| School District | Robert Goddard |
| Elementary School | Amelia Earhart |
| High School | Robert Goddard |
| Listing VS Median (in PRAIRIE PARK) | |
Price: $275,000 low | high Med: $271,000 sqft: 2,136 low | high Med: 2,320 $ / sqft: $129 low | high Med: $118 On site: 26 low | high Med: 45.5 | |
 | $250,00010013 W DoraWichita, KS 67209 |
 | $300,00010114 W Jewell StWichita, KS 67209 |
Coldwell Banker® and the Coldwell Banker Logo are registered service marks owned by Coldwell Banker Real Estate LLC. Select Management Group, LLC fully supports the principles of the Fair Housing Act and Equal Opportunity Act. Each franchise is independently owned and operated. Any services or products provided by independently owned and operated franchisees are not provided by, affiliated with or related to Coldwell Banker Real Estate LLC nor any of its affiliated companies.
