 New Listing
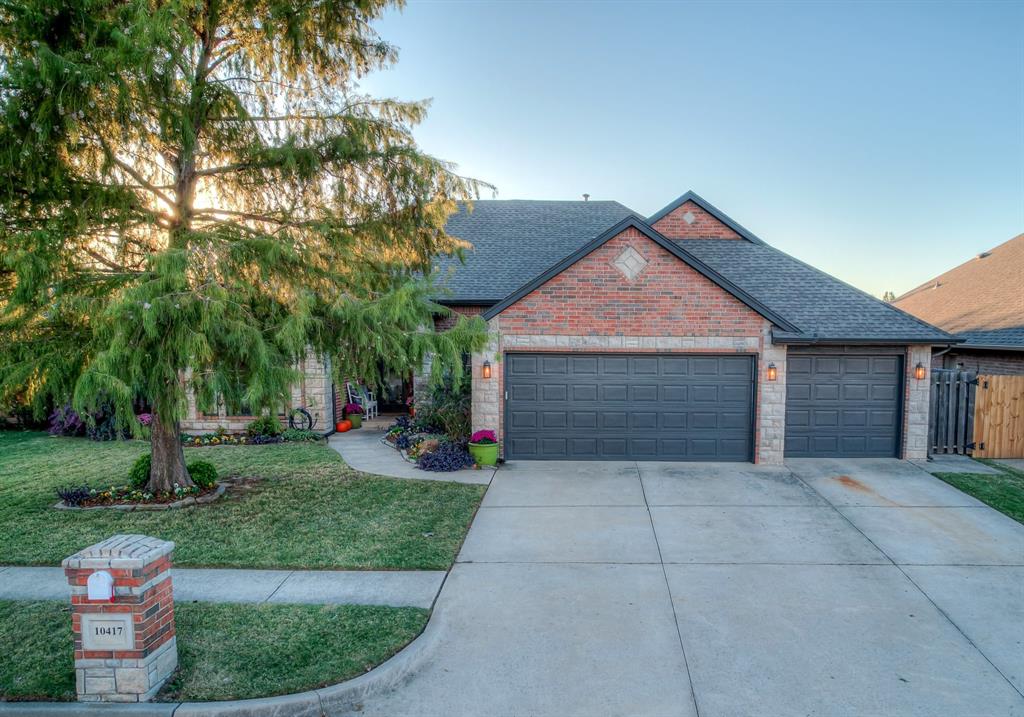
10417 Walnut Hollow Drive,Oklahoma City, OK 73162
Oklahoma City, OK 73162

Description
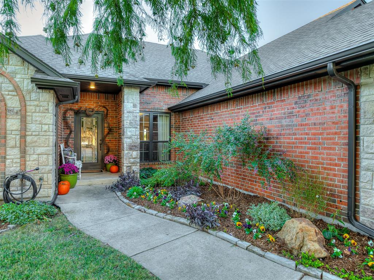
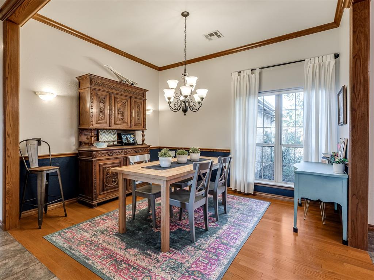
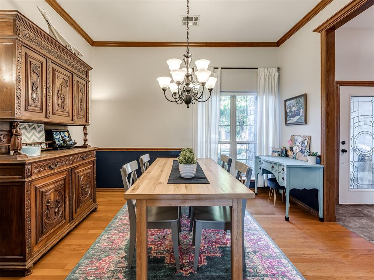
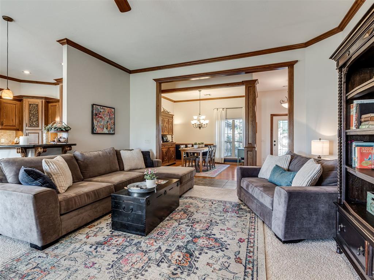
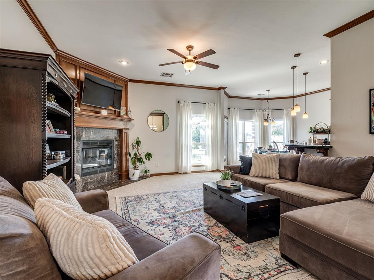
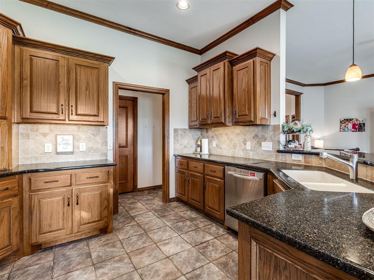
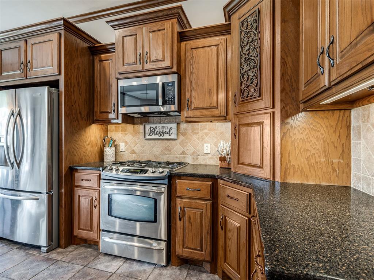
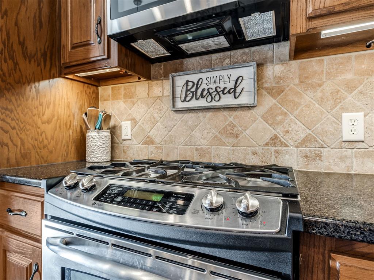
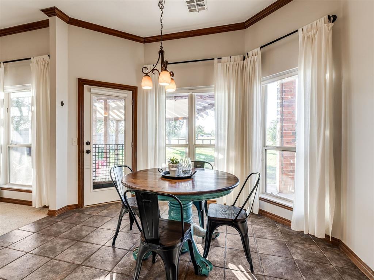
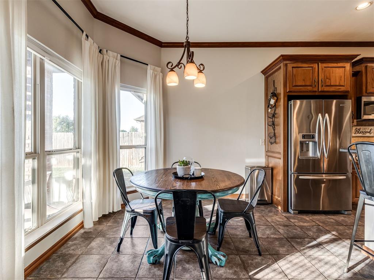
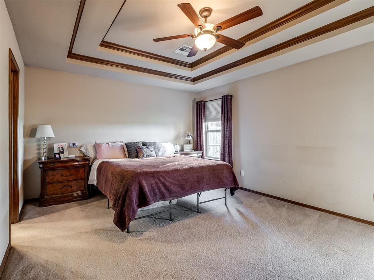
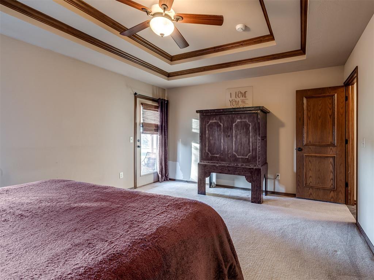
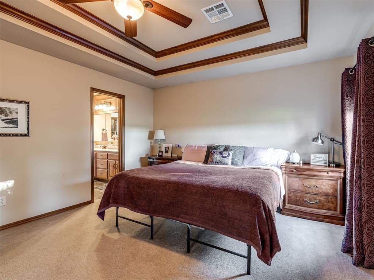
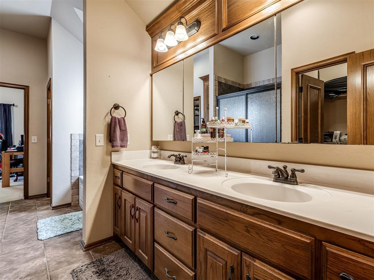
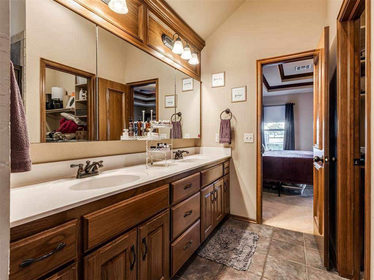
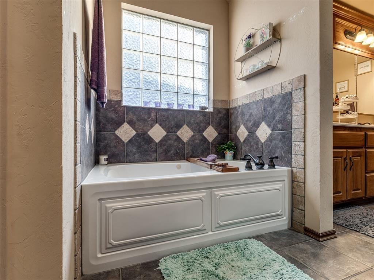
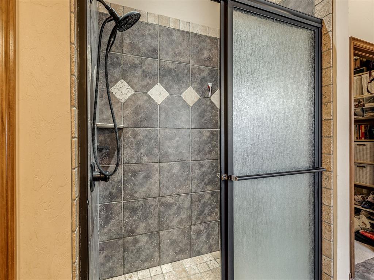
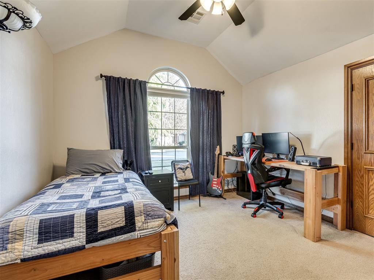
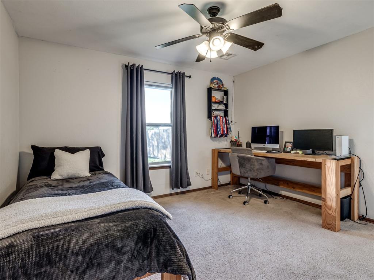
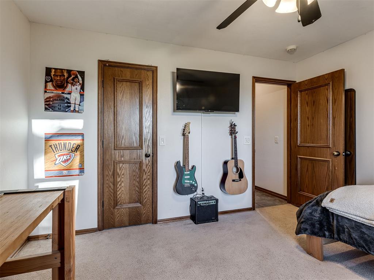
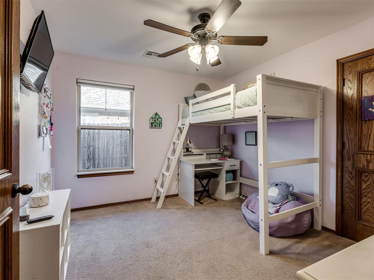
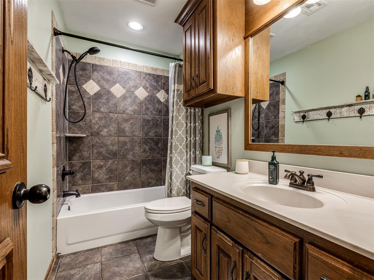
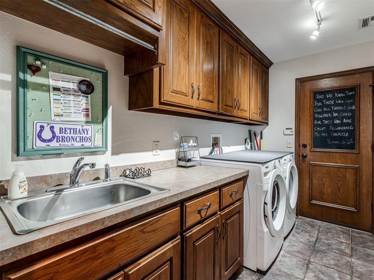
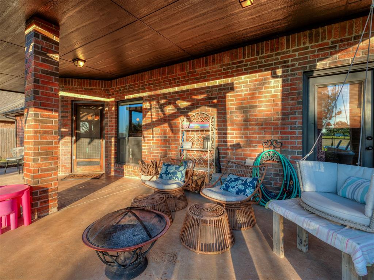
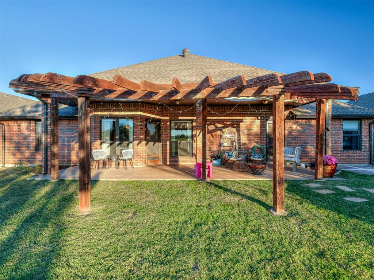
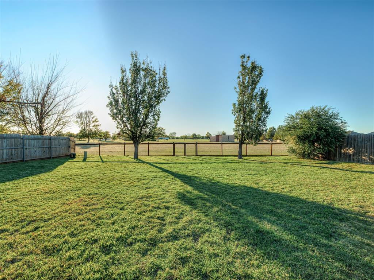
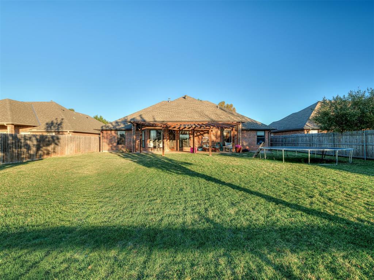
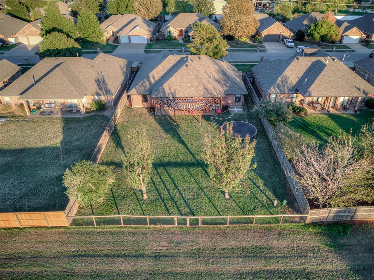
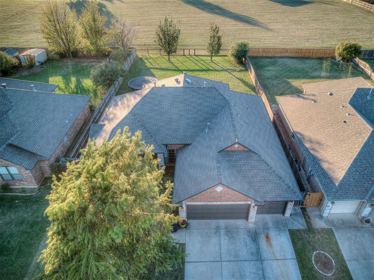
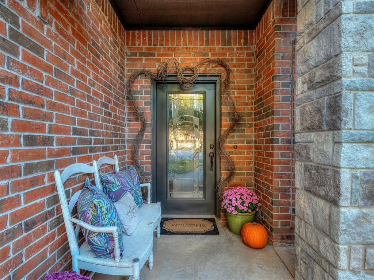
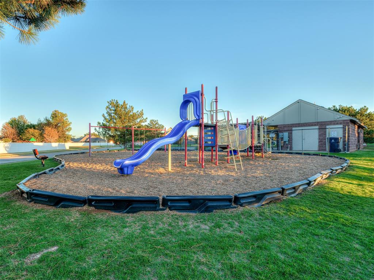
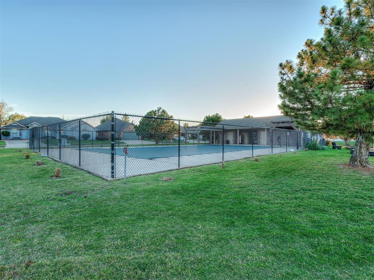
Thoughtfully maintained and full of character, this spacious 4-bedroom (or 3 beds plus a study) offers a flexible floor plan, gorgeous woodwork, and an incredible backyard setting overlooking a peaceful greenbelt. The pride of ownership shines throughout, from the beautiful stained wood and crown molding to the inviting living room with a cozy fireplace and brand-new carpet. The hardwood in the dining room creates a warm space to gather, while updated stainless steel appliances add a modern touch to the open kitchen with an ideal breakfast nook looking out to the backyard. The spacious primary suite features a vaulted/tray ceiling with classic stained wood accents, double vanities, a generous wraparound walk-in closet, and private patio access for a quiet escape. A connecting front bedroom makes the perfect home office, nursery, or additional bedroom. Larger-than-average bedroom sizes and closets provide plenty of room for everyone, with two guest beds in a split floor plan away from the master. Step outside and enjoy the privacy and open views of the greenbelt behind the home, with no backyard neighbors and quiet space to watch the sunset. The covered patio and additional covered pergola create an ideal space for outdoor dining, entertaining, or simply relaxing. There's even a gas line ready for your grill or any future outdoor kitchen plans. Practical touches include a spacious utility room with a sink, folding counter, and hanging space, a beautifully landscaped front yard, and an almost new (2024) roof. Plus, enjoy the Westcliffe neighborhood amenities that include a pool, clubhouse, playground, and basketball court, all less than a mile from the turnpike and located in the award winning Piedmont school district. With its thoughtful layout, fantastic outdoor space, peaceful greenbelt setting, and easy highway access to all of the OKC metro, this home delivers comfort, flexibility, and plenty of reasons to fall in love. Come see it for yourself!
Details
| MLS # | 1257229 |
|---|---|
| Listing Type | For Sale |
| Style | House |
| HOA Dues | $315 |
| Sub-Type | Resale |
| Status | Pending |
| Year | 2007 |
| Days On Site | 7 |
| Listing Provided By | Courtyard Real Estate | Jeff Langum |
Features
| Bed(s) | 4 |
|---|---|
| Bath(s) | 2 Total |
| SQ Feet | 2,204 |
| Garage | 3 |
| Story(s) | 1 |
| Acreage | 0.25 |
Interior
| Rooms Total | 0 |
|---|---|
| Heating | Central Gas |
| Fireplaces Total | 1 |
| Appliances | Dishwasher, Disposal, Microwave, Water Heater |
| Interior Features | Ceiling Fan(s), Stained Wood |
Exterior
| Lot Features | Greenbelt, Interior Lot |
|---|---|
| Foundation Details | Slab |
Parking
| Garage Spaces | 3 |
|---|---|
| Parking Features | Concrete |
Utilities
| Utilities | Cable Available, Electricity Available, Natural Gas Available, High Speed Internet, Public |
|---|
Taxes
| Okc Tax Amount | 3964.9600 |
|---|---|
| Tax Block | 10 |
| Tax Lot | 004 |
Area Information
| State | OK |
|---|---|
| County | Oklahoma |
| City | Oklahoma City |
| Zip Code | 73162 |
| School District | Oklahoma |
| School District | Piedmont HS |
| Elementary School | Stone Ridge ES |
| High School | Piedmont HS |
| Listing VS Median (in 73162) | |
Price: $310,000 low | high Med: $276,750 sqft: 2,204 low | high Med: 2,255 $ / sqft: $141 low | high Med: $123 On site: 7 low | high Med: 65 | |
Request a showing
Request a showing
Contact
Learn More About This Property

| State | OK |
|---|---|
| County | Oklahoma |
| City | Oklahoma City |
| Zip Code | 73162 |
| School District | Oklahoma |
| School District | Piedmont HS |
| Elementary School | Stone Ridge ES |
| High School | Piedmont HS |
| Listing VS Median (in 73162) | |
Price: $310,000 low | high Med: $276,750 sqft: 2,204 low | high Med: 2,255 $ / sqft: $141 low | high Med: $123 On site: 7 low | high Med: 65 | |
Coldwell Banker® and the Coldwell Banker Logo are registered service marks owned by Coldwell Banker Real Estate LLC. Select Management Group, LLC fully supports the principles of the Fair Housing Act and Equal Opportunity Act. Each franchise is independently owned and operated. Any services or products provided by independently owned and operated franchisees are not provided by, affiliated with or related to Coldwell Banker Real Estate LLC nor any of its affiliated companies.
