 New Listing

Description
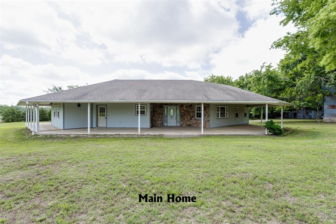
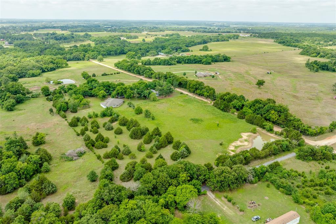
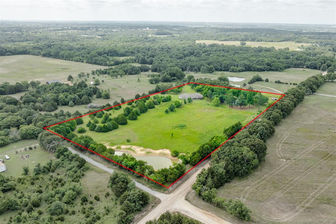
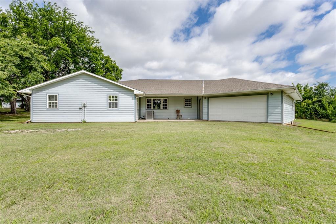
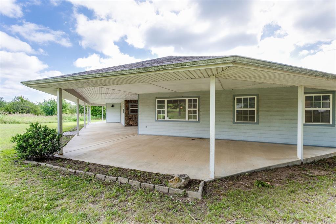
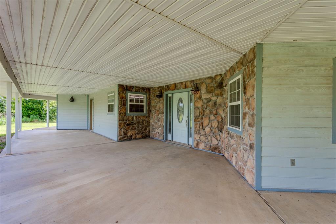
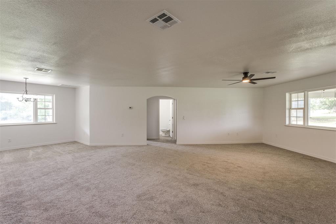
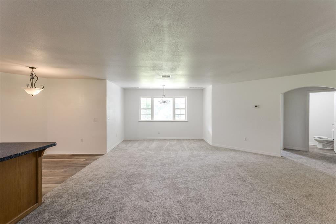
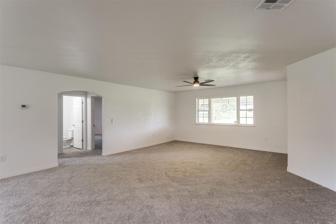
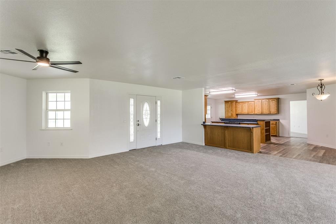
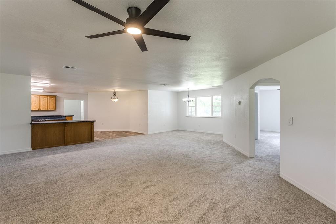
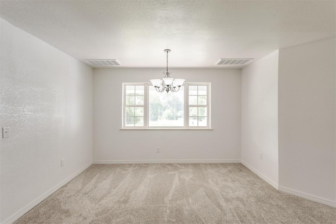
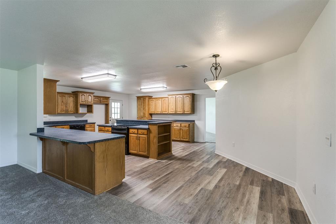
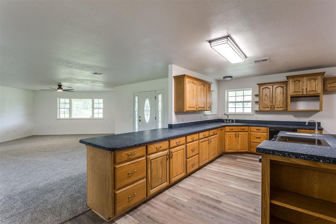
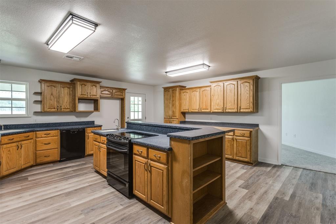
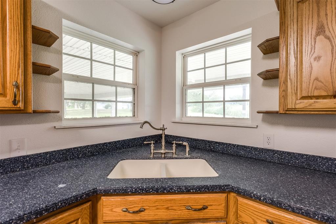
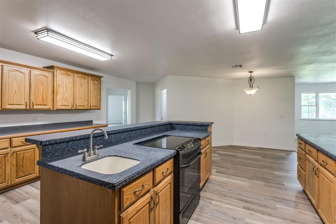
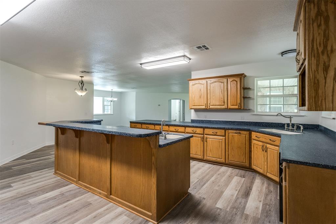
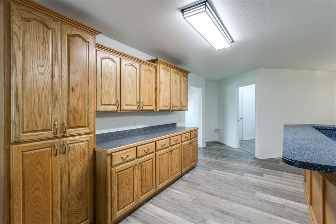
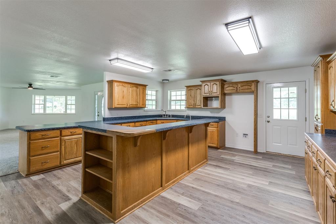
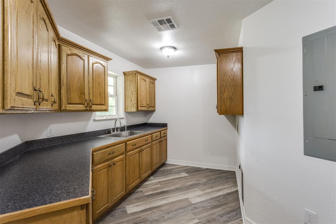
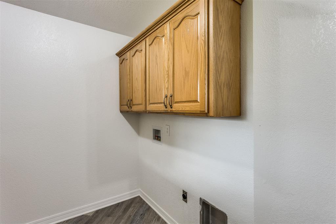
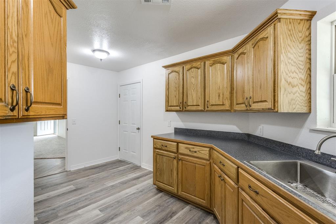
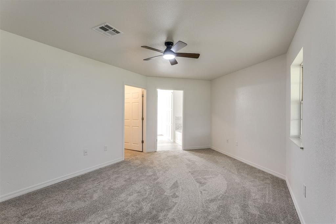
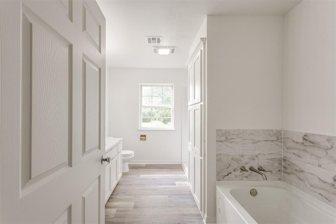
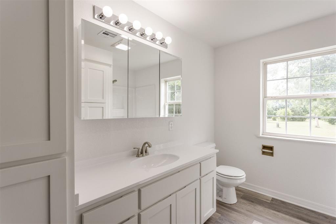
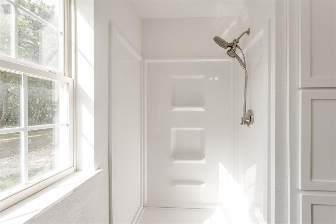
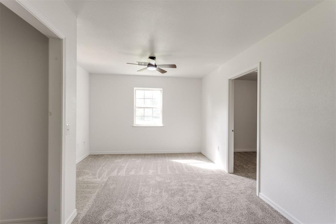
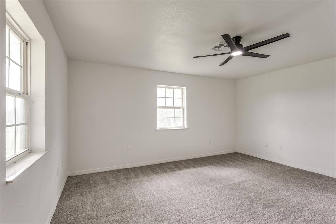
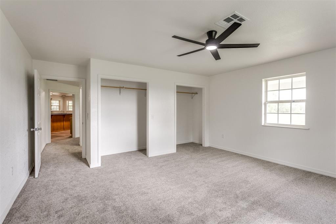
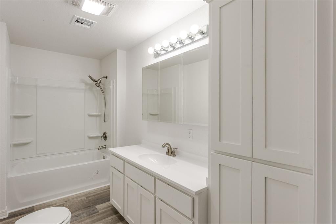
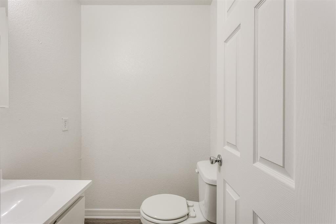
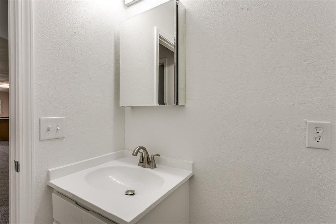
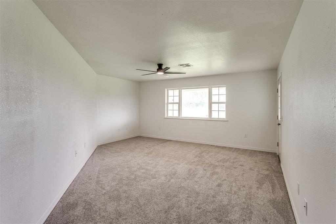
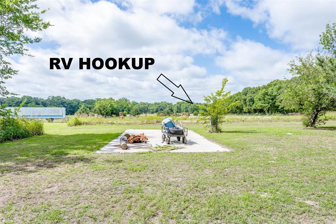
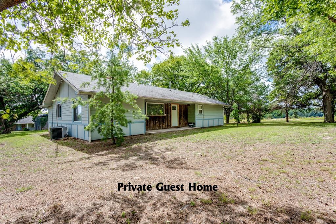
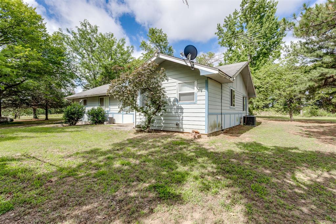
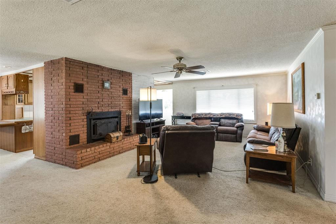
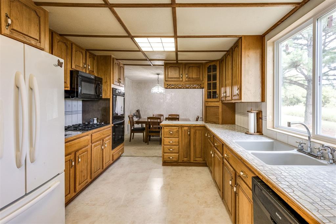
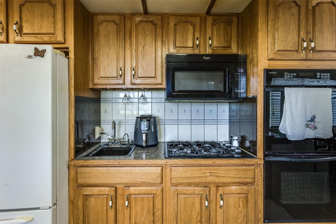
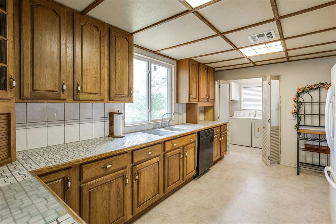
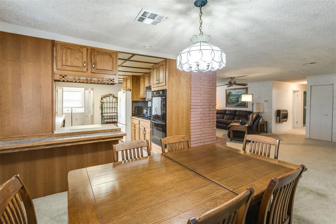
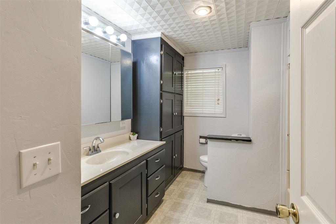
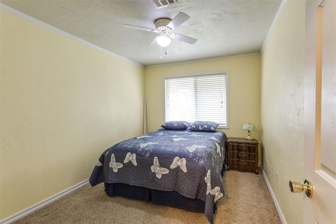
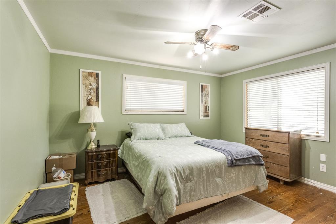
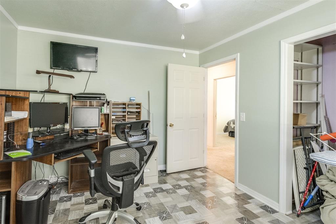
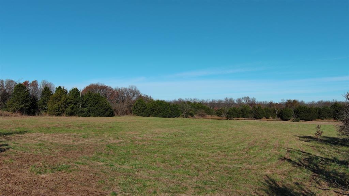
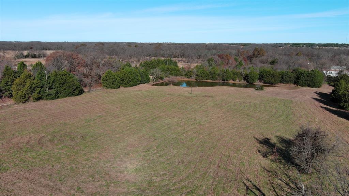
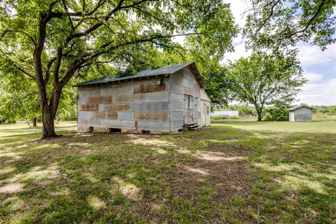
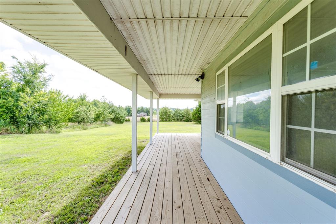
Rare 10 +/- acre homestead featuring an open meadow, partial timber, a beautiful pond, and two separate homes, ideal for a guest house, this property offers ultimate flexibility just 4 minutes from Prague and 7 minutes from I-40. Enjoy peaceful country living with quick, convenient highway access just 1 mile off paved Moccasin Trail. The updated main residence (back home) offers approx. 2,630 sq ft of bright, open-concept living space with 3 bedrooms, 2.5 baths, fresh interior paint, and all-new fans. It features a large kitchen, a spacious living room filled with natural light, a massive bonus game room, and a large laundry/boot room attached to a 2-car garage. Best of all, enjoy stunning, peaceful views of the property and pond right from your living space. The second home (front private guest house) spans approx. 1,518 sq ft and features 3 bedrooms, 1 bath, and tons of character with its unique layout and chimney. It offers a practical kitchen/living design, a separate laundry room, excellent natural lighting, and a large storage area. Don't miss this unique, turn-key multi-home acreage! The property offers a beautiful combination of open pasture, mature trees, and a pond with room for recreation, livestock, or simply enjoying peaceful country living. Conveniently located approximately 50 minutes from Oklahoma City, 1 hour from Tulsa, and 3 hrs and 30 minutes from Dallas, with Prague Public Schools, the hospital, grocery stores, and restaurants just 10 minutes away!
Details
| MLS # | 1257418 |
|---|---|
| Listing Type | For Sale |
| Style | House |
| Sub-Type | Resale |
| Status | Active |
| Year | 1977 |
| Days On Site | 2 |
| Listing Provided By | Pam Robinson Real Estate | Austin Chesser |
Features
| Bed(s) | 3 |
|---|---|
| Bath(s) | 3 Total |
| SQ Feet | 2,630 |
| Garage | 2 |
| Story(s) | 1 |
| Acreage | 10.00 |
Interior
| Rooms Total | 0 |
|---|---|
| Heating | Central Electric |
| Fireplaces Total | 1 |
| Appliances | Dishwasher, Refrigerator, Water Heater |
Exterior
| Exterior Features | Rain Gutters, Storage |
|---|---|
| Lot Features | Other, Pasture, Rural |
| Foundation Details | Combination |
Parking
| Garage Spaces | 2 |
|---|---|
| Parking Features | Gravel, RV Access/Parking |
Utilities
| Utilities | Electricity Available, High Speed Internet, Propane, Septic Tank, Private Well Available |
|---|
Taxes
| Okc Tax Amount | 416.0000 |
|---|---|
| Tax Block | - |
| Tax Lot | - |
Area Information
| State | OK |
|---|---|
| County | Pottawatomie |
| City | Prague |
| Zip Code | 74864 |
| School District | Pottawatomie |
| School District | Prague HS |
| Elementary School | Prague ES |
| High School | Prague HS |
| Listing VS Median (in 74864) | |
Price: $515,000 low | high Med: $205,000 sqft: 2,630 low | high Med: 1,440 $ / sqft: $196 low | high Med: $142 On site: 2 low | high Med: 85 | |
Request a showing
Request a showing
Contact
Learn More About This Property

| State | OK |
|---|---|
| County | Pottawatomie |
| City | Prague |
| Zip Code | 74864 |
| School District | Pottawatomie |
| School District | Prague HS |
| Elementary School | Prague ES |
| High School | Prague HS |
| Listing VS Median (in 74864) | |
Price: $515,000 low | high Med: $205,000 sqft: 2,630 low | high Med: 1,440 $ / sqft: $196 low | high Med: $142 On site: 2 low | high Med: 85 | |
Coldwell Banker® and the Coldwell Banker Logo are registered service marks owned by Coldwell Banker Real Estate LLC. Select Management Group, LLC fully supports the principles of the Fair Housing Act and Equal Opportunity Act. Each franchise is independently owned and operated. Any services or products provided by independently owned and operated franchisees are not provided by, affiliated with or related to Coldwell Banker Real Estate LLC nor any of its affiliated companies.
