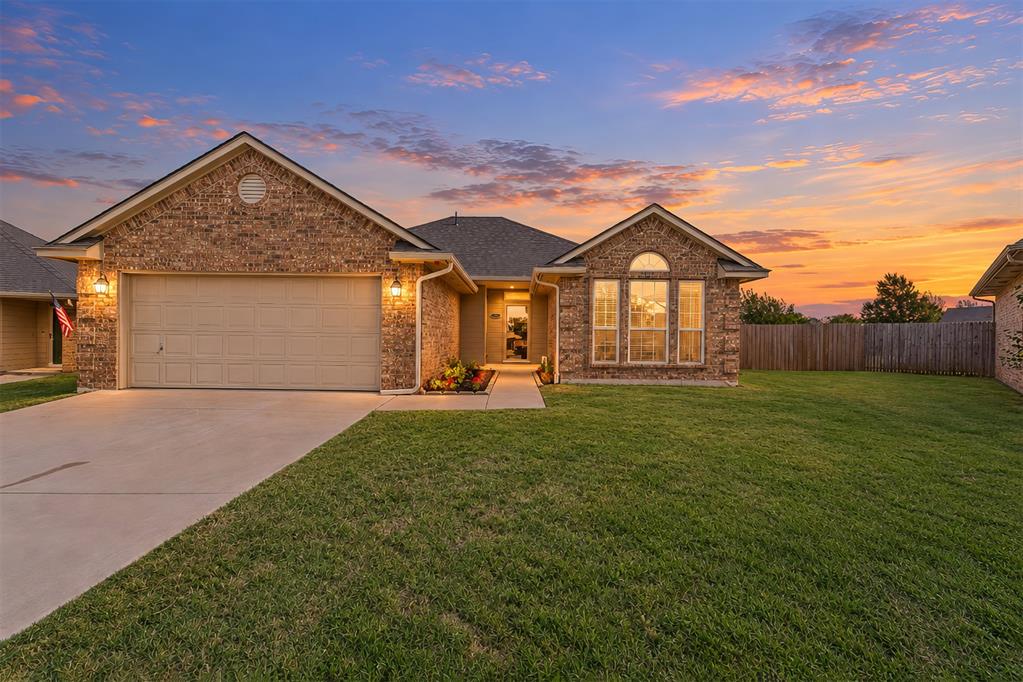
Brick exterior featuring a multi-gabled roofline, concrete driveway, attached two-car garage, arched window detailing, and a front lawn
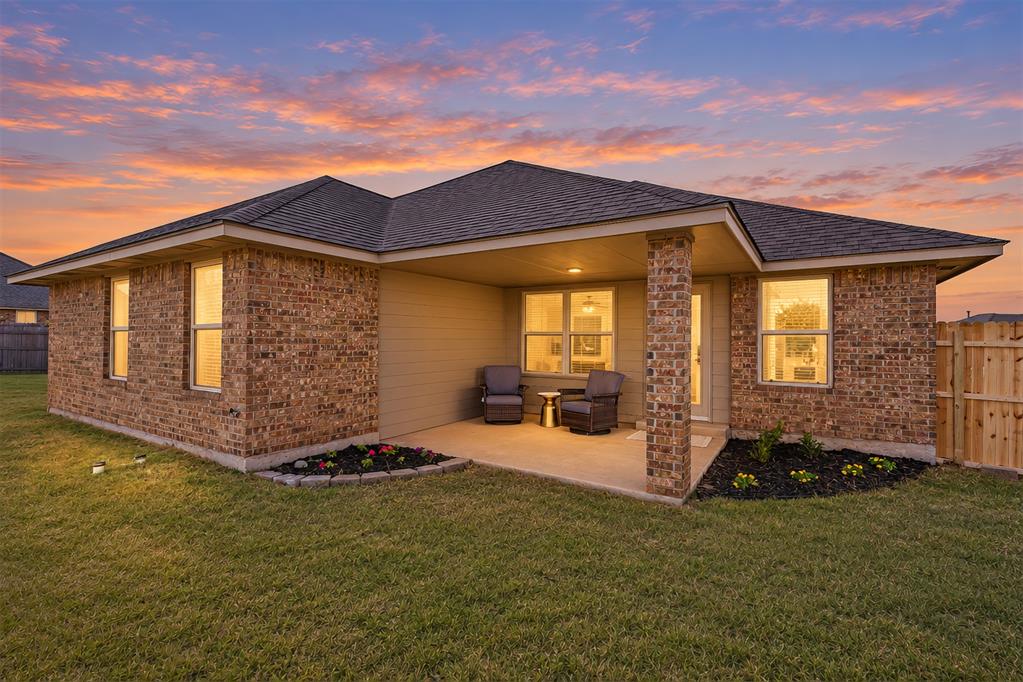
Brick exterior residence featuring a covered patio, recessed ceiling lighting, and manicured landscaping
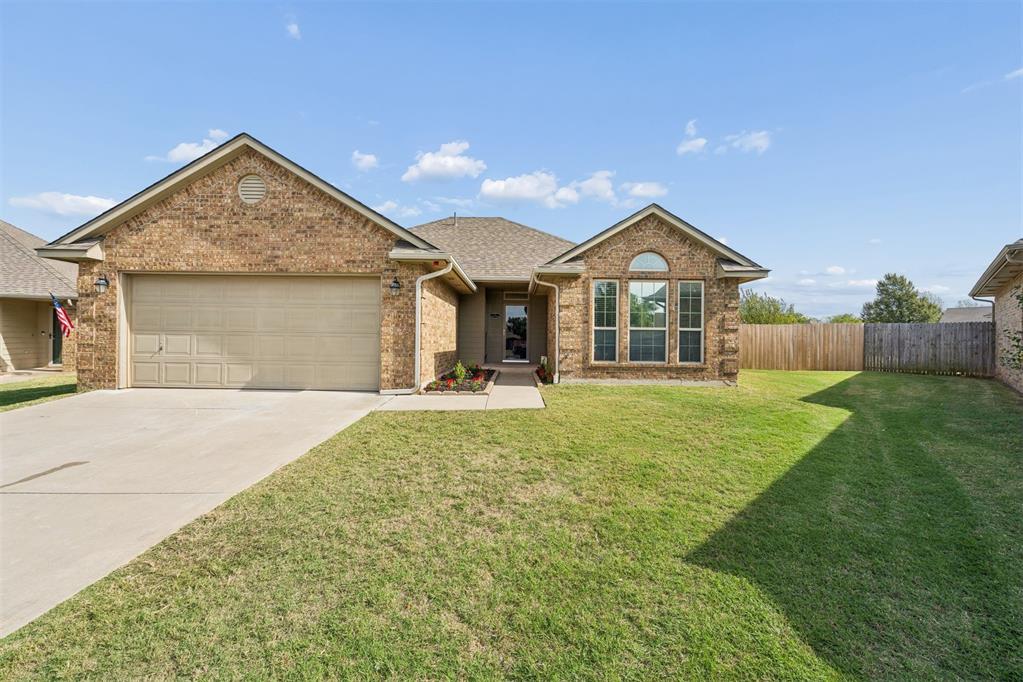
Brick exterior featuring a gabled roofline, arched window detailing, concrete driveway, and attached two-car garage
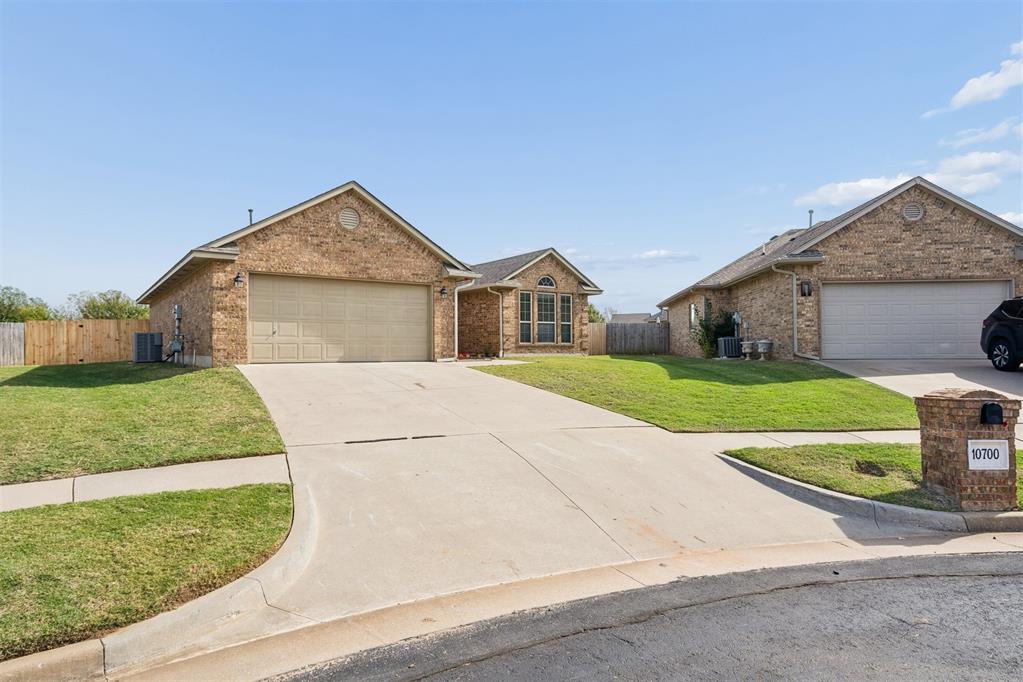
Brick exterior with a concrete driveway, two-car garage, and arch-top window detailing
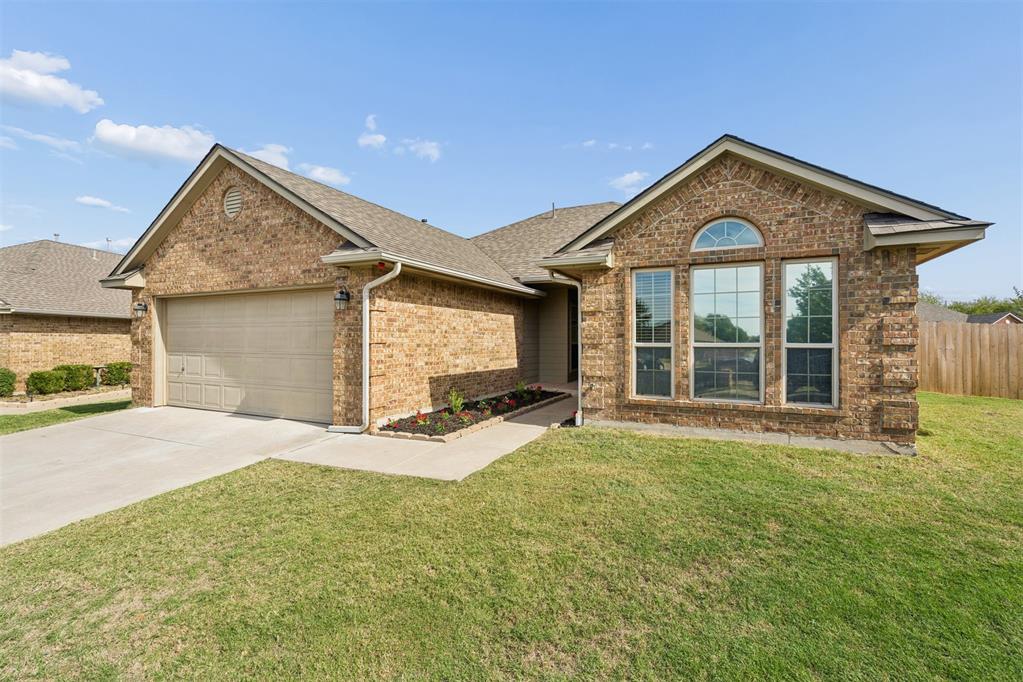
Single-story brick exterior featuring a multi-gabled roofline, arched window detail, and an attached two-car garage
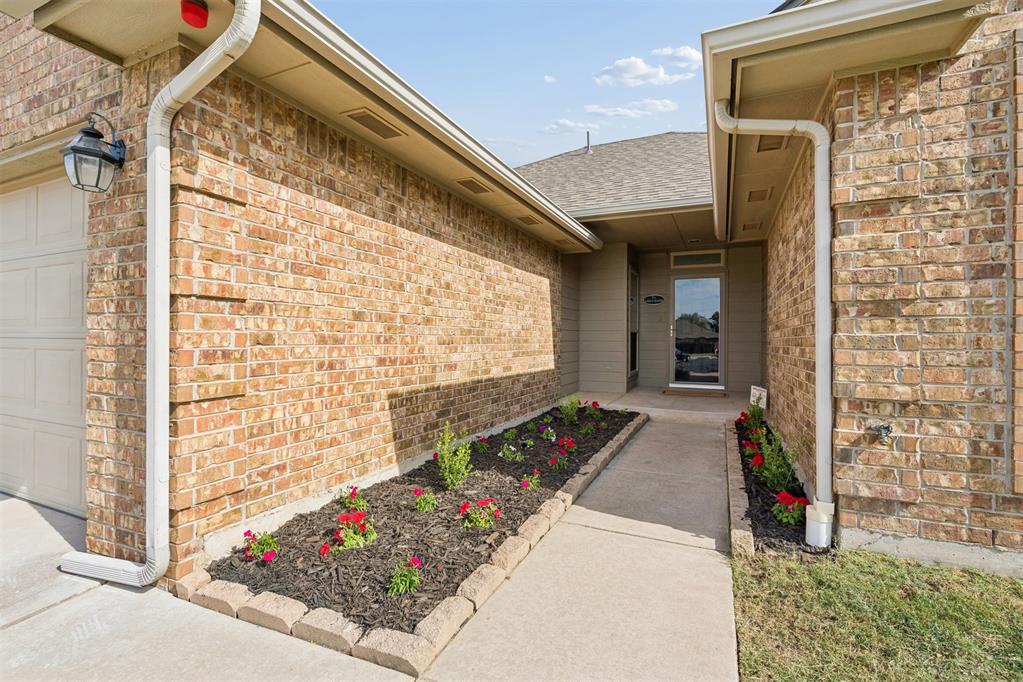
Brick exterior featuring a concrete walkway, recessed entryway, and garden beds with stone edging
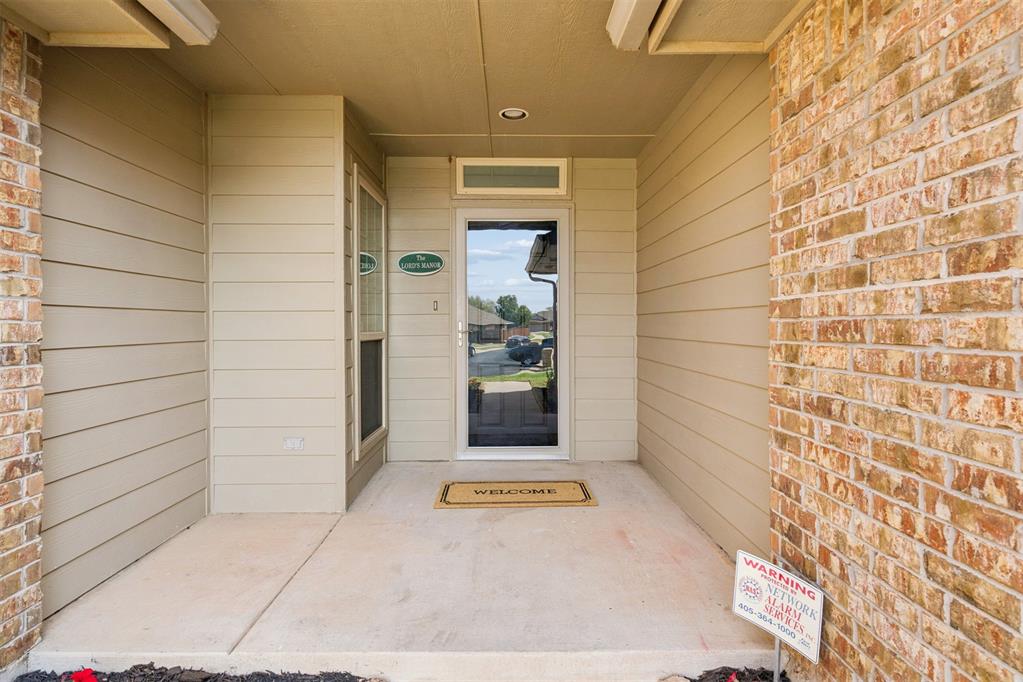
Covered entryway featuring brick and horizontal lap siding, a glass-paneled front door, and a transom window
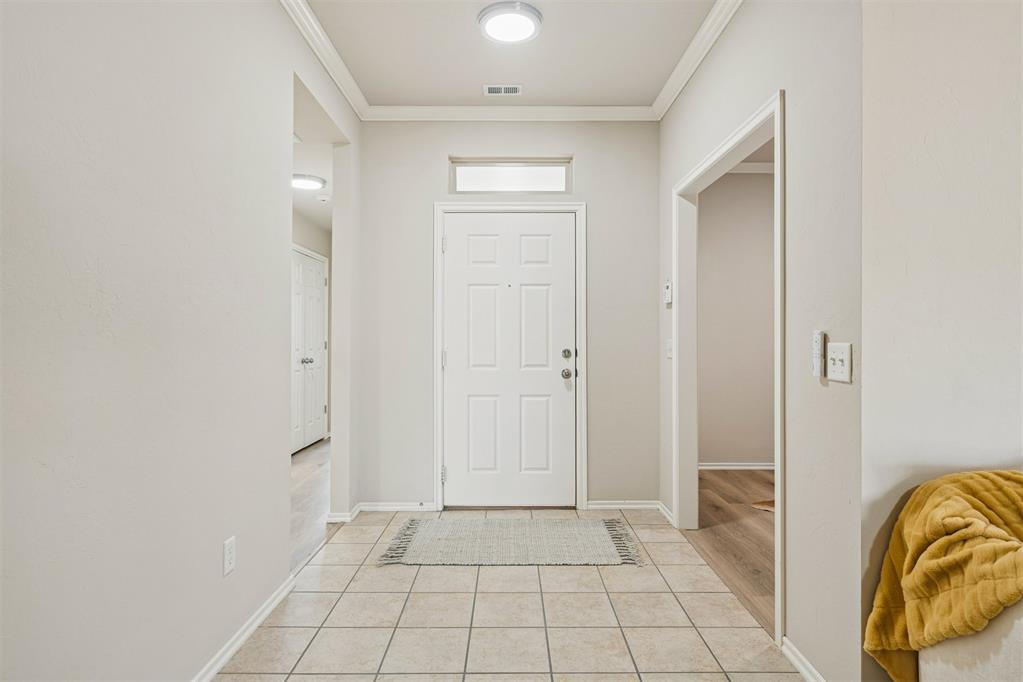
Foyer featuring large-format ceramic tile flooring, a paneled front entry door with transom window, crown molding, and a flush-mount overhead light fixture
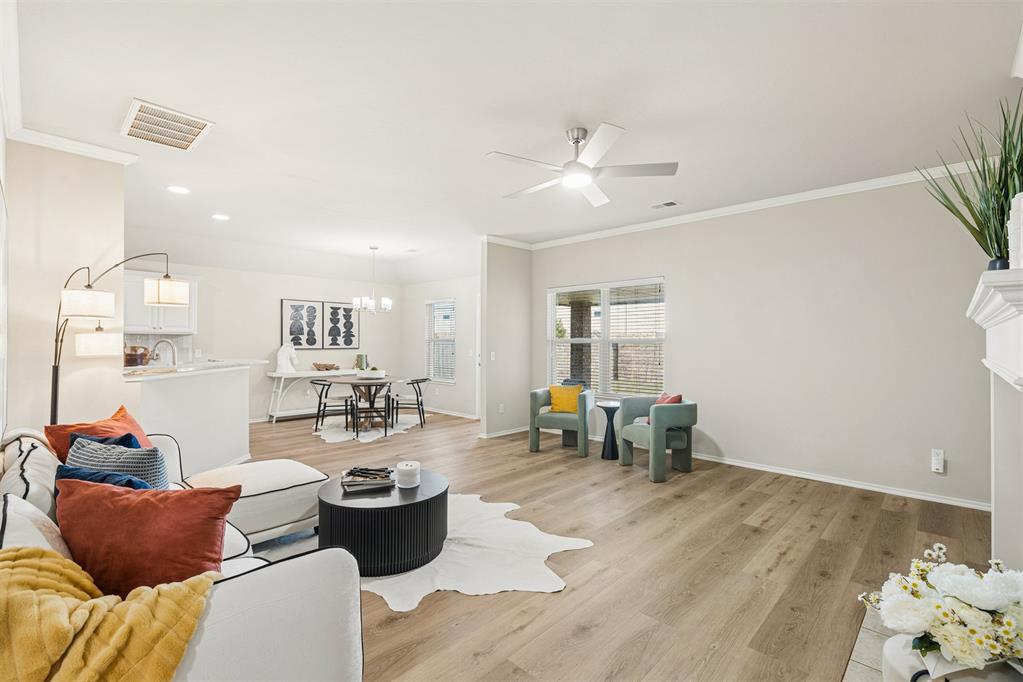
Open-concept room featuring wood-finish flooring, a neutral color palette, recessed lighting, a ceiling fan, and crown molding
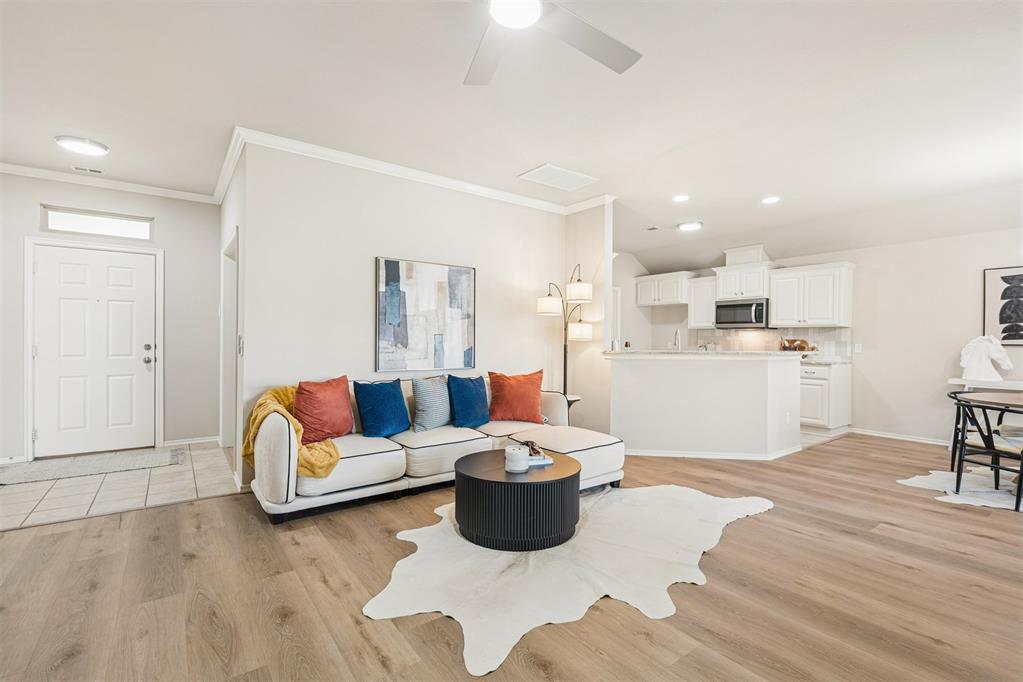
Open-concept interior featuring light wood-finish flooring, a kitchen with white cabinetry, a built-in microwave, a peninsula counter, and recessed lighting
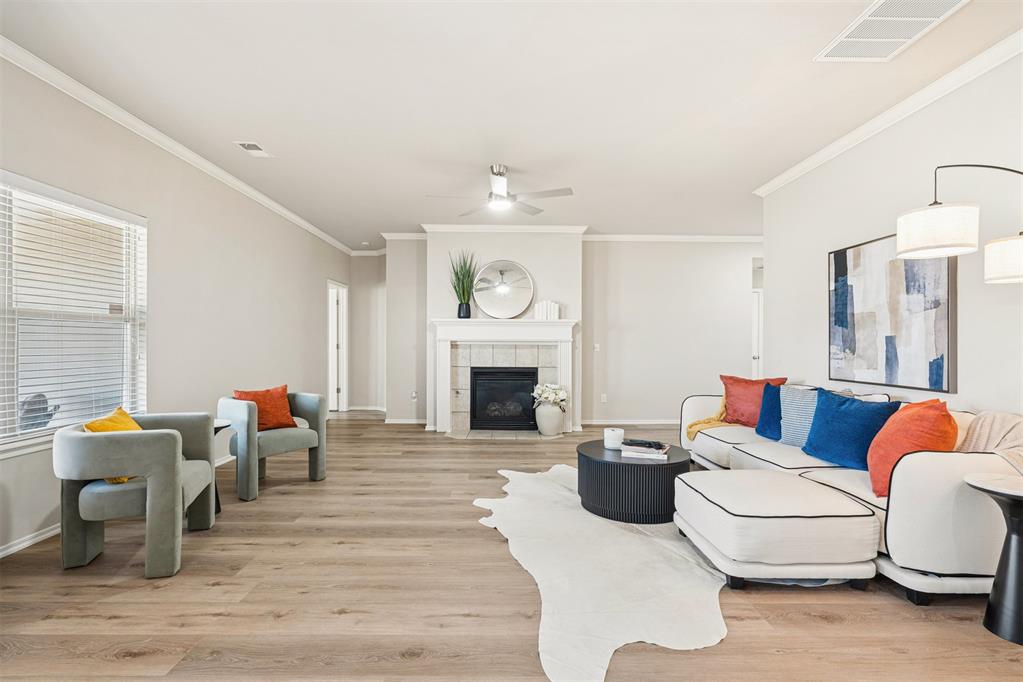
Open floor plan featuring wood-finish flooring, neutral wall paint, a fireplace with a decorative mantel, and a ceiling fan
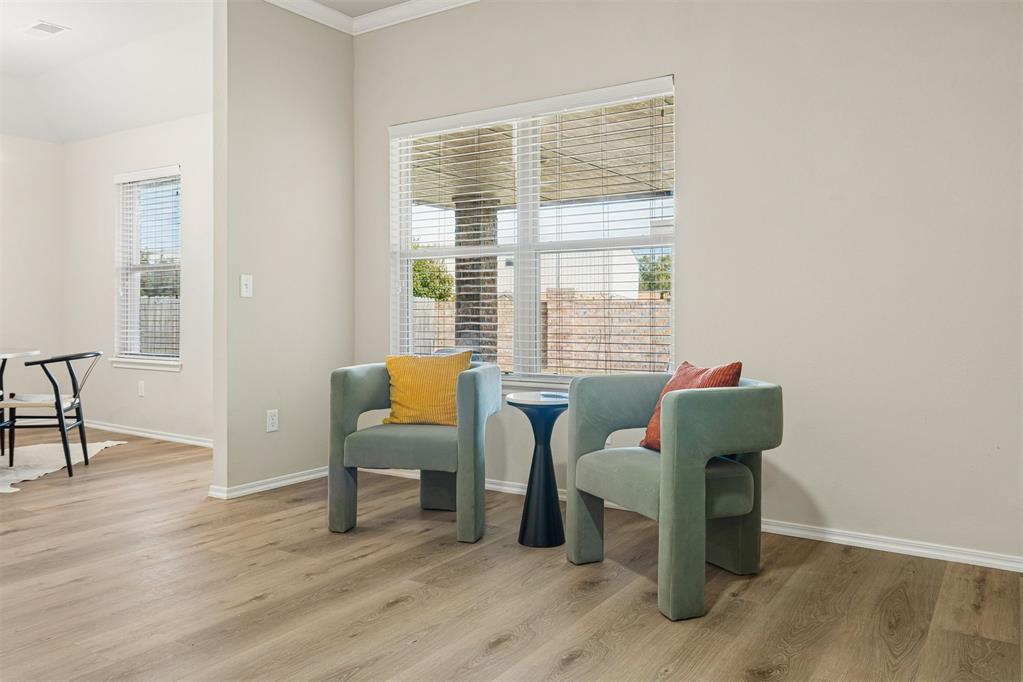
Wood-finish flooring throughout, neutral wall palette, and multiple windows fitted with adjustable blinds
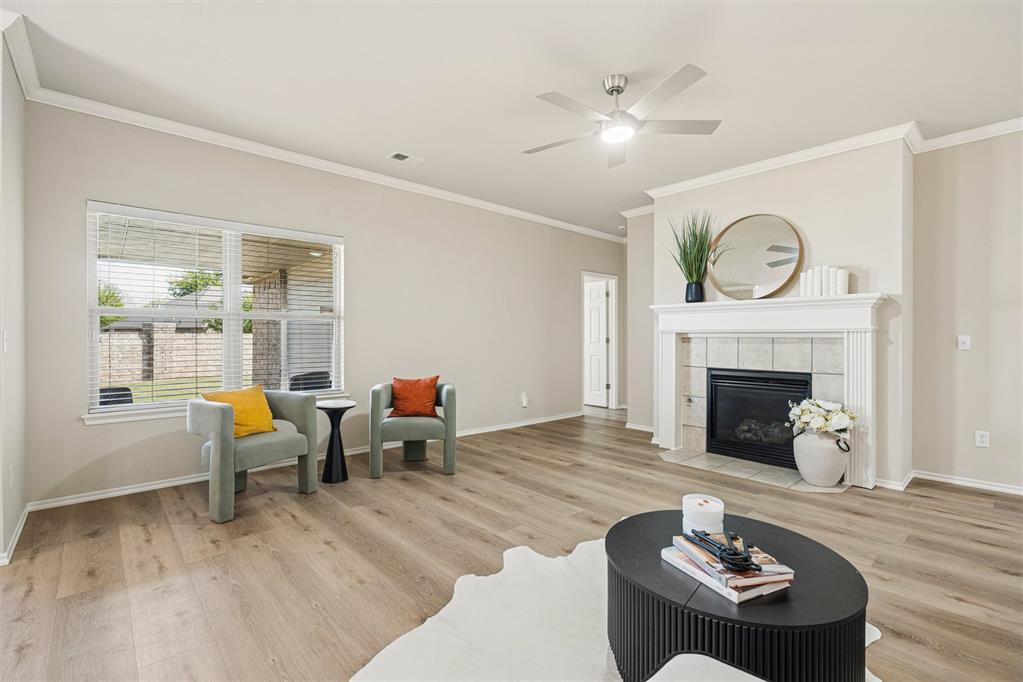
Living area featuring wood-finish flooring, a fireplace with a white mantel and tile surround, ceiling fan, and large windows with blinds
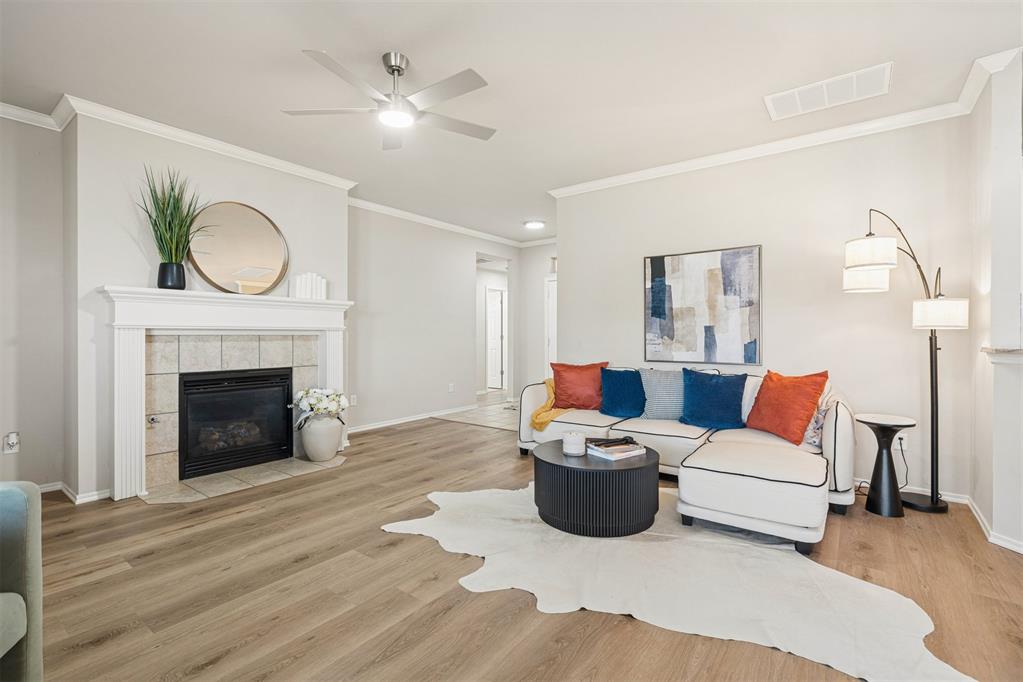
Living area featuring wood-finish flooring, crown molding, and a fireplace with a white mantel and tile surround, illuminated by a ceiling fan with integrated lighting
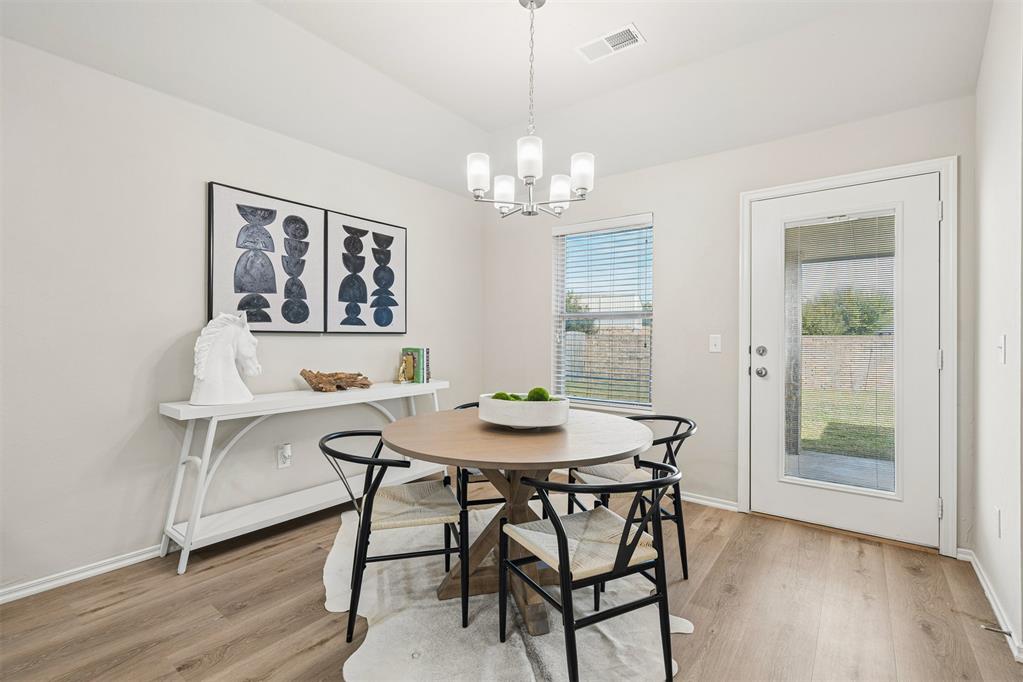
Dining area featuring wood-finish flooring, a five-light chandelier, and a glass-paneled exterior door
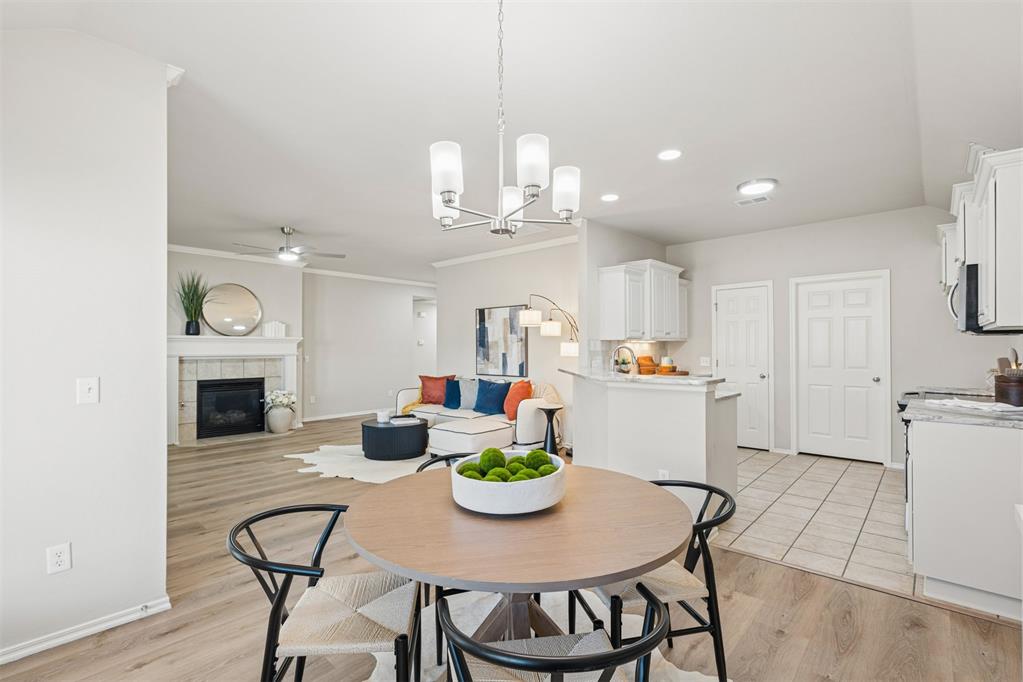
Open-concept interior featuring wood-finish flooring, a neutral color palette, a fireplace with a mantel, white kitchen cabinetry, and recessed lighting
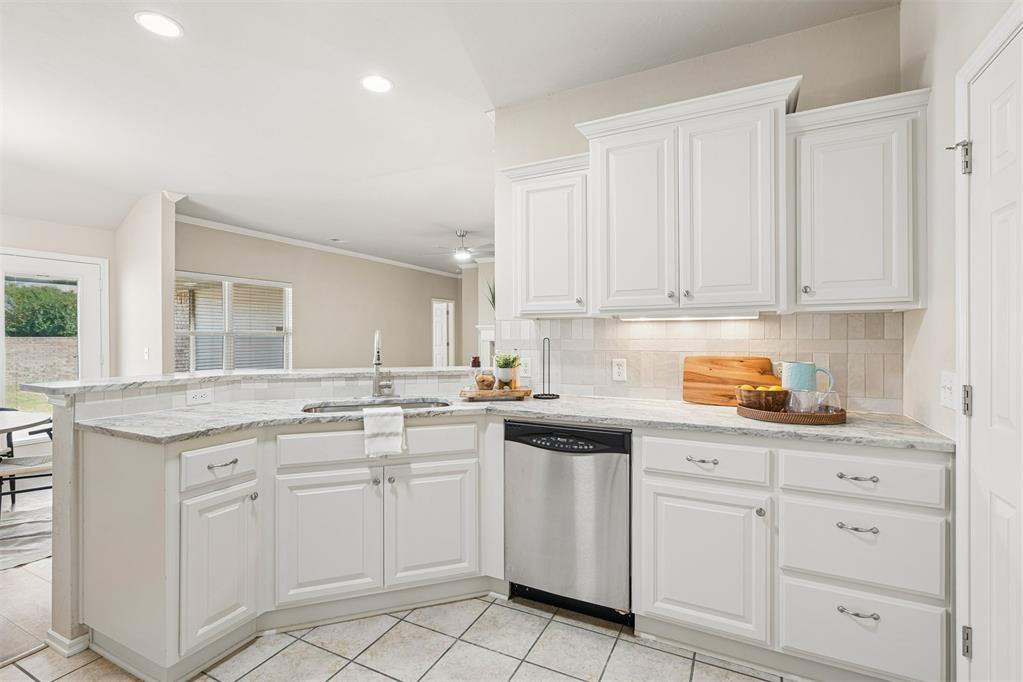
Kitchen featuring white shaker-style cabinetry, light stone-patterned countertops, stainless steel dishwasher, undermount sink, and neutral ceramic tile flooring
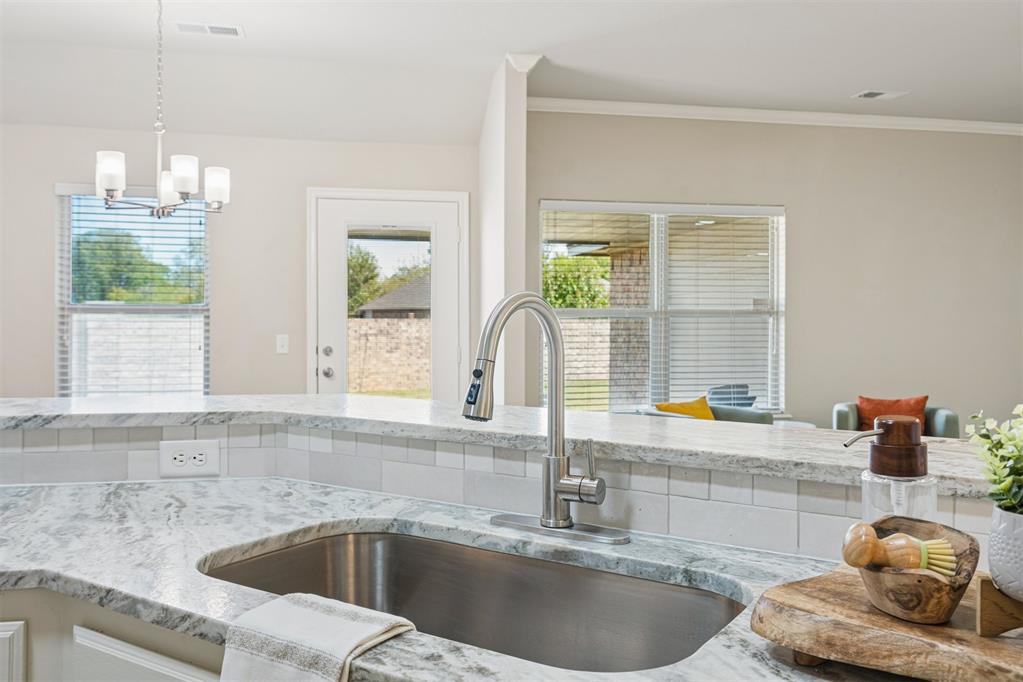
Kitchen featuring a stone-surface countertop, stainless steel undermount sink, high-arc pull-down faucet, neutral tile backsplash, and tiered peninsula
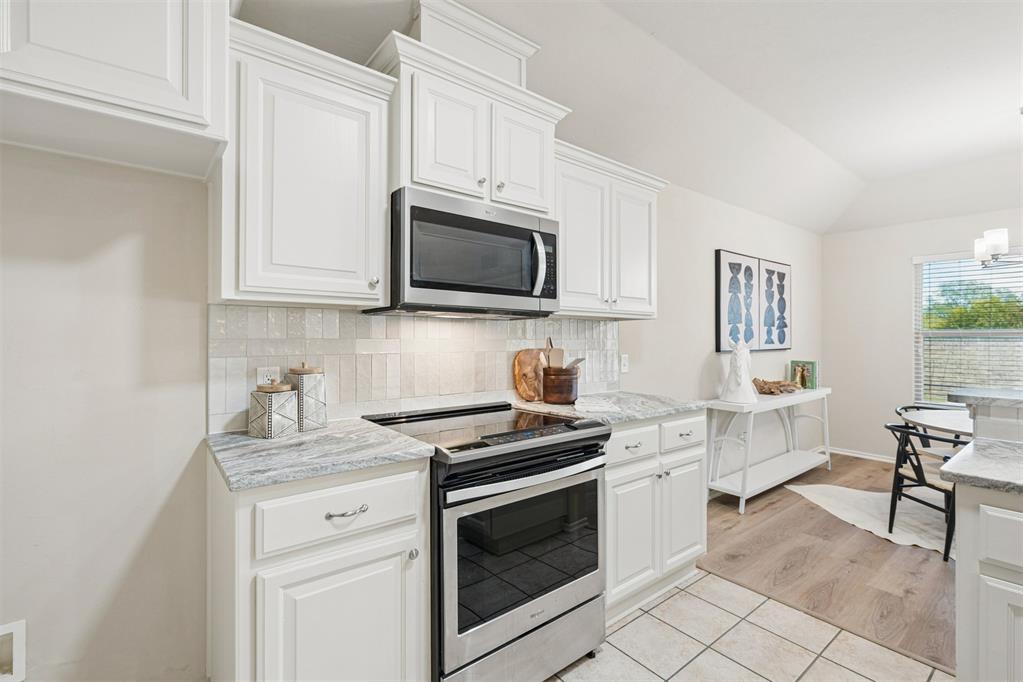
Kitchen featuring white shaker-style cabinetry, stone-patterned countertops, a textured tile backsplash, stainless steel appliances, and wood-finish flooring
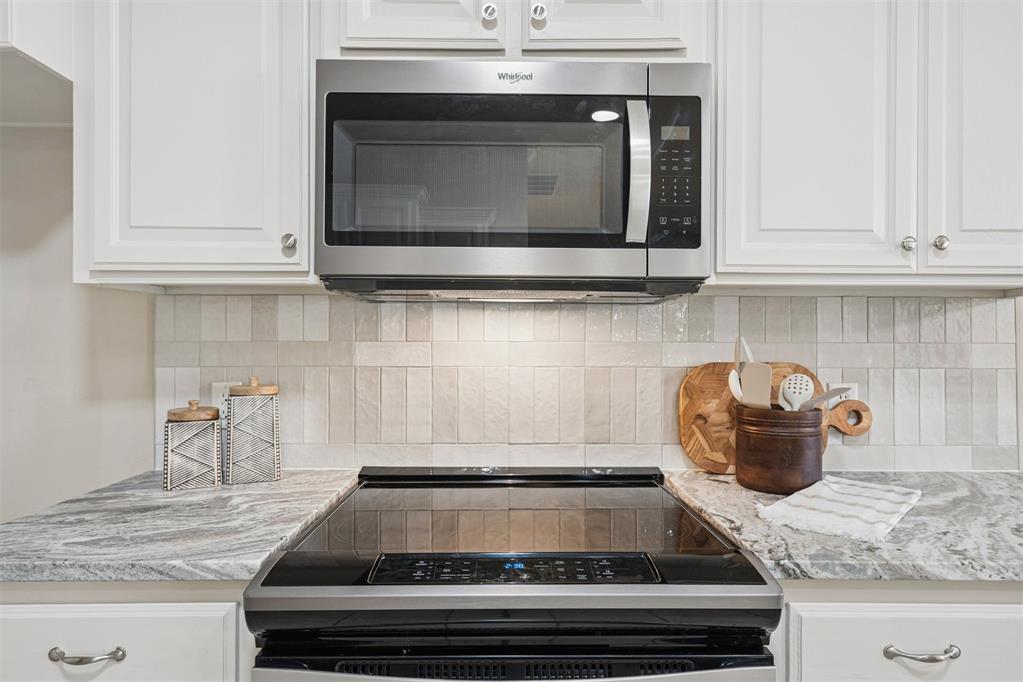
White shaker-style cabinetry, stainless steel over-the-range microwave, smooth-top electric range, stone-patterned countertops, and a light-toned rectangular tile backsplash
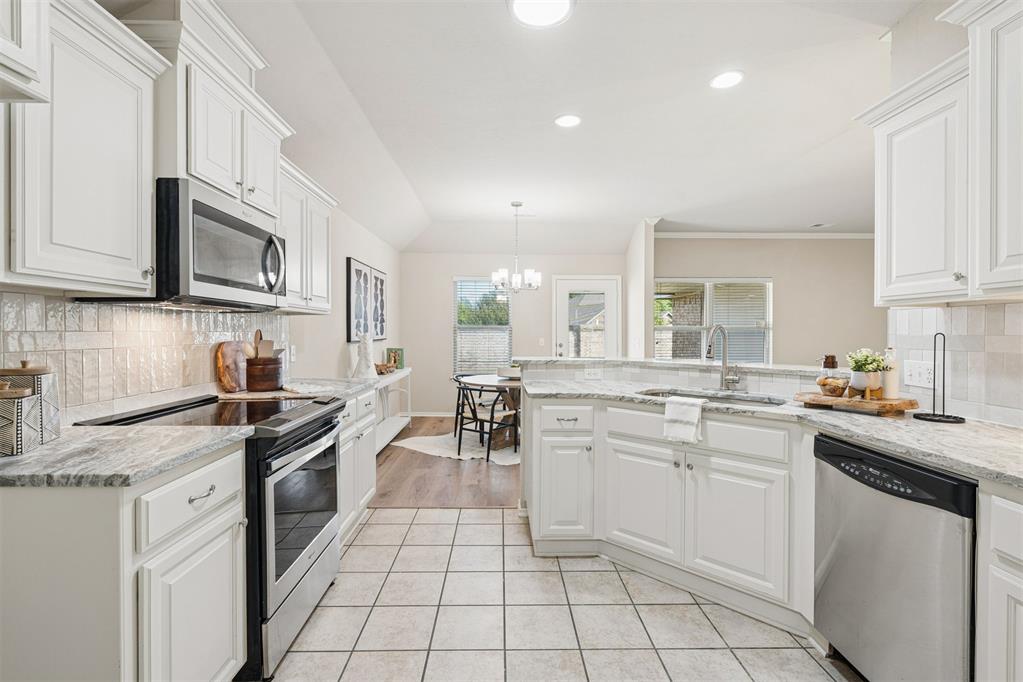
Kitchen featuring white cabinetry, stone-finish countertops, subway tile backsplash, and stainless steel appliances
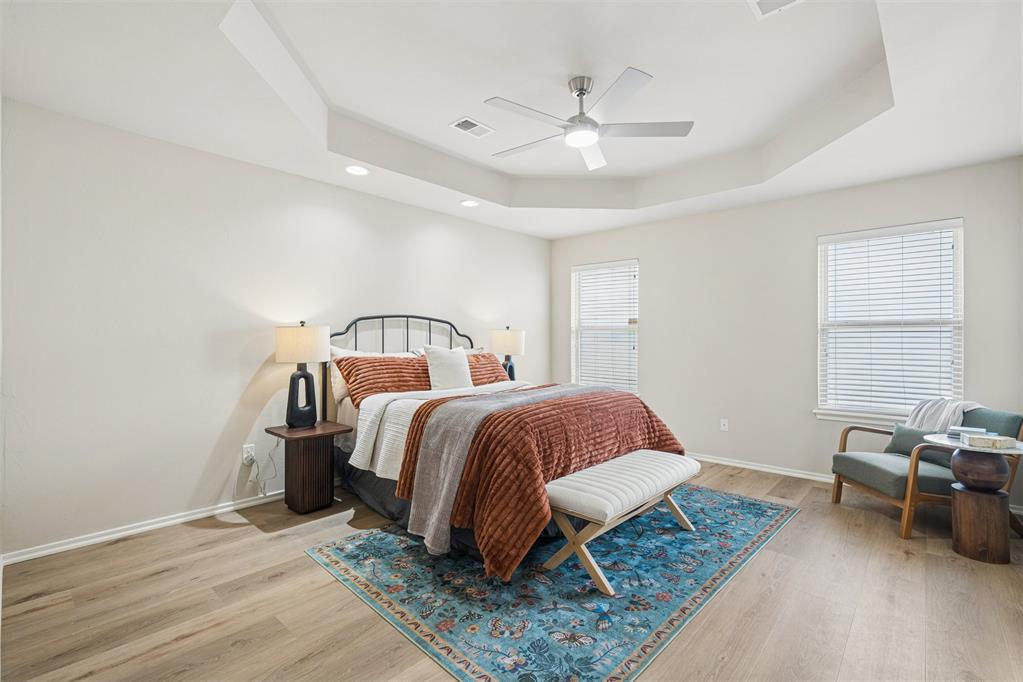
Tray ceiling featuring recessed lighting and a central ceiling fan, finished with wood-finish flooring and two windows with horizontal blinds
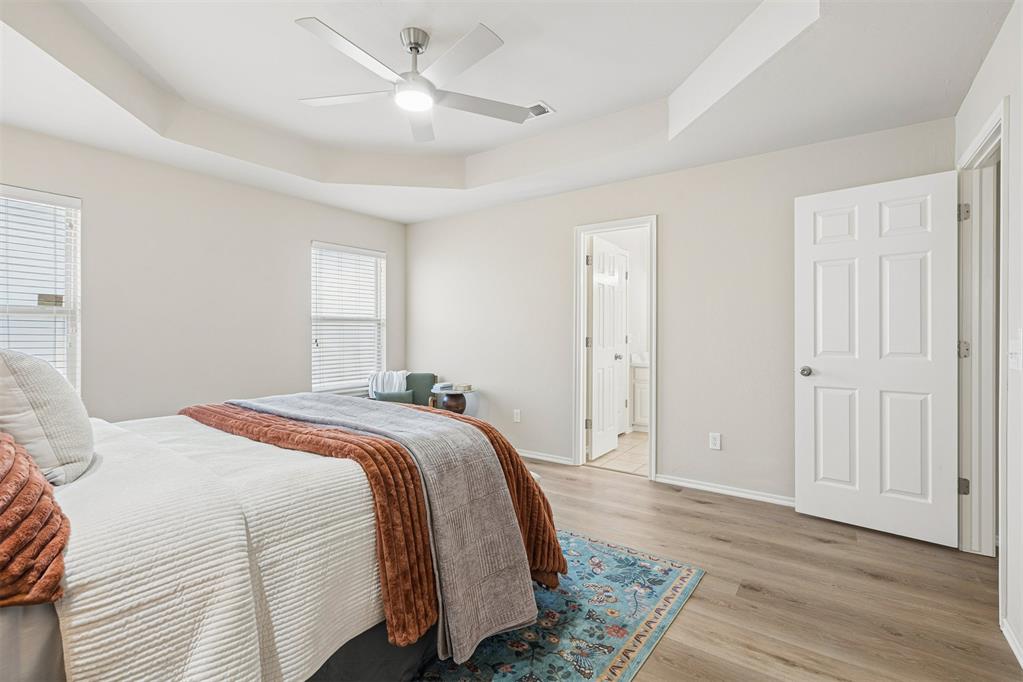
Tray ceiling, wood-finish flooring, and ceiling fan with integrated lighting
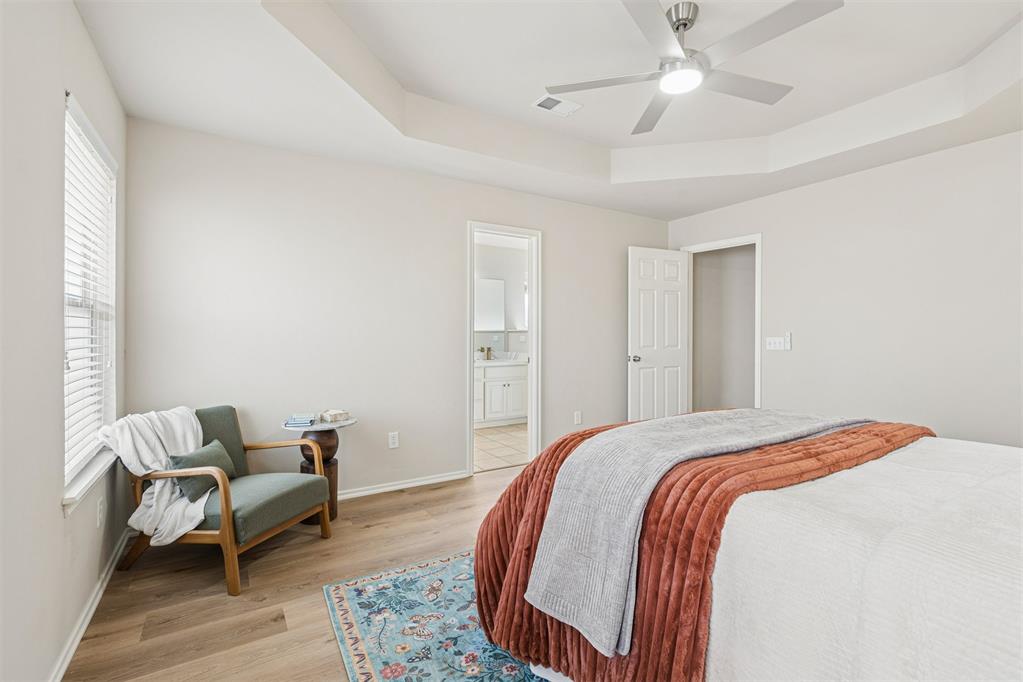
Tray ceiling, brushed nickel ceiling fan with integrated lighting, wood-finish flooring, and multi-panel interior doors
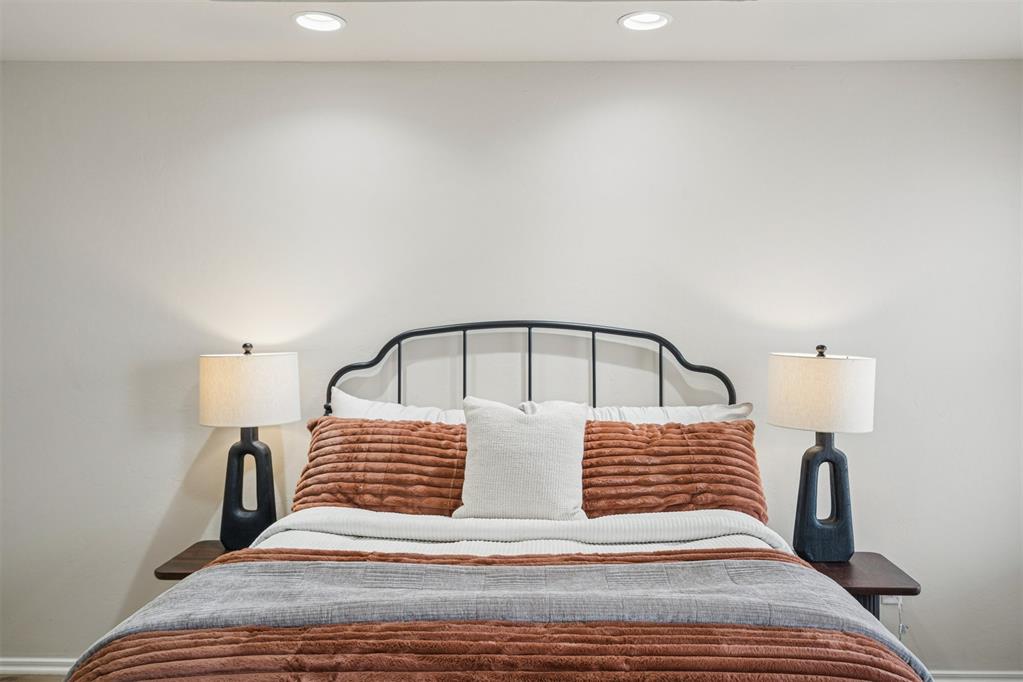
Neutral wall color and recessed ceiling lighting
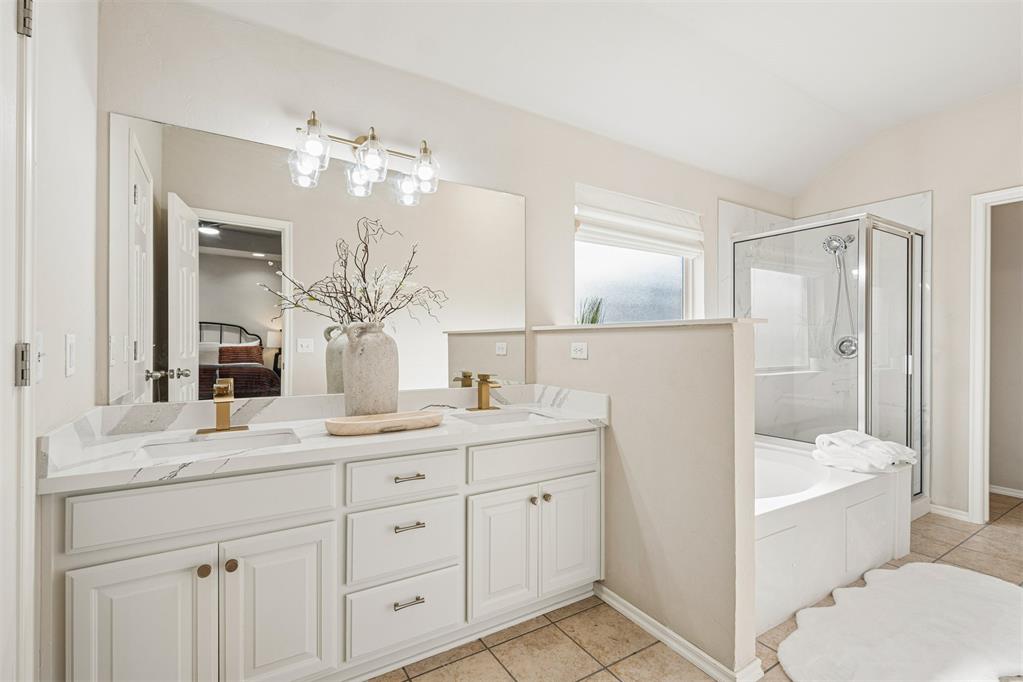
Dual-sink vanity with white cabinetry, stone-finish countertops, and brass-tone fixtures, complemented by a glass-enclosed shower, built-in soaking tub, and large wall-mounted mirror
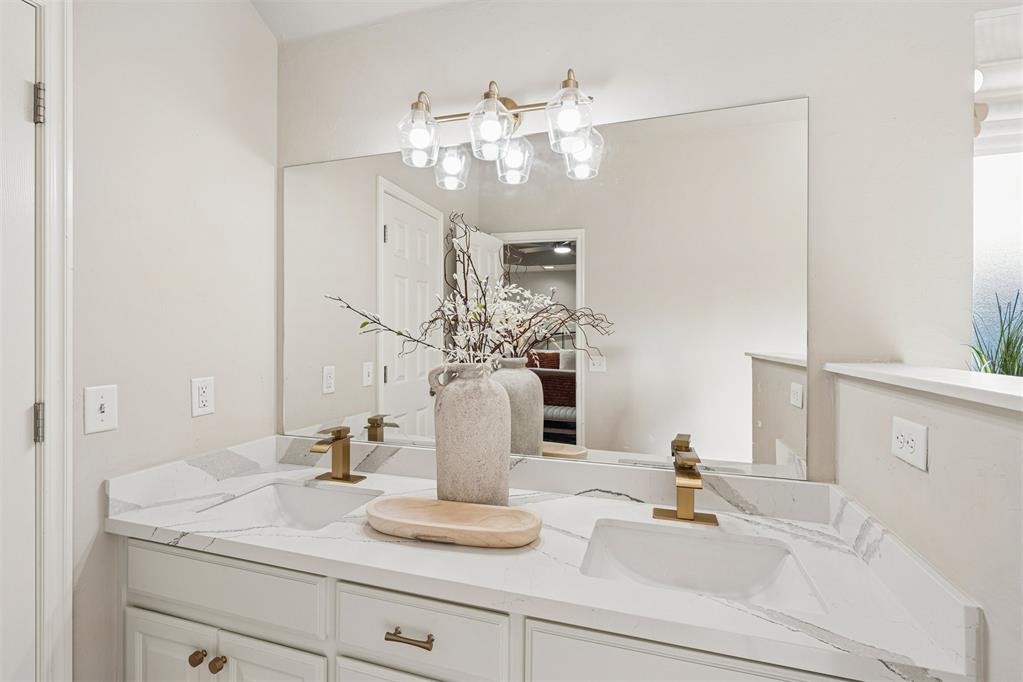
Dual-sink vanity featuring a white quartz countertop, undermount basins, brass-finish faucets, and a multi-bulb light fixture
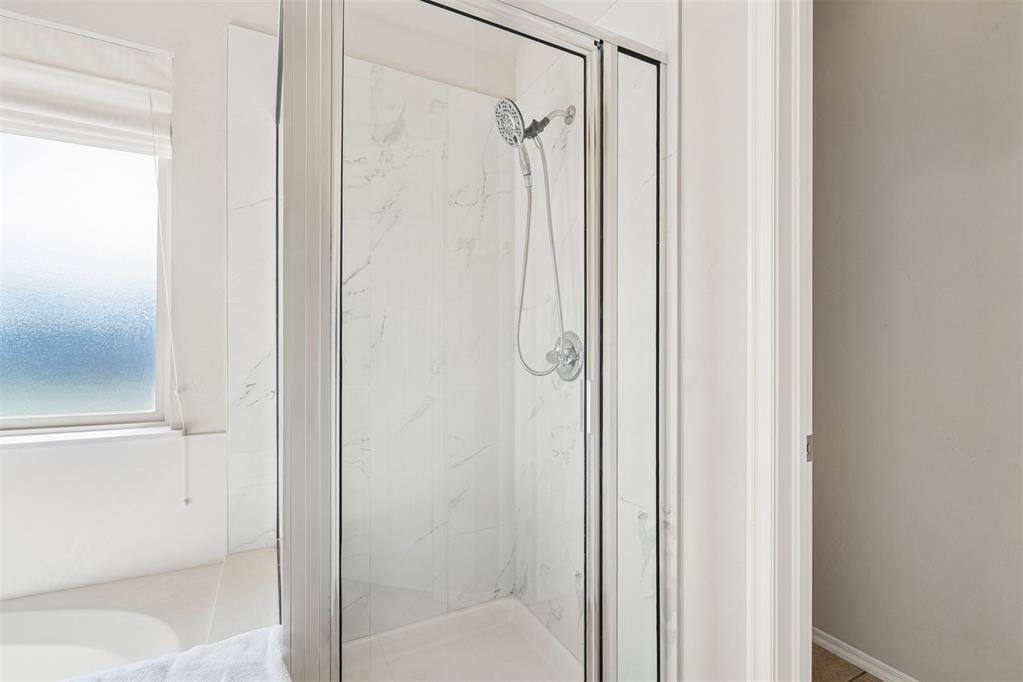
Shower enclosure featuring stone-finish wall tile, a chrome handheld shower head, a framed glass door, and an acrylic shower base
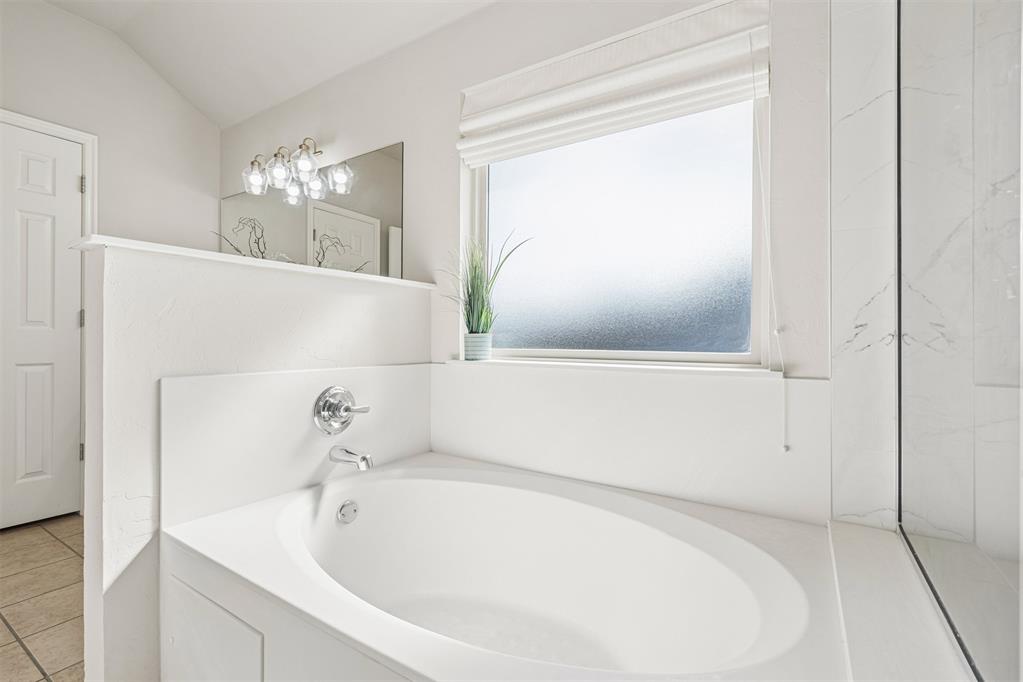
Soaking tub with chrome faucet fixtures, privacy-tinted window, vaulted ceiling, and glass-enclosed shower surround
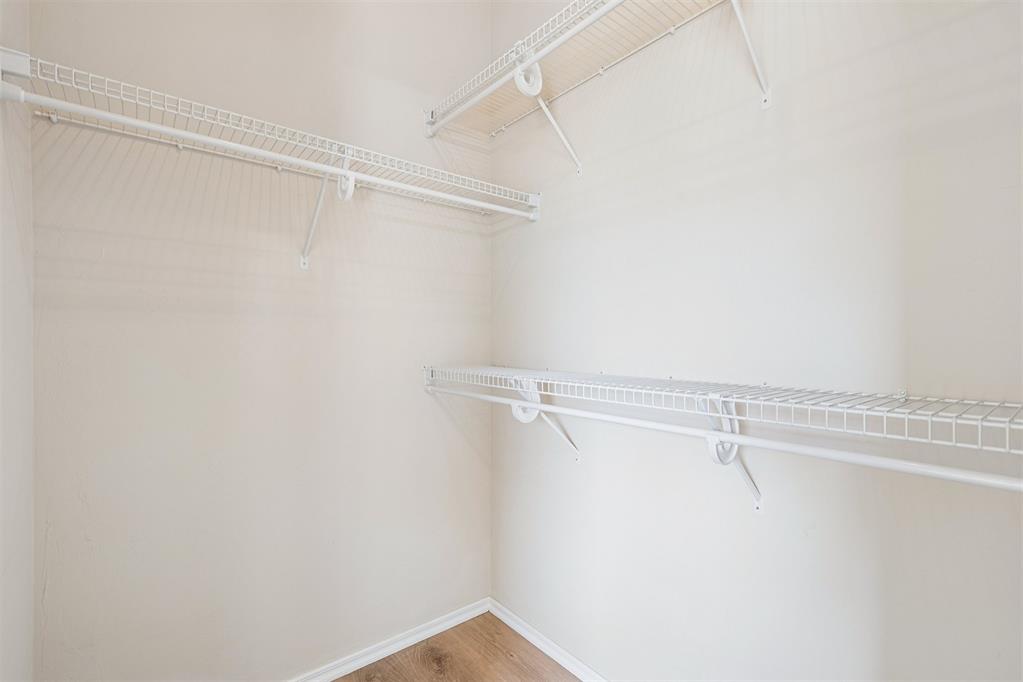
Storage space featuring multiple tiers of white wire shelving with integrated rods and wood-finish flooring
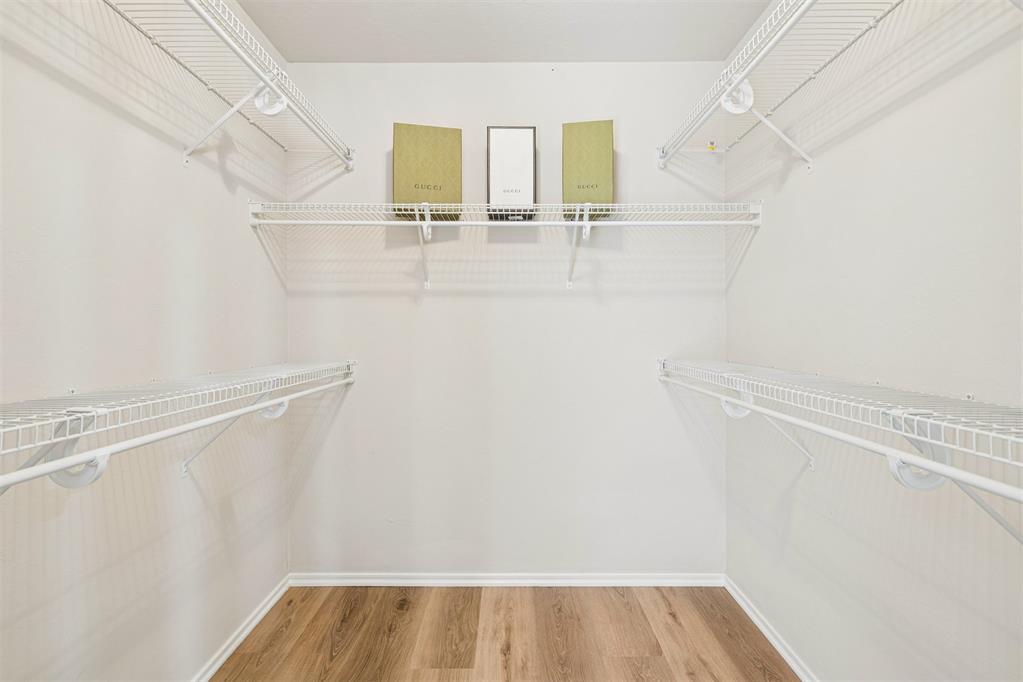
Walk-in closet featuring wood-finish flooring and tiered white wire shelving
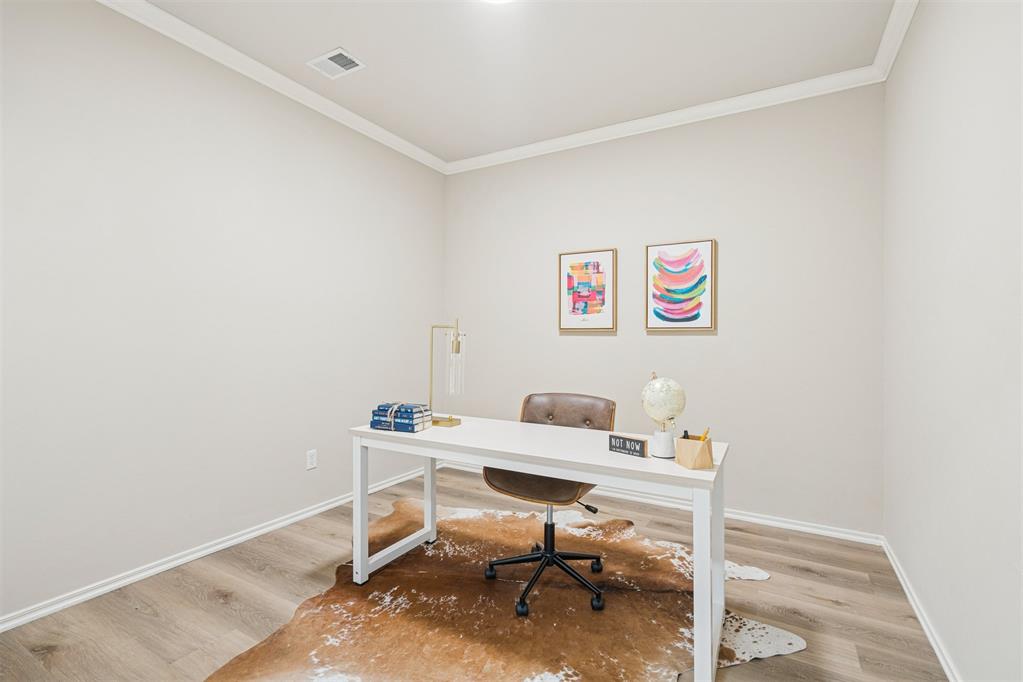
Neutral wall tones, crown molding, and wood-finish flooring
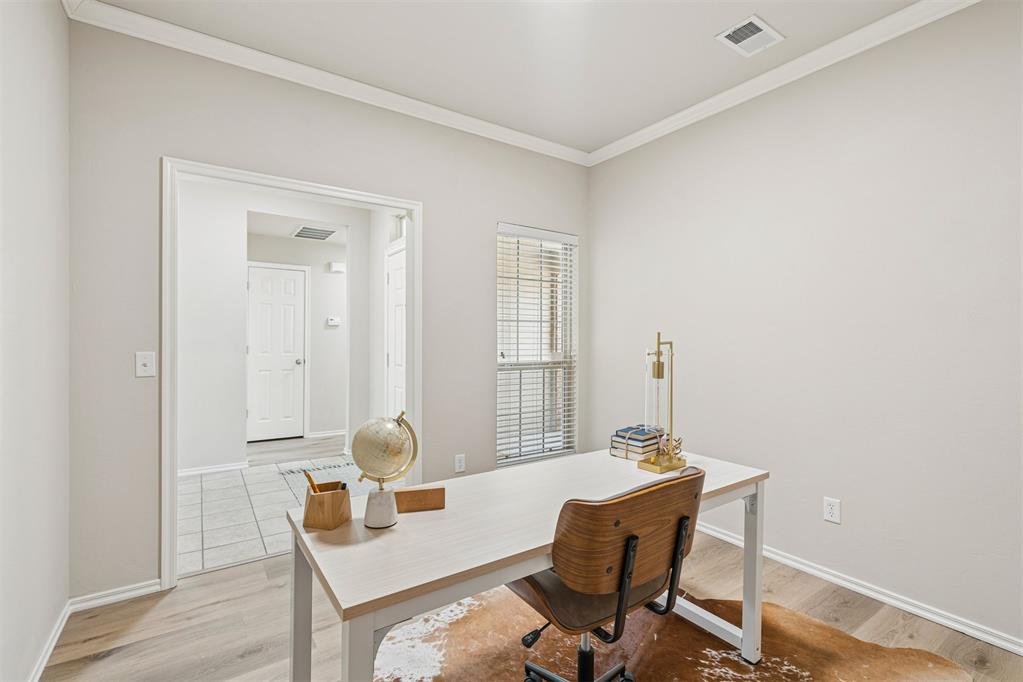
Neutral-toned interior room featuring wood-finish flooring, crown molding, and a tall window with horizontal blinds
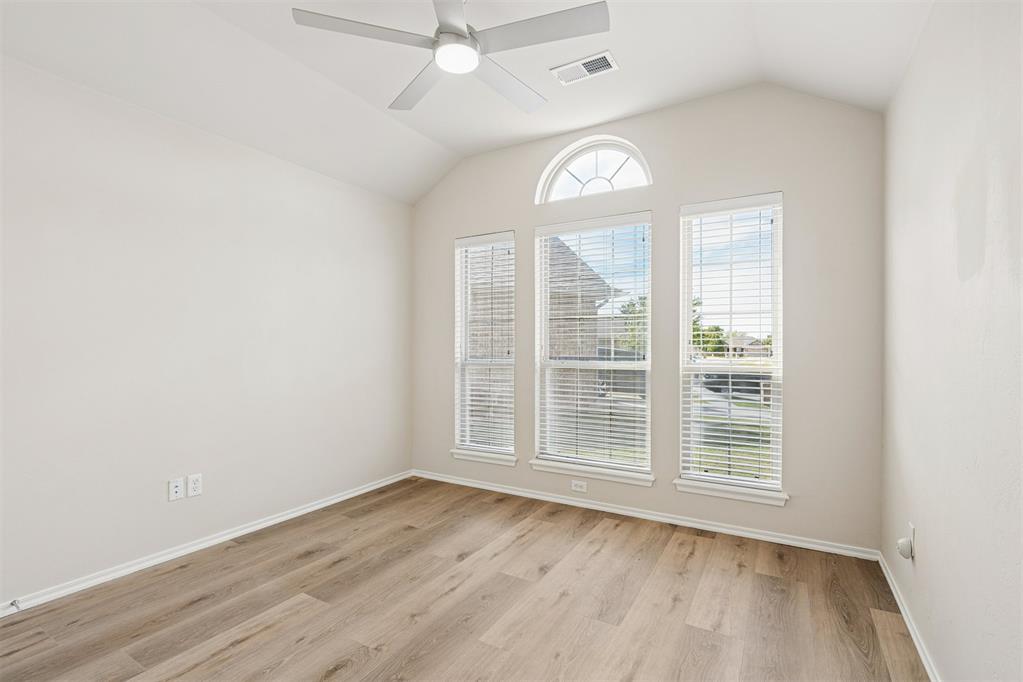
Vaulted ceiling featuring a central light-integrated ceiling fan, wood-finish flooring, and a triple-window configuration with an arched transom window
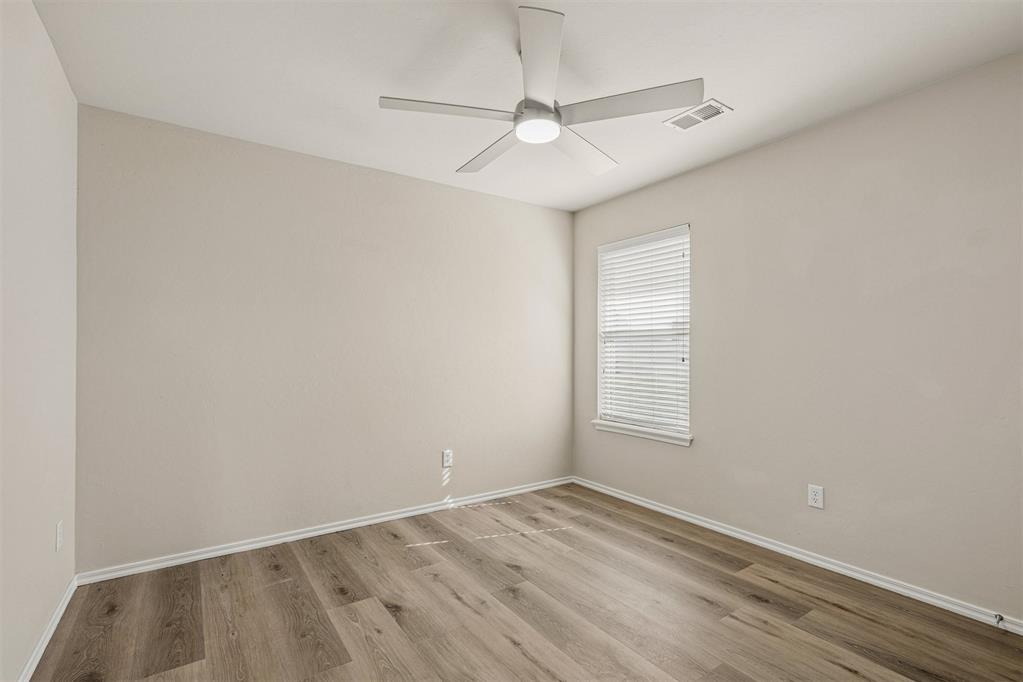
Neutral-toned interior featuring wood-finish flooring, a contemporary multi-blade ceiling fan with integrated lighting, and a window fitted with horizontal blinds
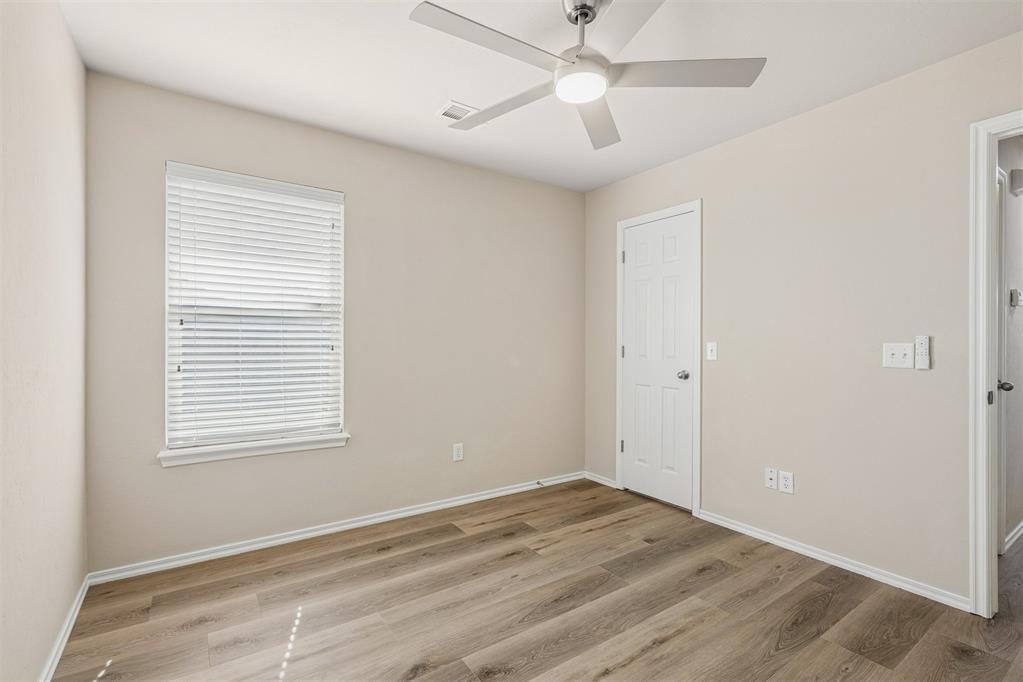
Wood-finish flooring, neutral wall tones, white six-panel interior door, and ceiling fan with integrated lighting
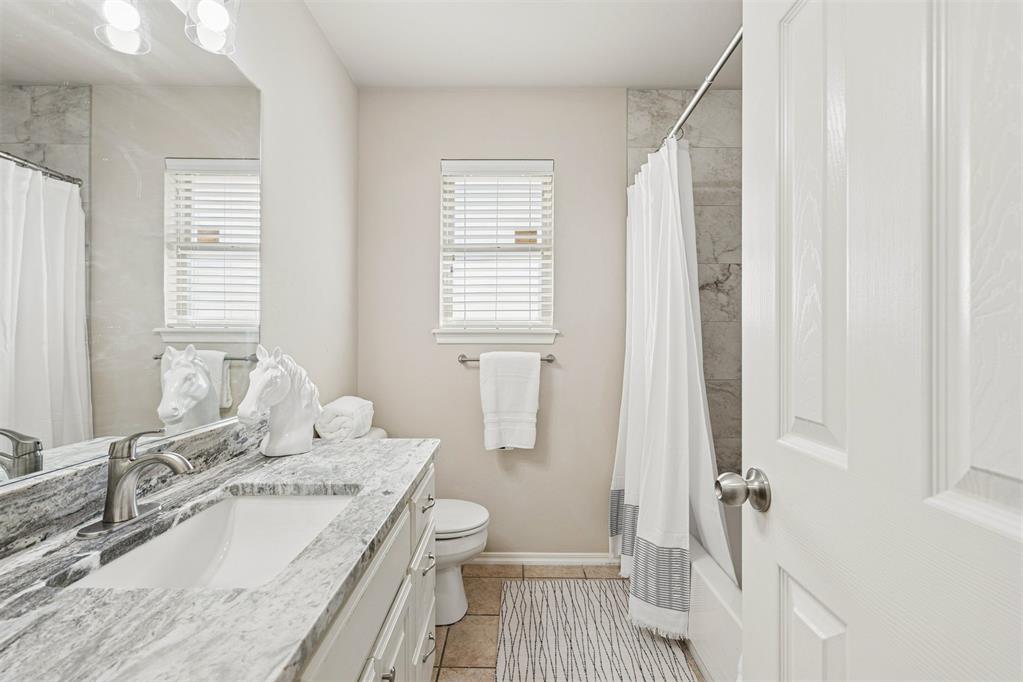
Bathroom featuring a vanity with a patterned stone countertop, integrated sink, large wall-mounted mirror, ceramic tile flooring, and a shower-tub combination with a tiled surround
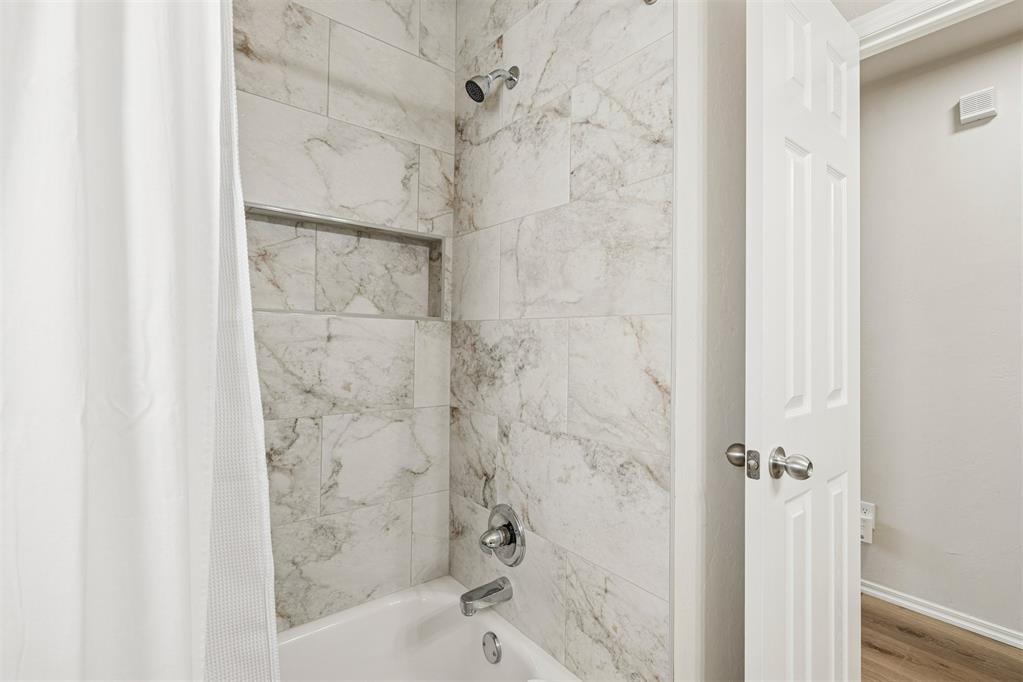
Full-height shower enclosure featuring stone-finish wall tile, built-in recessed wall niche, polished chrome faucet fixtures, and white paneled door
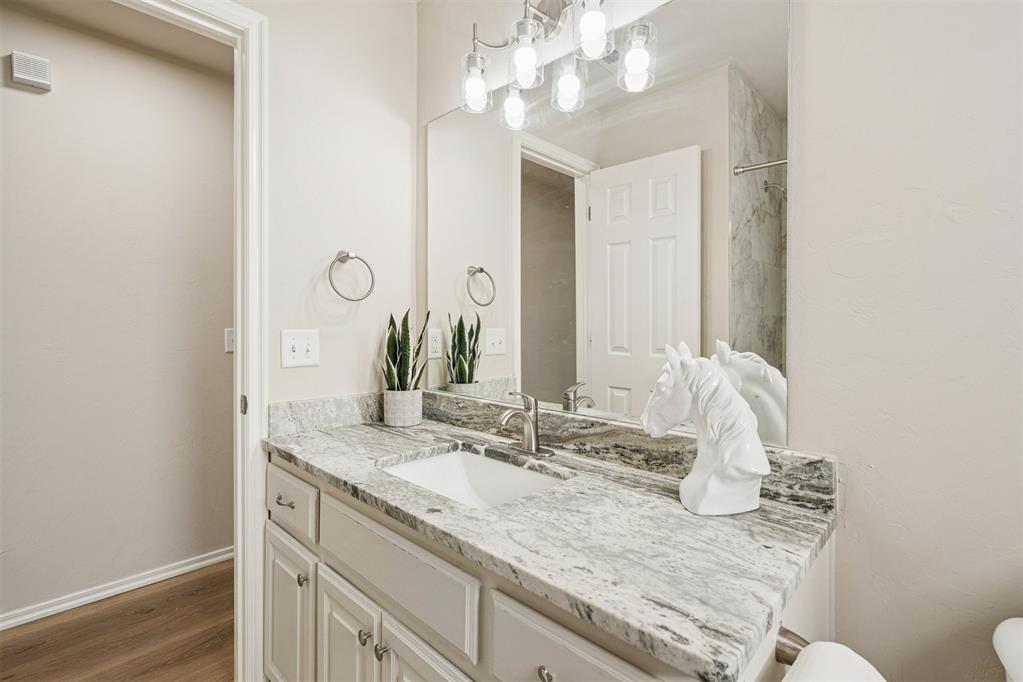
Vanity featuring stone-surfaced countertop, undermount sink, multi-light fixture, full-width mirror, and shaker-style cabinetry
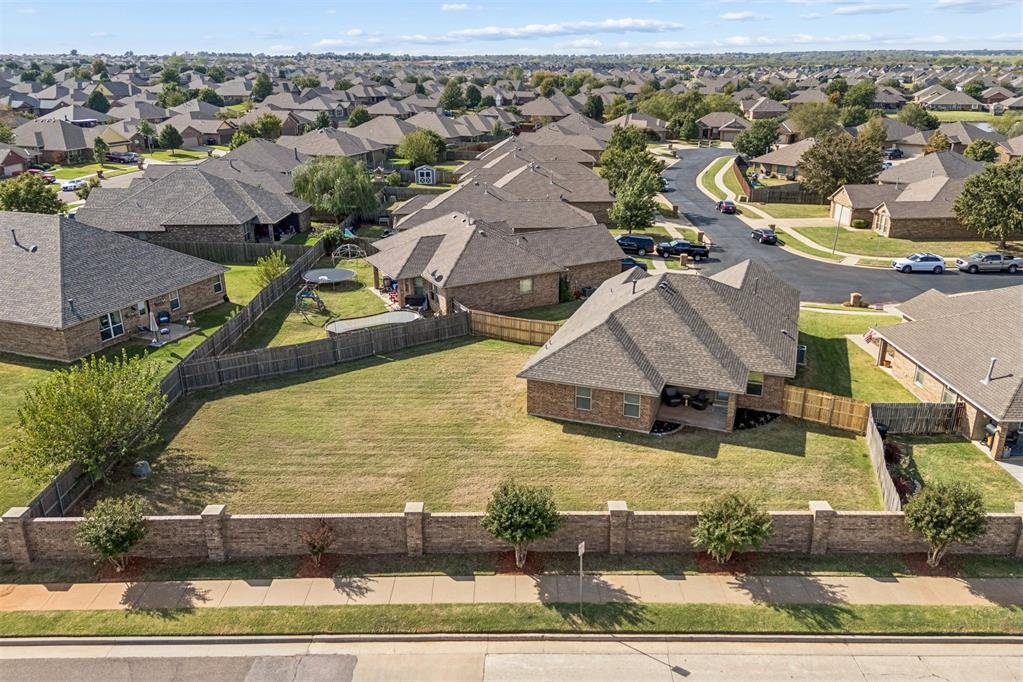
Aerial perspective featuring a brick exterior residence, an expansive rear lawn, and a perimeter brick wall with integrated stone pillars
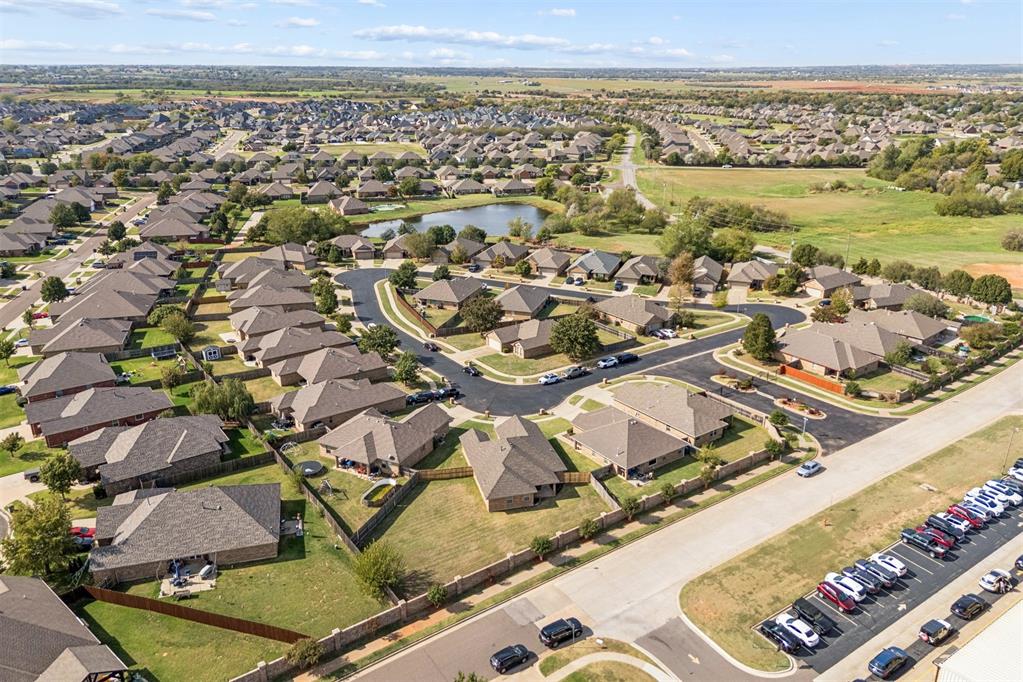
Aerial perspective of a planned residential community featuring asphalt street infrastructure, expansive greenbelts, and a central pond
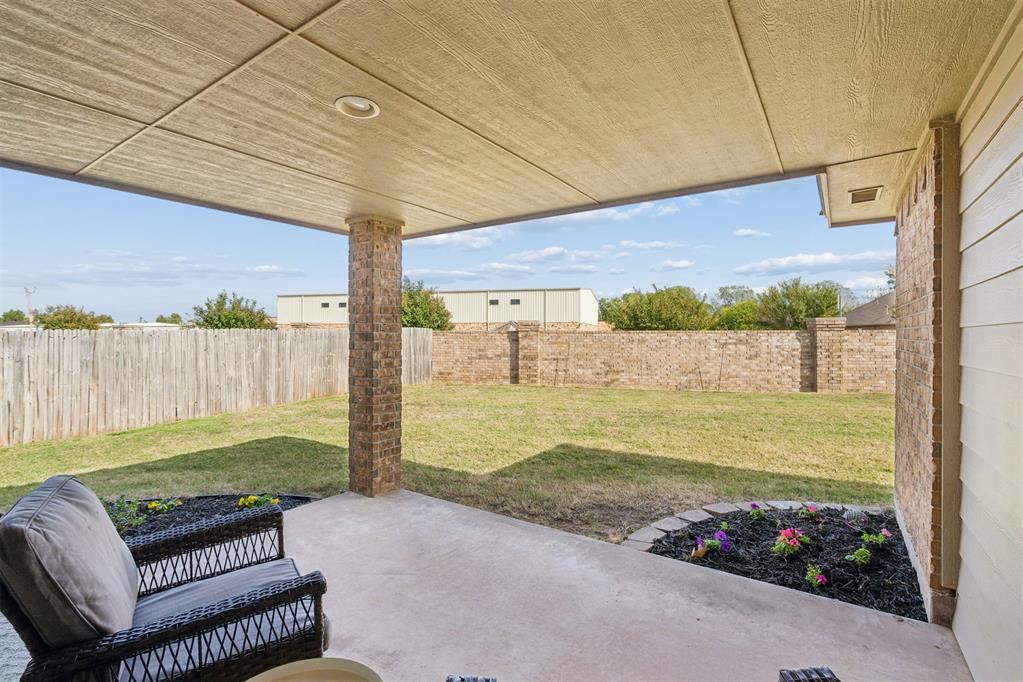
Covered patio featuring recessed lighting, a brick-clad support pillar, concrete flooring, and surrounding brick and wood privacy fencing
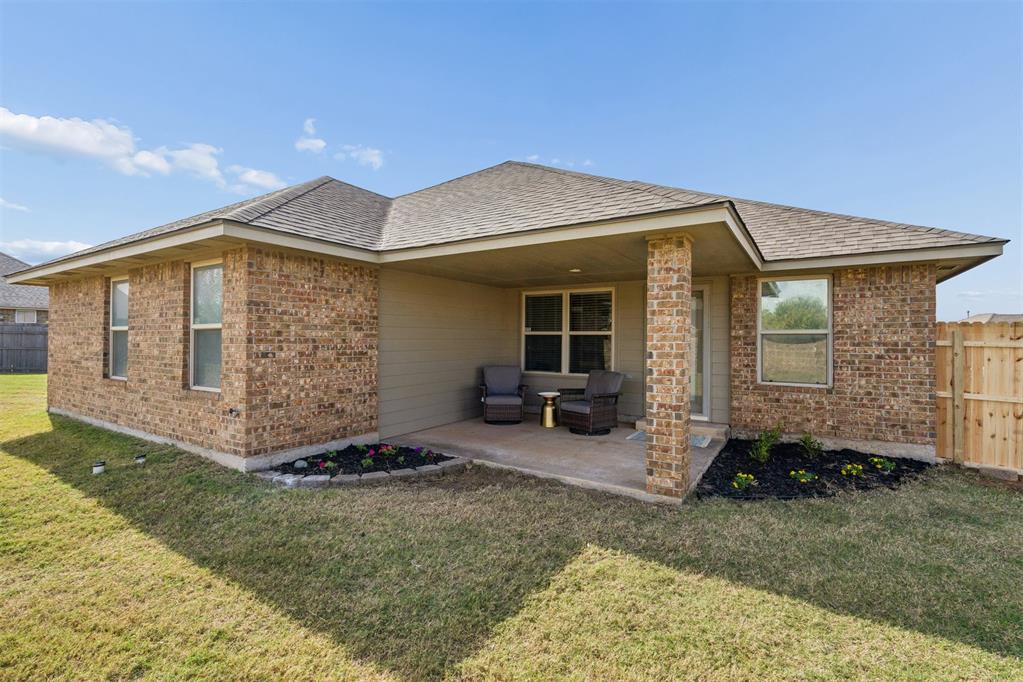
Exterior brick facade with a covered rear patio, concrete flooring, privacy fencing, and landscaped garden beds
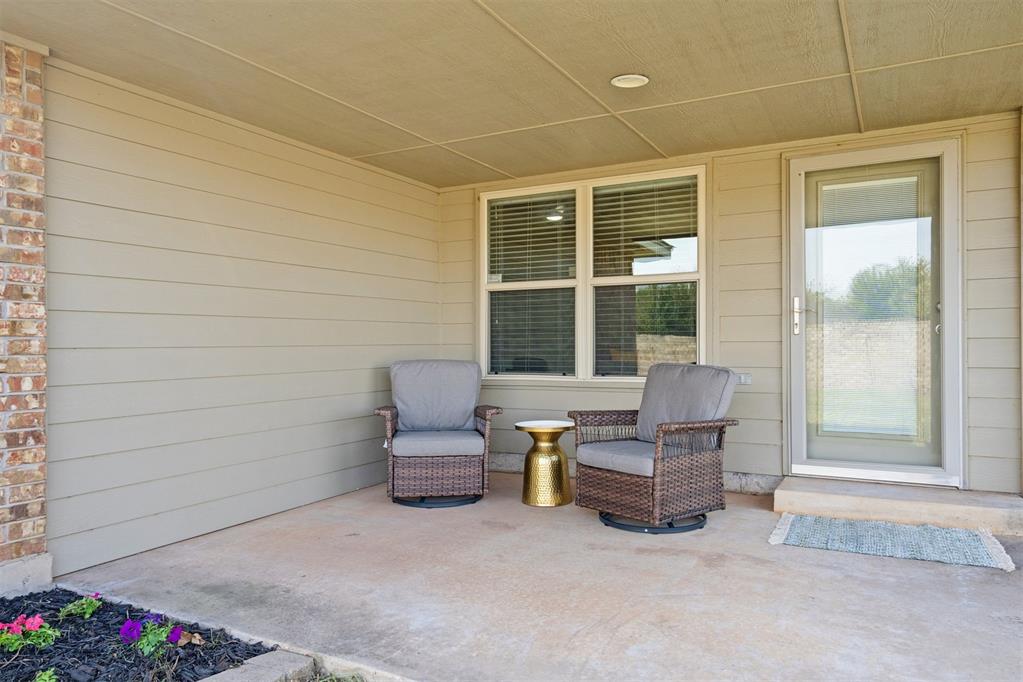
Covered concrete patio featuring lap siding, brick accent pillar, recessed lighting, and a glass-paneled entry door
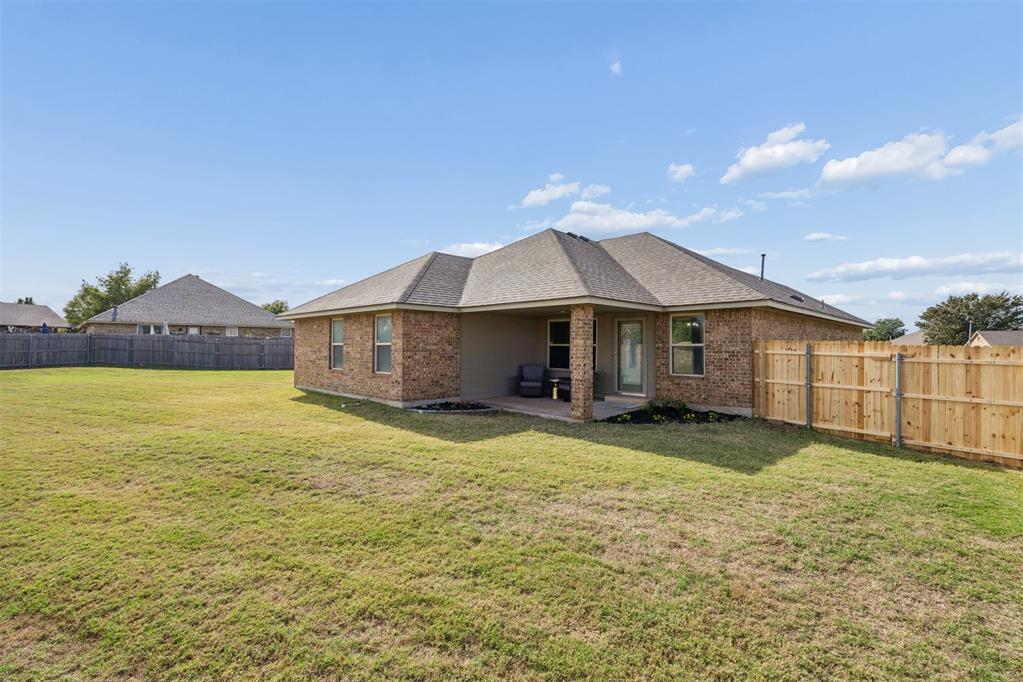
Exterior rear elevation featuring brick and siding facade, covered concrete patio, and fenced backyard
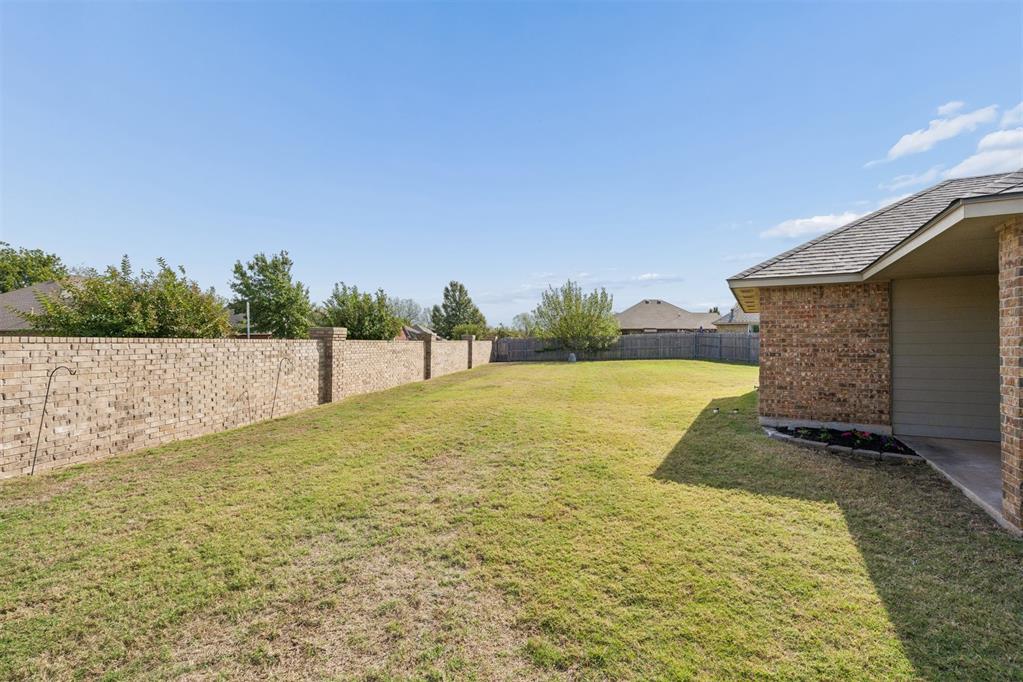
Spacious backyard featuring a brick perimeter fence, expansive lawn, and concrete patio

Description
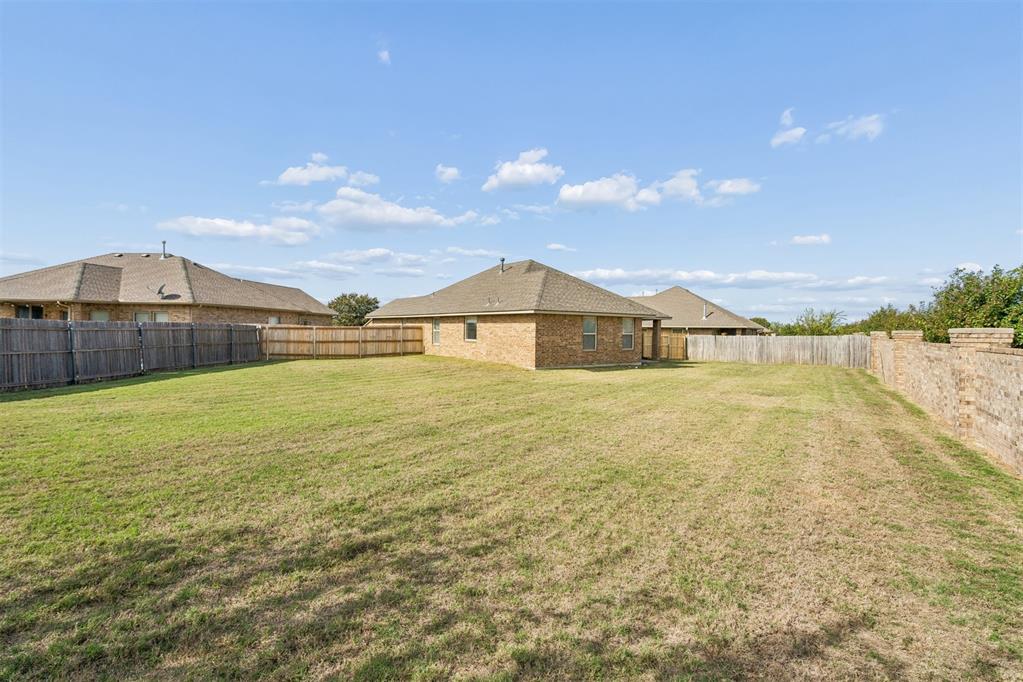
Enjoy low-maintenance living in this gated neighborhood! The HOA takes care of lawn maintenance in both front and backyard, giving you more time to enjoy your home. Inside, you'll find beautiful new granite countertops throughout, new plumbing fixtures, updated lighting, and new LVP flooring in the living room, dining area, and bedrooms. The bathrooms have also been refreshed with new tile surrounds. Step outside to a covered back patio overlooking the huge backyard-all without the lawn maintenance! A great combination of updated finishes, generous outdoor space, and easy living. Buyer to verify all information, including schools and HOA details.
Details
| MLS # | 1255875 |
|---|---|
| Listing Type | For Sale |
| Style | House |
| HOA Dues | $1,440 |
| Sub-Type | Resale |
| Status | Active |
| Year | 2007 |
| Days On Site | 10 |
| Listing Provided By | Real Estate Connections GK LLC | Jacqueline Smith |
Features
| Bed(s) | 3 |
|---|---|
| Bath(s) | 2 Total |
| SQ Feet | 1,747 |
| Garage | 2 |
| Story(s) | 1 |
| Acreage | 0.27 |
Interior
| Rooms Total | 0 |
|---|---|
| Heating | Central Gas |
| Fireplaces Total | 1 |
| Appliances | Dishwasher, Microwave |
Exterior
| Lot Features | Cul-De-Sac, Interior Lot |
|---|---|
| Foundation Details | Slab |
Parking
| Garage Spaces | 2 |
|---|
Taxes
| Okc Tax Amount | 2265.0000 |
|---|---|
| Tax Block | 1 |
| Tax Lot | 24 |
Area Information
| State | OK |
|---|---|
| County | Canadian |
| City | Yukon |
| Zip Code | 73099 |
| School District | Canadian |
| School District | Yukon HS |
| Elementary School | Surrey Hills ES |
| High School | Yukon HS |
| Listing VS Median (in 73099) | |
Price: $279,900 low | high Med: $295,000 sqft: 1,747 low | high Med: 1,752 $ / sqft: $160 low | high Med: $168 On site: 10 low | high Med: 2 | |
Request a showing
Request a showing
Contact
Learn More About This Property

| State | OK |
|---|---|
| County | Canadian |
| City | Yukon |
| Zip Code | 73099 |
| School District | Canadian |
| School District | Yukon HS |
| Elementary School | Surrey Hills ES |
| High School | Yukon HS |
| Listing VS Median (in 73099) | |
Price: $279,900 low | high Med: $295,000 sqft: 1,747 low | high Med: 1,752 $ / sqft: $160 low | high Med: $168 On site: 10 low | high Med: 2 | |
Listing Updated: November 4, 2026 at 2:05:24 AM PST
© 2026 Select Management Group, LLC. All rights reserved.
Coldwell Banker® and the Coldwell Banker Logo are registered service marks owned by Coldwell Banker Real Estate LLC. Select Management Group, LLC fully supports the principles of the Fair Housing Act and Equal Opportunity Act. Each franchise is independently owned and operated. Any services or products provided by independently owned and operated franchisees are not provided by, affiliated with or related to Coldwell Banker Real Estate LLC nor any of its affiliated companies.
Coldwell Banker® and the Coldwell Banker Logo are registered service marks owned by Coldwell Banker Real Estate LLC. Select Management Group, LLC fully supports the principles of the Fair Housing Act and Equal Opportunity Act. Each franchise is independently owned and operated. Any services or products provided by independently owned and operated franchisees are not provided by, affiliated with or related to Coldwell Banker Real Estate LLC nor any of its affiliated companies.
POWERED BY
