
Description
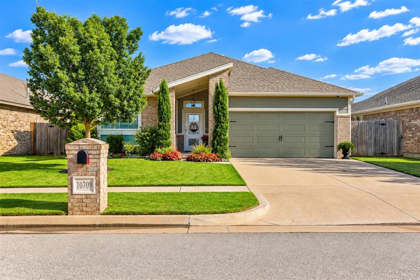
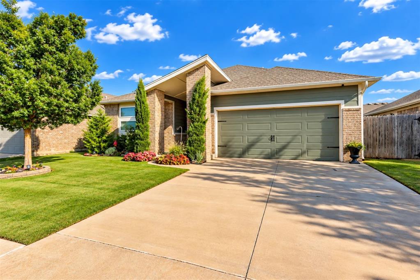
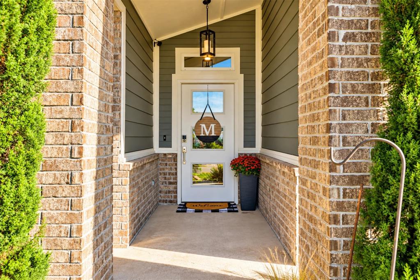
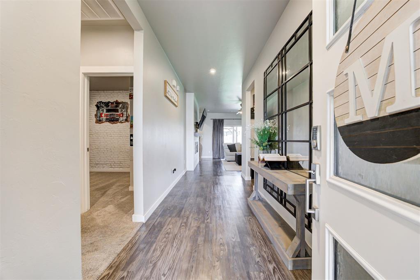
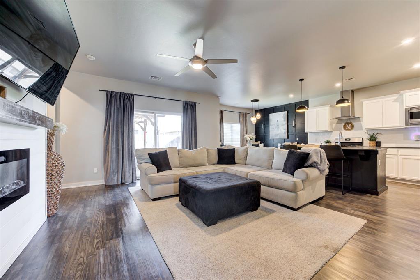
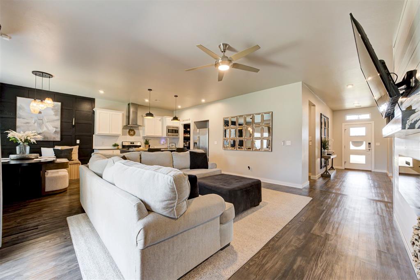
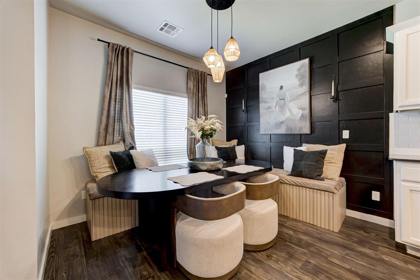
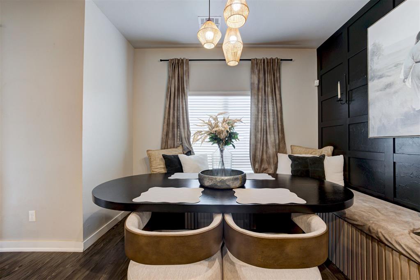
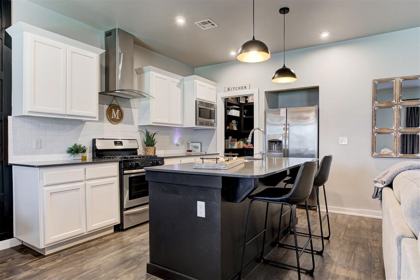
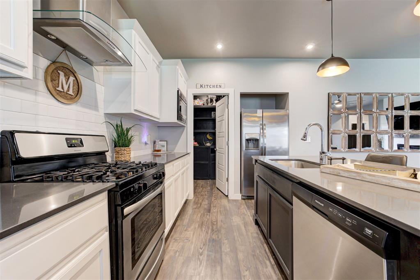
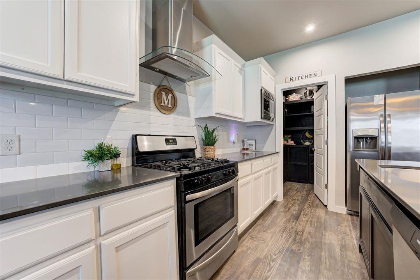
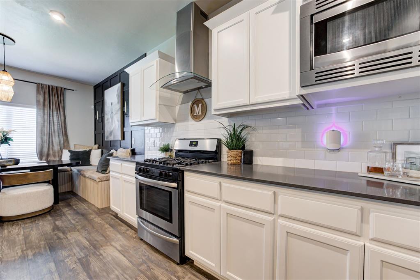
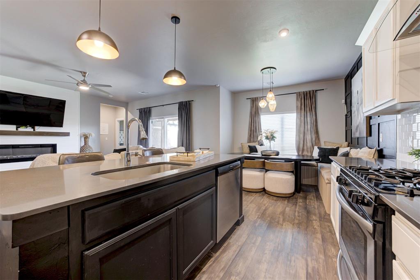
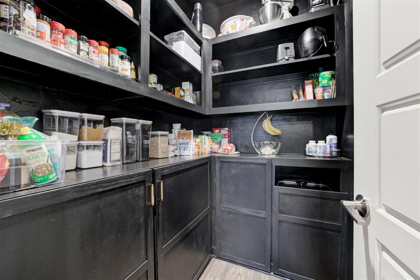
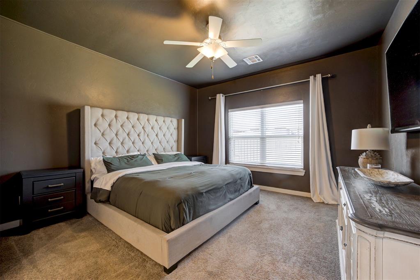
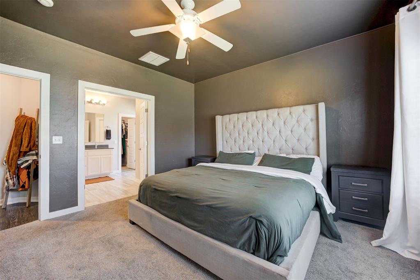
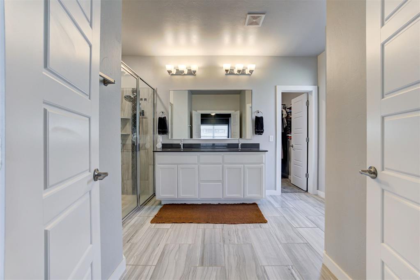
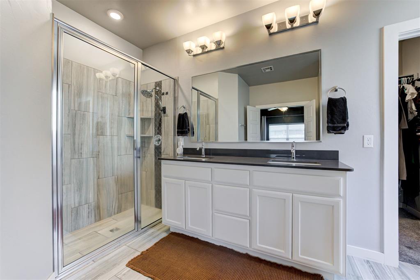
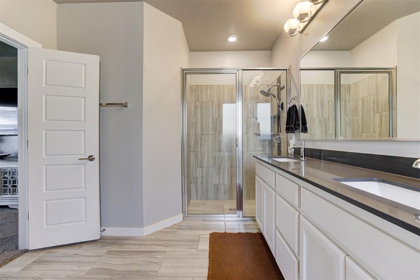
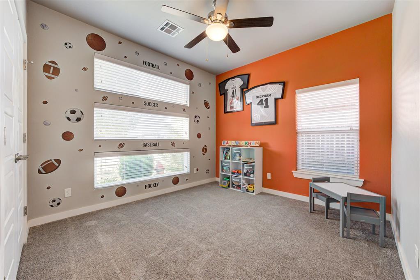
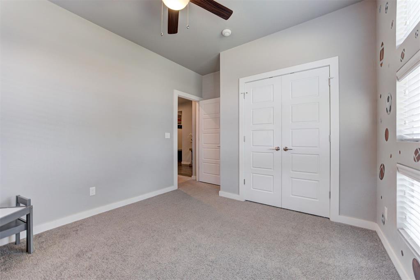
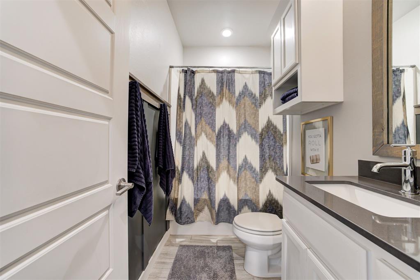
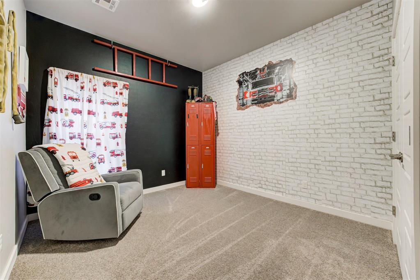
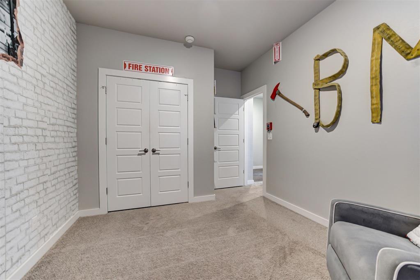
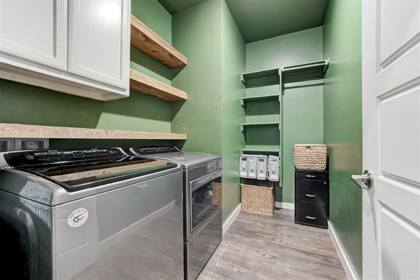
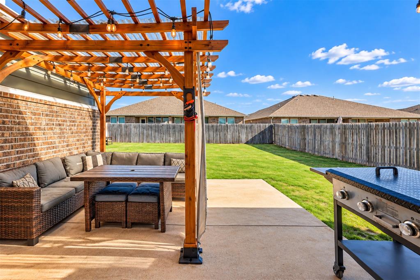
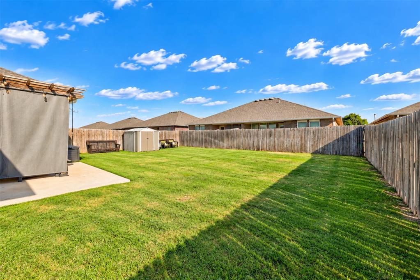
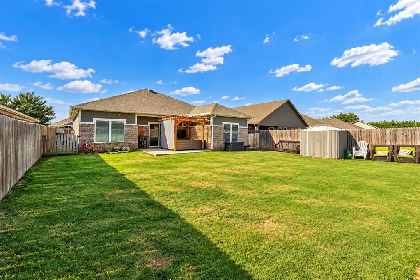
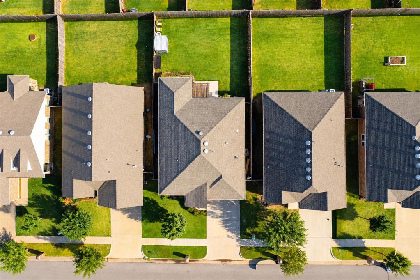
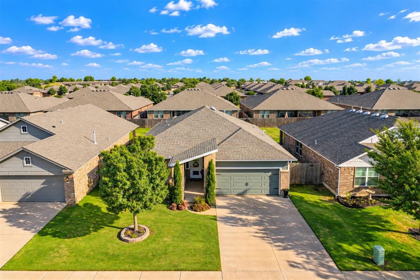
Move-in-ready home in Sara Vista with Yukon Schools, fresh paint, new flooring, a custom pergola and a butler's pantry. This beautifully maintained Yukon home offers exceptional curb appeal, thoughtful upgrades and an ideal location just minutes from shopping, dining, parks and major highways. From the moment you arrive, you'll notice the lush landscaping, vibrant flower beds and perfectly manicured lawn. Step inside to fresh interior paint, new flooring, tall ceilings and a spacious open-concept floor plan designed for everyday living and entertaining. A custom-built fireplace anchors the living room, which flows seamlessly into the kitchen and dining area, where a custom accent wall adds warmth and character. The chef-inspired kitchen features quartz countertops, abundant cabinetry, generous prep space and a convenient butler's pantry for exceptional storage and organization. Escape to the oversized primary suite, with plenty of room for large furniture and a spa-inspired ensuite featuring a vanity with dual sinks, a beautifully tiled walk-in shower and an oversized walk-in closet. The generously sized secondary bedrooms offer flexibility for guests or a home office. Step outside to your private backyard retreat, with a custom pergola, a large backyard, a storage shed and custom exterior lighting that highlights the home after sunset. Gutters surround the home, reflecting the care and pride of ownership found throughout. If you're searching for a home for sale in Yukon, a move-in-ready home in the Yukon School District, a home with a butler's pantry and open-concept living, or a beautifully updated home near Oklahoma City, this exceptional property checks every box. Schedule your private showing today!
Details
| MLS # | 1255675 |
|---|---|
| Listing Type | For Sale |
| Style | House |
| HOA Dues | $175 |
| Sub-Type | Resale |
| Status | Active |
| Year | 2018 |
| Days On Site | 14 |
| Listing Provided By | The Agency | Skylar Petry |
Features
| Bed(s) | 3 |
|---|---|
| Bath(s) | 2 Total |
| SQ Feet | 1,594 |
| Garage | 2 |
| Story(s) | 1 |
| Acreage | 0.14 |
Interior
| Rooms Total | 0 |
|---|---|
| Heating | Central Gas |
| Fireplaces Total | 1 |
| Appliances | Dishwasher, Disposal, Microwave, Water Heater |
| Interior Features | Ceiling Fan(s) |
Exterior
| Exterior Features | Rain Gutters, Storage |
|---|---|
| Lot Features | Other |
| Foundation Details | Slab |
Parking
| Garage Spaces | 2 |
|---|---|
| Parking Features | Concrete |
Utilities
| Utilities | Cable Available, Electricity Available, Fiber, Natural Gas Available, High Speed Internet, Public |
|---|
Taxes
| Okc Tax Amount | 2717.0000 |
|---|---|
| Tax Block | 6 |
| Tax Lot | 4 |
Area Information
| State | OK |
|---|---|
| County | Canadian |
| City | Yukon |
| Zip Code | 73099 |
| School District | Canadian |
| School District | Yukon HS |
| Elementary School | Independence ES |
| High School | Yukon HS |
| Listing VS Median (in 73099) | |
Price: $269,990 low | high Med: $295,000 sqft: 1,594 low | high Med: 1,678 $ / sqft: $169 low | high Med: $176 On site: 14 low | high Med: 49.5 | |
Request a showing
Request a showing
Contact
Learn More About This Property

| State | OK |
|---|---|
| County | Canadian |
| City | Yukon |
| Zip Code | 73099 |
| School District | Canadian |
| School District | Yukon HS |
| Elementary School | Independence ES |
| High School | Yukon HS |
| Listing VS Median (in 73099) | |
Price: $269,990 low | high Med: $295,000 sqft: 1,594 low | high Med: 1,678 $ / sqft: $169 low | high Med: $176 On site: 14 low | high Med: 49.5 | |
Coldwell Banker® and the Coldwell Banker Logo are registered service marks owned by Coldwell Banker Real Estate LLC. Select Management Group, LLC fully supports the principles of the Fair Housing Act and Equal Opportunity Act. Each franchise is independently owned and operated. Any services or products provided by independently owned and operated franchisees are not provided by, affiliated with or related to Coldwell Banker Real Estate LLC nor any of its affiliated companies.
