
Description
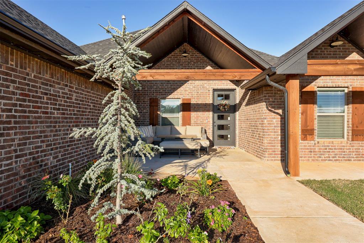
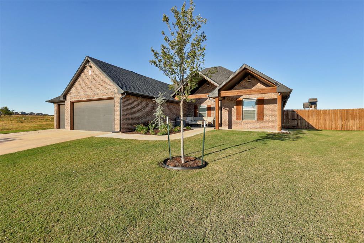
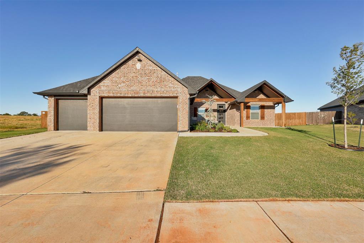
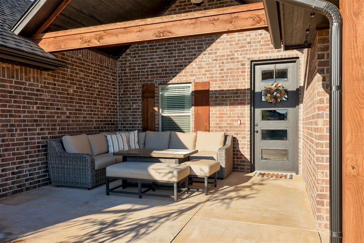
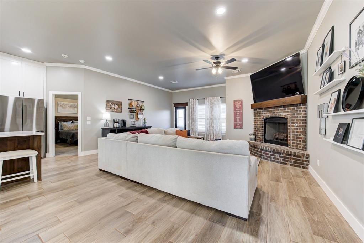
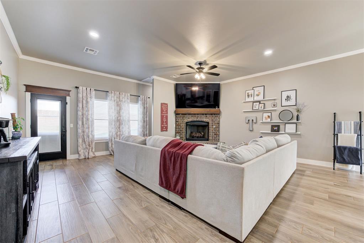
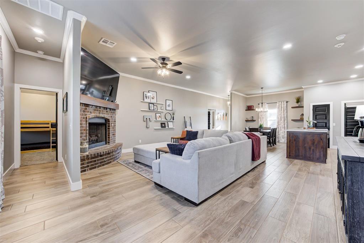
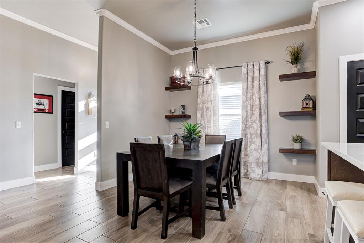
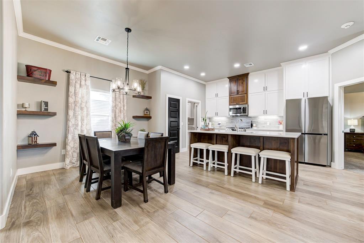
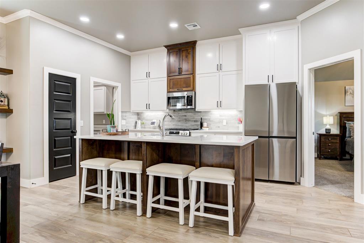
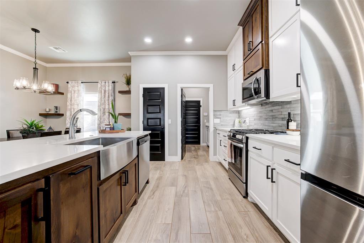
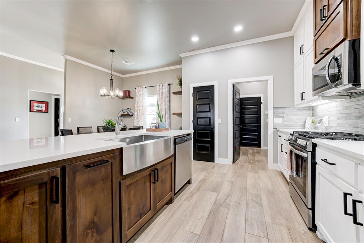
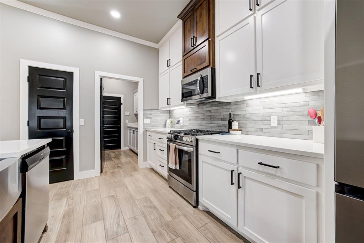
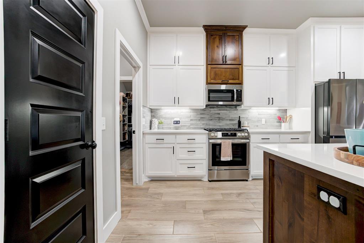
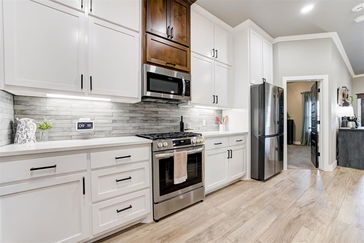
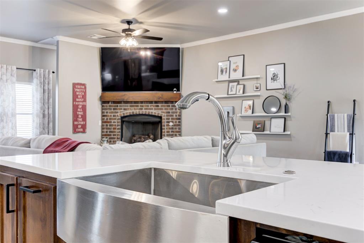
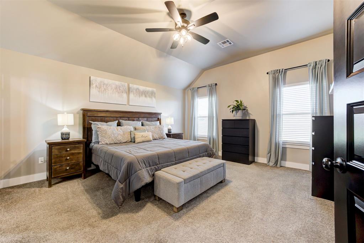
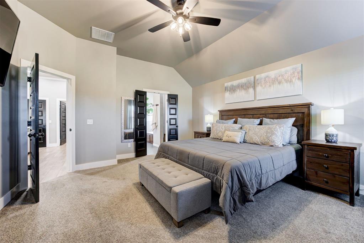
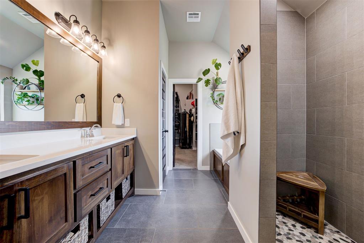
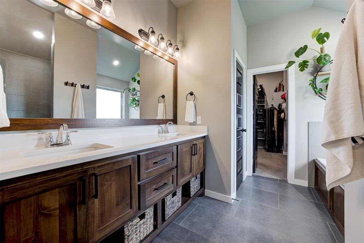
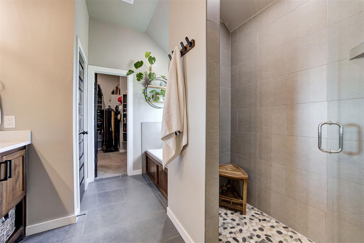
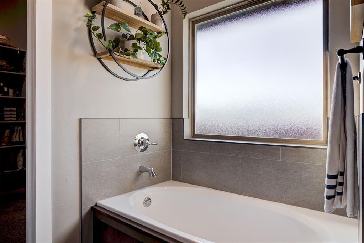
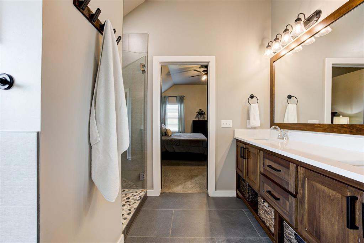
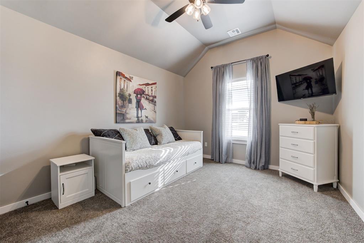
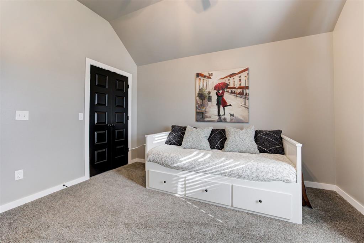
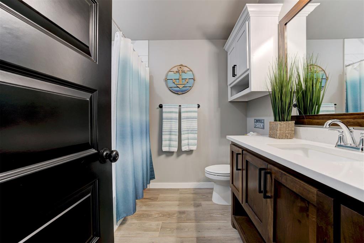
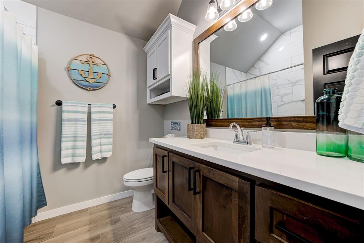
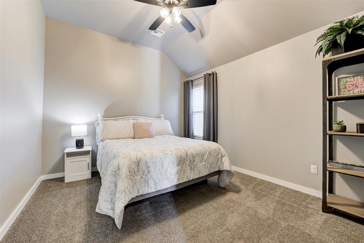
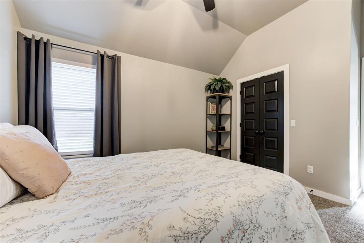
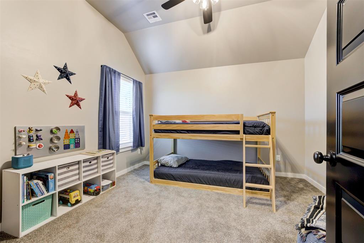
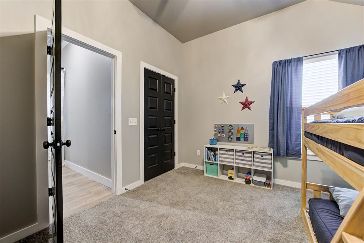
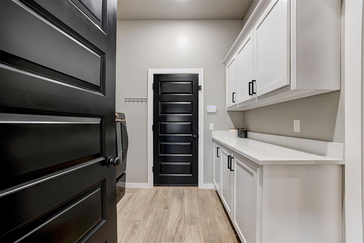
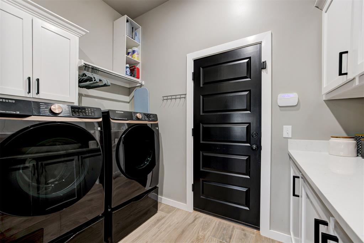
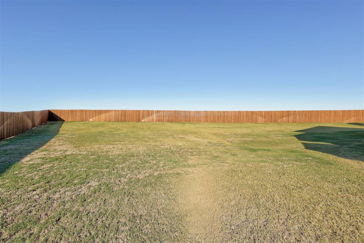
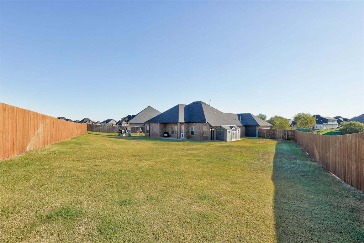
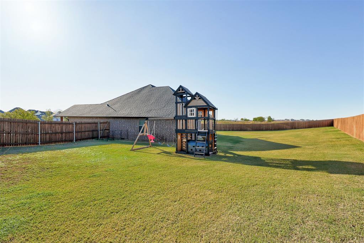
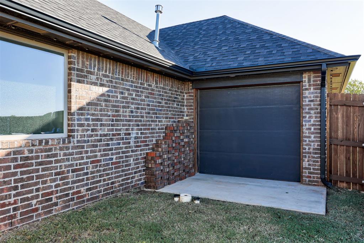
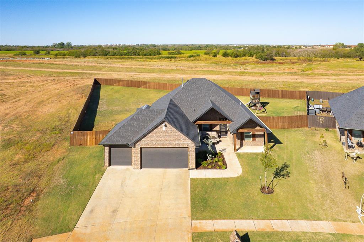
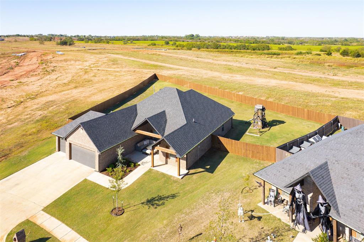
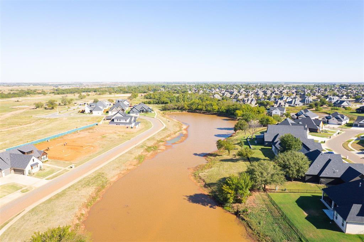
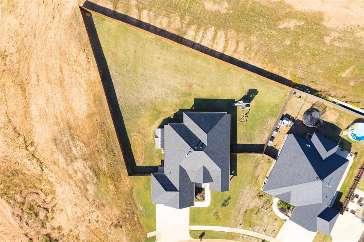
Welcome to this stunning home nestled within a serene gated neighborhood, where thoughtful design meets effortless comfort. As you approach, the inviting double front porch overlooks a tranquil pond, creating a picturesque setting and a welcoming first impression. Inside, soaring ceilings, timeless wood-look tile, and abundant natural light create a bright, sophisticated atmosphere that beautifully blends modern finishes with timeless charm. The spacious living area centers around a corner fireplace, offering the perfect gathering space for cozy evenings or entertaining. Just beyond, the kitchen is designed to impress with custom two-tone cabinetry, quartz countertops, stainless steel appliances, a generous center island, ample storage, and a designer tile backsplash. The adjacent dining room adds even more character with stylish floating shelves and plenty of room to gather. The thoughtfully designed 4-bedroom, 2-bath floor plan offers both functionality and privacy. The spacious primary suite occupies its own wing, creating a true retreat with a spa-inspired bath featuring beautiful finishes, a walk-in shower, soaking tub, and custom double vanity. Two secondary bedrooms are privately positioned on their own wing with the secondary bath between them, while the fourth bedroom is tucked behind the living area, offering flexibility as a bedroom, playroom, or home office. Step outside to enjoy covered front and back porches, perfect for morning coffee, relaxing evenings, or entertaining while taking in the peaceful surroundings. Situated on nearly half an acre, the expansive lot provides plenty of room to play, gather, garden, or simply enjoy the outdoors. A spacious 3-car garage adds exceptional functionality and includes a tandem door providing convenient access to the backyard. With its serene setting, thoughtful floor plan, elevated finishes, and generous outdoor space, this home offers the perfect blend of style, comfort, and everyday livability!
Details
| MLS # | 1252507 |
|---|---|
| Listing Type | For Sale |
| Style | House |
| HOA Dues | $250 |
| Sub-Type | Resale |
| Status | Pending |
| Year | 2024 |
| Days On Site | 32 |
| Listing Provided By | Keller Williams Central OK | Andrew Foshee |
Features
| Bed(s) | 4 |
|---|---|
| Bath(s) | 2 Total |
| SQ Feet | 2,037 |
| Garage | 3 |
| Story(s) | 1 |
| Acreage | 0.39 |
Interior
| Rooms Total | 0 |
|---|---|
| Heating | Natural Gas |
| Fireplaces Total | 1 |
| Appliances | Dishwasher, Microwave, Water Heater |
| Interior Features | Ceiling Fan(s), Combo Woodwork |
Exterior
| Exterior Features | Rain Gutters |
|---|---|
| Lot Features | Waterfront |
| Foundation Details | Slab |
Parking
| Garage Spaces | 3 |
|---|---|
| Parking Features | Concrete |
Utilities
| Utilities | Cable Available, Electricity Available, Natural Gas Available, Public |
|---|
Taxes
| Okc Tax Amount | 1000.0000 |
|---|---|
| Tax Block | 3 |
| Tax Lot | 8 |
Area Information
| State | OK |
|---|---|
| County | Canadian |
| City | Yukon |
| Zip Code | 73099 |
| School District | Canadian |
| School District | Yukon HS |
| Elementary School | Surrey Hills ES |
| High School | Yukon HS |
| Listing VS Median (in 73099) | |
Price: $369,900 low | high Med: $296,500 sqft: 2,037 low | high Med: 1,700 $ / sqft: $182 low | high Med: $175 On site: 32 low | high Med: 130 | |
Request a showing
Request a showing
Contact
Learn More About This Property

| State | OK |
|---|---|
| County | Canadian |
| City | Yukon |
| Zip Code | 73099 |
| School District | Canadian |
| School District | Yukon HS |
| Elementary School | Surrey Hills ES |
| High School | Yukon HS |
| Listing VS Median (in 73099) | |
Price: $369,900 low | high Med: $296,500 sqft: 2,037 low | high Med: 1,700 $ / sqft: $182 low | high Med: $175 On site: 32 low | high Med: 130 | |
Coldwell Banker® and the Coldwell Banker Logo are registered service marks owned by Coldwell Banker Real Estate LLC. Select Management Group, LLC fully supports the principles of the Fair Housing Act and Equal Opportunity Act. Each franchise is independently owned and operated. Any services or products provided by independently owned and operated franchisees are not provided by, affiliated with or related to Coldwell Banker Real Estate LLC nor any of its affiliated companies.
