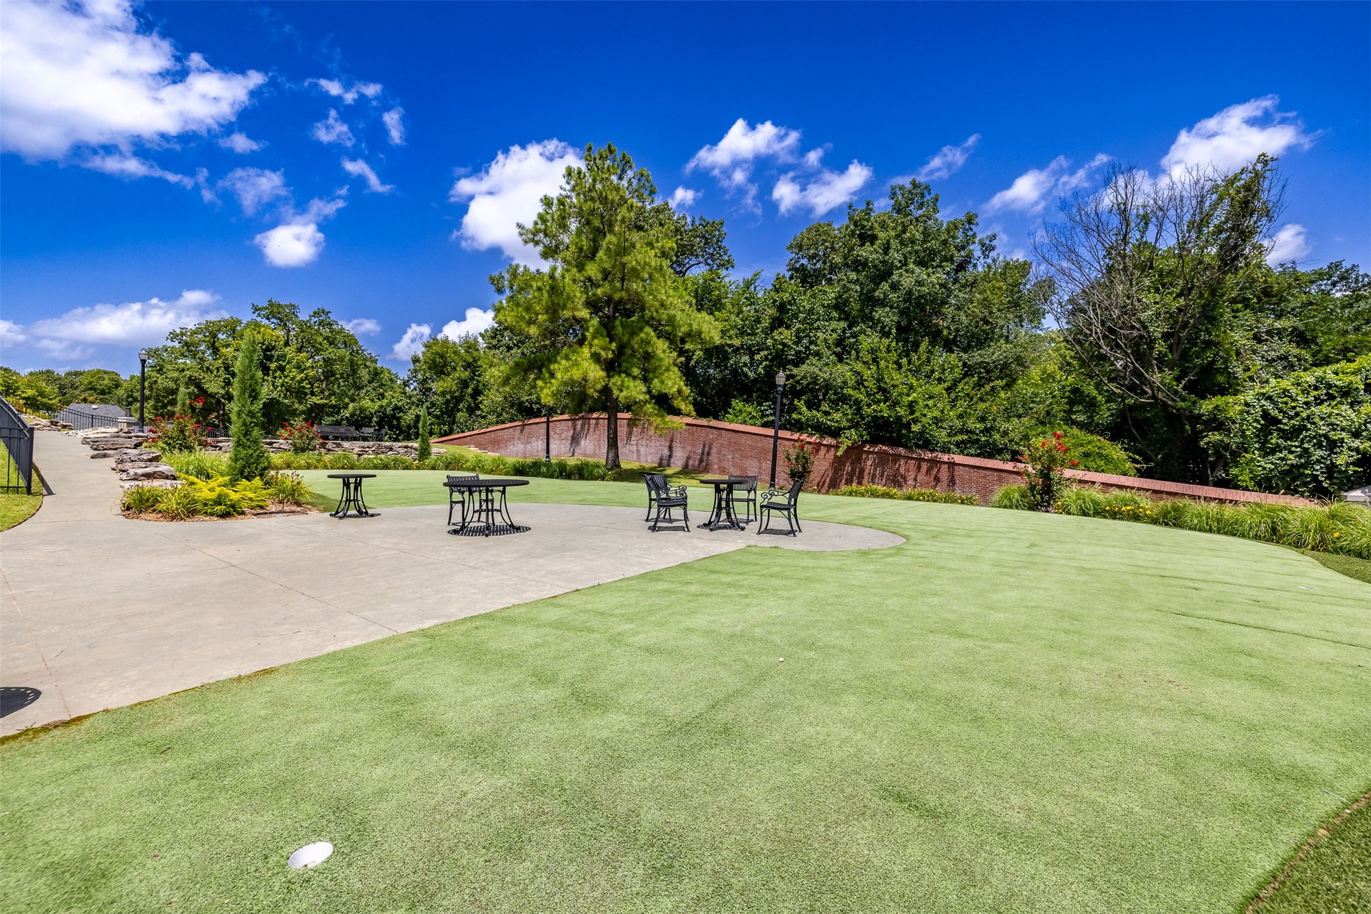
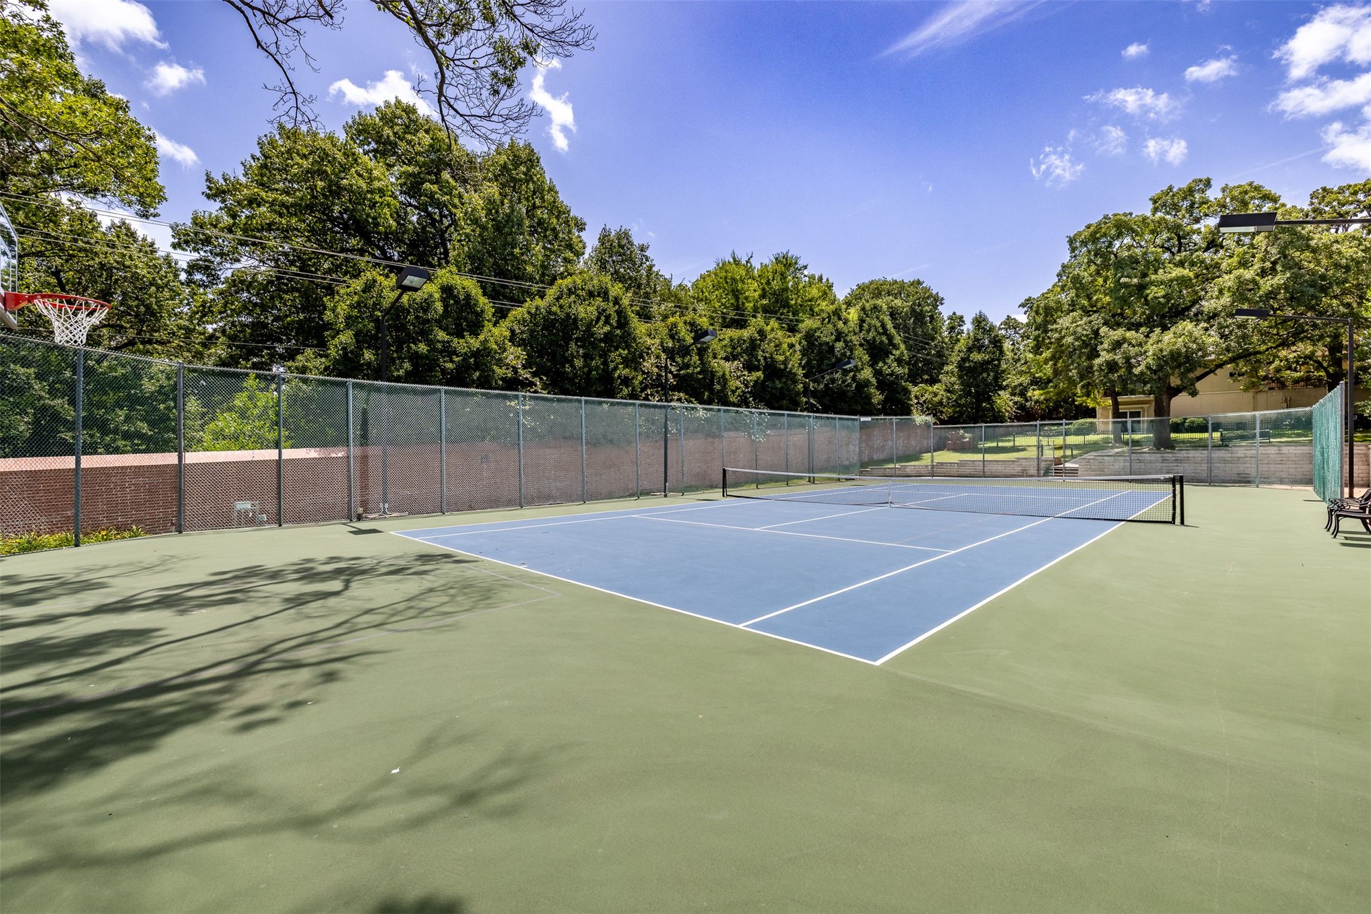
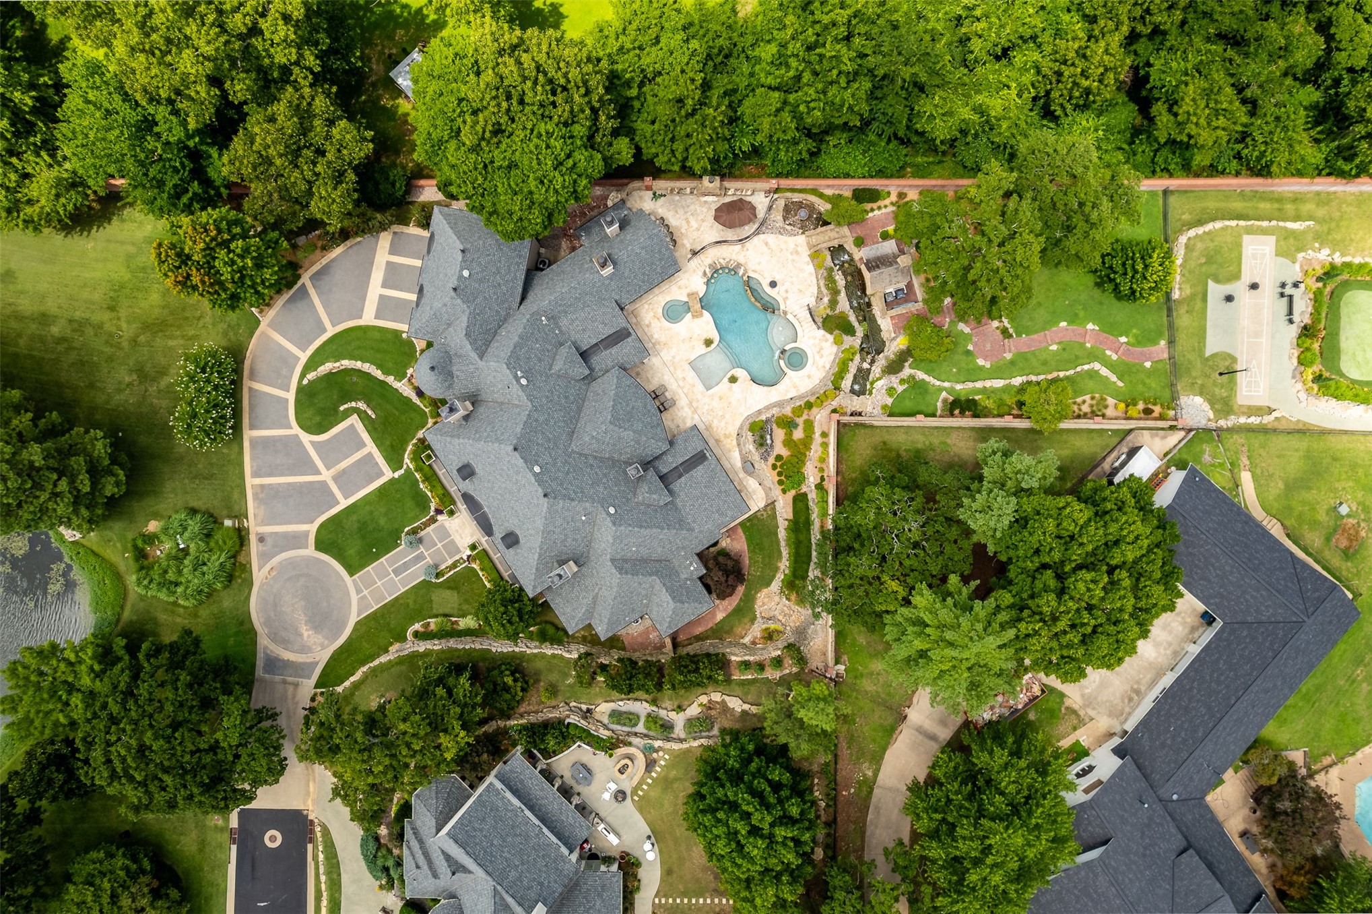
Stunning estate in gated Belmont situated on a gorgeous acre lot with private front yard access to the neighborhood's pond and private backyard access to the premier HOA tennis/pickle ball court, putting green and gathering spaces.
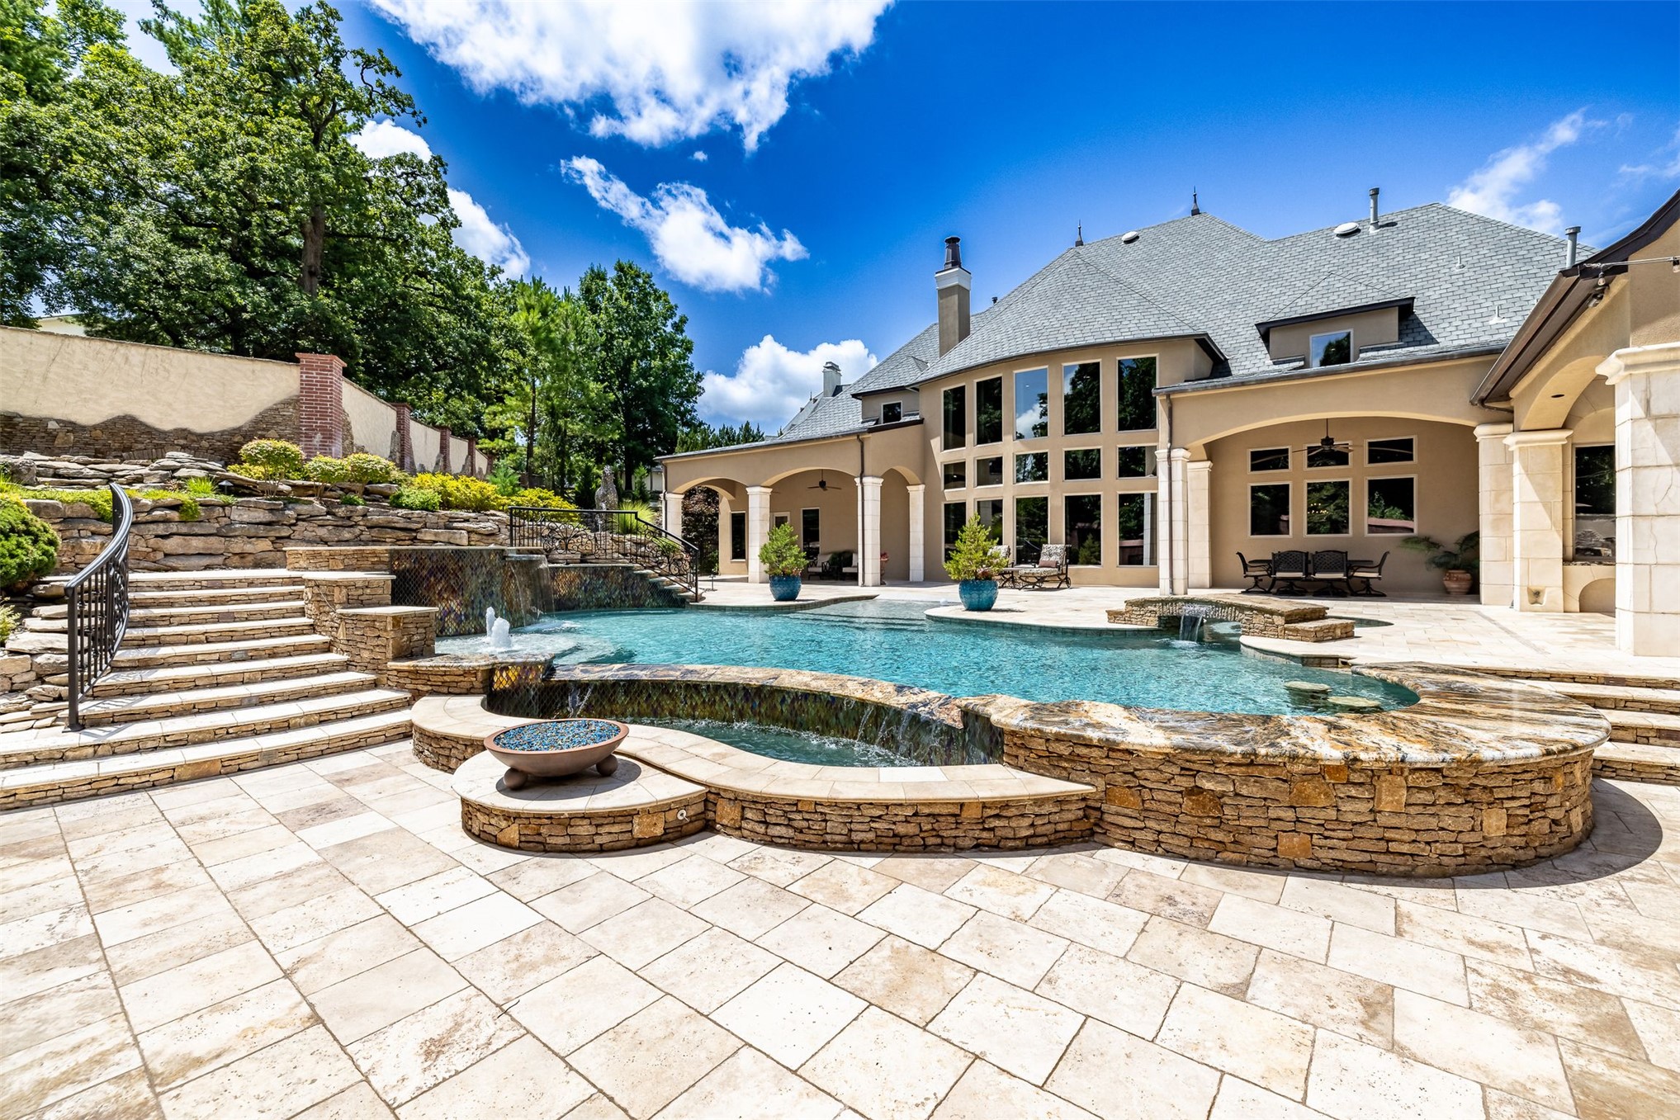
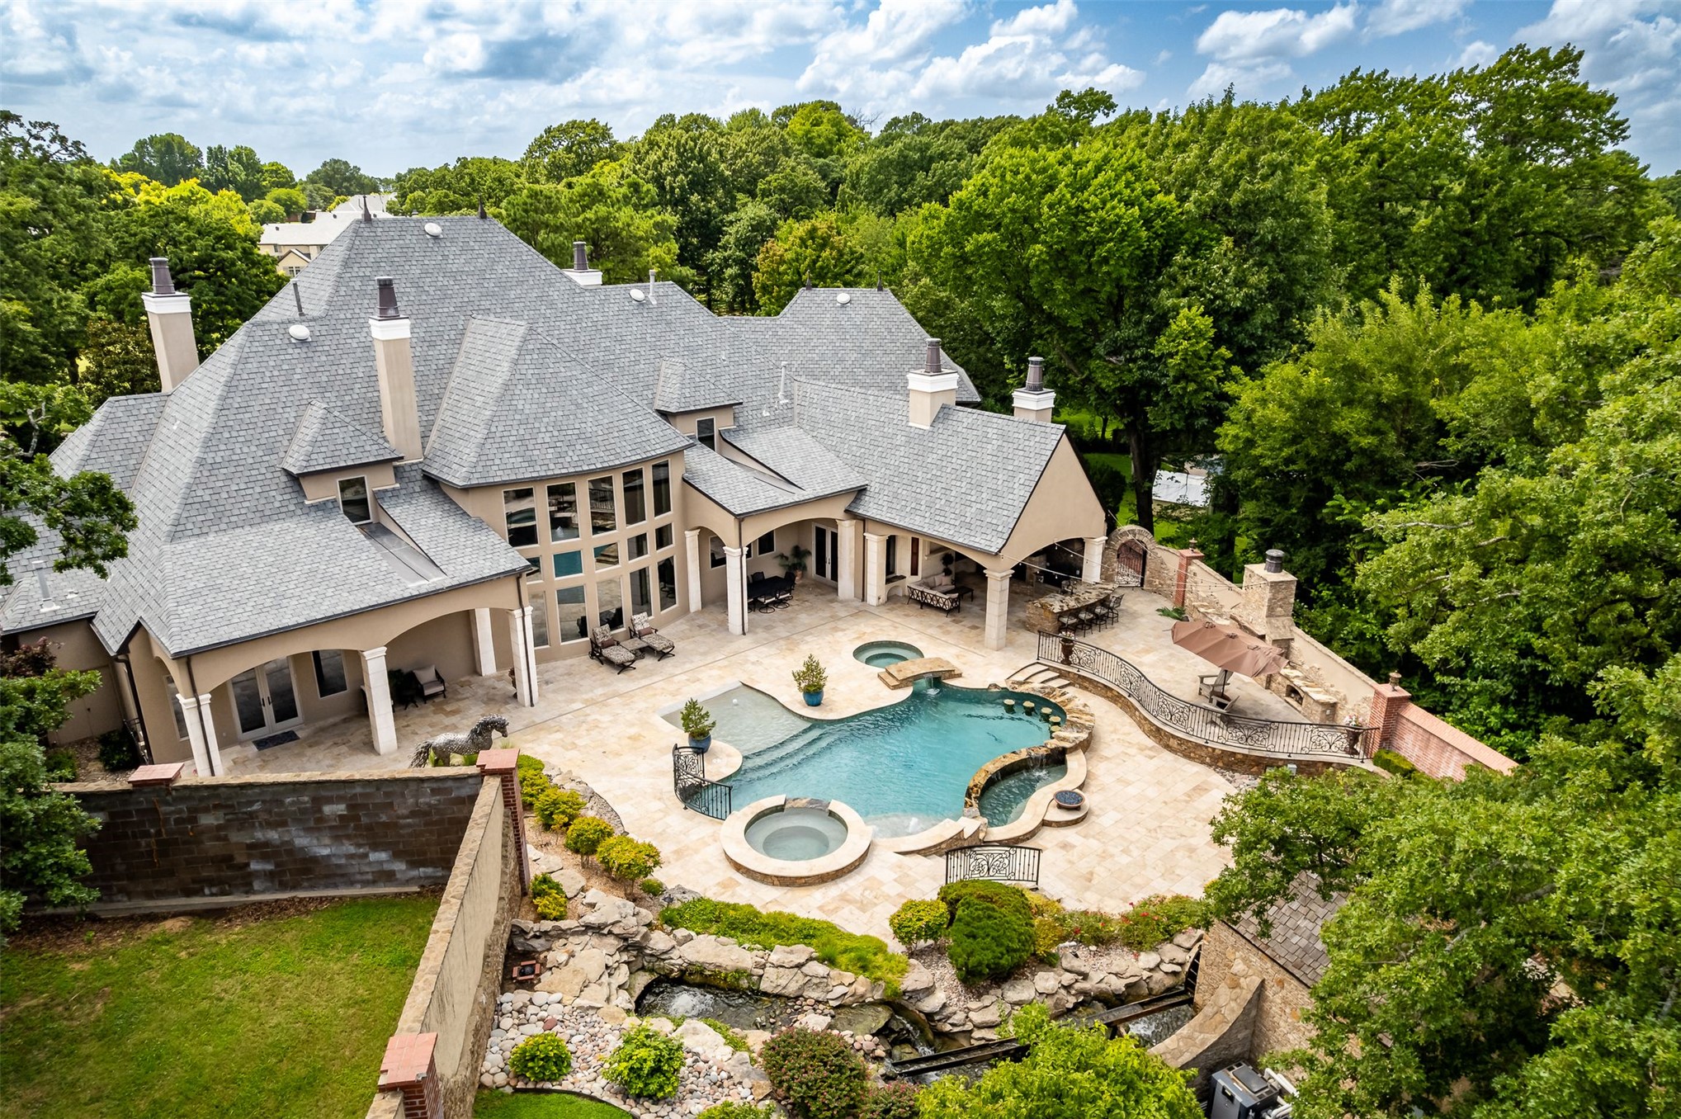
Stately estate with one of south Tulsa's most spectacular, resort-style backyard.
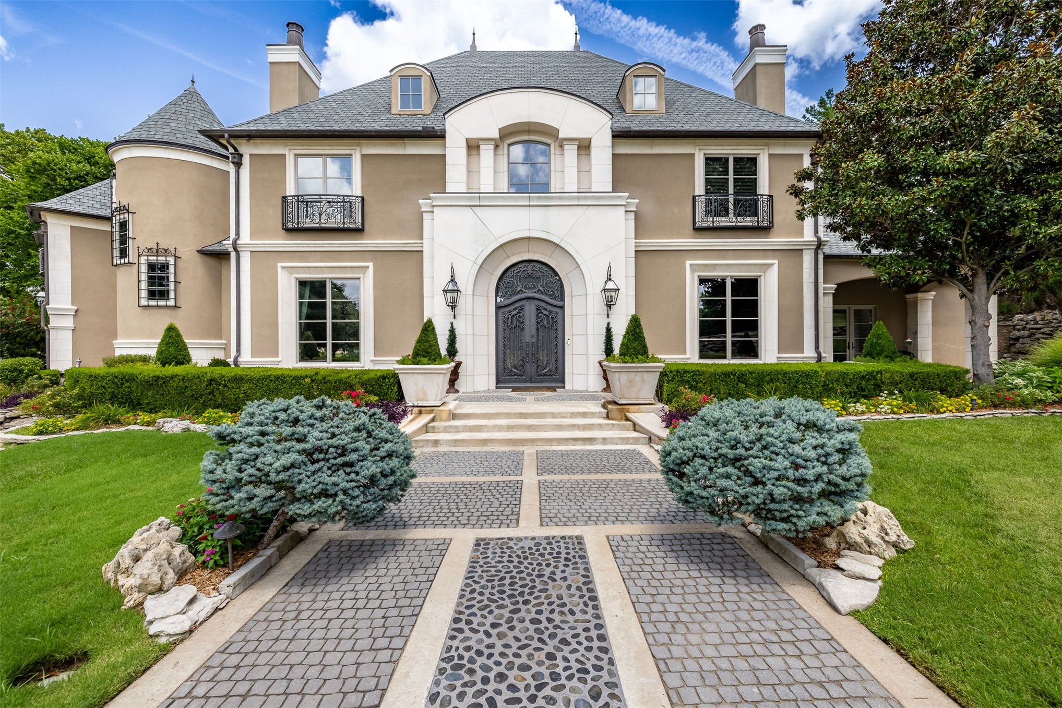
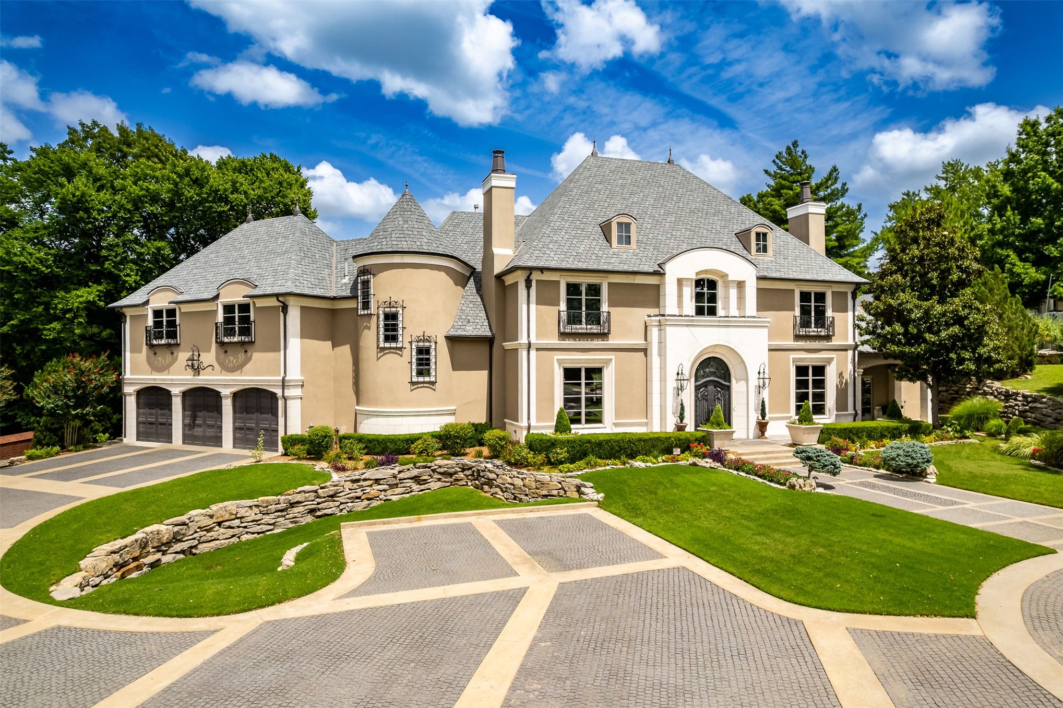
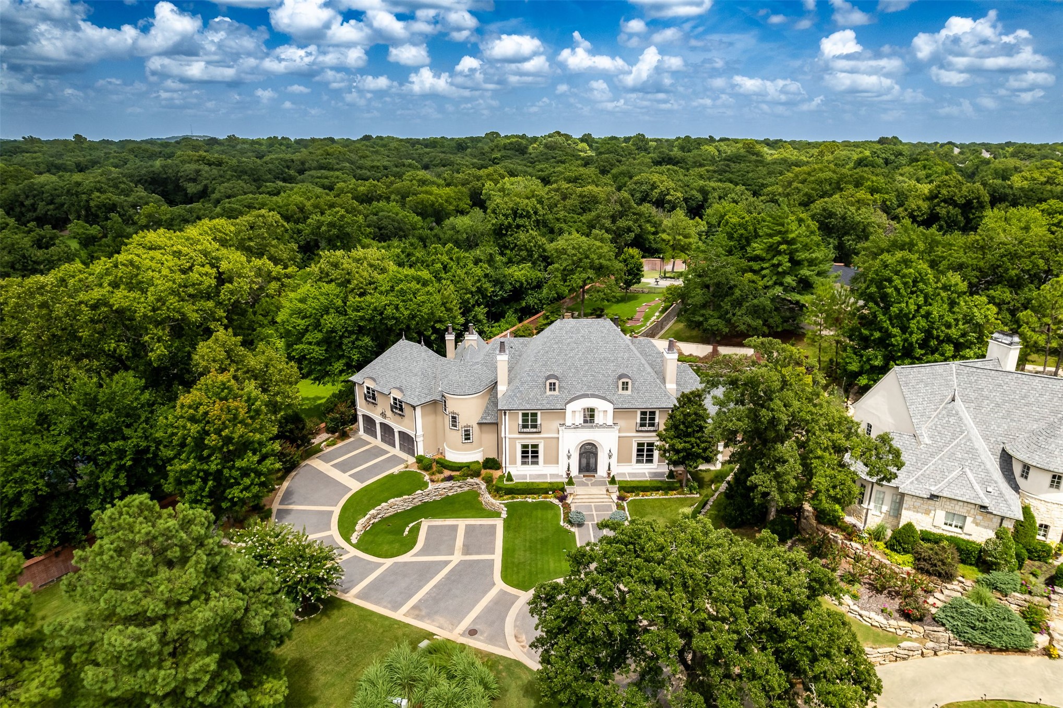
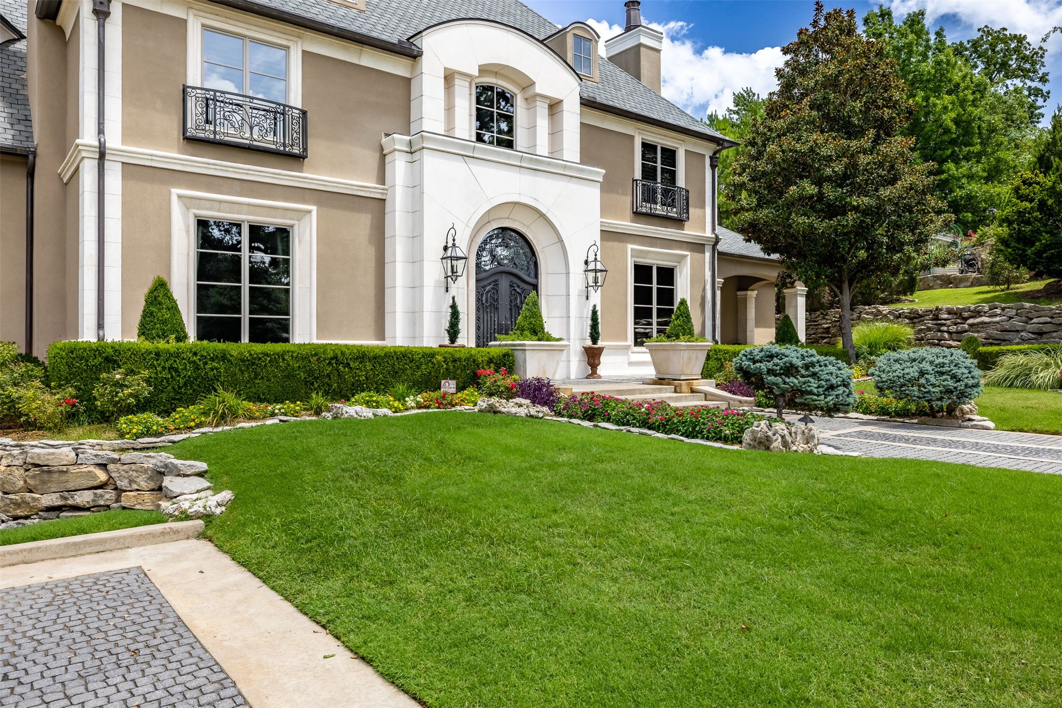
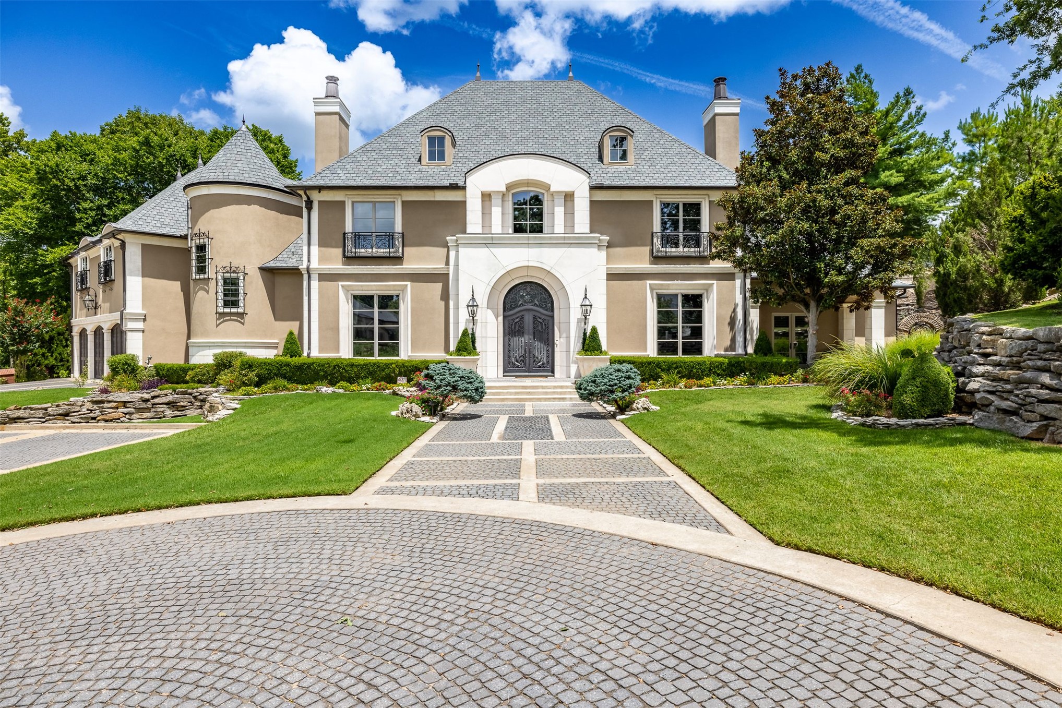
Elegant stucco and stone residence with its patterned paver driveway
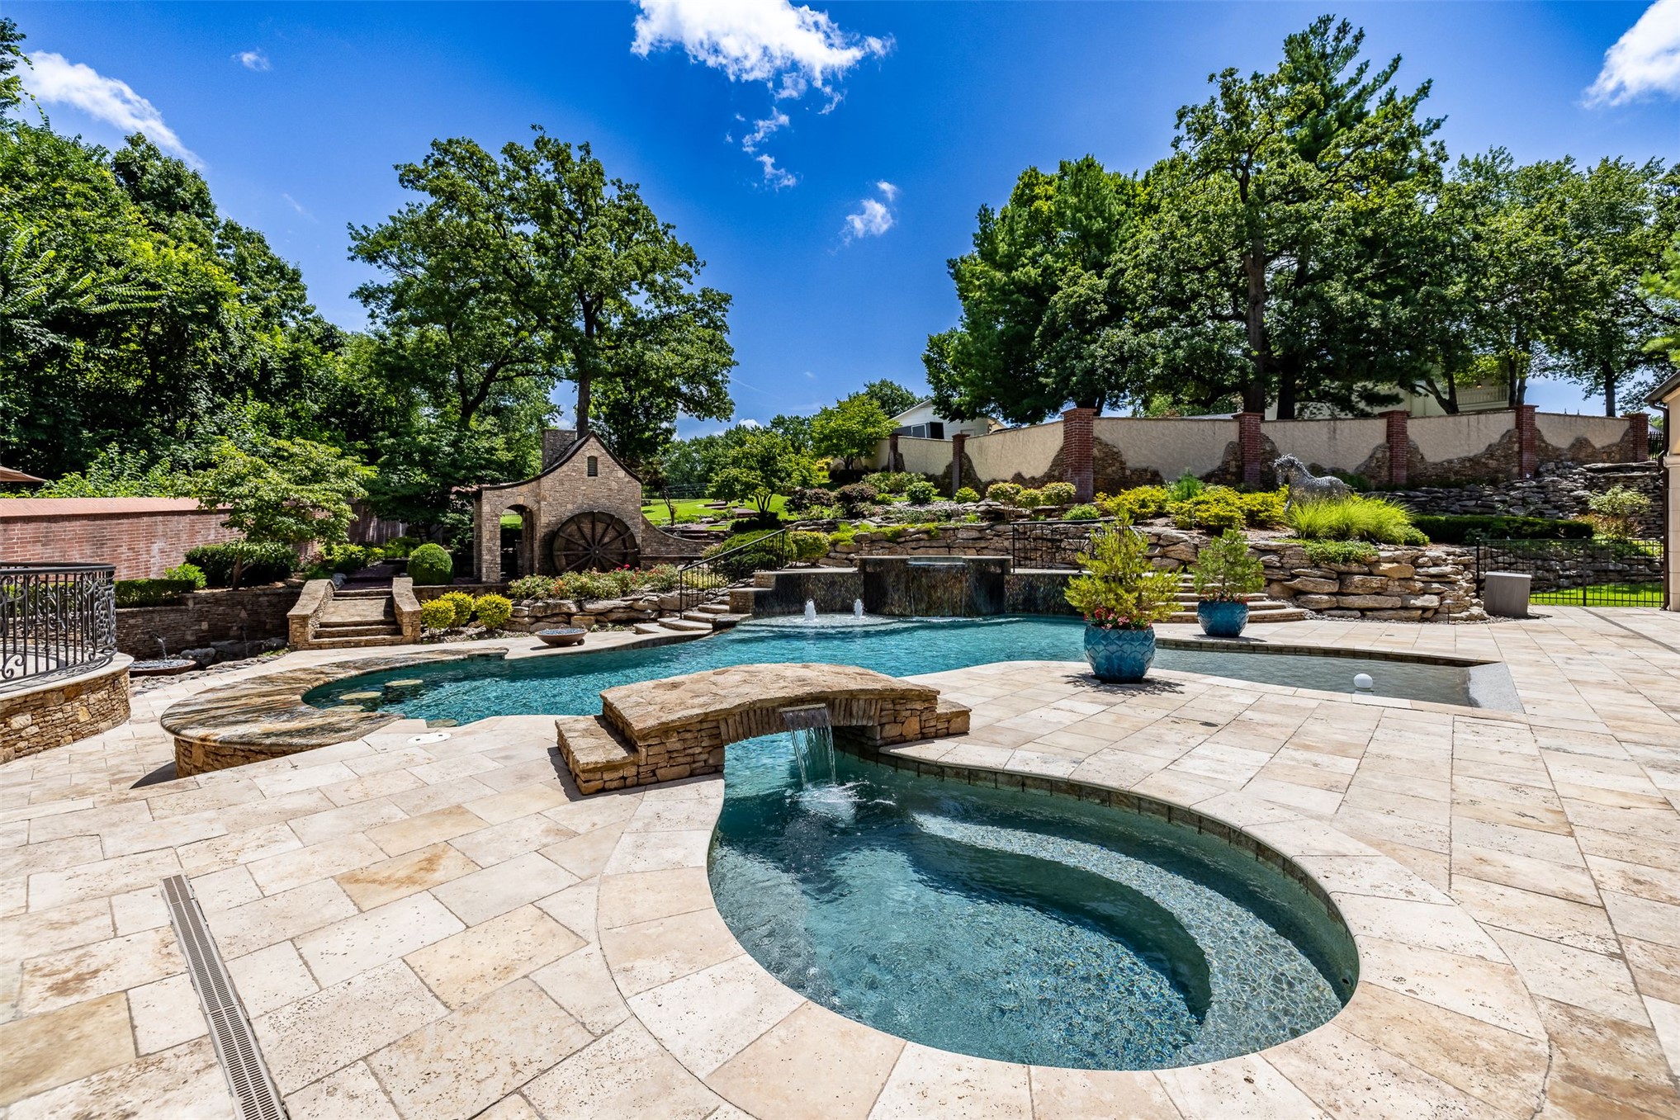
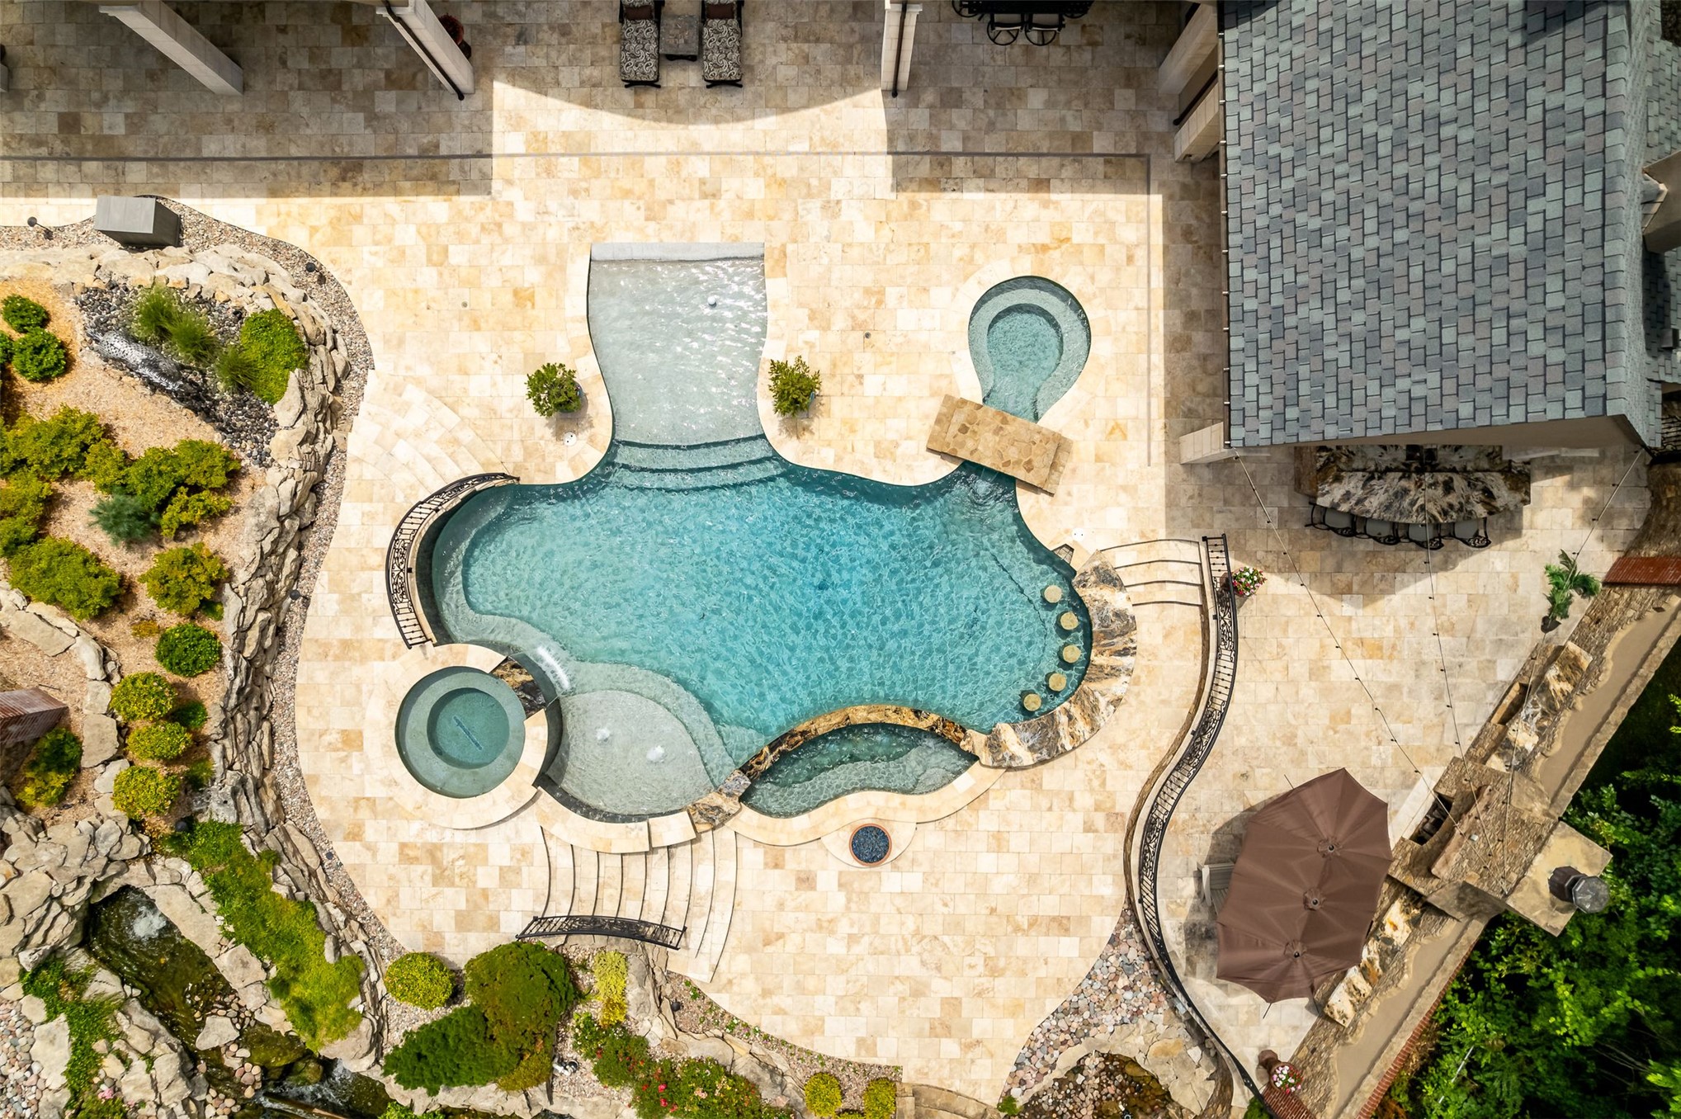
Expansive outdoor living areas featuring a multi-level swimming pool with integrated spa, multiple in-pool gathering areas, stone bridge and swim up bar.
Fabulous resort-style backyard showcases one of south Tulsa's most spectacular pools and Outdoor Living areas.
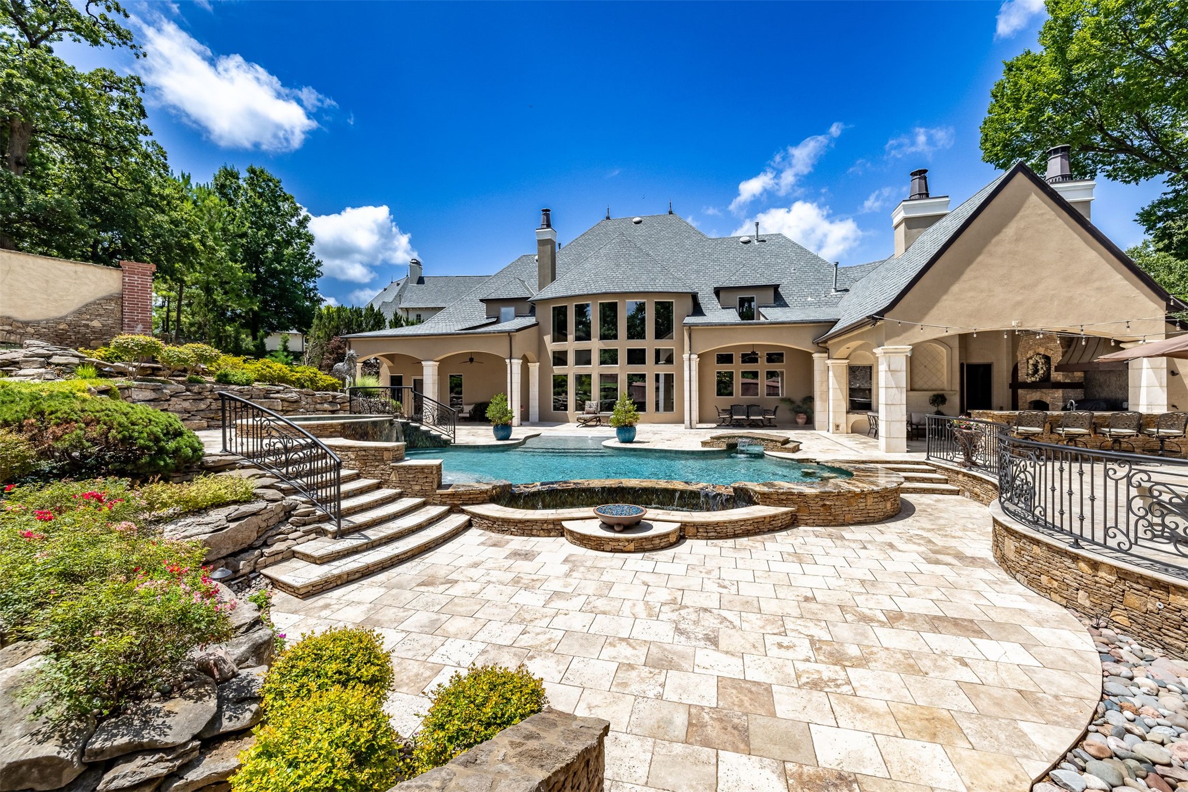
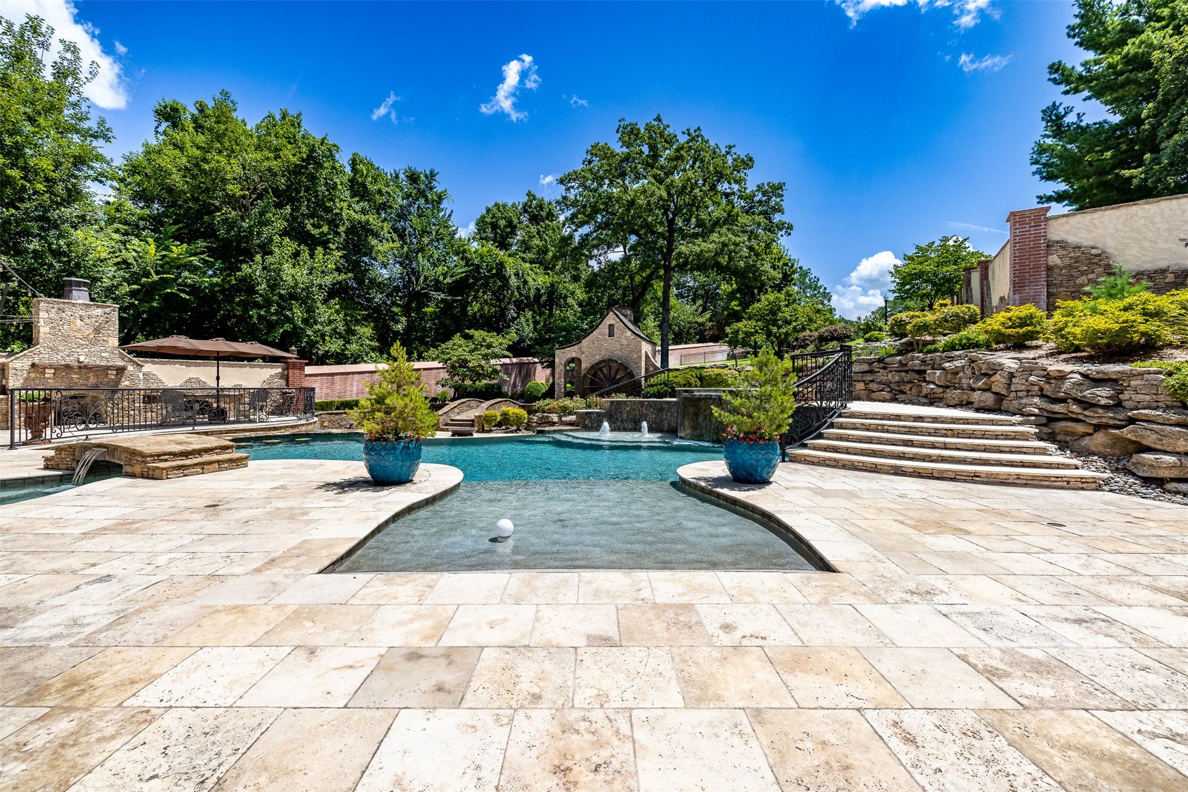
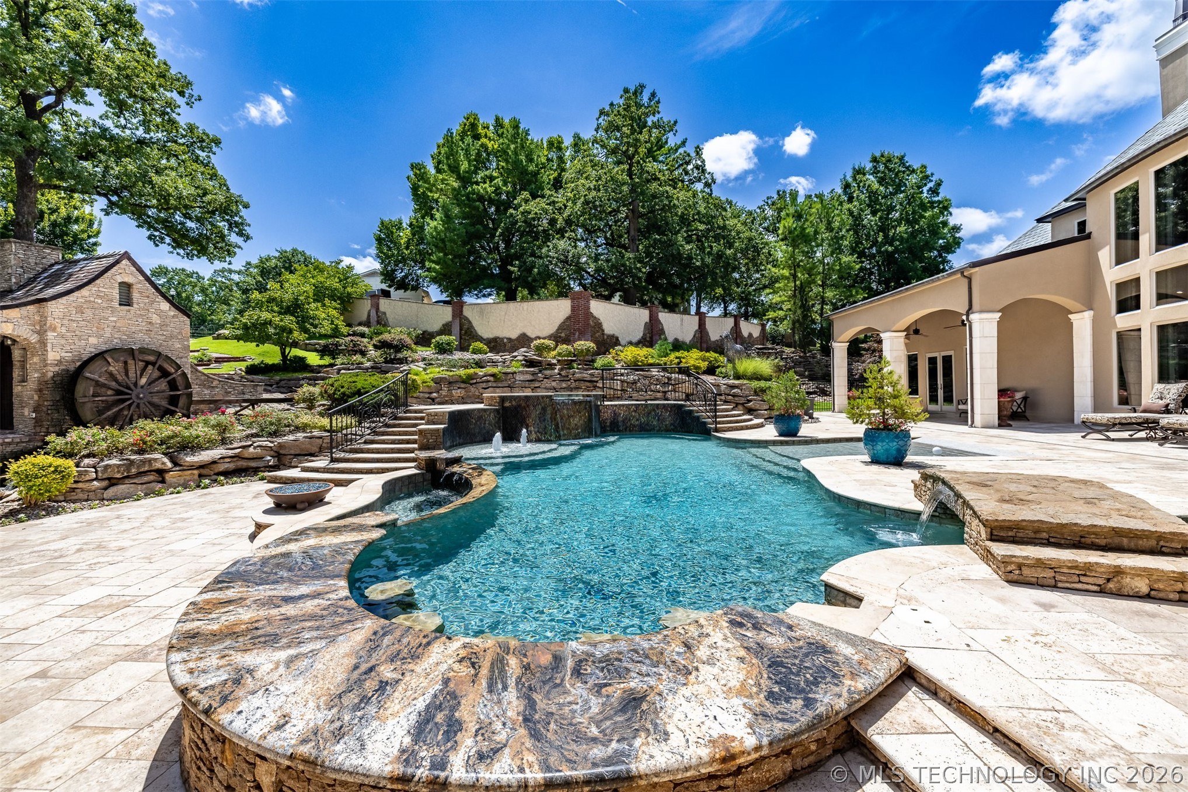
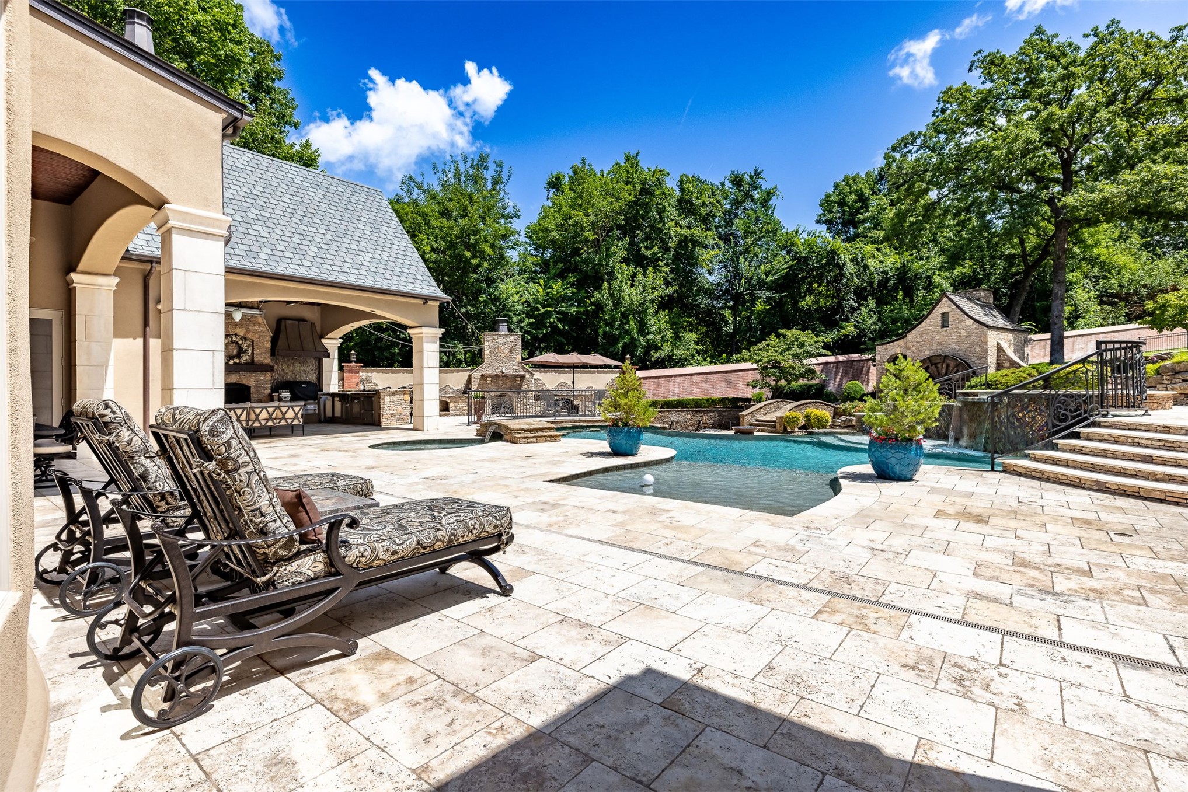
Resort-style backyard featuring a large swimming pool with multiple water features, expansive travertined-paved patios, and tiered landscaping
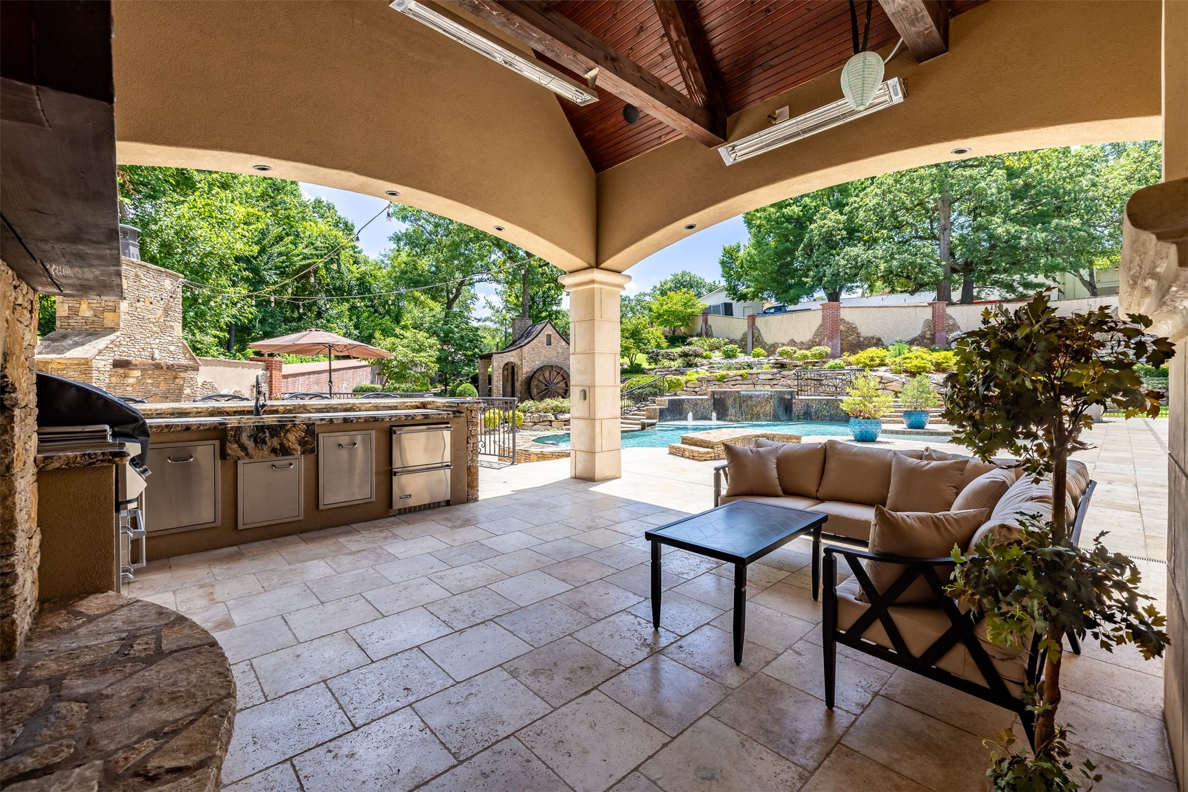
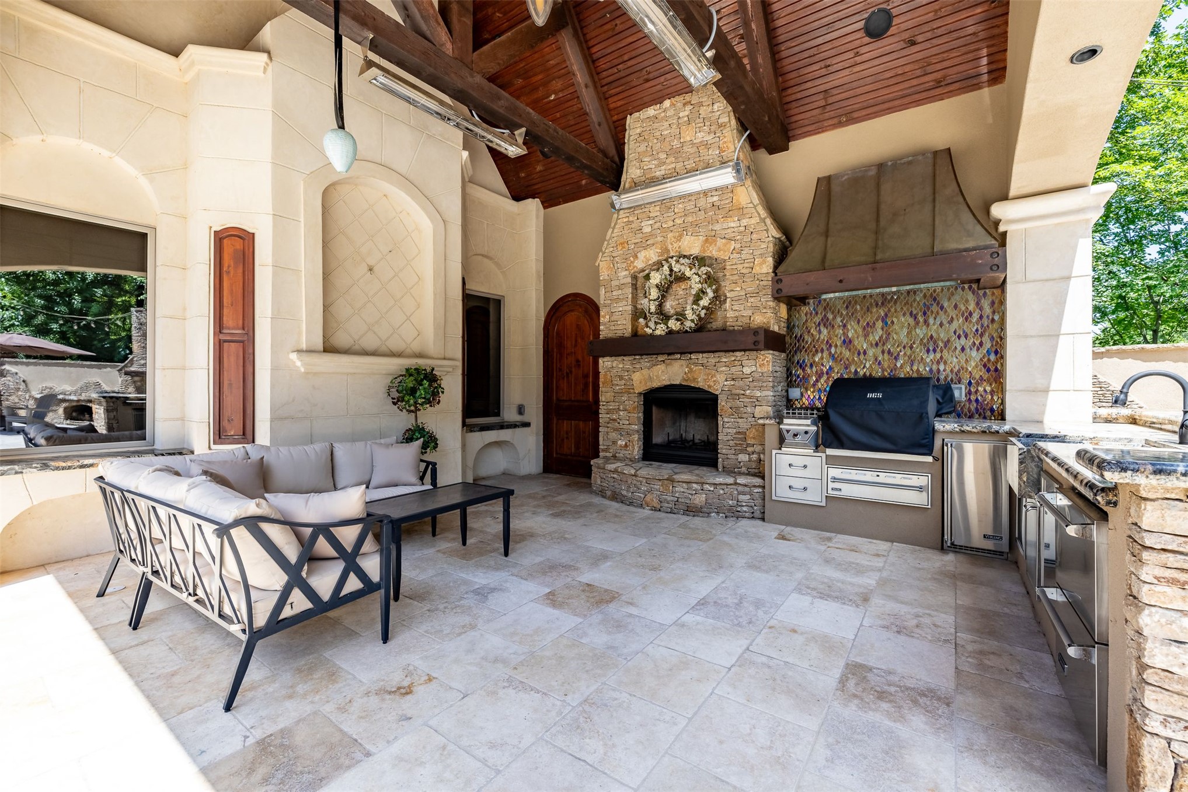
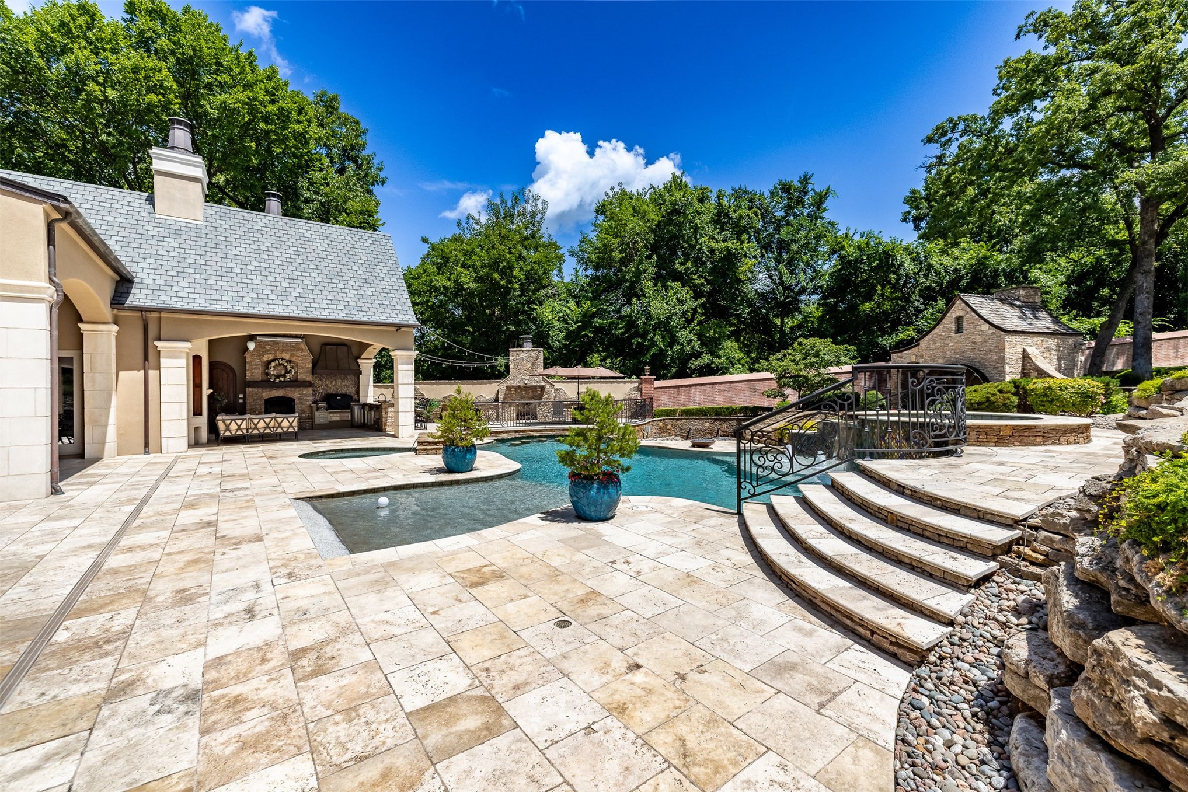
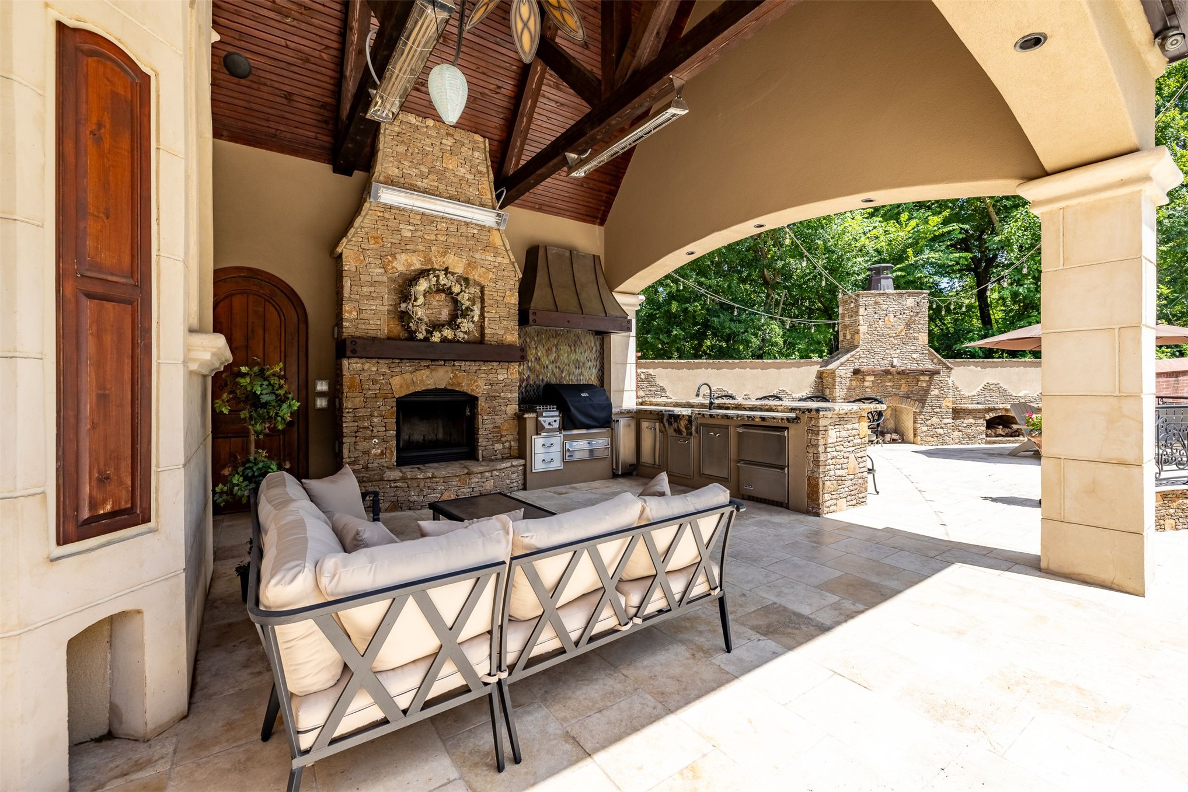
Covered outdoor patio featuring stone tile flooring, an outdoor kitchen with built-in appliances and granite counters, a vaulted and beamed ceiling, stone-clad fireplace and convenient pool Bathroom.
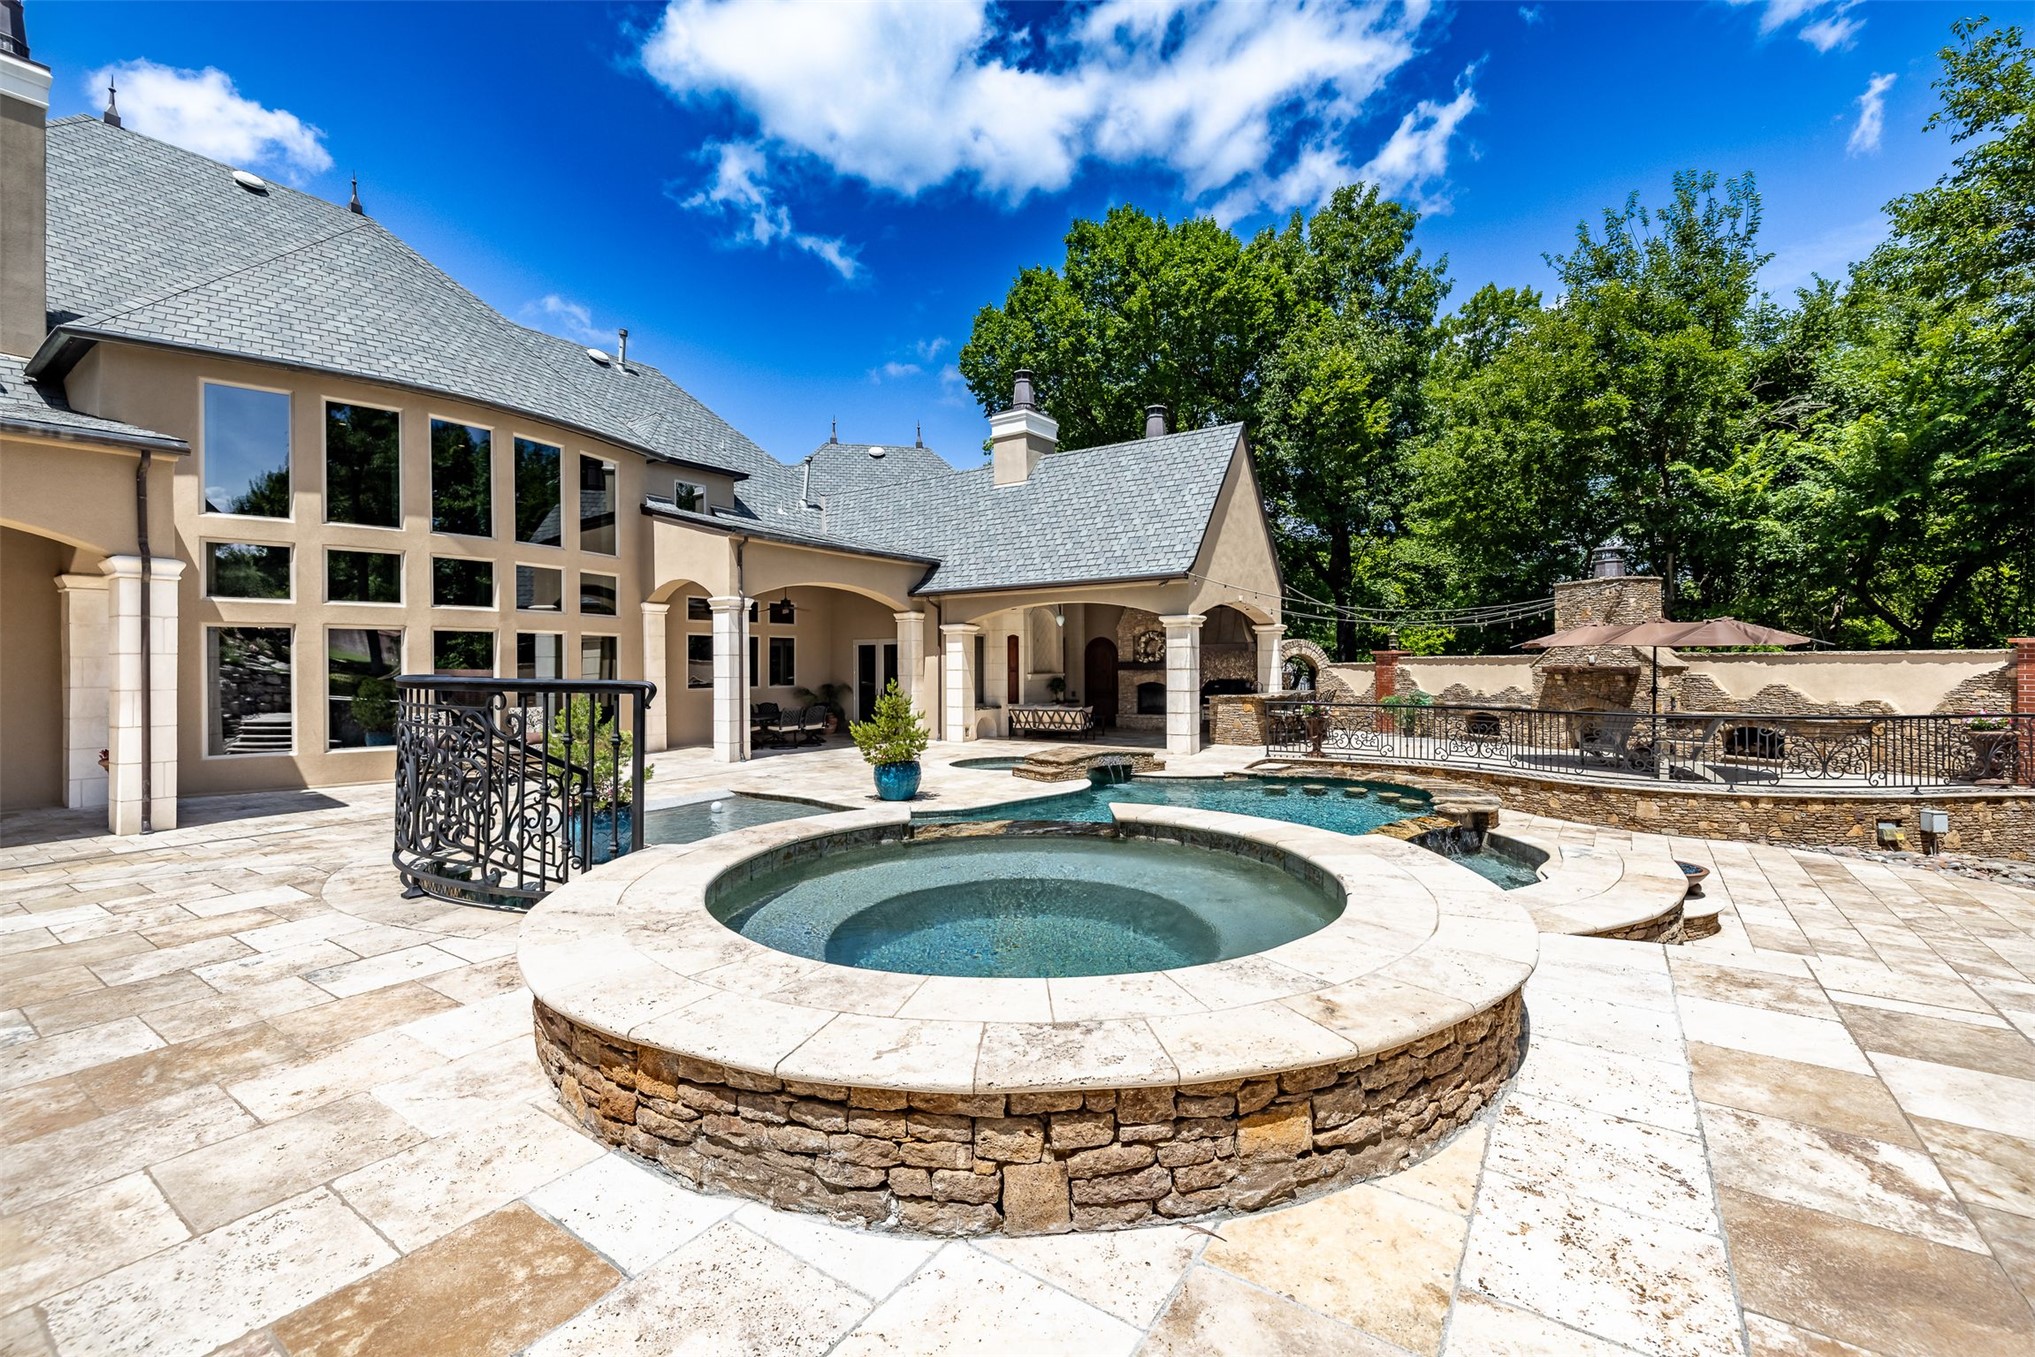
Expansive outdoor patio featuring a circular stone-clad spa, massive swimming pool, and extensive travertine pavers.
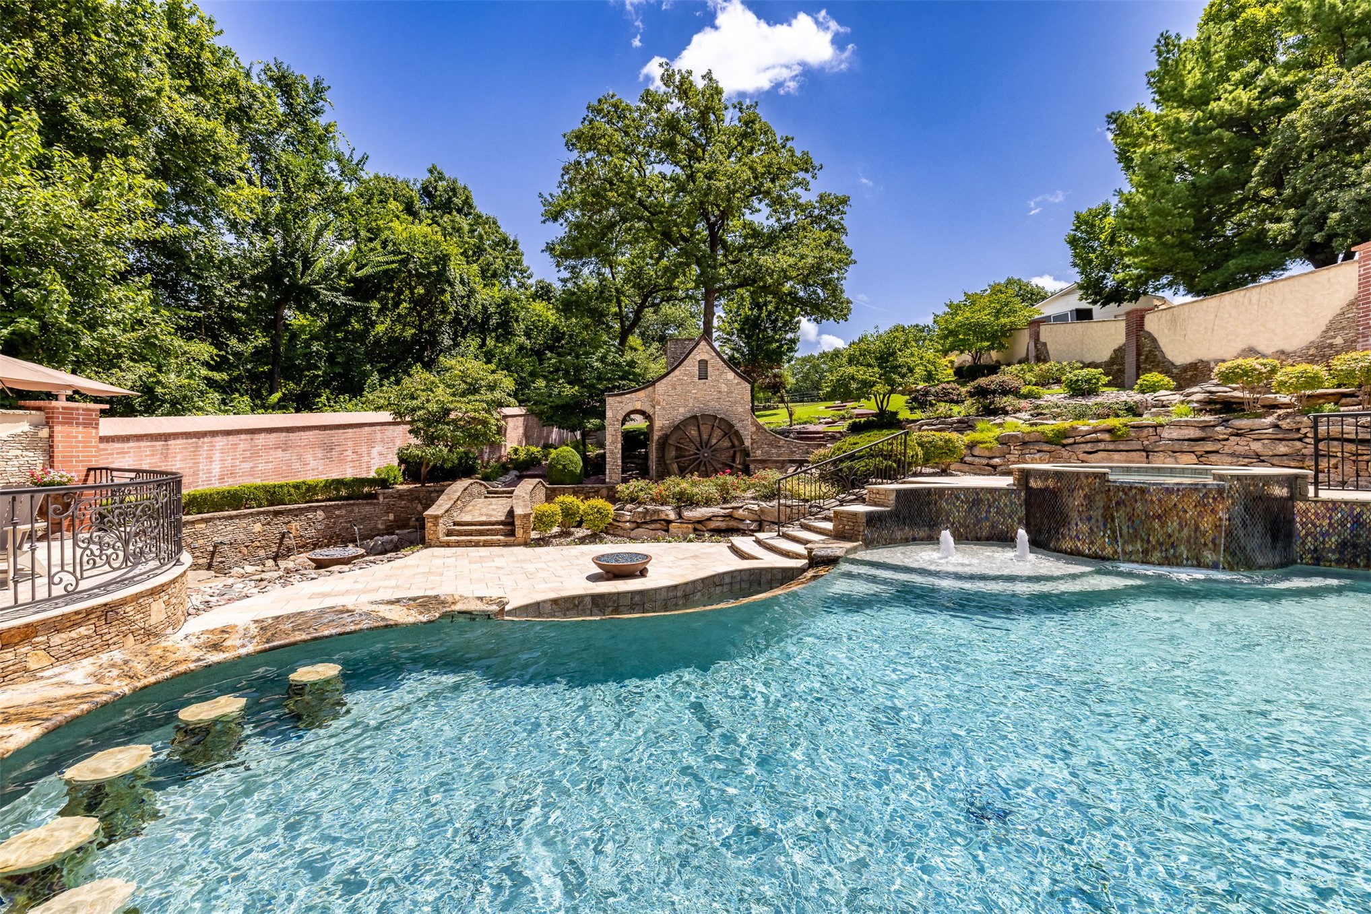
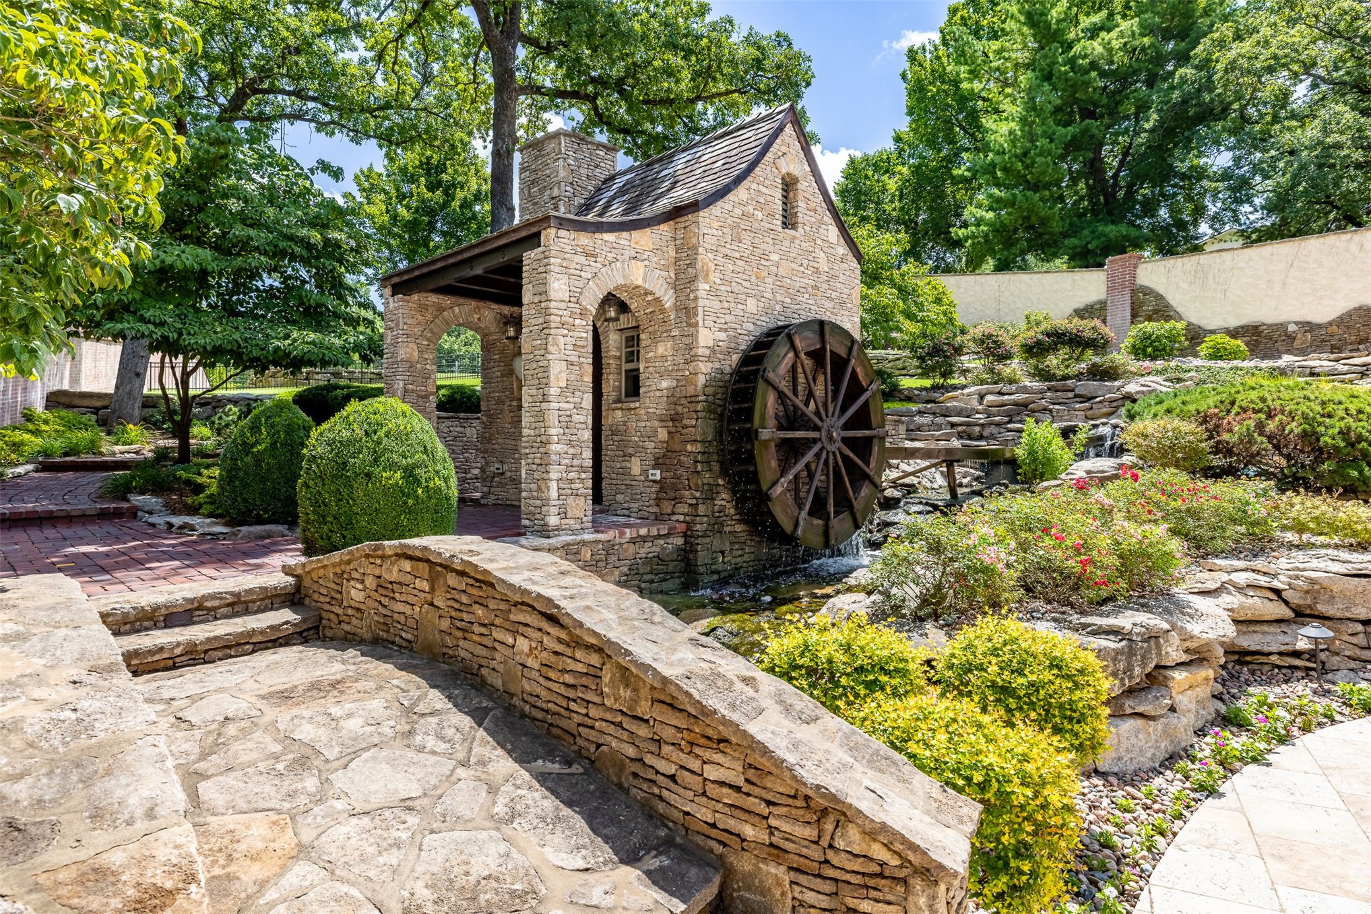
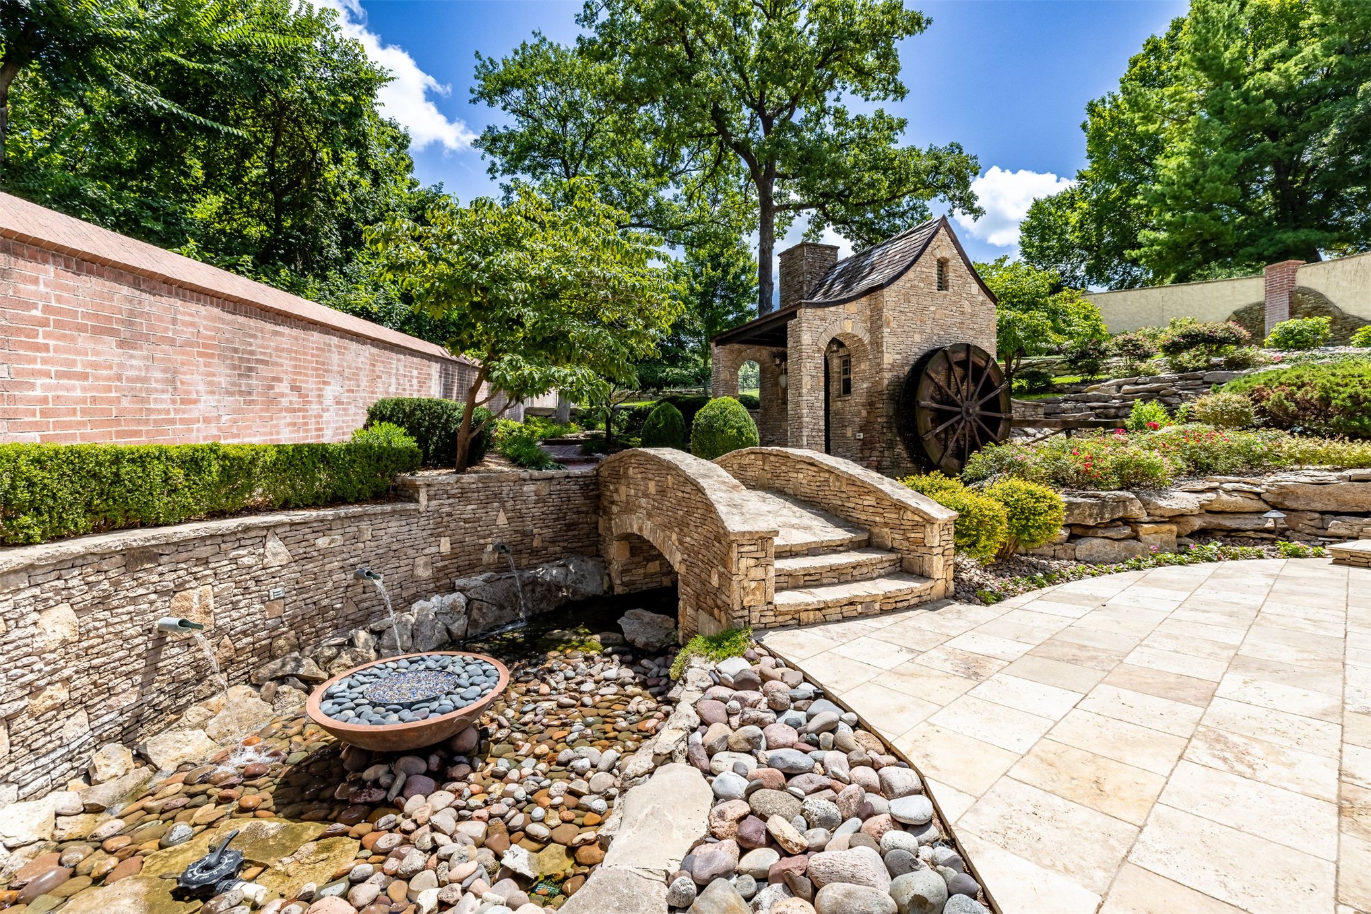
Resort-style pool area featuring a built-in spa with cascading water features, in-pool seating, fire bowls, and it unique water wheel pump house to protect the pool equipment.
The stone water wheel pump house provides a unique backyard structure and water feature while housing and protecting the pool equipment.
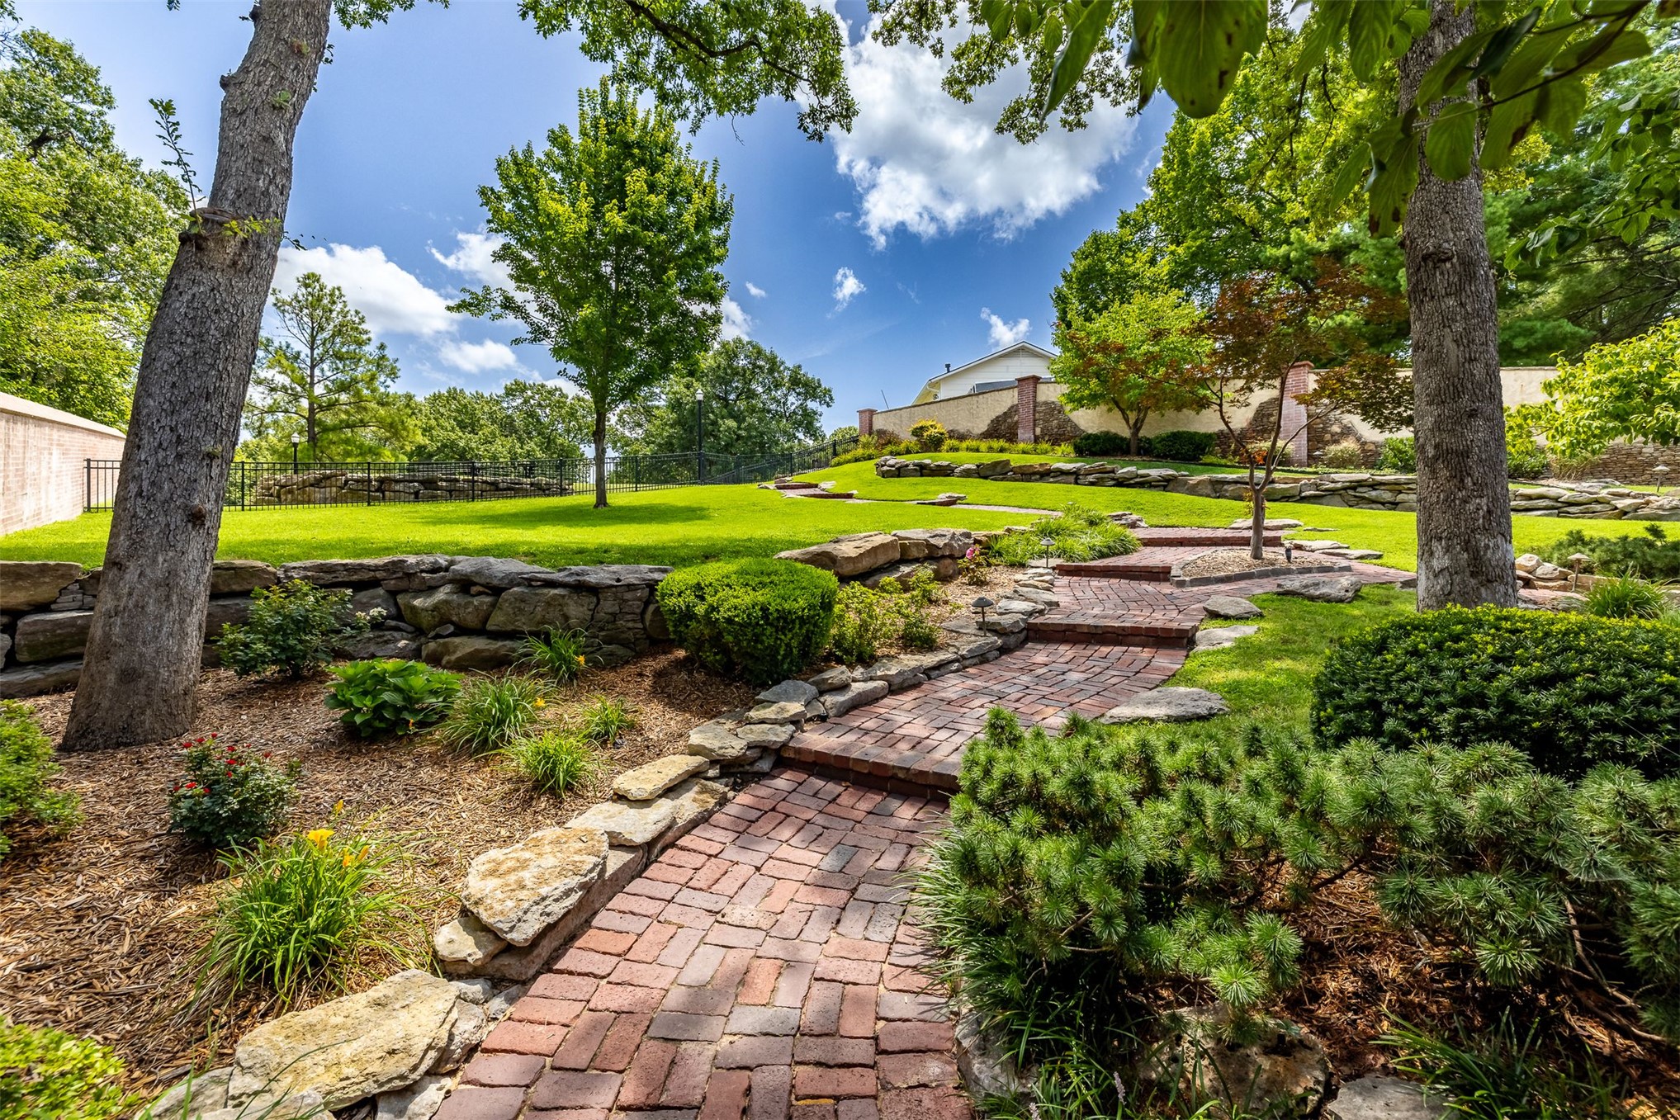
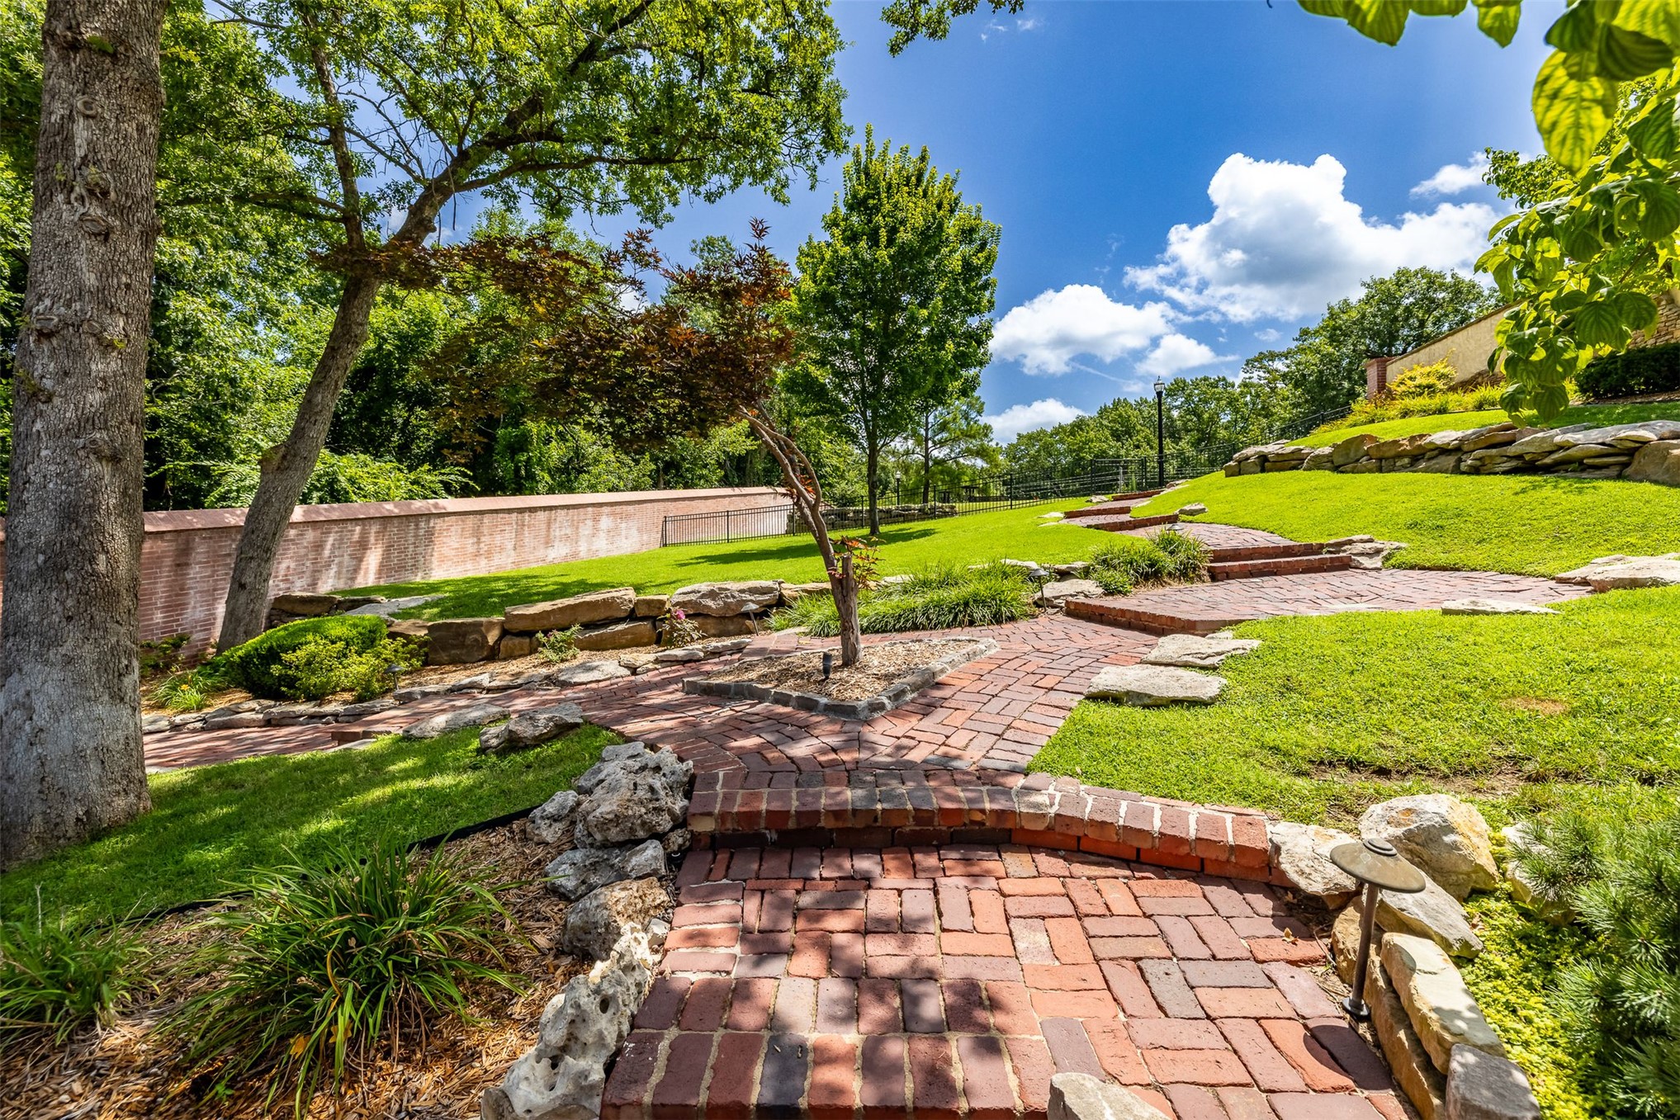
Extensive hardscaping, brick paver walkways and easy maintenance landscaping grace the entire grounds.
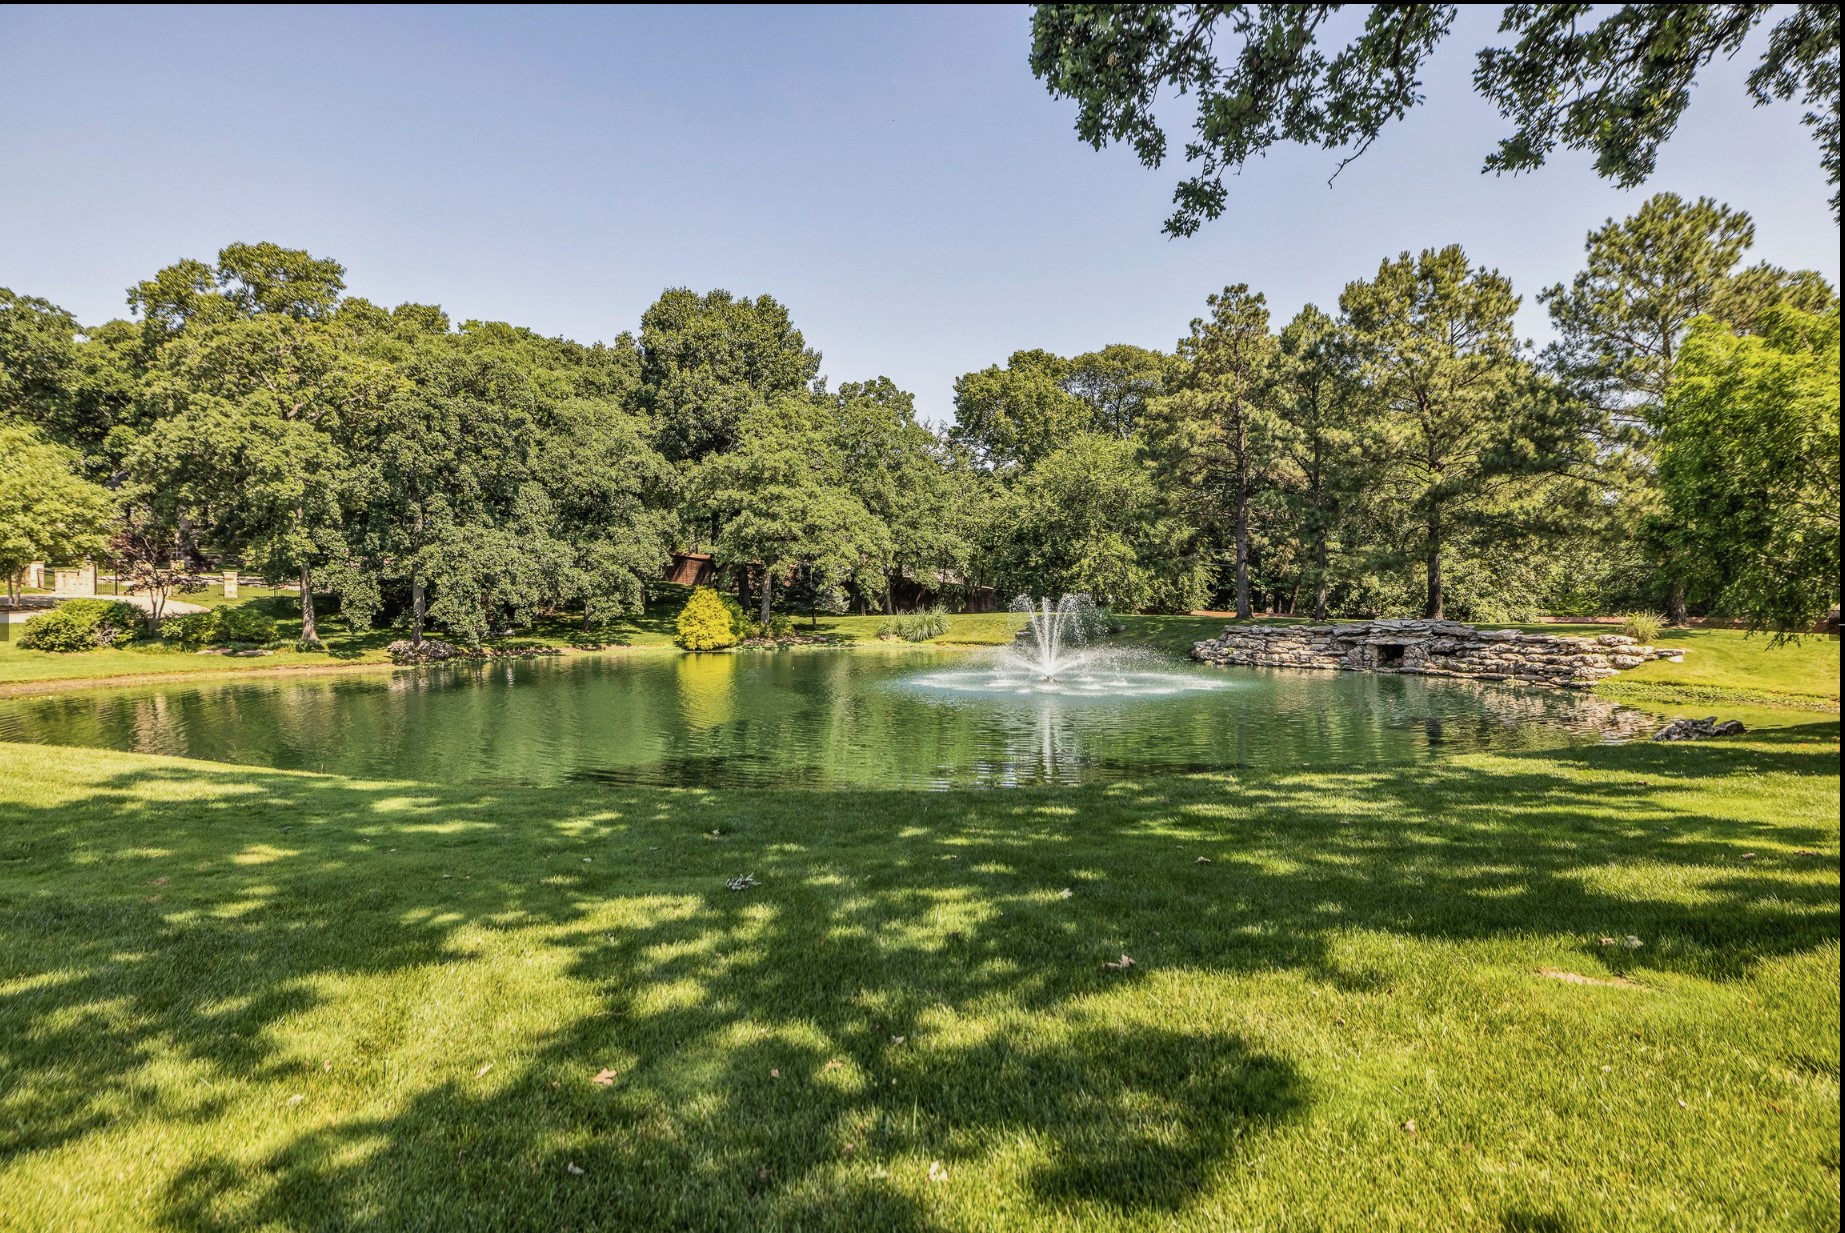
Enjoy this breathtaking front-yard view from Belmont's only residence directly adjoining the neighborhood pond without crossing the street.
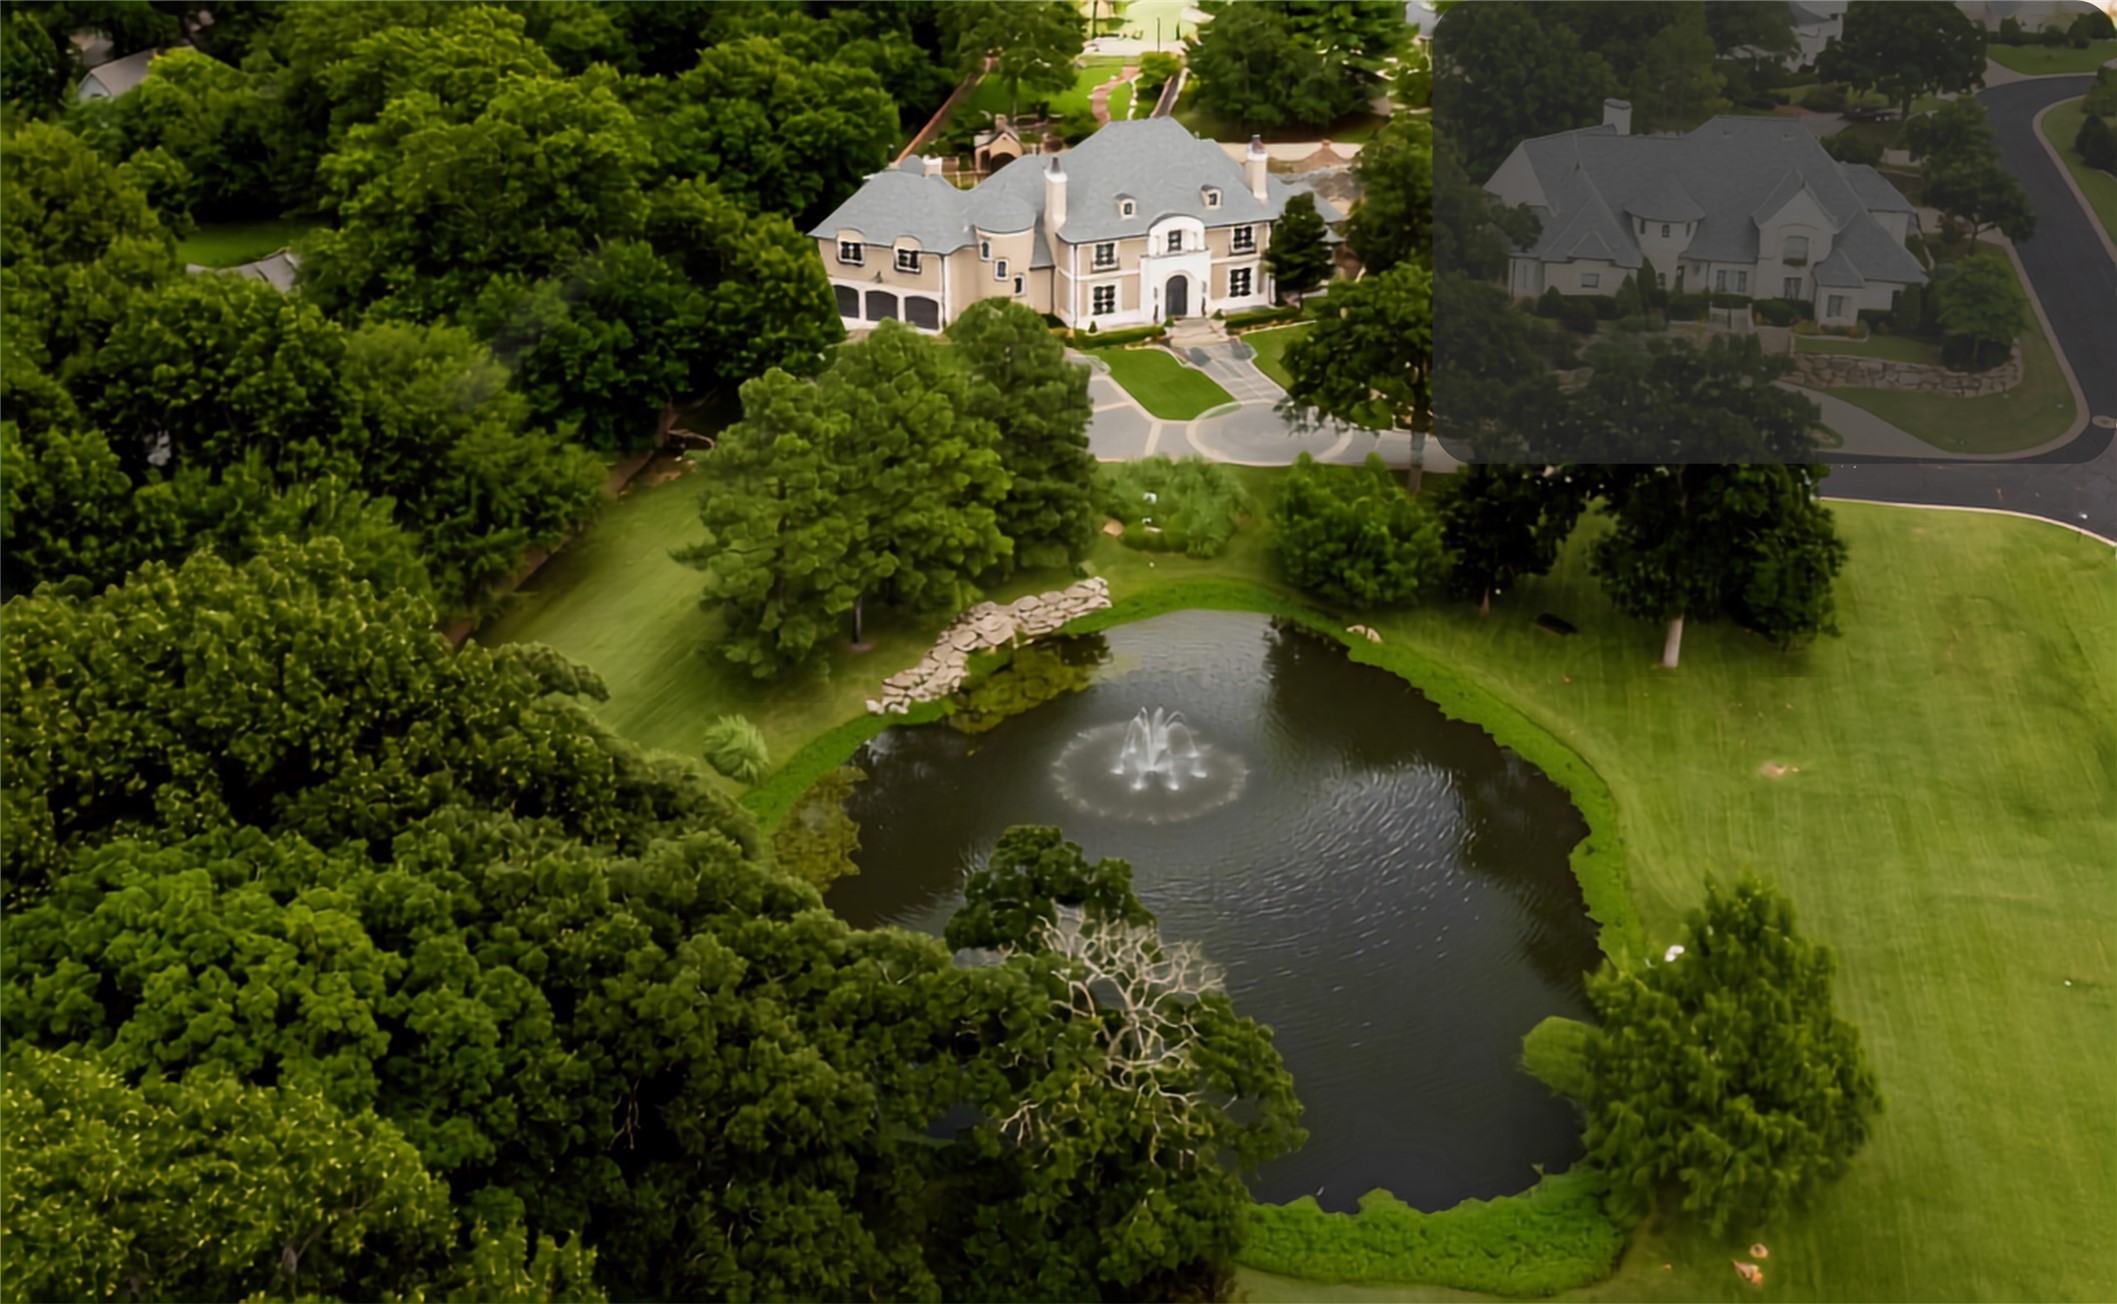
This private estate enjoys Belmont's only direct access to the adjoining gorgeous pond and fountain, surrounded by mature trees and expansive green lawns.
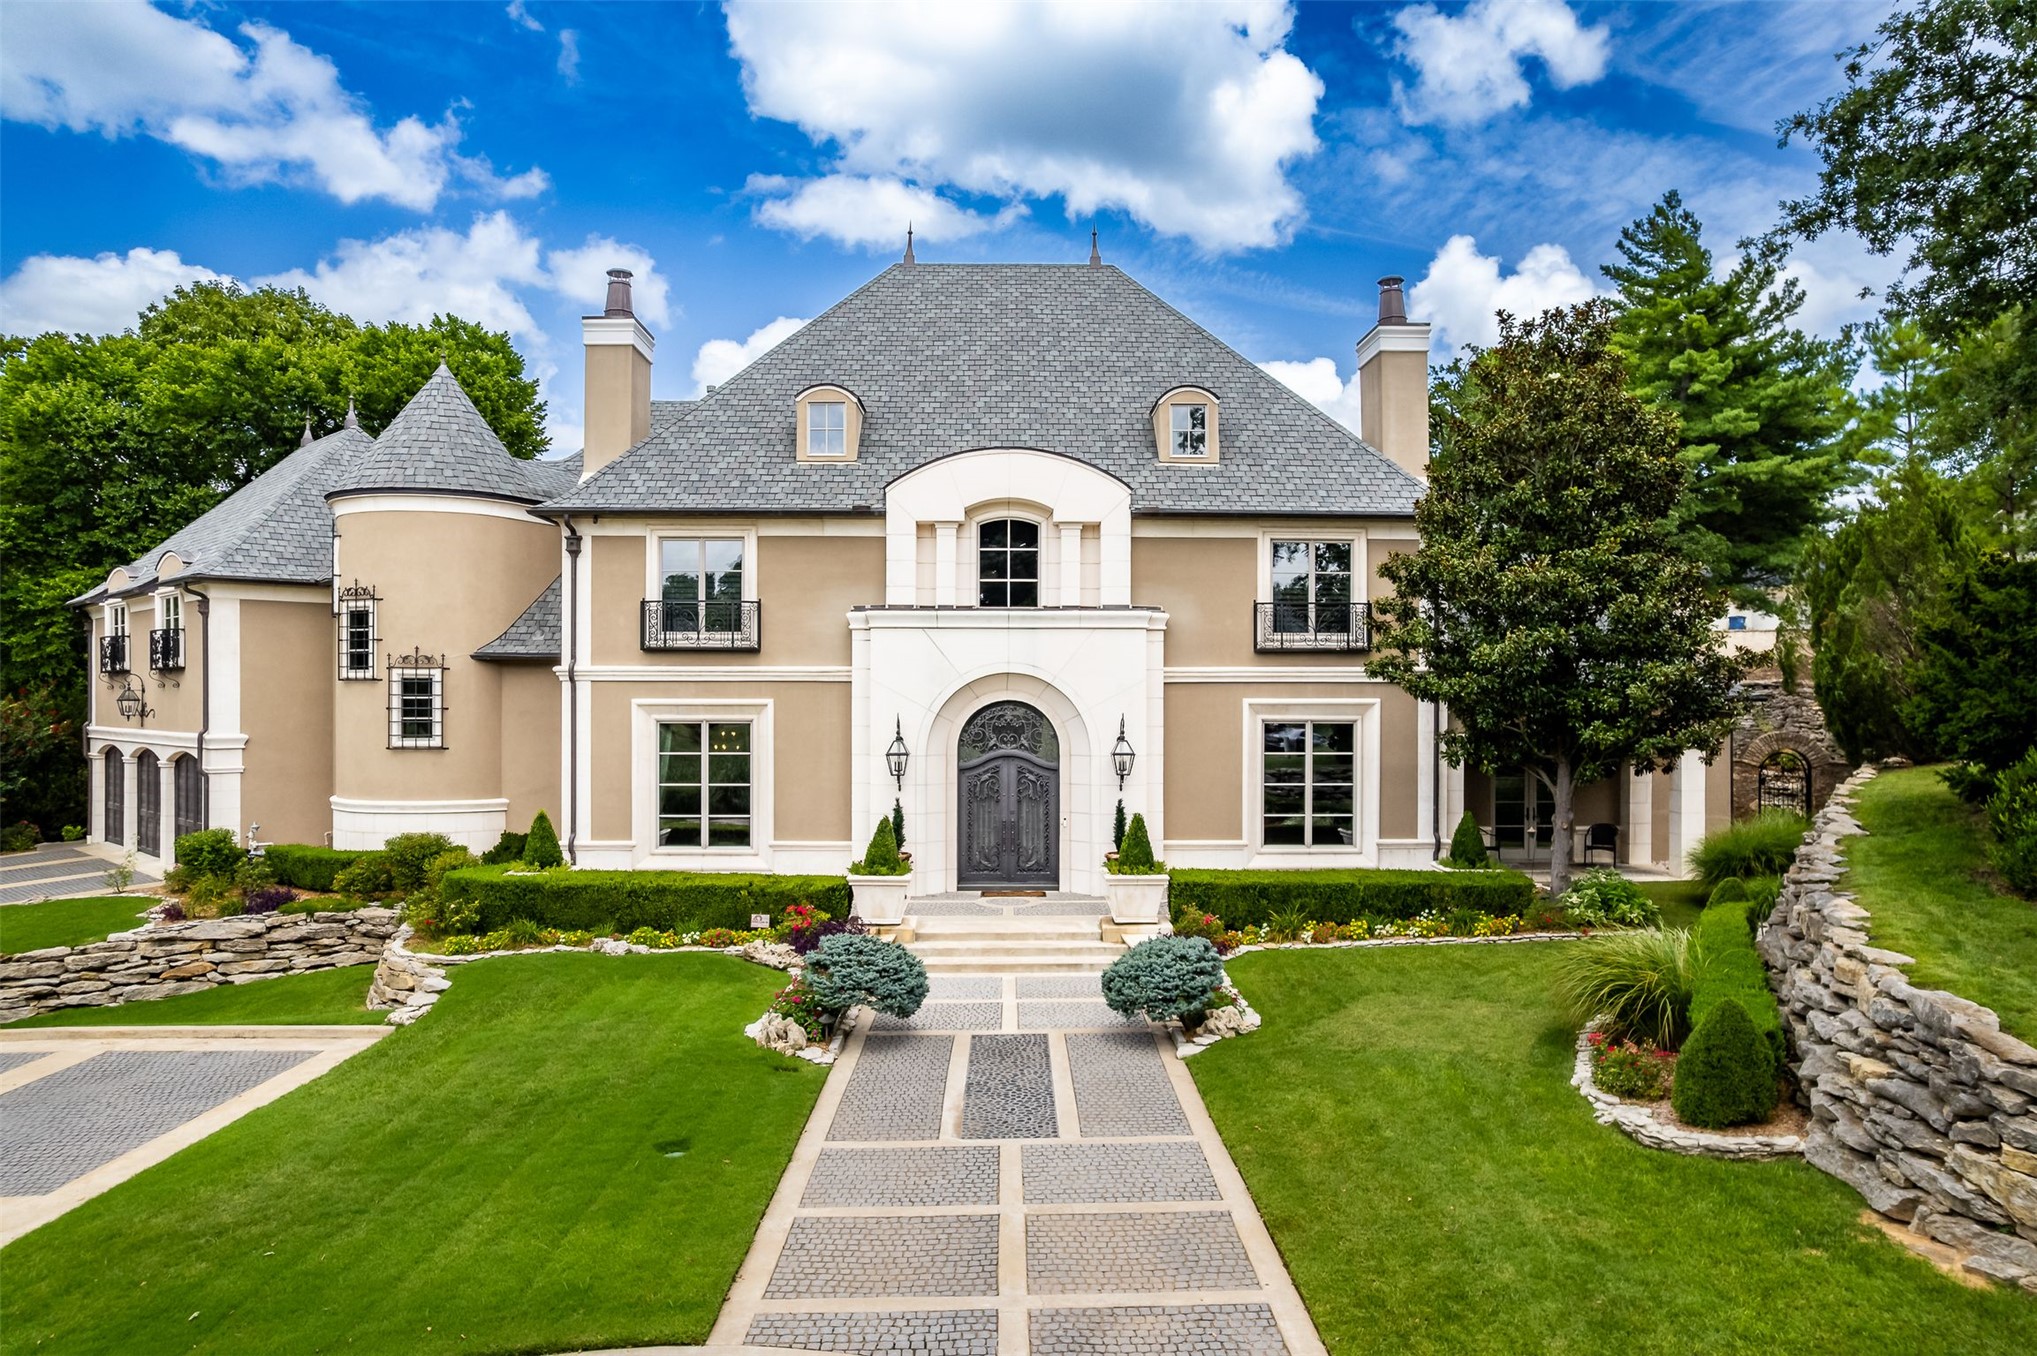
Grand estate with stucco stone accents and expansive, brick-paved driveways and parking areas.
Stunning French-inspired architectural facade enhanced by intricate ironwork balconies, arched entry and newer roof.
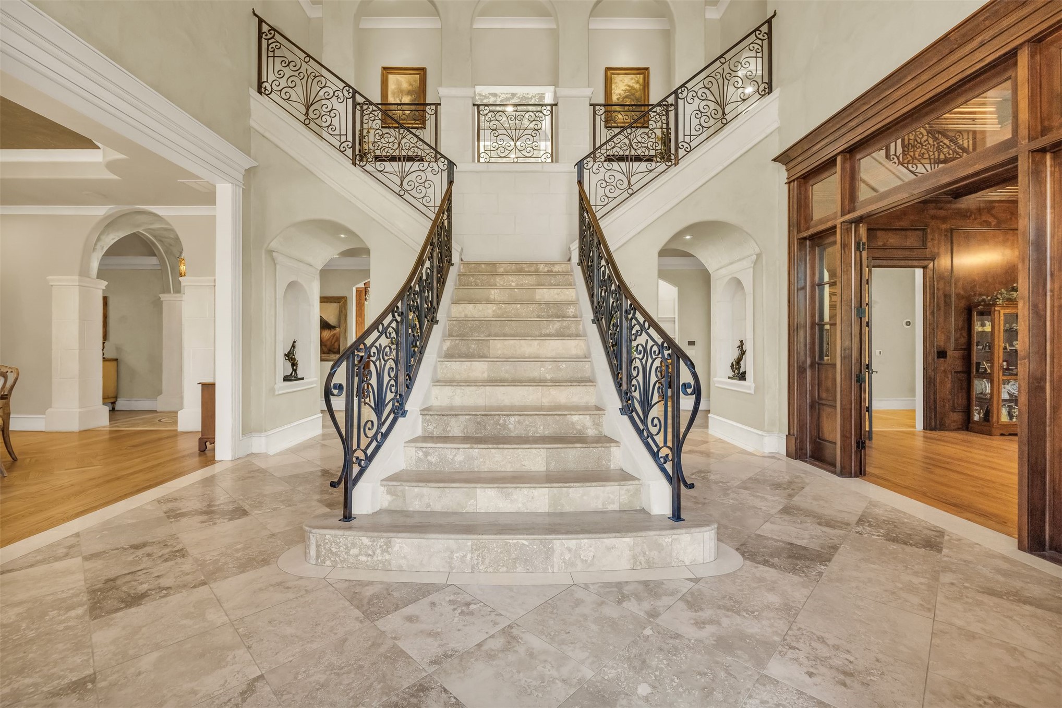
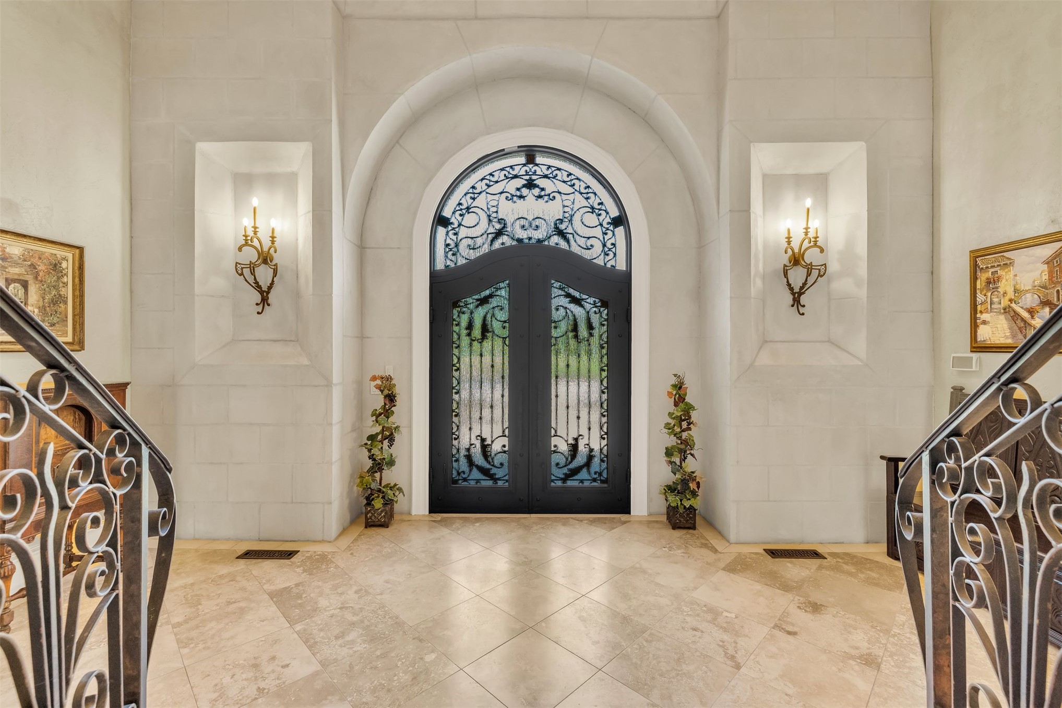
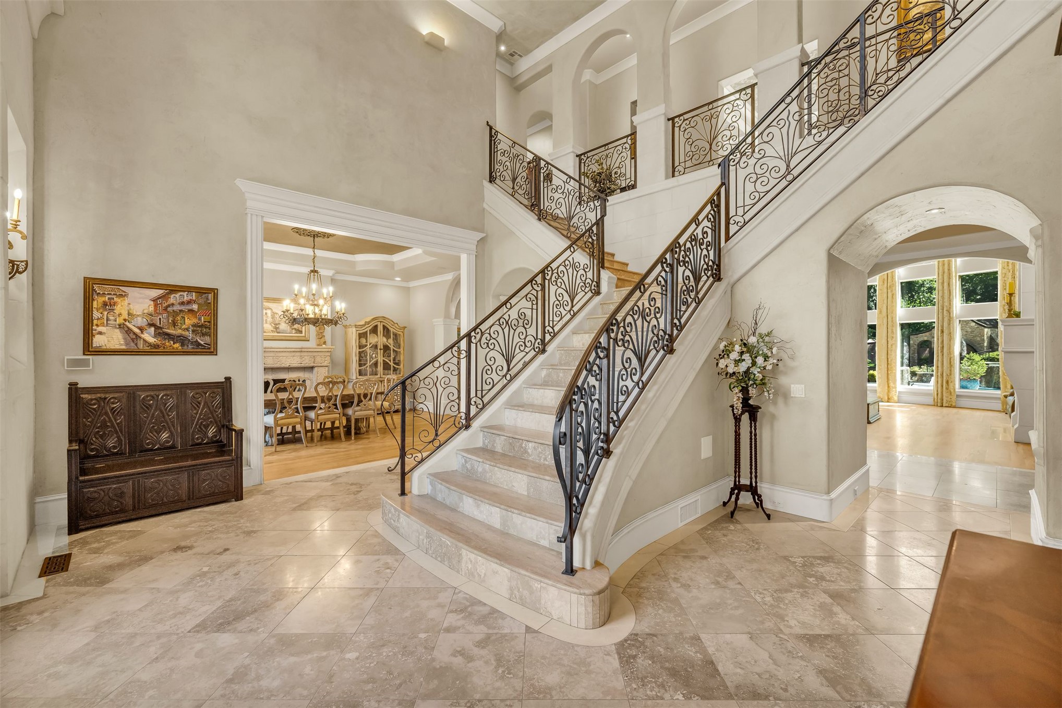
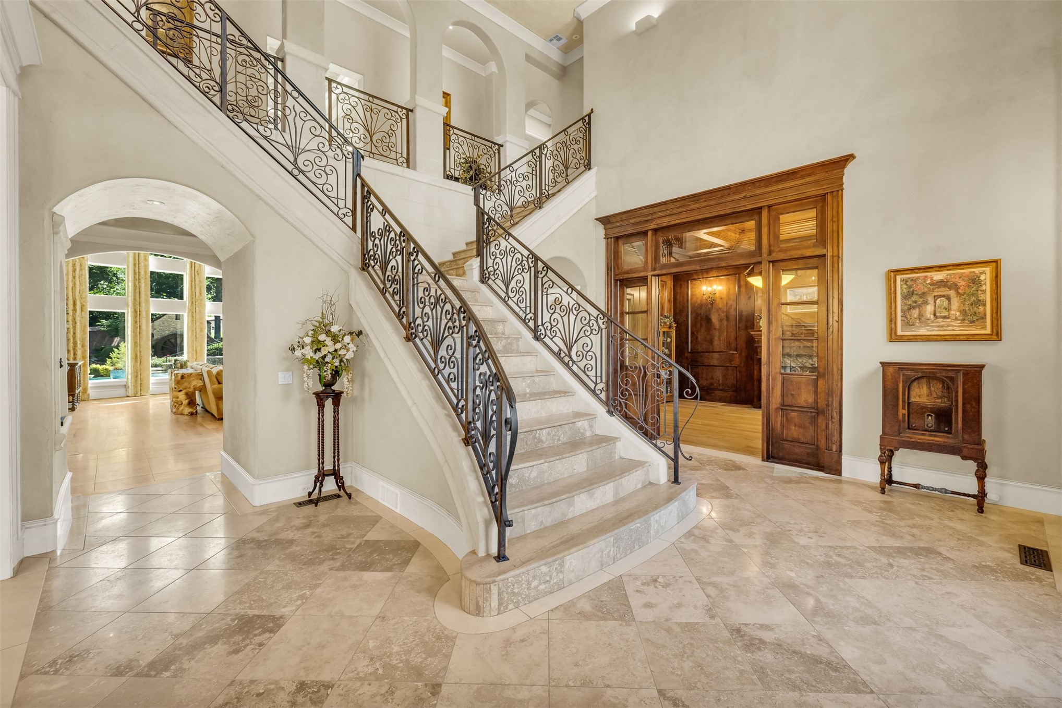
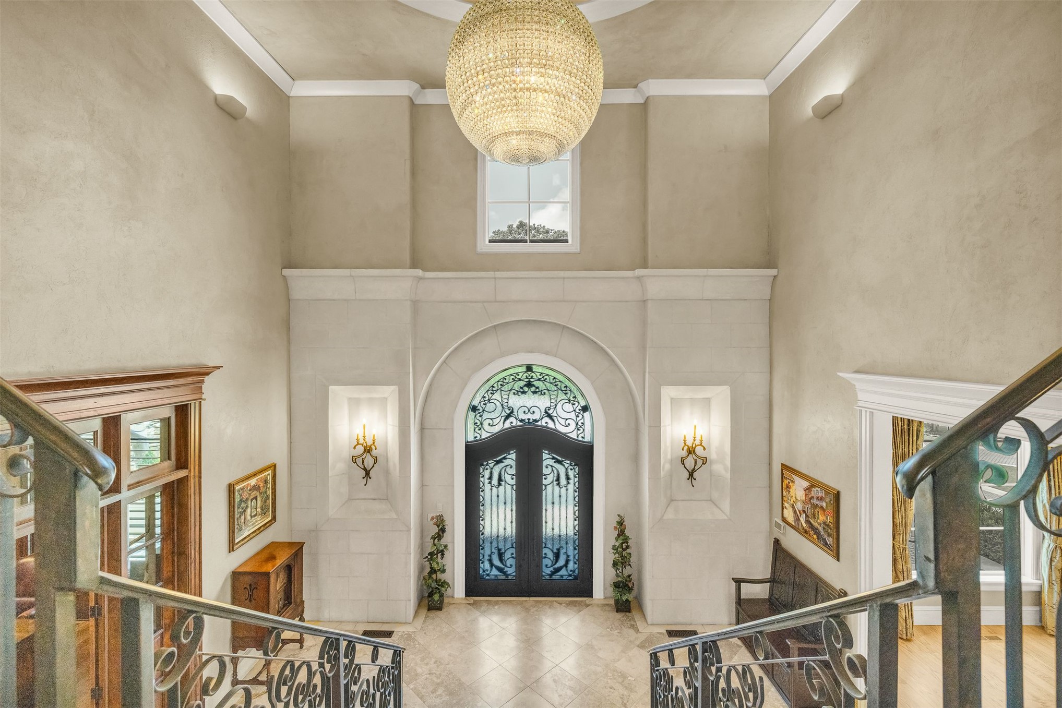
Soaring Foyer with majestic stone staircase plus travertine floors, elegant woodwork and stone architectural features throughout.
The grand entryway features a new custom arched double door with rich ironwork and full insulation.
Gorgeous Stairway, rich ironwork and soaring ceilings lead to the elegant Dining Room.
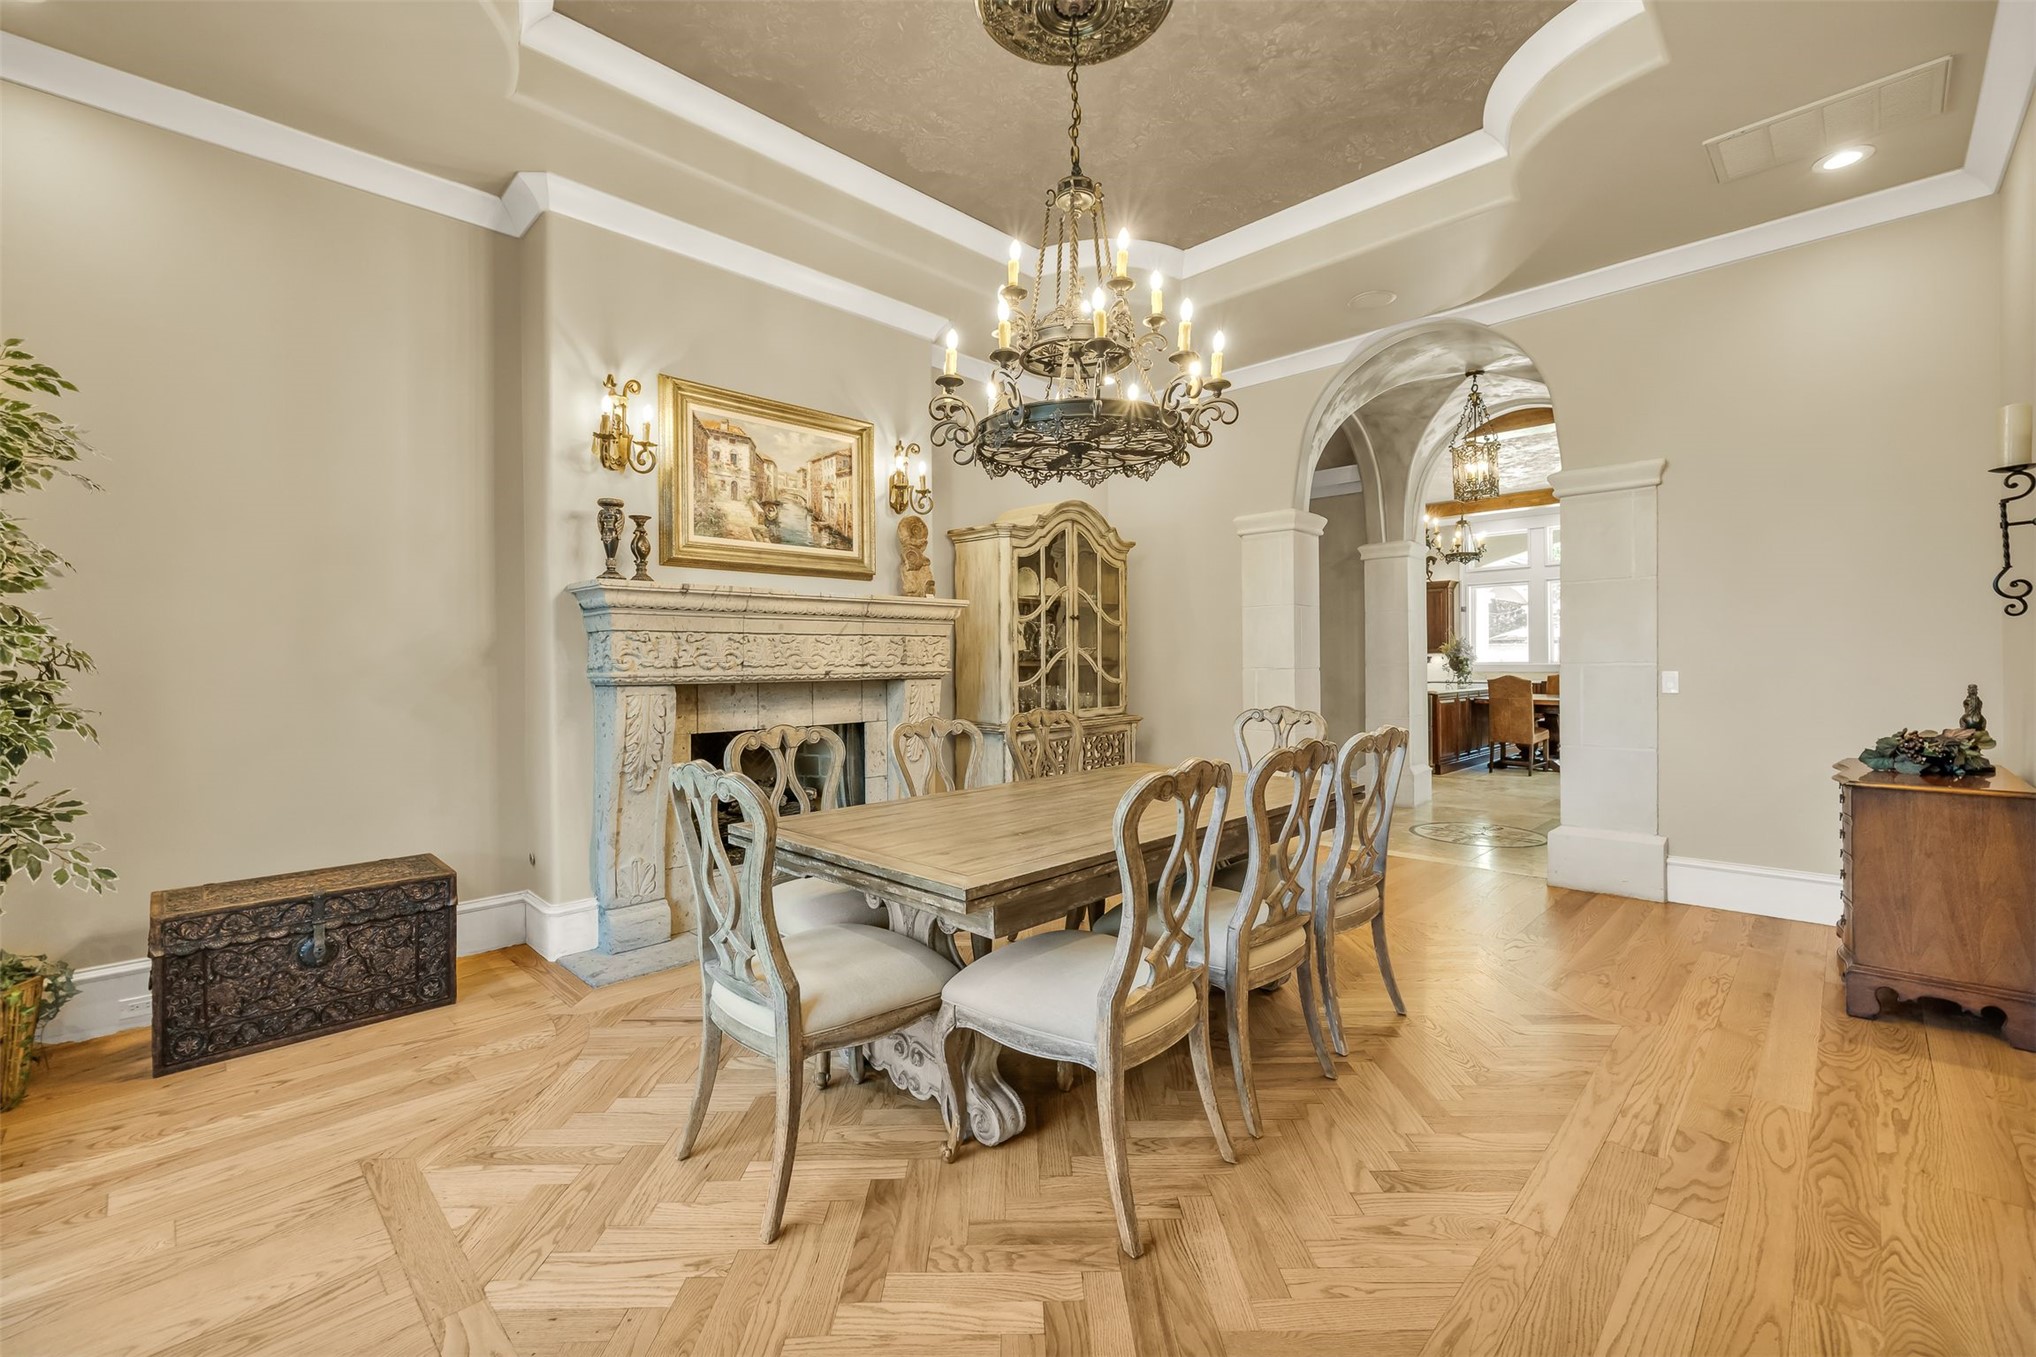
Dining Room featuring newly refinished herringbone wood floors, an ornate chandelier, a cast stone fireplace with decorative mantel, extensive crown molding framing the treyed celling.
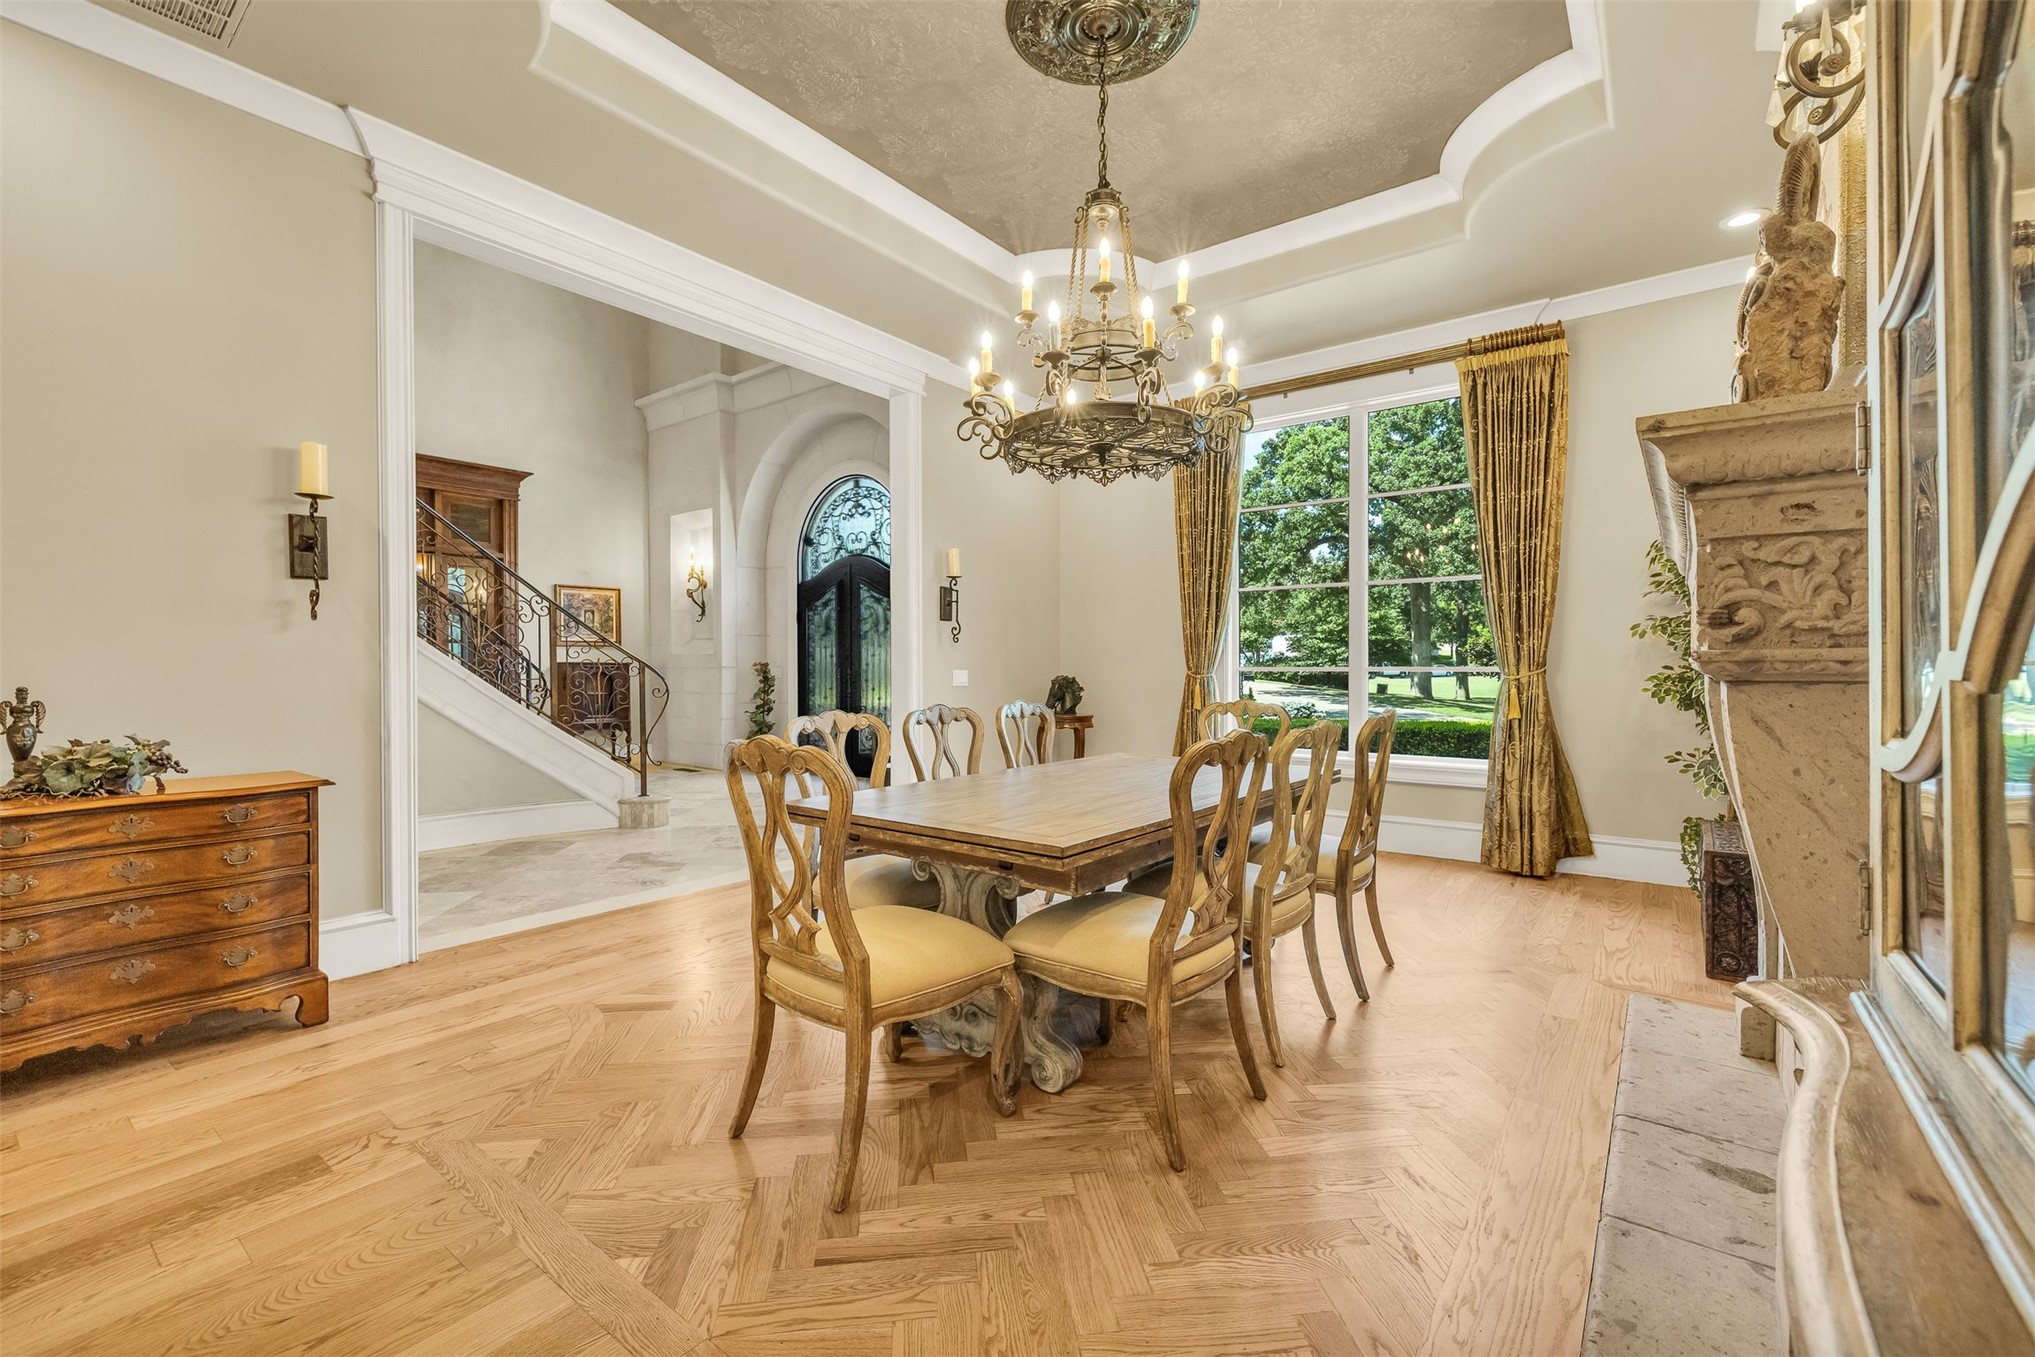
Formal Dining Room with gorgeous windows and herringbone wood flooring complementing the detailed stone fireplace surround and ornate chandelier.
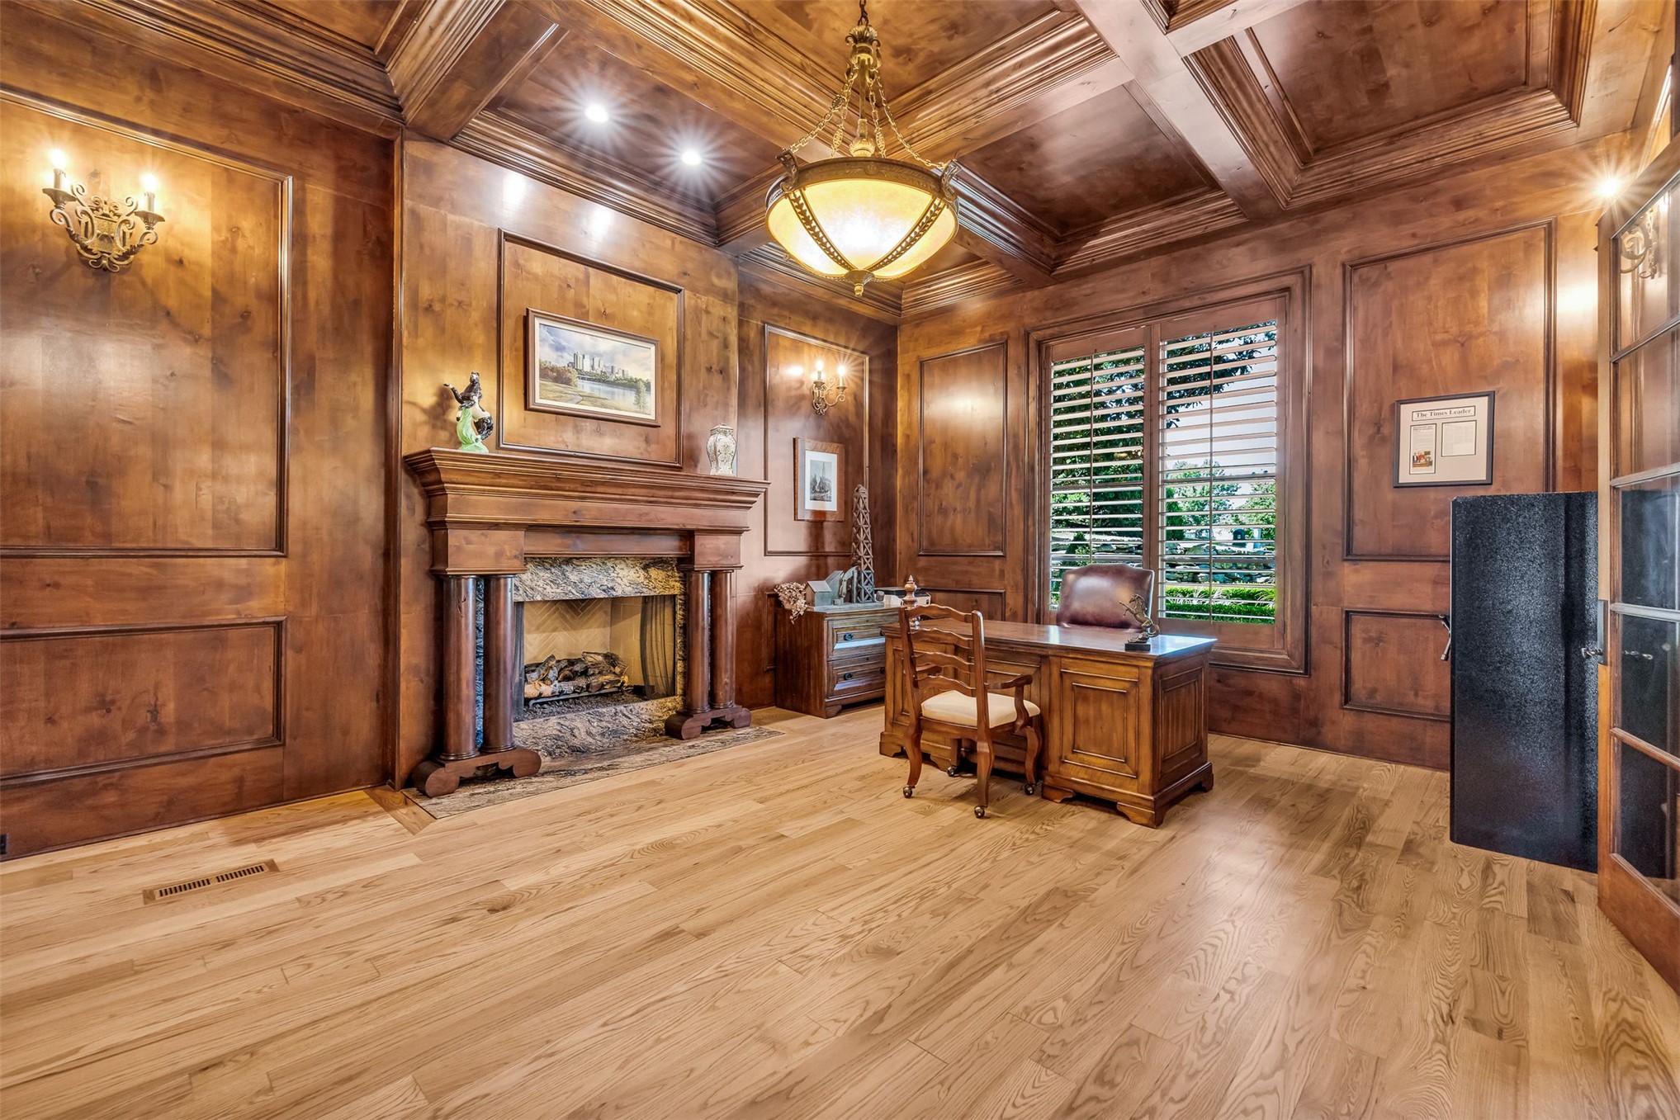
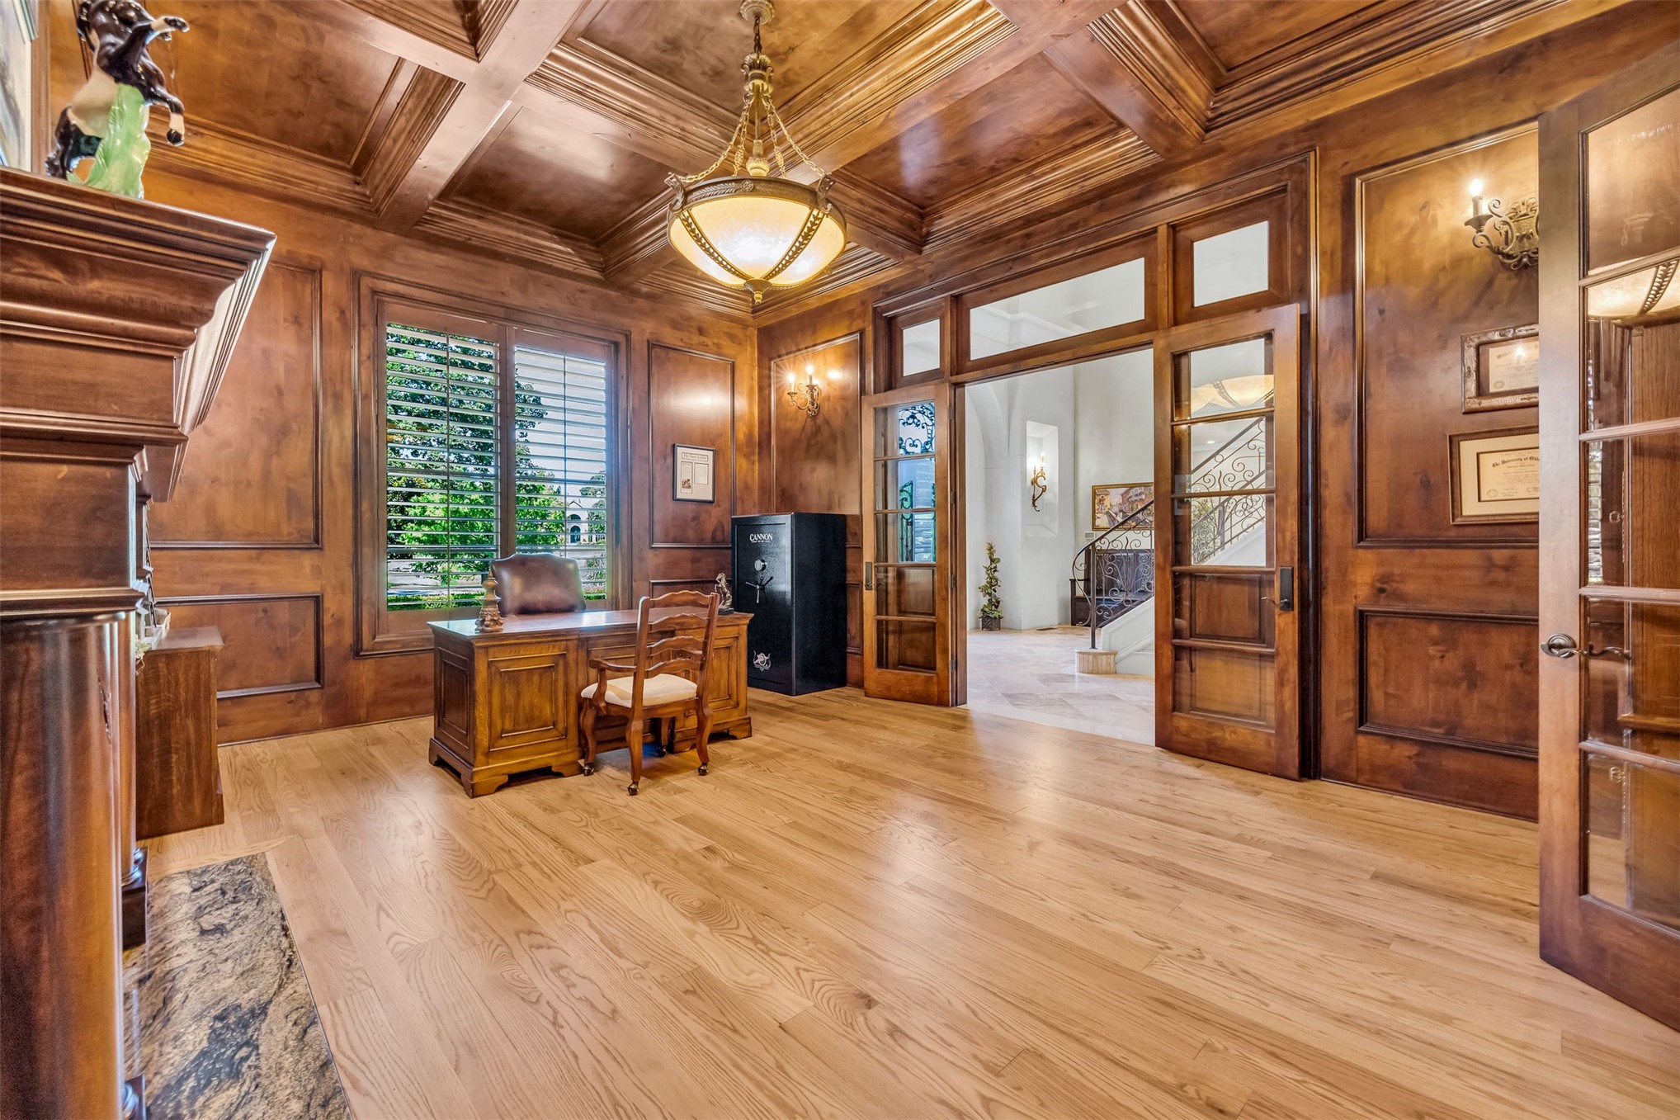
Beautifully balancing the Dining Room is the handsome Study with its rich woodwork entrance.
Handsome wood-paneled walls with decorative molding, a prominent stone-faced fireplace with an ornate wood mantel, and light wood-finish flooring set the stage in this gorgeous Study.
Handsome Study with bright windows, coffered ceiling and French doors for privacy when needed.
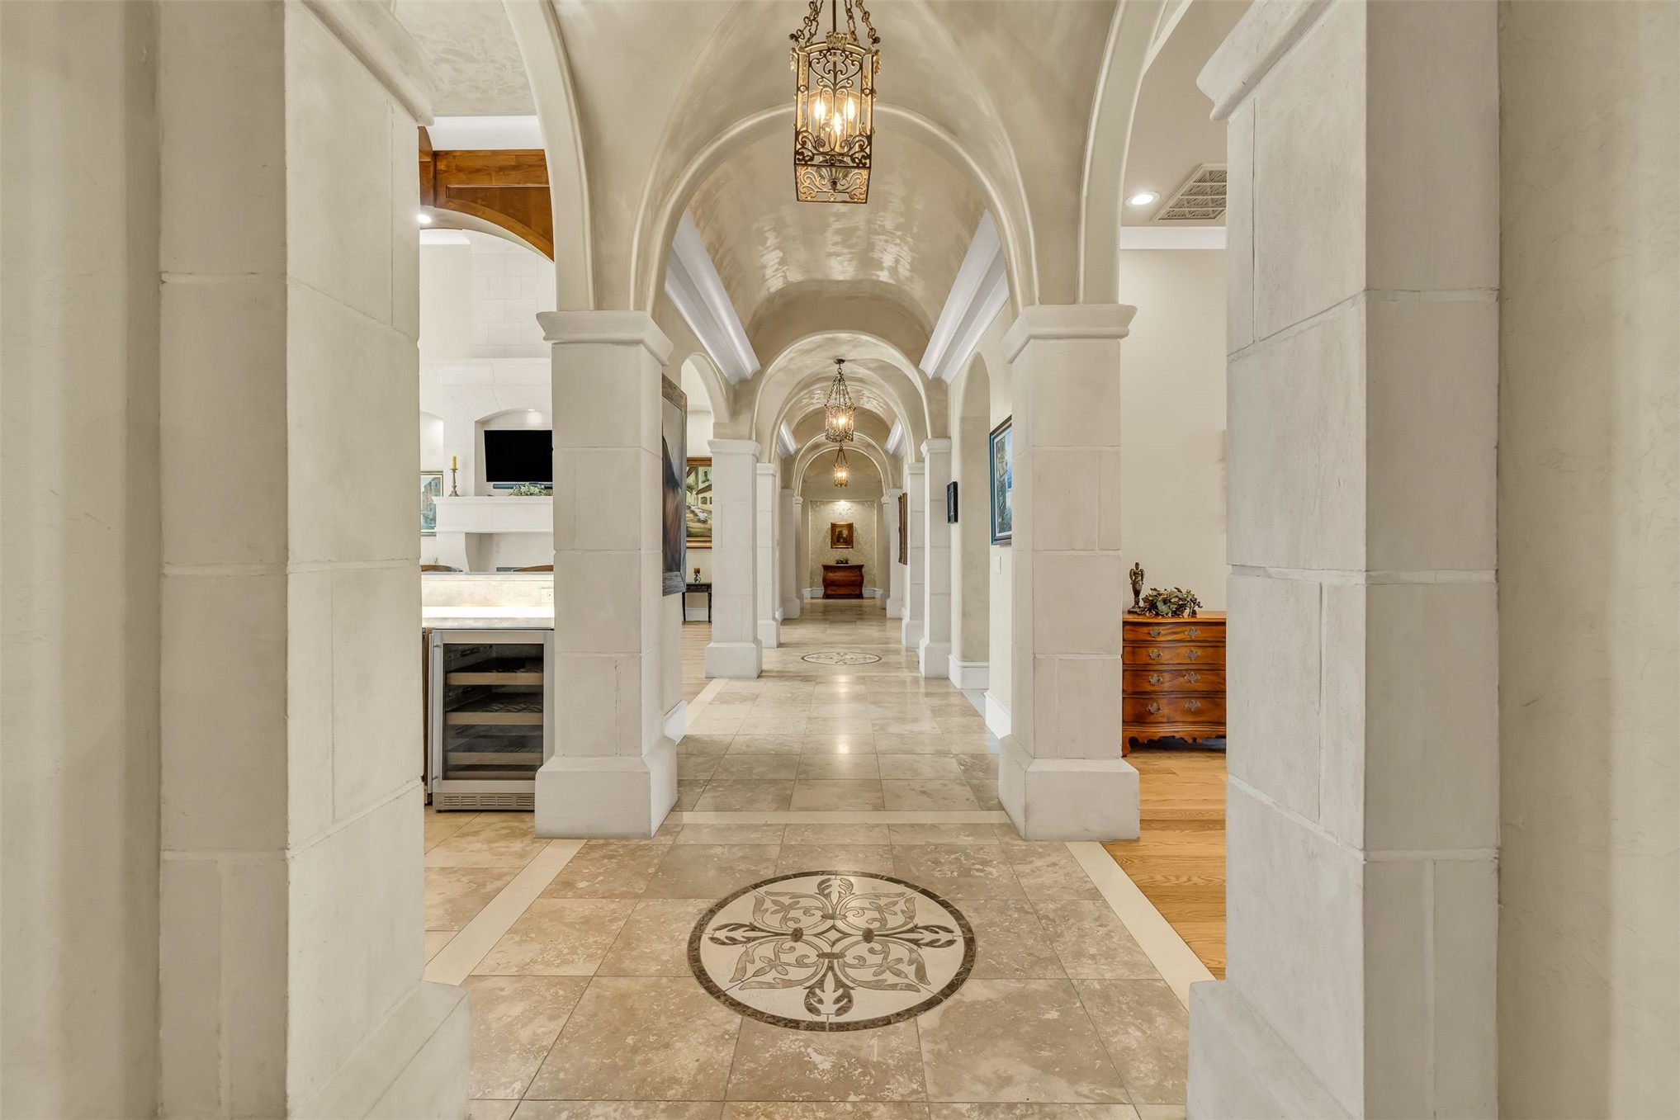
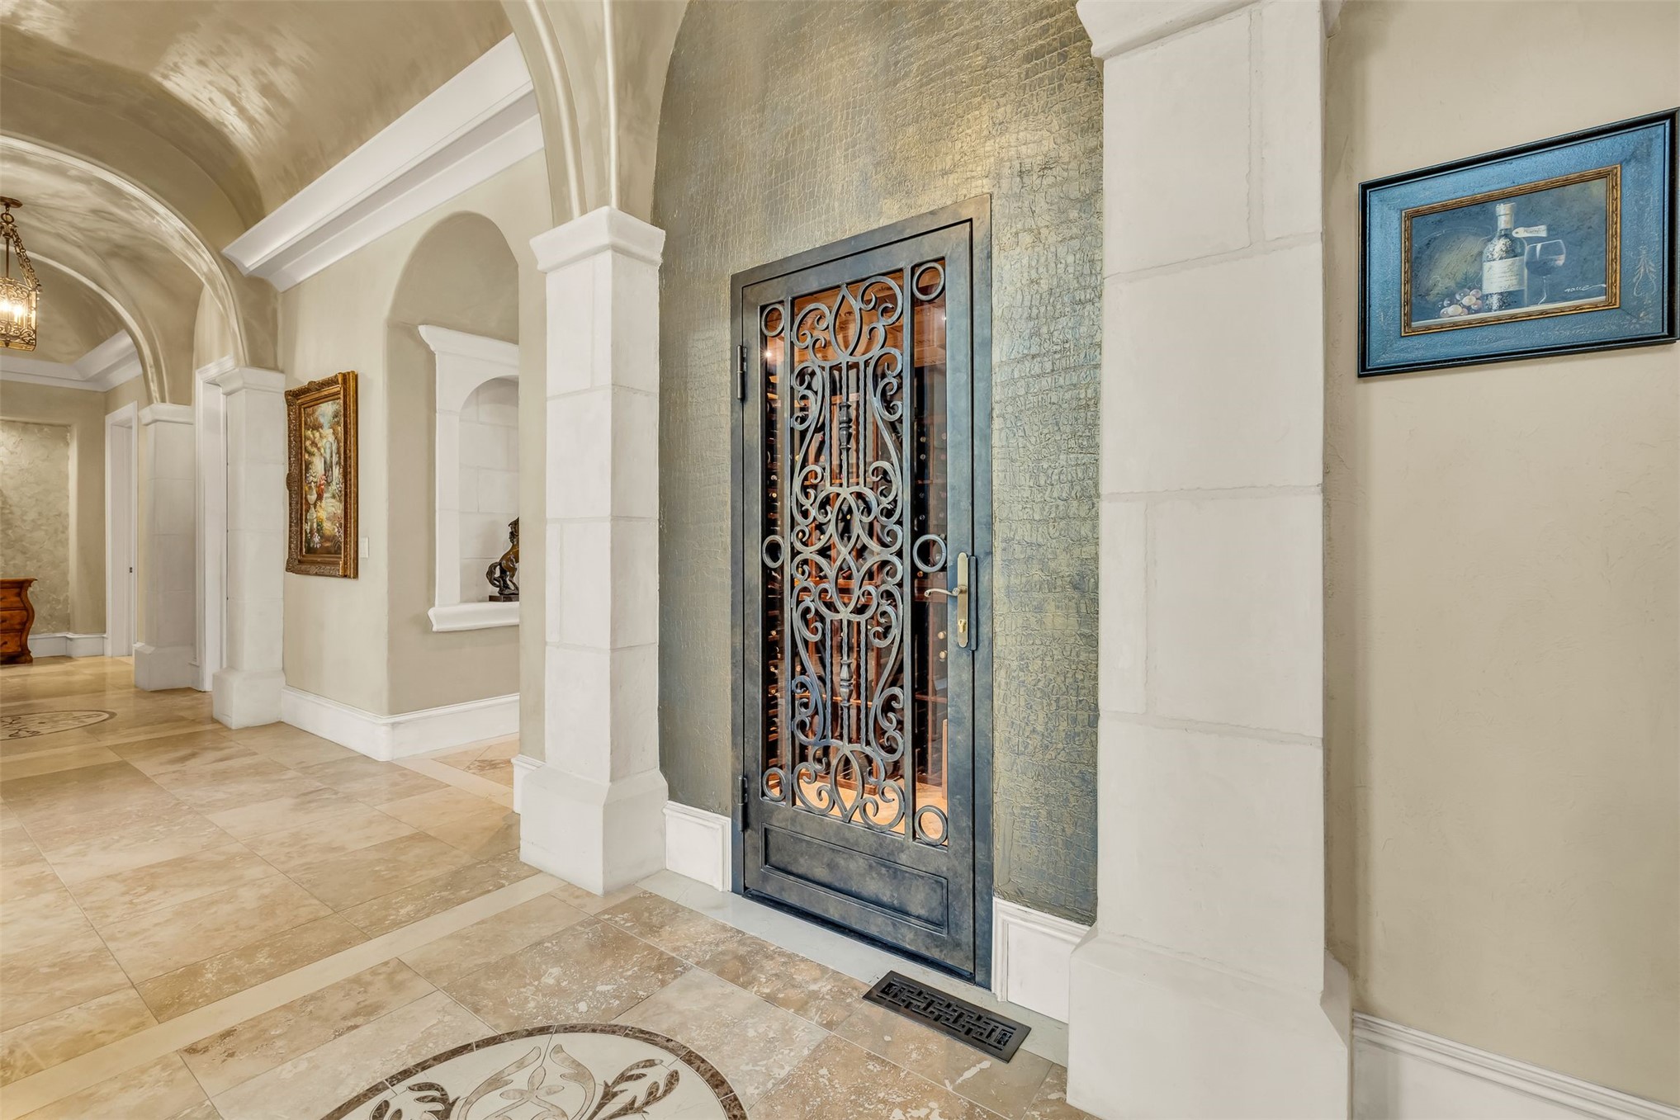
This stunning Gallery hallway features elegant groin ceilings, dramatic uplighting and unique columns graced by natural stone finishes - the perfect place to display treasured art.
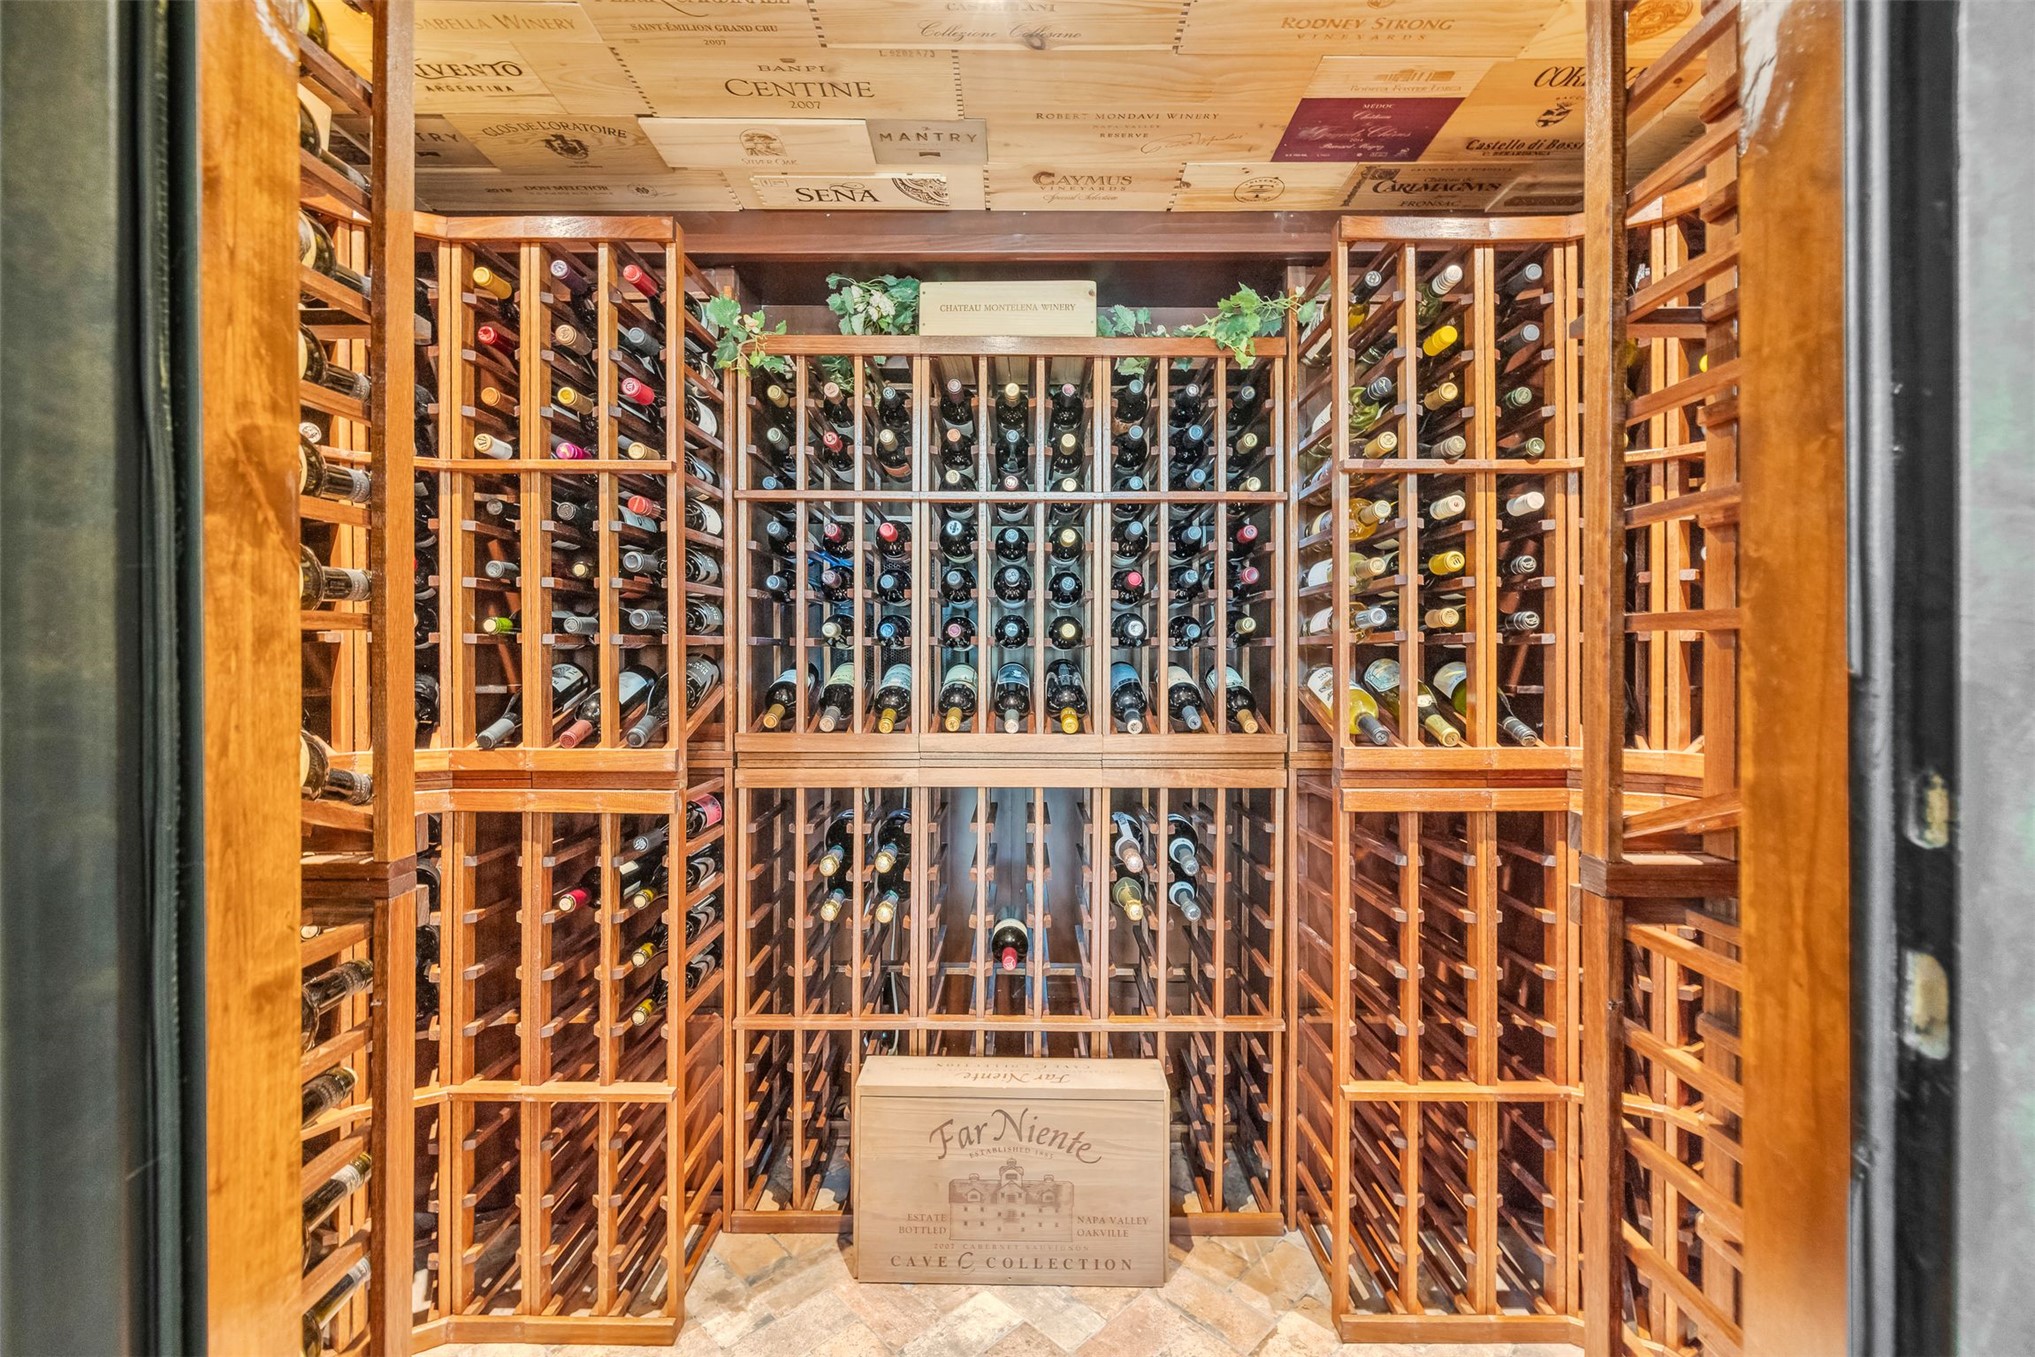
The Gallery hallway features a stunning Wine Cellar that opens easily to the Great Room for convenient entertaining
Custom climate-controlled wine cellar featuring extensive storage
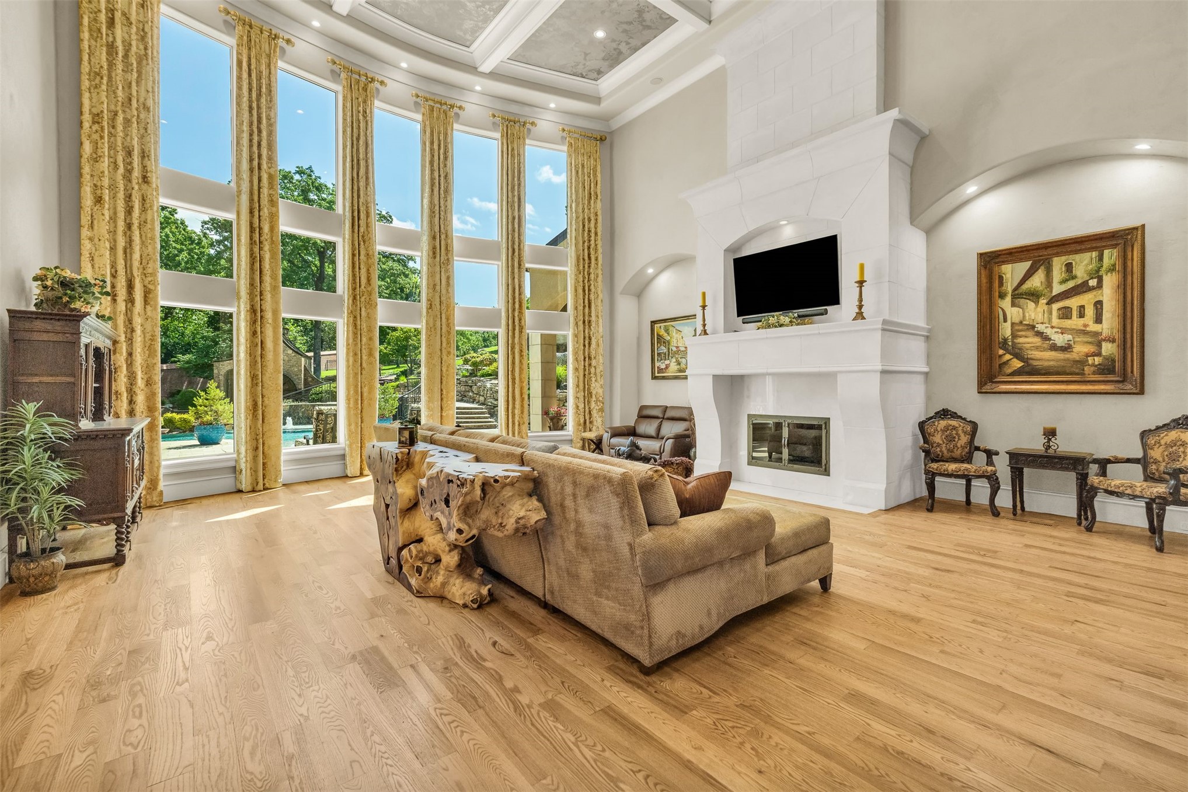
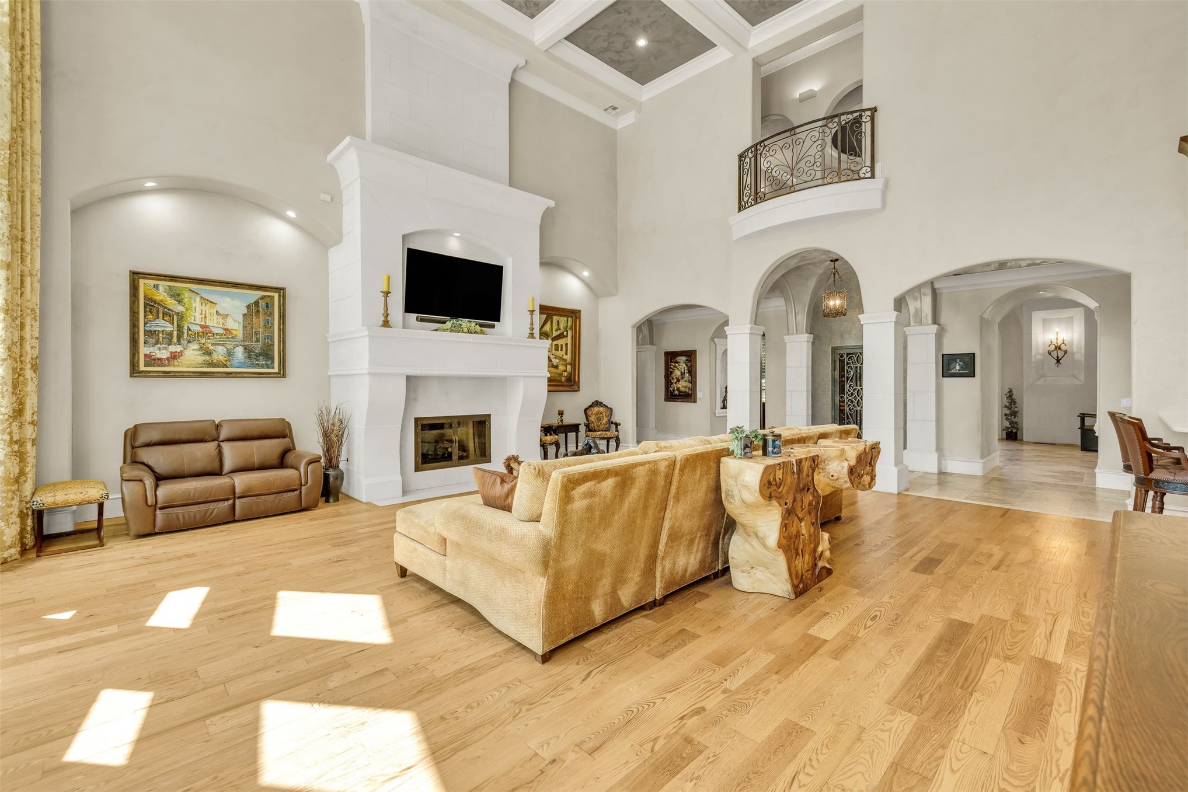
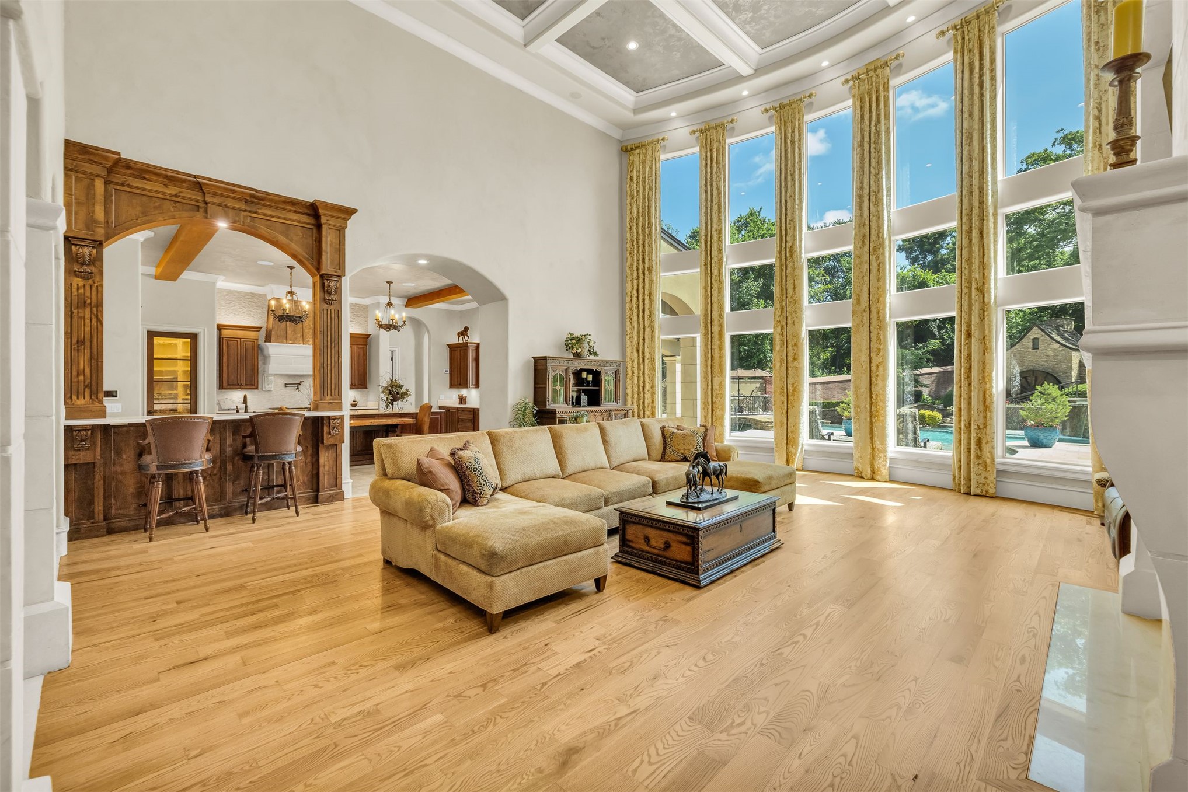
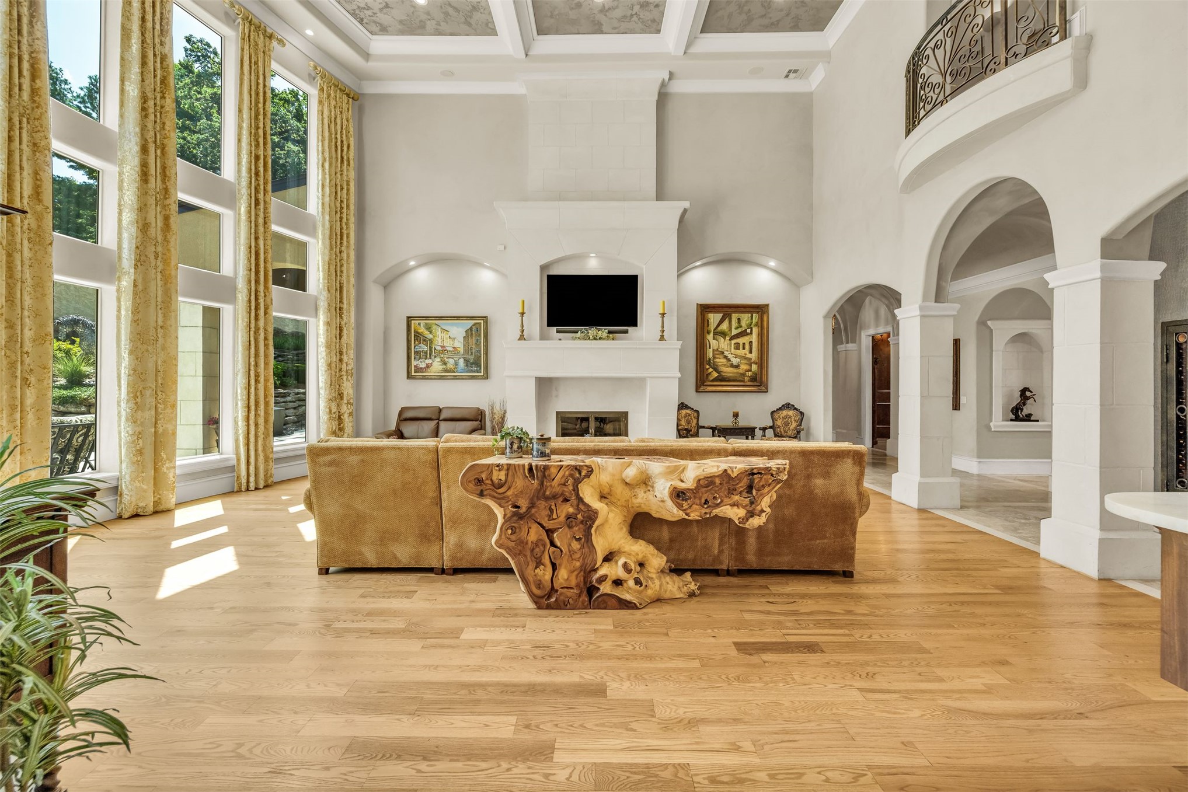
Breathtaking Great Room with expansive floor-to-ceiling windows in a gracious curved wall with newly refinished hardwoods, a grand cast-stone fireplace, and soaring coffered ceilings plus recessed lighting
Soaring two-story Great Room is the perfect place to entertain
The expansive wall of windows in the Great Room create a stunning light and bright ambiance overlooking the fabulous backyard.
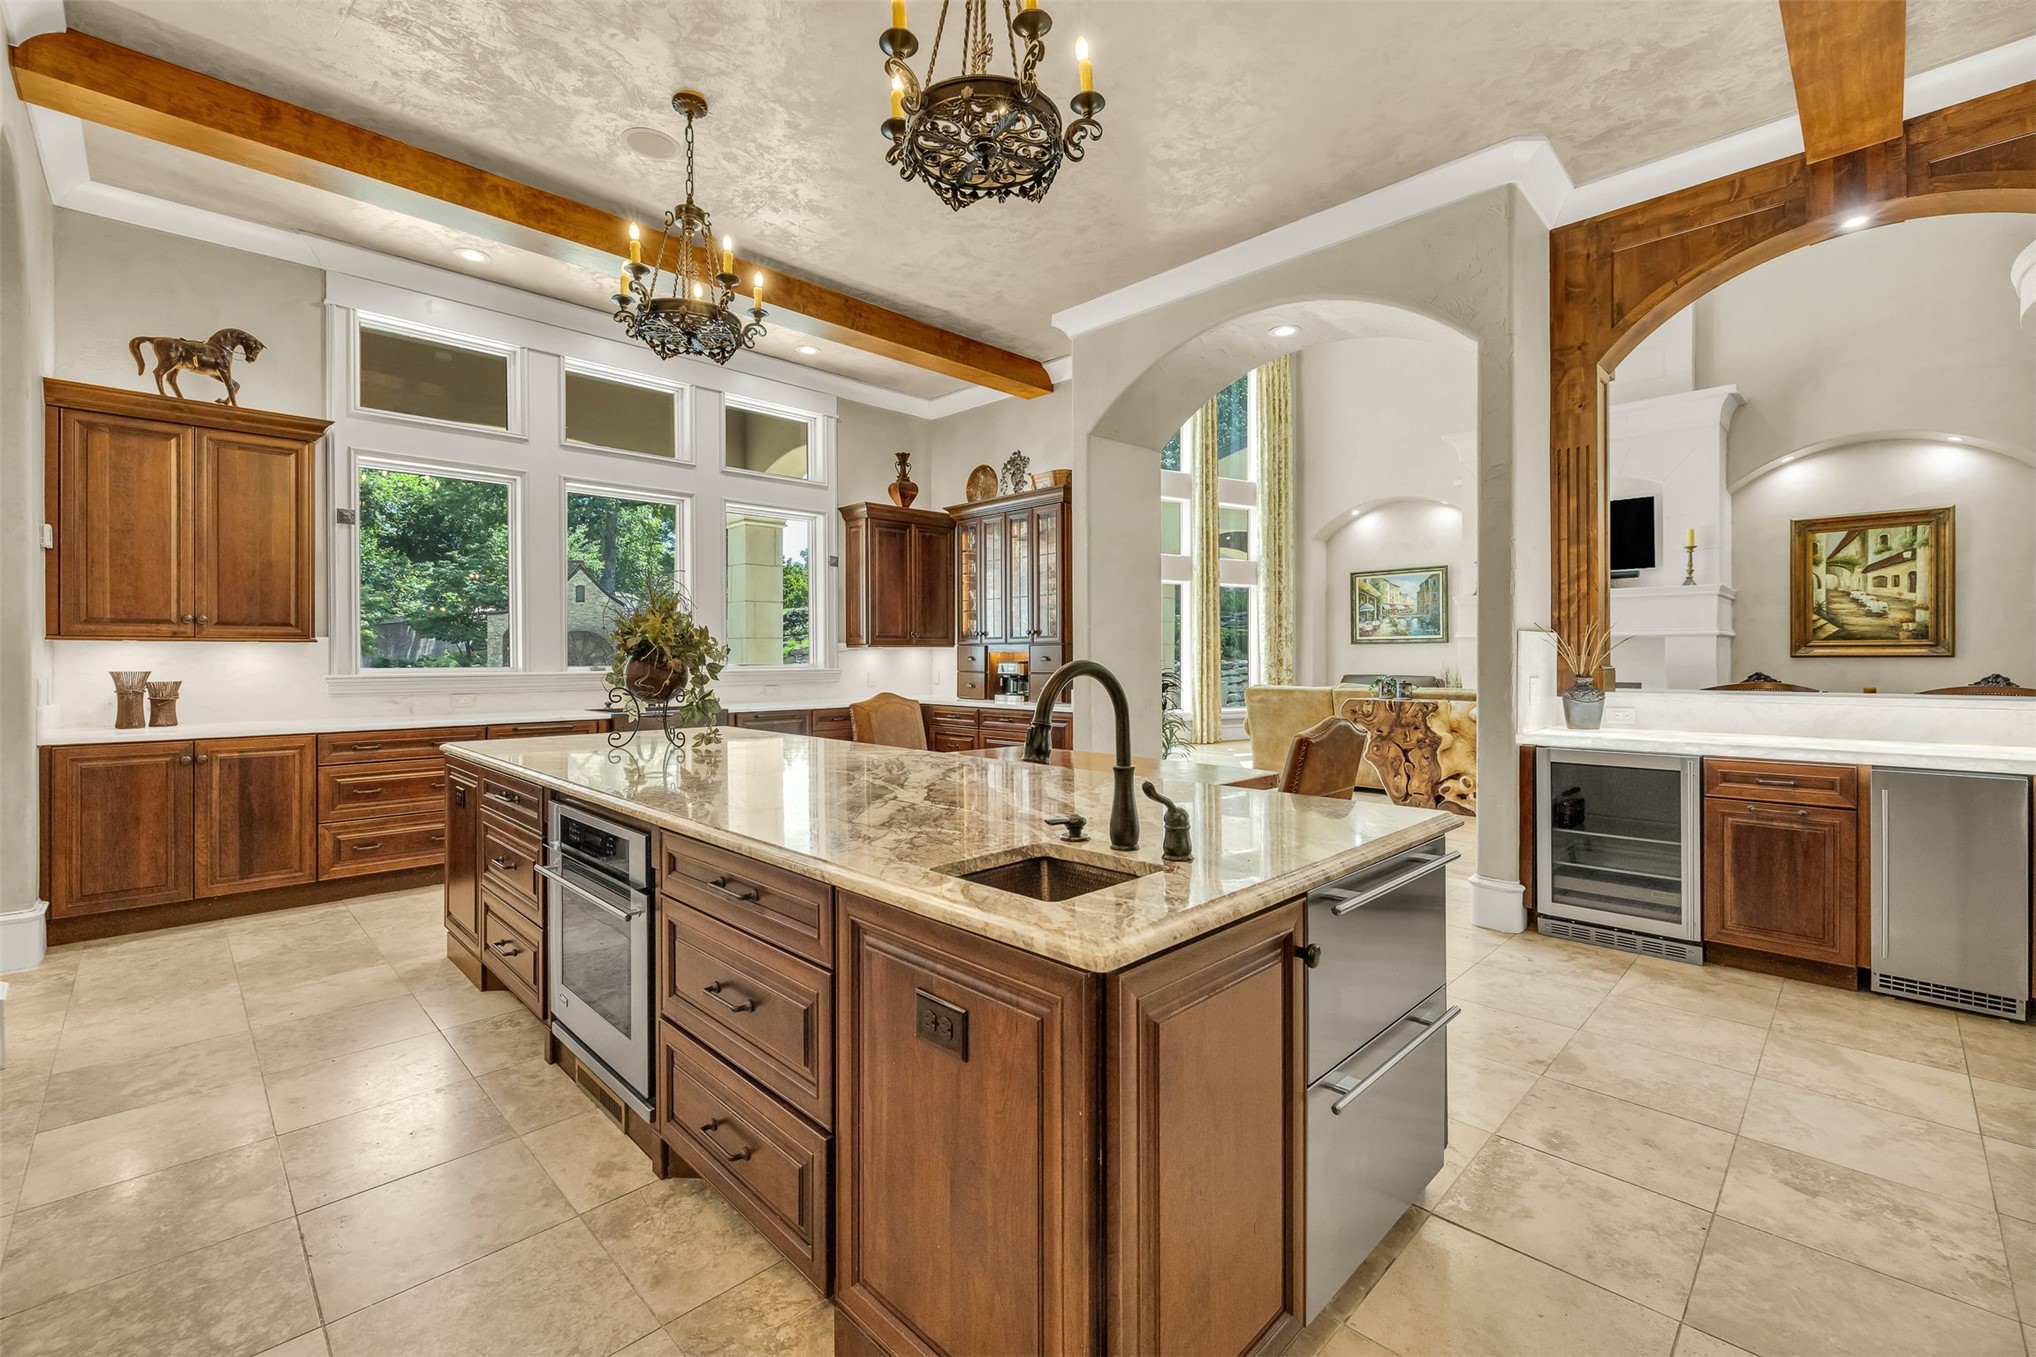
The view from the Kitchen in to the beautiful Great Room.
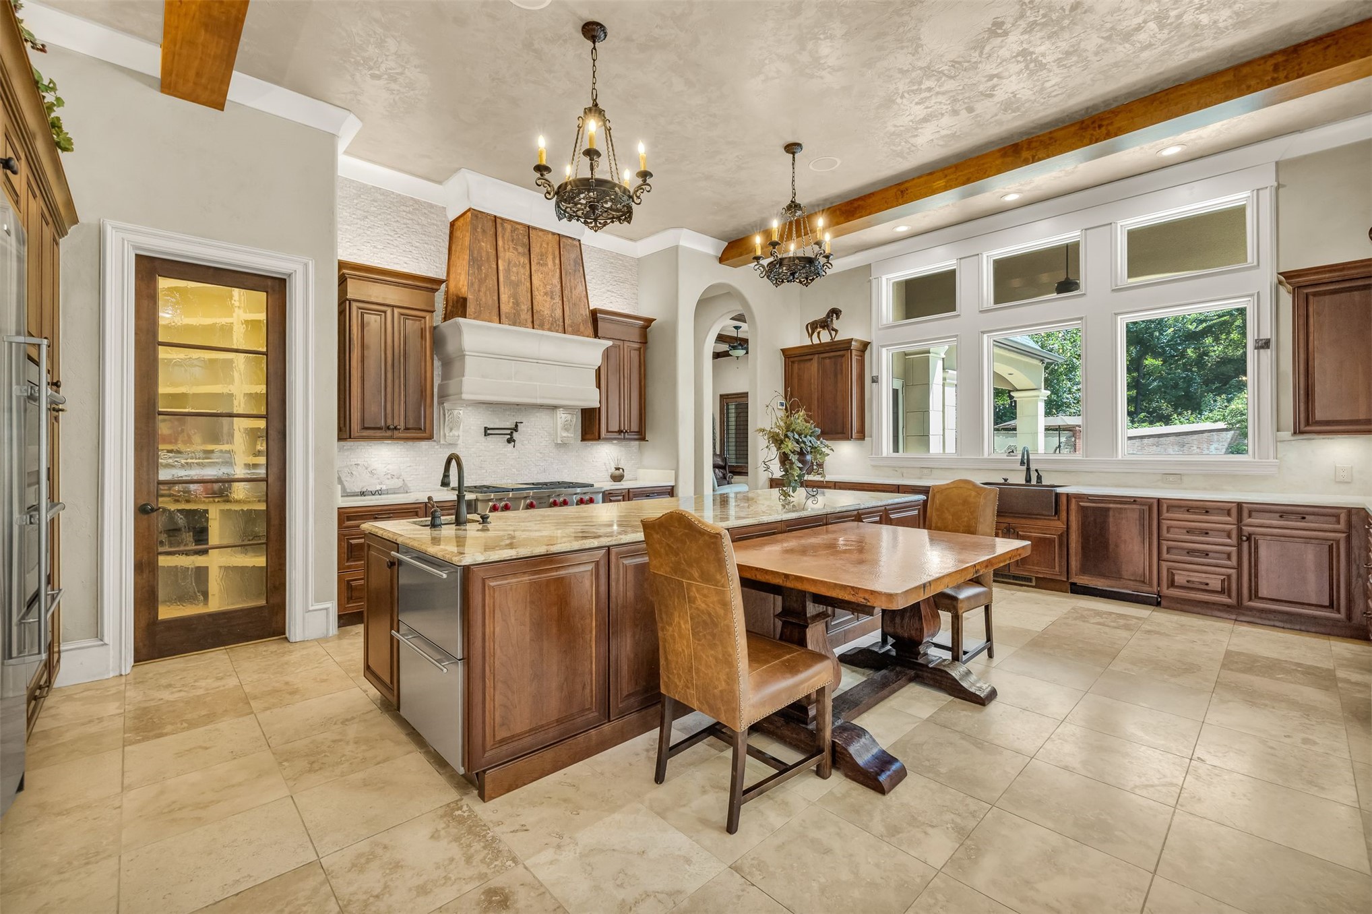
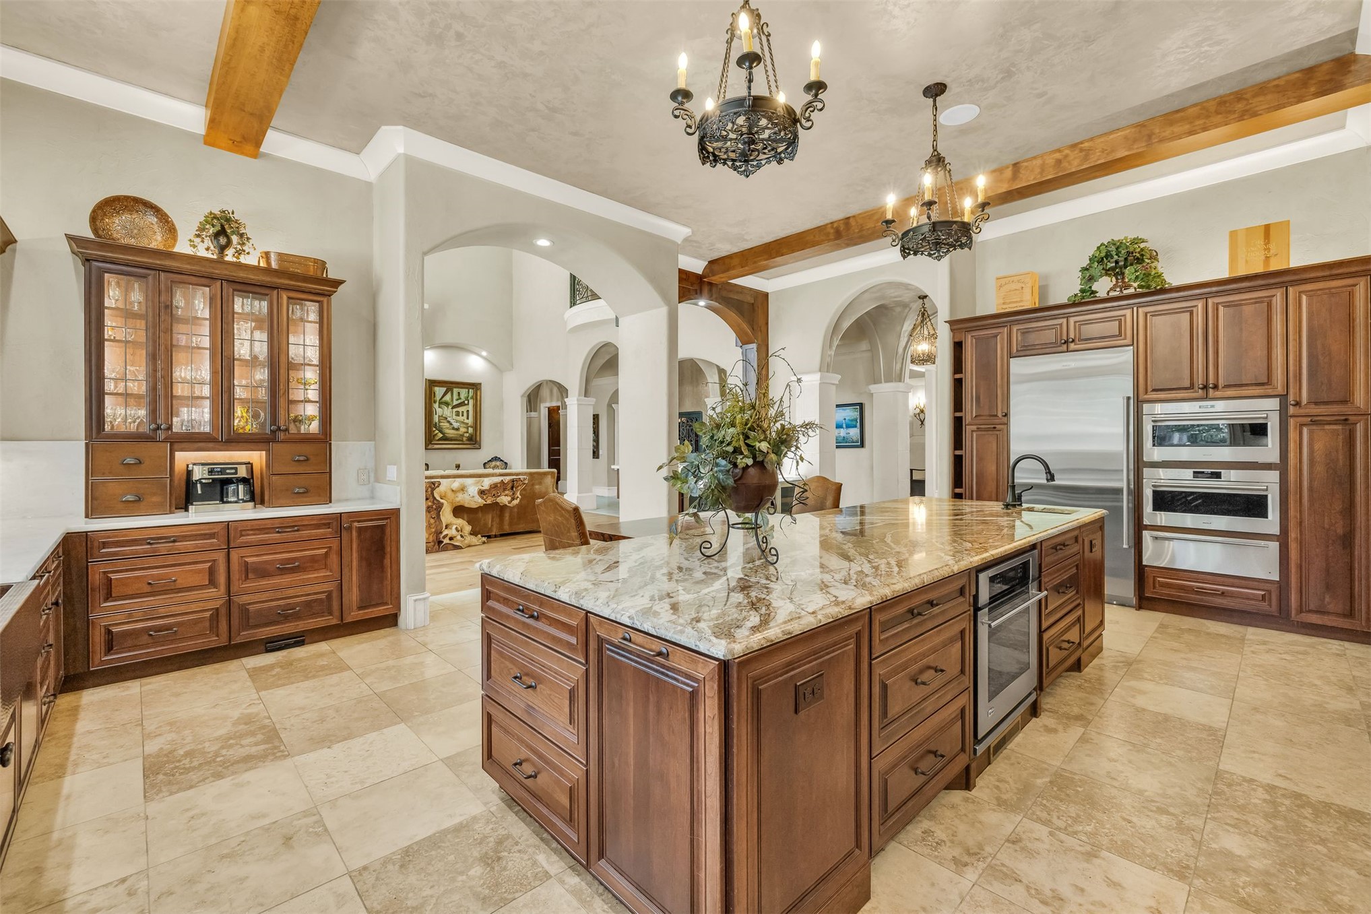
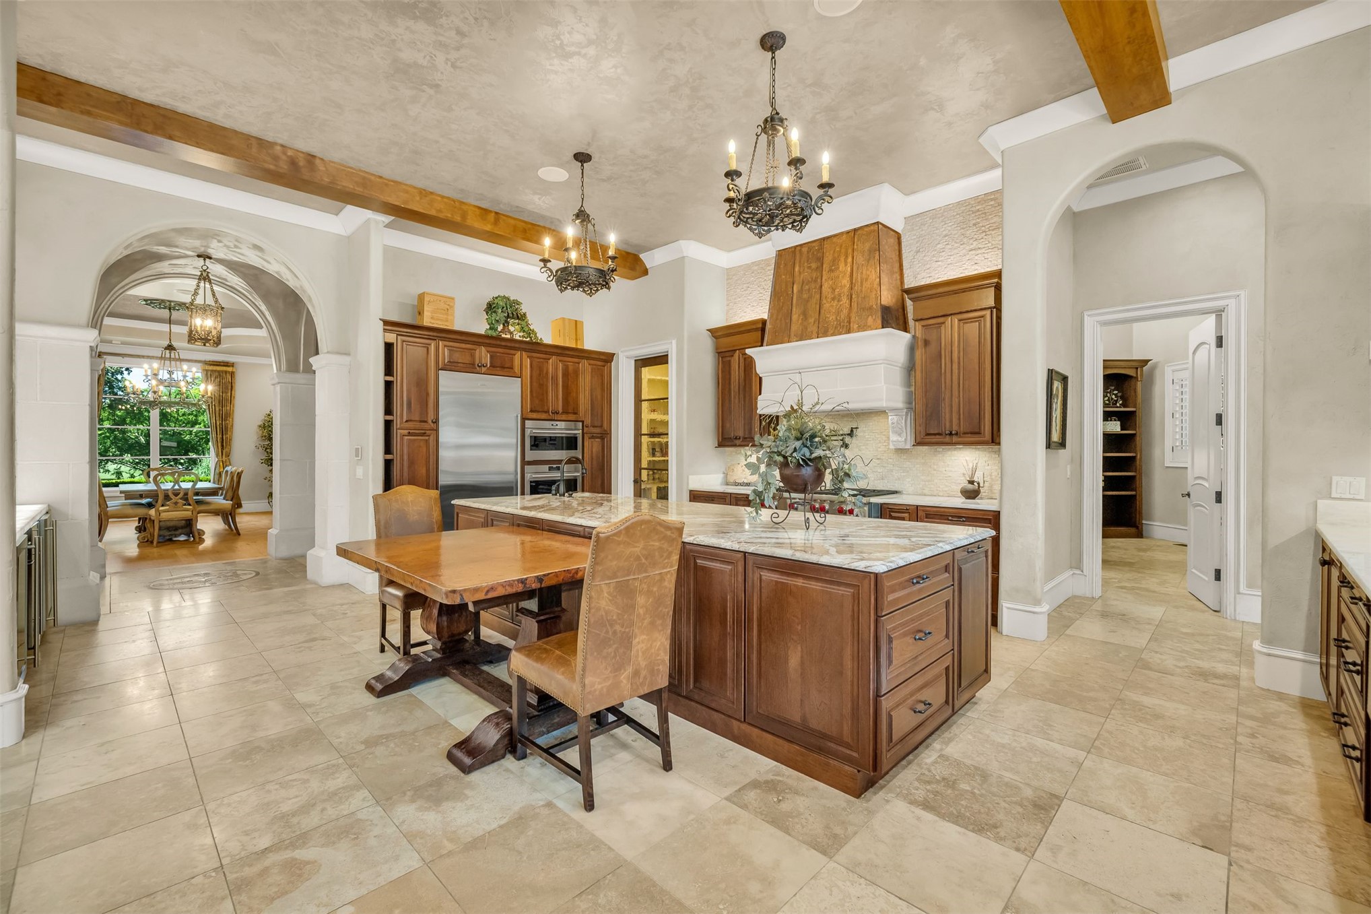
Gourmet Kitchen has been updated with fabulous granite island complemented by the beautiful quartzite counters on the perimeter.
This Chef's delight Kitchen includes every must-have: dual freezer drawers, luxe steam oven, second convection oven, custom wood cabinetry and travertine flooring
Gourmet kitchen with a large center island featuring a luxe granite countertop, quartzite counters on the perimeter, ultra quality wood cabinetry, and premium stainless steel appliances.
Another view of the gourmet Kitchen
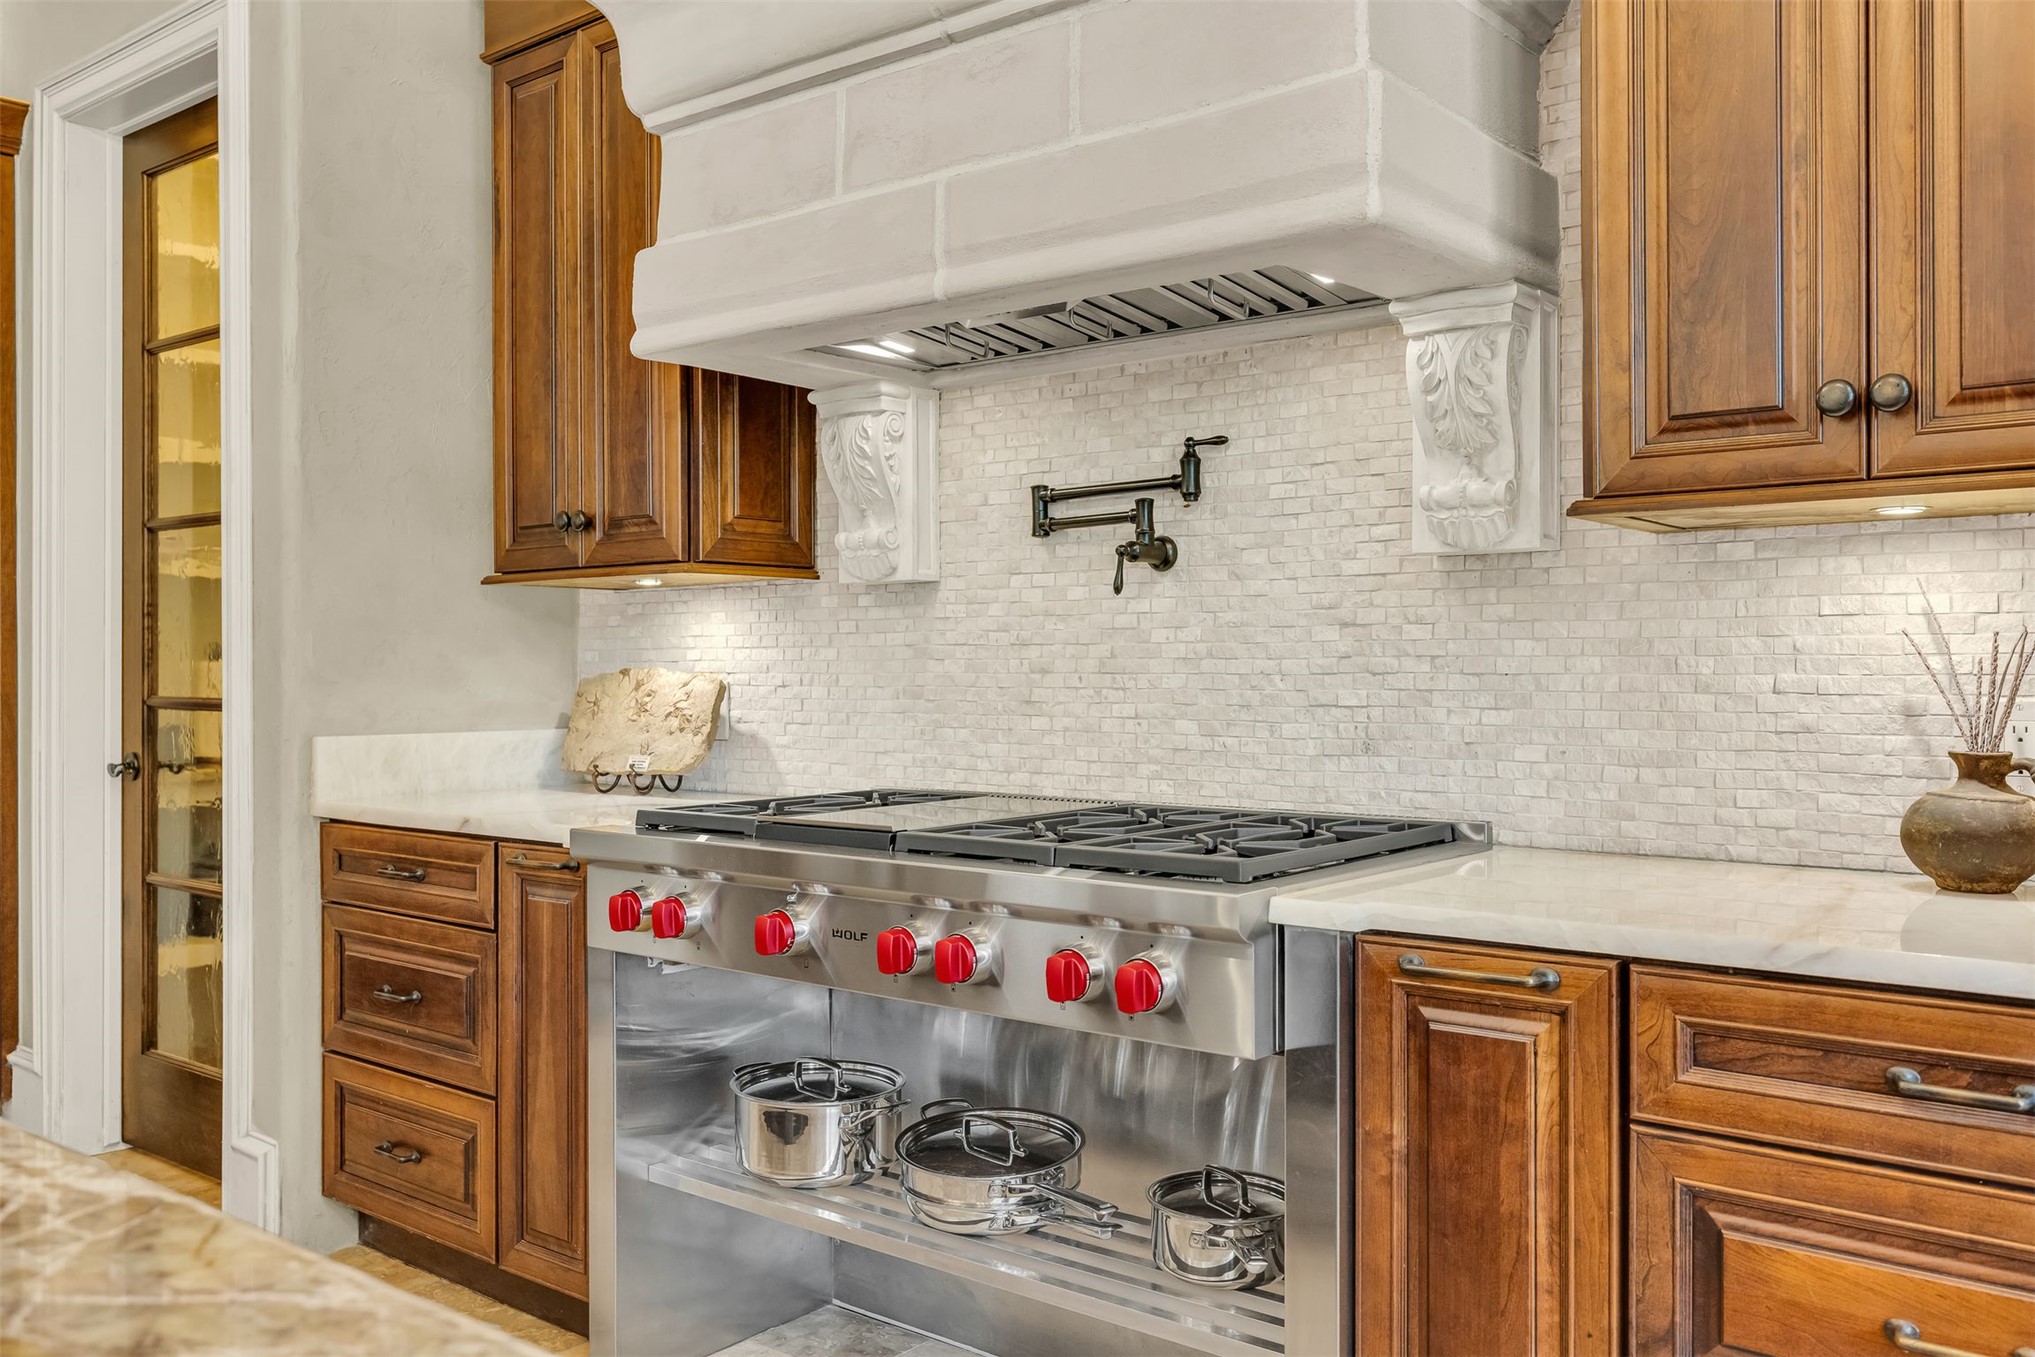
Gourmet kitchen featuring a professional-grade six-burner range with built-in griddle and pot-filler.
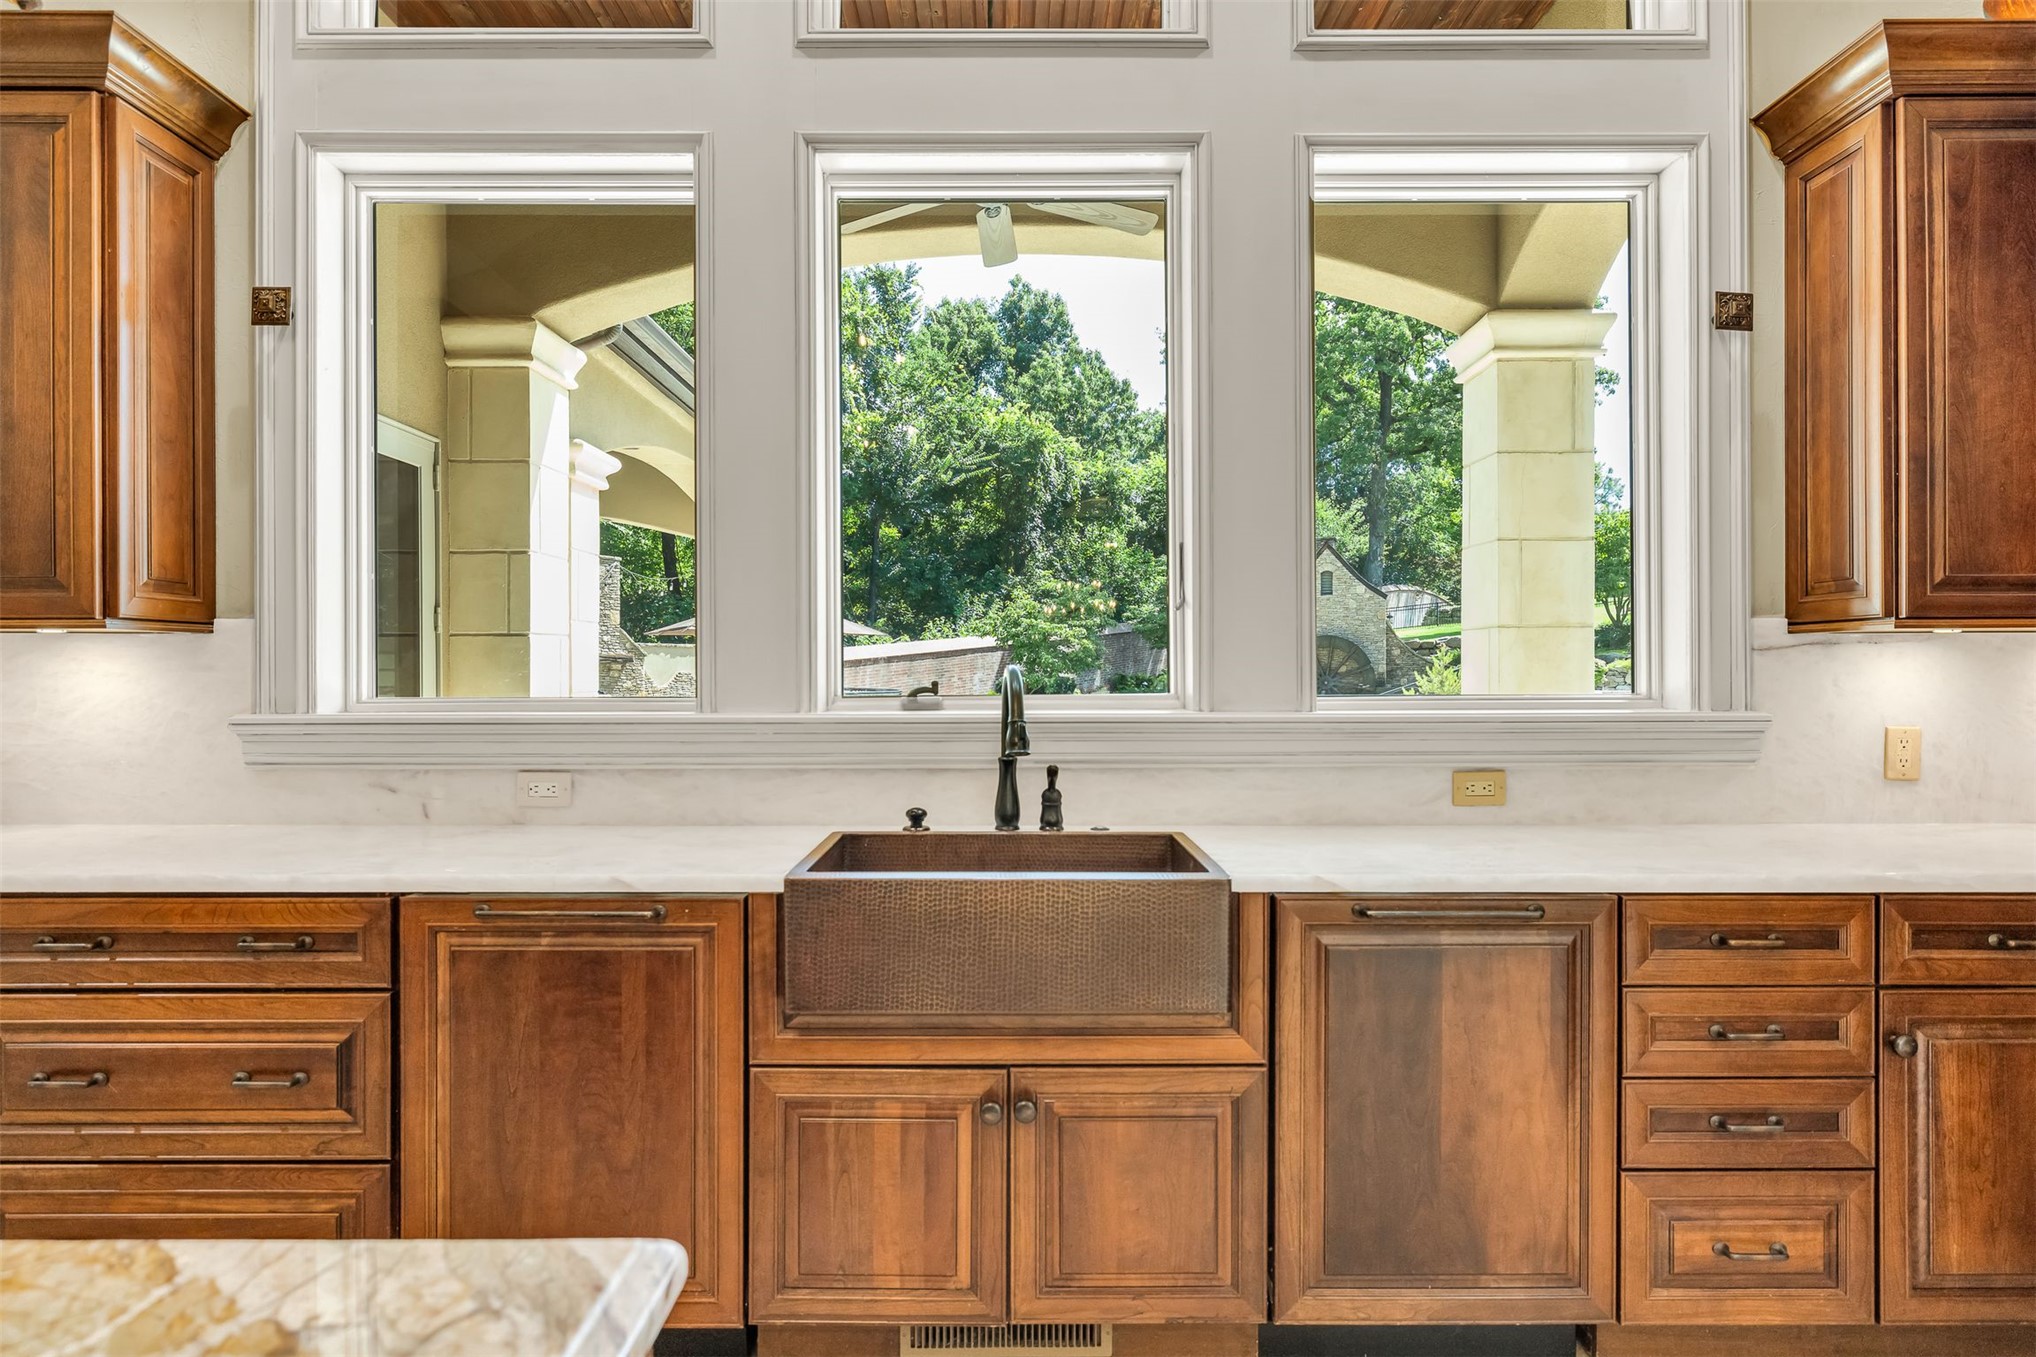
Custom copper farmhouse sink beneath a multi-panel window array with a view that makes cleanup a joy
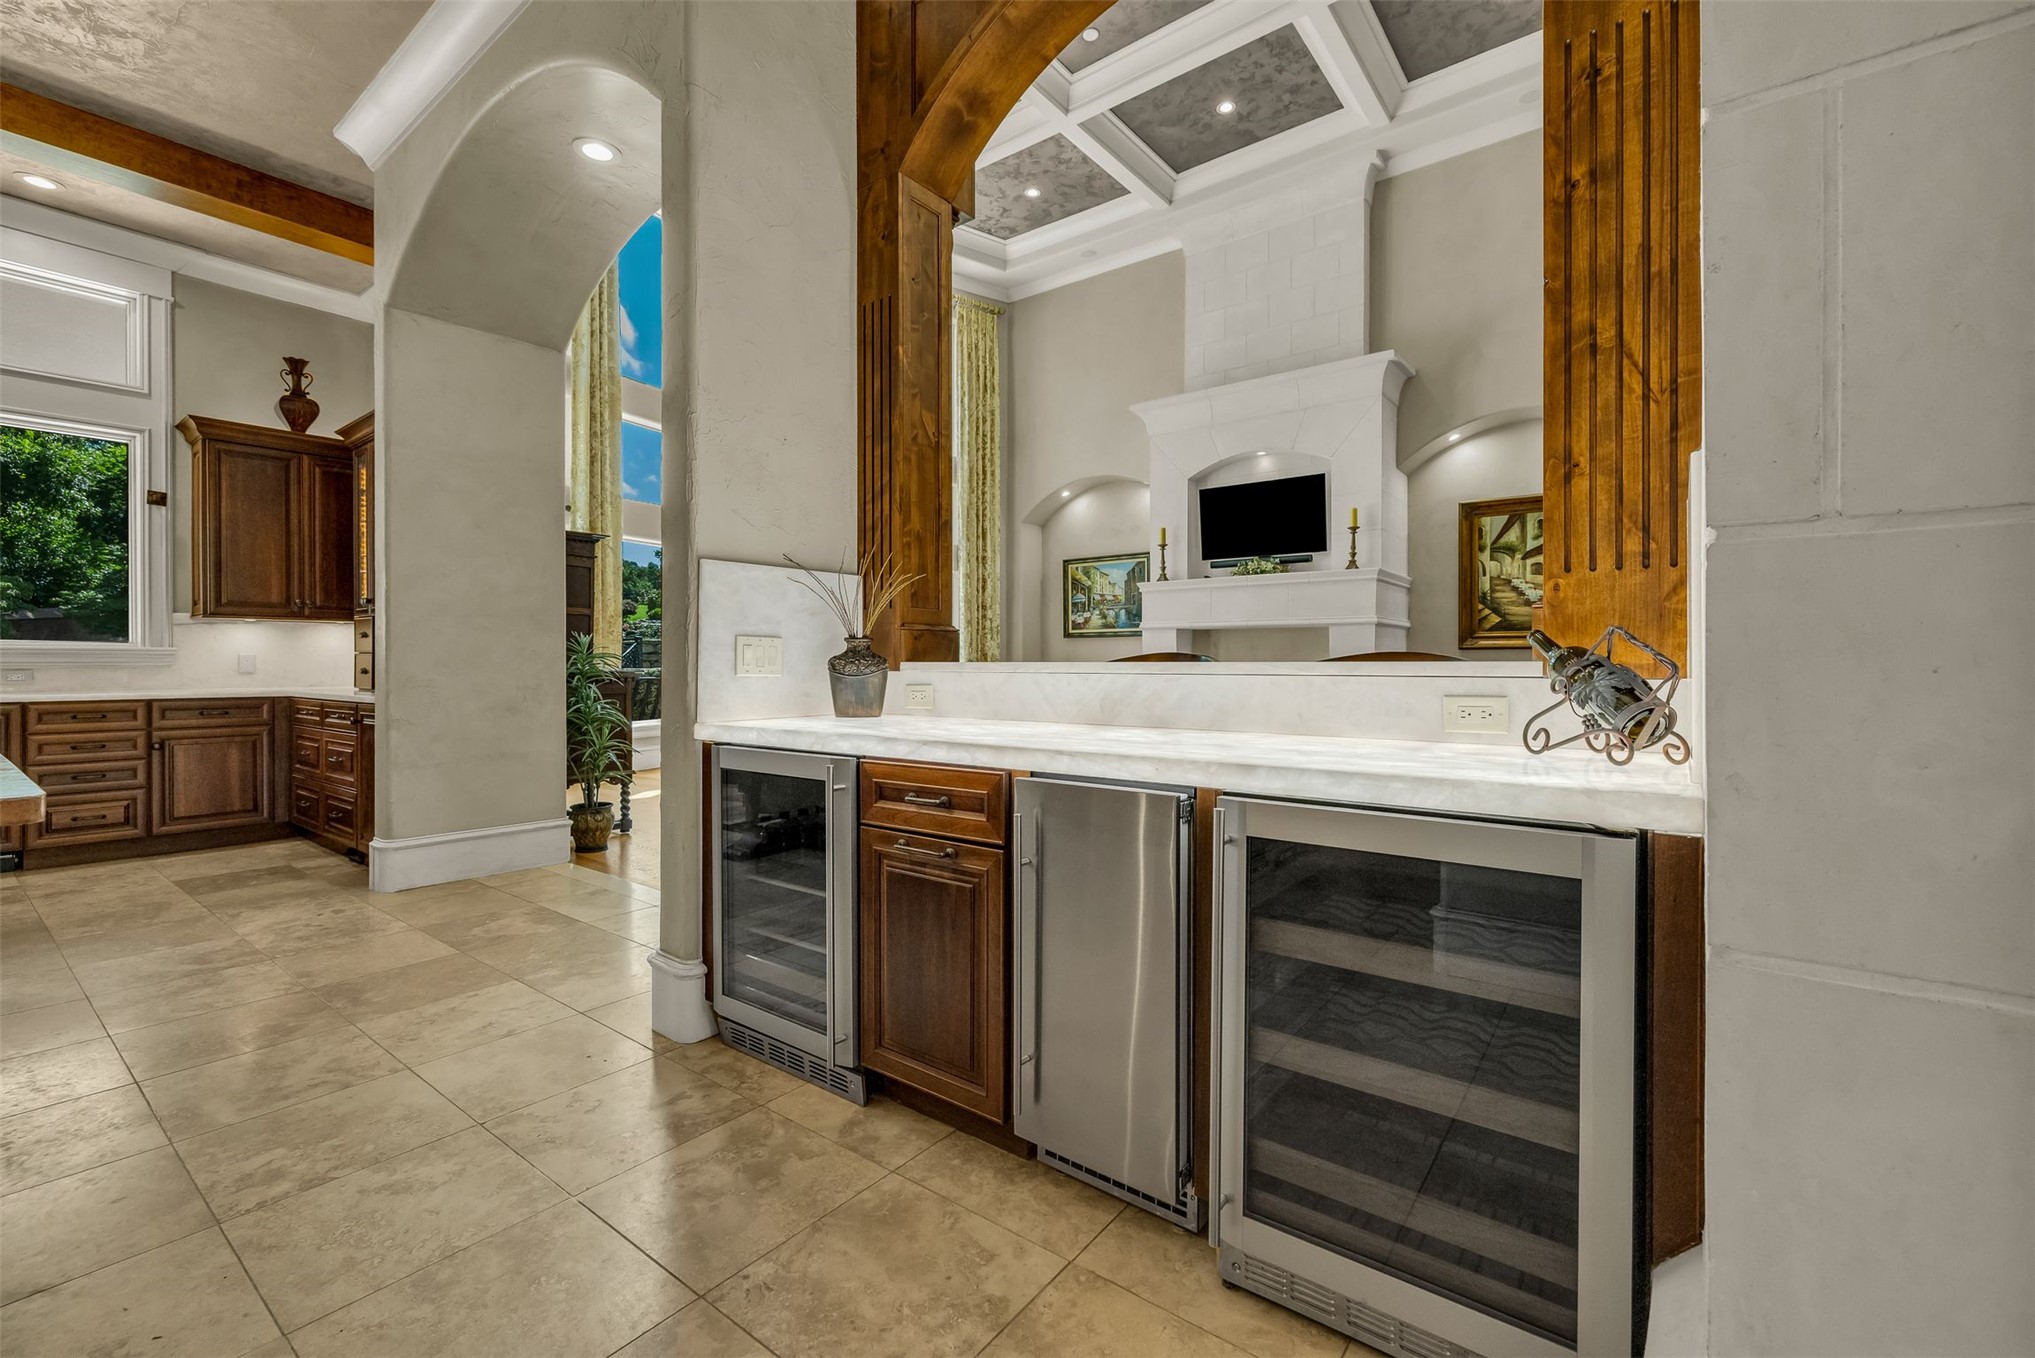
The gorgeous new beverage bar is perfect for entertaining and features backlit counters, multiple under-counter refrigerators, ice maker and luxurious craftsman cabinetry
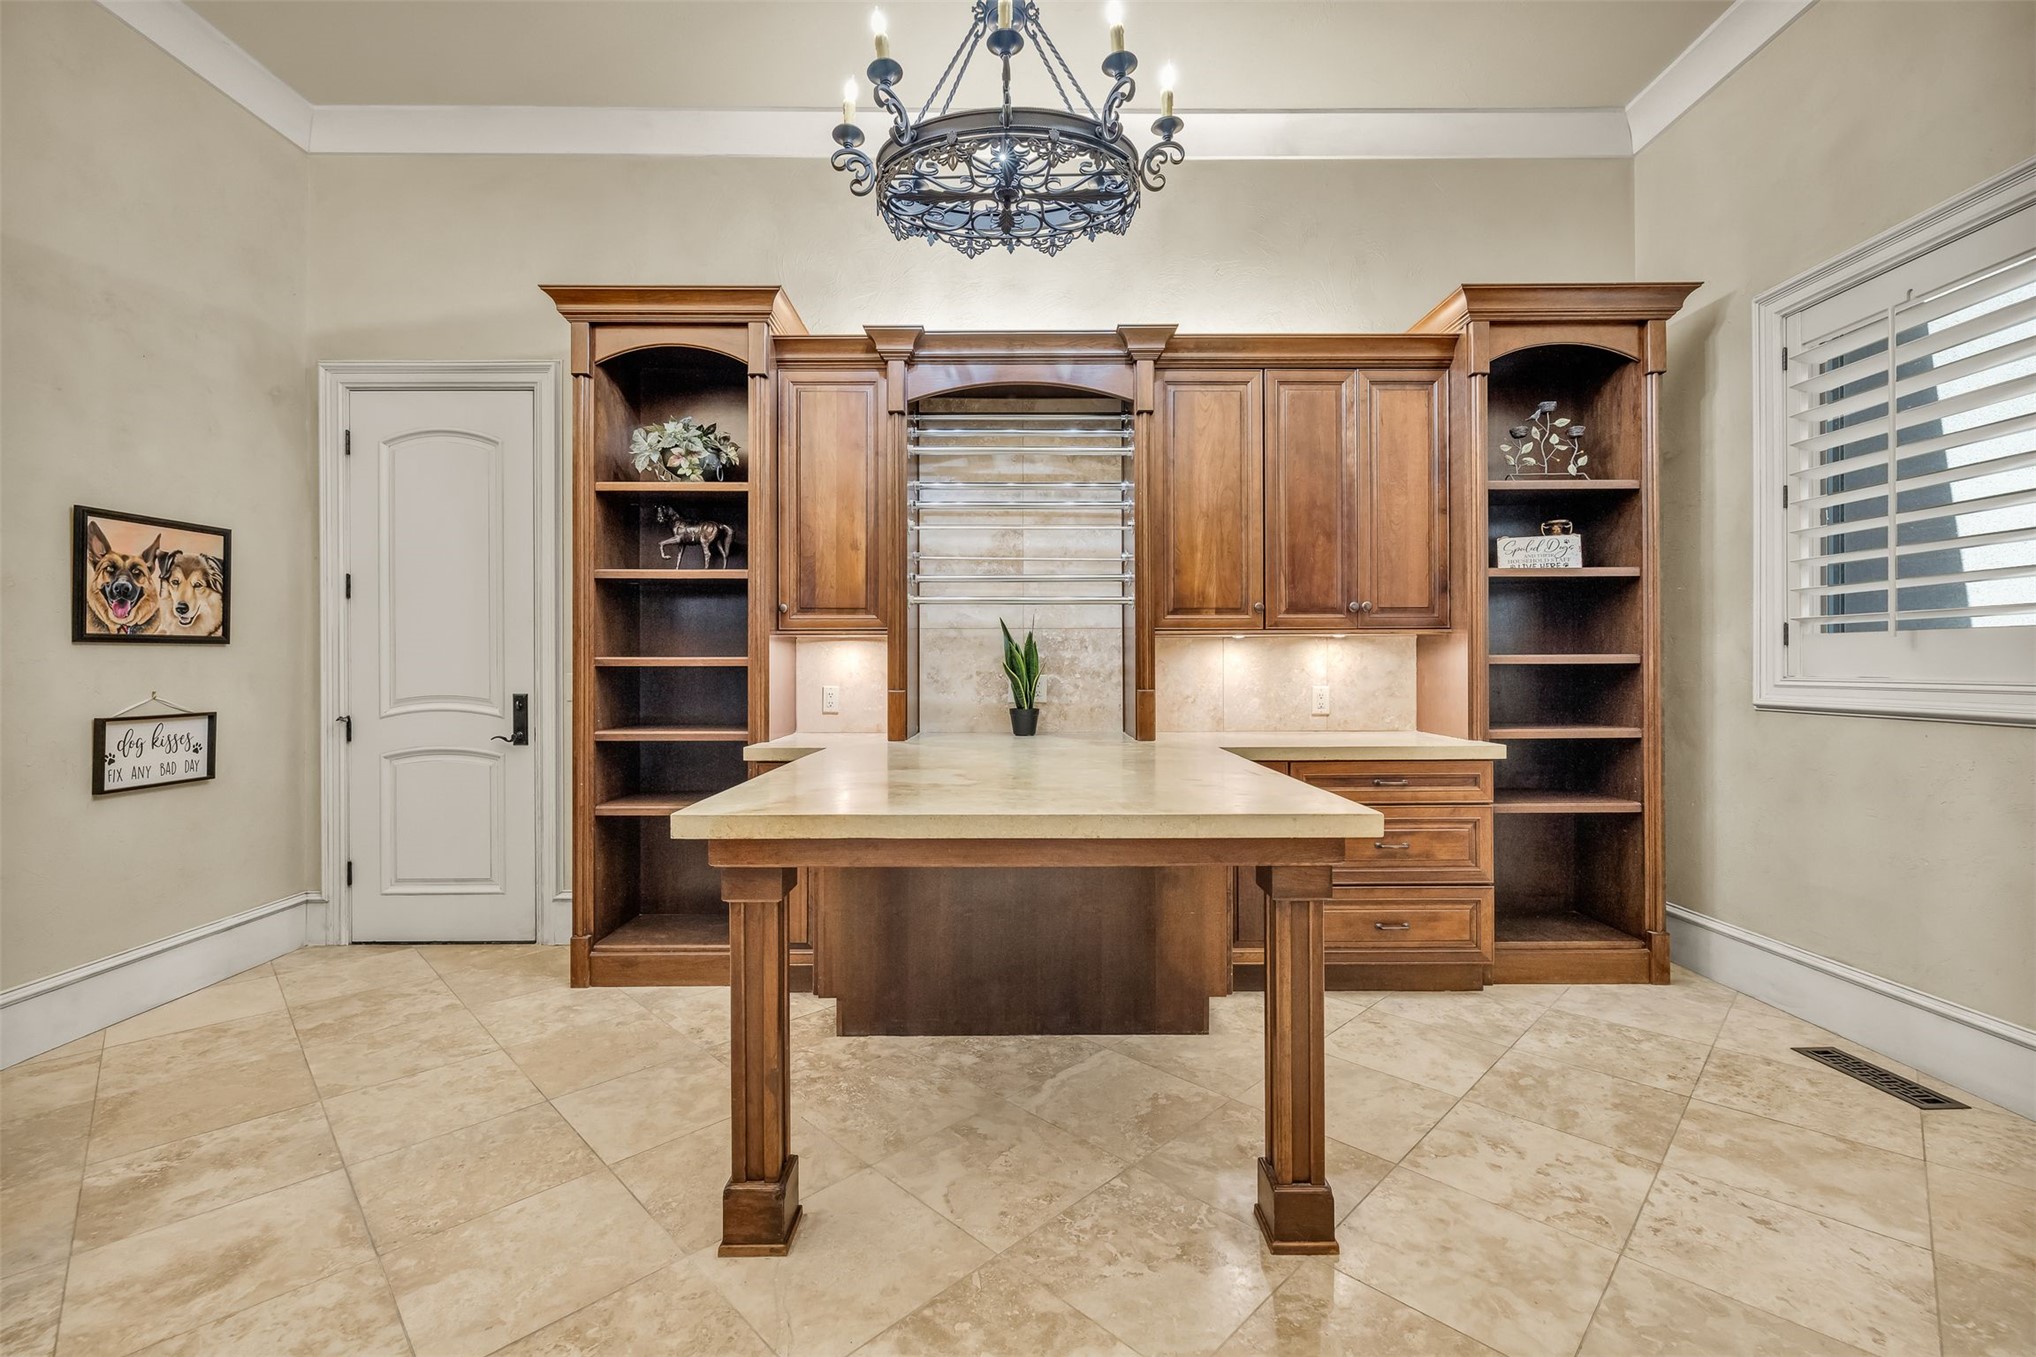
This home enjoys a true Utility Room with a massive work center/wrapping station, custom storage, dual washer/dryers and more
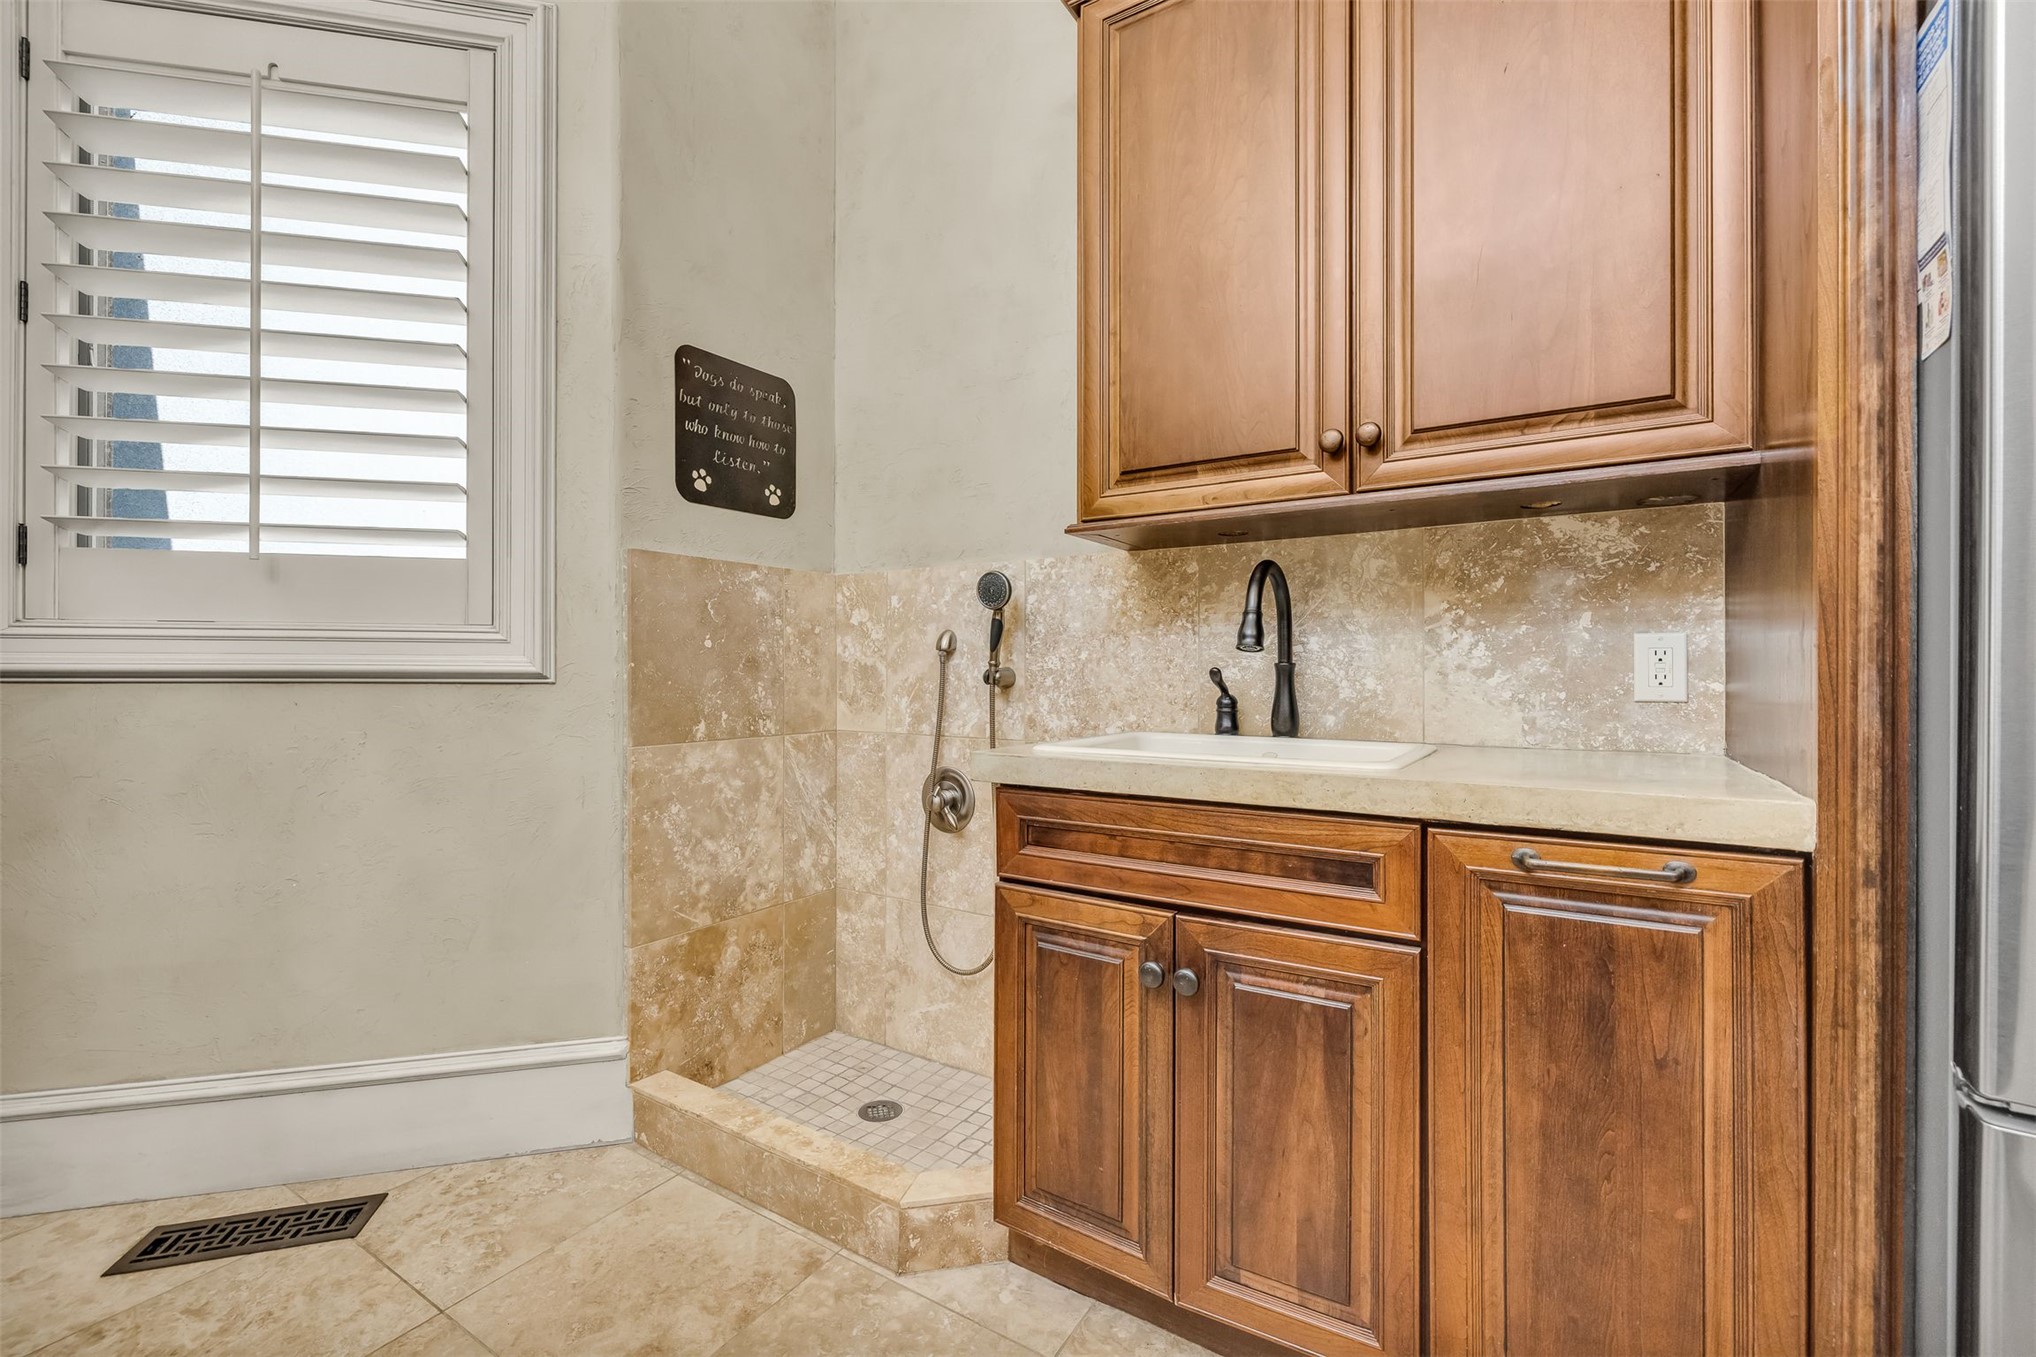
Utility Room boasts a convenient built-in pet bathing station with tiled walls and floor
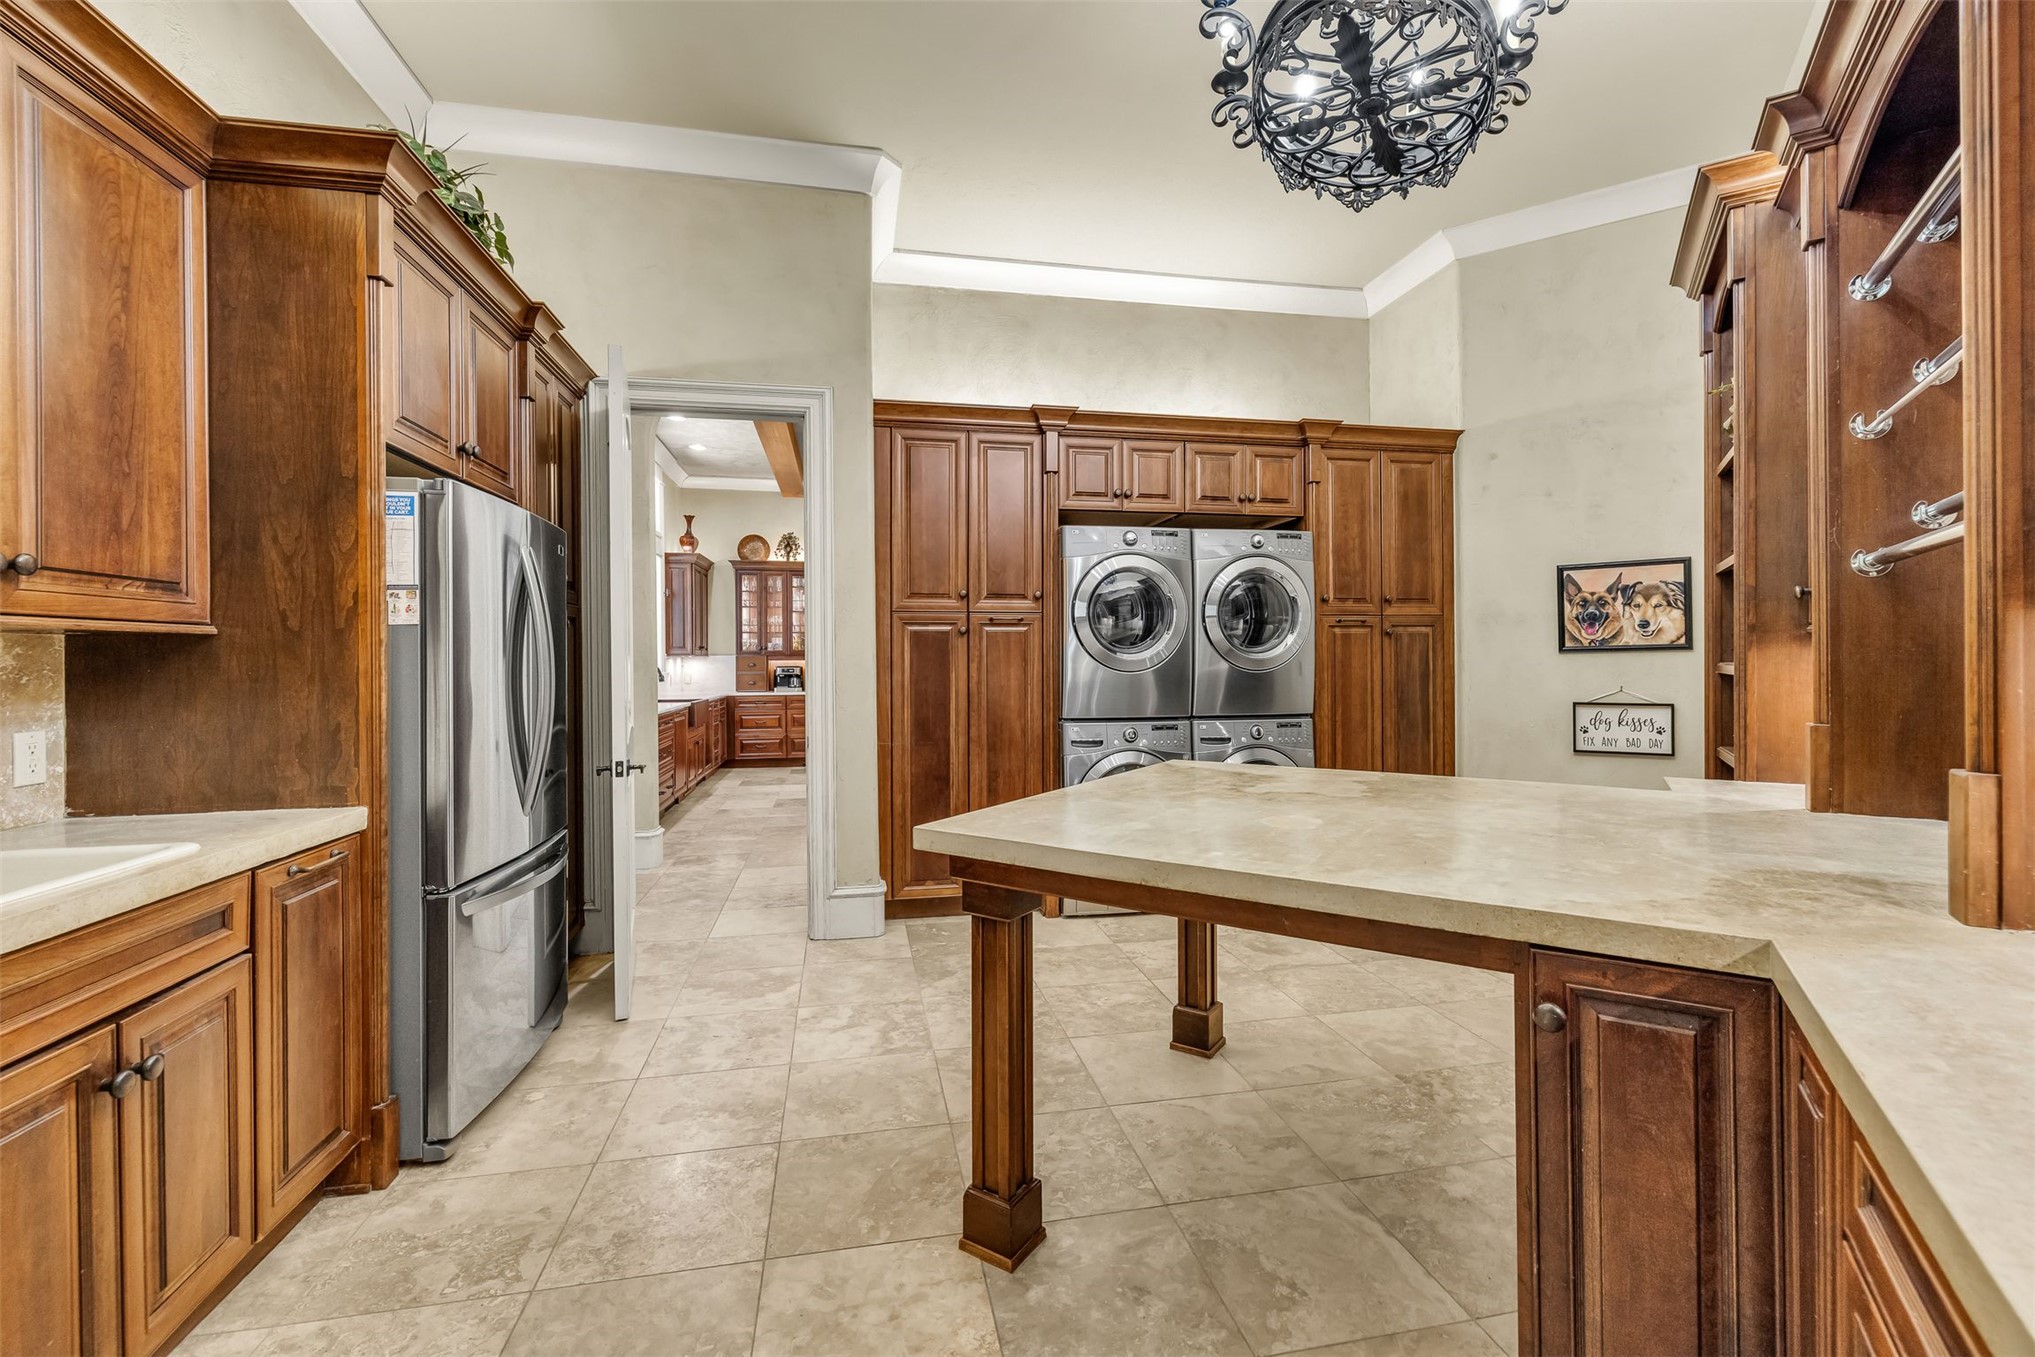
Expansive Utility Room with warm wood cabinetry and travertine floors offers dual washer/dryer sets plus space for an overflow freezer or fridge and tons of counter space and storage.
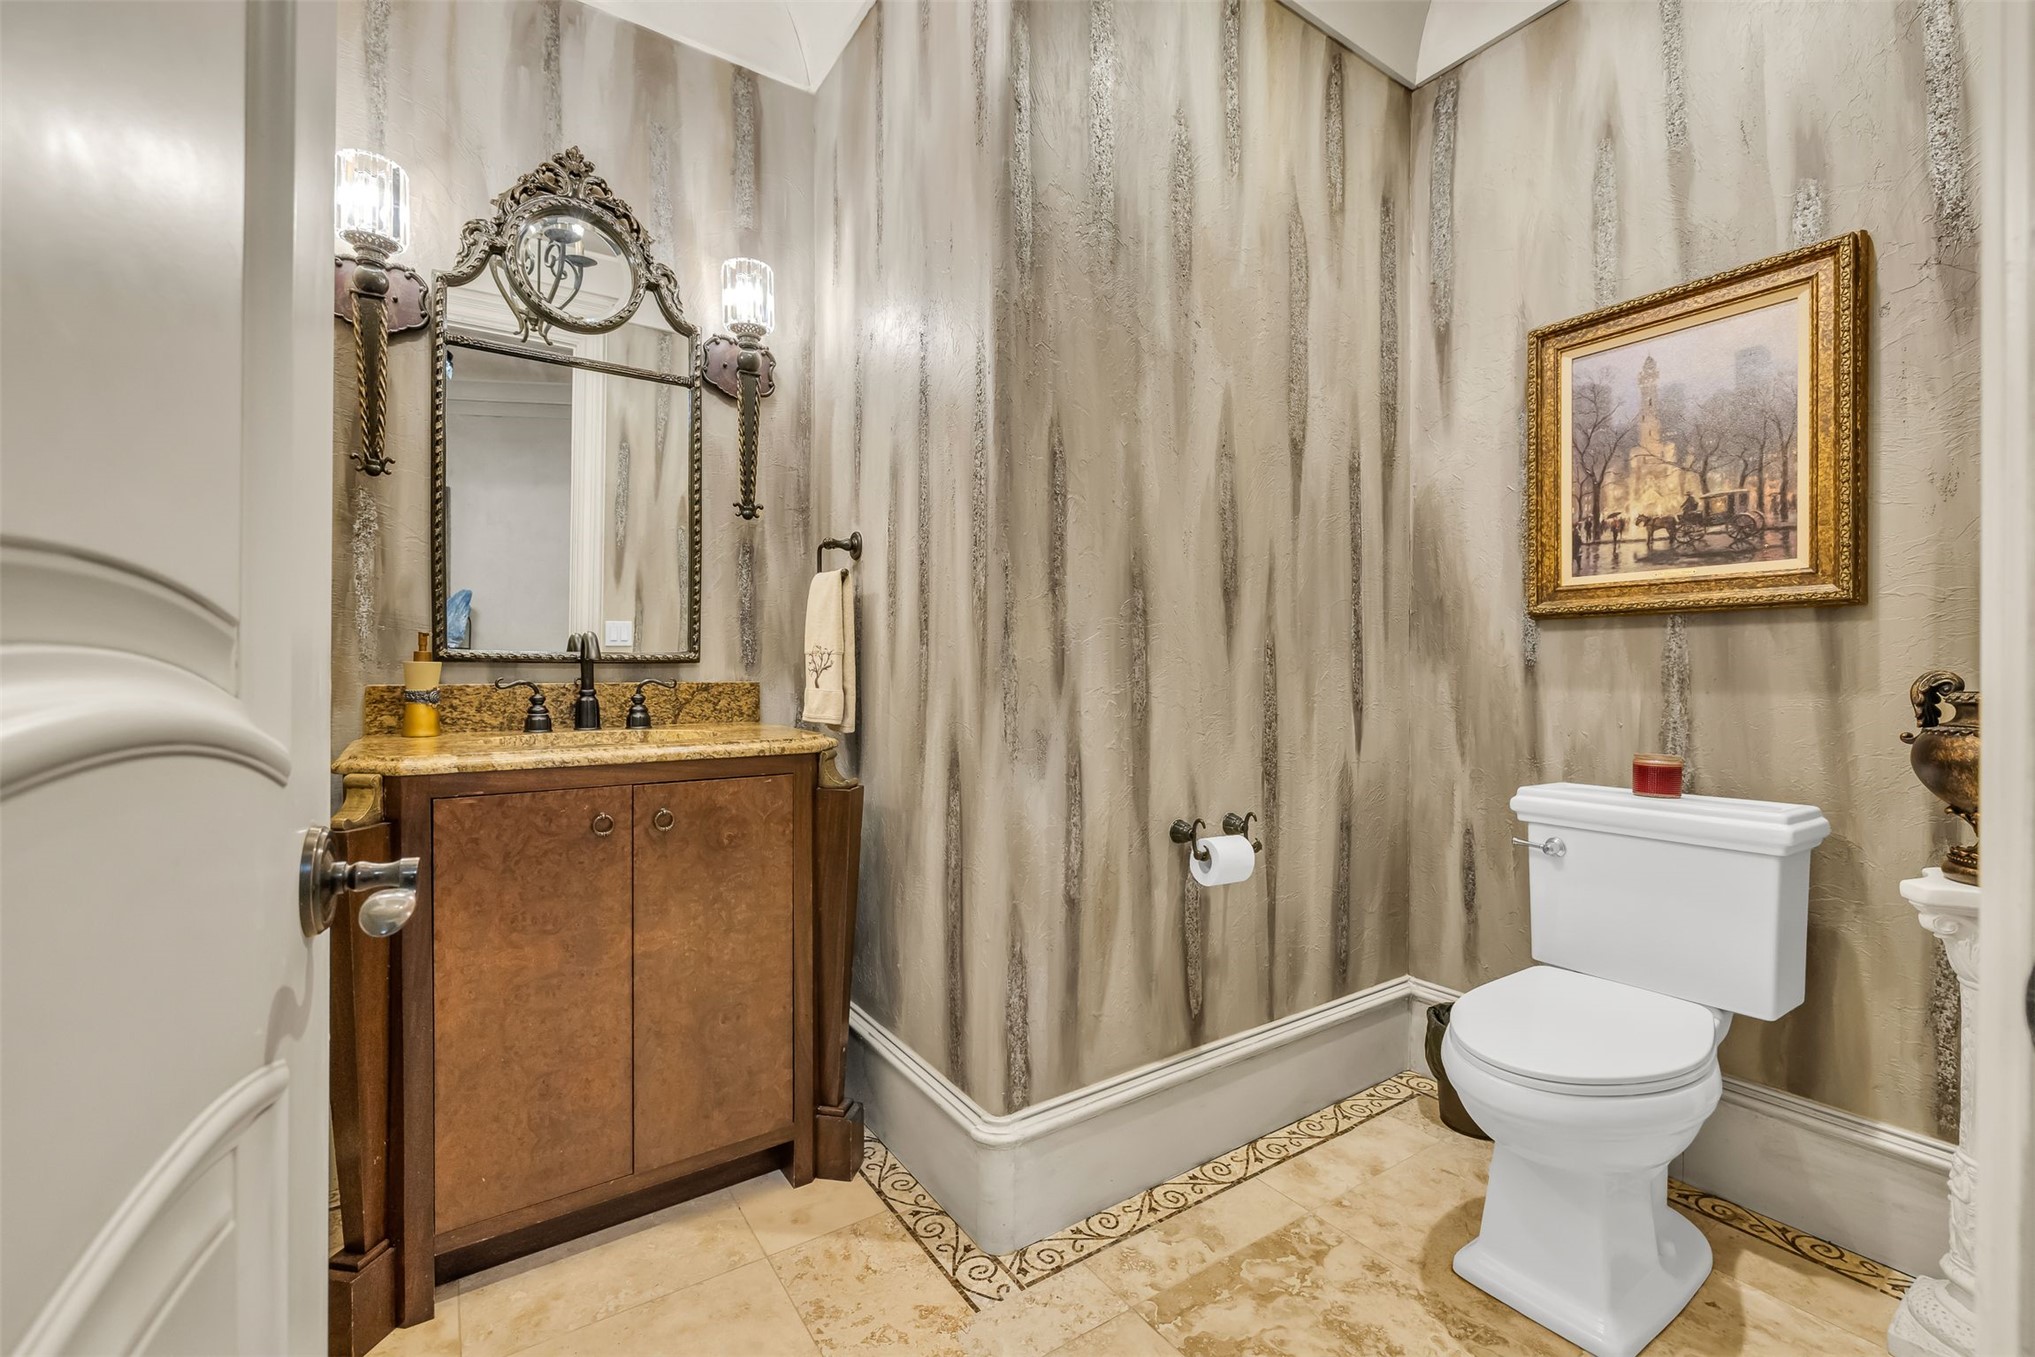
Beautiful Powder Room with designer paint welcomes guest in style
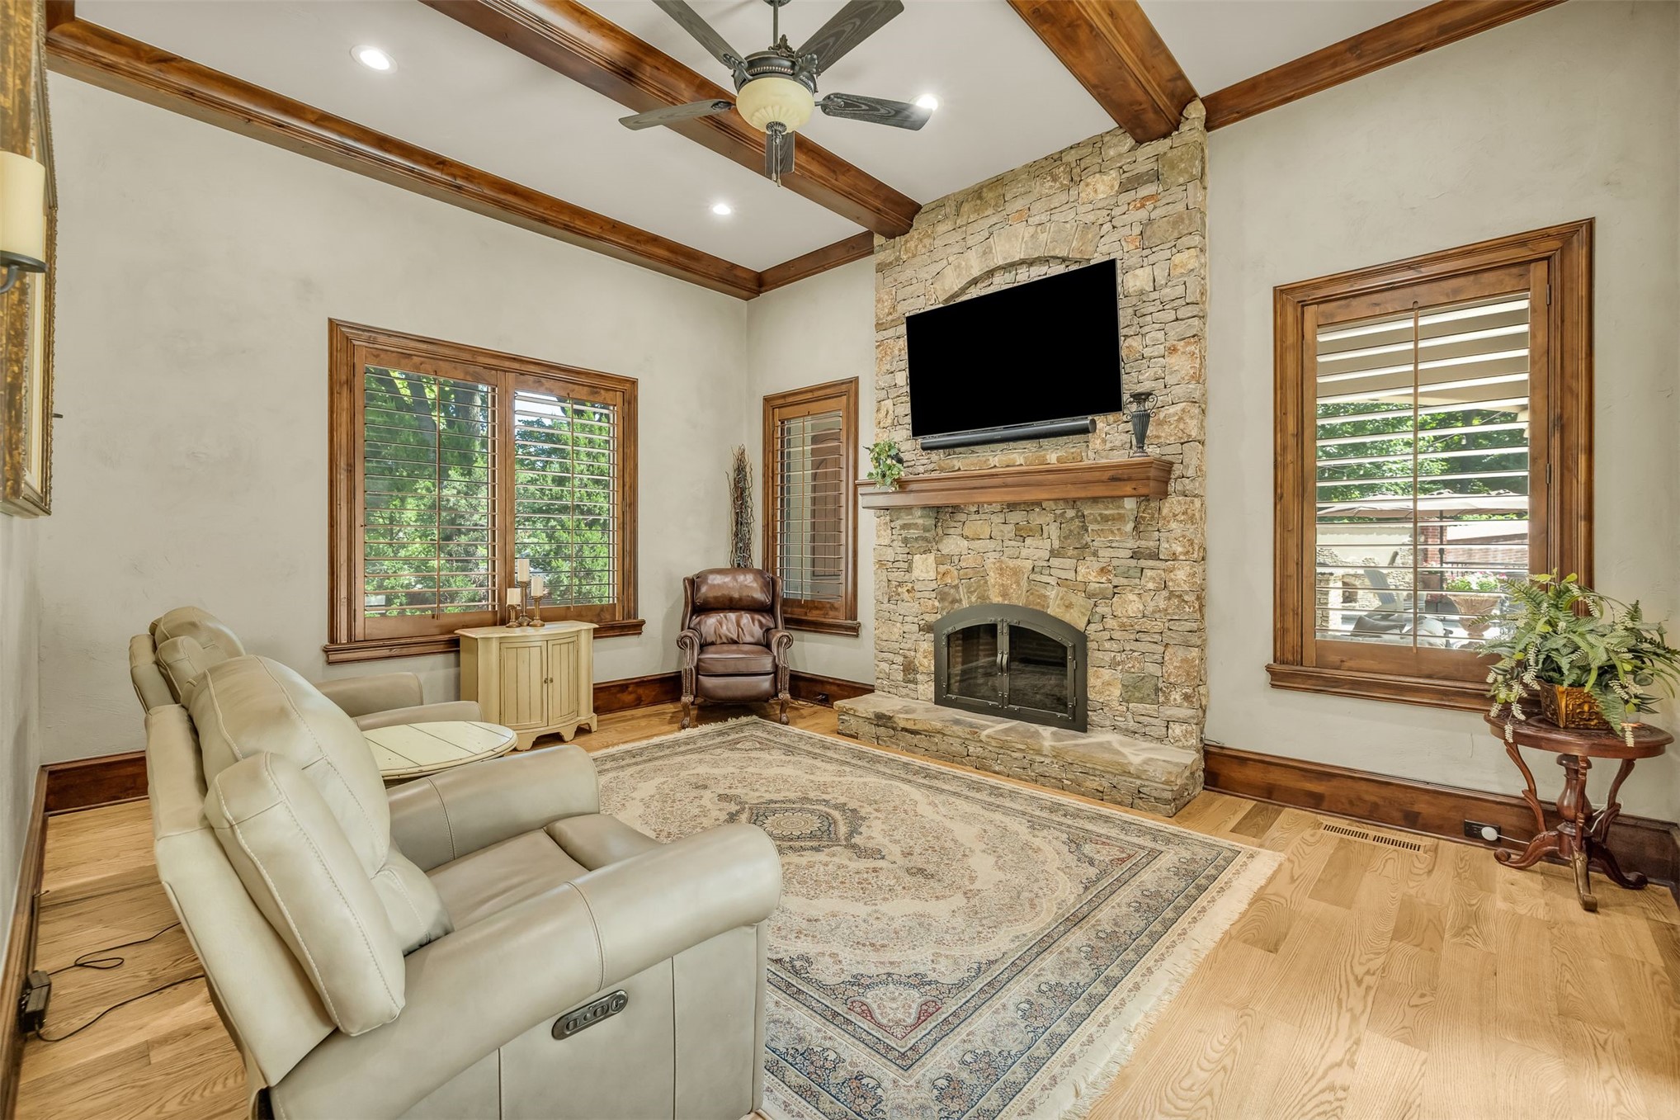
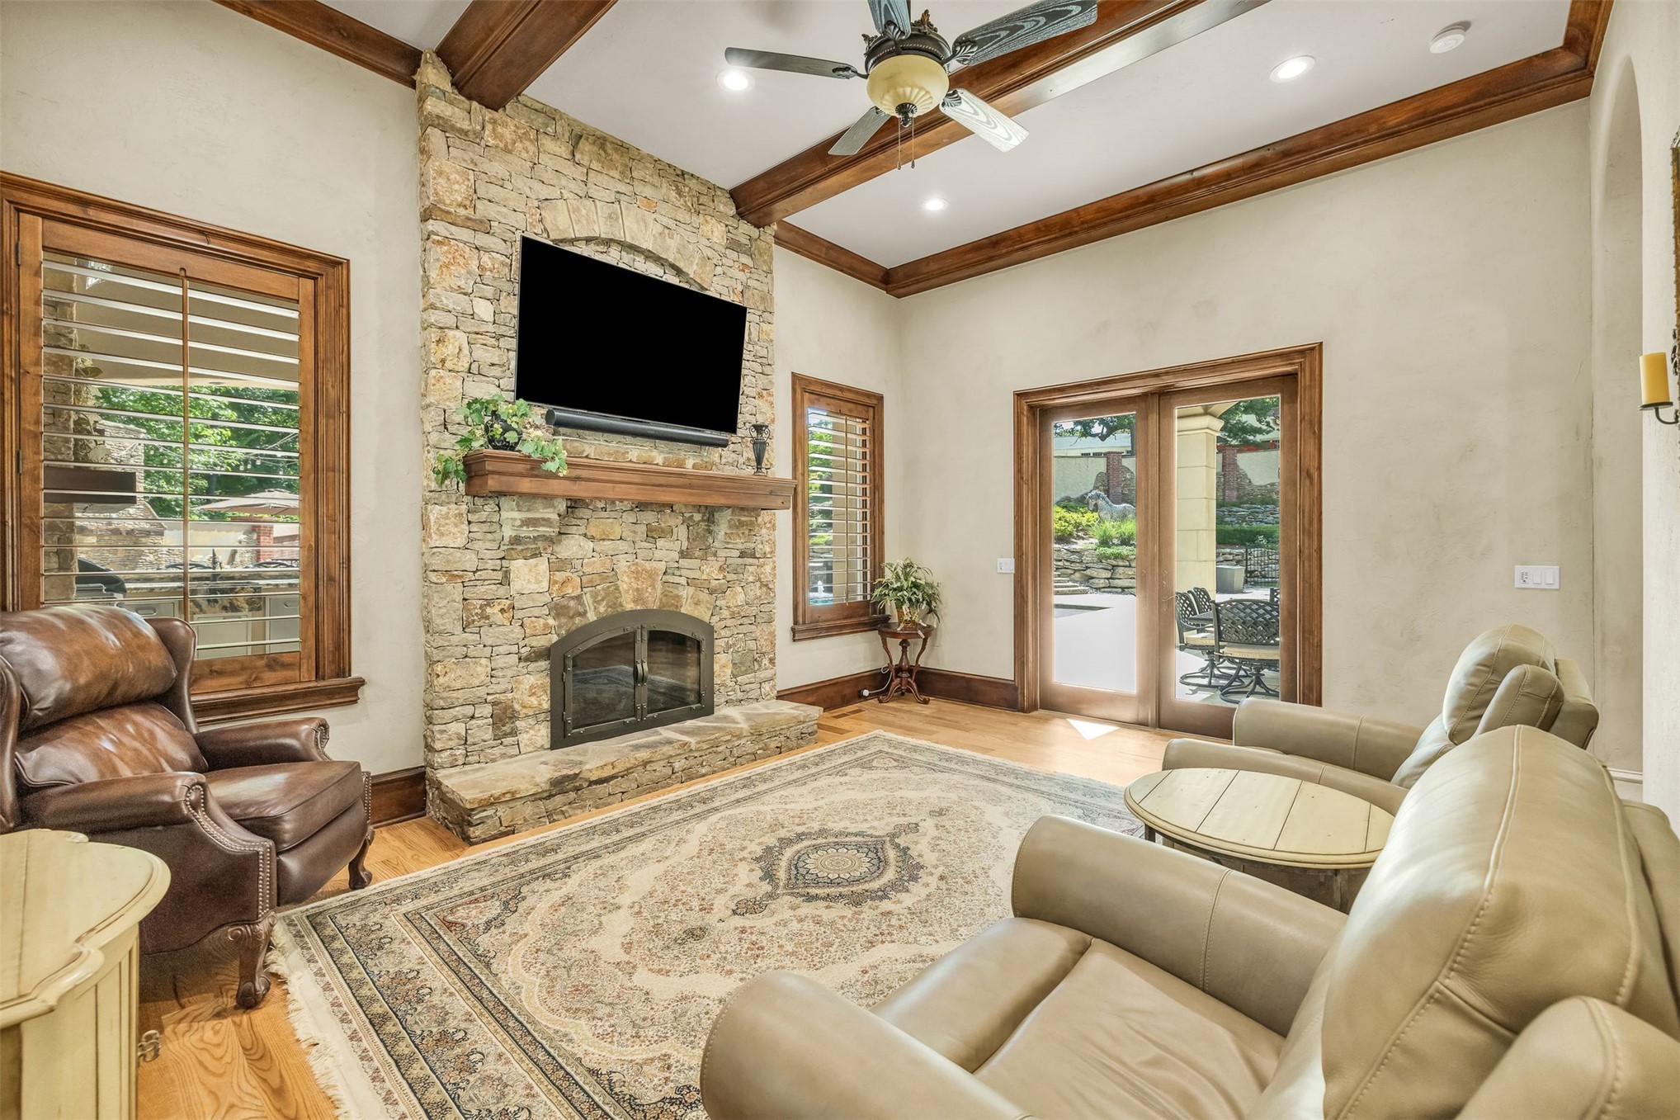
The Family Room just off the Kitchen provides a cozy space to enjoy morning coffee or curl up with a good book
The welcoming Family Room features a gorgeous stone fireplace, beamed ceilings and bright windows overlooking the backyard
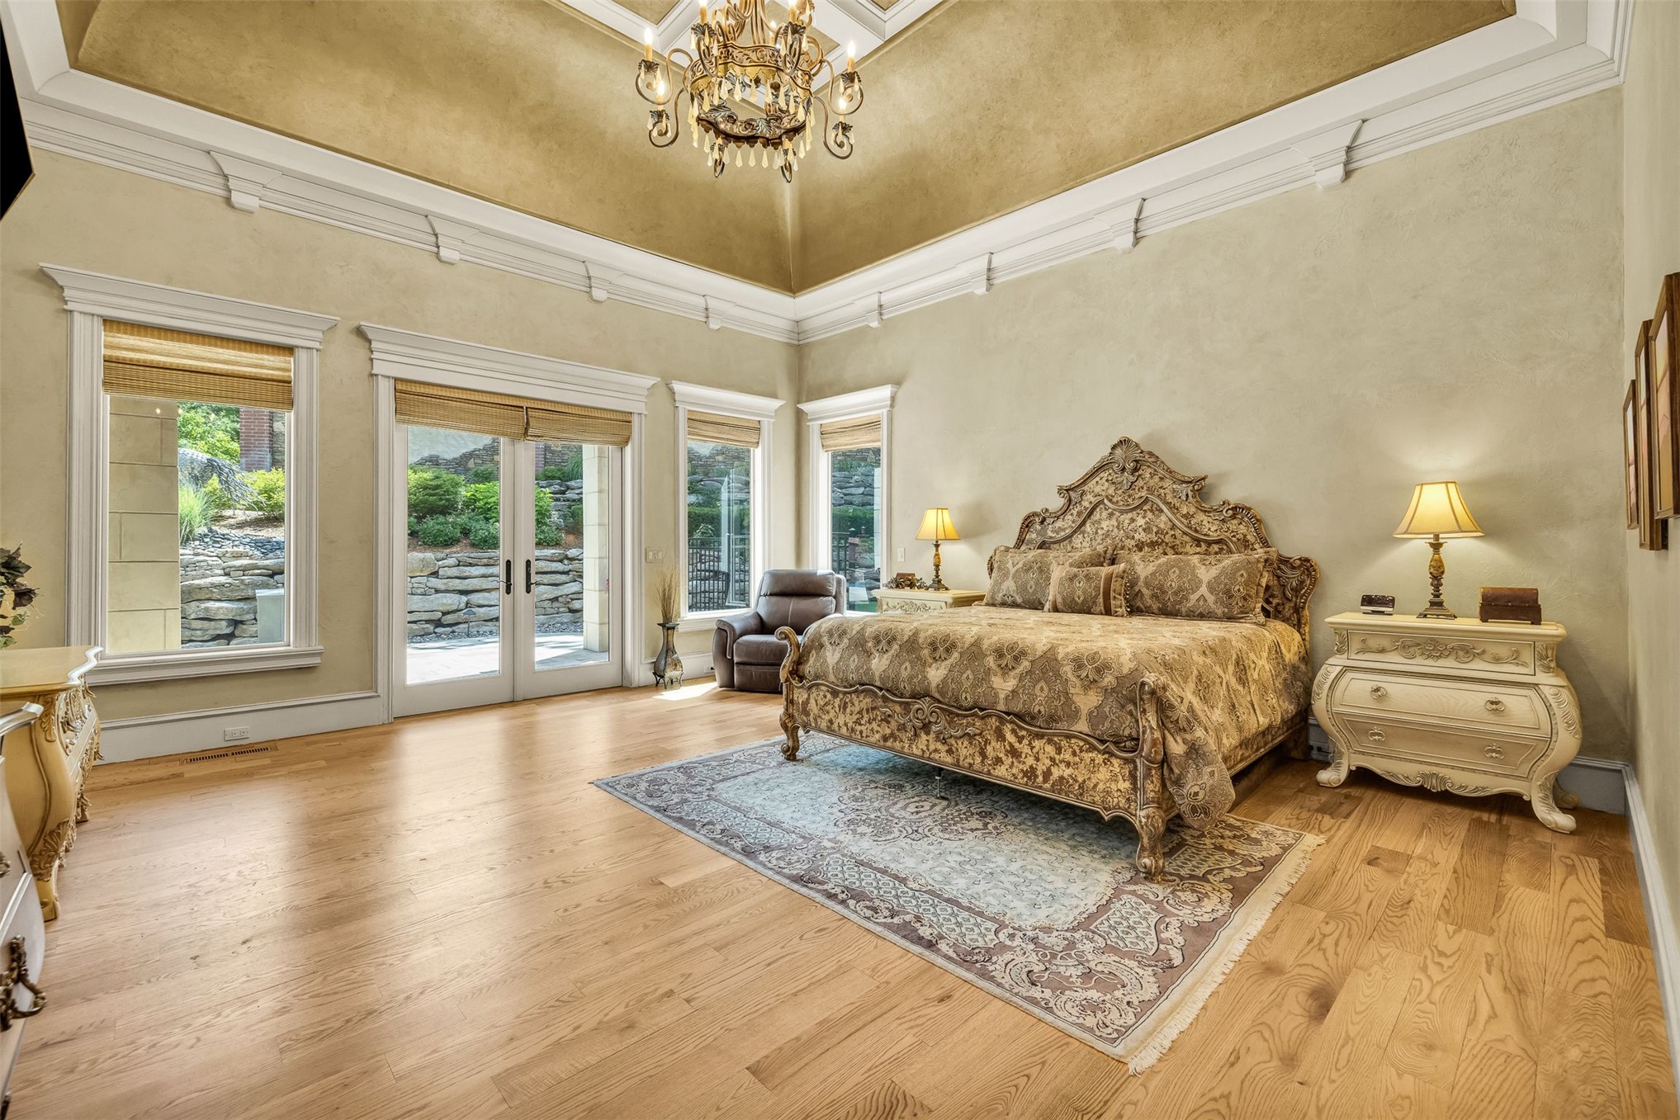
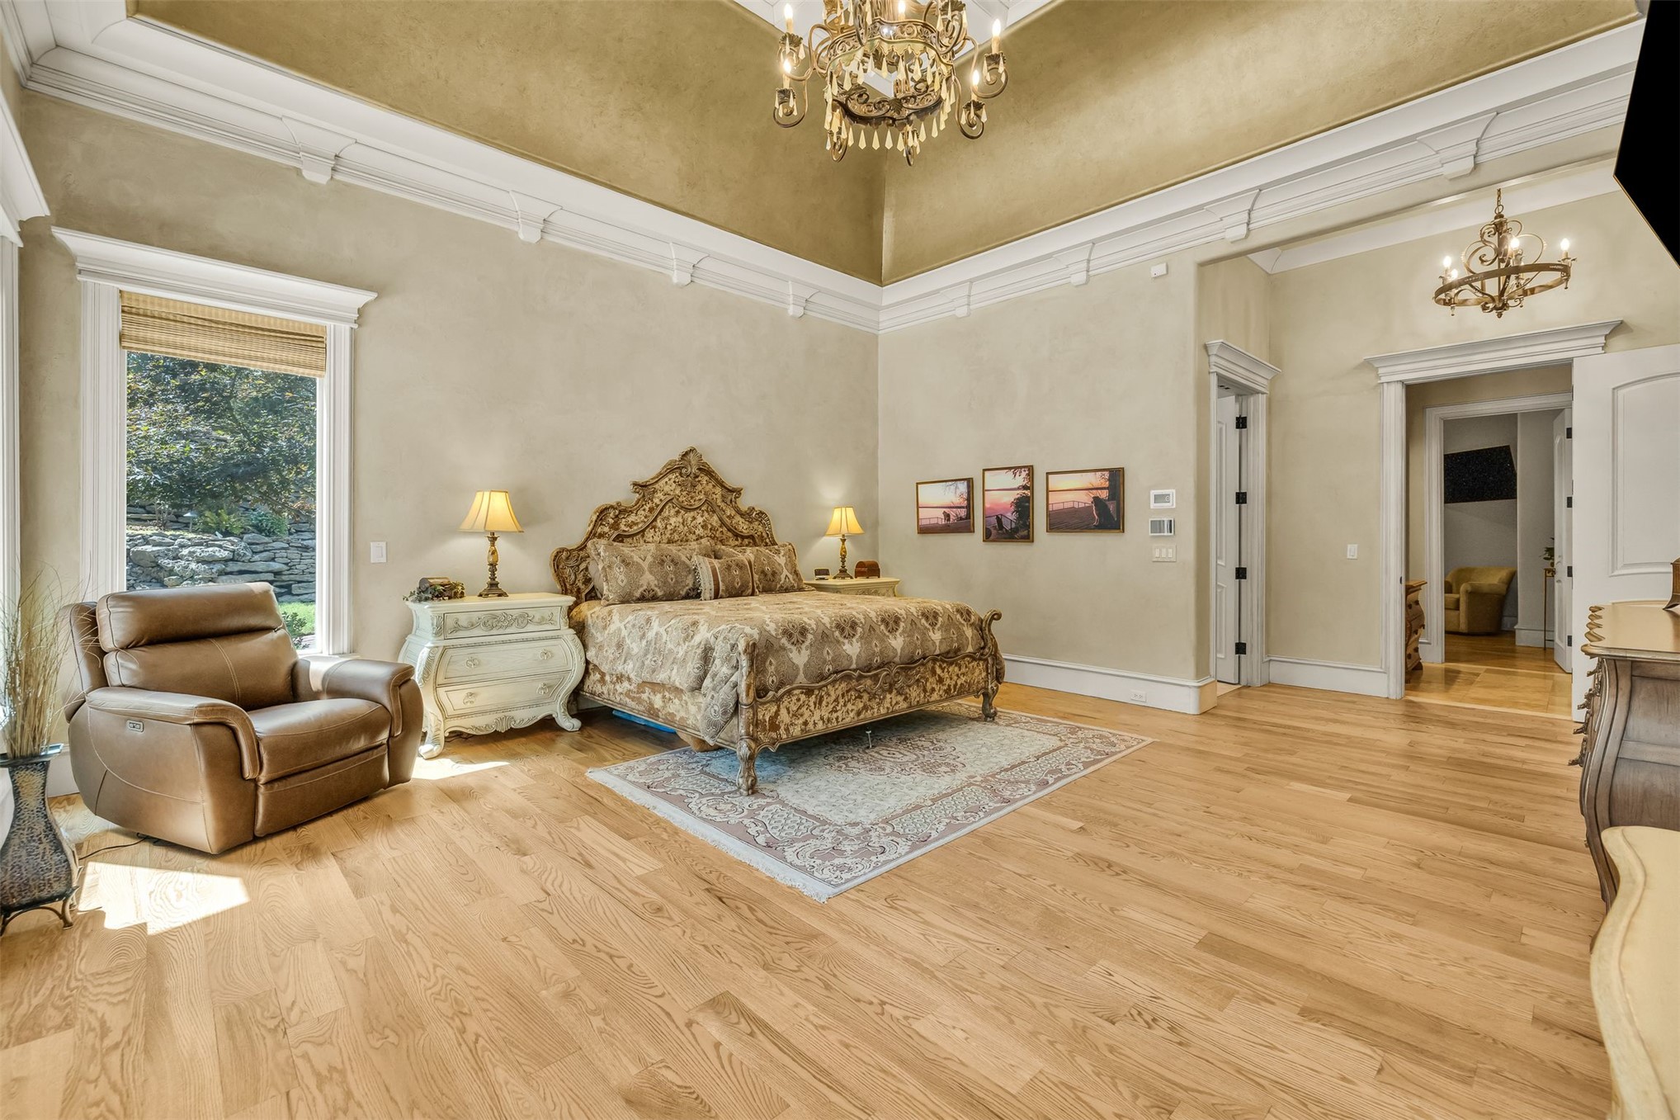
The Primary Suite is a true luxe retreat with extraordinary millwork, rich wood floors, private entrance to a dedicated covered patio and generous space to accommodate king-sized furnishings.
Elegant finishes and curated spaces make this a Primary Suite of unrivaled luxury
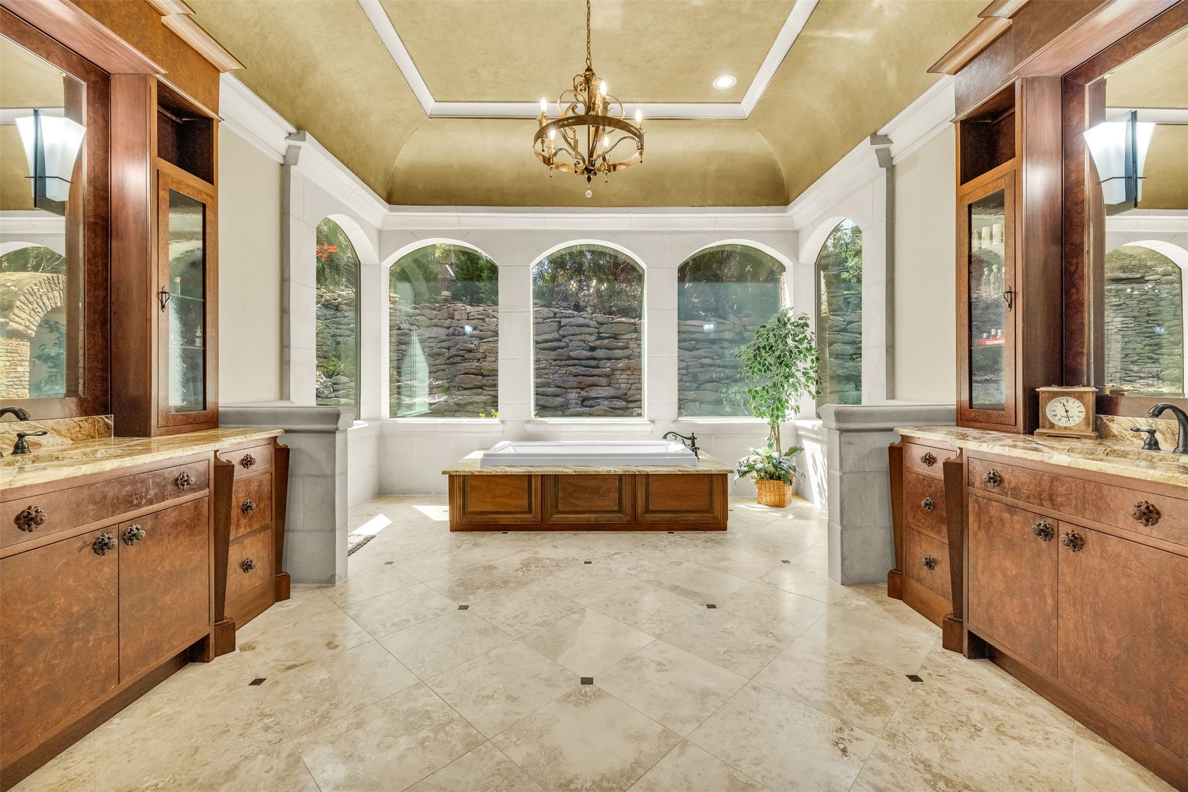
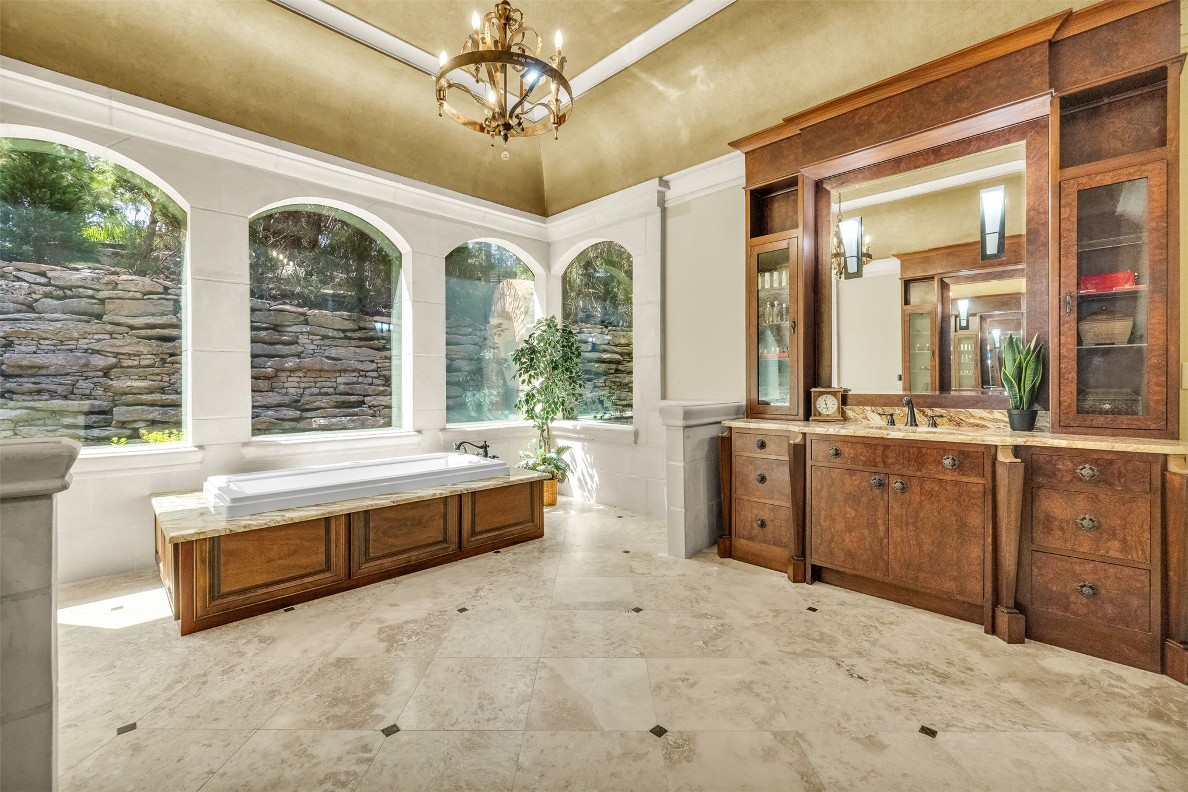
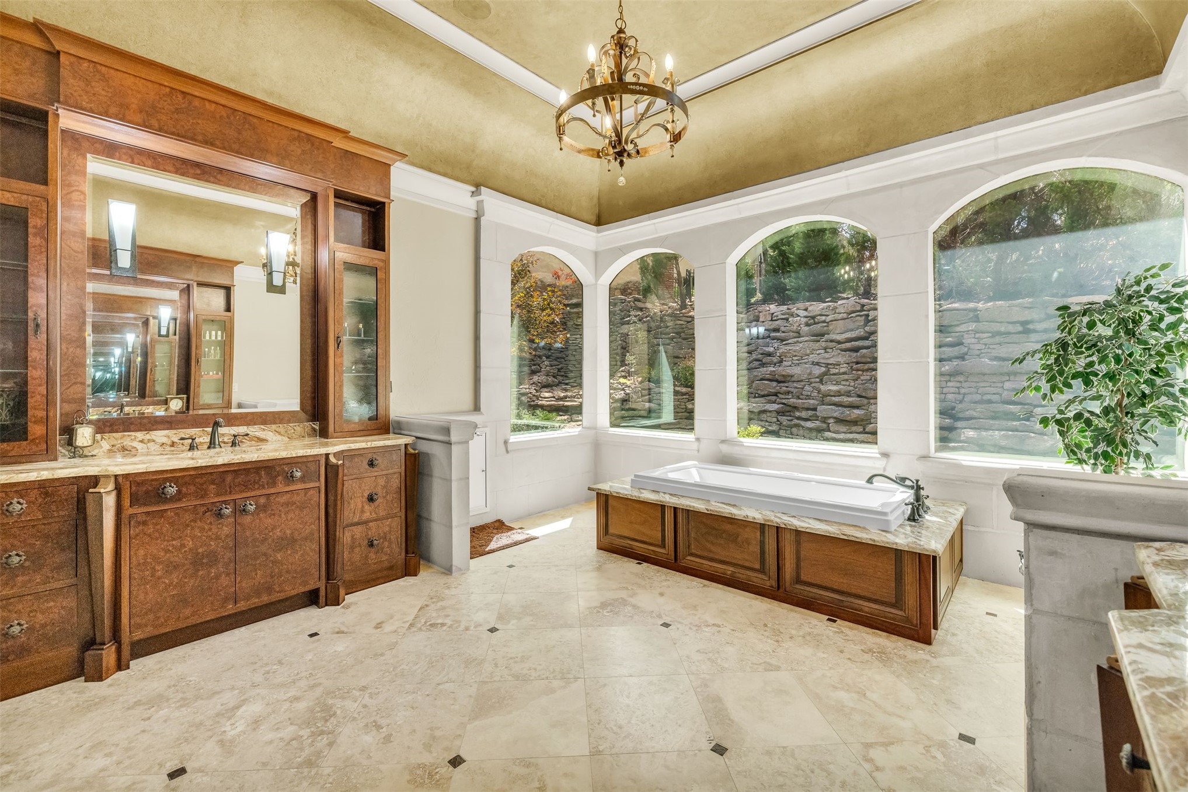
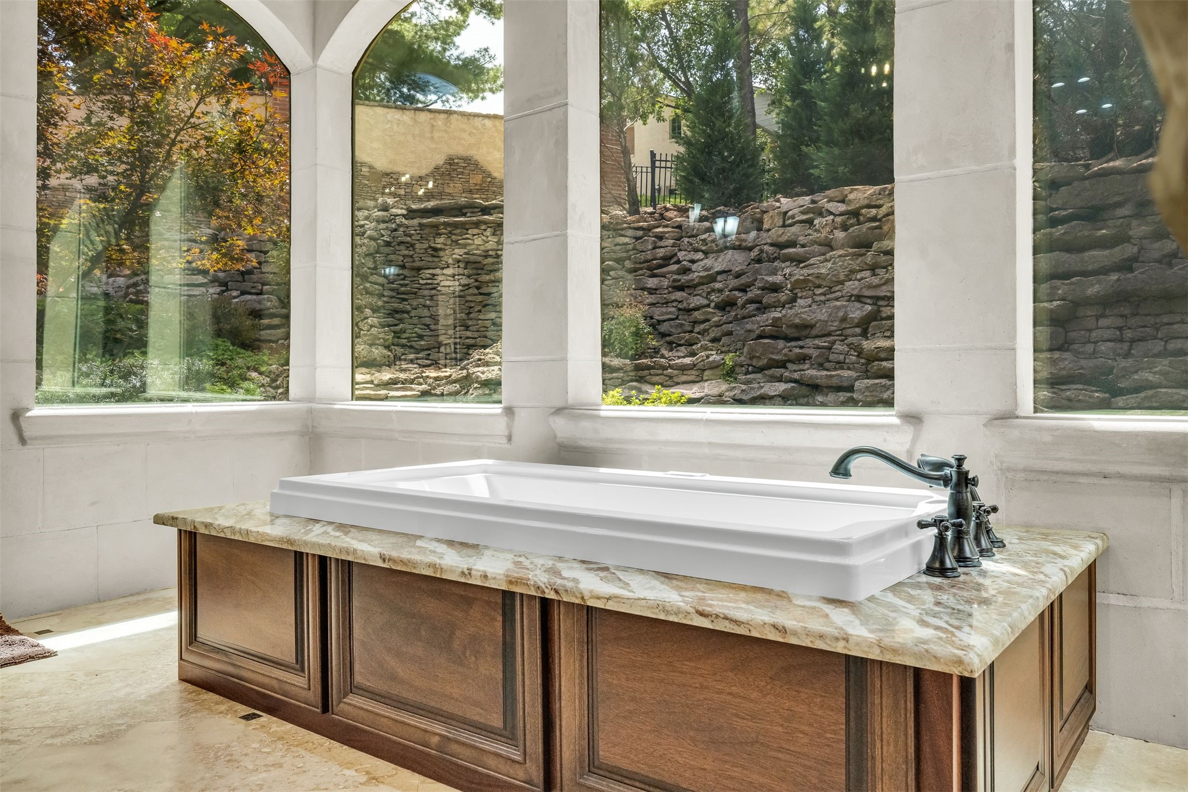
The Primary Bathroom boasts elegant furniture quality cabinetry, new counters, floors and jetted tub for an ultimate spa-like???????????????????????????????????????? experience.
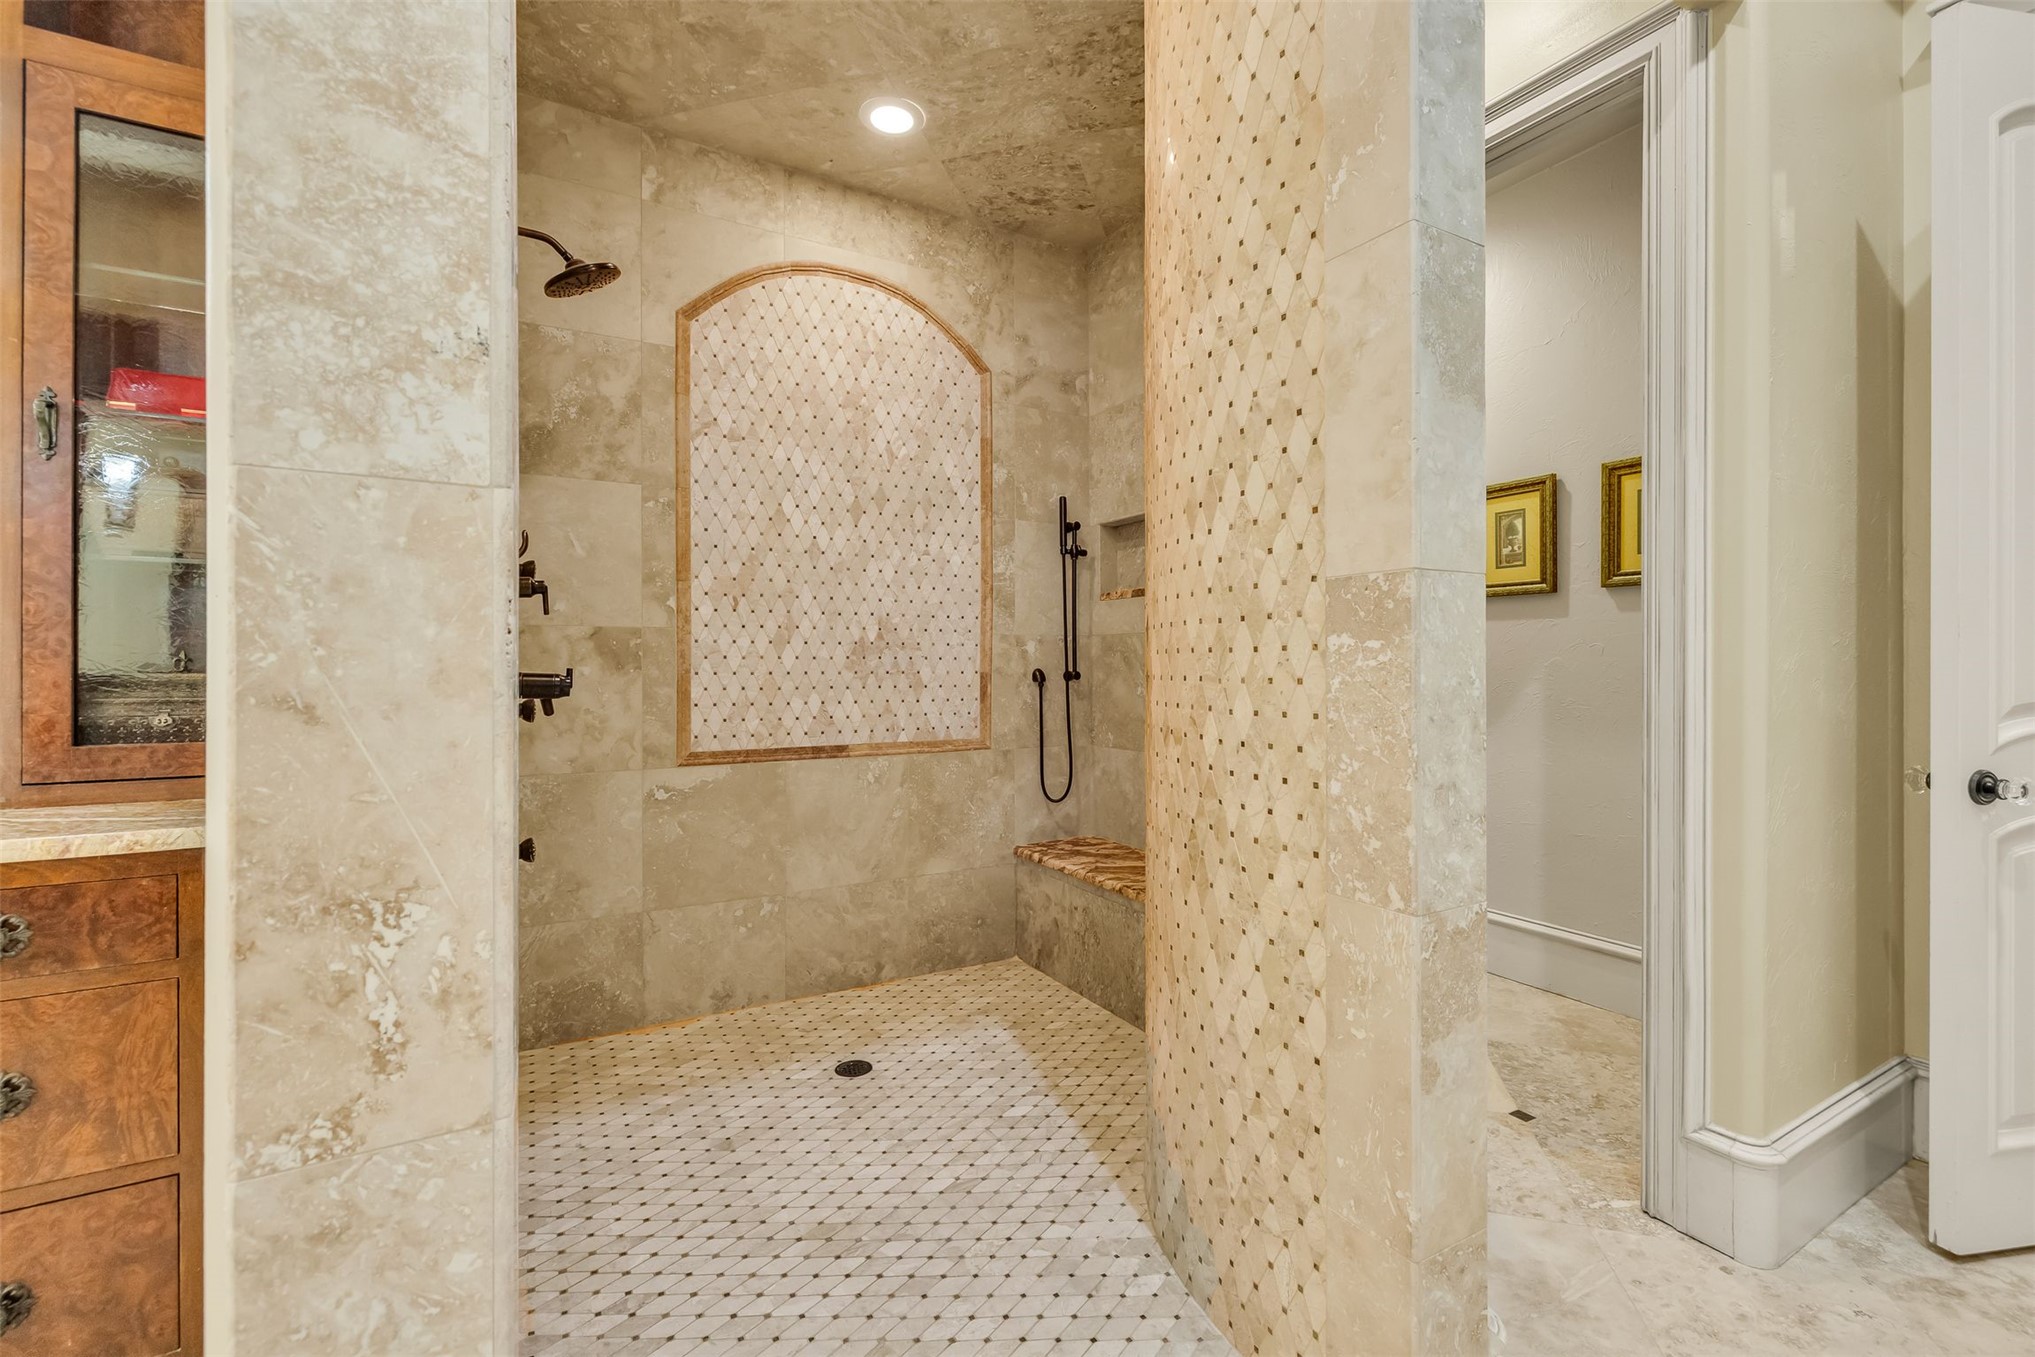
Walk-in shower featuring extensive stone tilework, an integrated bench and lighted storage shelf along with mutiple spray heads.
The Primary Bathroom features unique one-way windows that allow owners to see out but full privacy within
The Primary Bathroom windows invite the gorgeous backyard into this relaxing space.
Unparalleled luxury and relaxation with million-dollar views
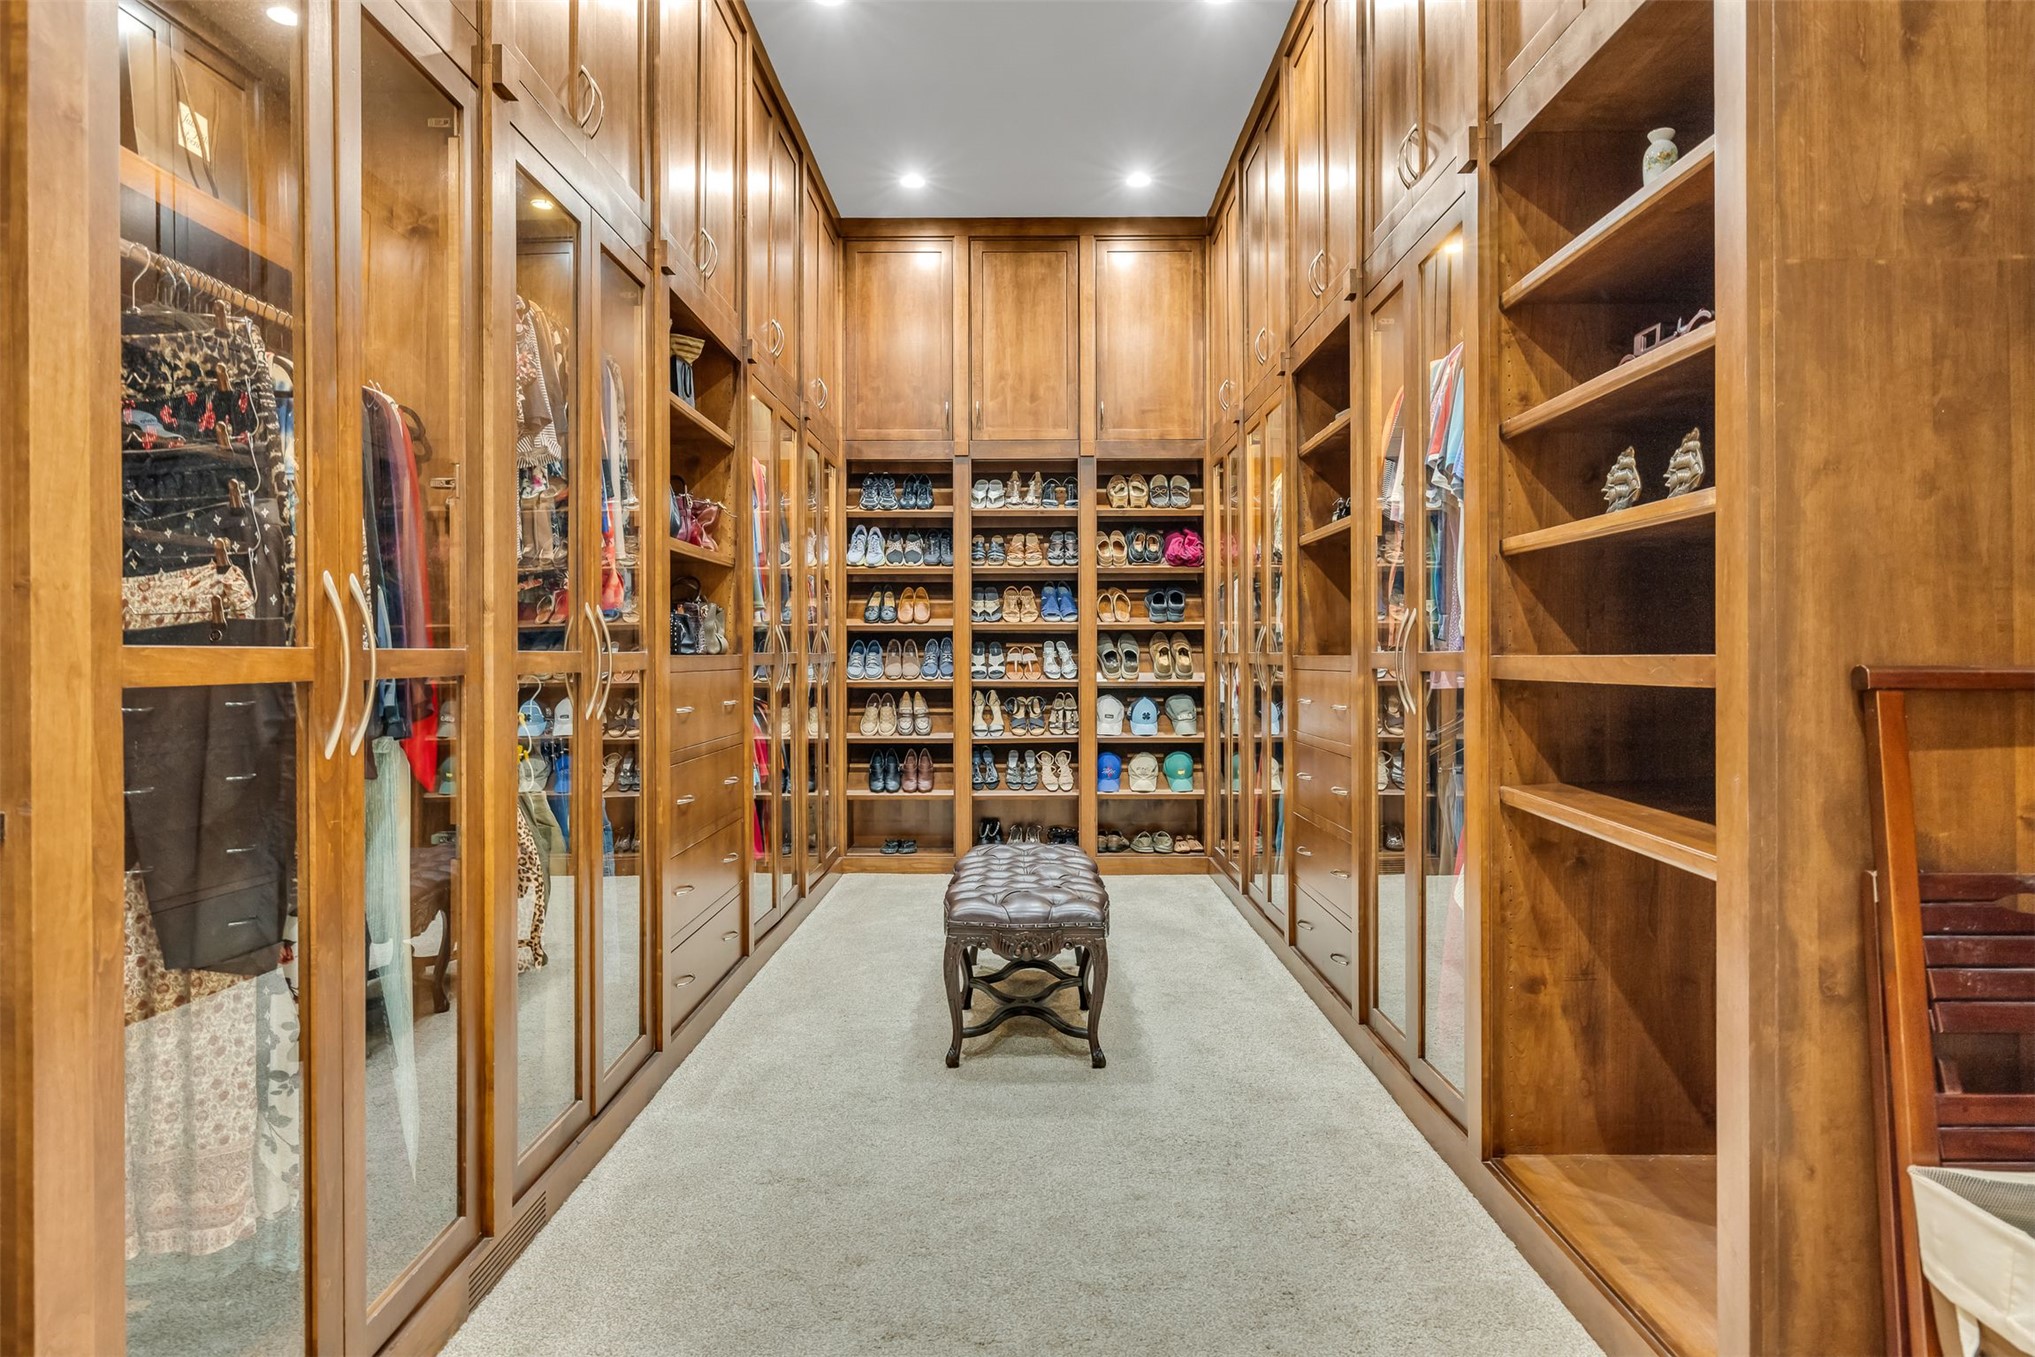
This fabulous Closet is the perfect completion of the Primary Suite offering extensive protected storage, seasonal storage, large dresser and custom storage for shoes and accessories.
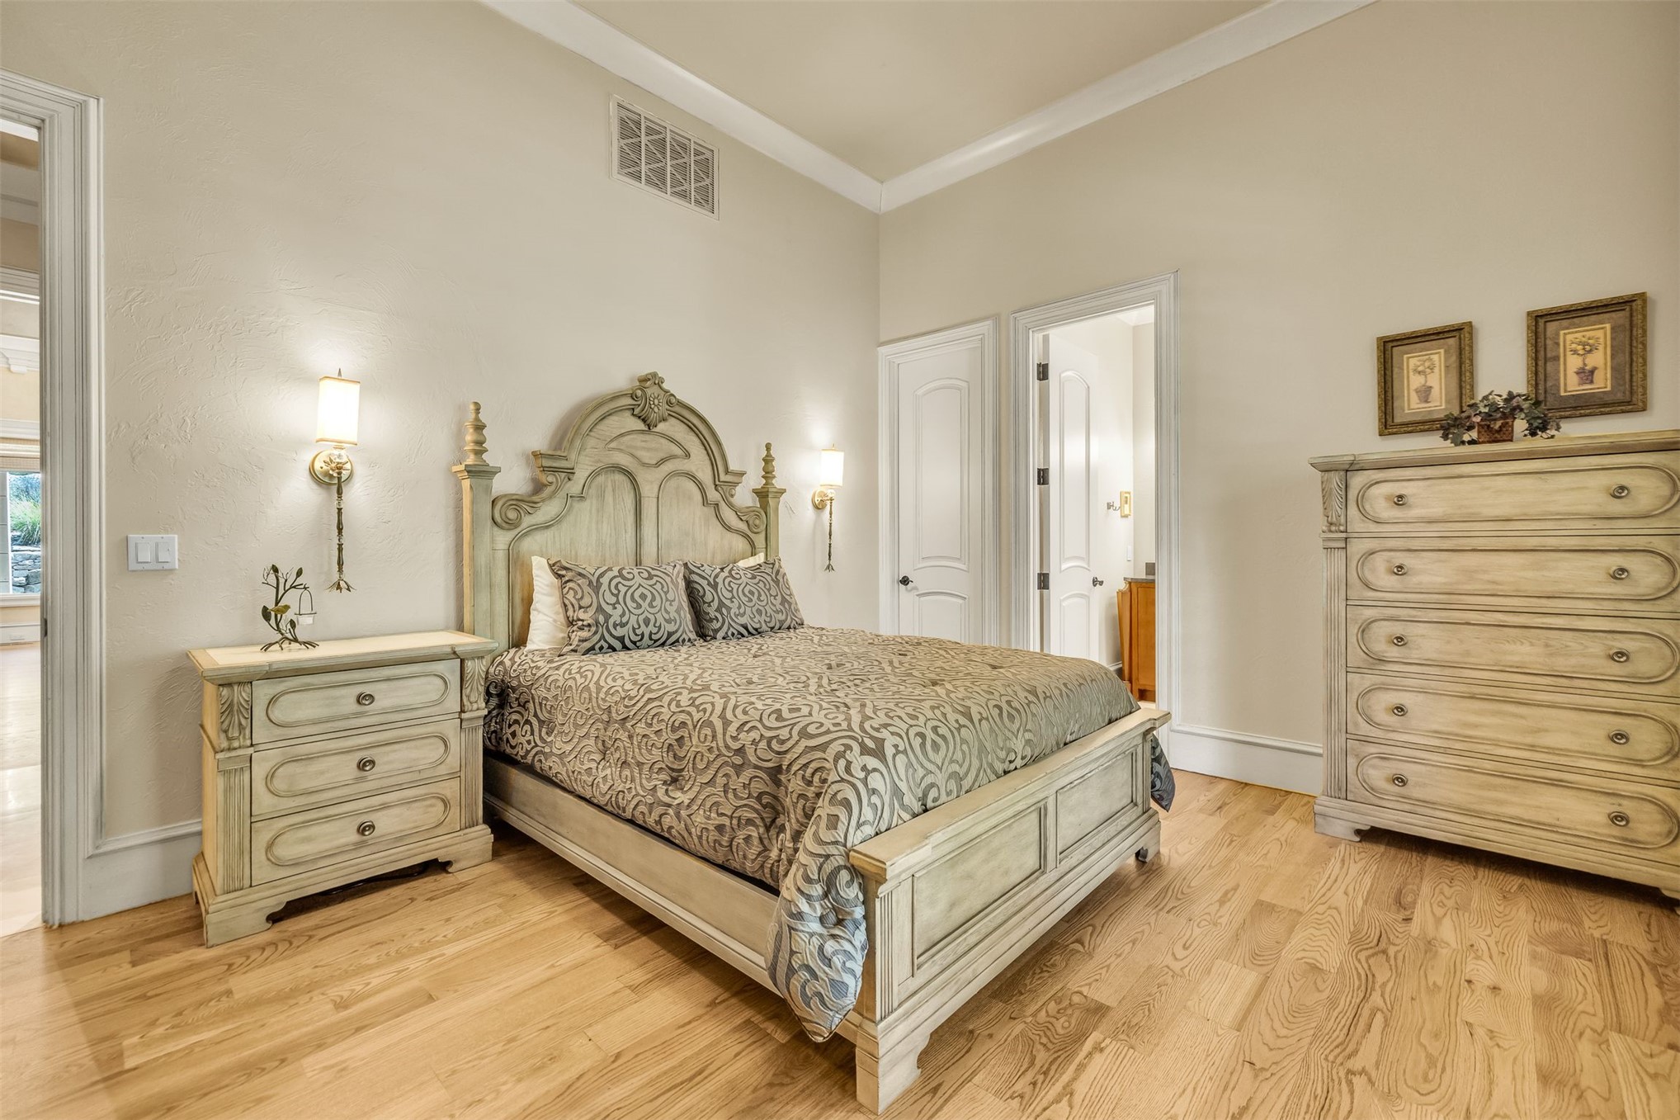
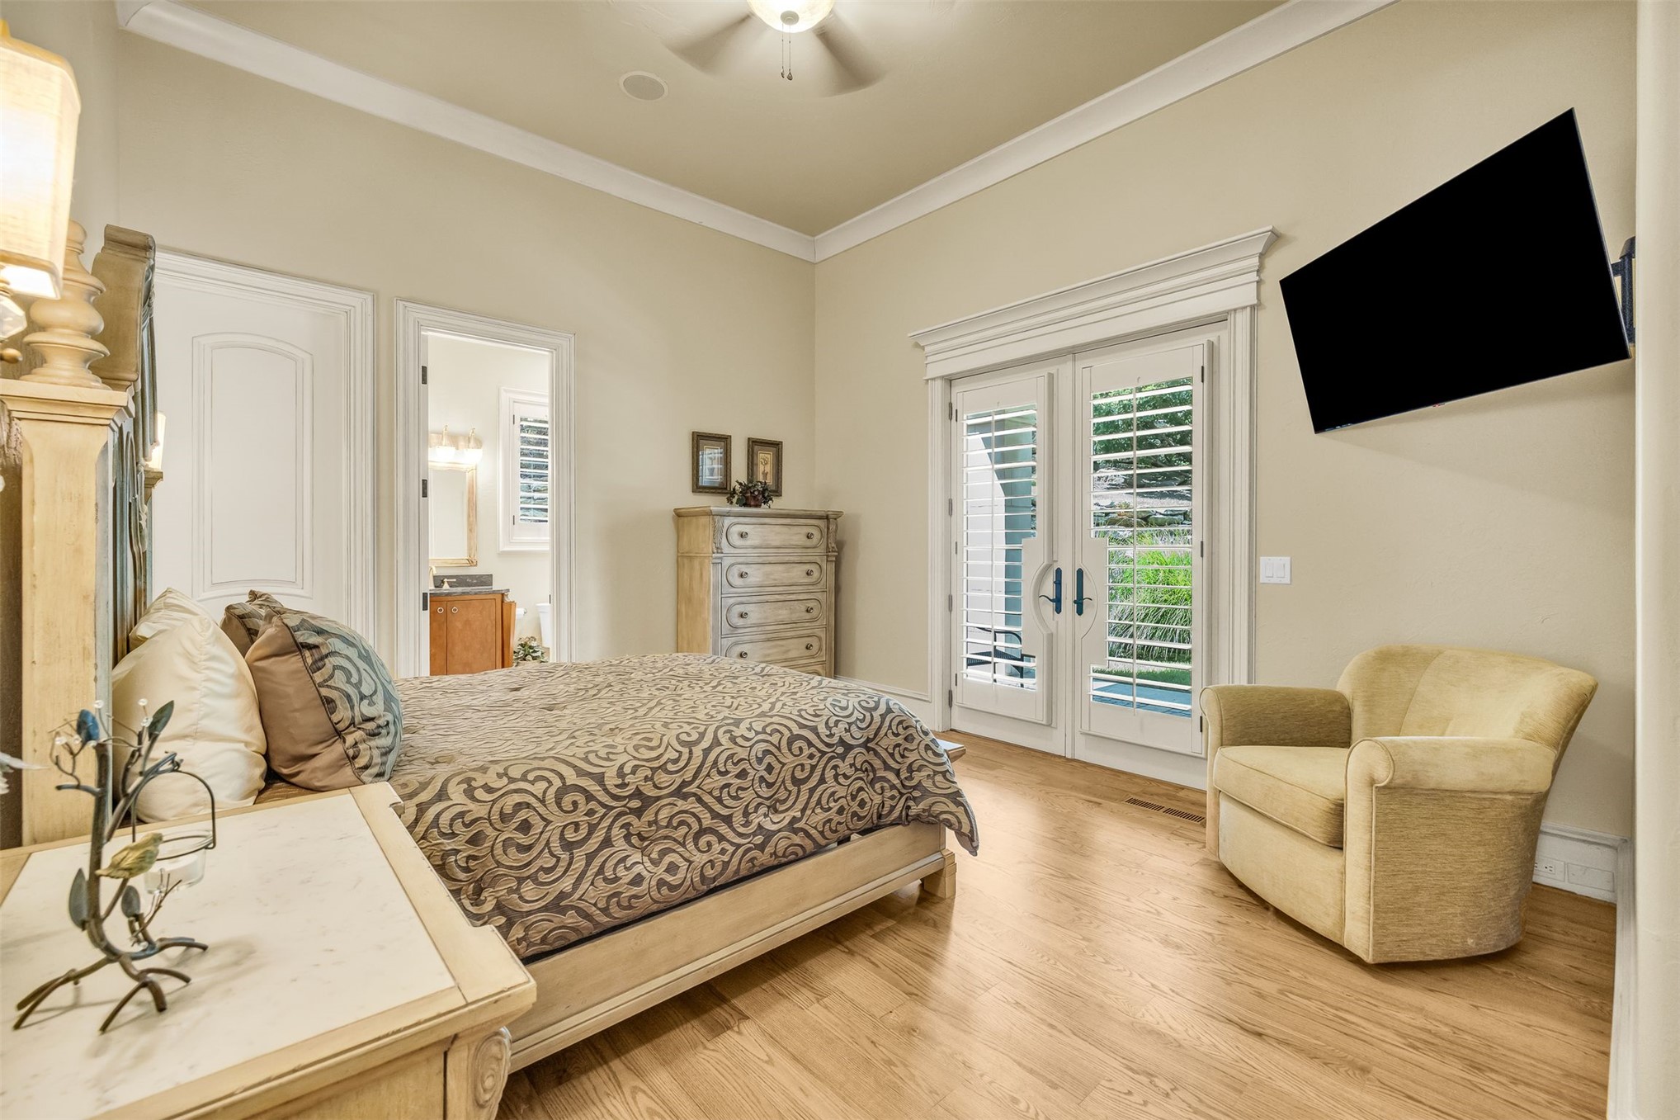
The first-floor Bedroom Suite is a perfect setup for guests.
First-floor Bedroom enjoys French-door access to a private patio and an ensuite Bathroom.
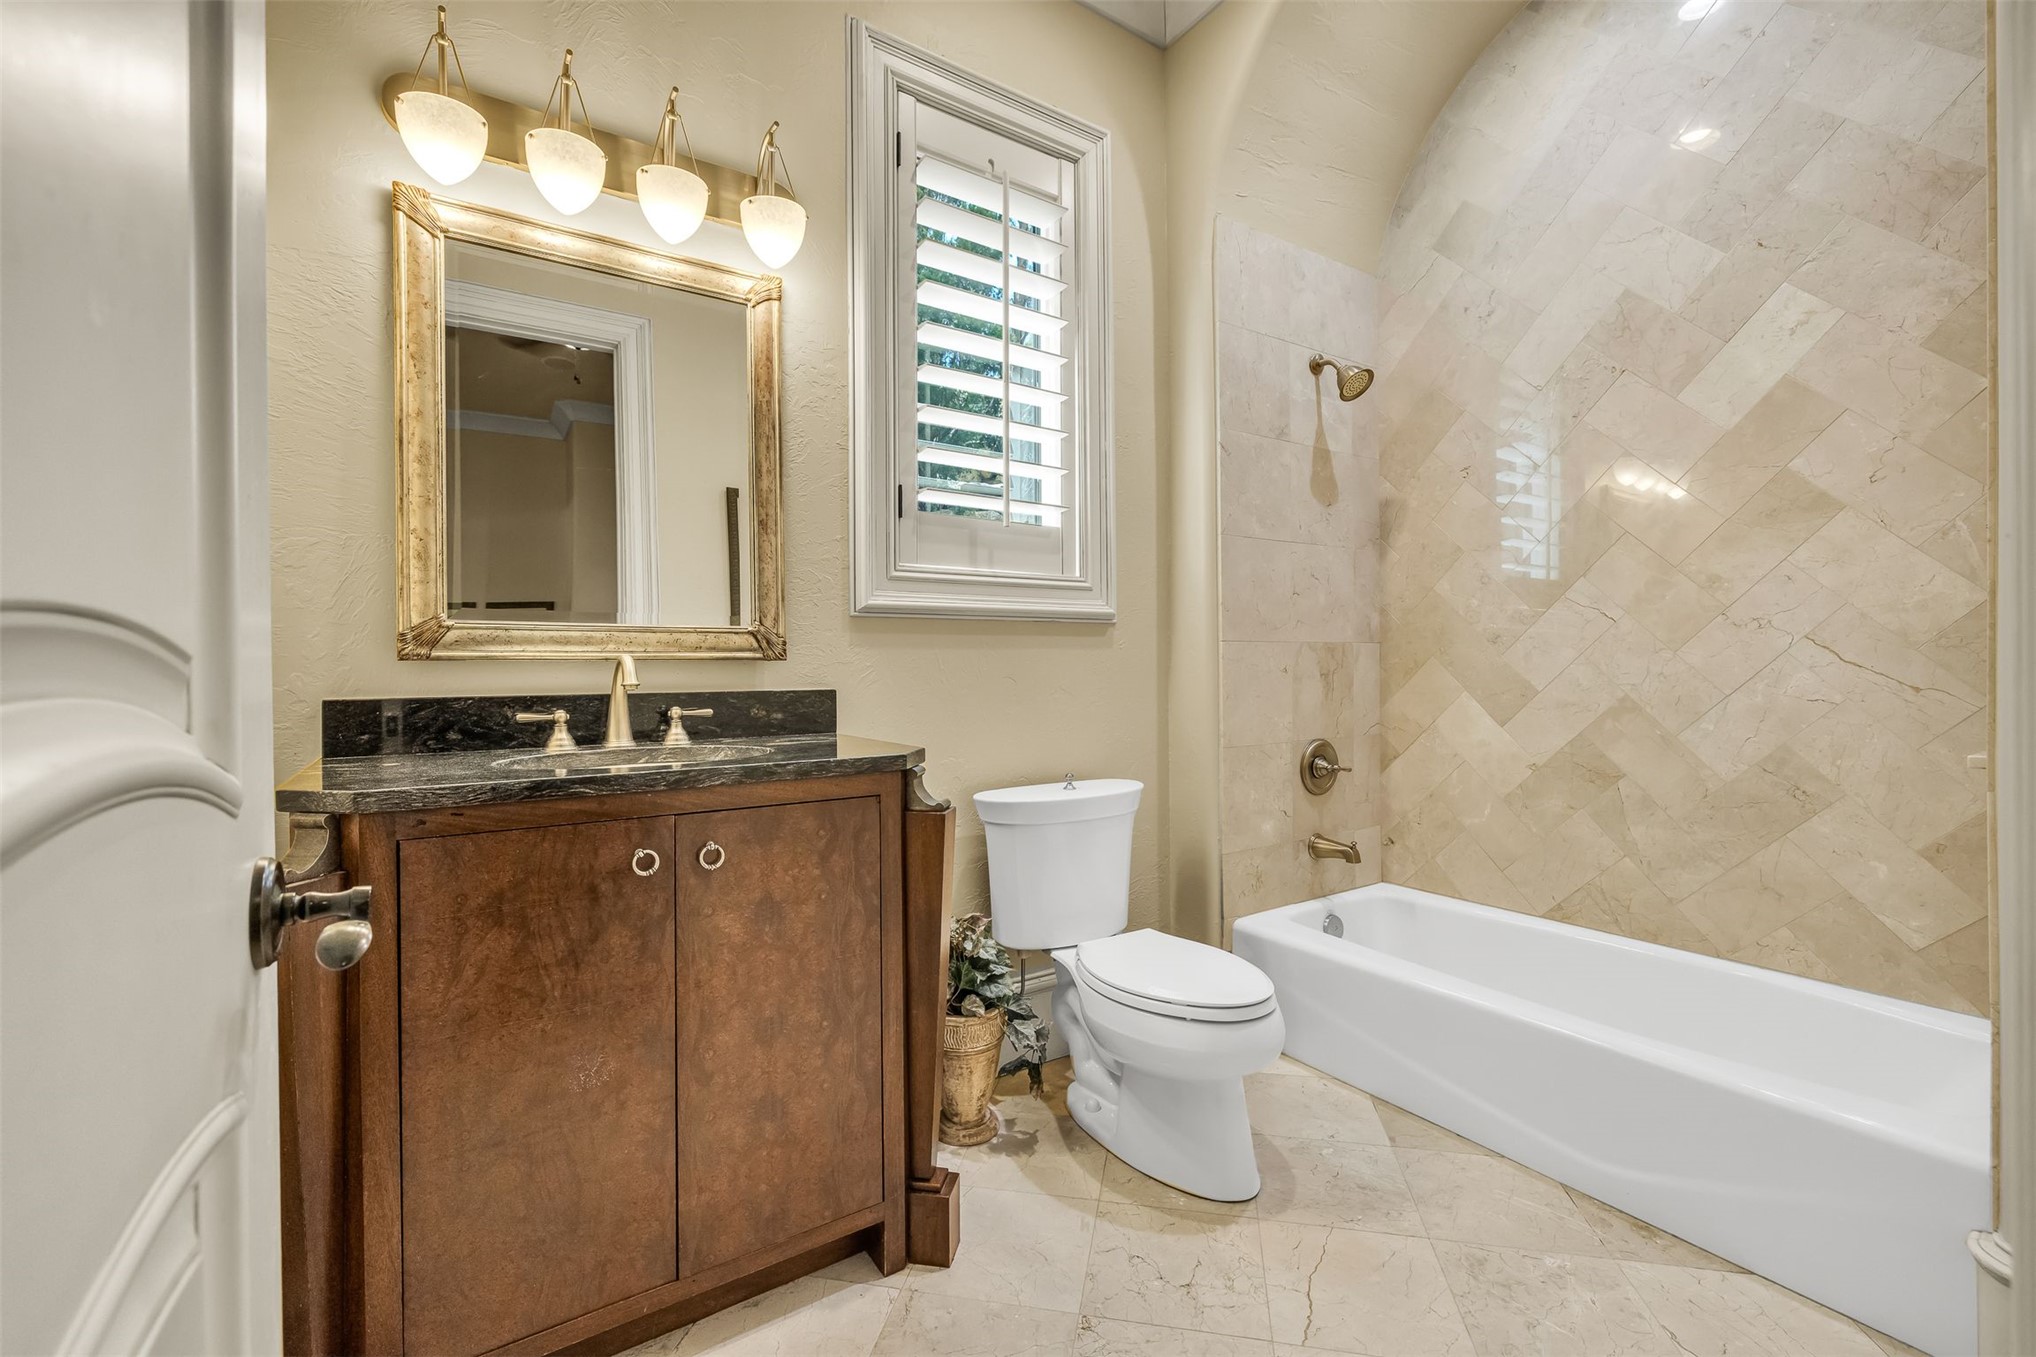
The ensuite Bathroom for features funiture-style cabinetry, travertine floors and arched tub surround
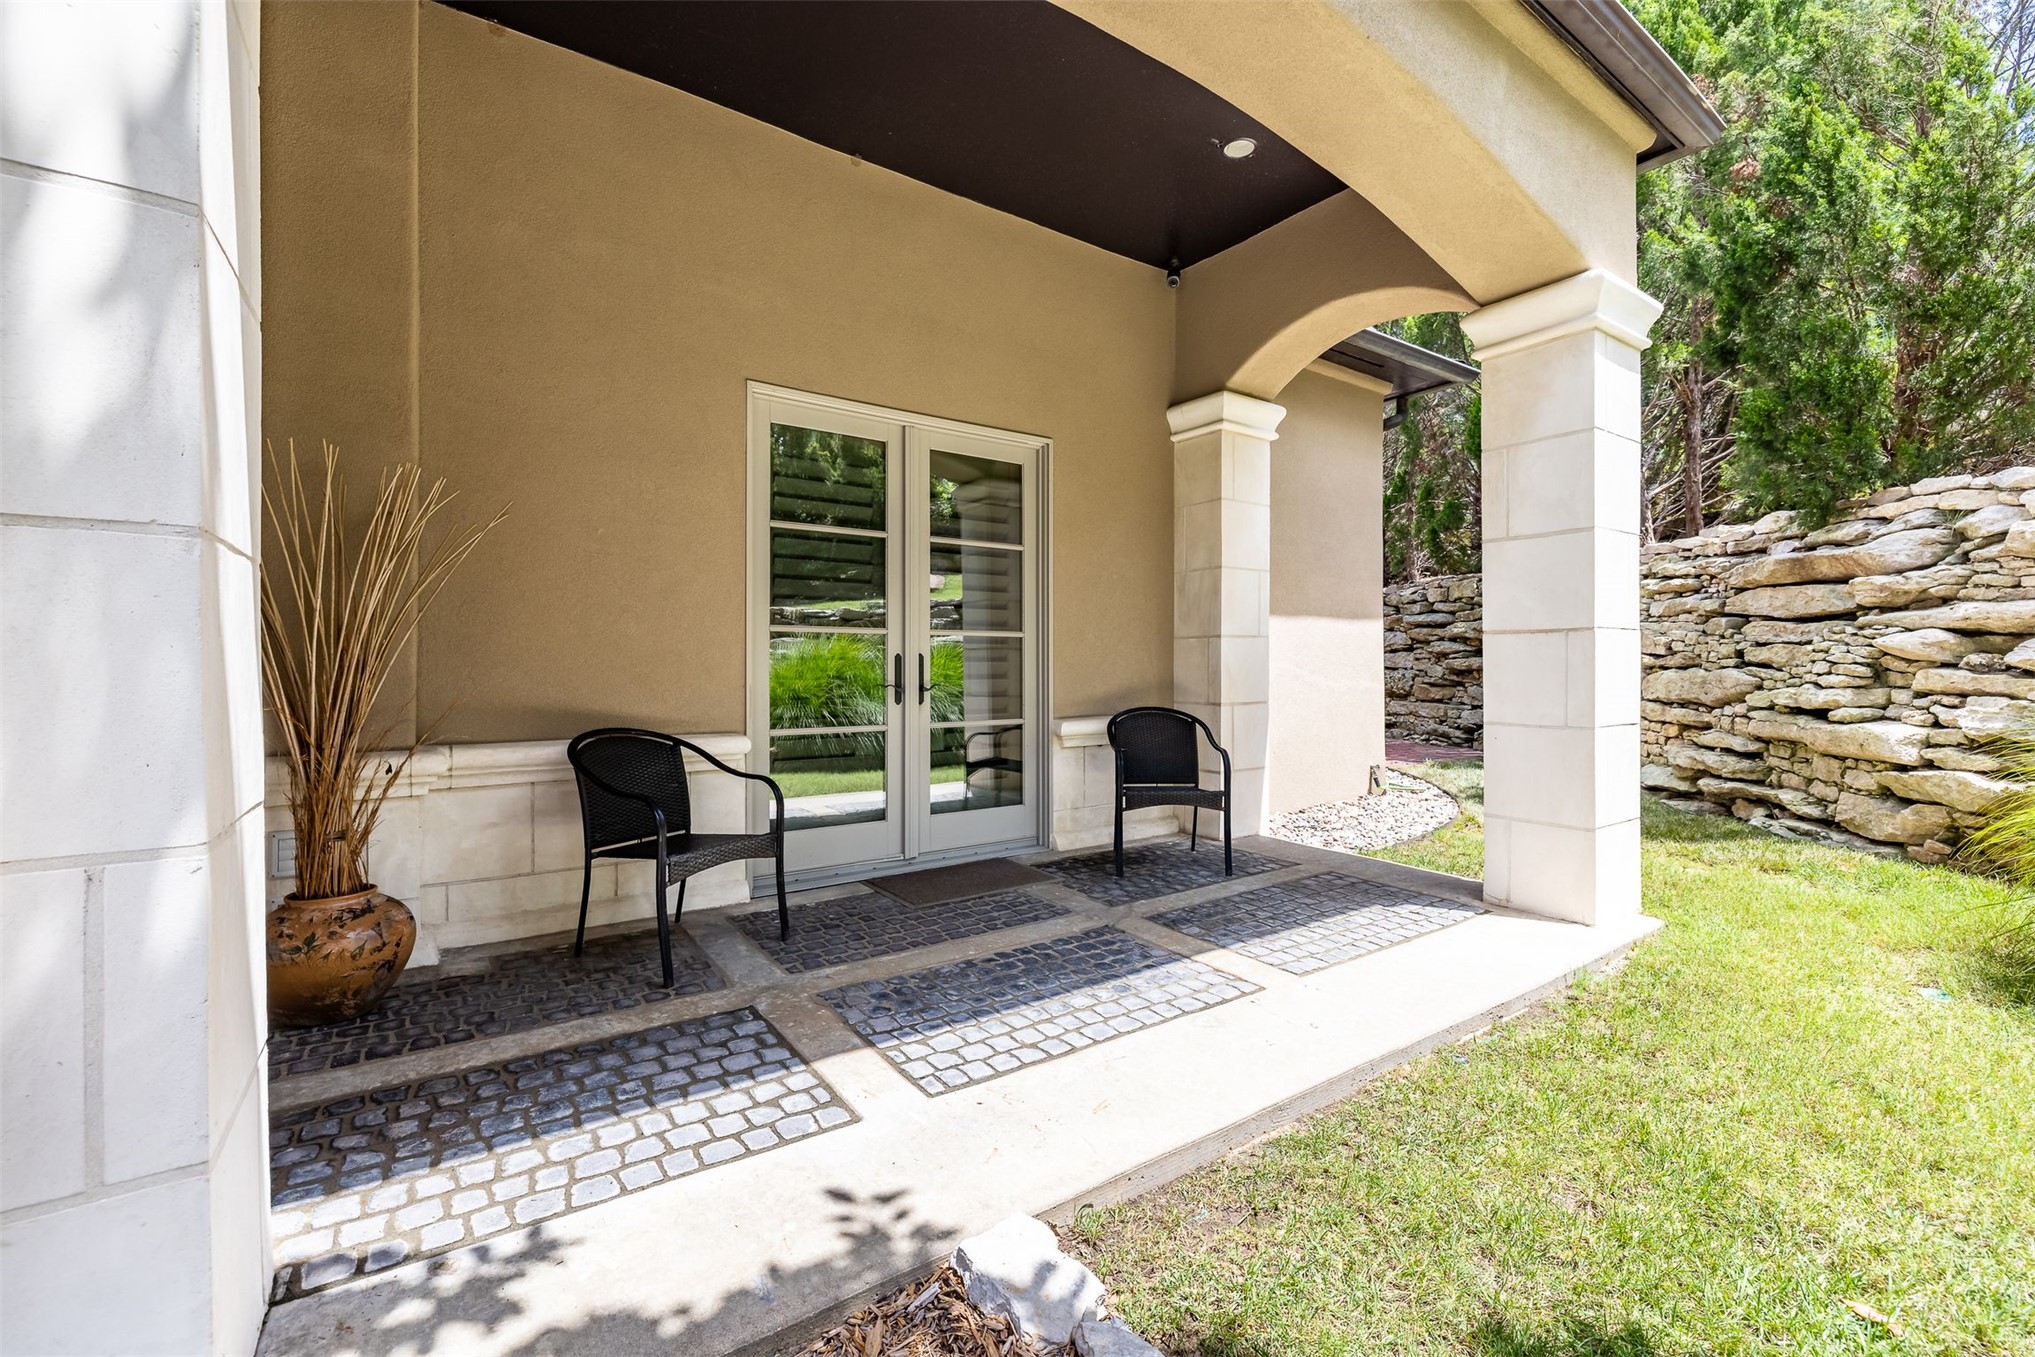
This covered patio featuring French doors provides a lovely retreat for the first-floor Bedroom Suite.
The grand Foyer is detailed with stone finishes, classic millwork suitable to any style of decor and a show-stopper Swarovski Crystal Chandelier
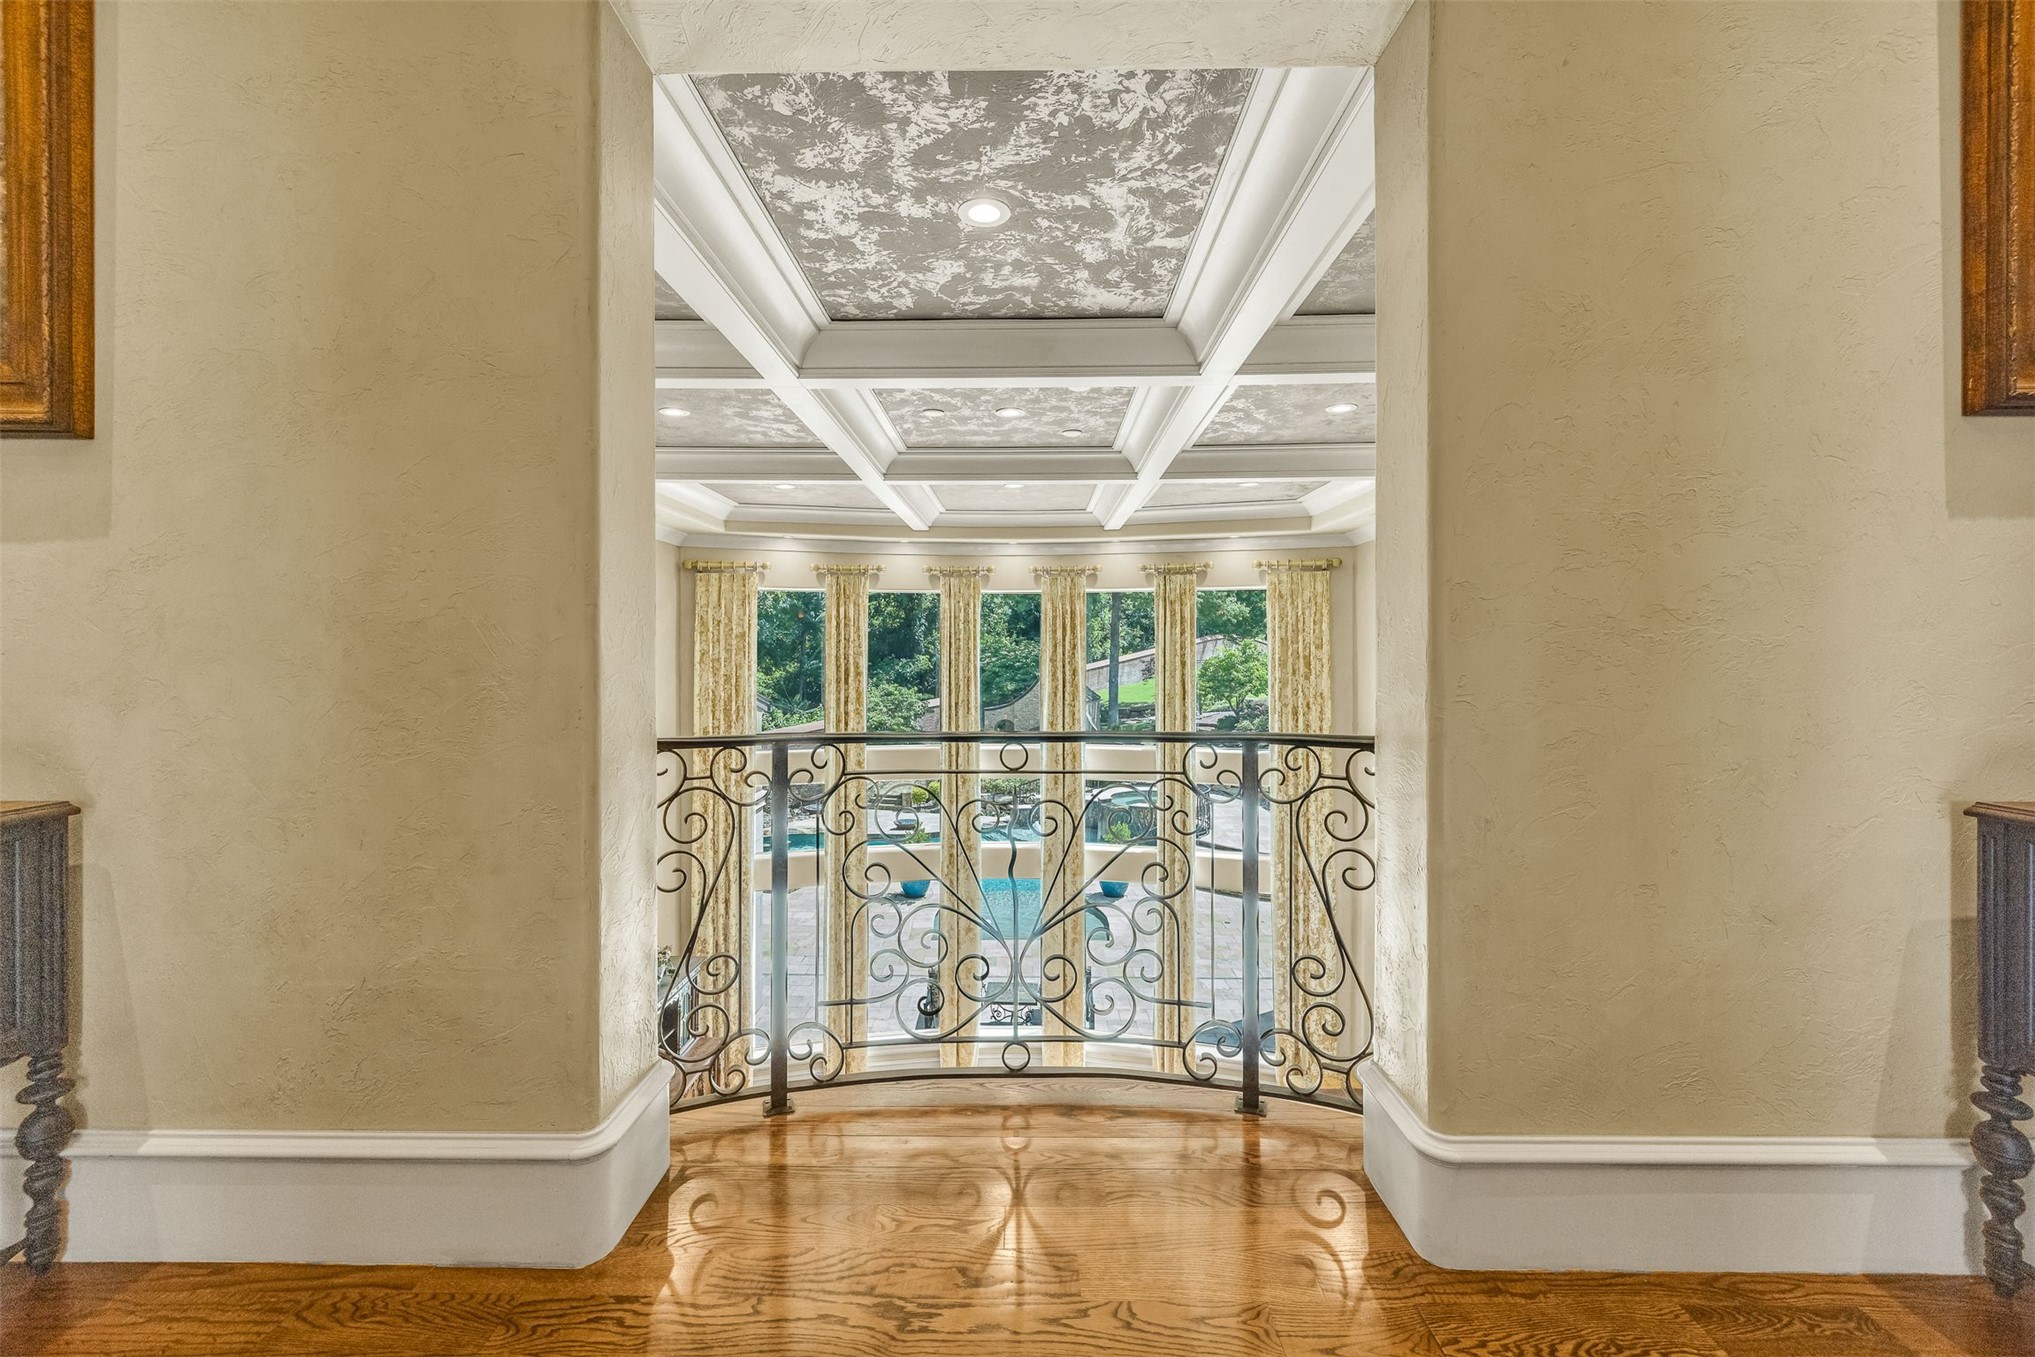
The view from the Juliet balcony overlooking the Great Room is breathtaking.
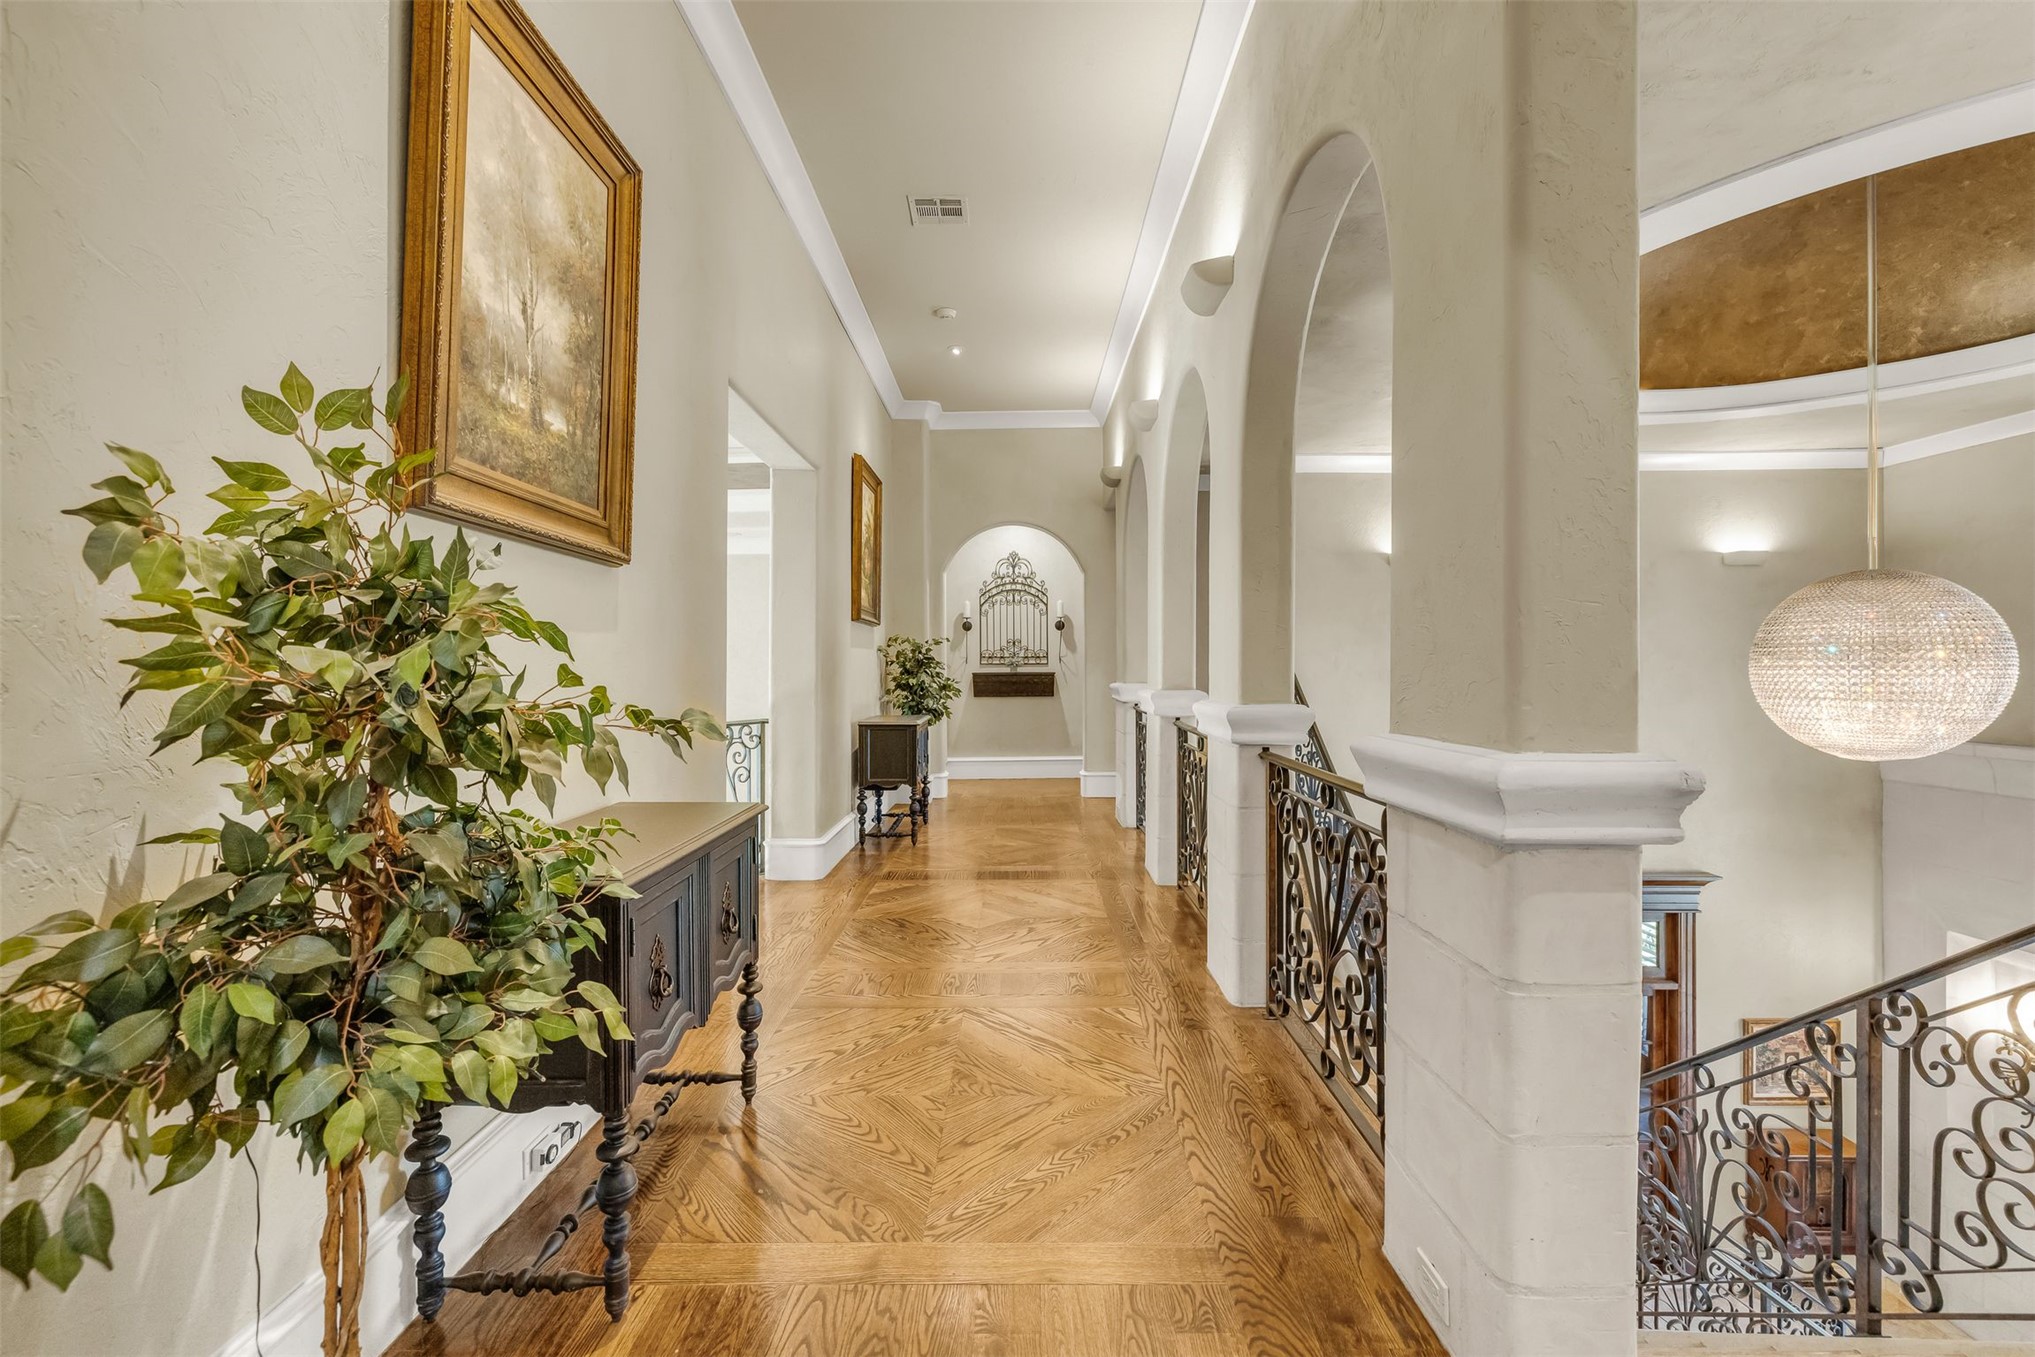
The upstairs hallway is another architectural masterpiece with arched doorways, wrought iron railing, and gorgeous wood floors.
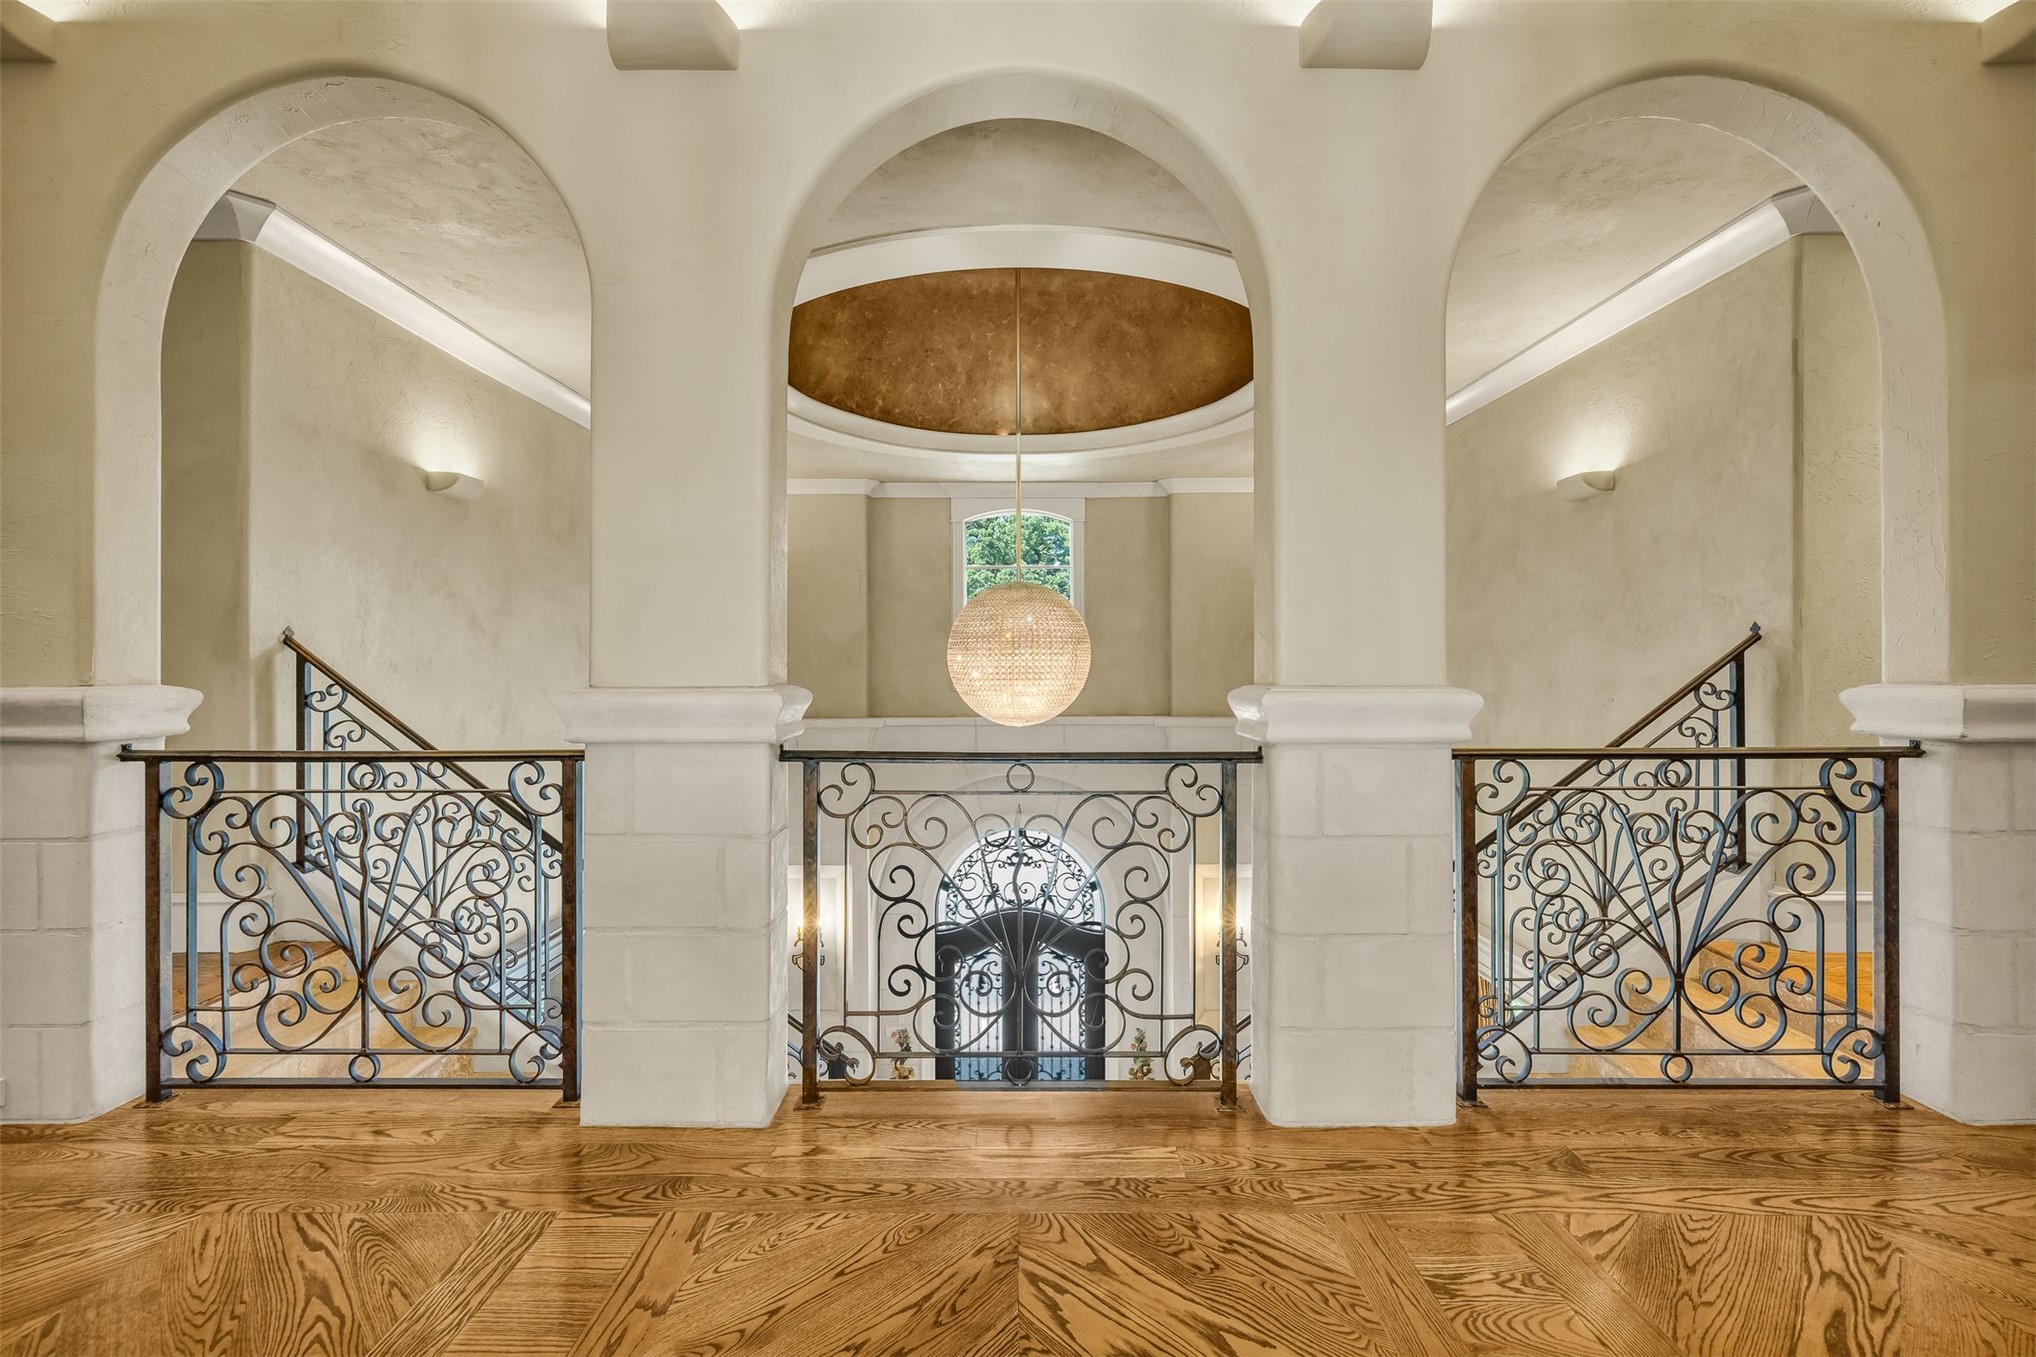
The spectacular view into the Foyer from the upstairs balcony
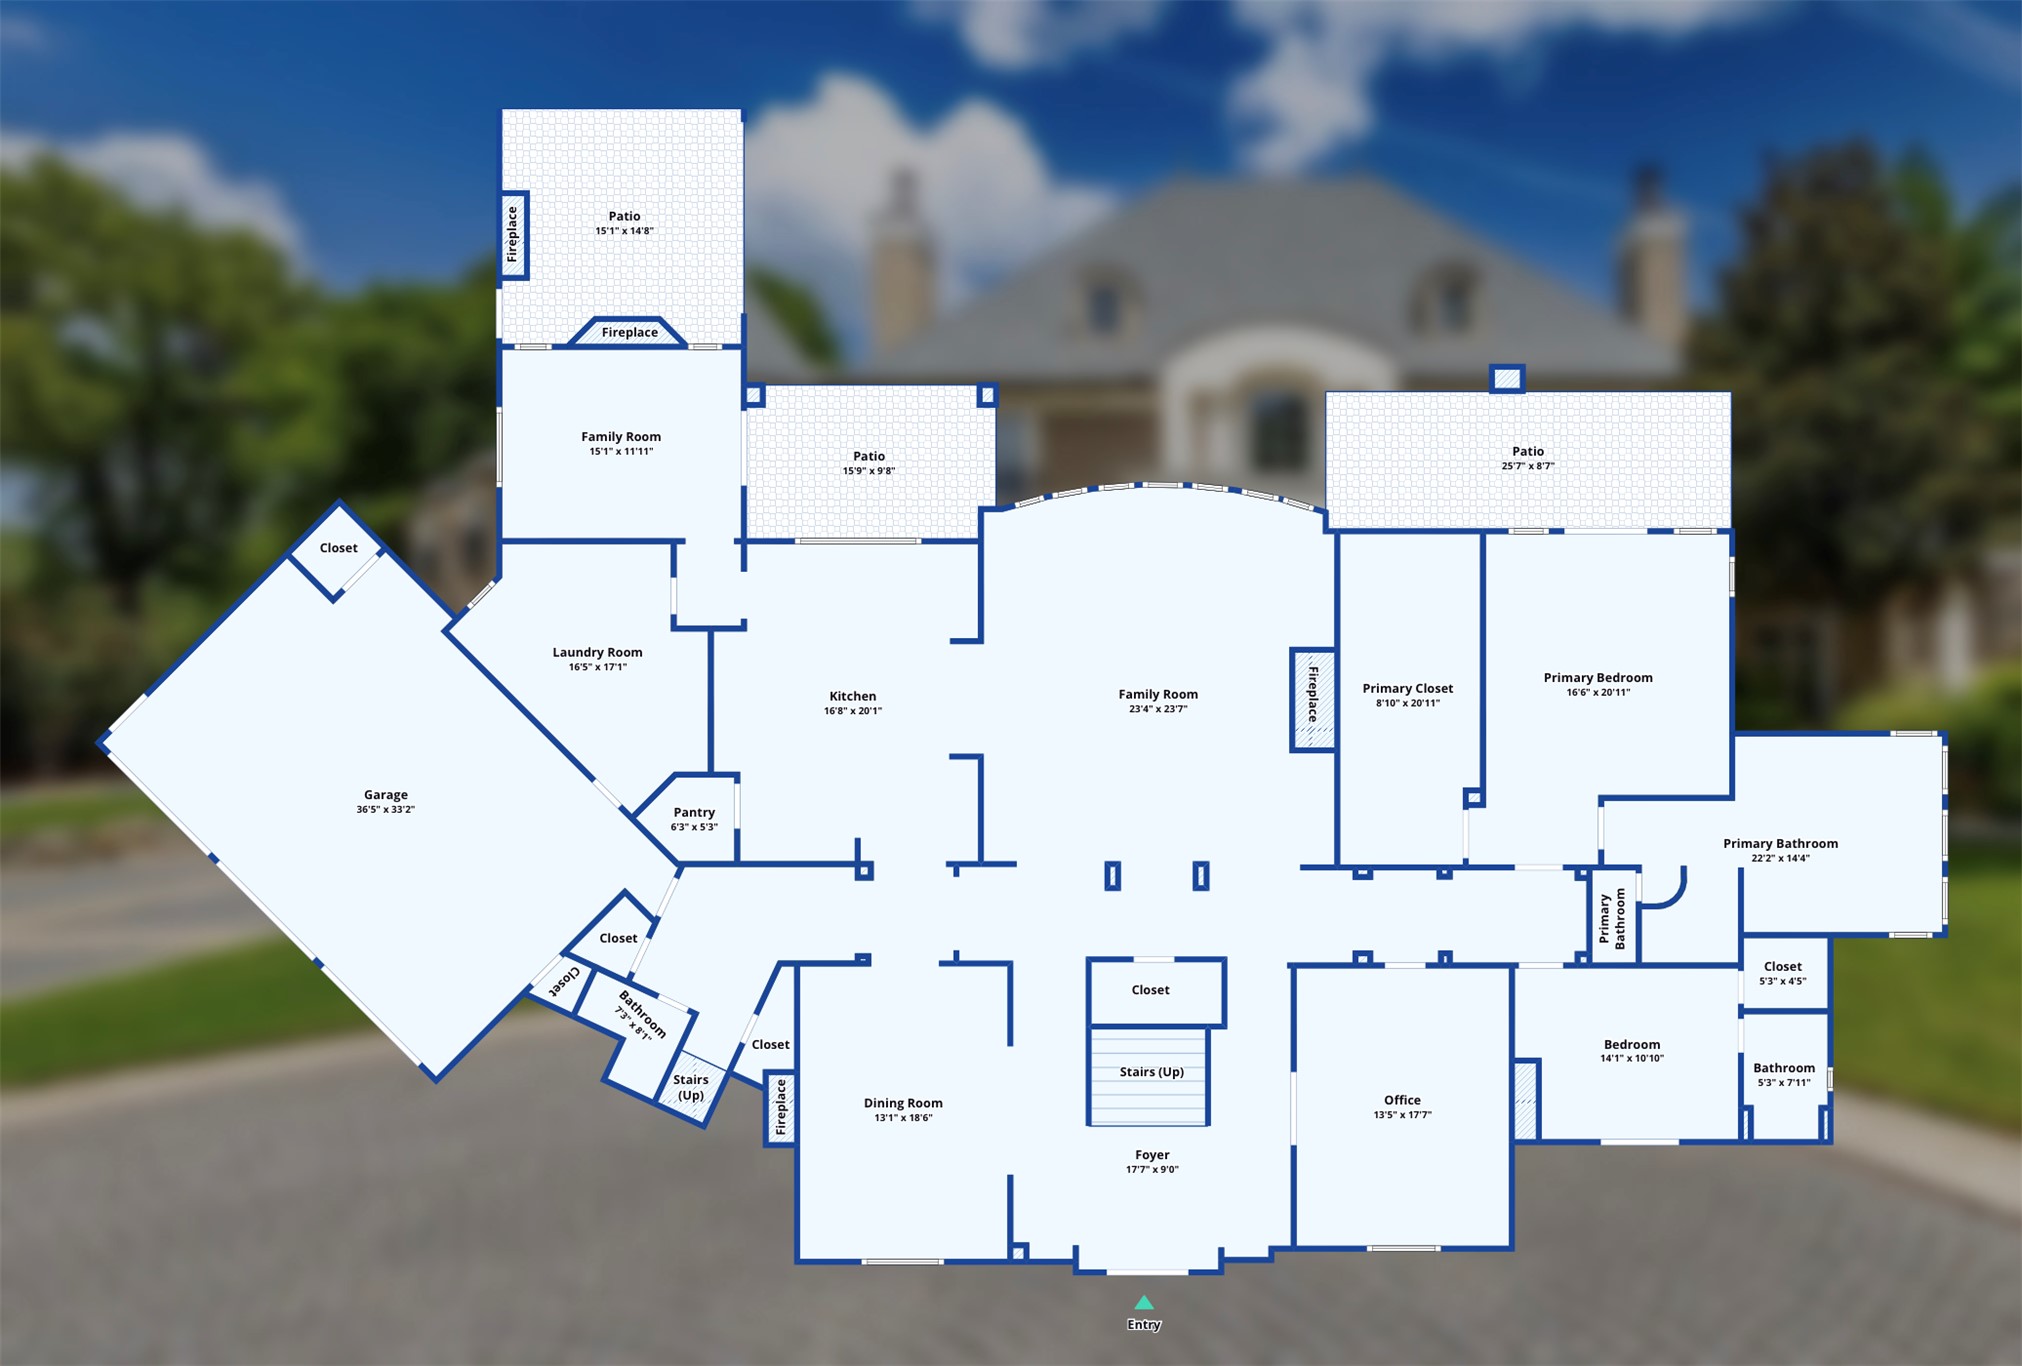
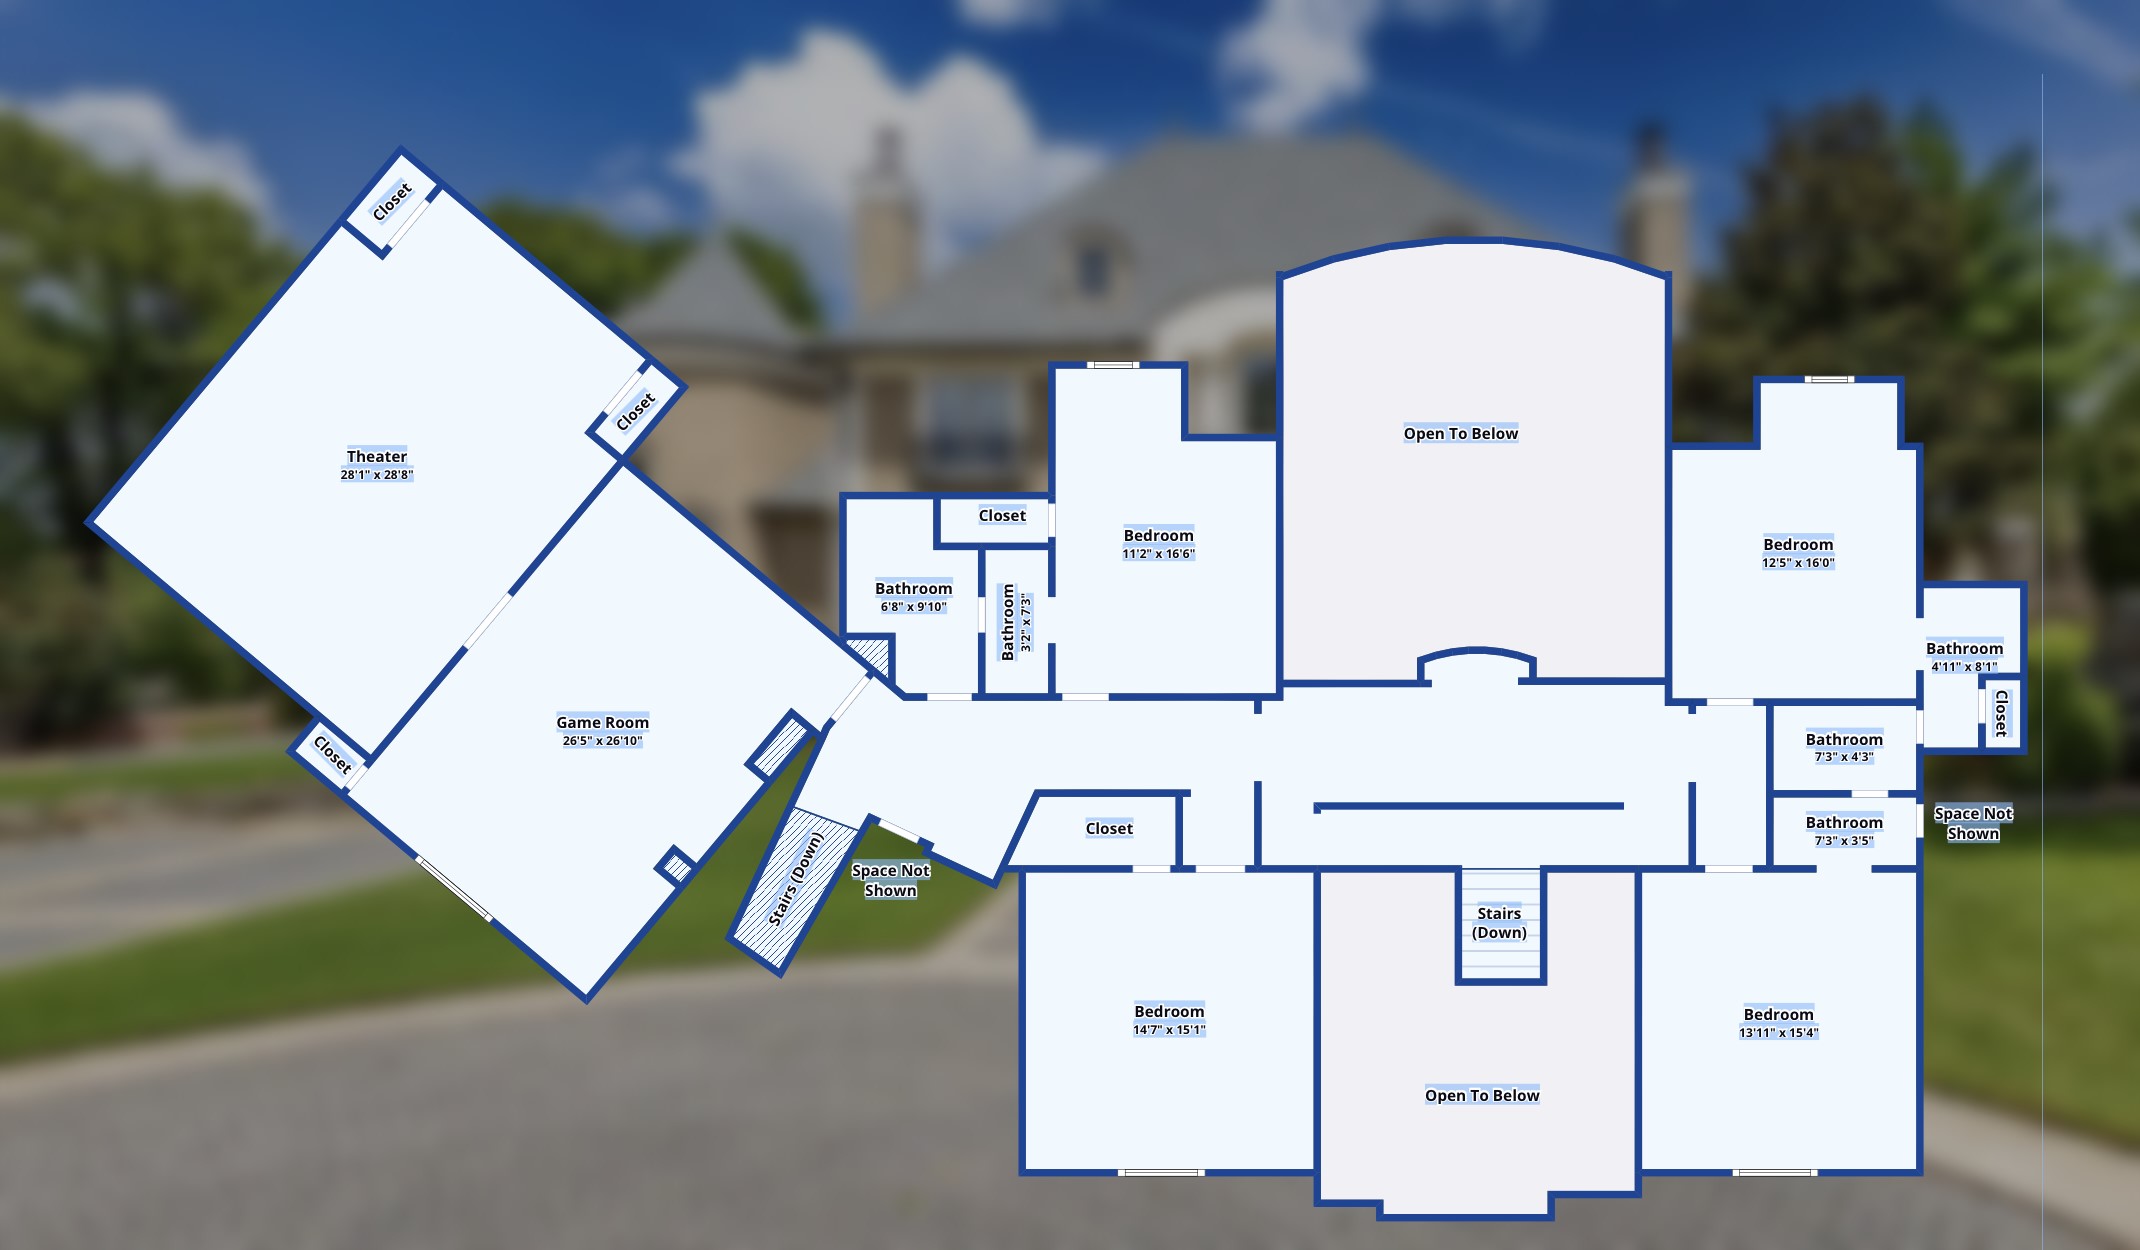
Upstairs Floor???????????????????????????????????????? Plan
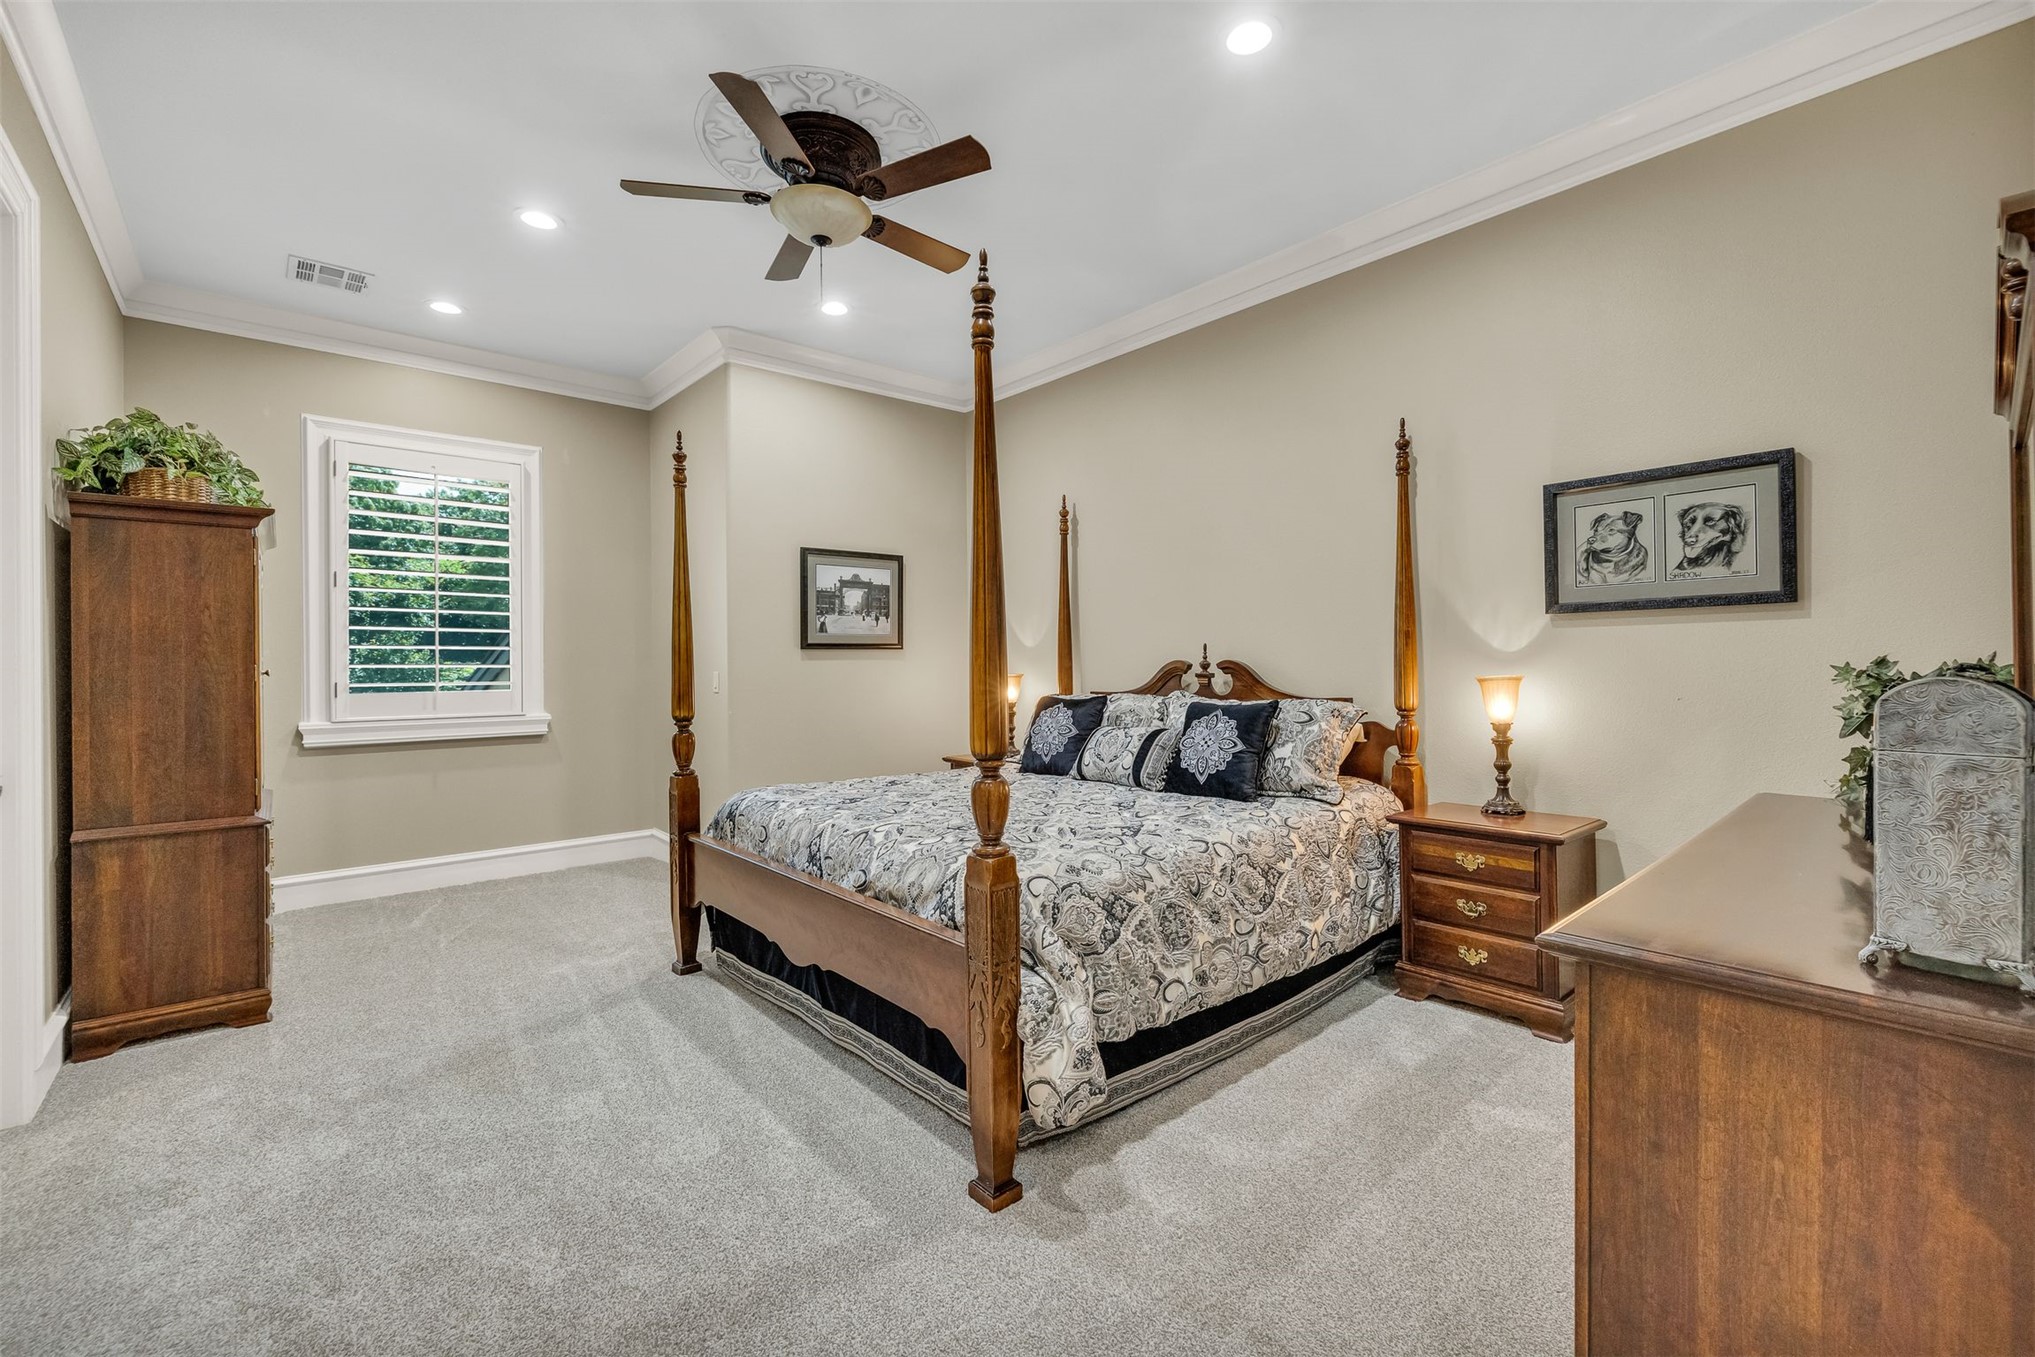
Upstairs Bedroom Suite 3 easily accommodates king-sized furnishings
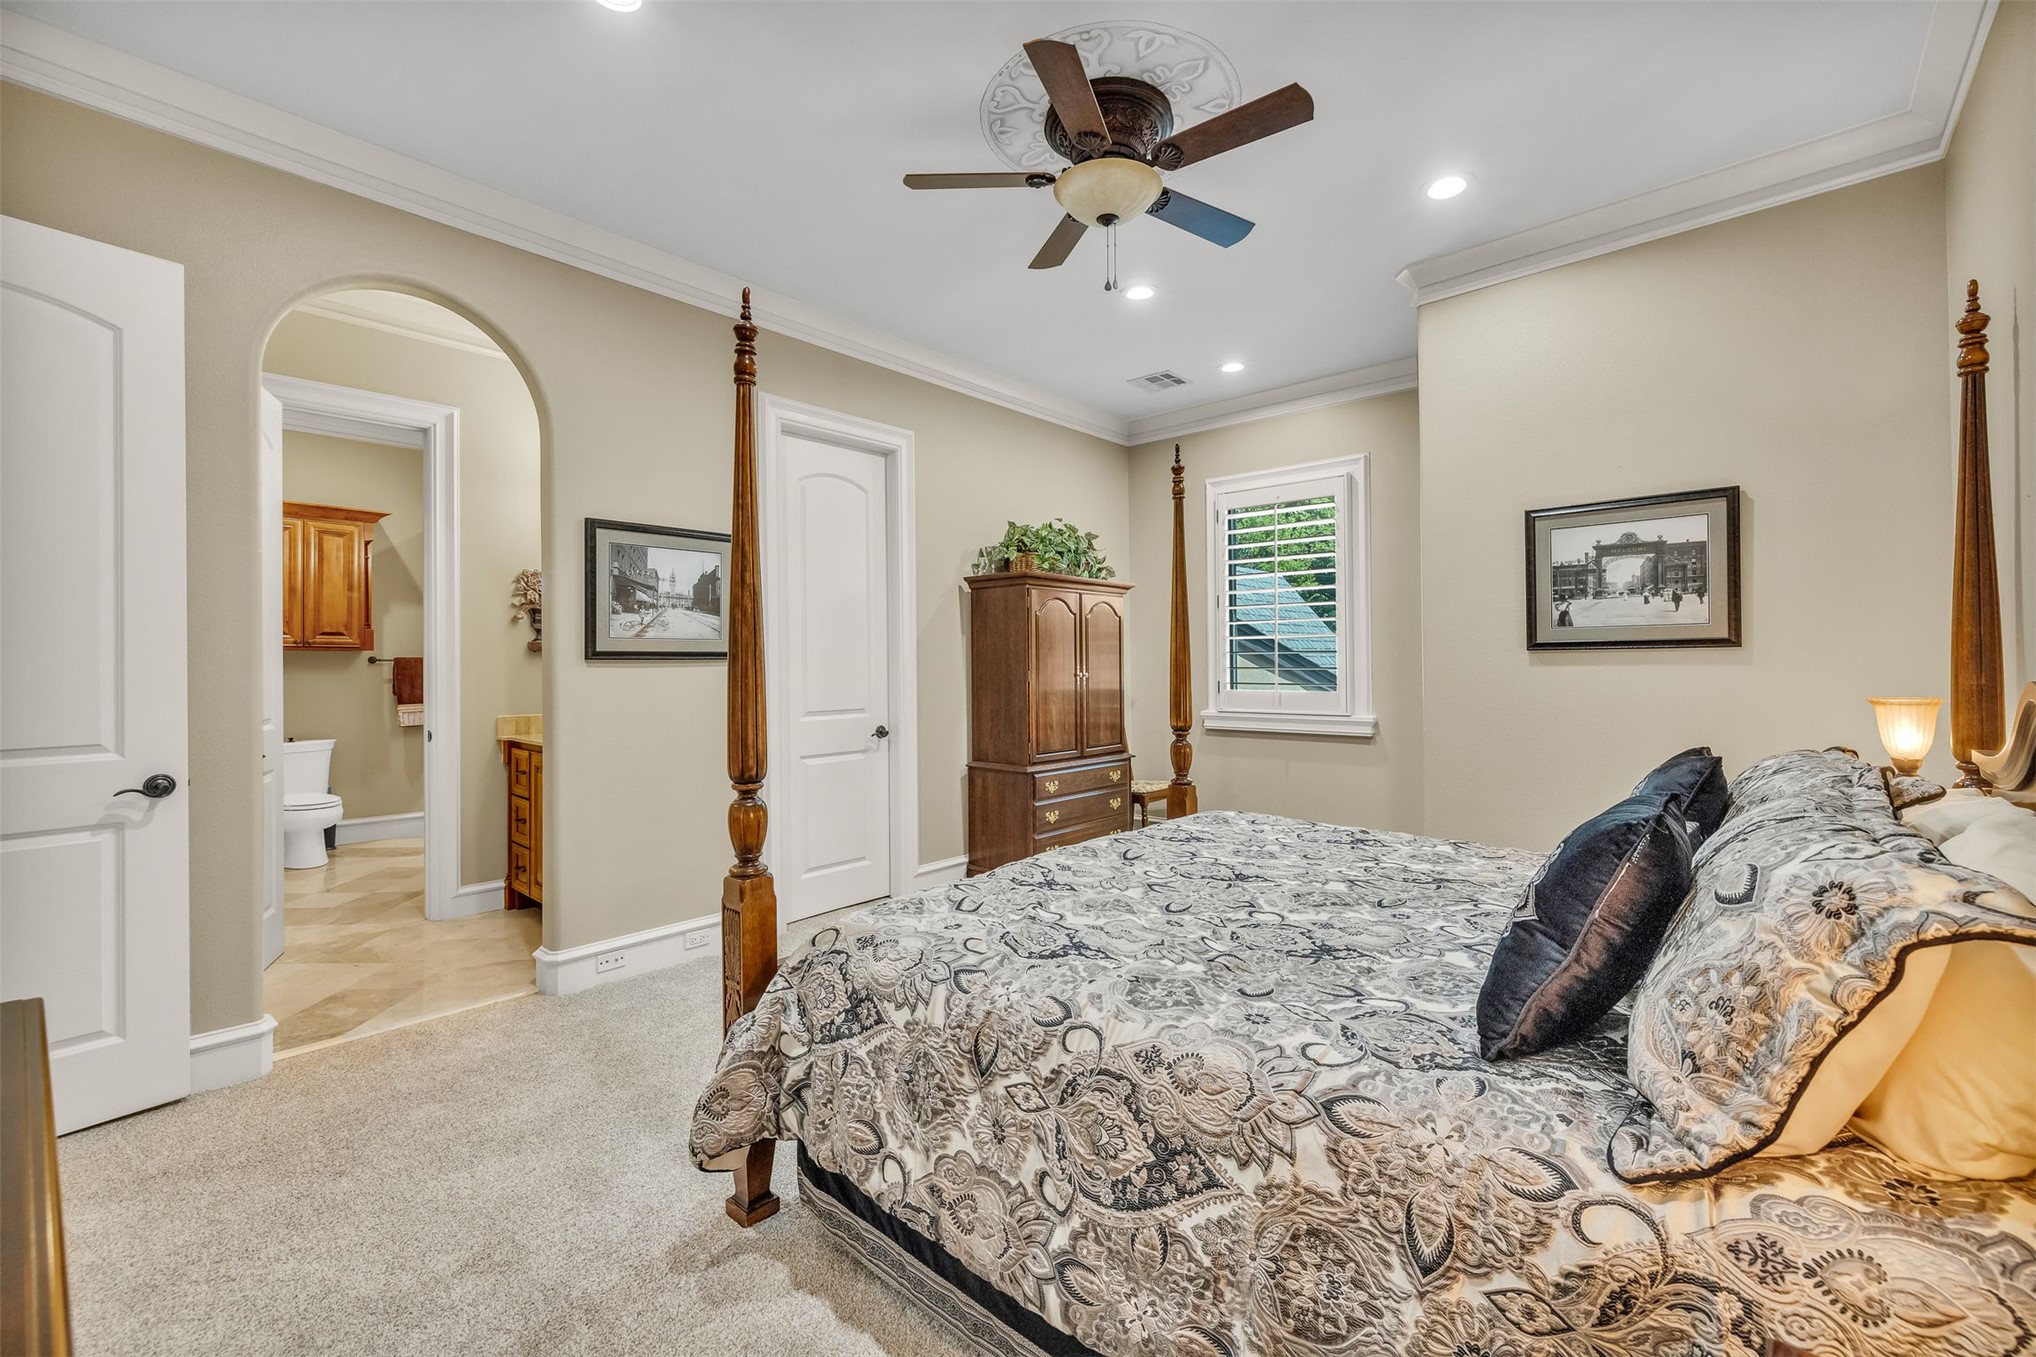
Another view of Bedroom 3 upstairs
Richly finished Pullman Bathroom joins Bedrooms 3 and 4
Expansive Bedroom 4 upstairs
Another view of Bedroom 4 upstairs
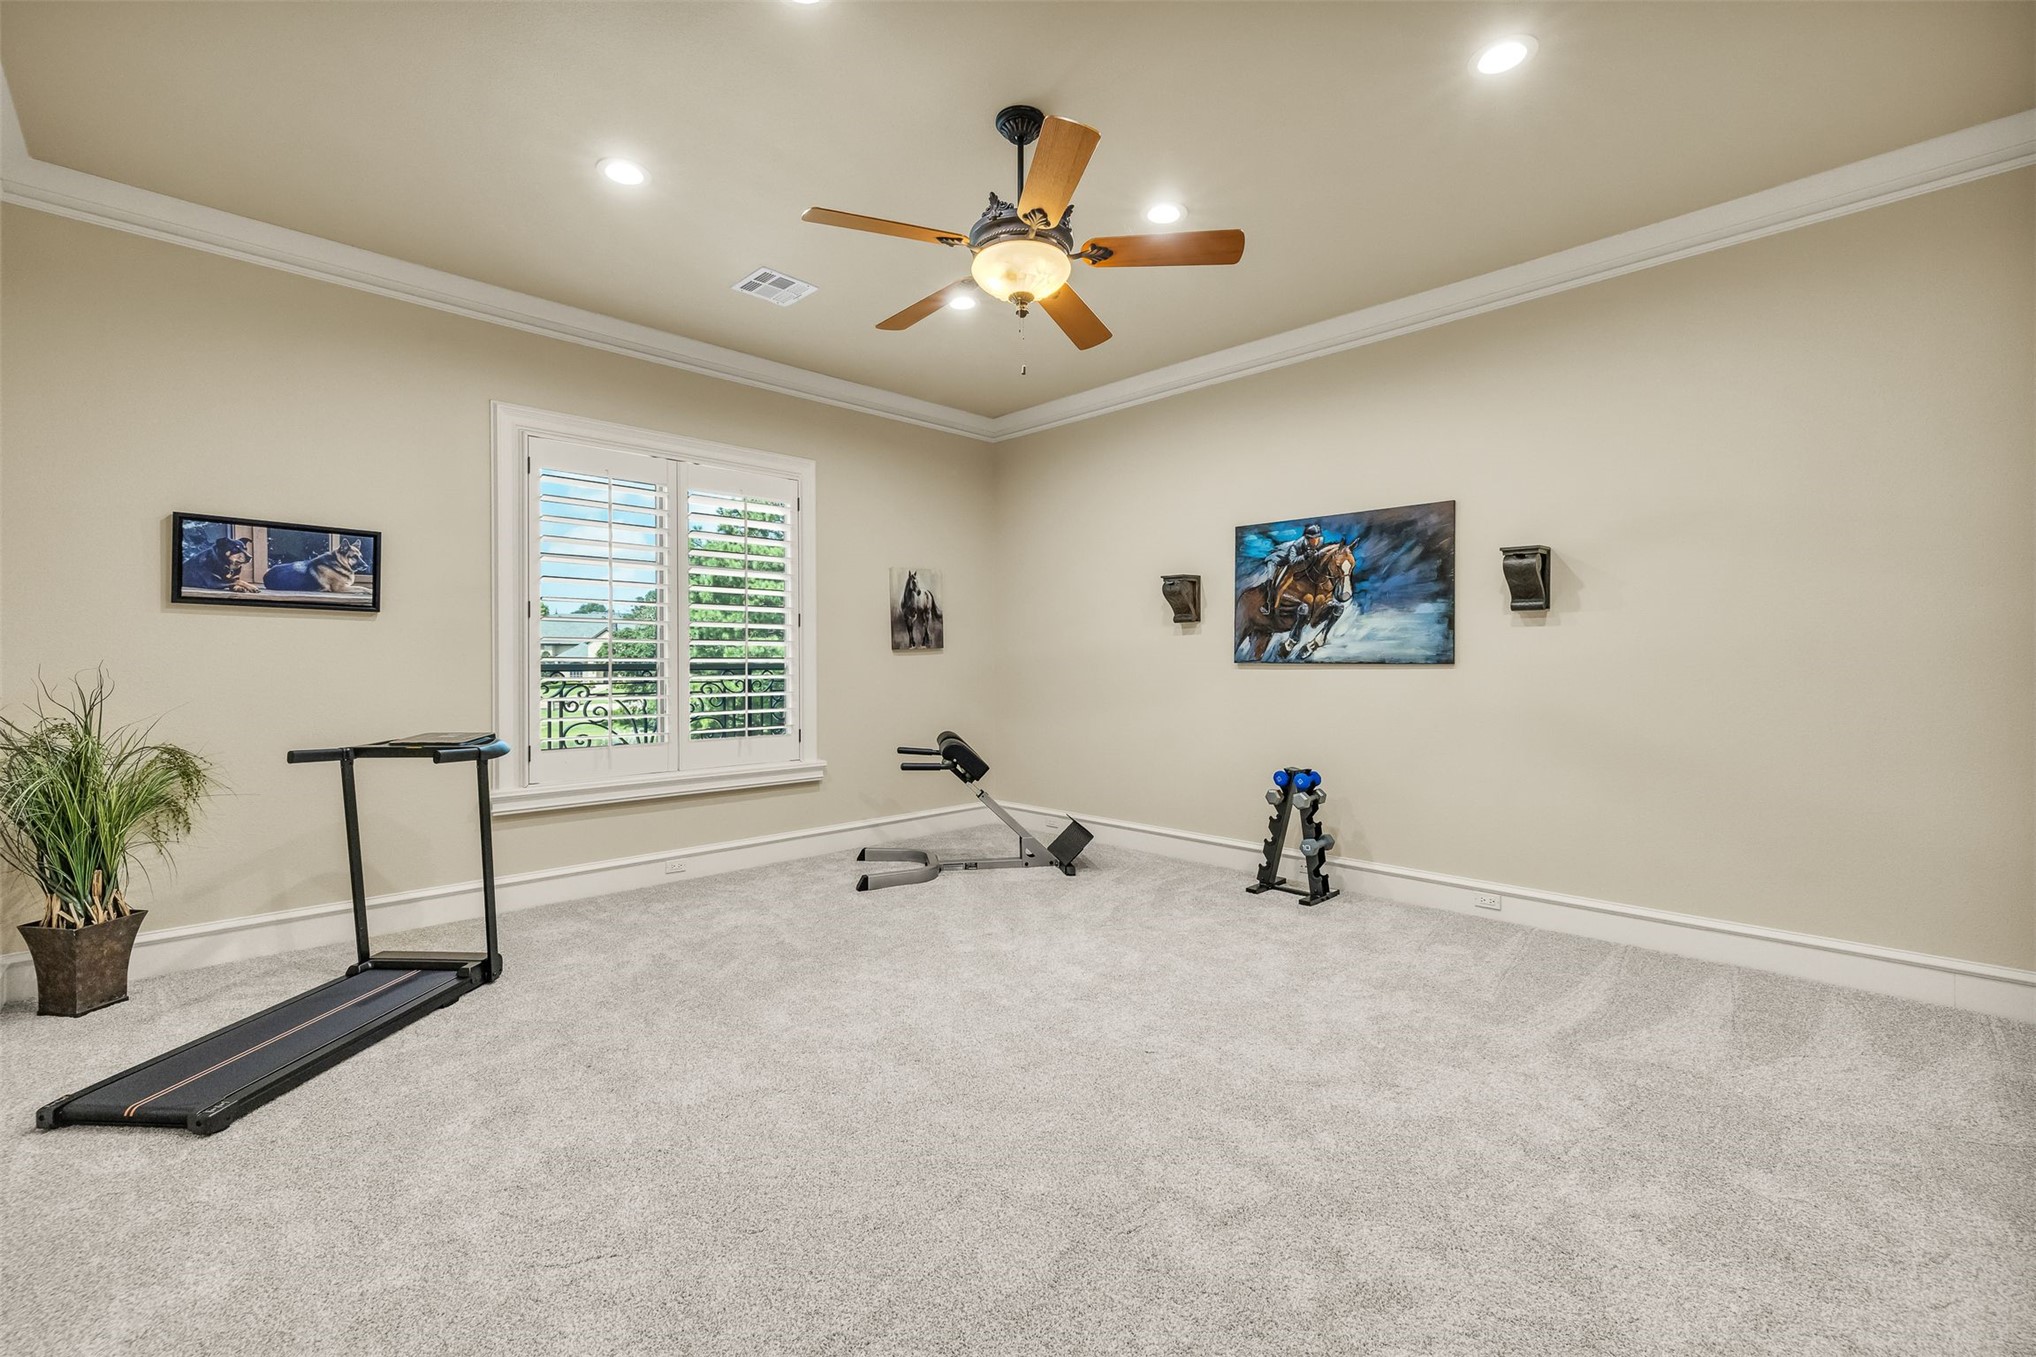
Bedroom 5 is currently used as an exercise room
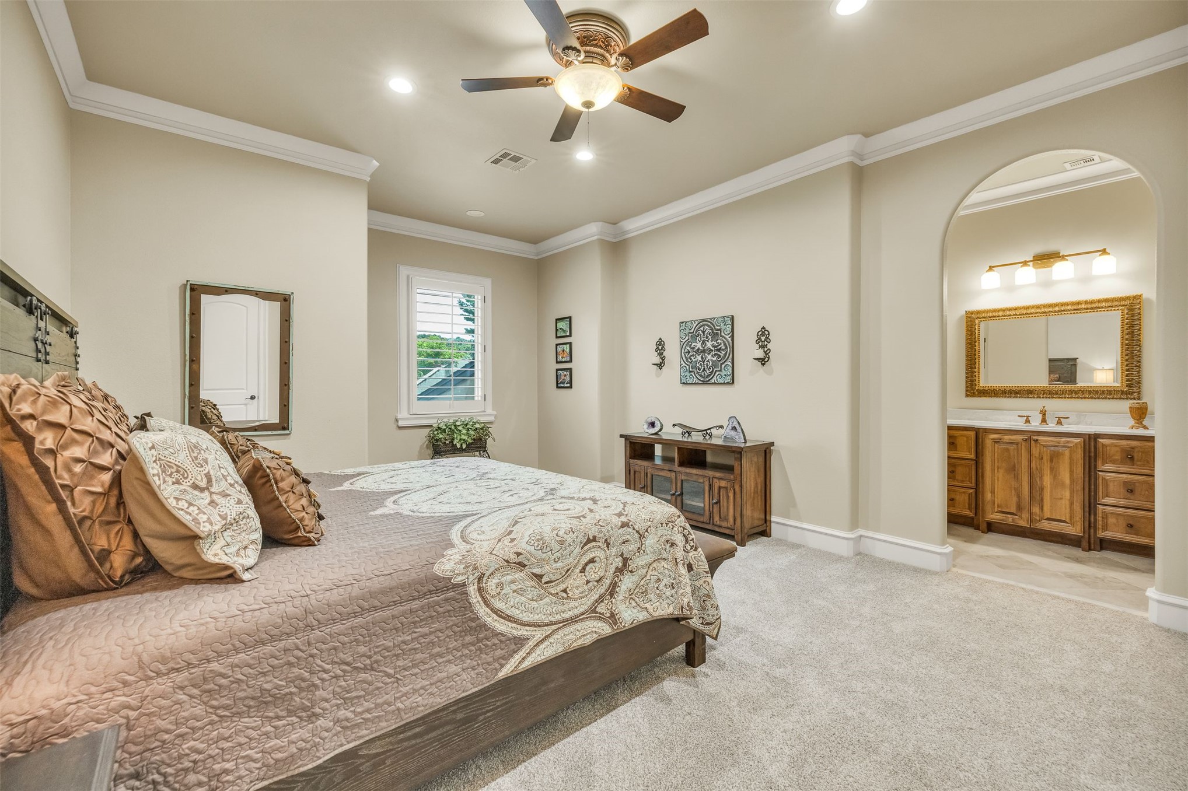
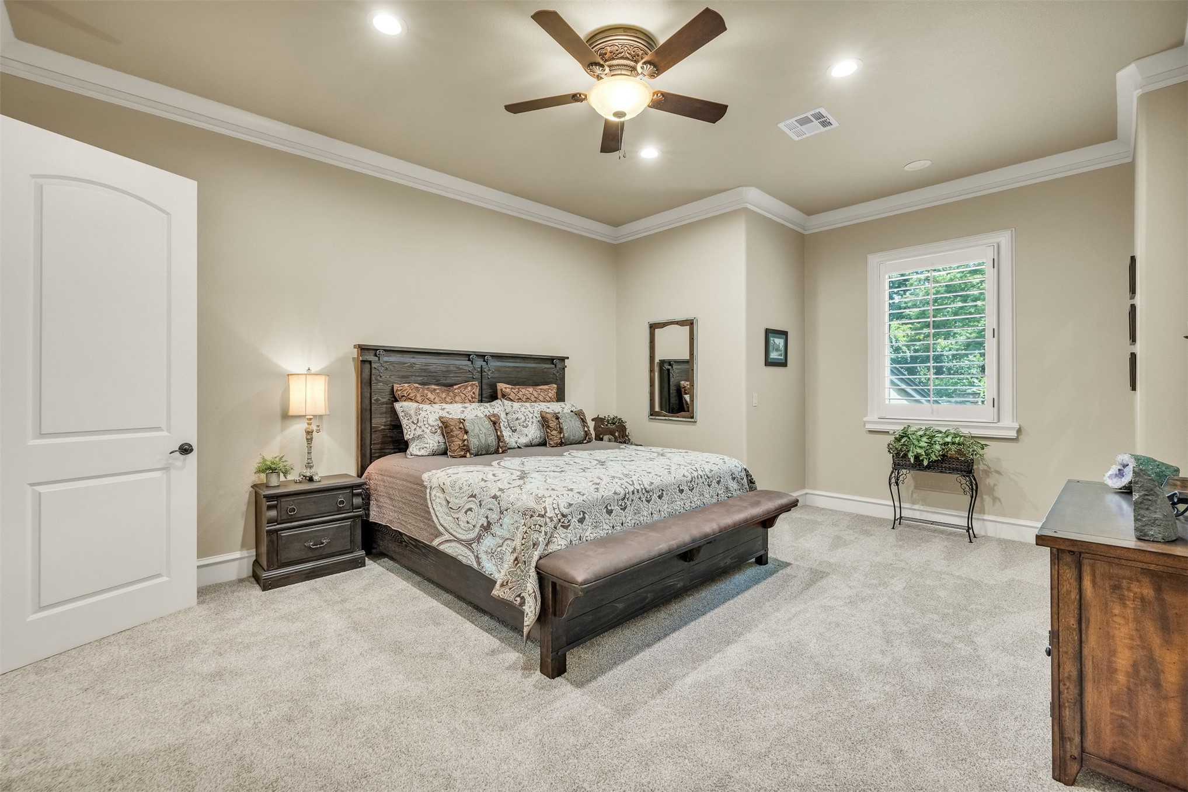
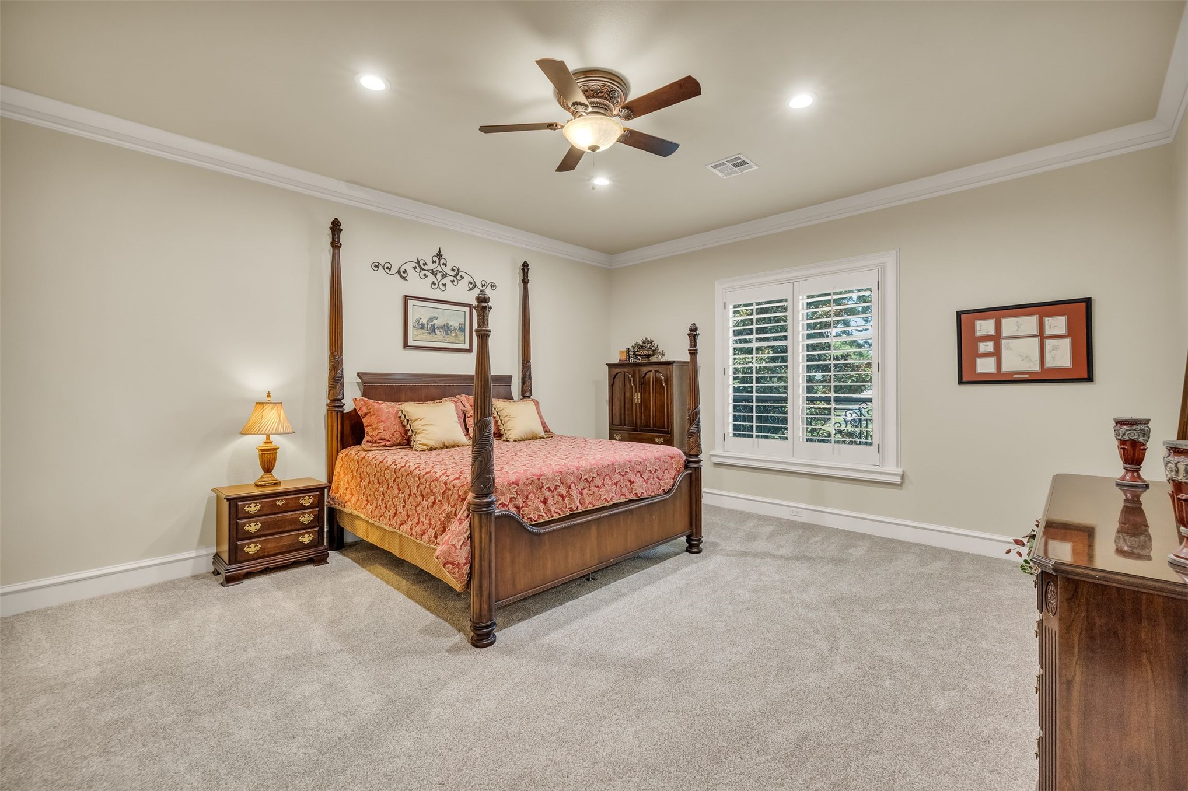
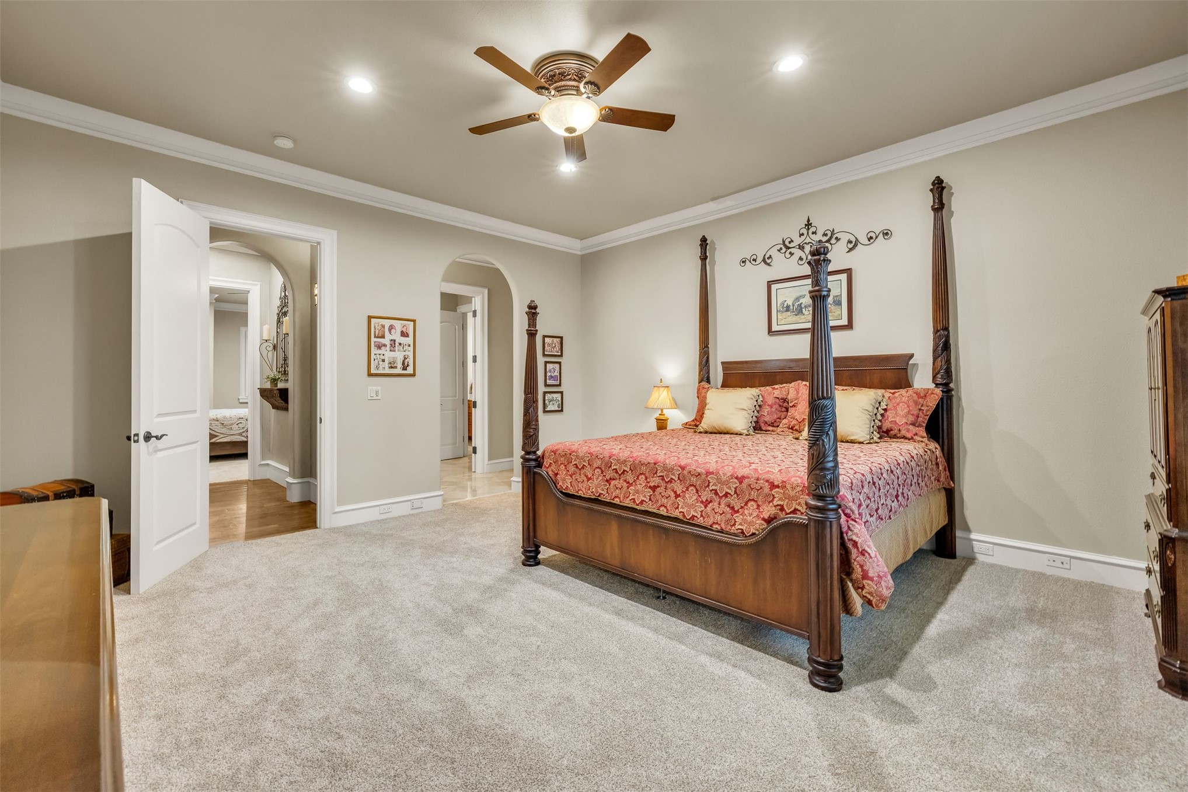
Carpeted bedroom featuring crown molding, recessed lighting, and a ceiling fan with decorative medallion
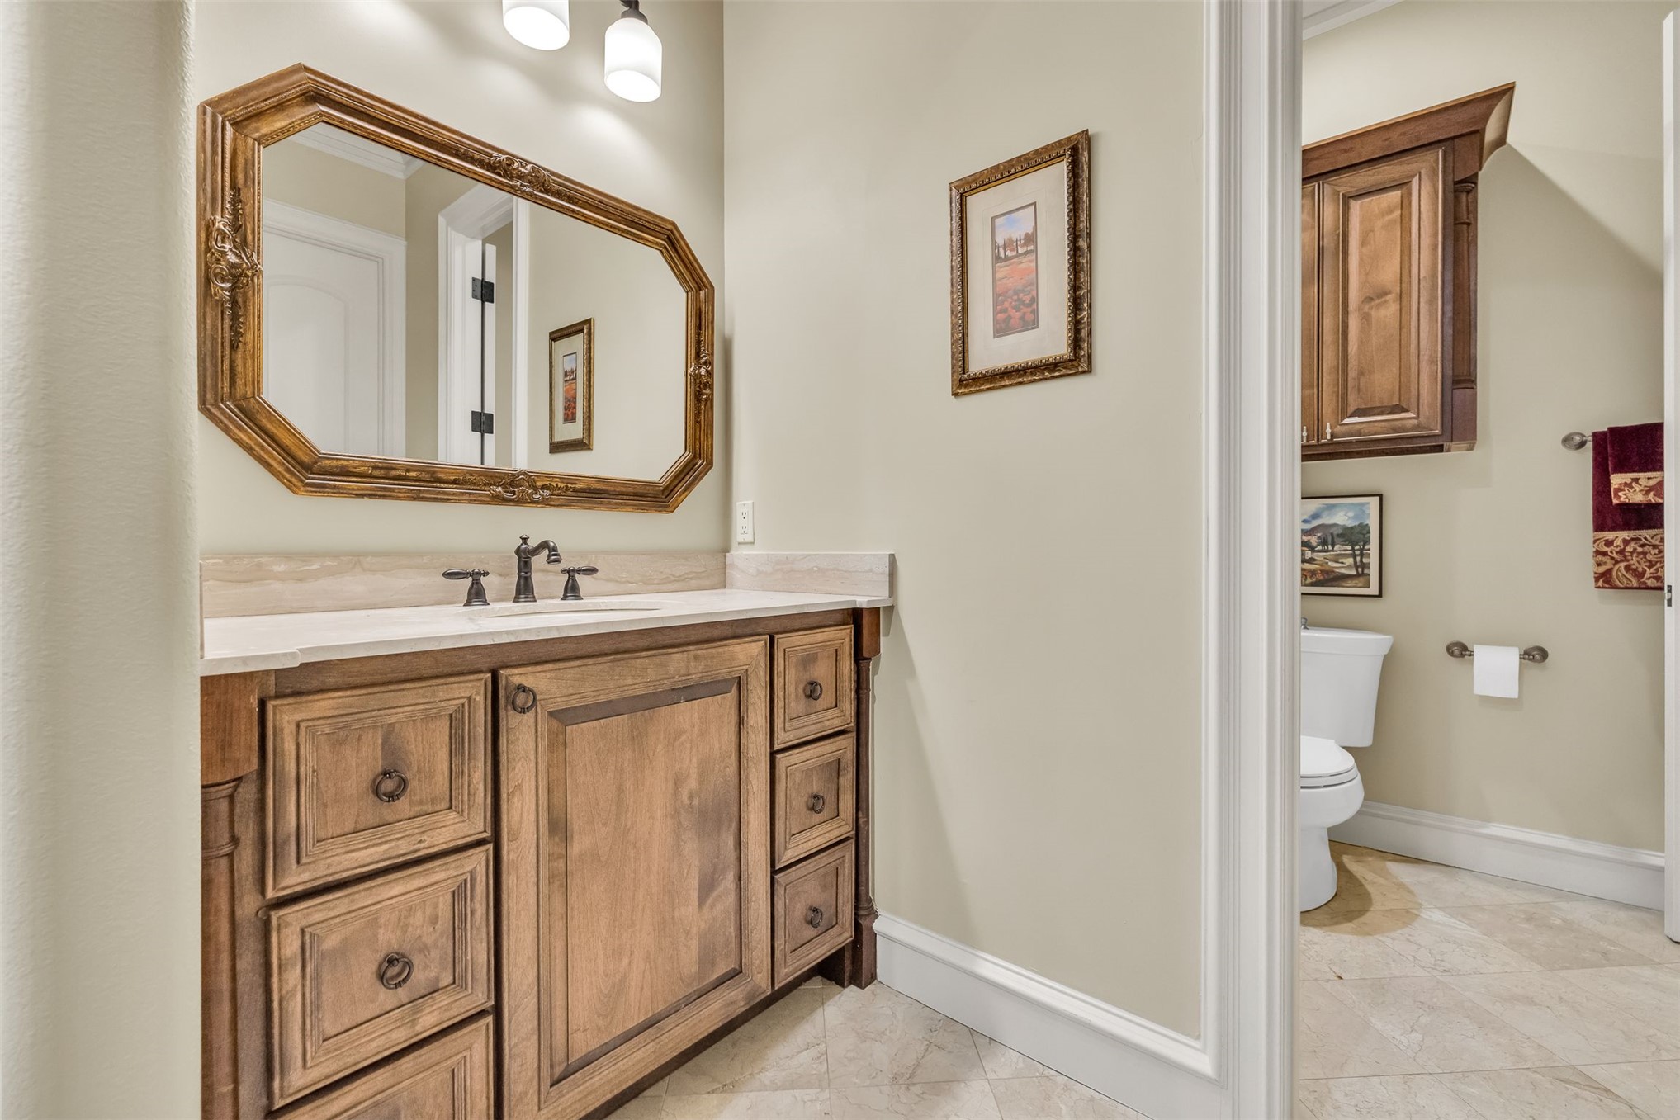
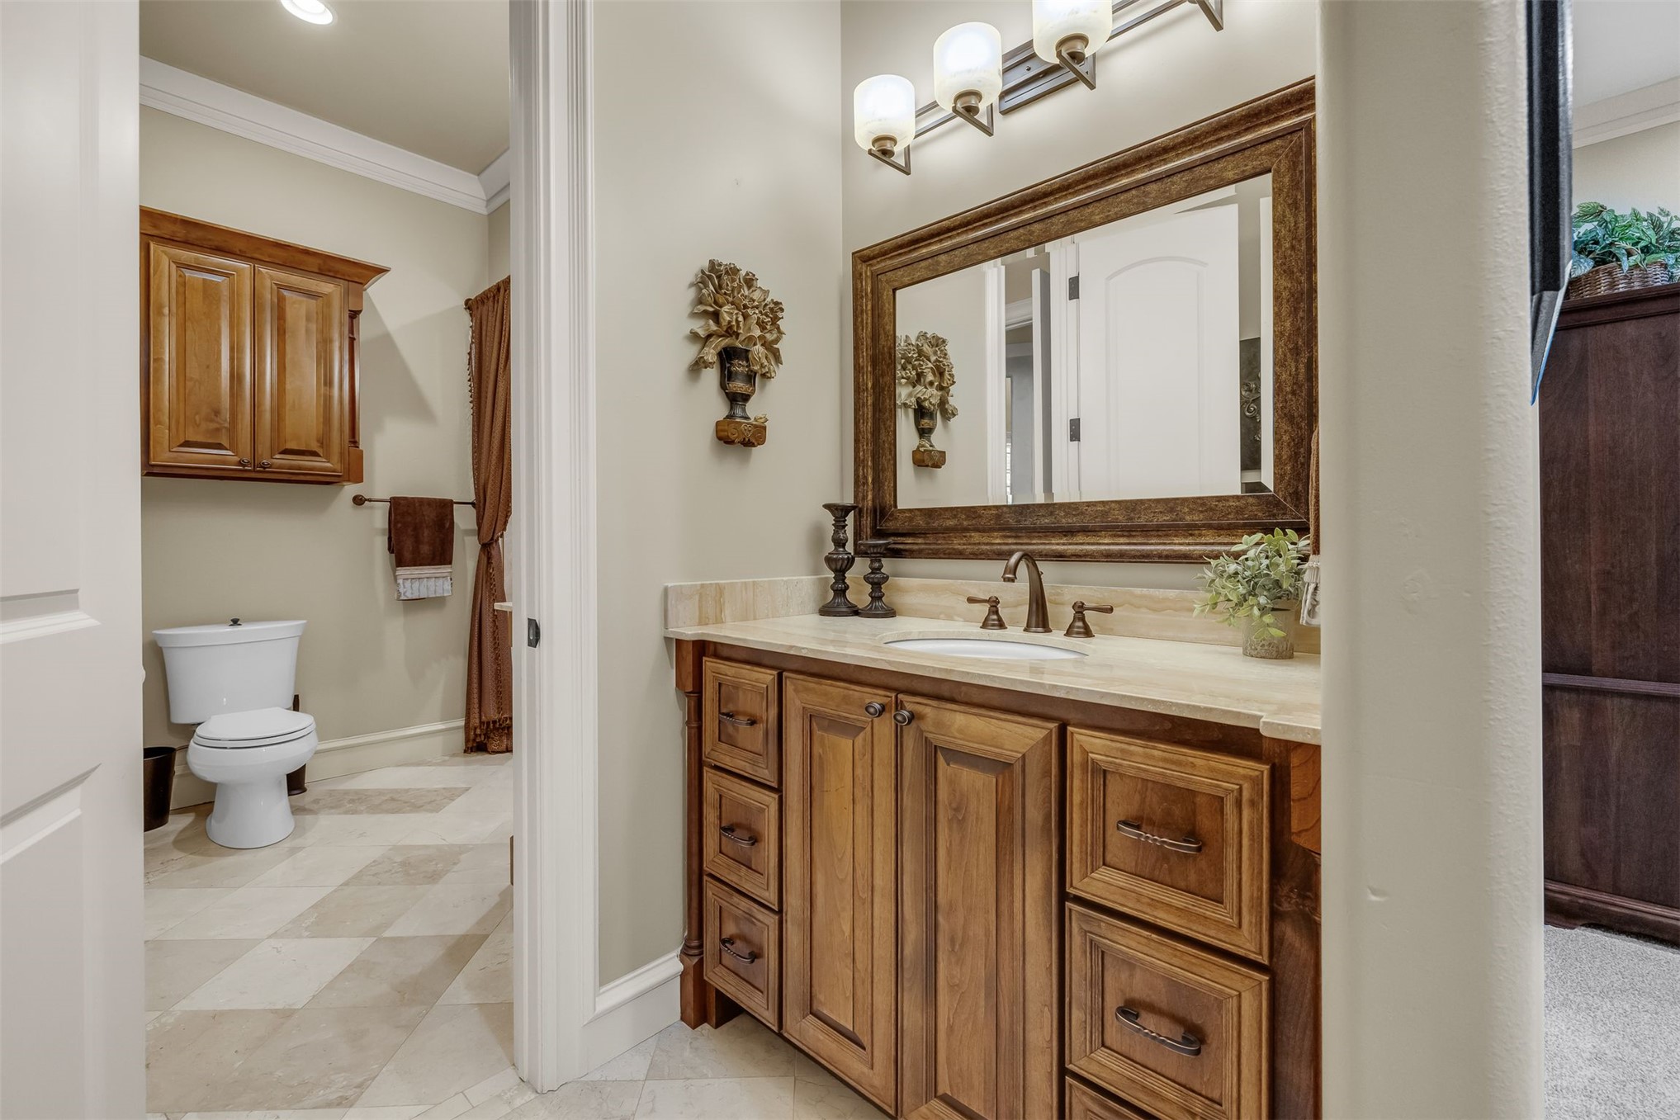
Bathroom vanity with wood-finish cabinetry, a light-toned countertop, and an undermount sink
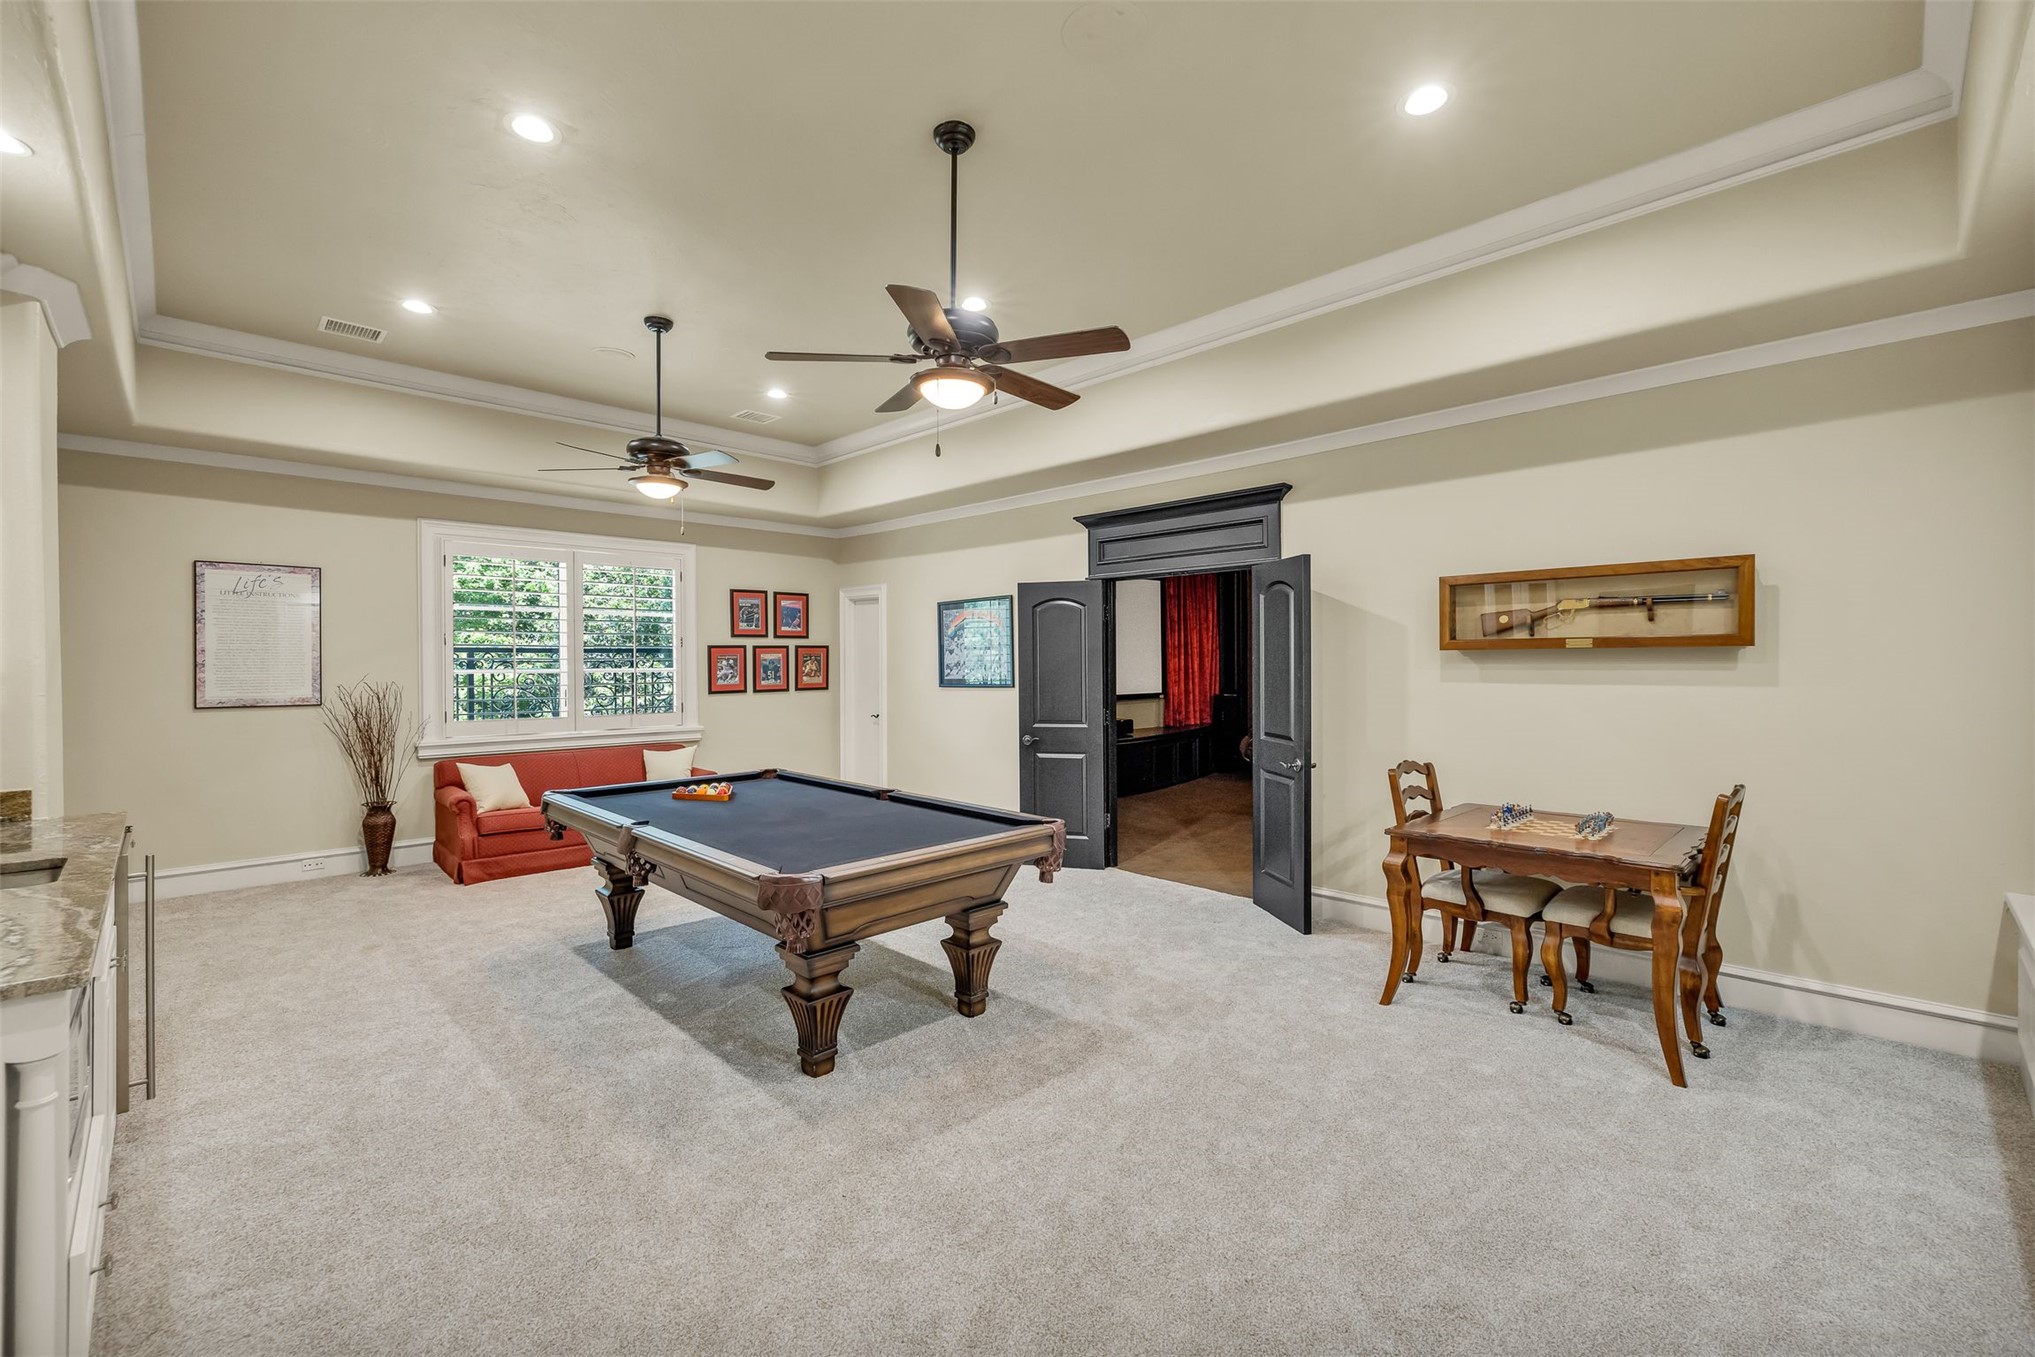
Spacious recreational room featuring light-toned carpeting and recessed lighting
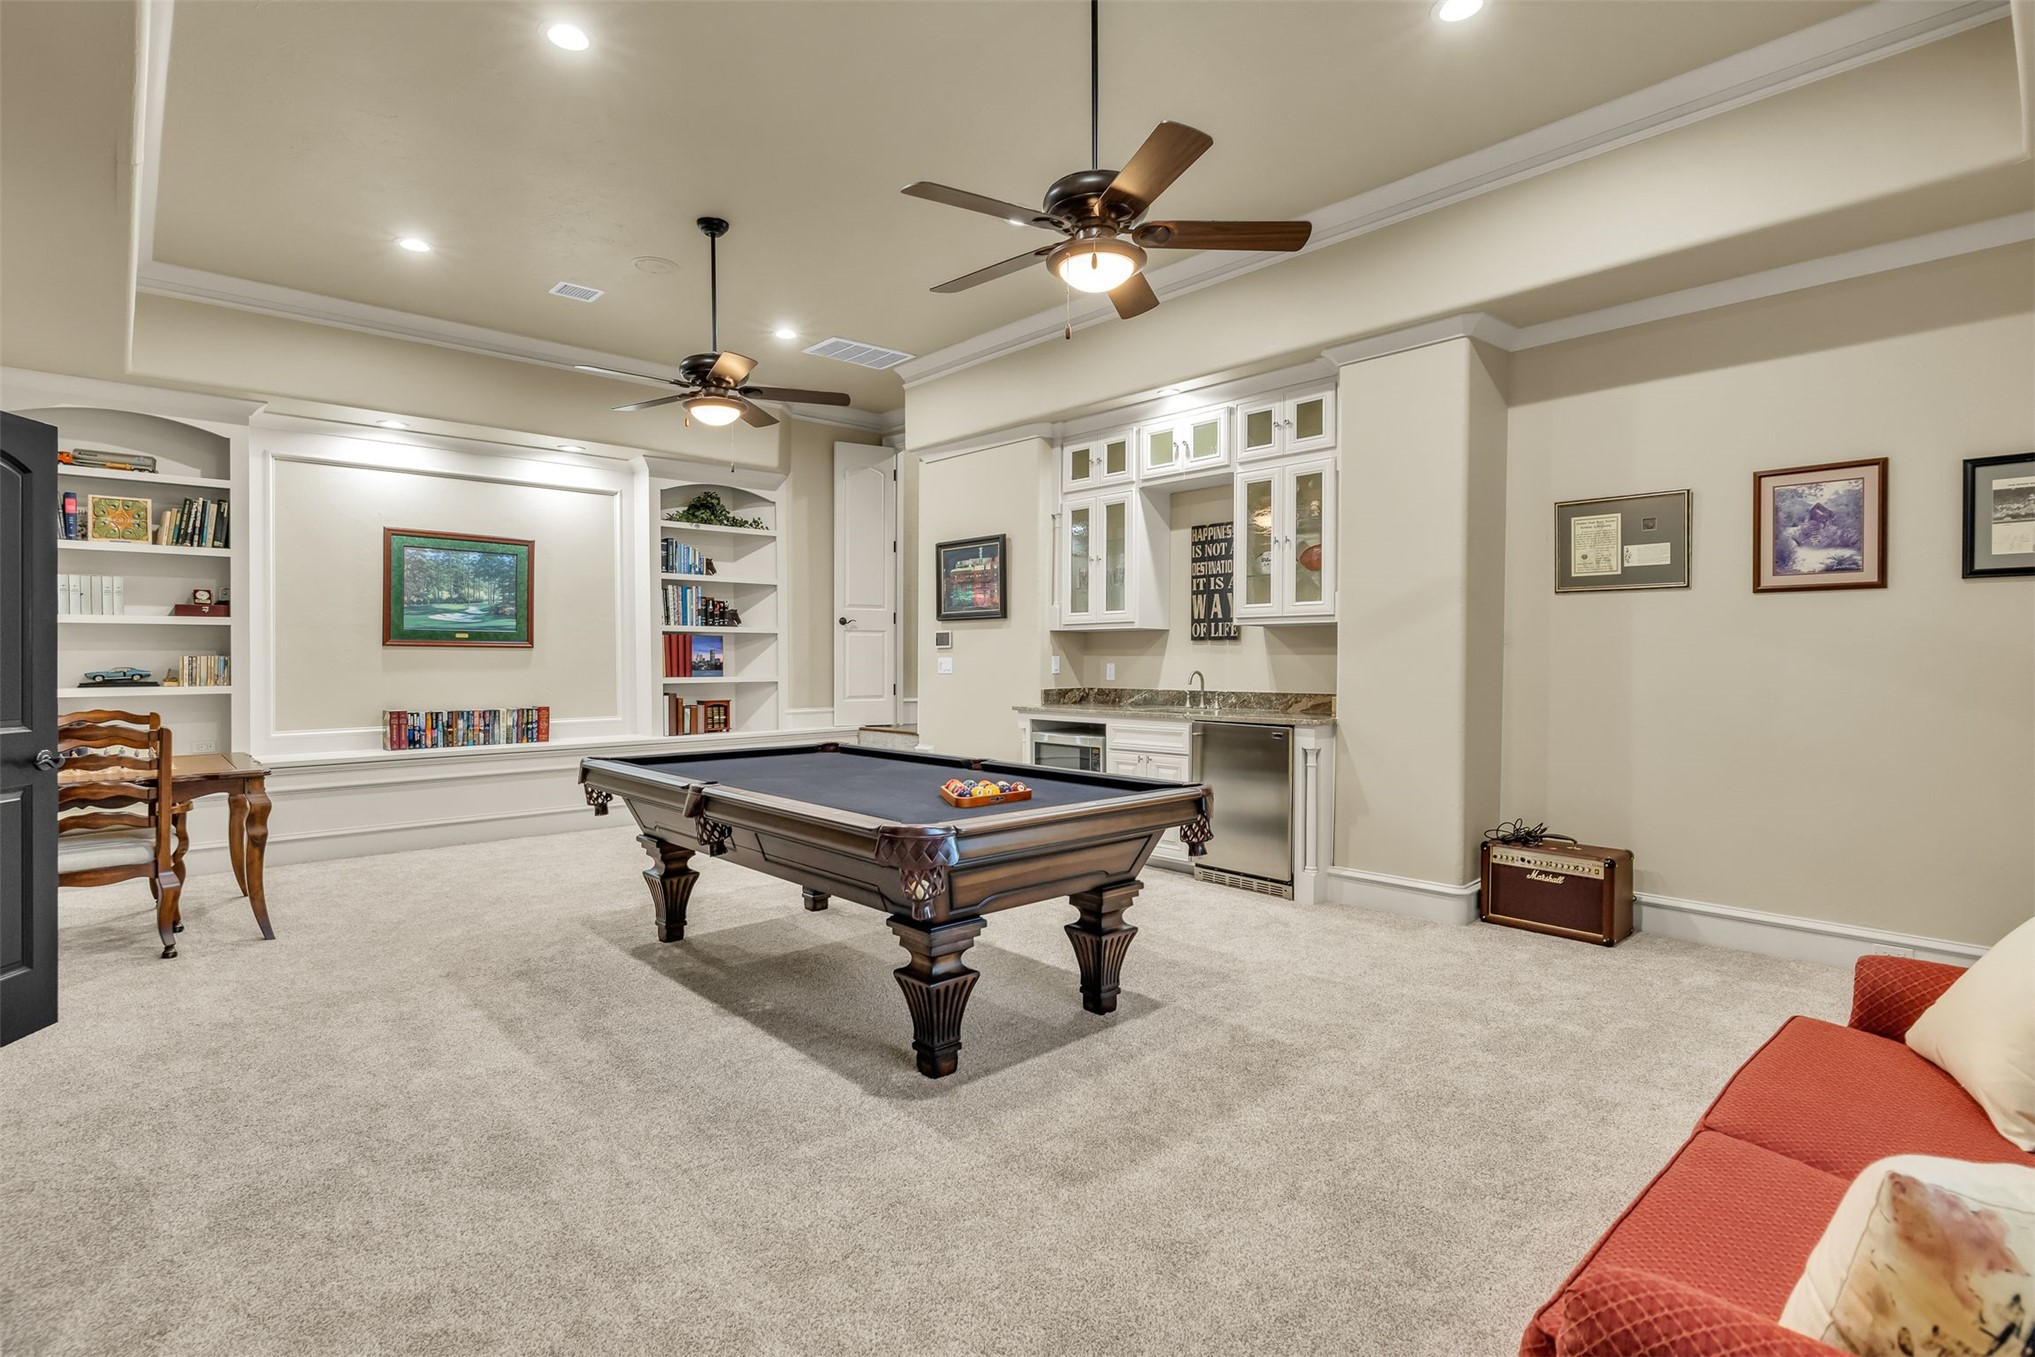
Entertainment room with plush carpeting, recessed lighting, and two ceiling fans
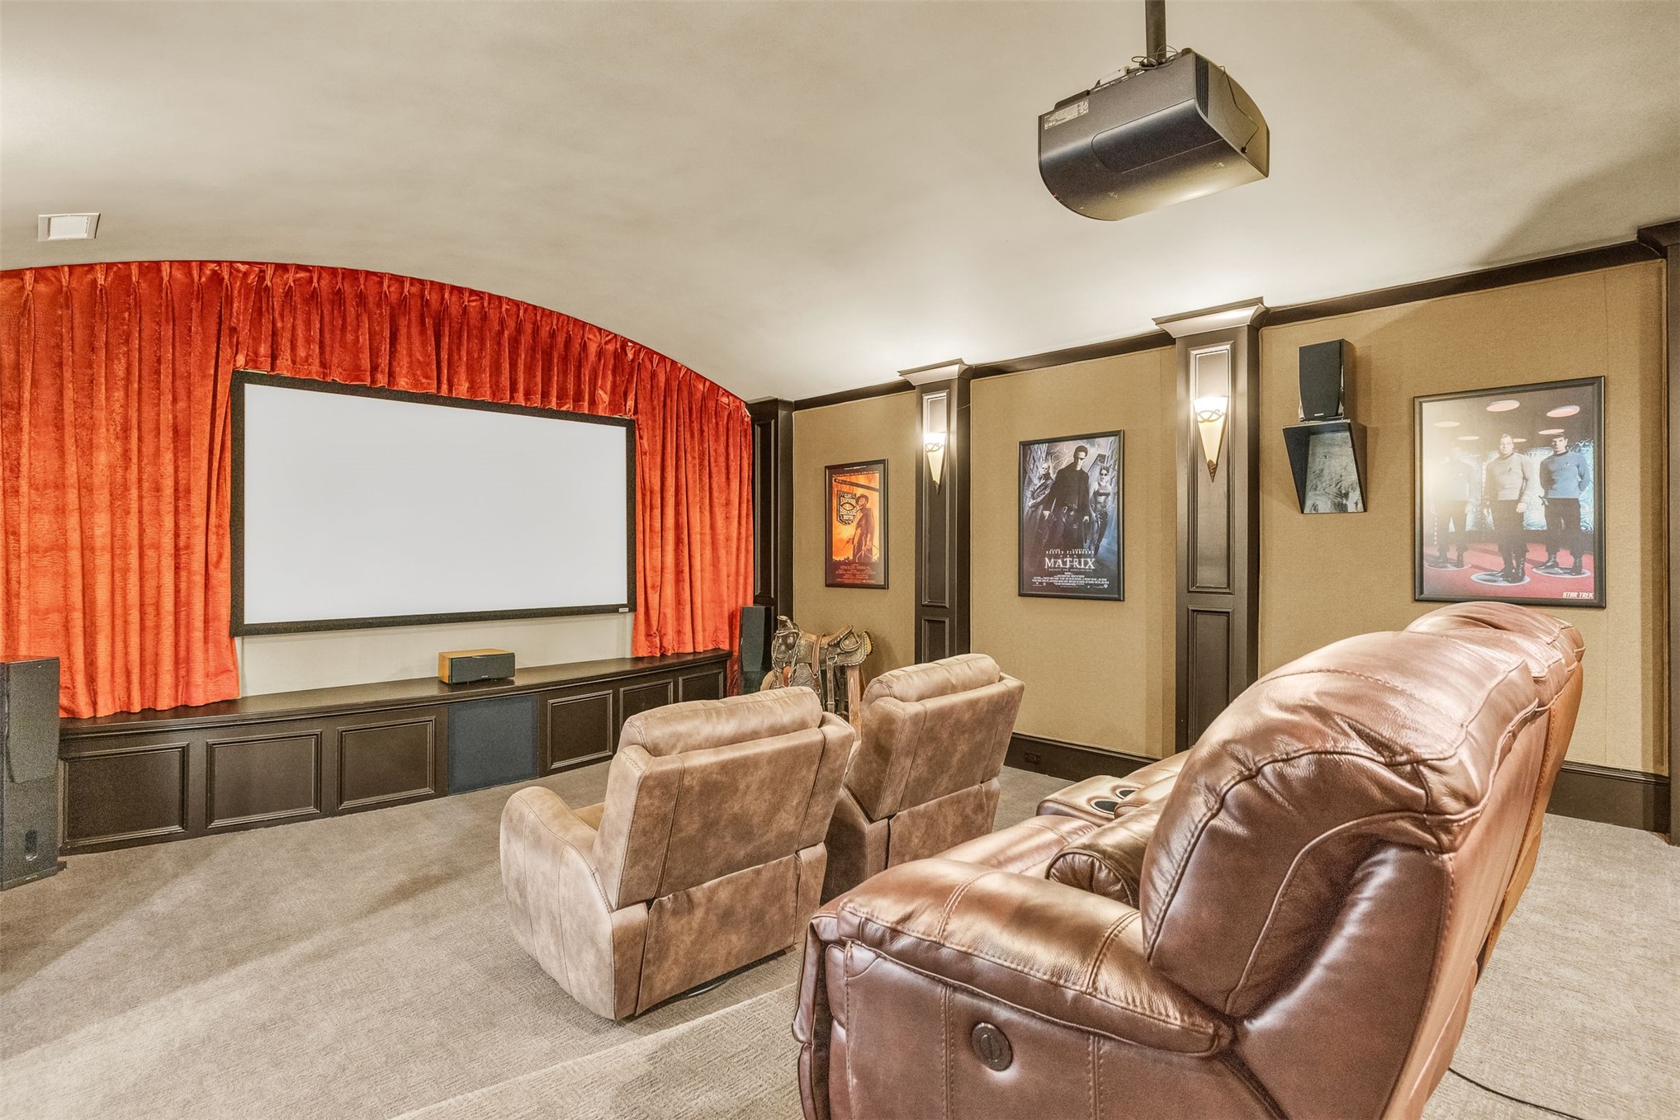
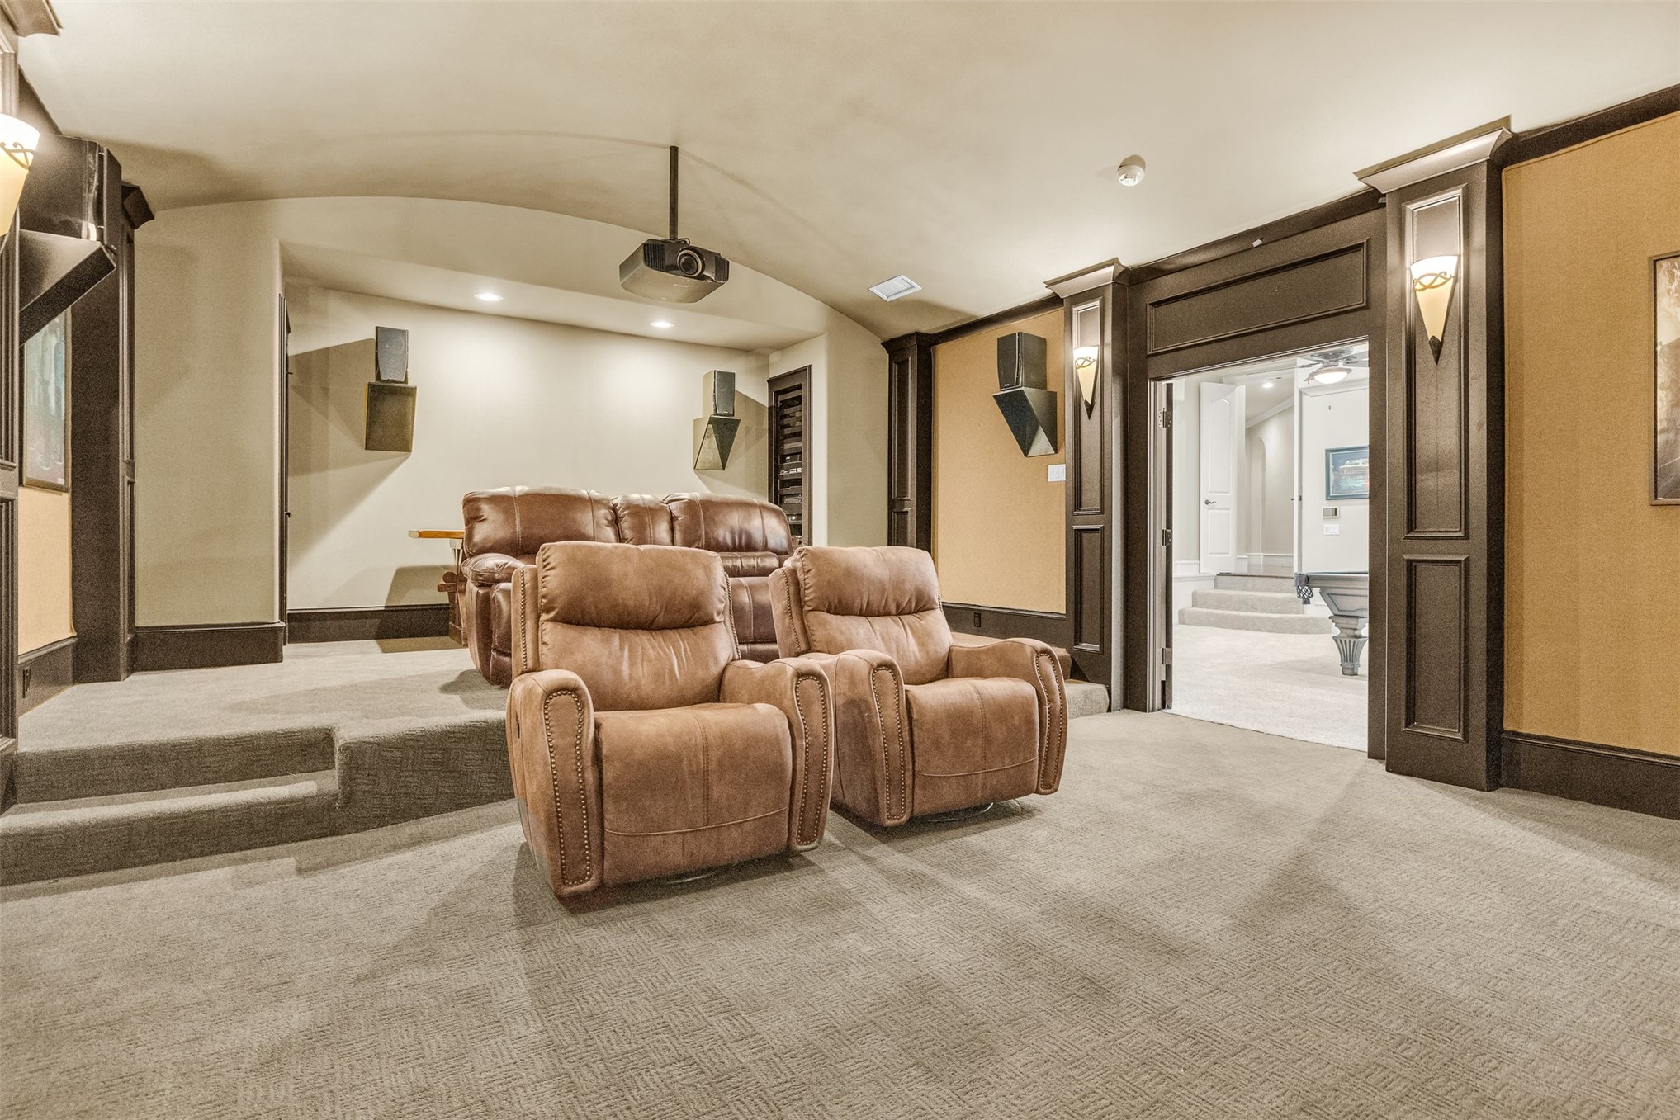
Dedicated media room featuring a large projector screen with red velvet stage curtains, built-in lower cabinetry, wall-mounted sconce lighting, and a ceiling-mounted projector
Dedicated home theater space featuring tiered carpeted flooring, built-in wall speakers, a ceiling-mounted projector, and decorative sconce lighting
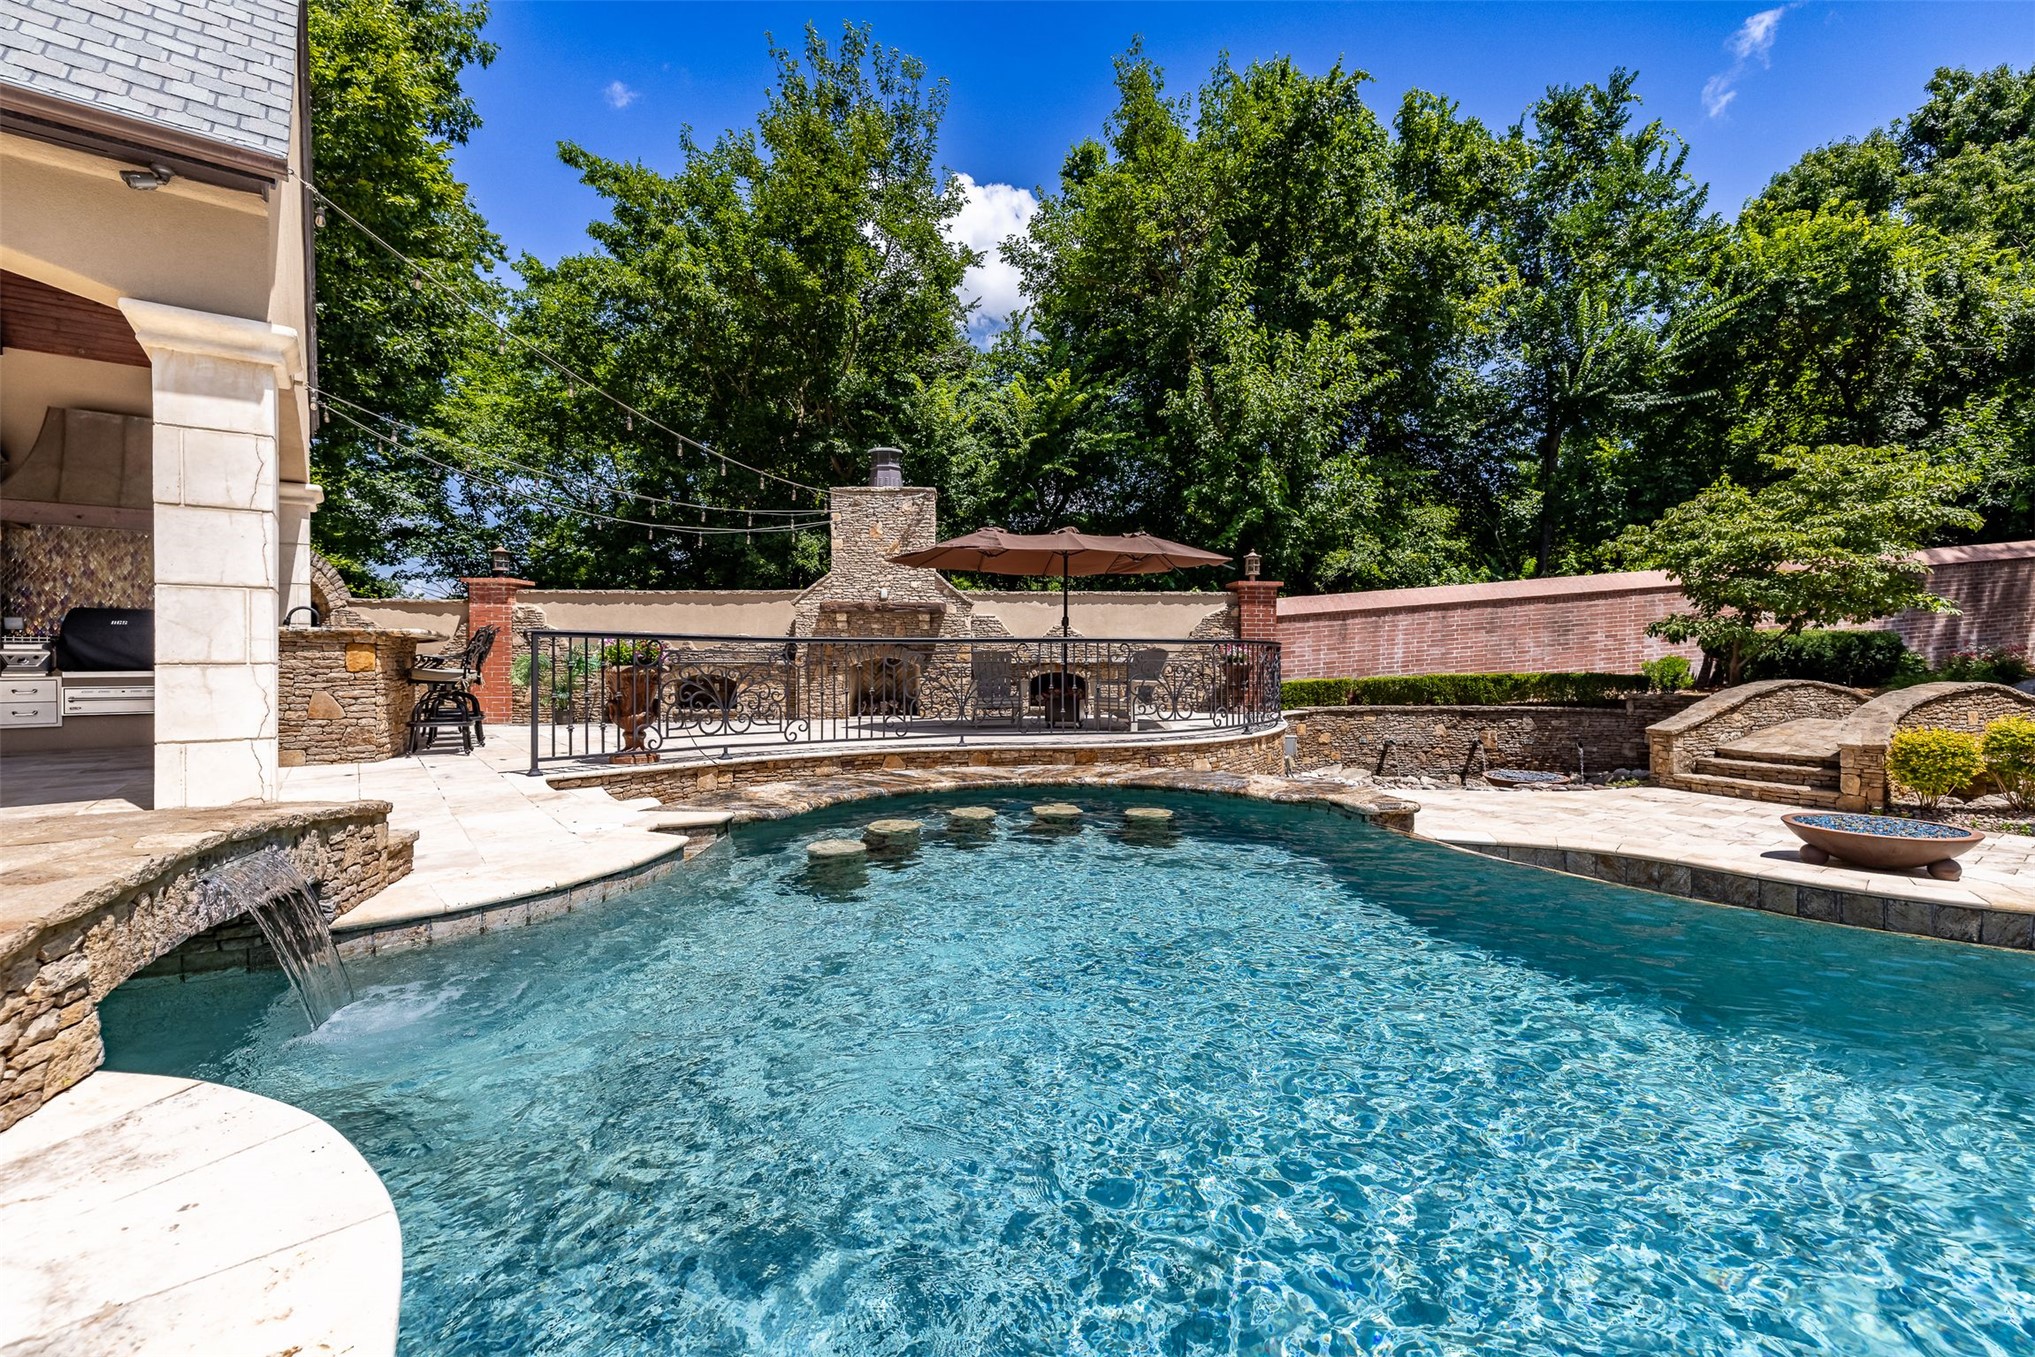
Custom-shaped swimming pool with in-pool seating, stone waterfall feature, and adjacent outdoor kitchen
Spacious Outdoor Living featuring stone tile flooring, a built-in stone fireplace, a stone-clad outdoor kitchen with integrated appliances, a copper-finish range hood, and a wood plank ceiling with exposed beams
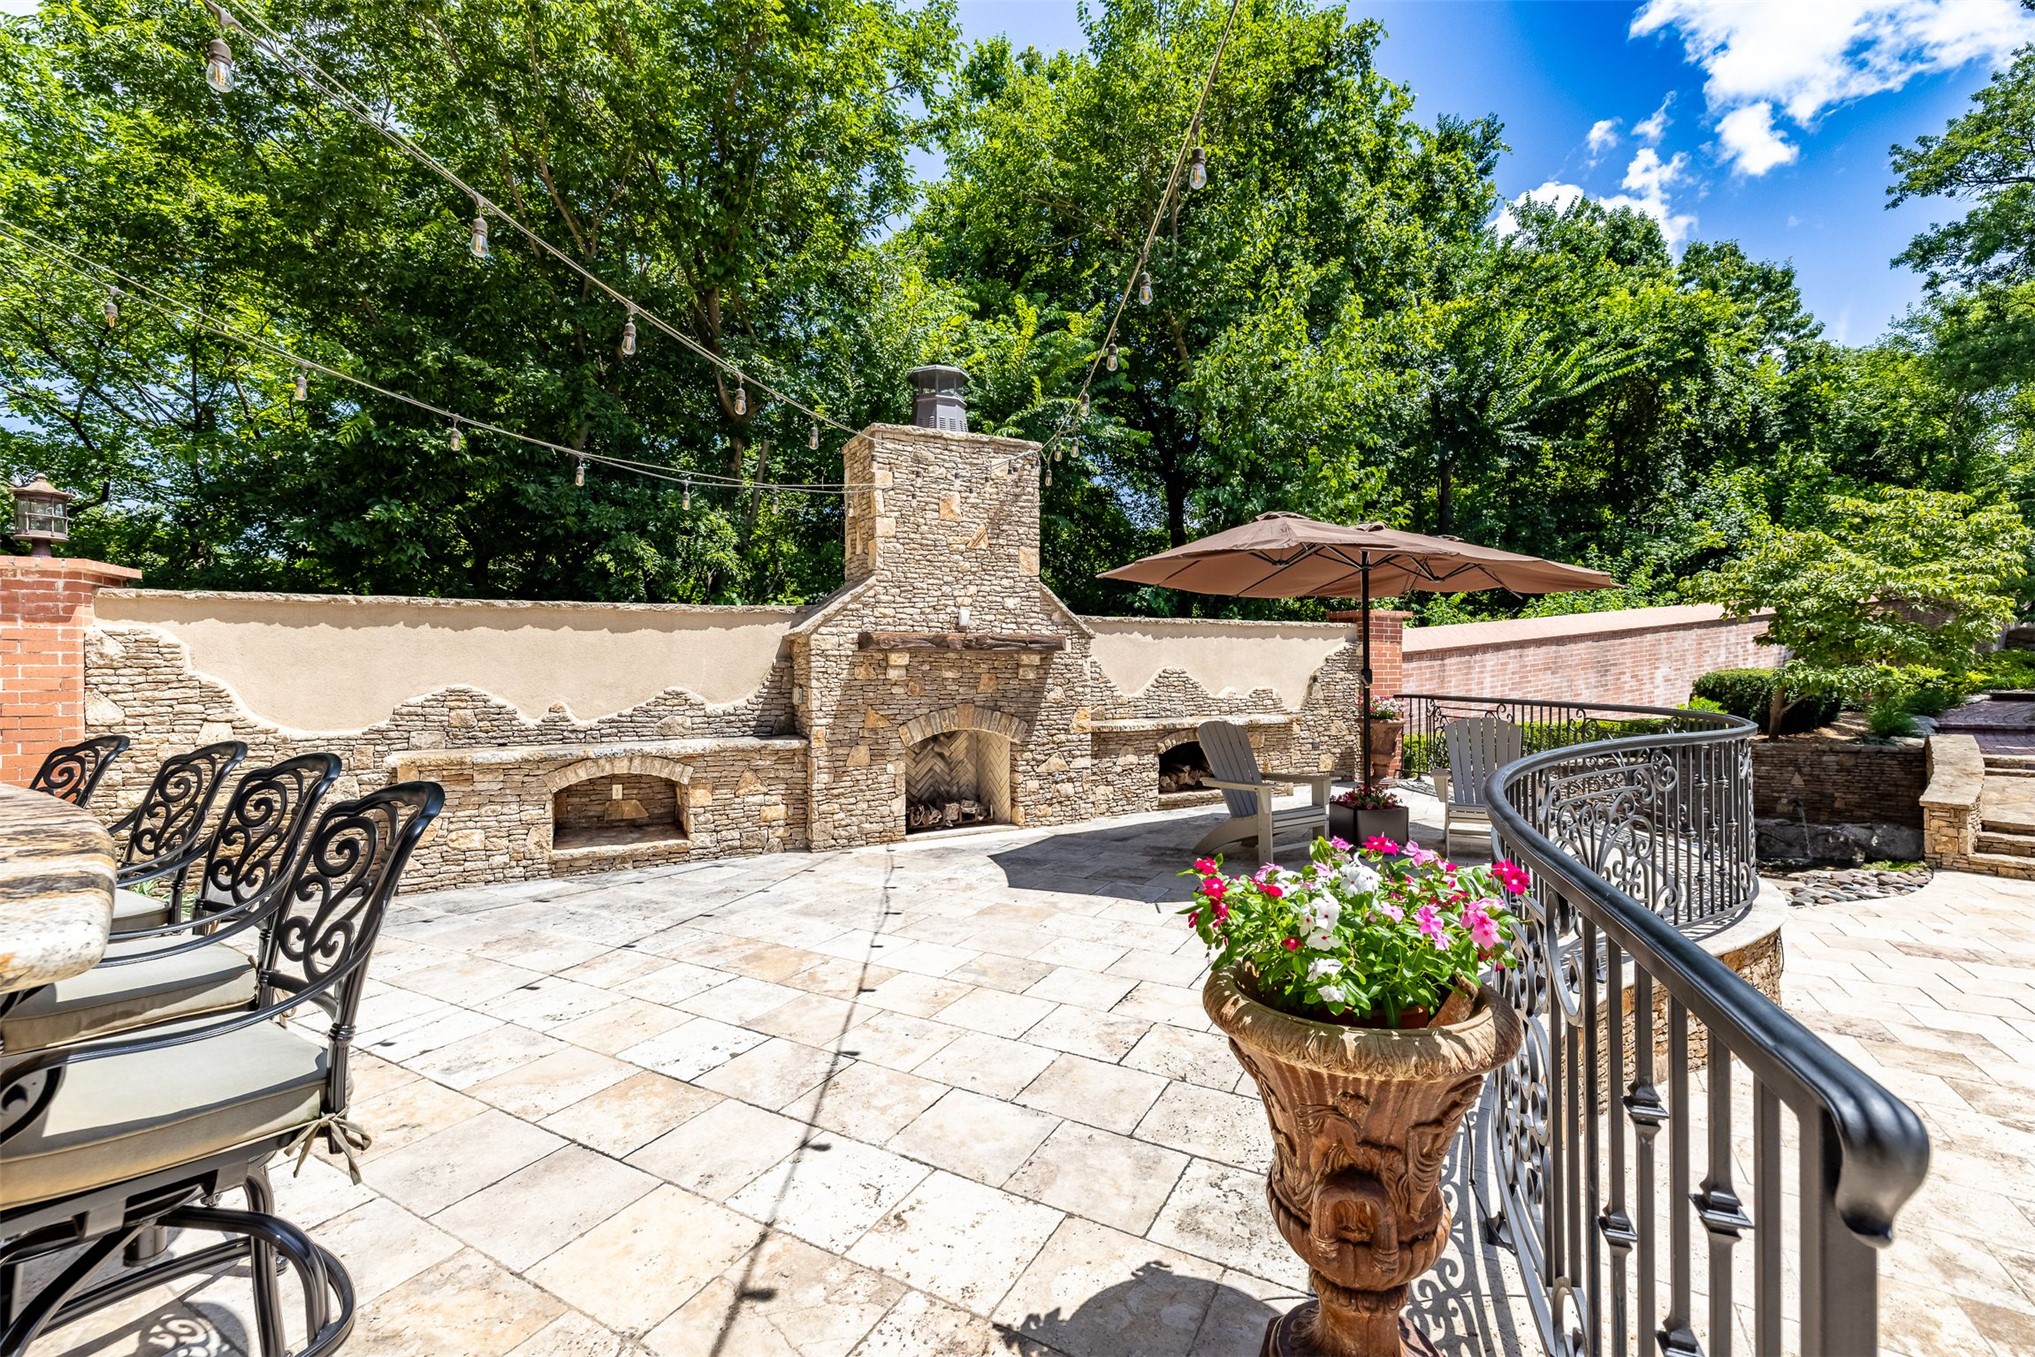
Expansive outdoor patio featuring stone pavers, a built-in stone fireplace, string lighting, and wrought iron railing
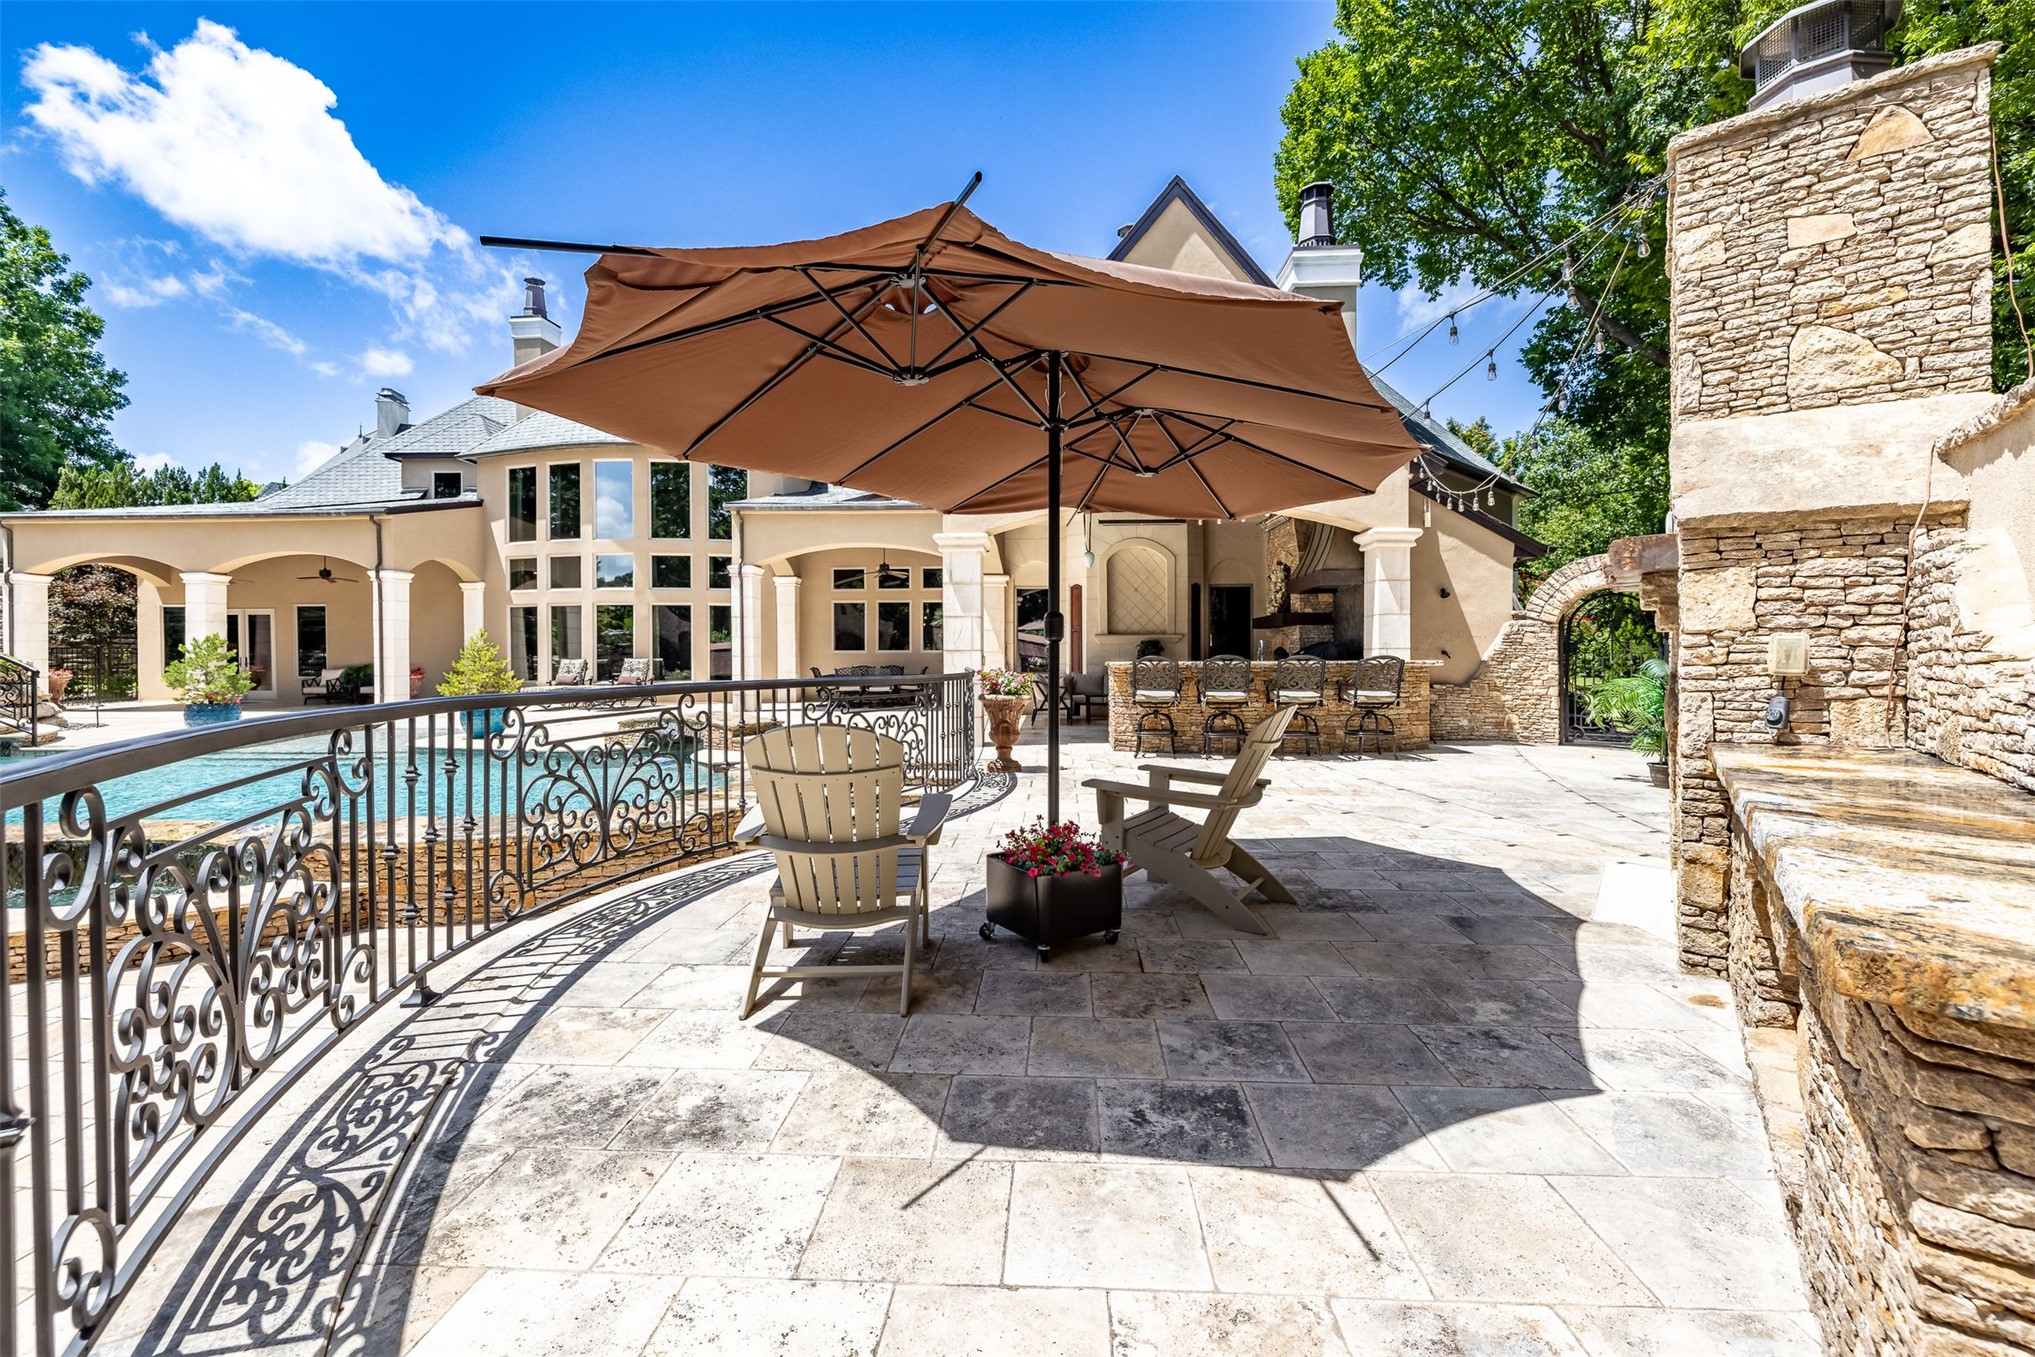
Extensive outdoor patio with travertine pavers, stone fireplace, outdoor kitchen with bar seating, and a wrought iron railing overlooking the pool
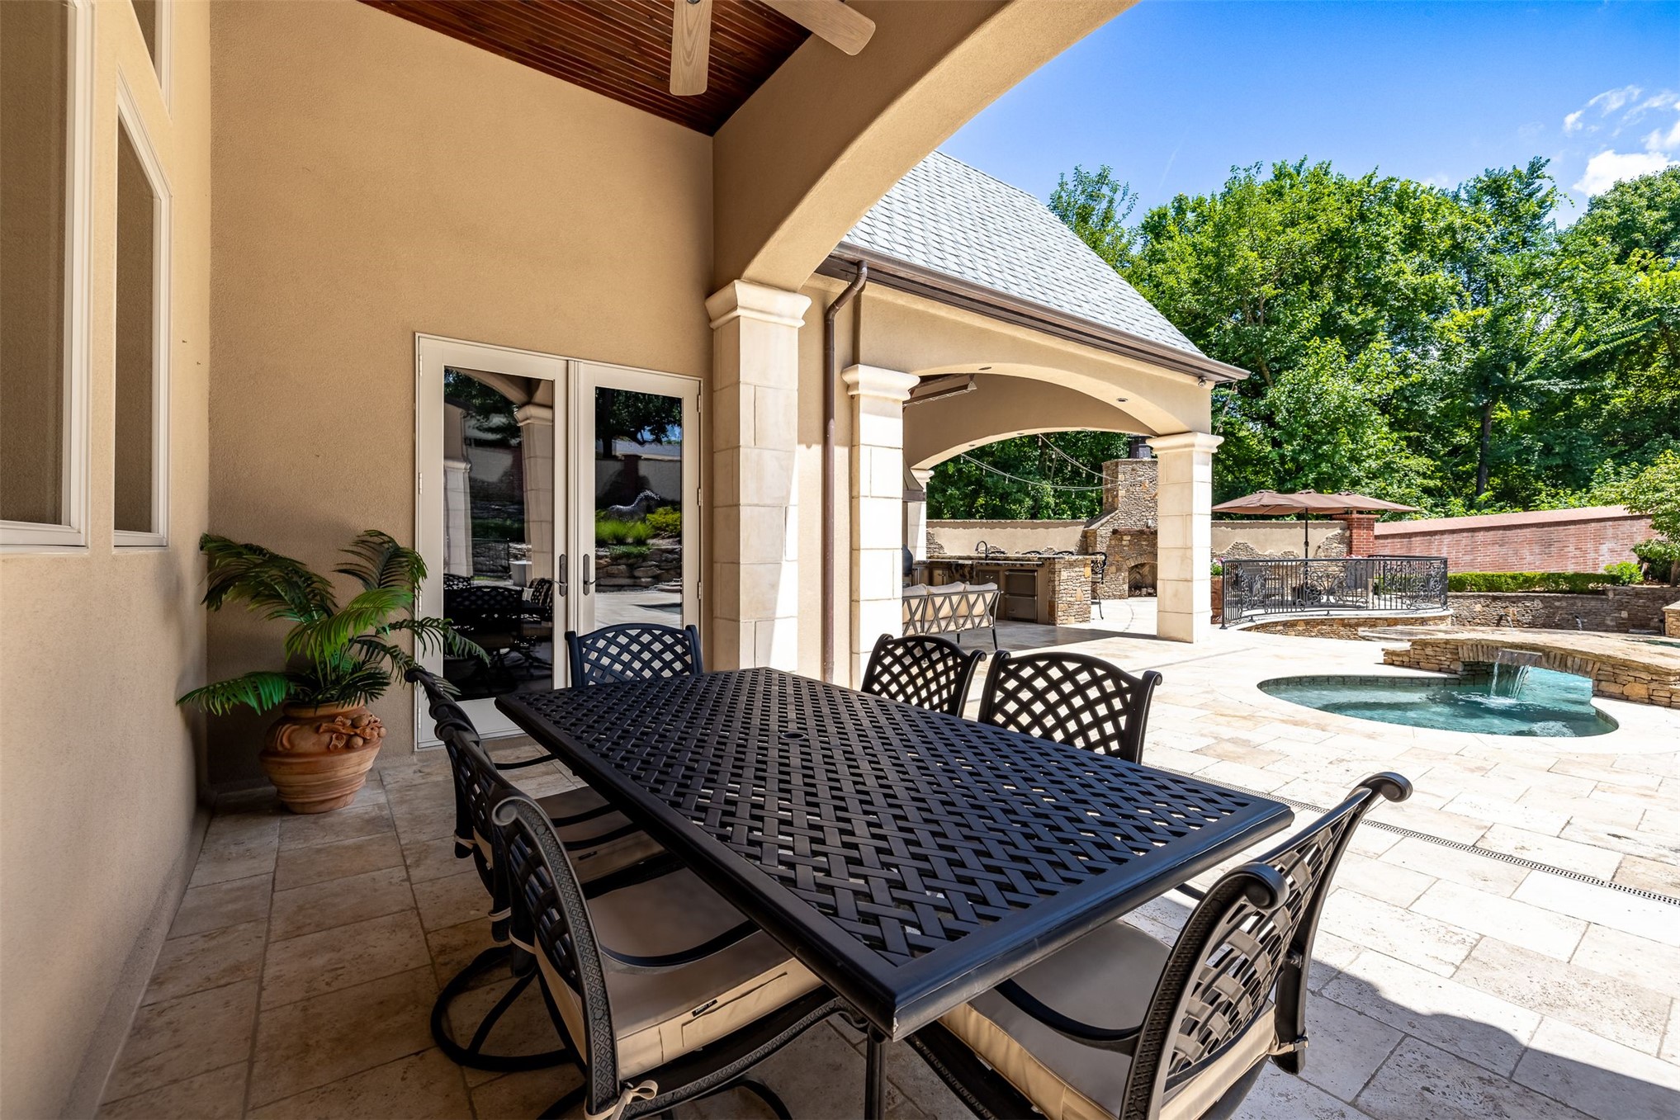
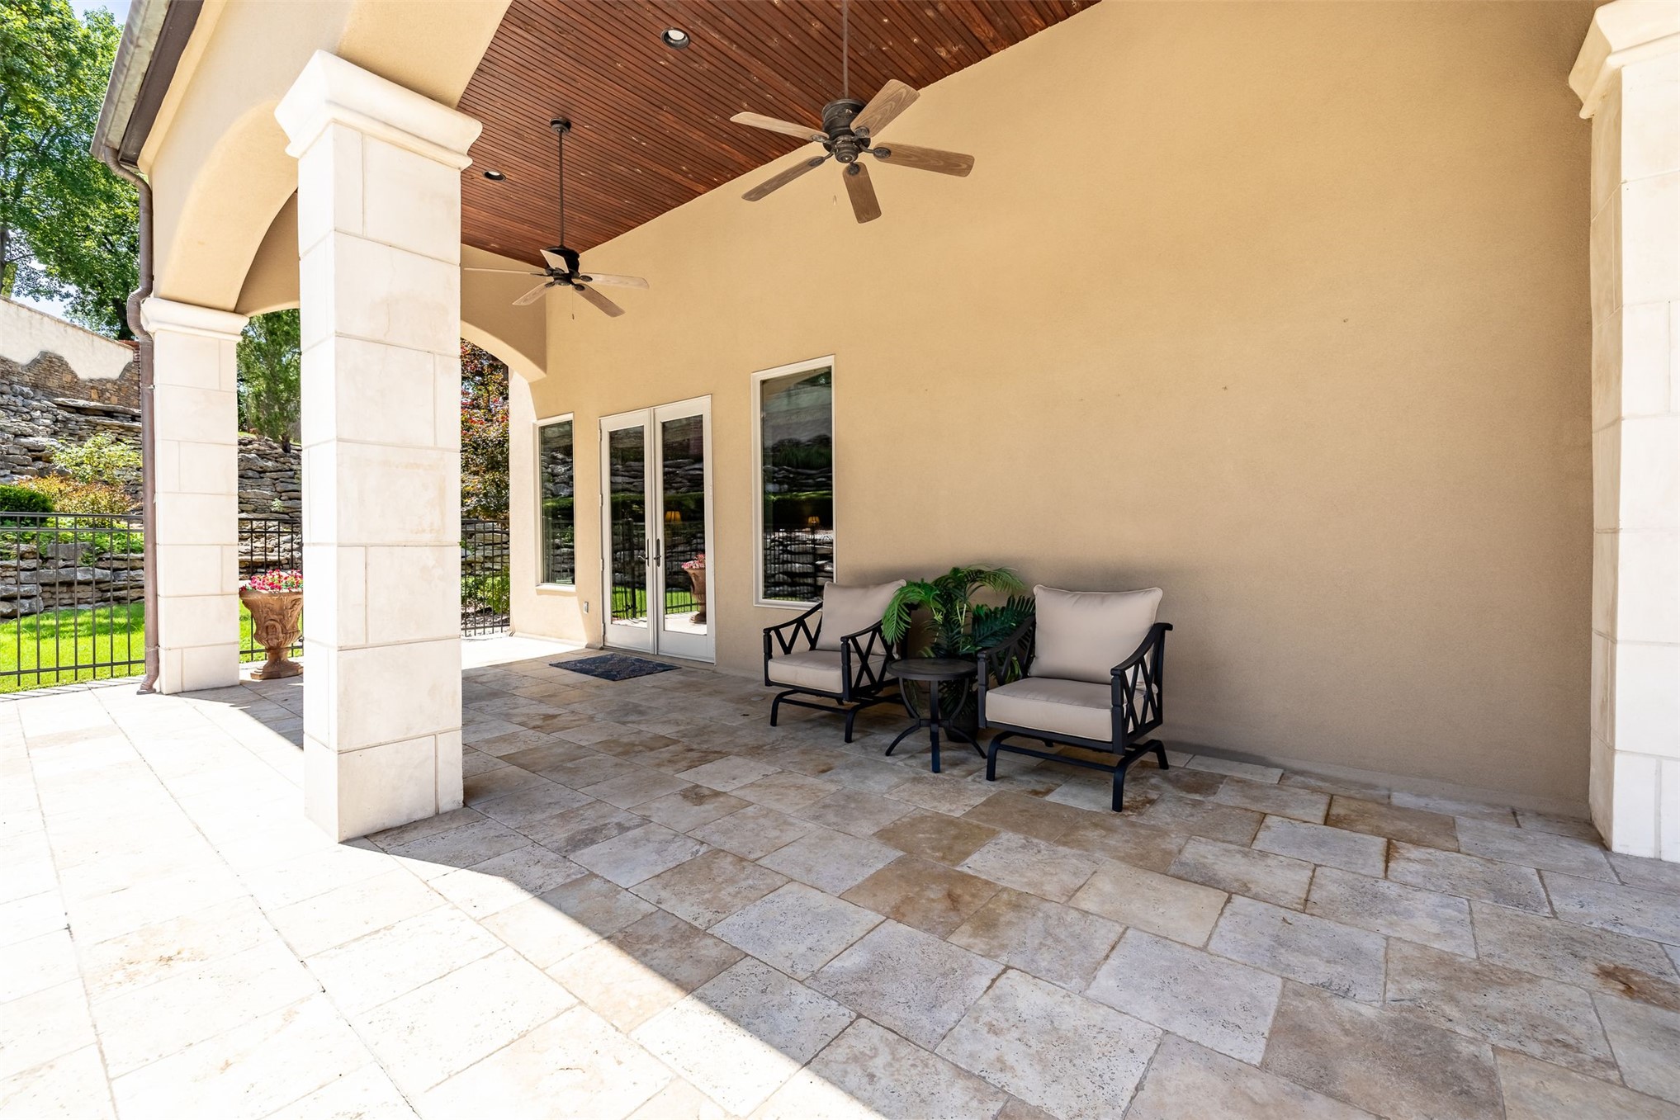
Covered outdoor patio with a wood-finish ceiling and integrated ceiling fan
Expansive covered patio featuring large format stone tile flooring, stucco walls, and a wood-paneled ceiling with two ceiling fans
Expansive outdoor living area featuring a custom pool with waterfall features, a stone mill house with a water wheel, multi-level stone landscaping, a stucco exterior, and a covered patio with arched columns
Expansive outdoor living area featuring a stone patio, a swimming pool with an integrated spa, an outdoor kitchen under a covered patio, and tiered stone landscaping
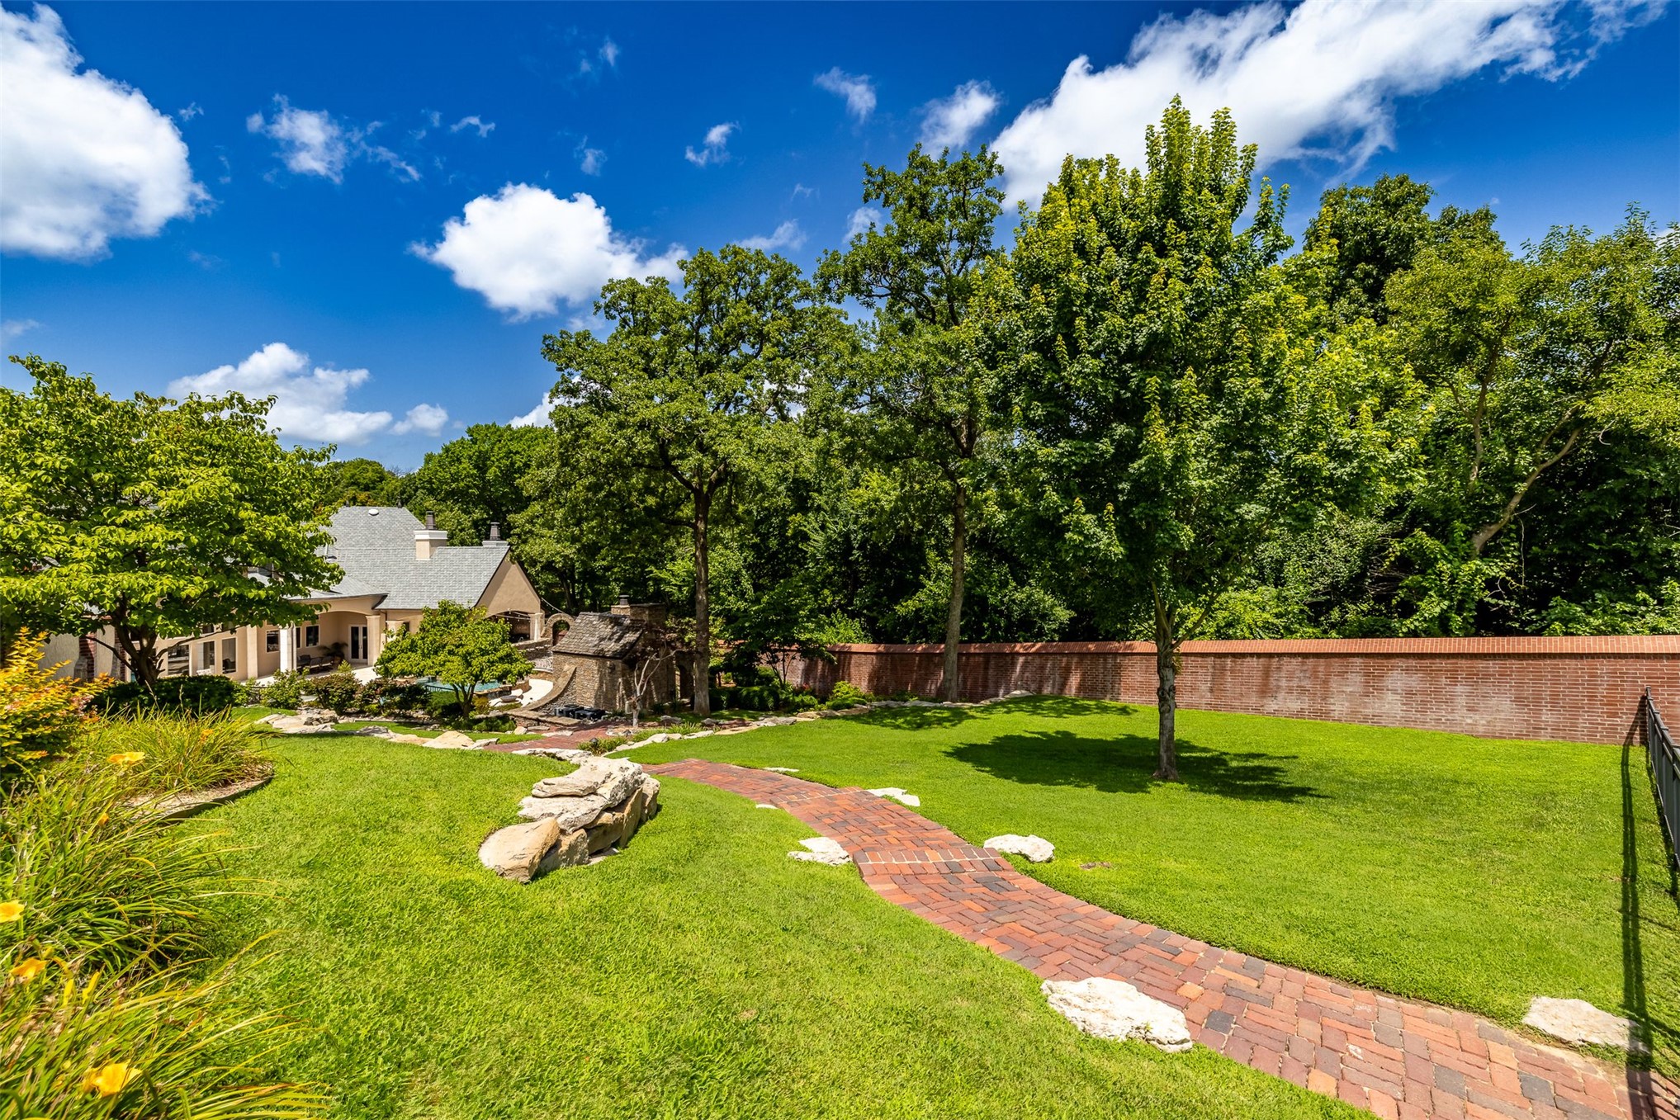
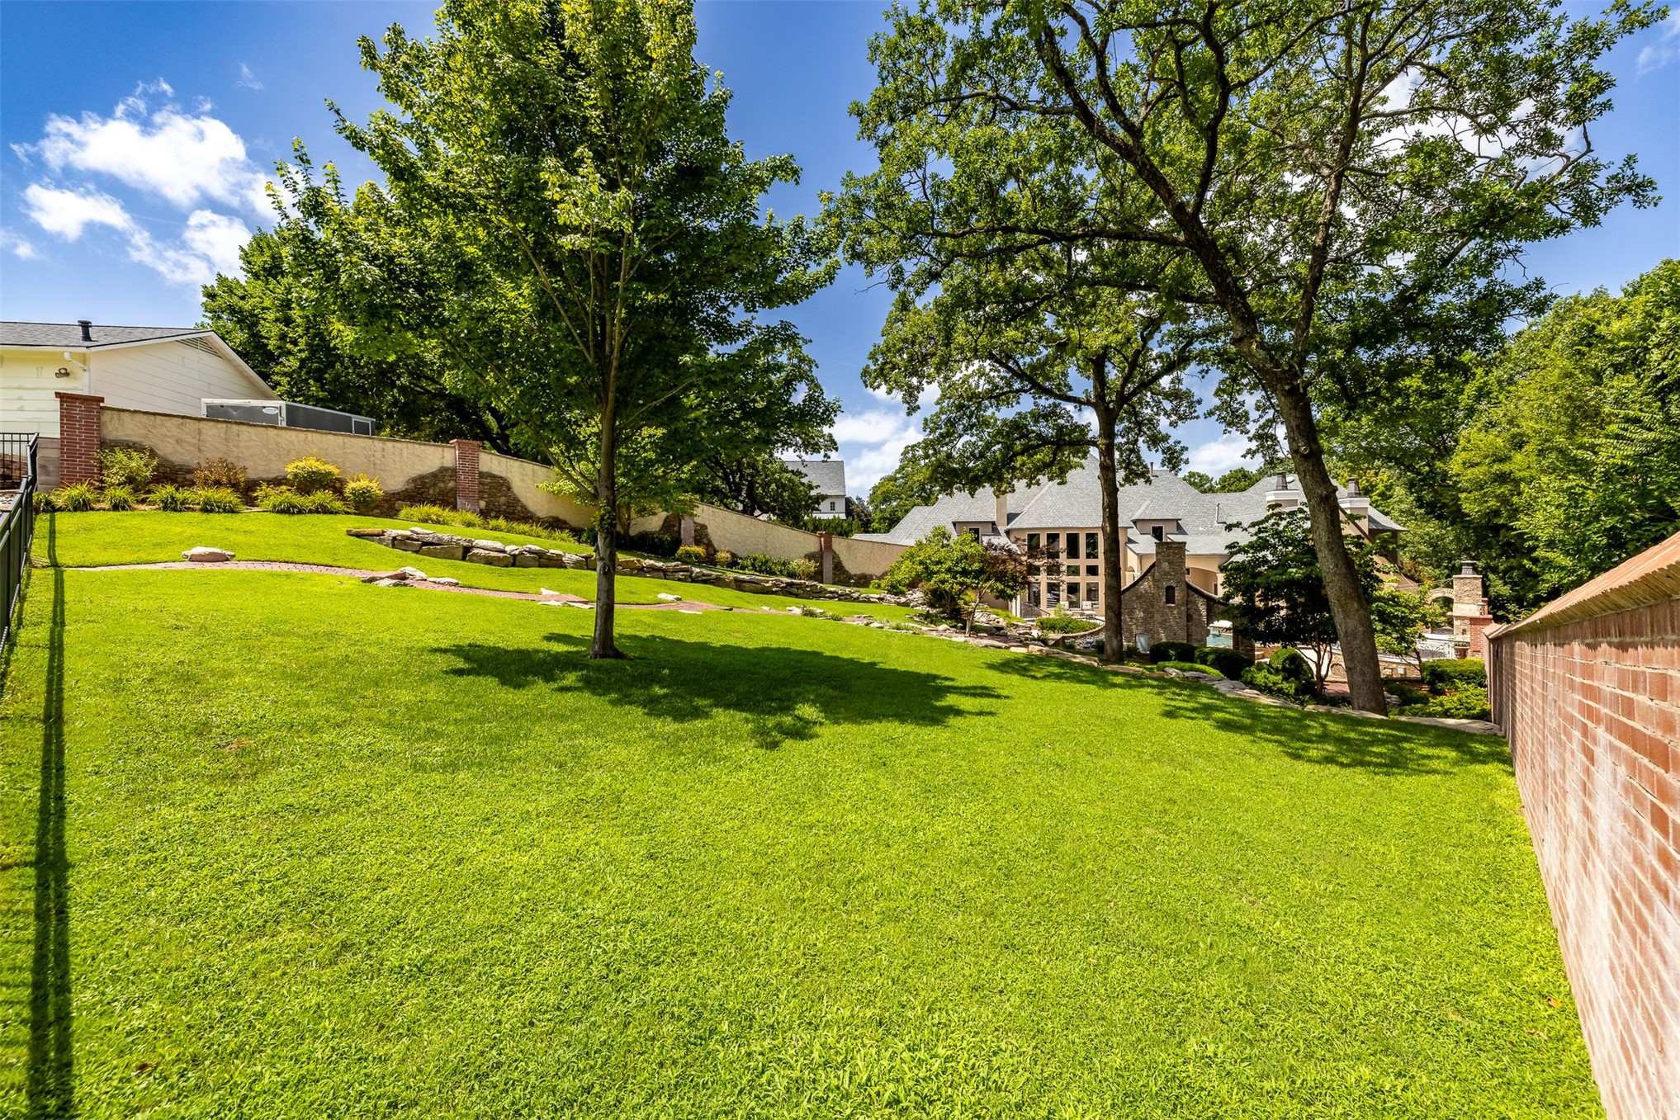
Expansive terraced yard featuring a brick pathway, stone retaining walls, mature trees, and established landscaping
Expansive lawn with a winding red brick pathway and mature trees
Expansive grassy terrain featuring mature trees
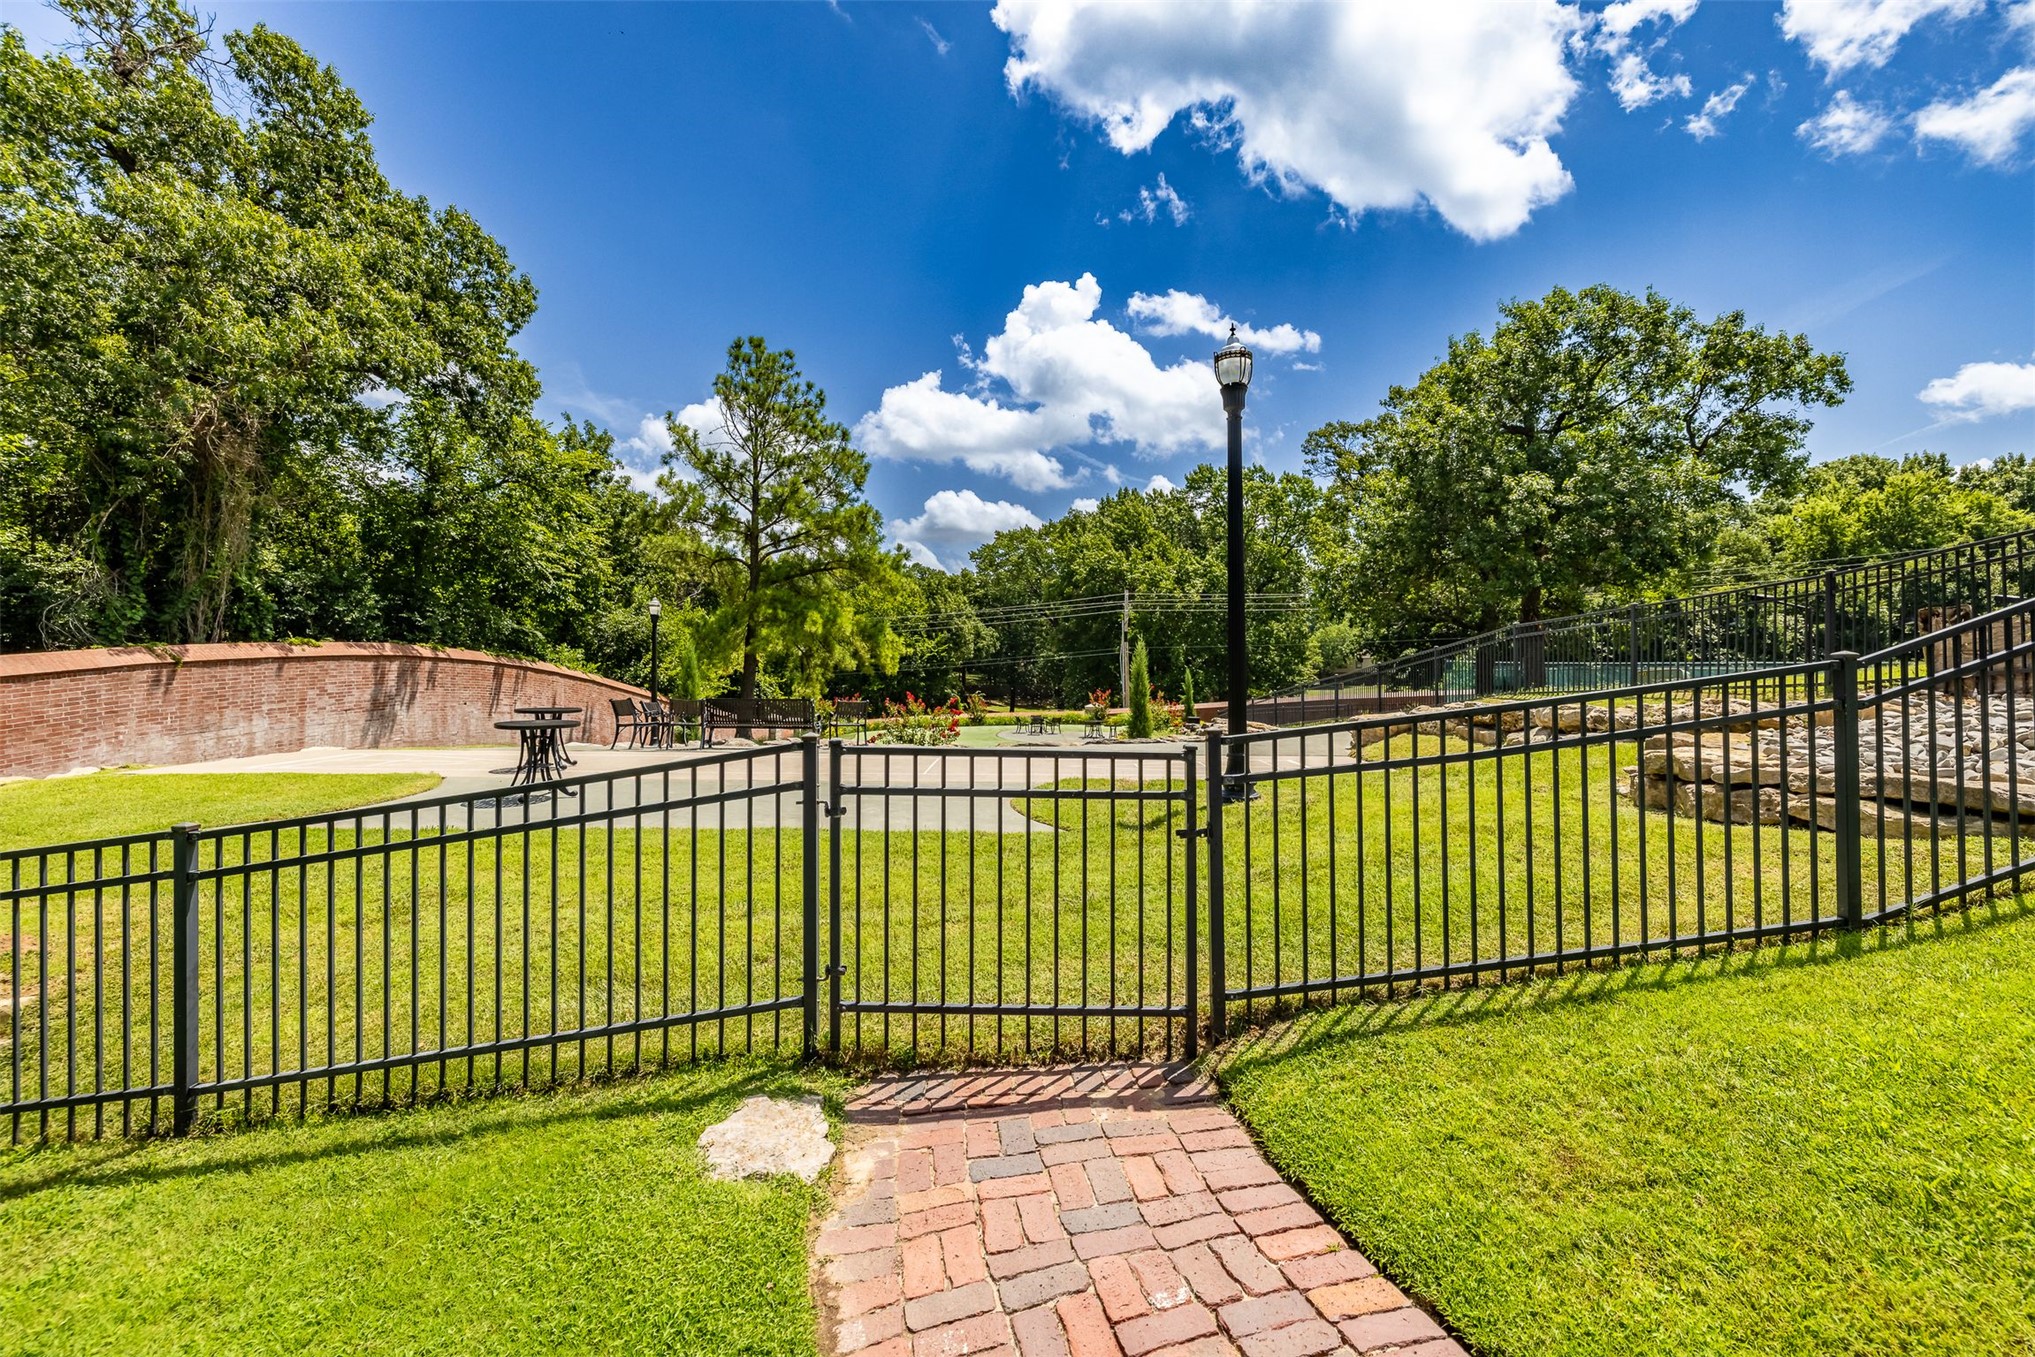
This estate is the only property in Belmont to enjoy private access to the newly rejuvenated community gathering spaces and tennis/pickle ball court.
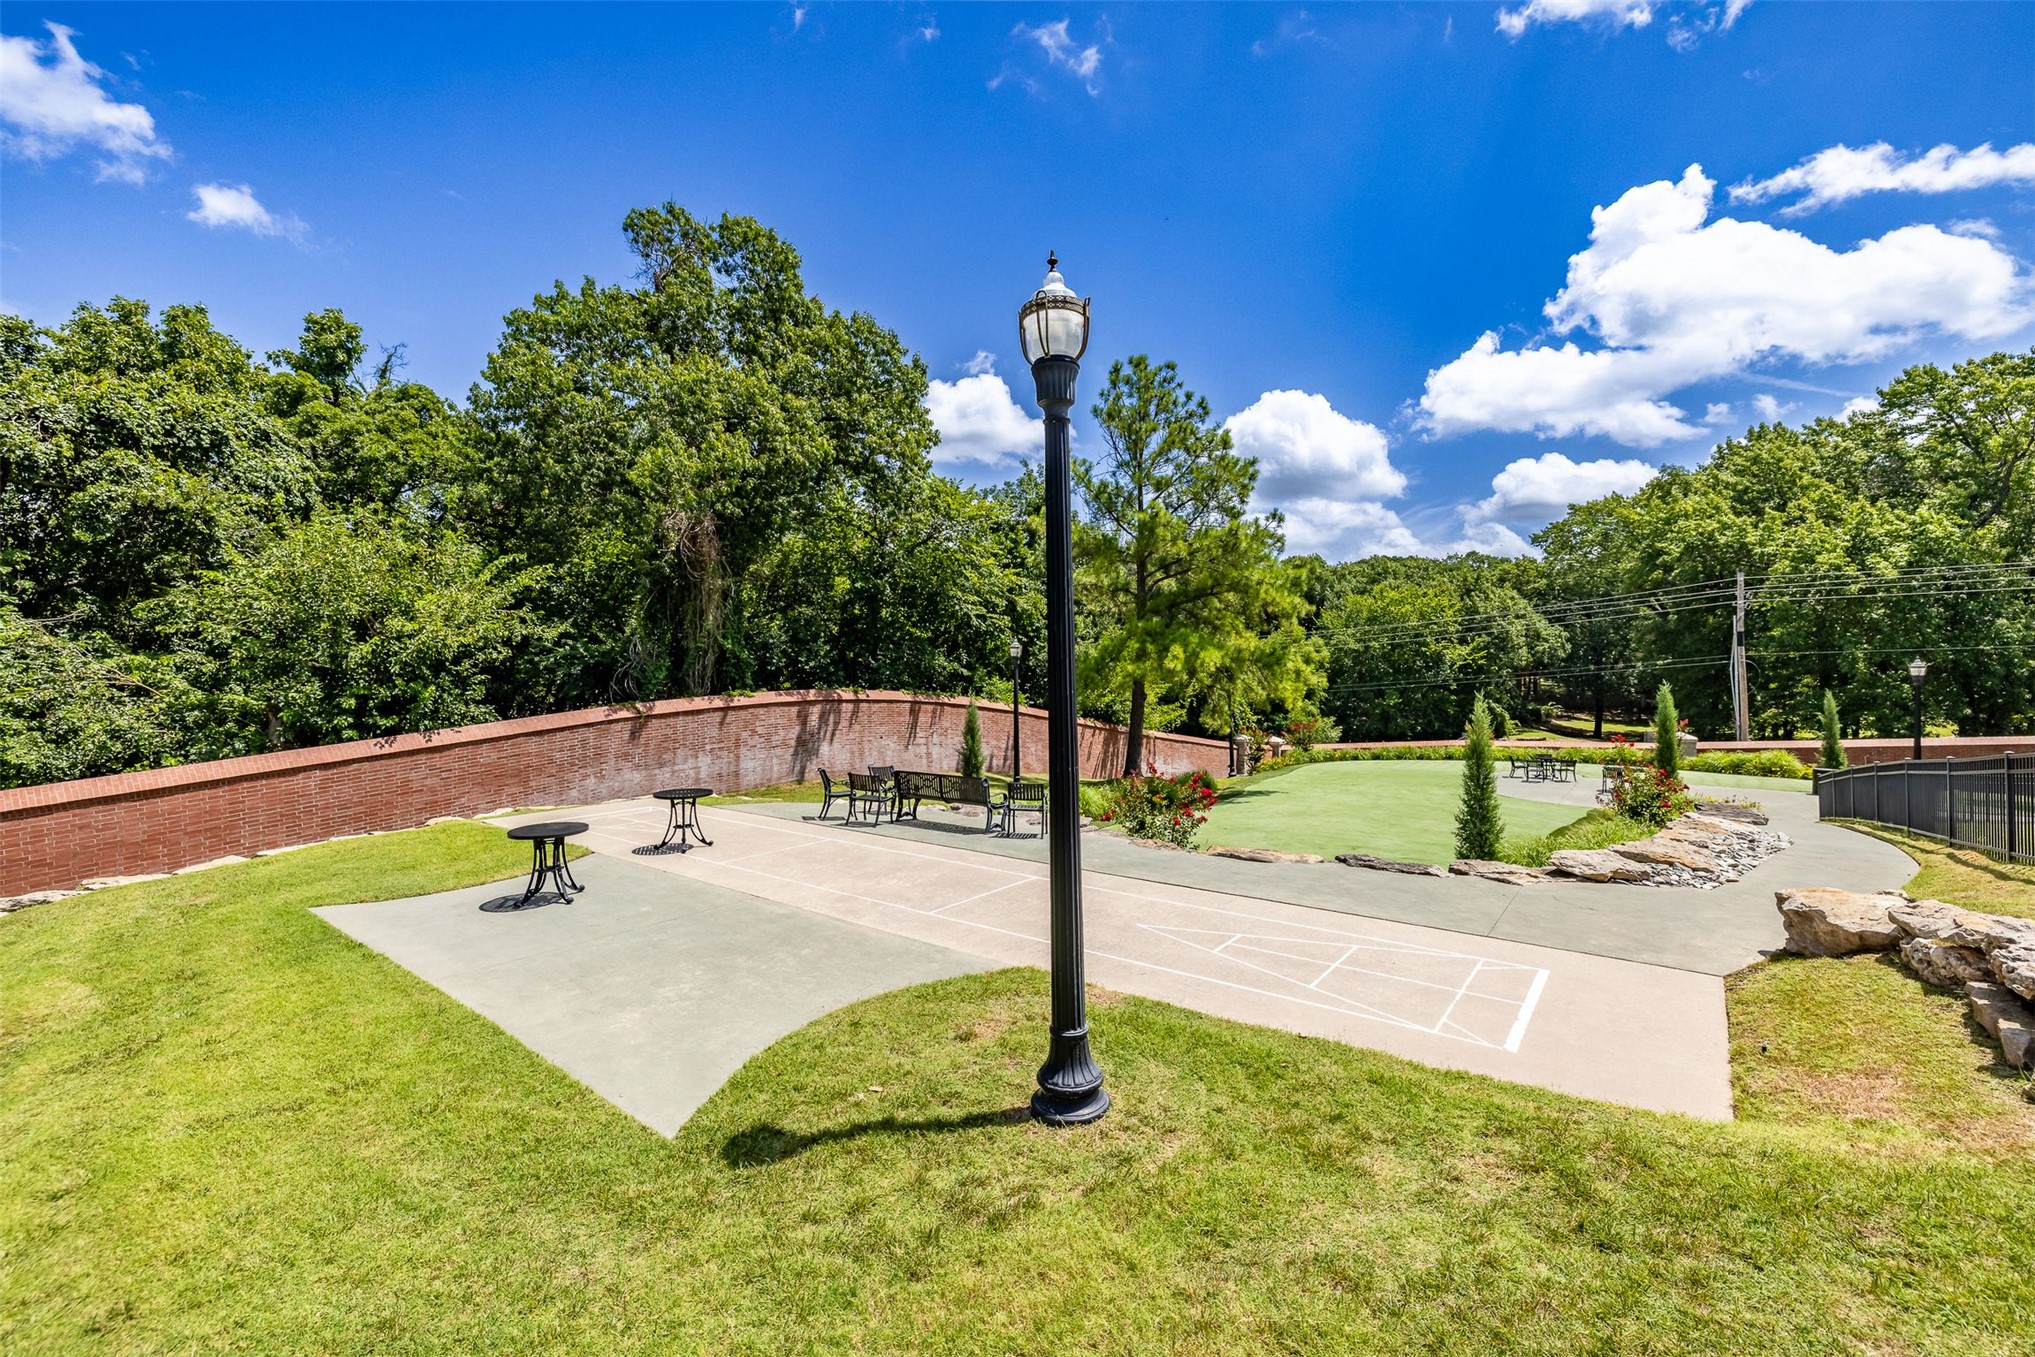
The Belmont HOA outdoor recreation area featuring a shuffleboard court, putting green, green space with seating, and a brick privacy wall.
The Belmont community area
The full-sized tennis/pickle ball court in the Belmont community area has been recently refinished and includes lighting, basketball goal and backboard for easy practice
Stunning backyard is a million-dollar upgrade!
Freeform swimming pool with integrated spa, multiple gathering areas and waterfall feature.
Expansive property featuring a stunning residence, winding paved driveway, and an extensive outdoor entertainment areas.
Gorgeous entry with new fully-insulated iron doors.
Expansive stone patio with an integrated swimming pool
Gorgeous Outdoor Living with heaters and stone-clad fireplace allow for year-round relaxation with family and friends
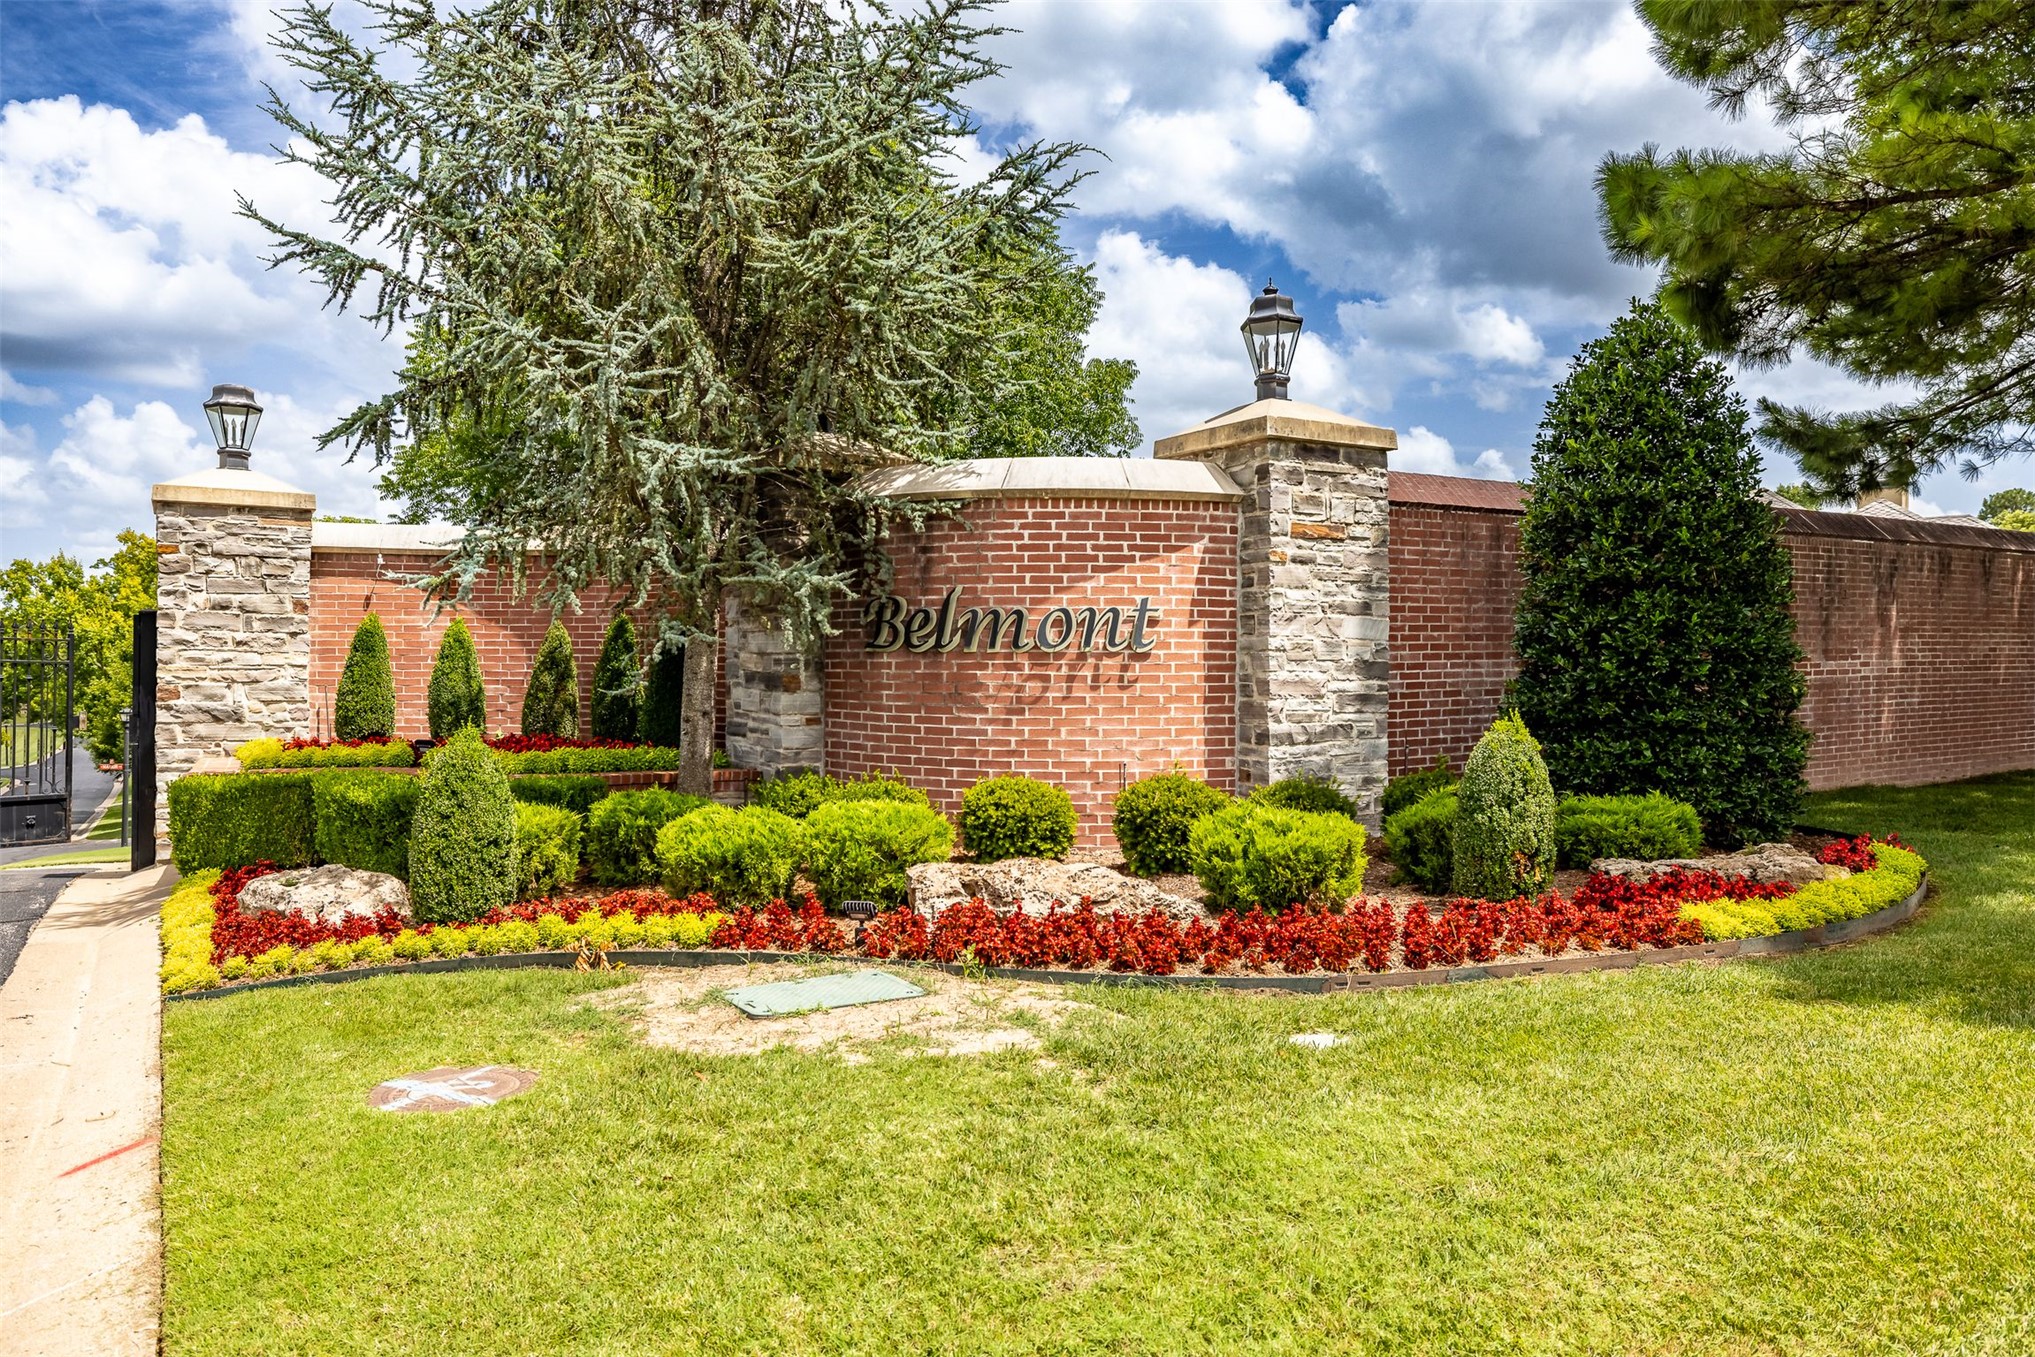
Belmont's elegant stone and brick entry featuring wrought iron security gates and lush, manicured landscaping
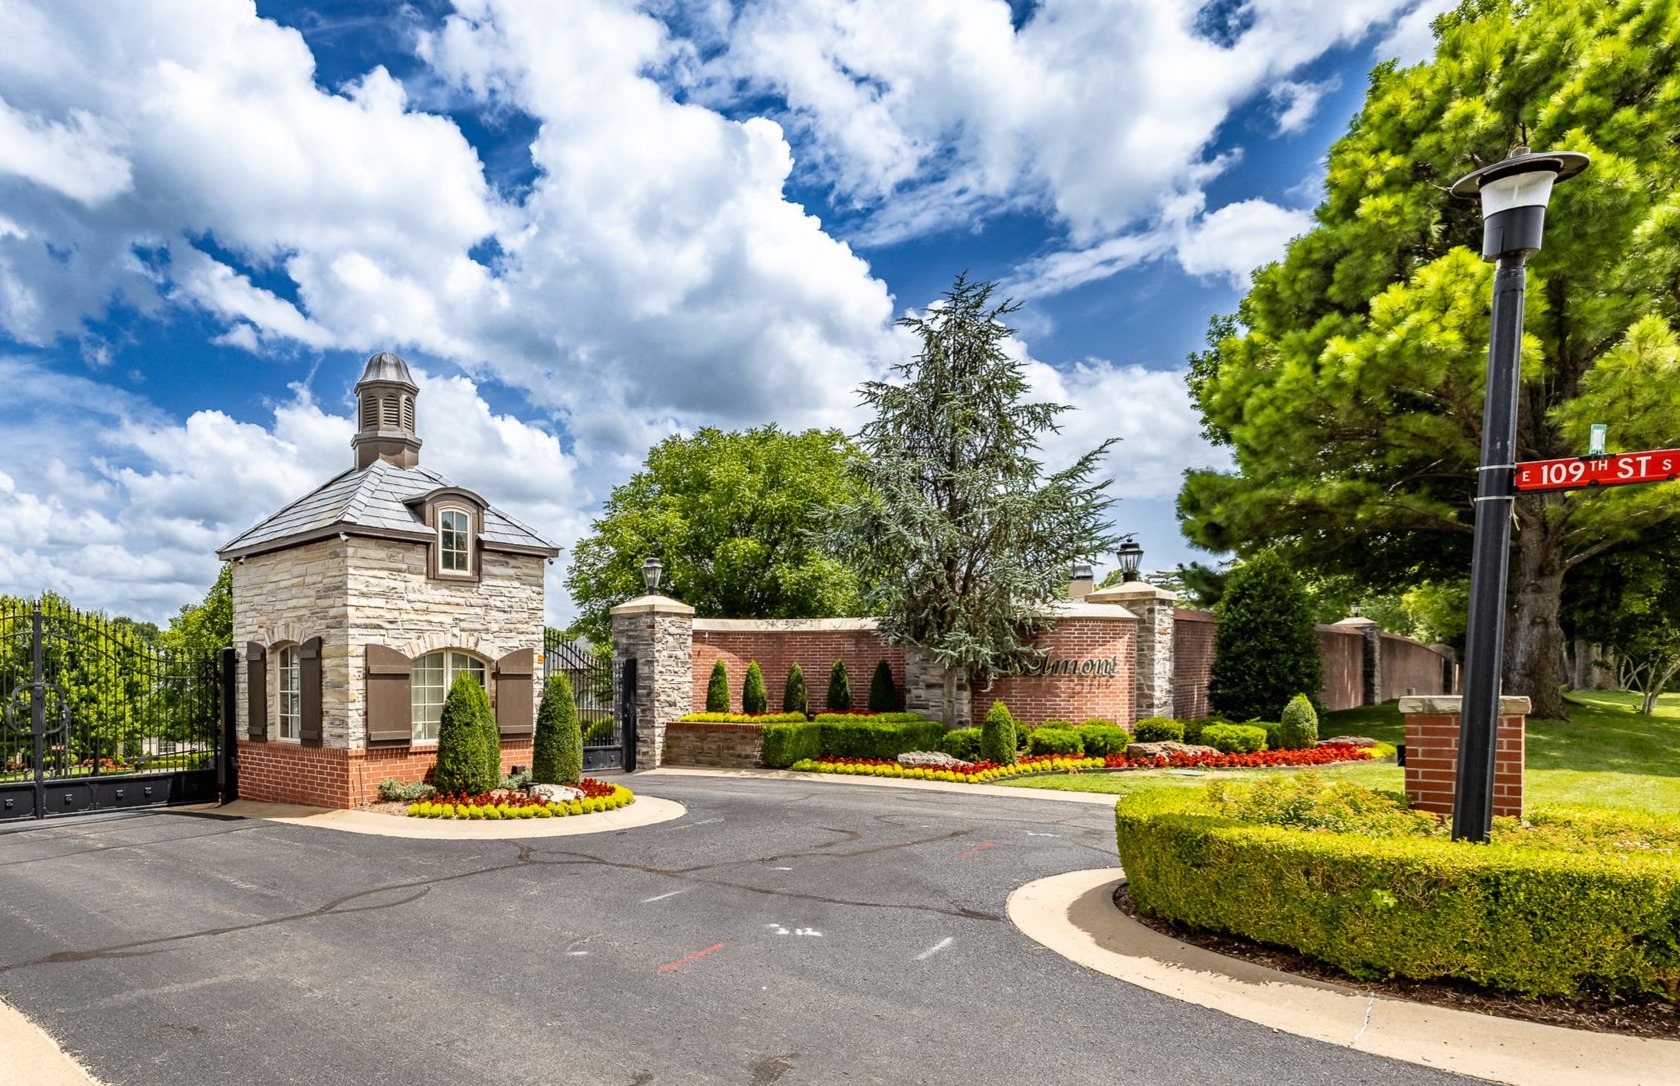
Belmont's gated entrance featuring a stone and brick gatehouse
This grand estate rests prominently on Belmont's gorgeous pond in the front and outstanding neighborhood amenities in the back - a singularly lush setting!