 In-Person: 11/15 1:00 PM - 3:00 PM
$424,900 $2,547 est/mo Sourced by Back At You
1110 NW St. James Place,Lawton, OK 73505
Lawton, OK 73505
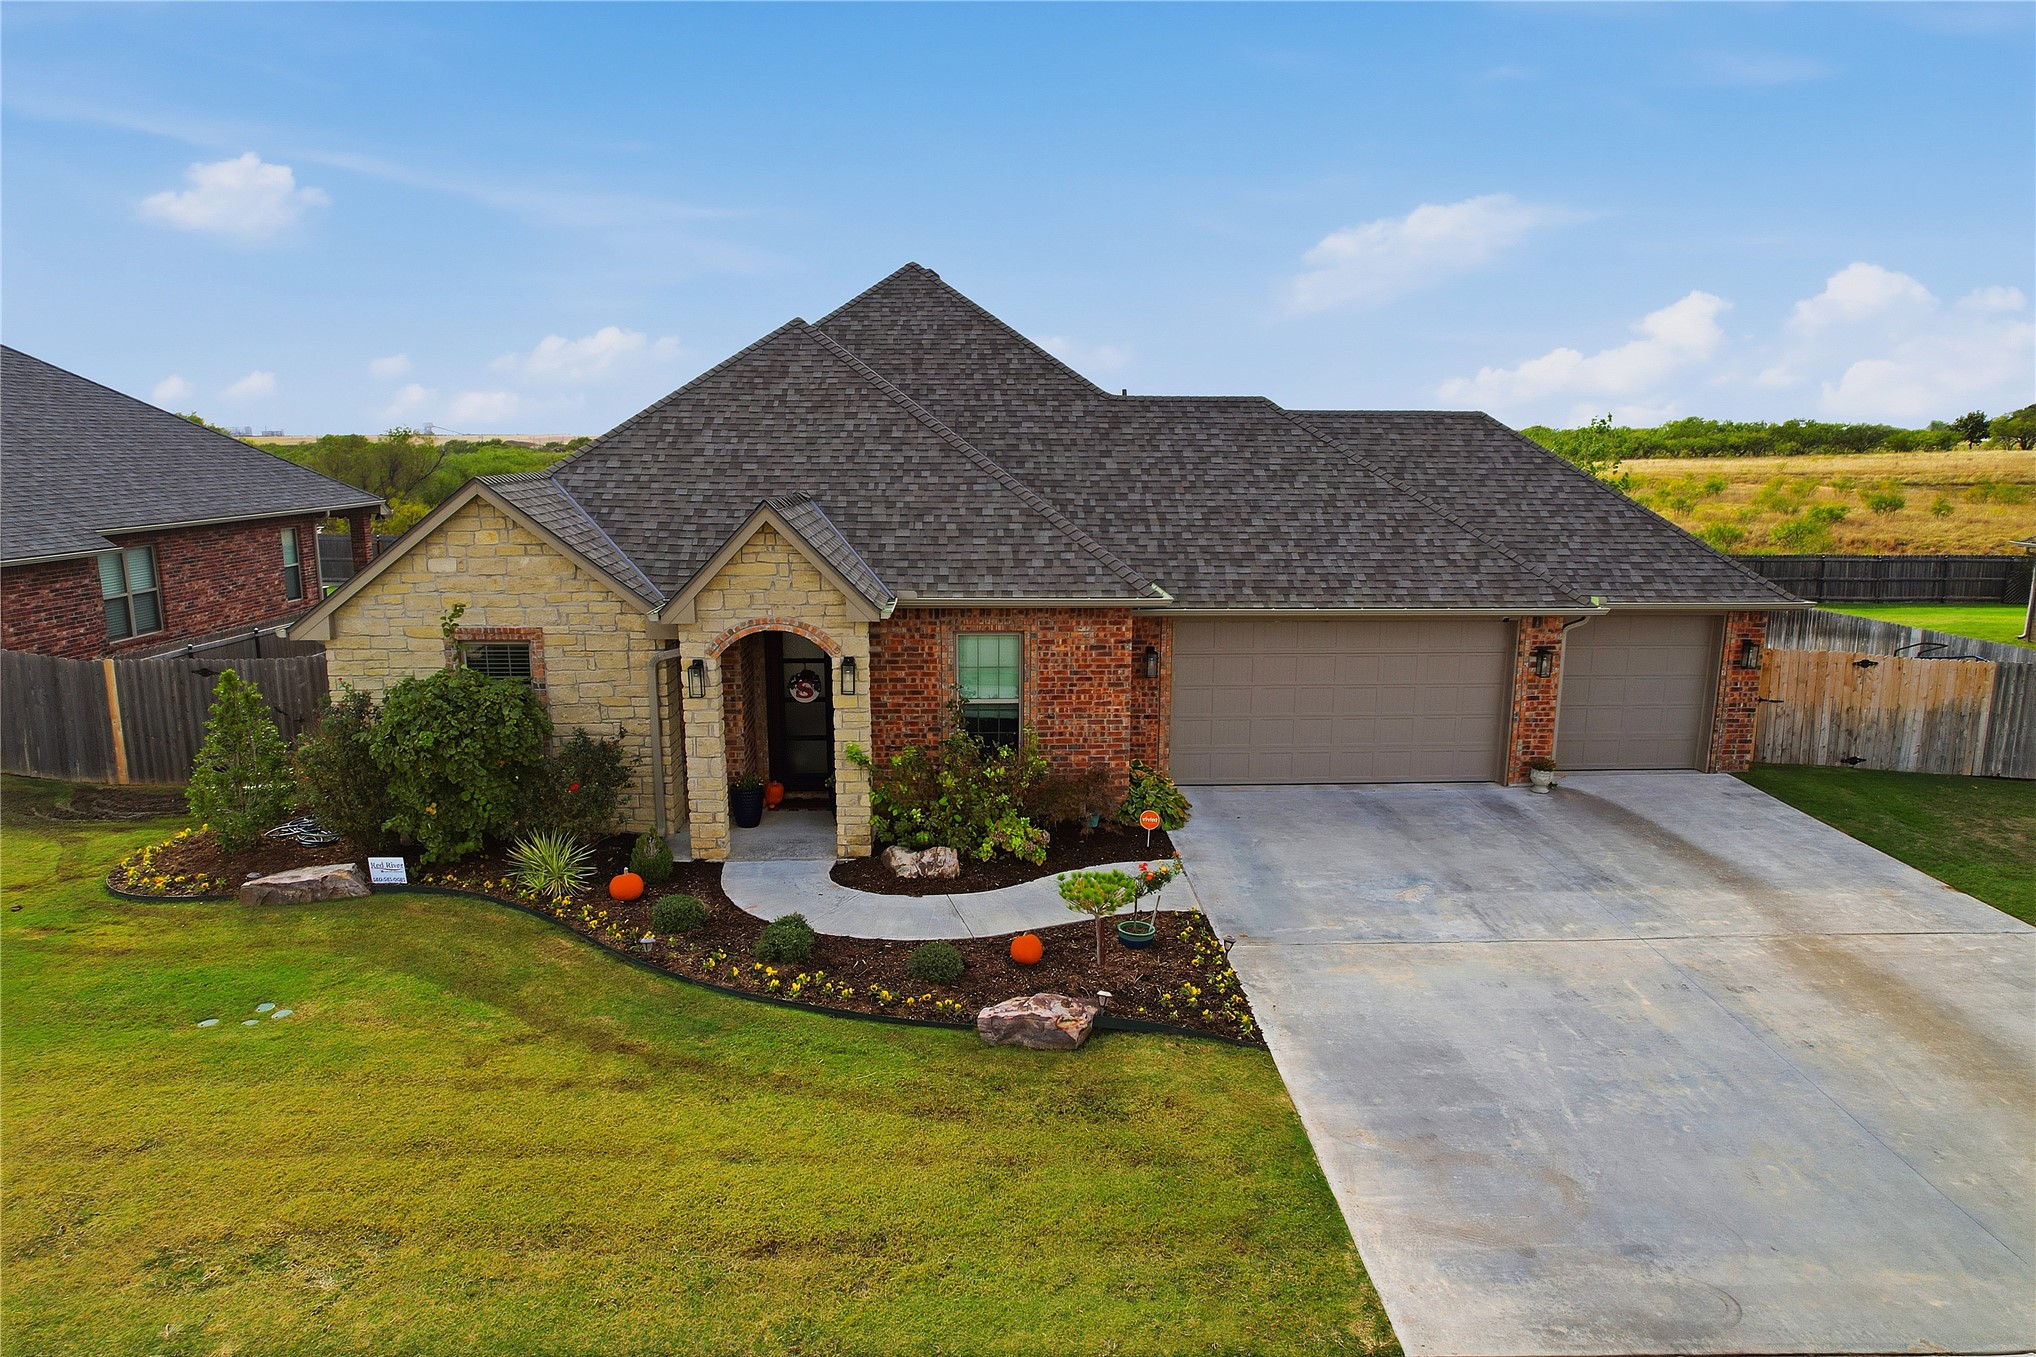
Multi-gabled brick and stone exterior featuring a covered front entryway, three-car garage, and concrete driveway
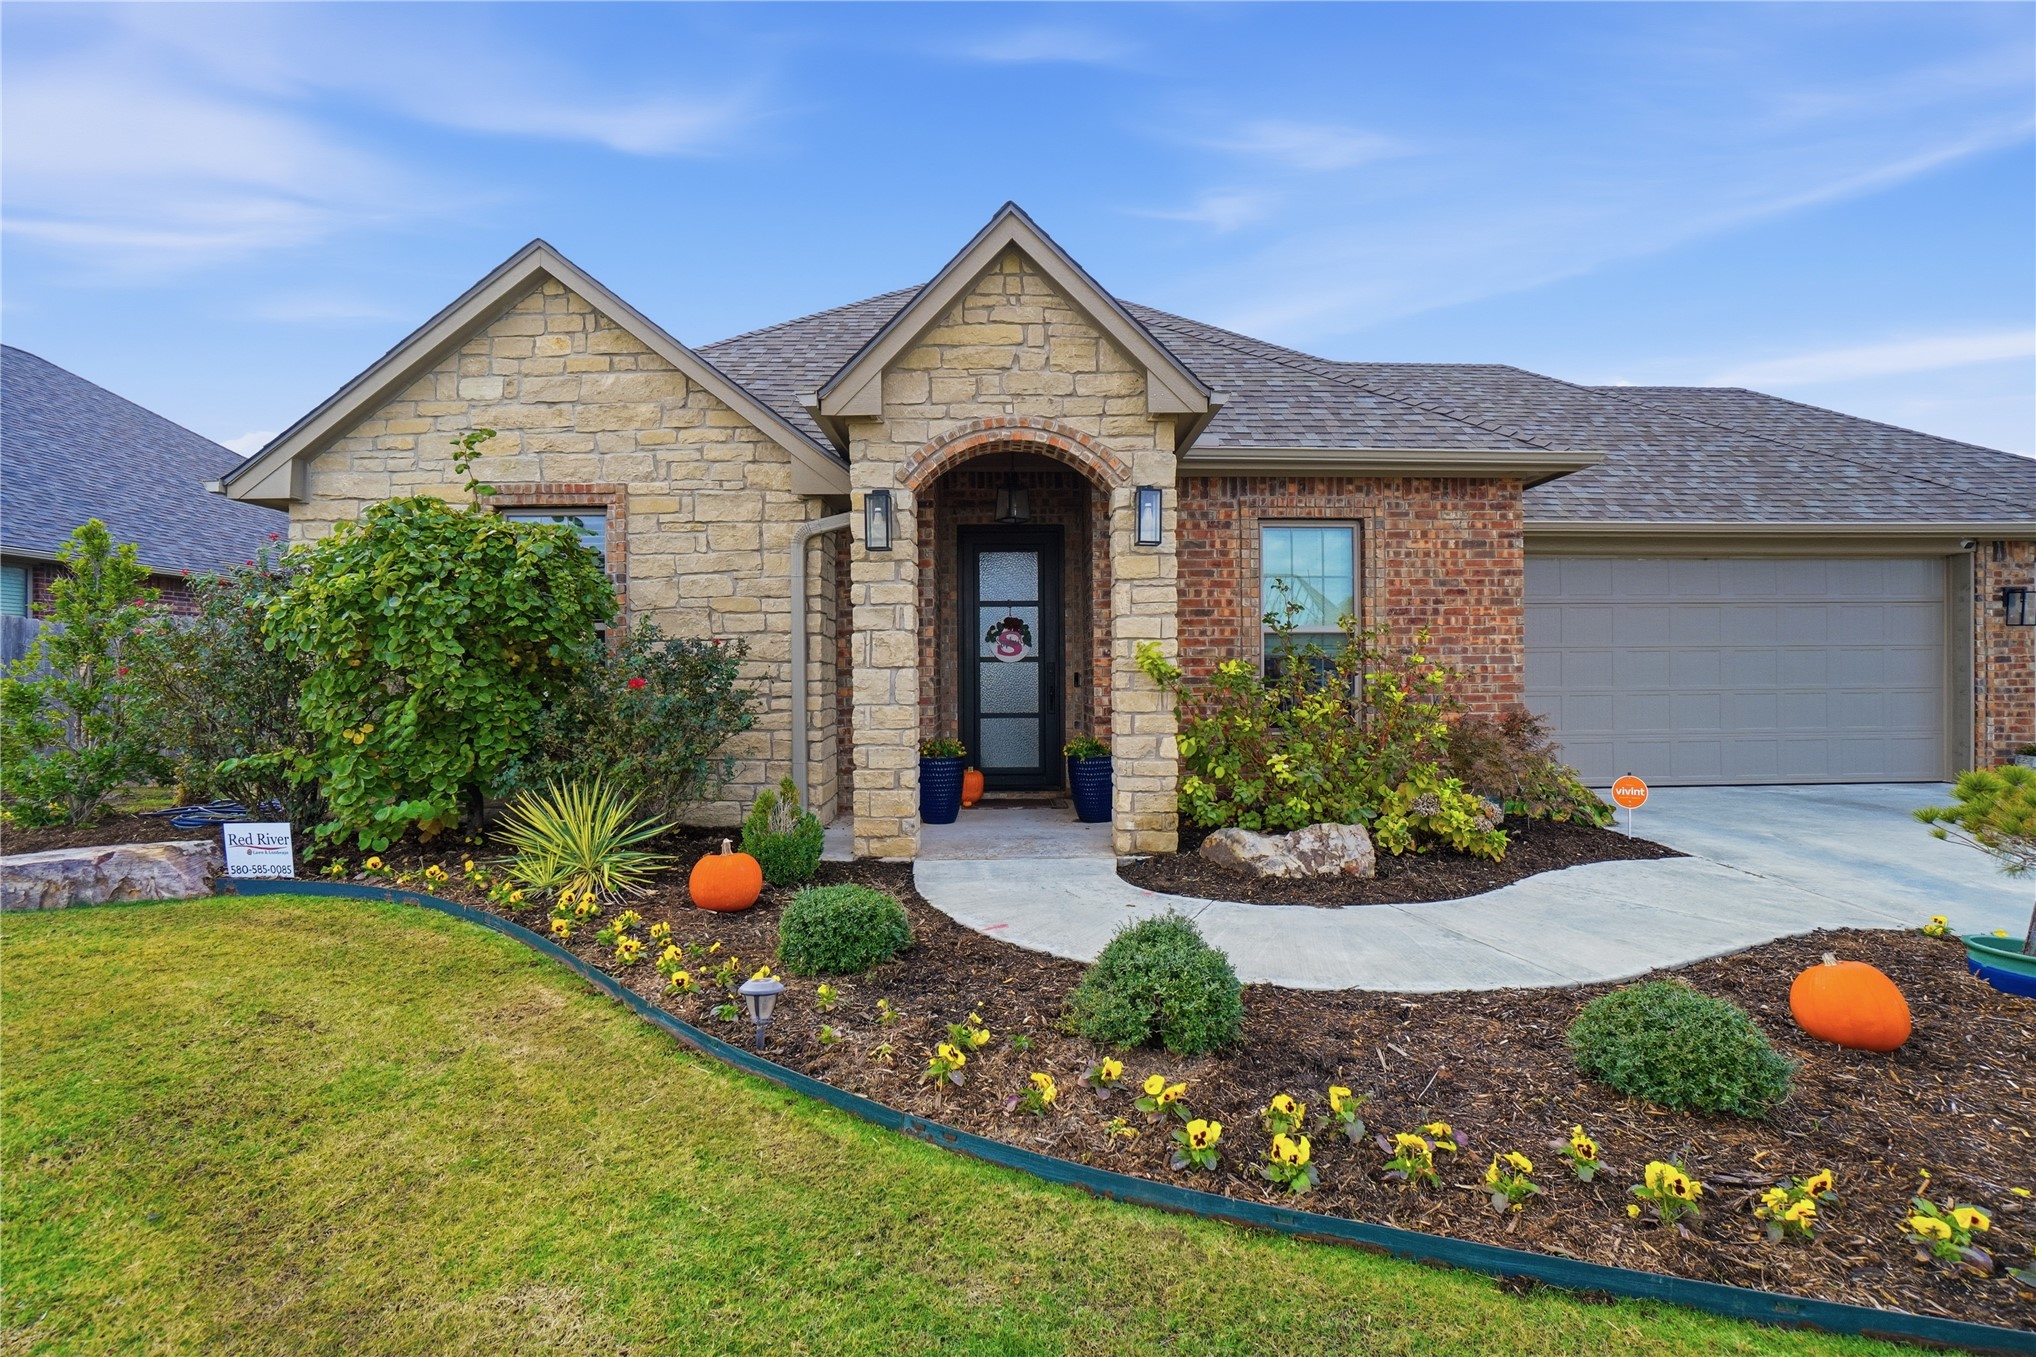
Stone and brick masonry exterior featuring an arched entryway, shingle roofing, and a concrete driveway
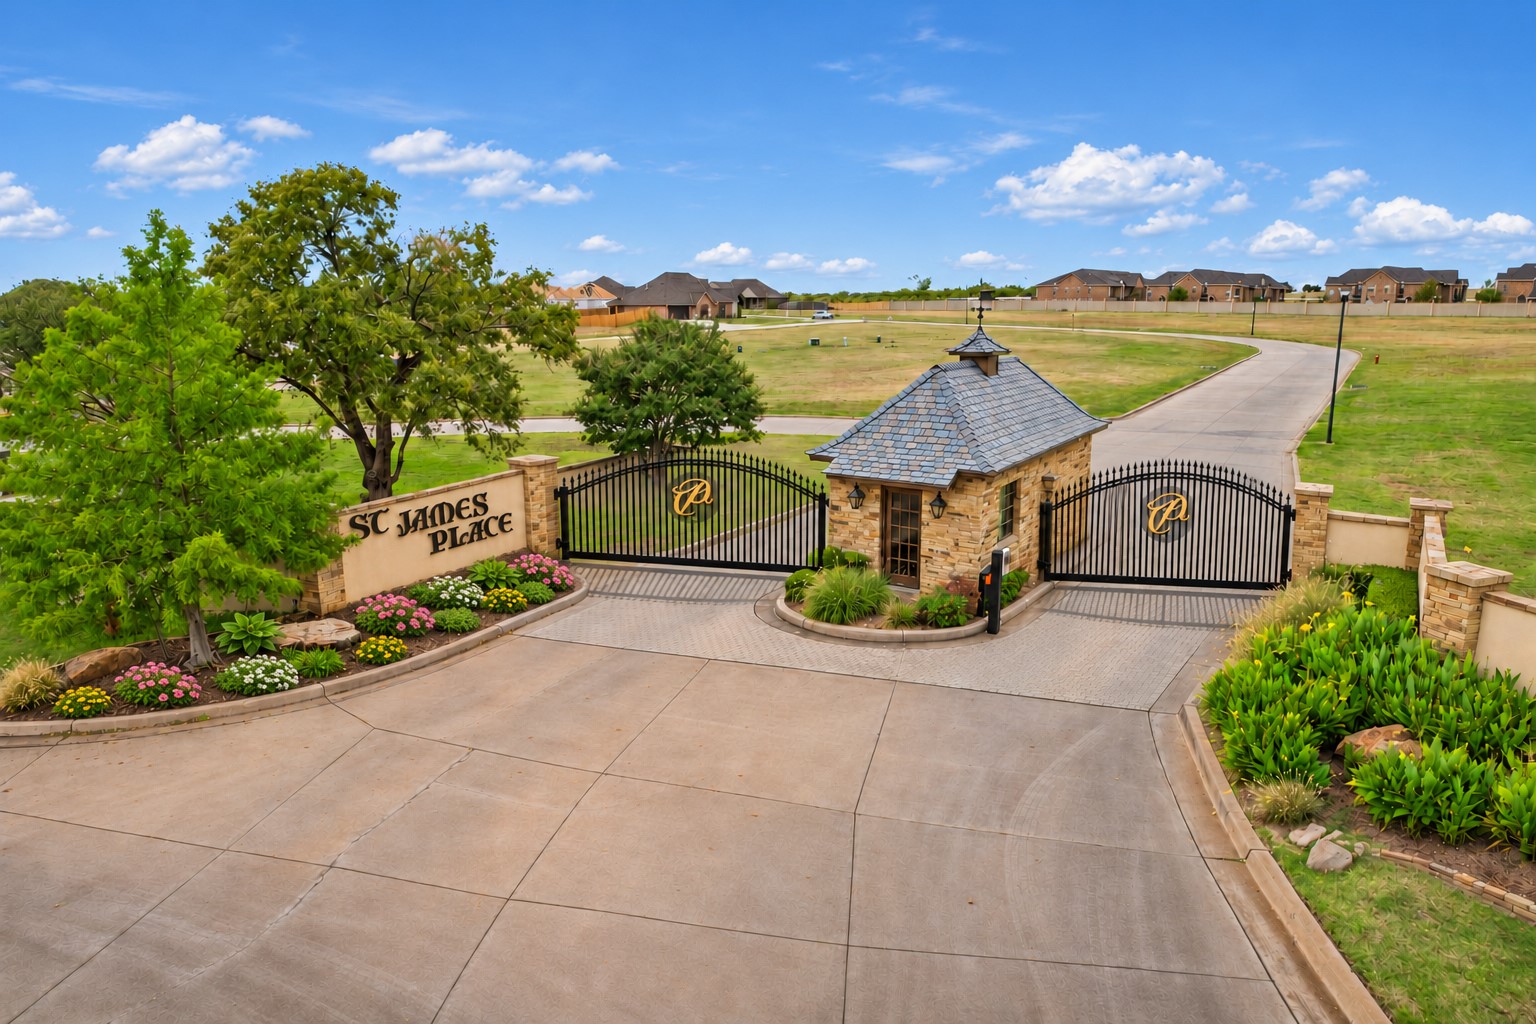
Gated community entrance featuring stone masonry construction, custom wrought-iron gates, a guardhouse with a slate-style roof, and landscaped grounds
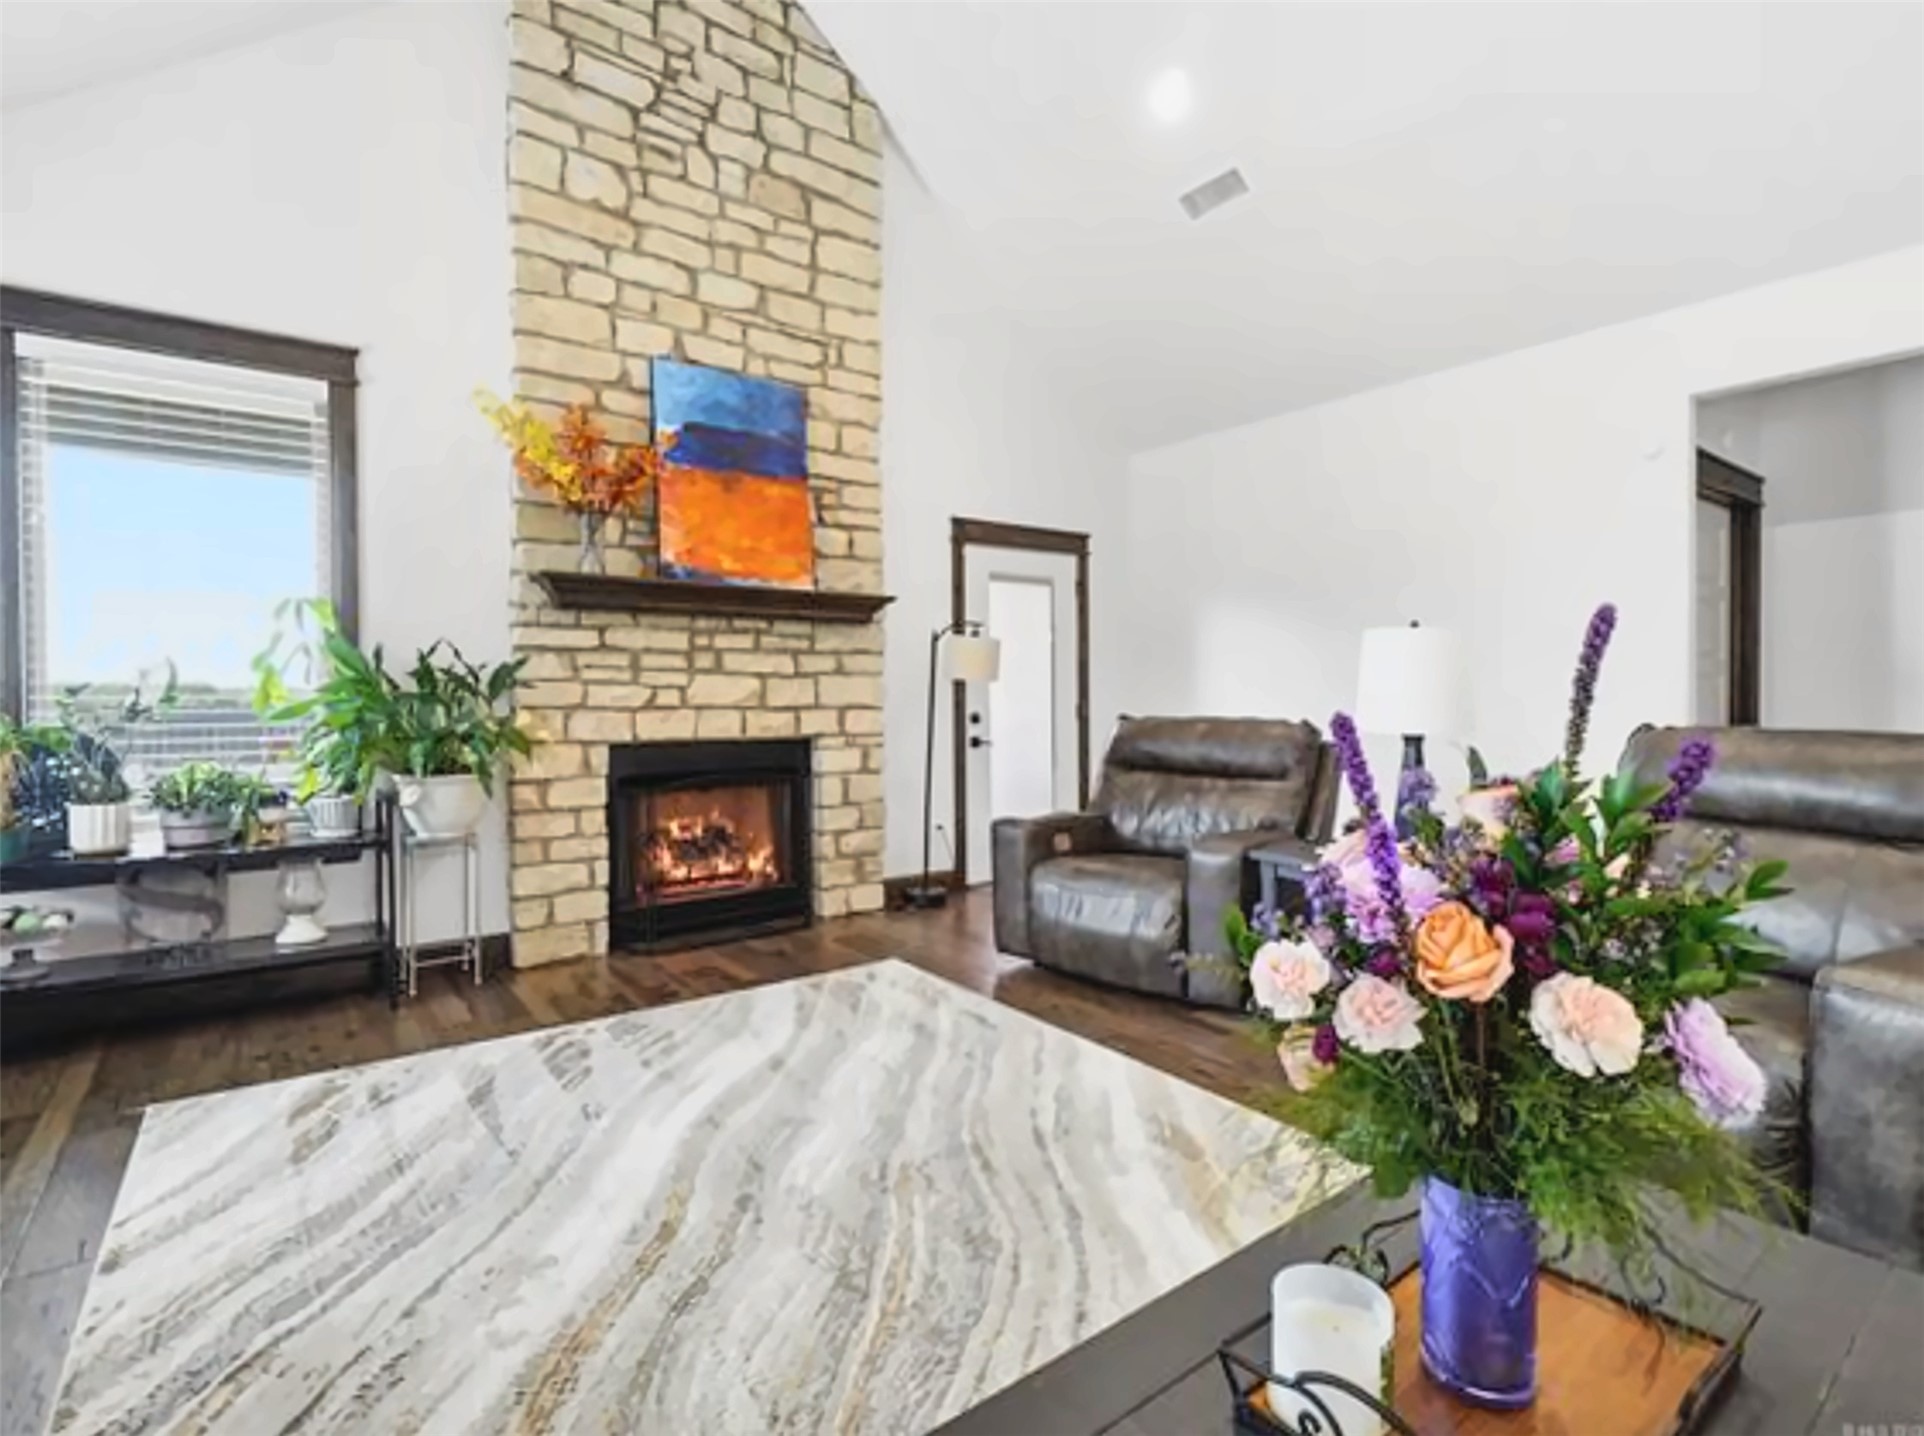
Vaulted living room with fireplace and open floor plan
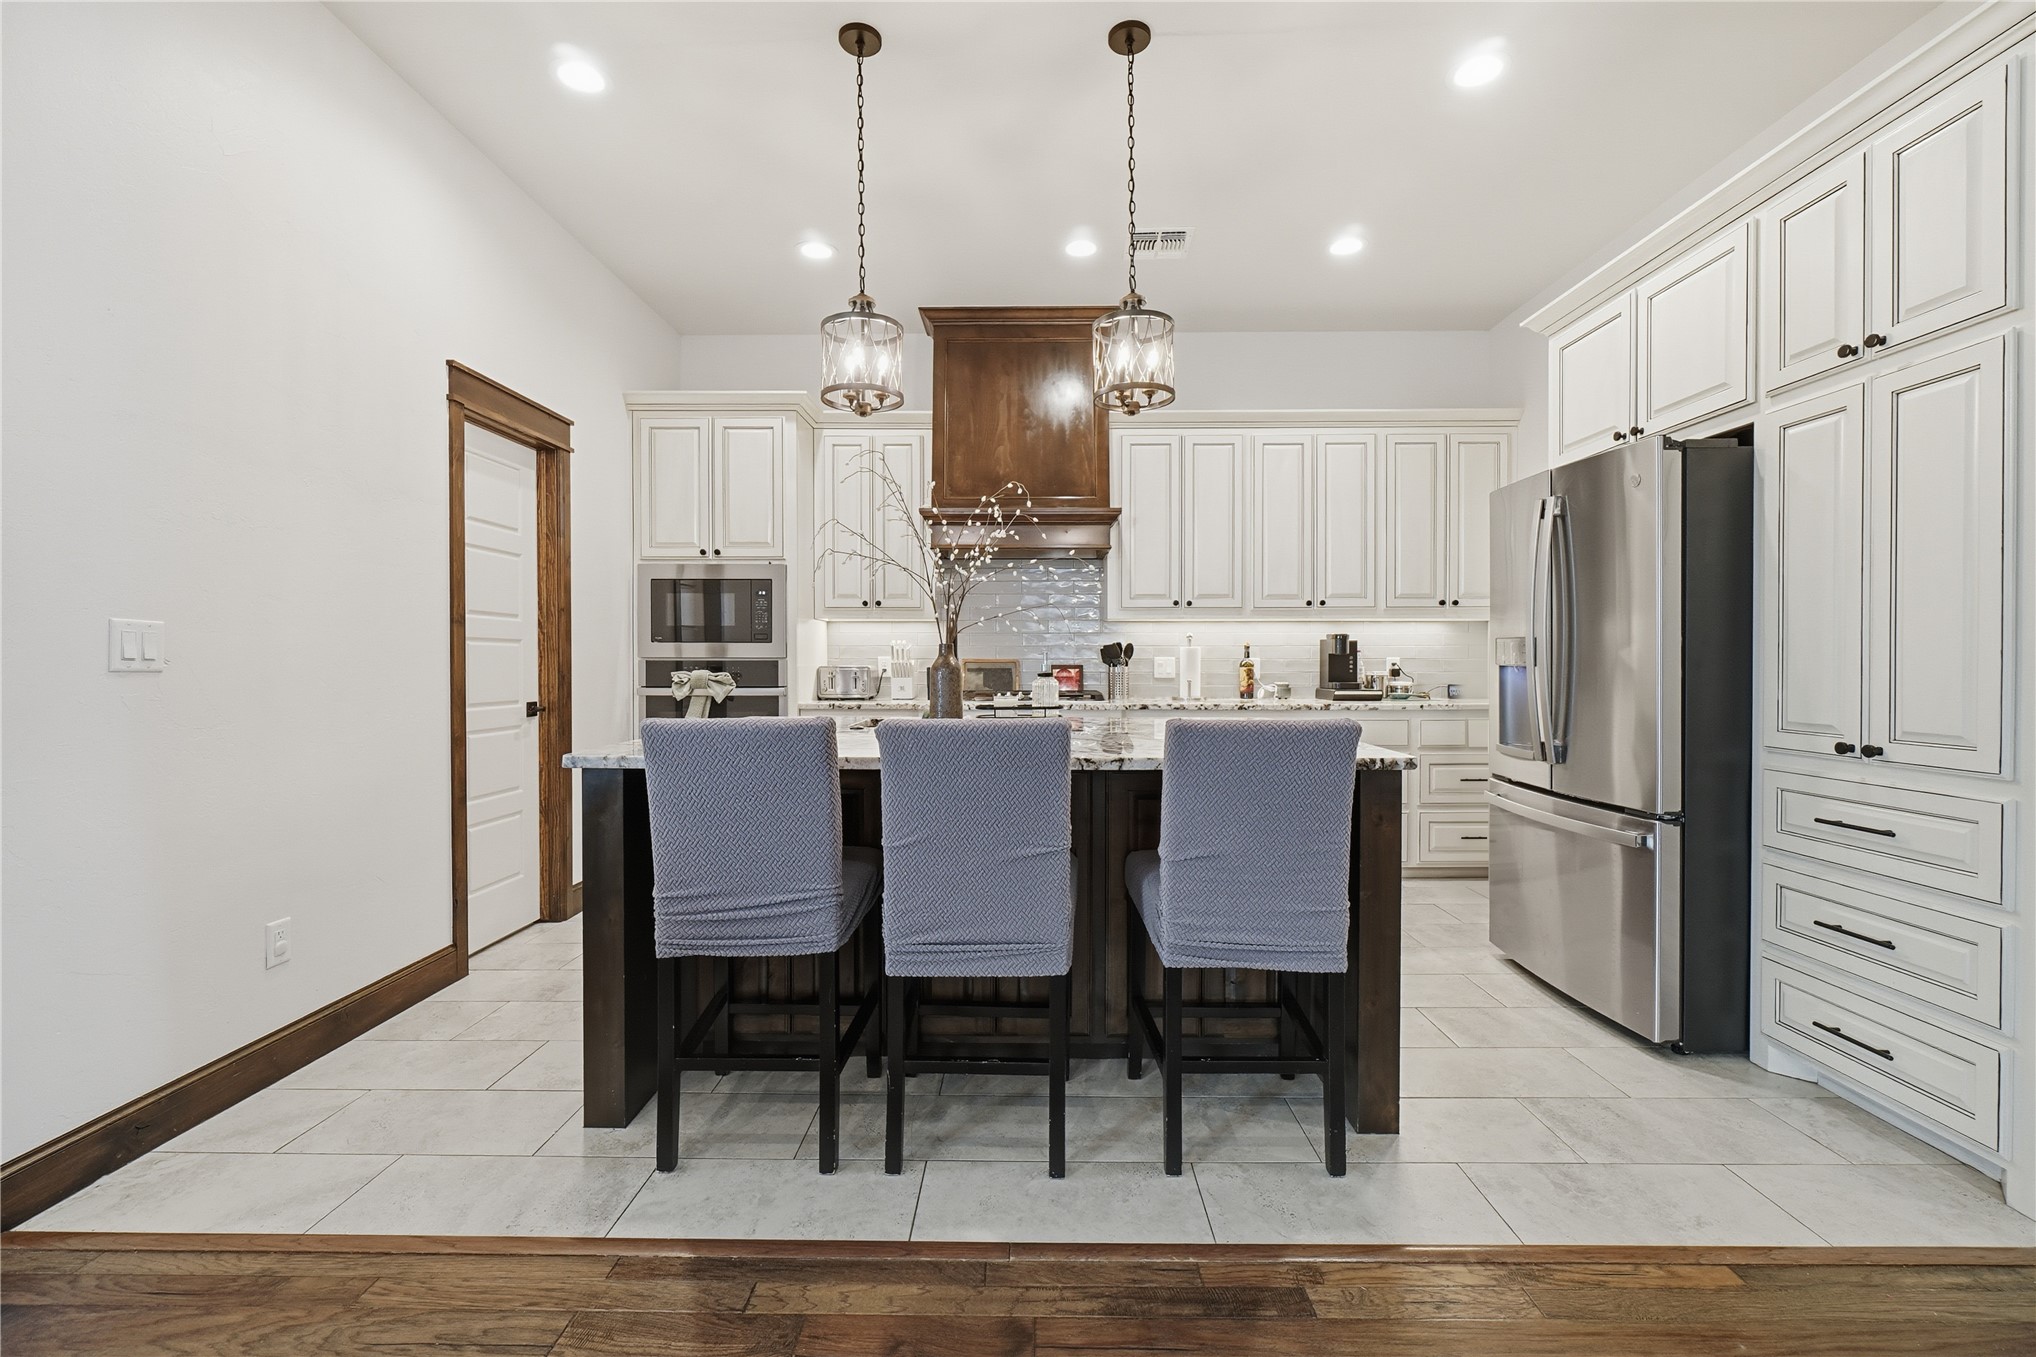
Kitchen featuring white shaker-style cabinetry, a dark wood-finish center island, built-in stainless steel appliances, a custom wood vent hood, and tile flooring
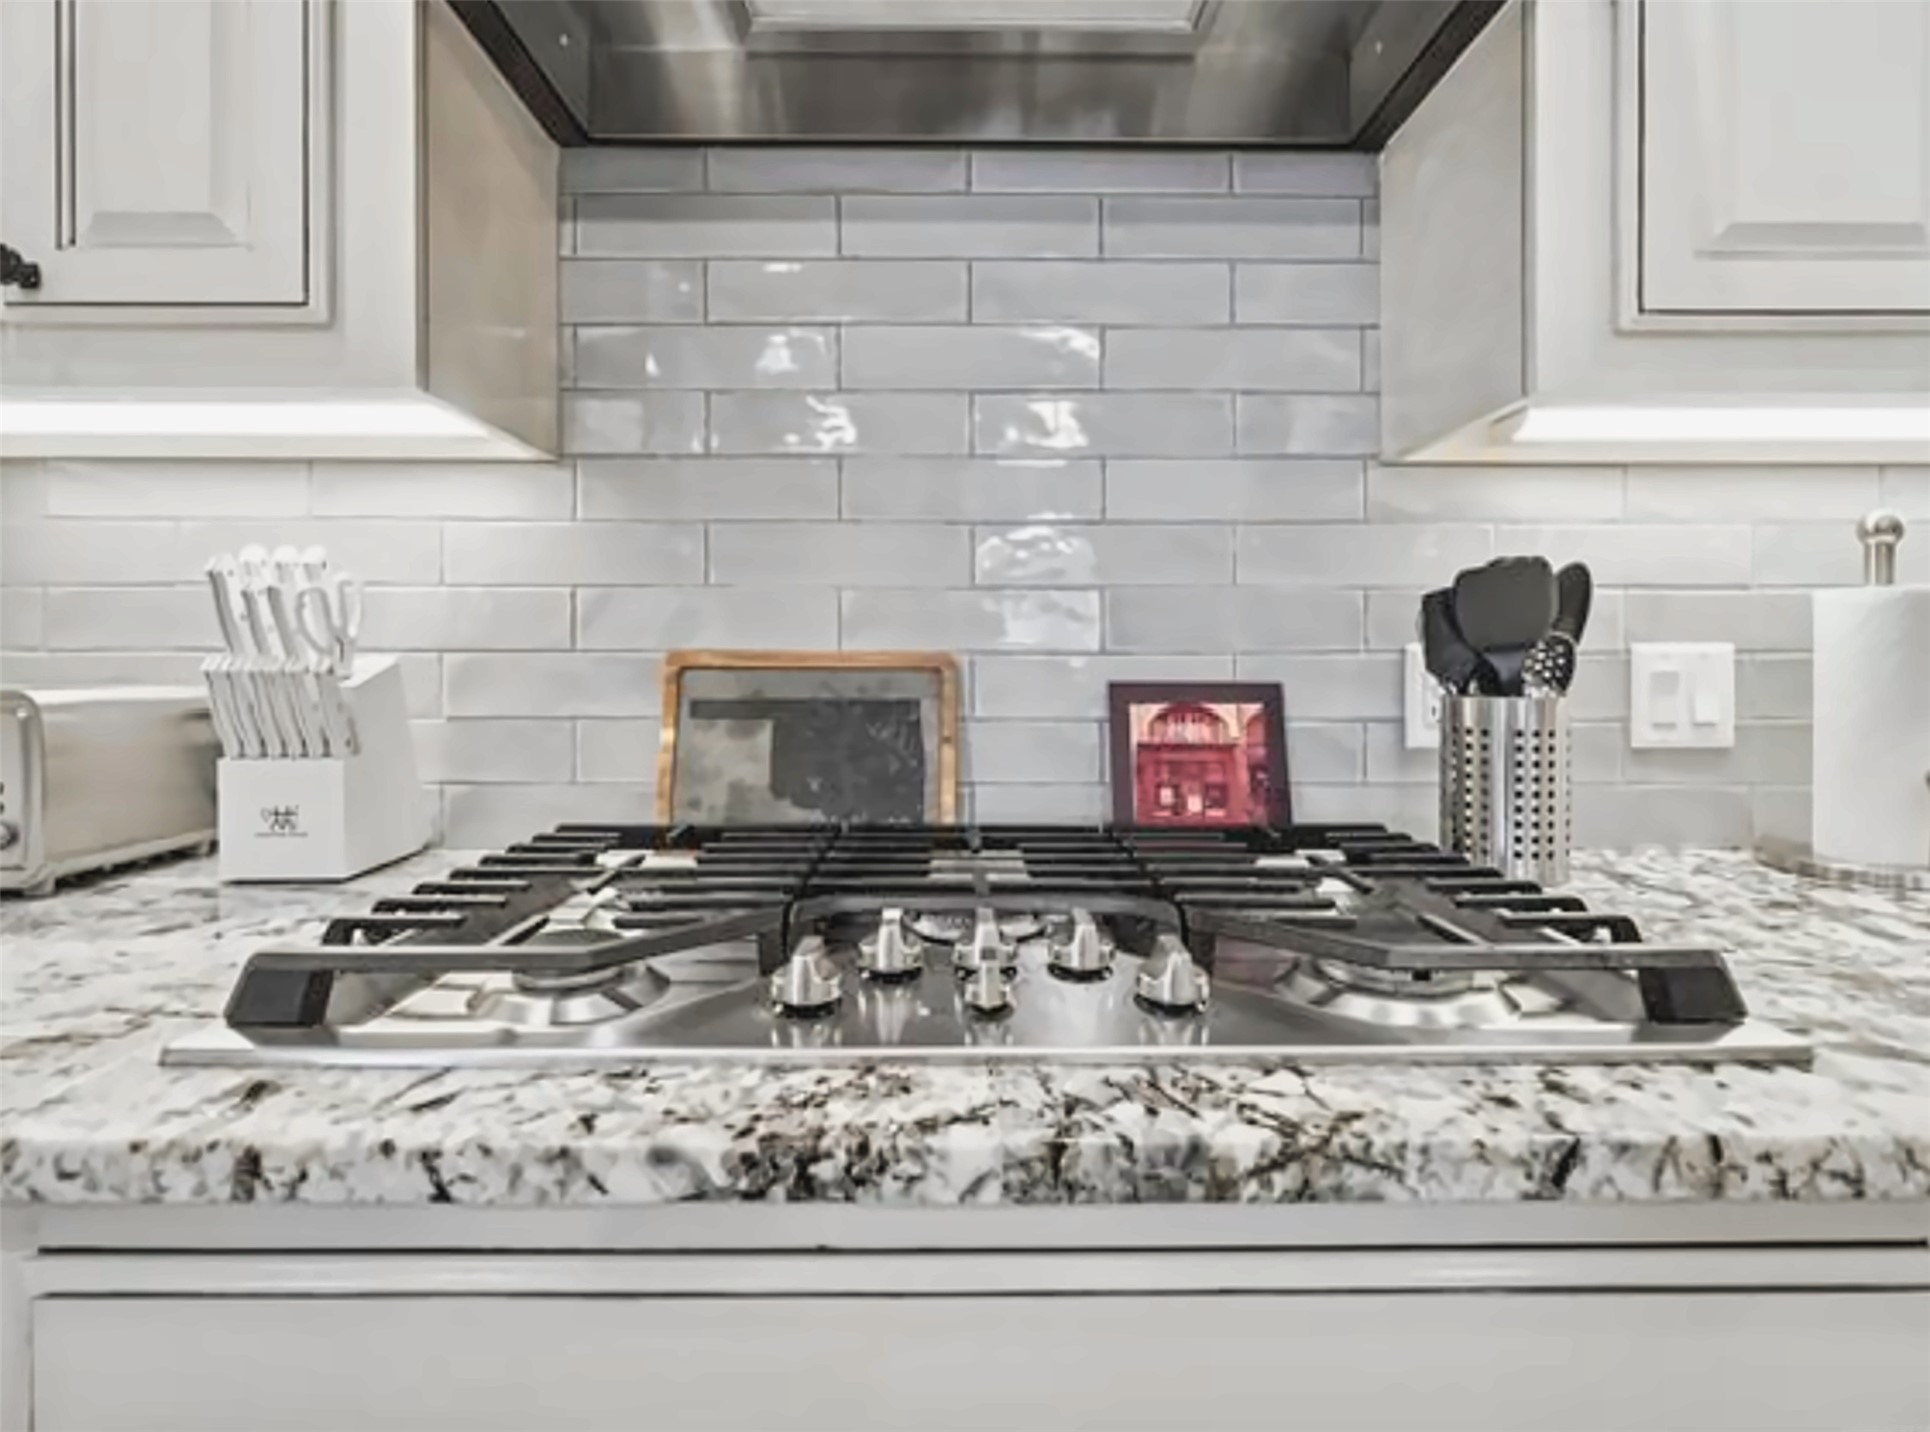
Built in cook top /gas
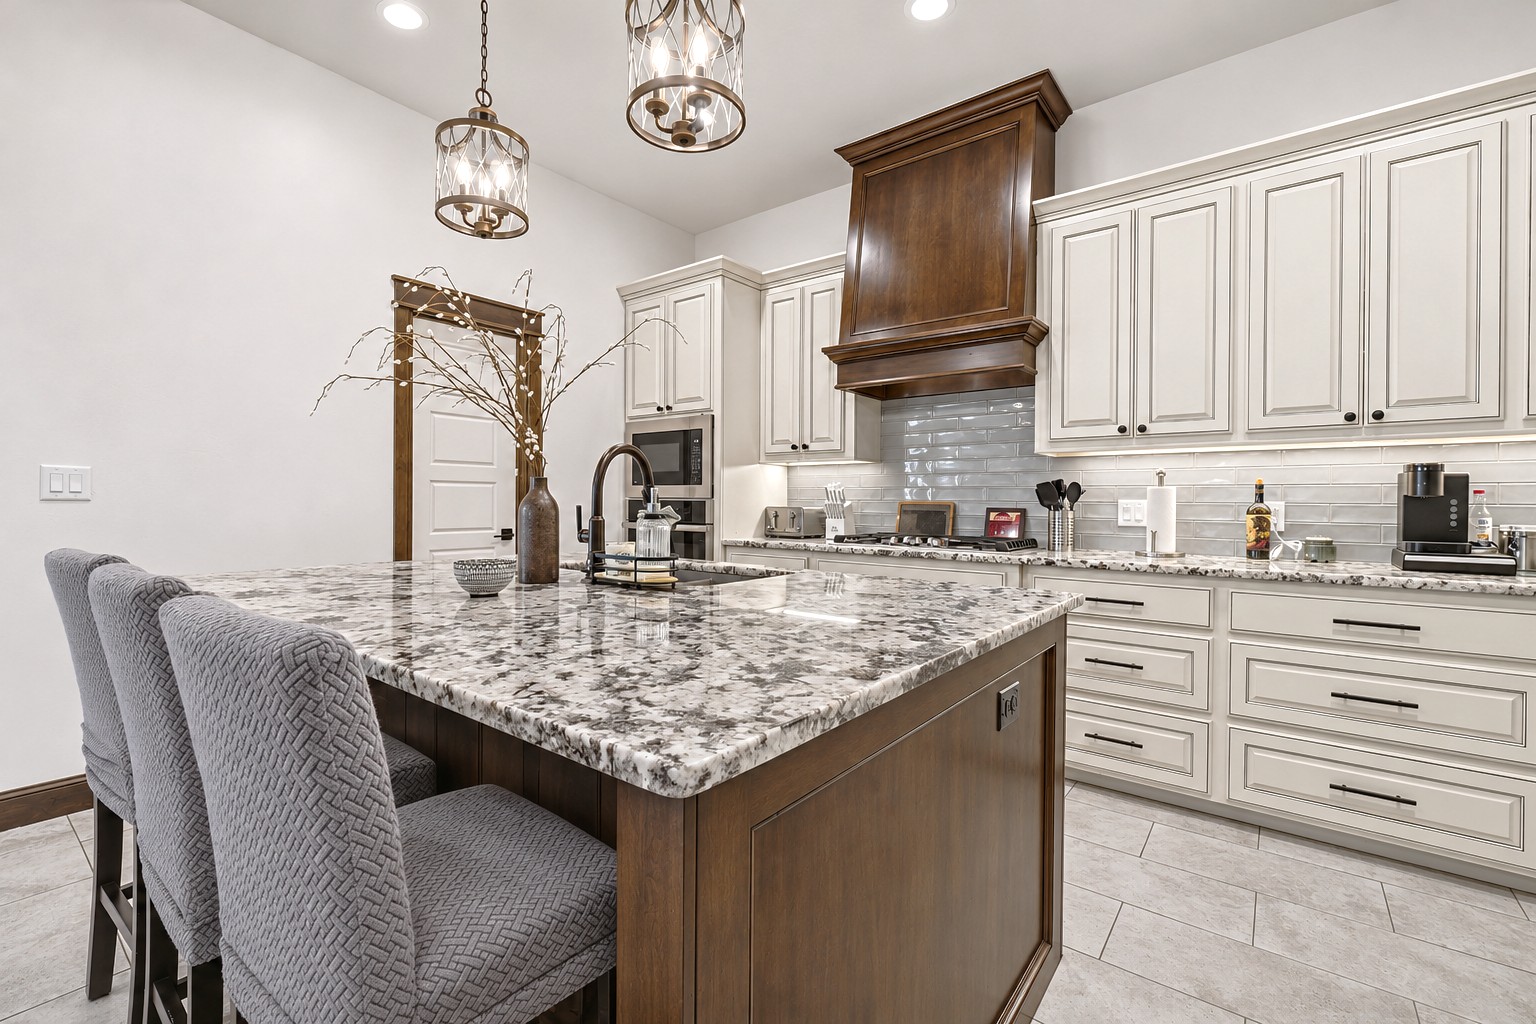
Kitchen featuring a center island with stone countertops, off-white cabinetry, a custom dark-wood finish range hood, subway tile backsplash, and decorative pendant lighting
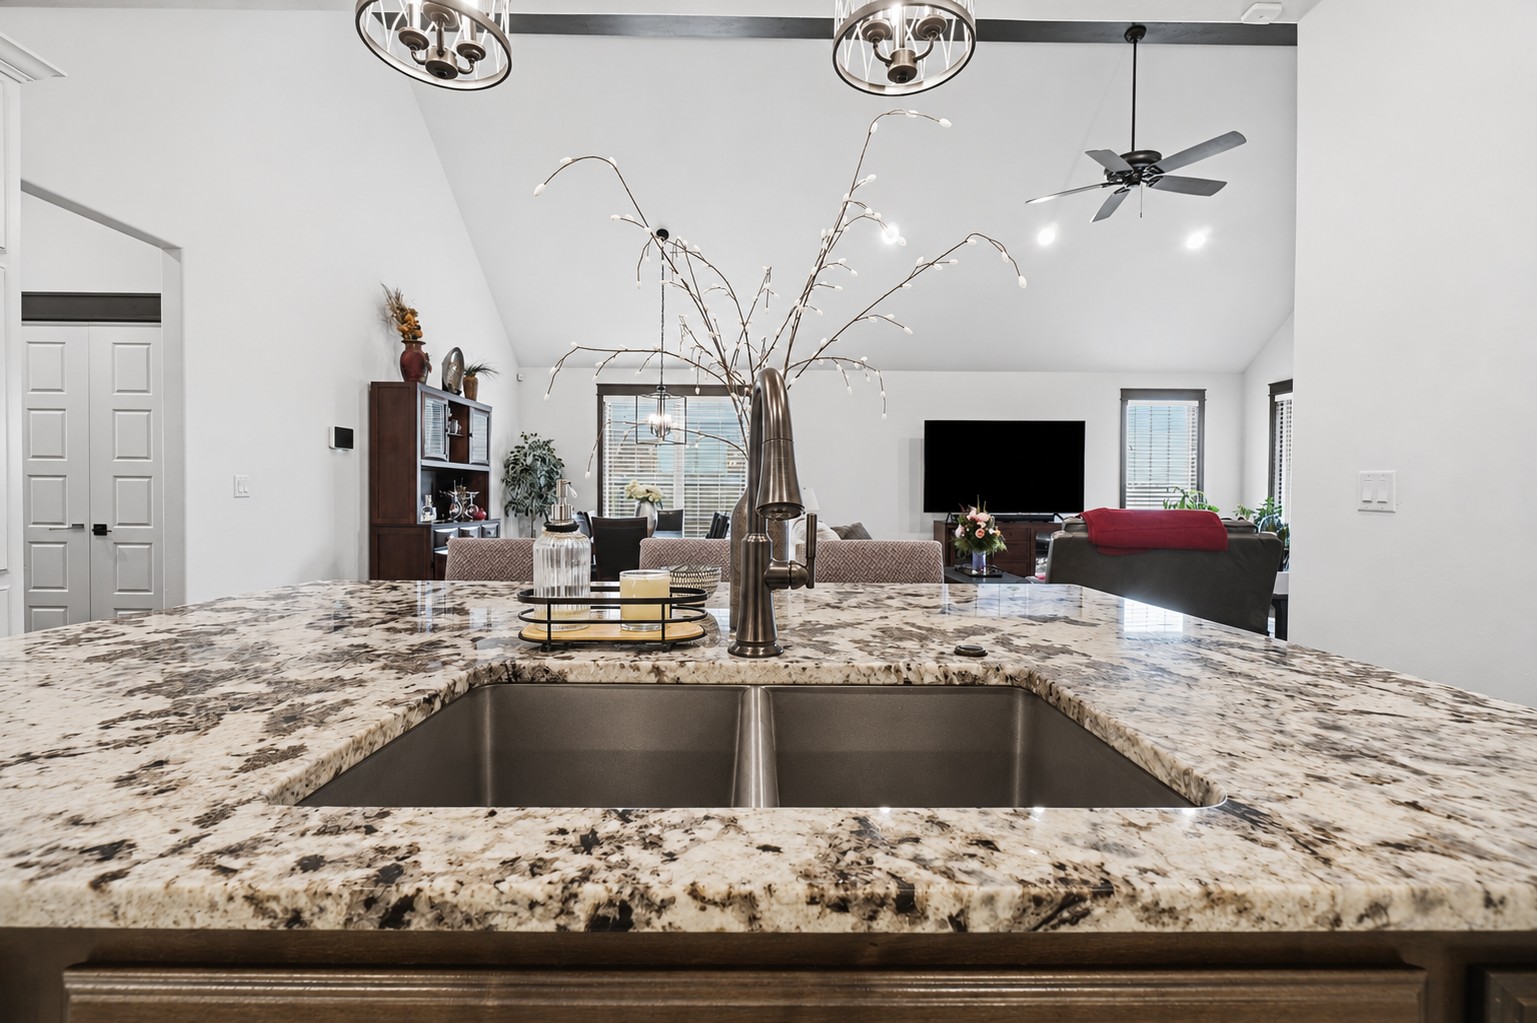
Kitchen island featuring stone countertop, under-mount dual-basin stainless steel sink, and high-arc pull-down faucet, situated beneath vaulted ceilings with exposed decorative beam and pendant lighting

Custom-built dark wood shelving with tiered storage and integrated counter space for appliances
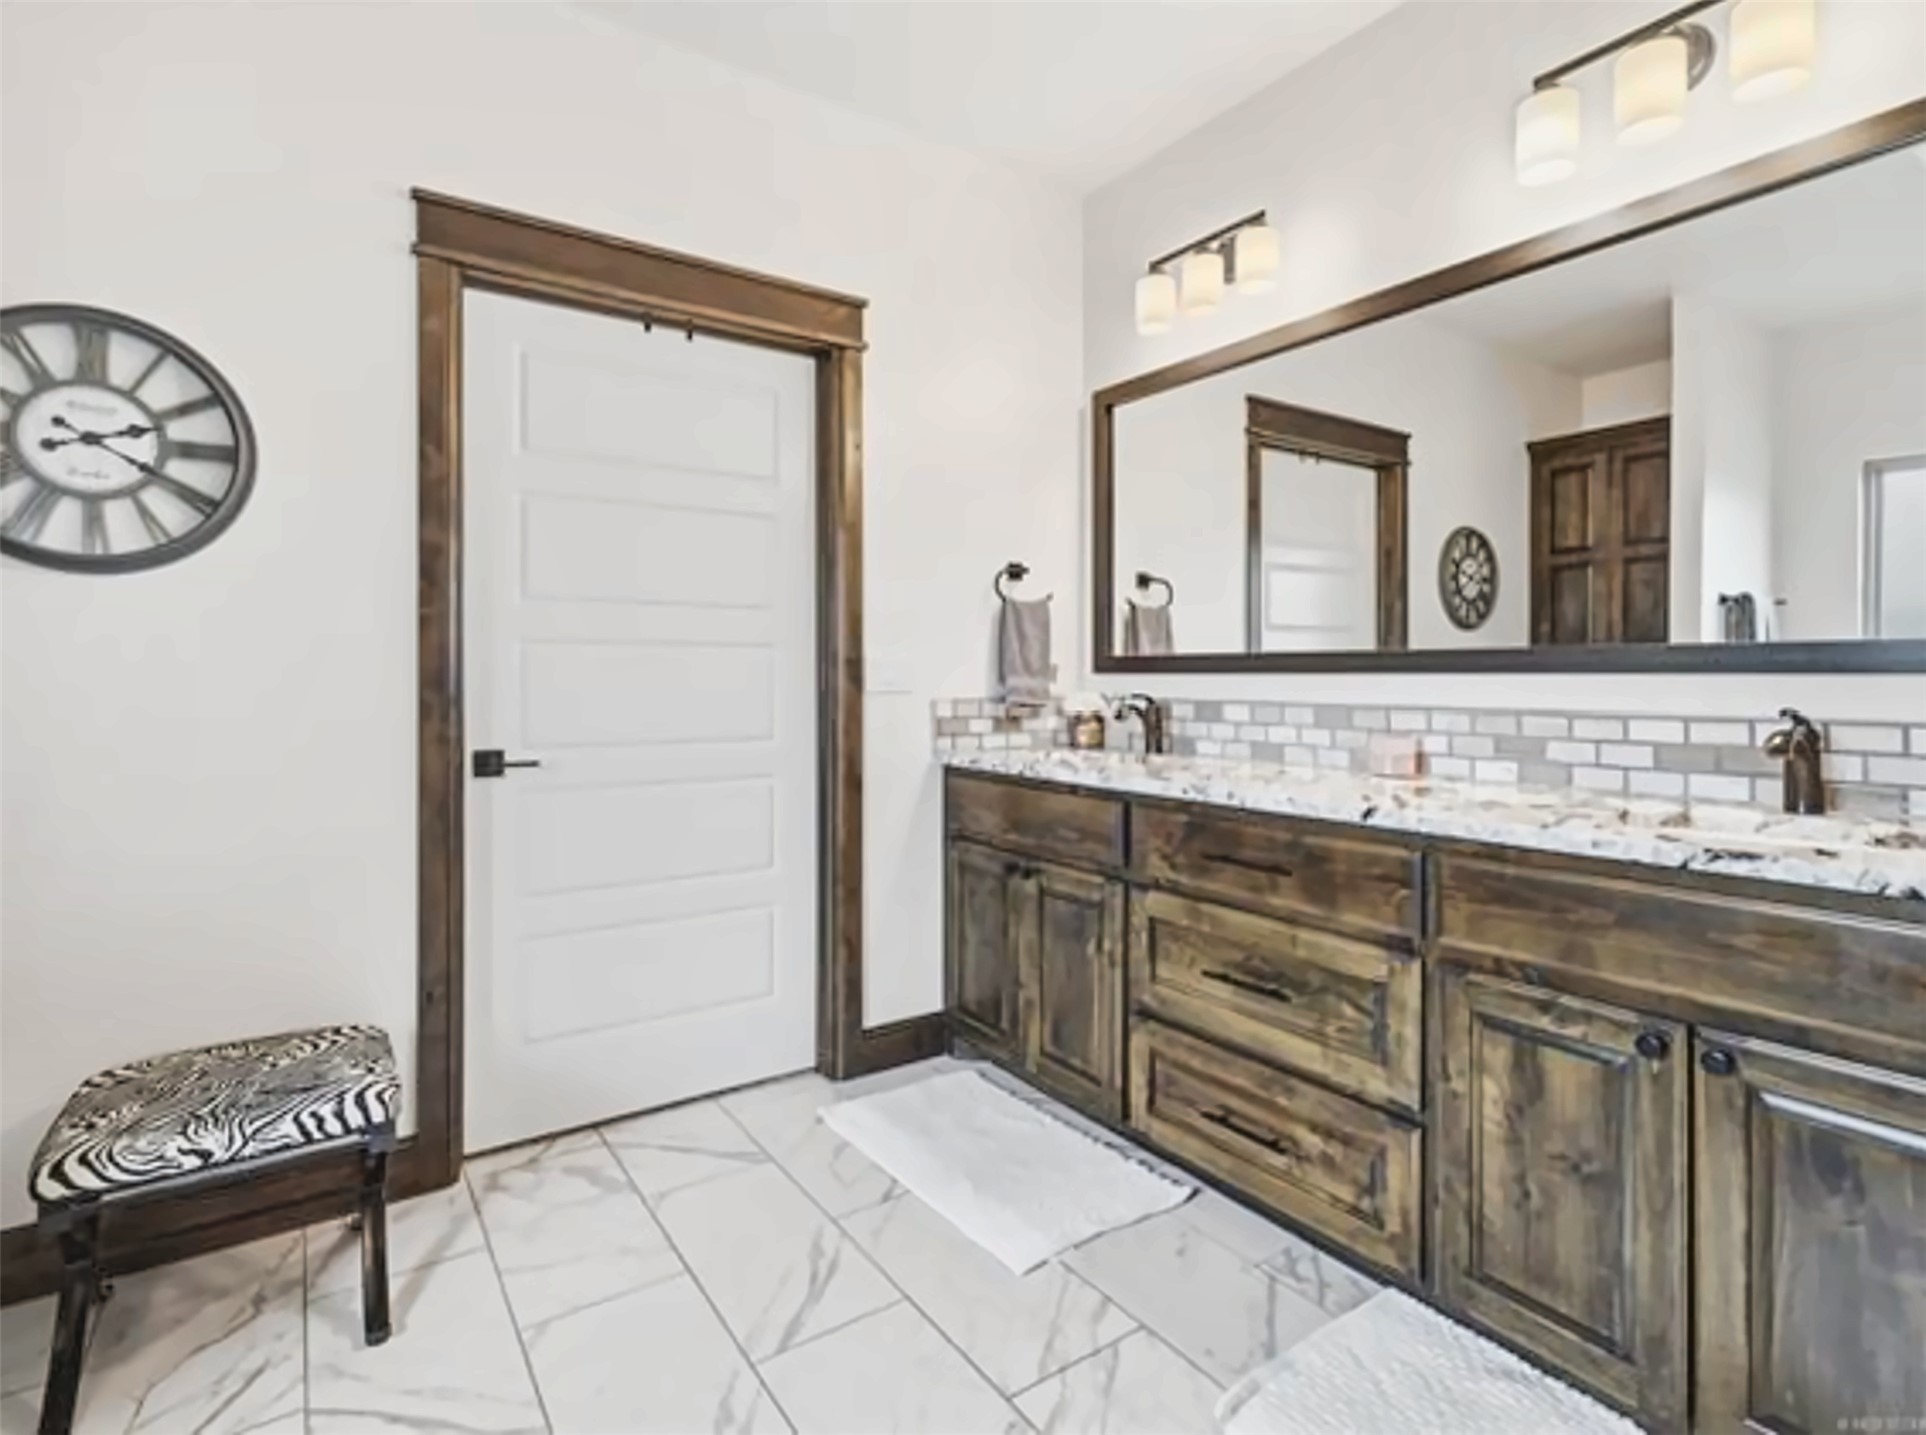
Large open area bathroom
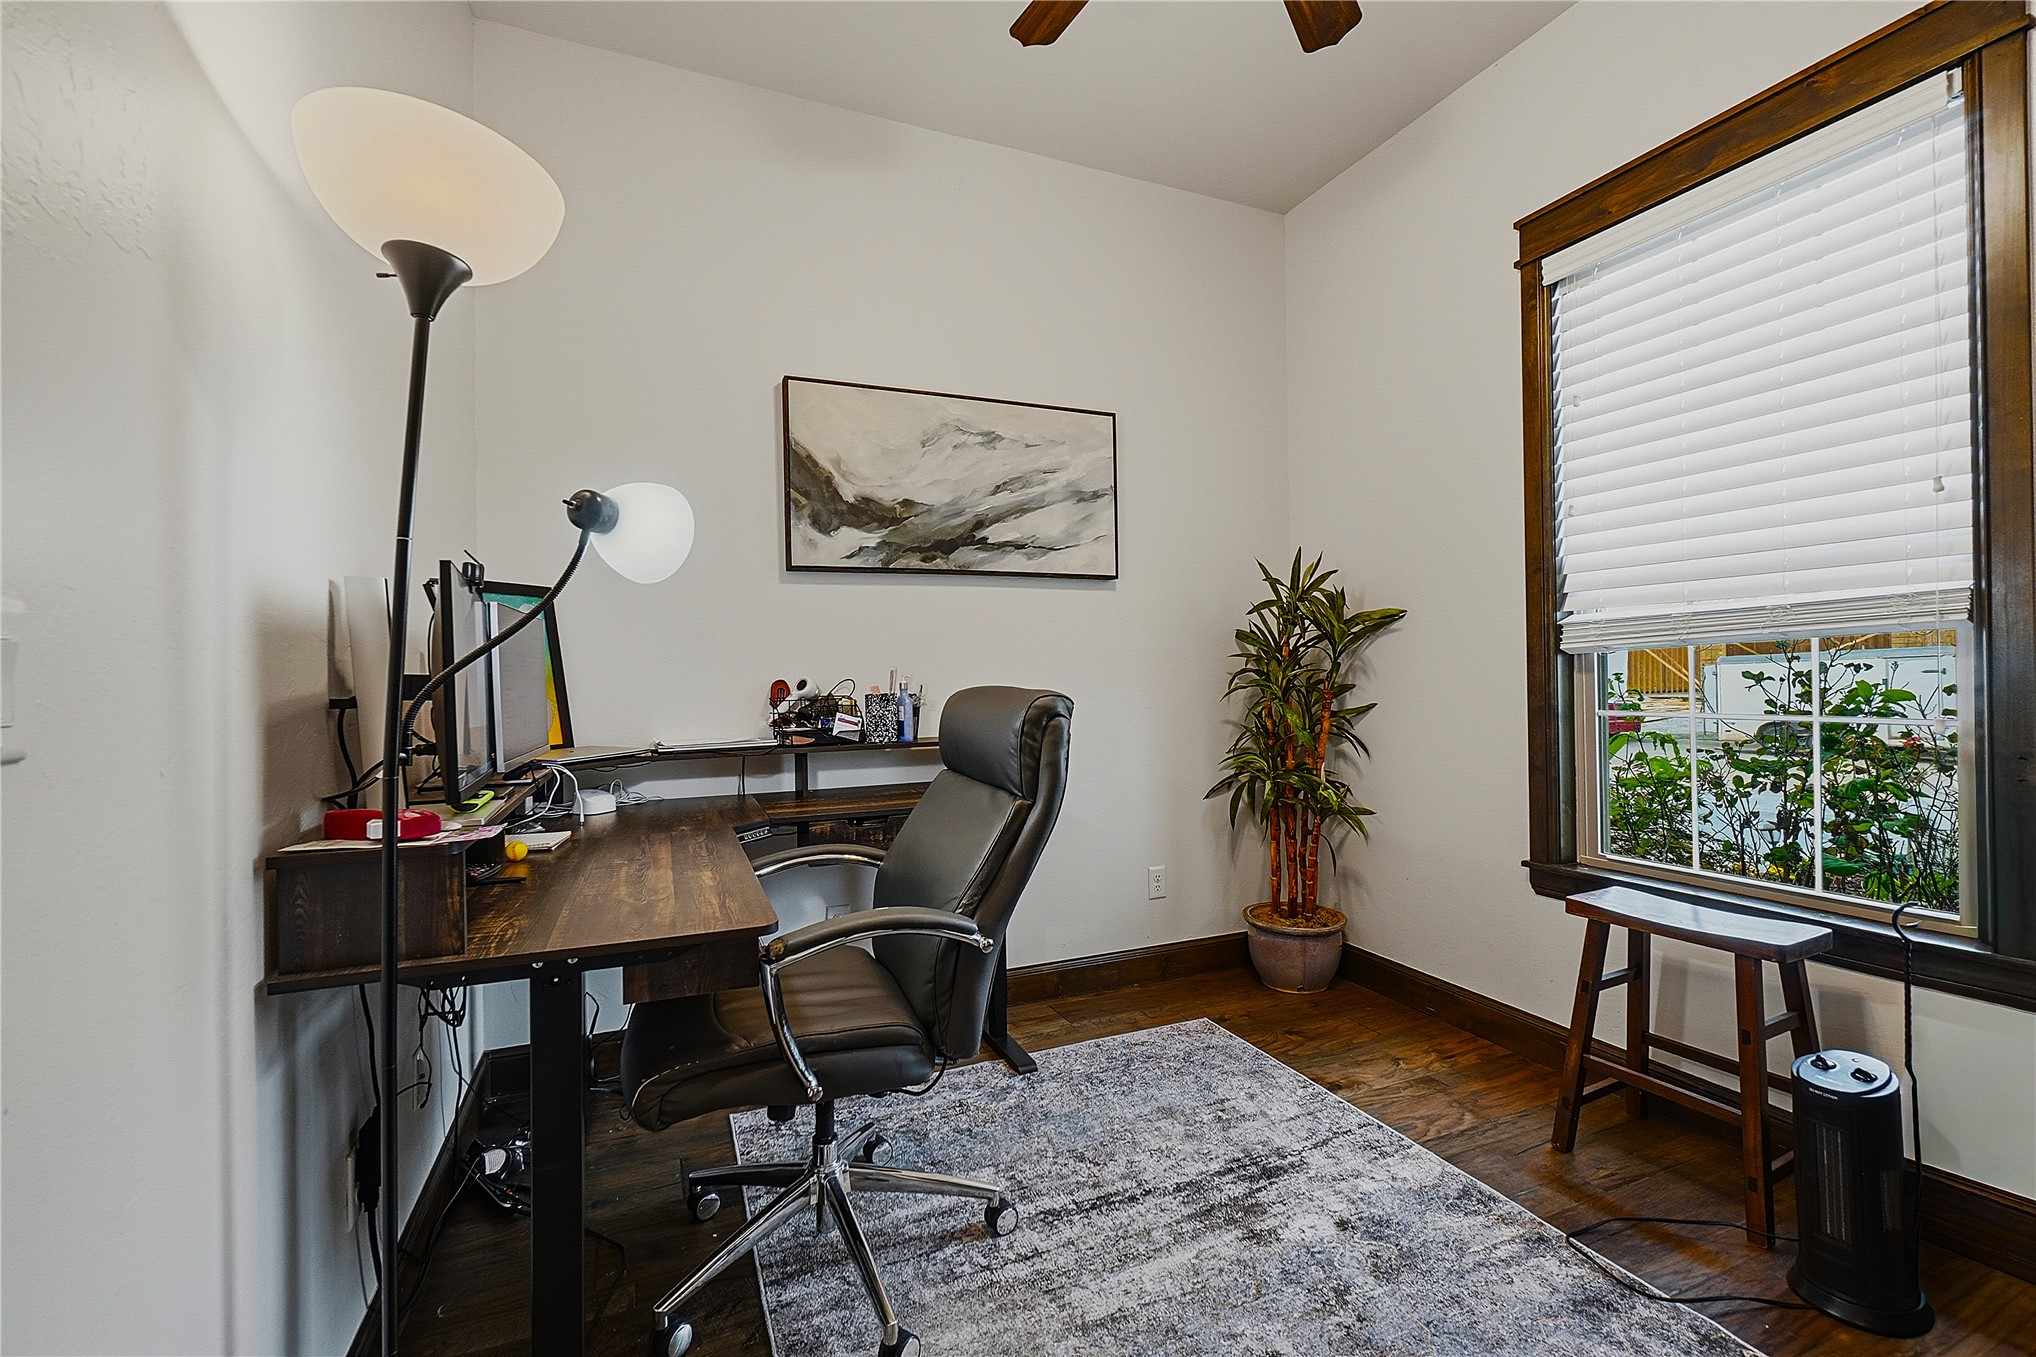
Wood-finish flooring, dark-toned wood window trim, and a multi-pane window with custom blinds
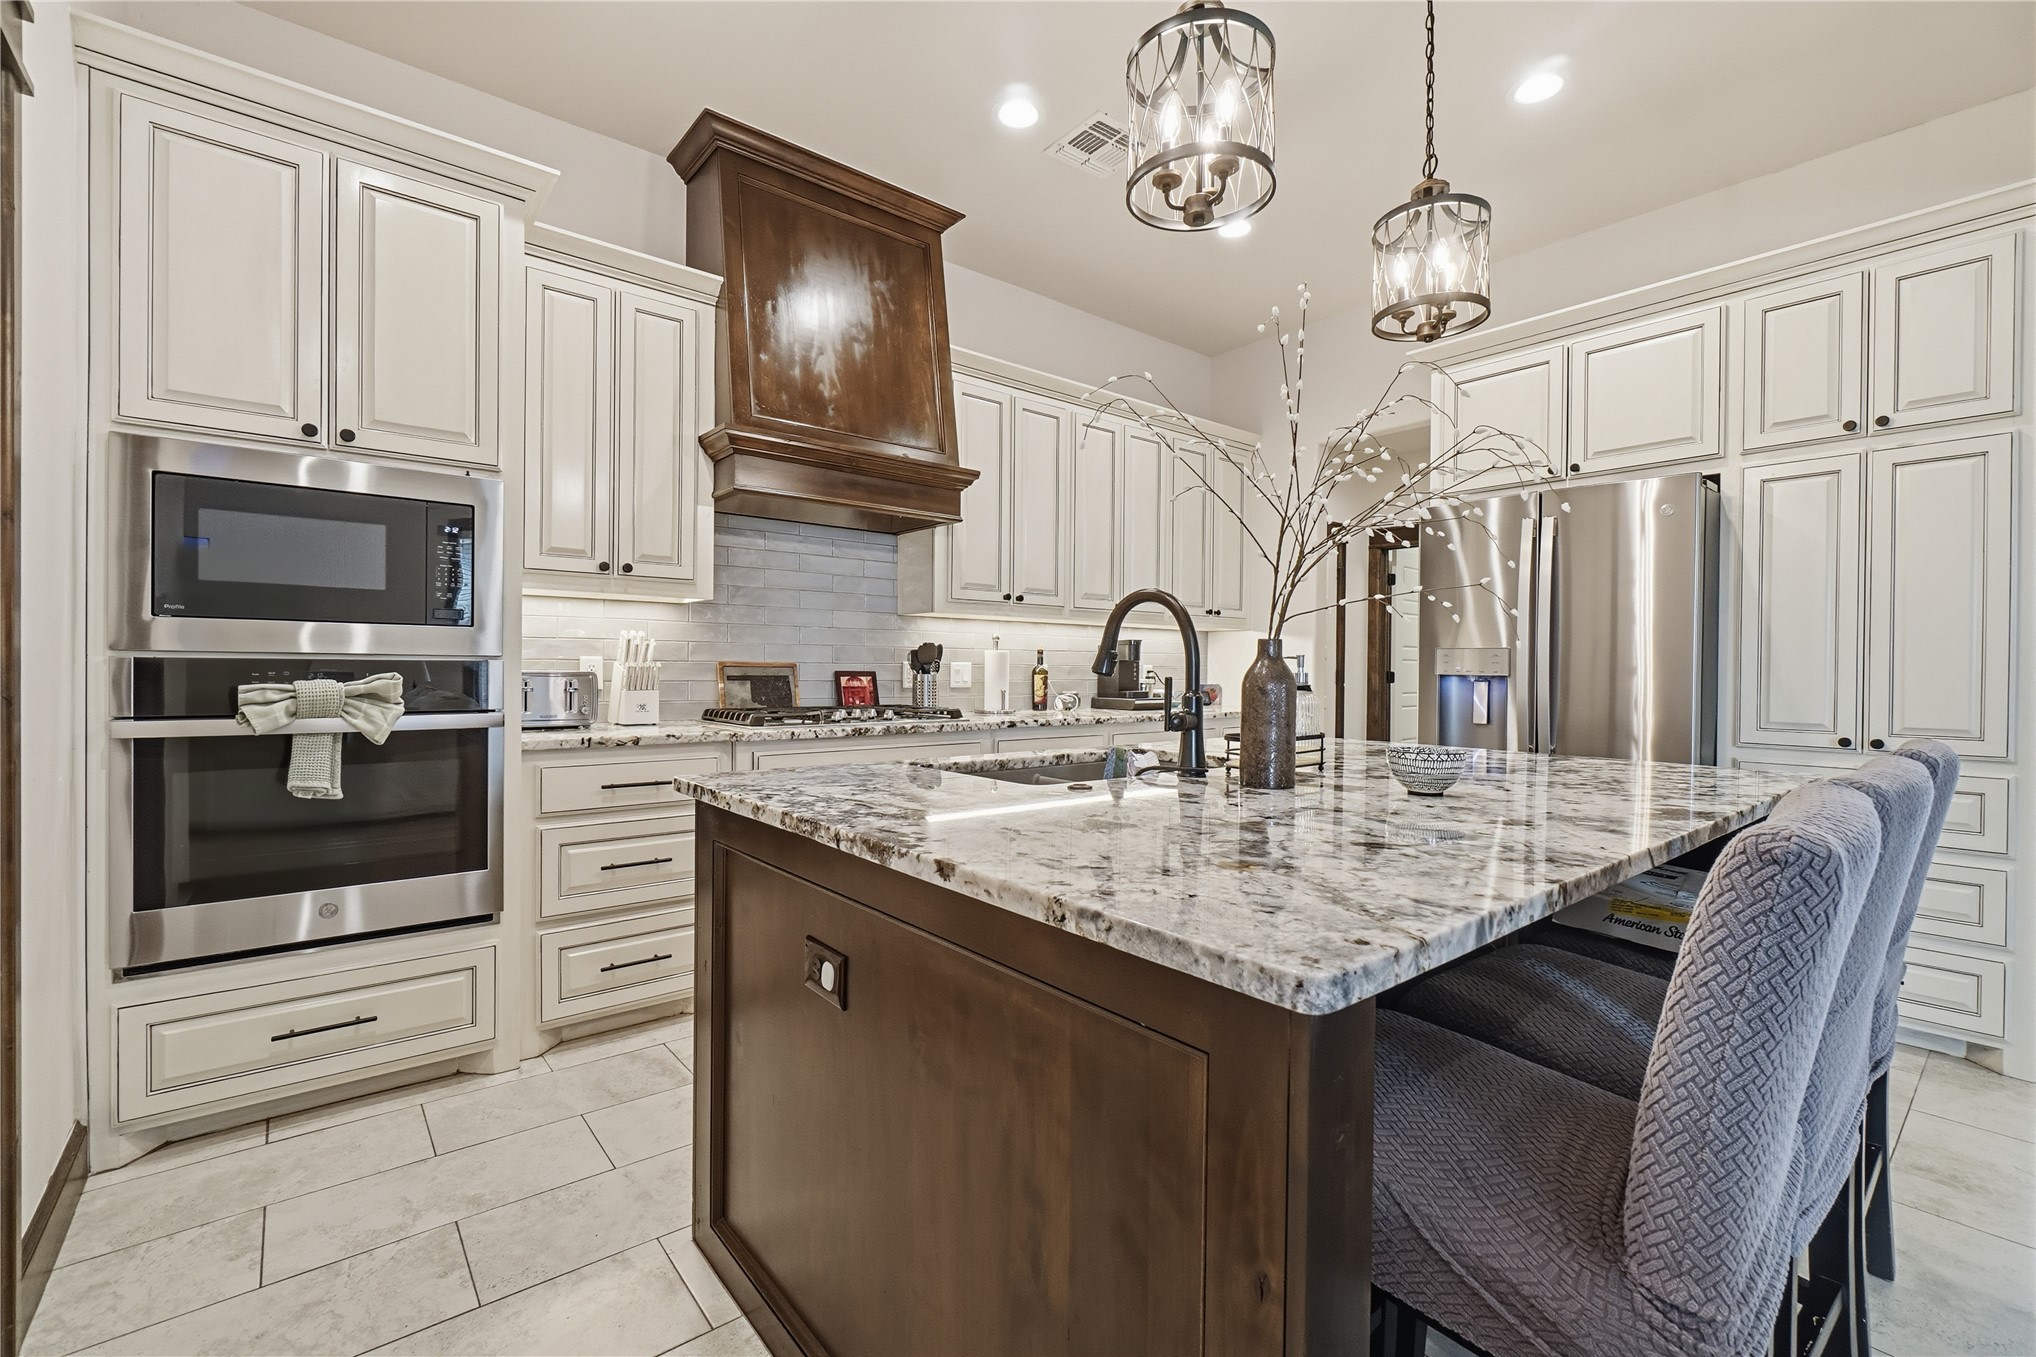
Kitchen featuring floor-to-ceiling cabinetry, a stained wood range hood, stone countertops, a central island with integrated sink, and stainless steel double wall ovens
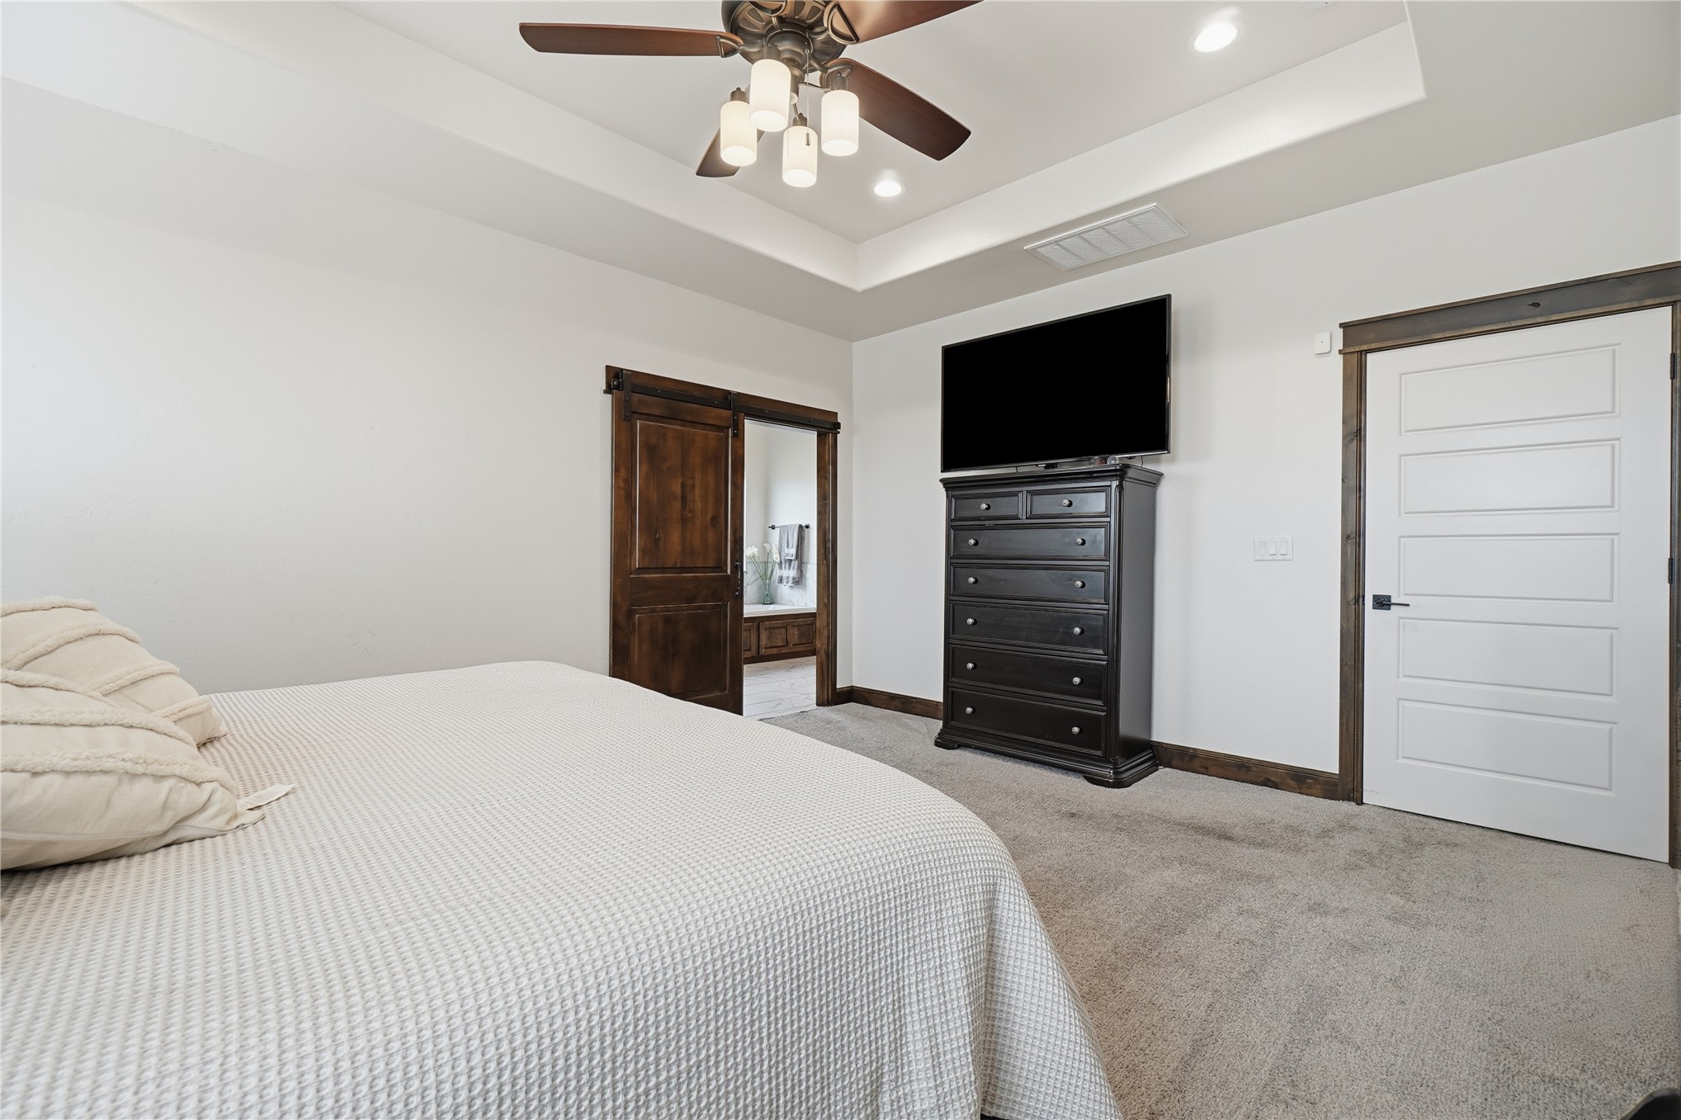
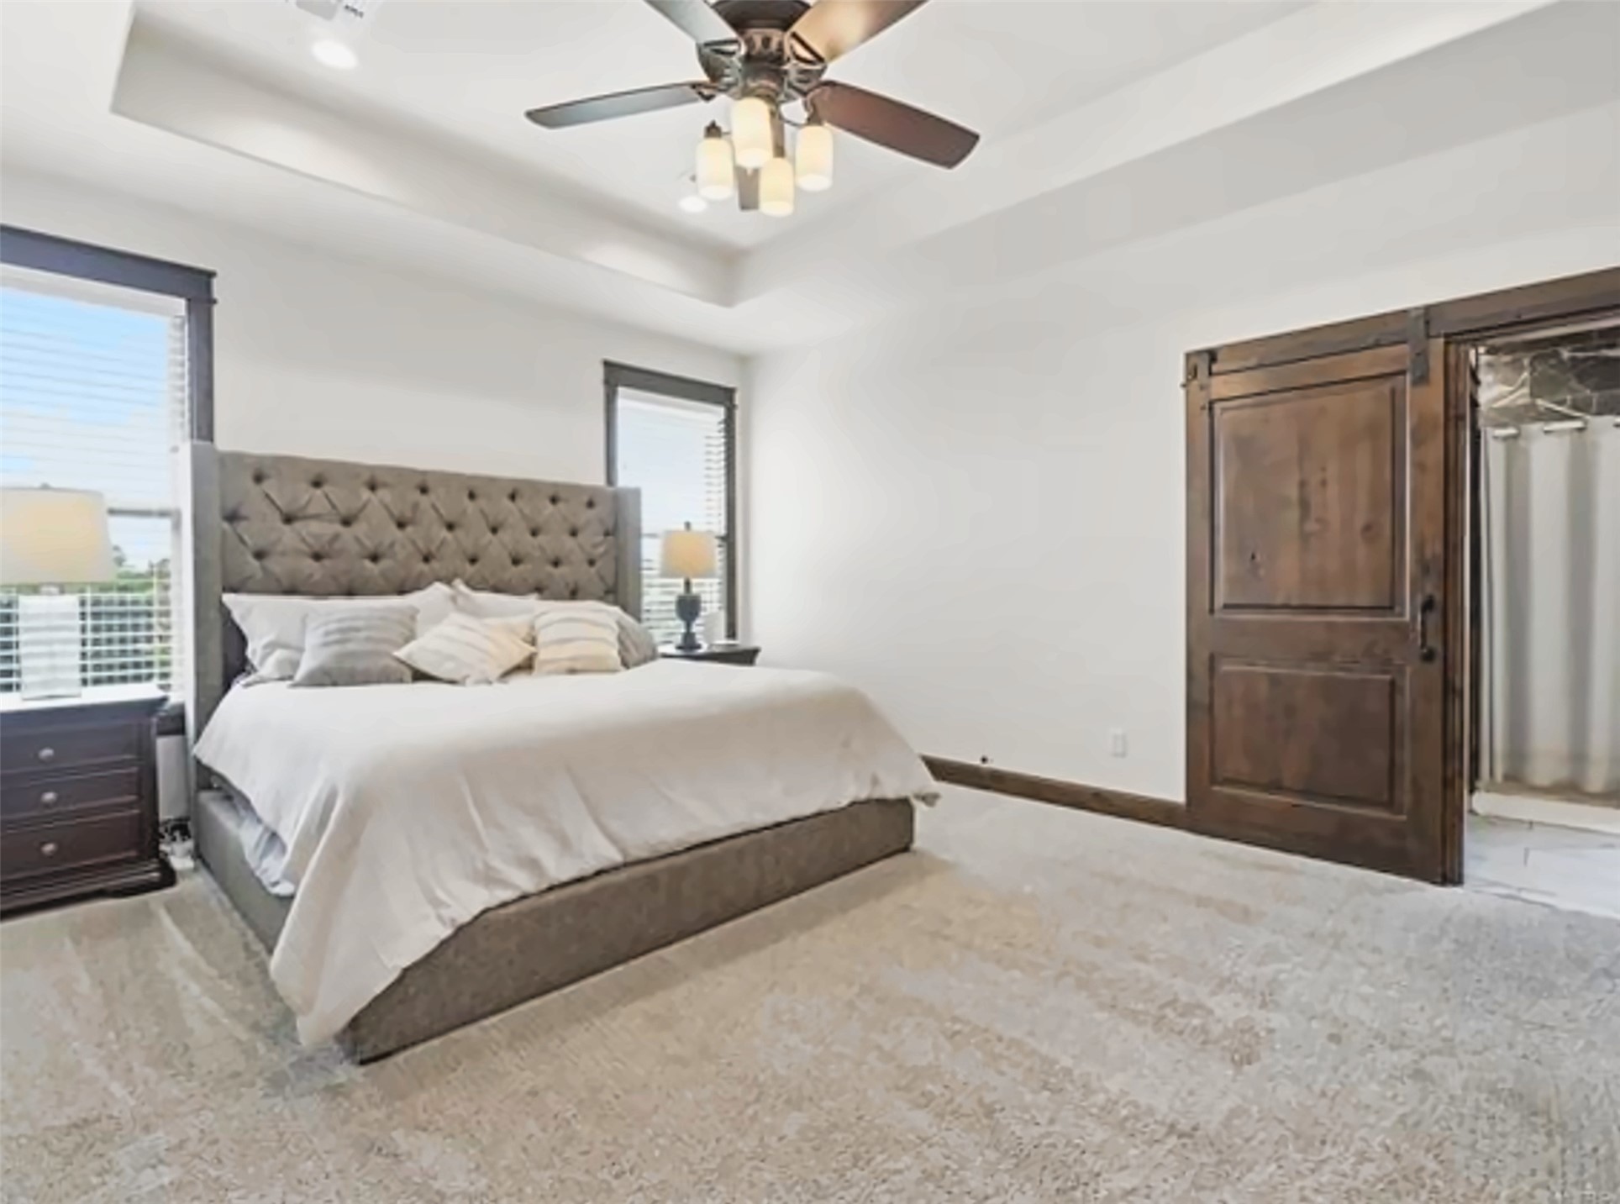
Tray ceiling with recessed lighting and a ceiling fan, stained wood trim, and a sliding barn-style door
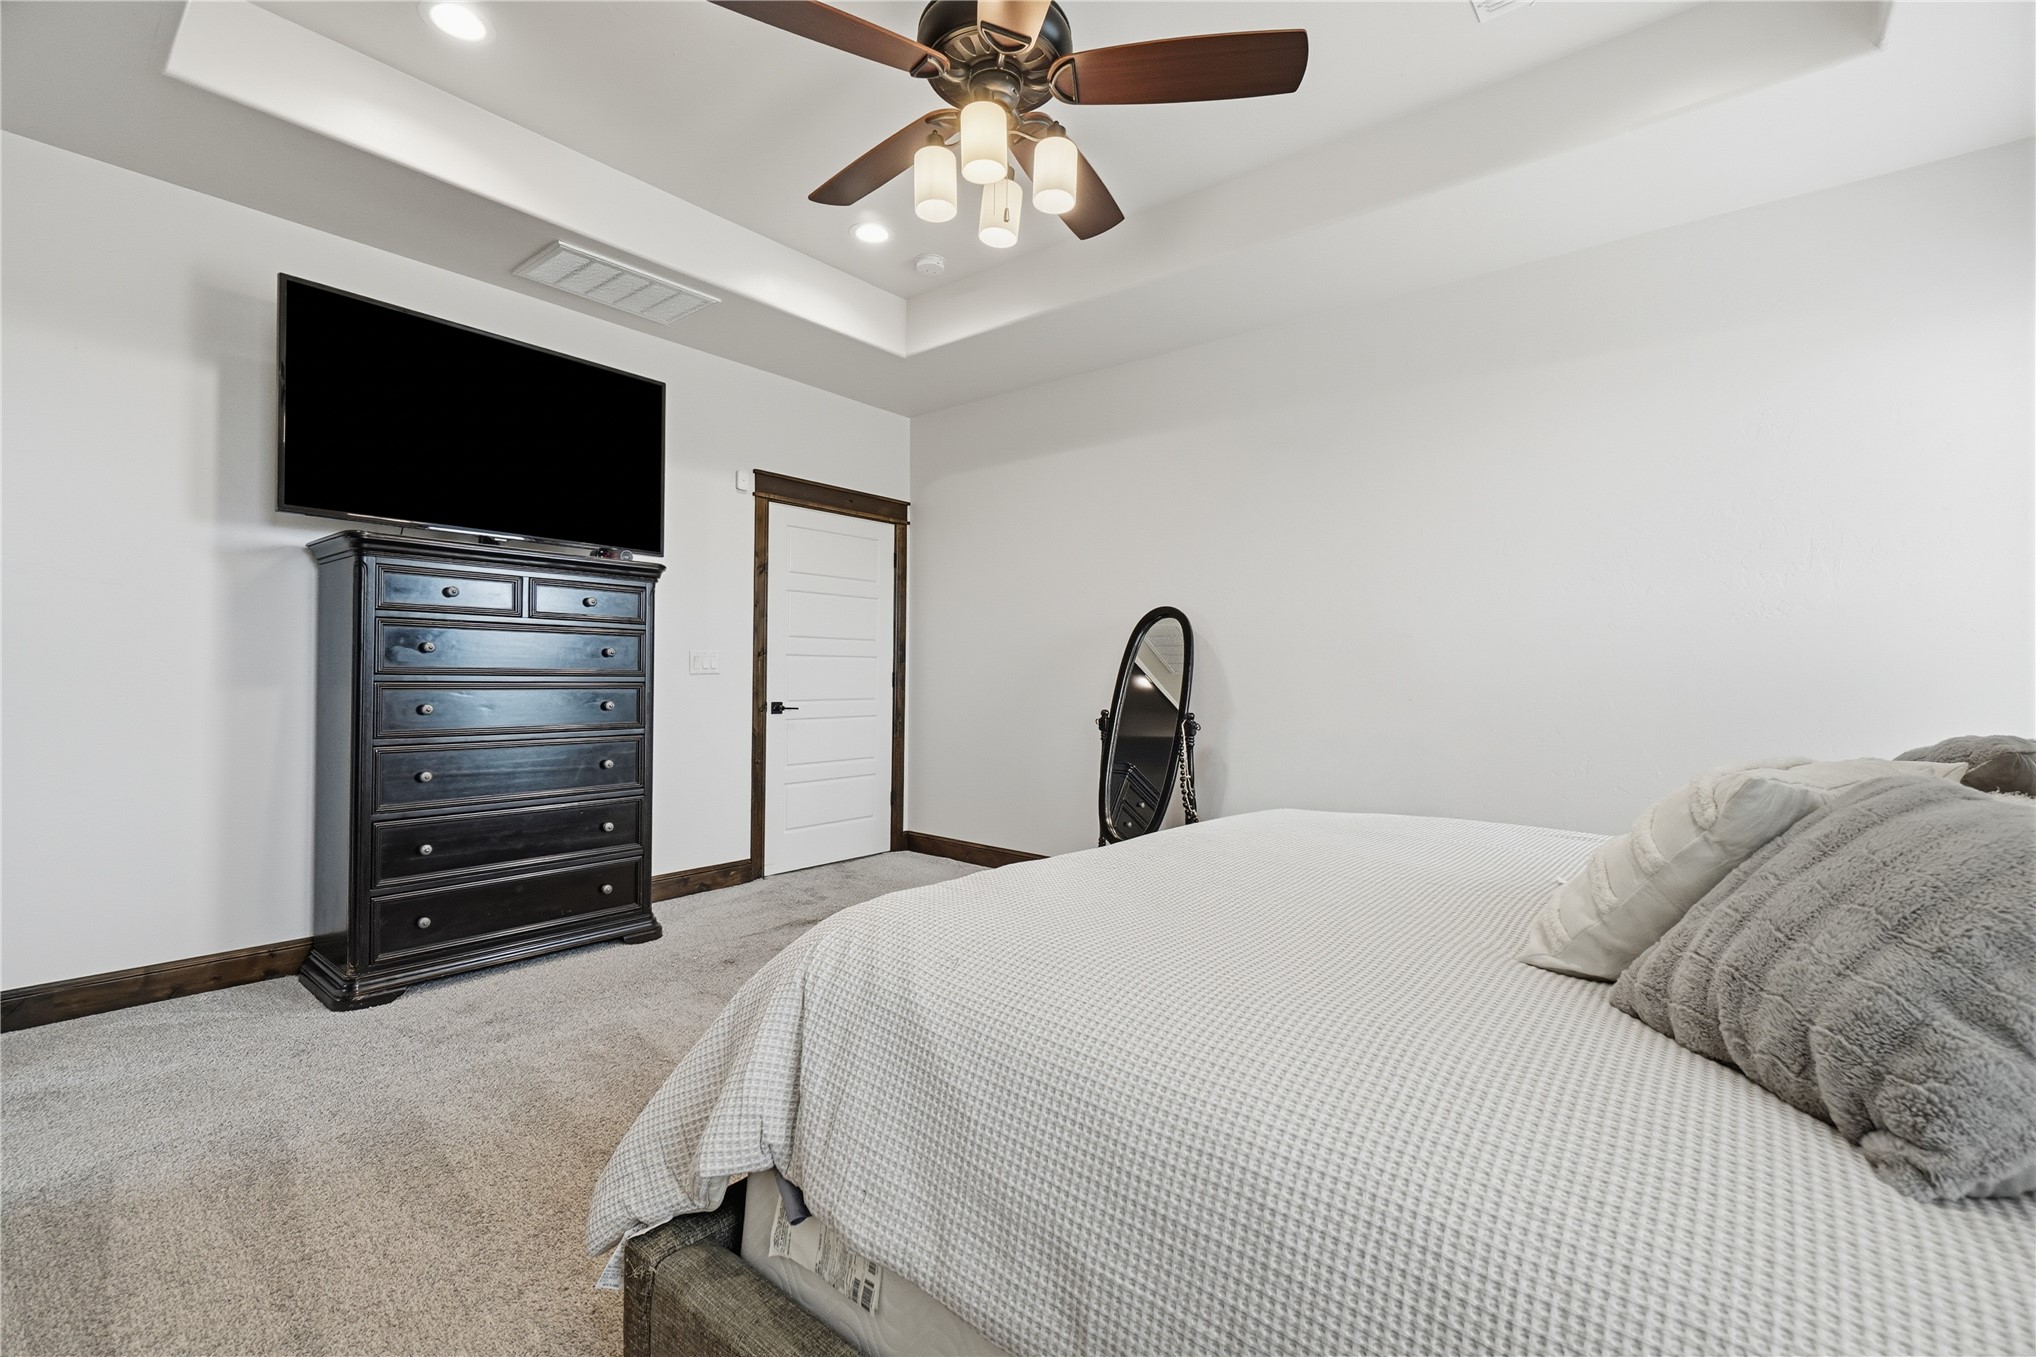
Tray ceiling featuring recessed lighting and a central ceiling fan with multi-light fixture, paired with high-contrast wood-finished door casing
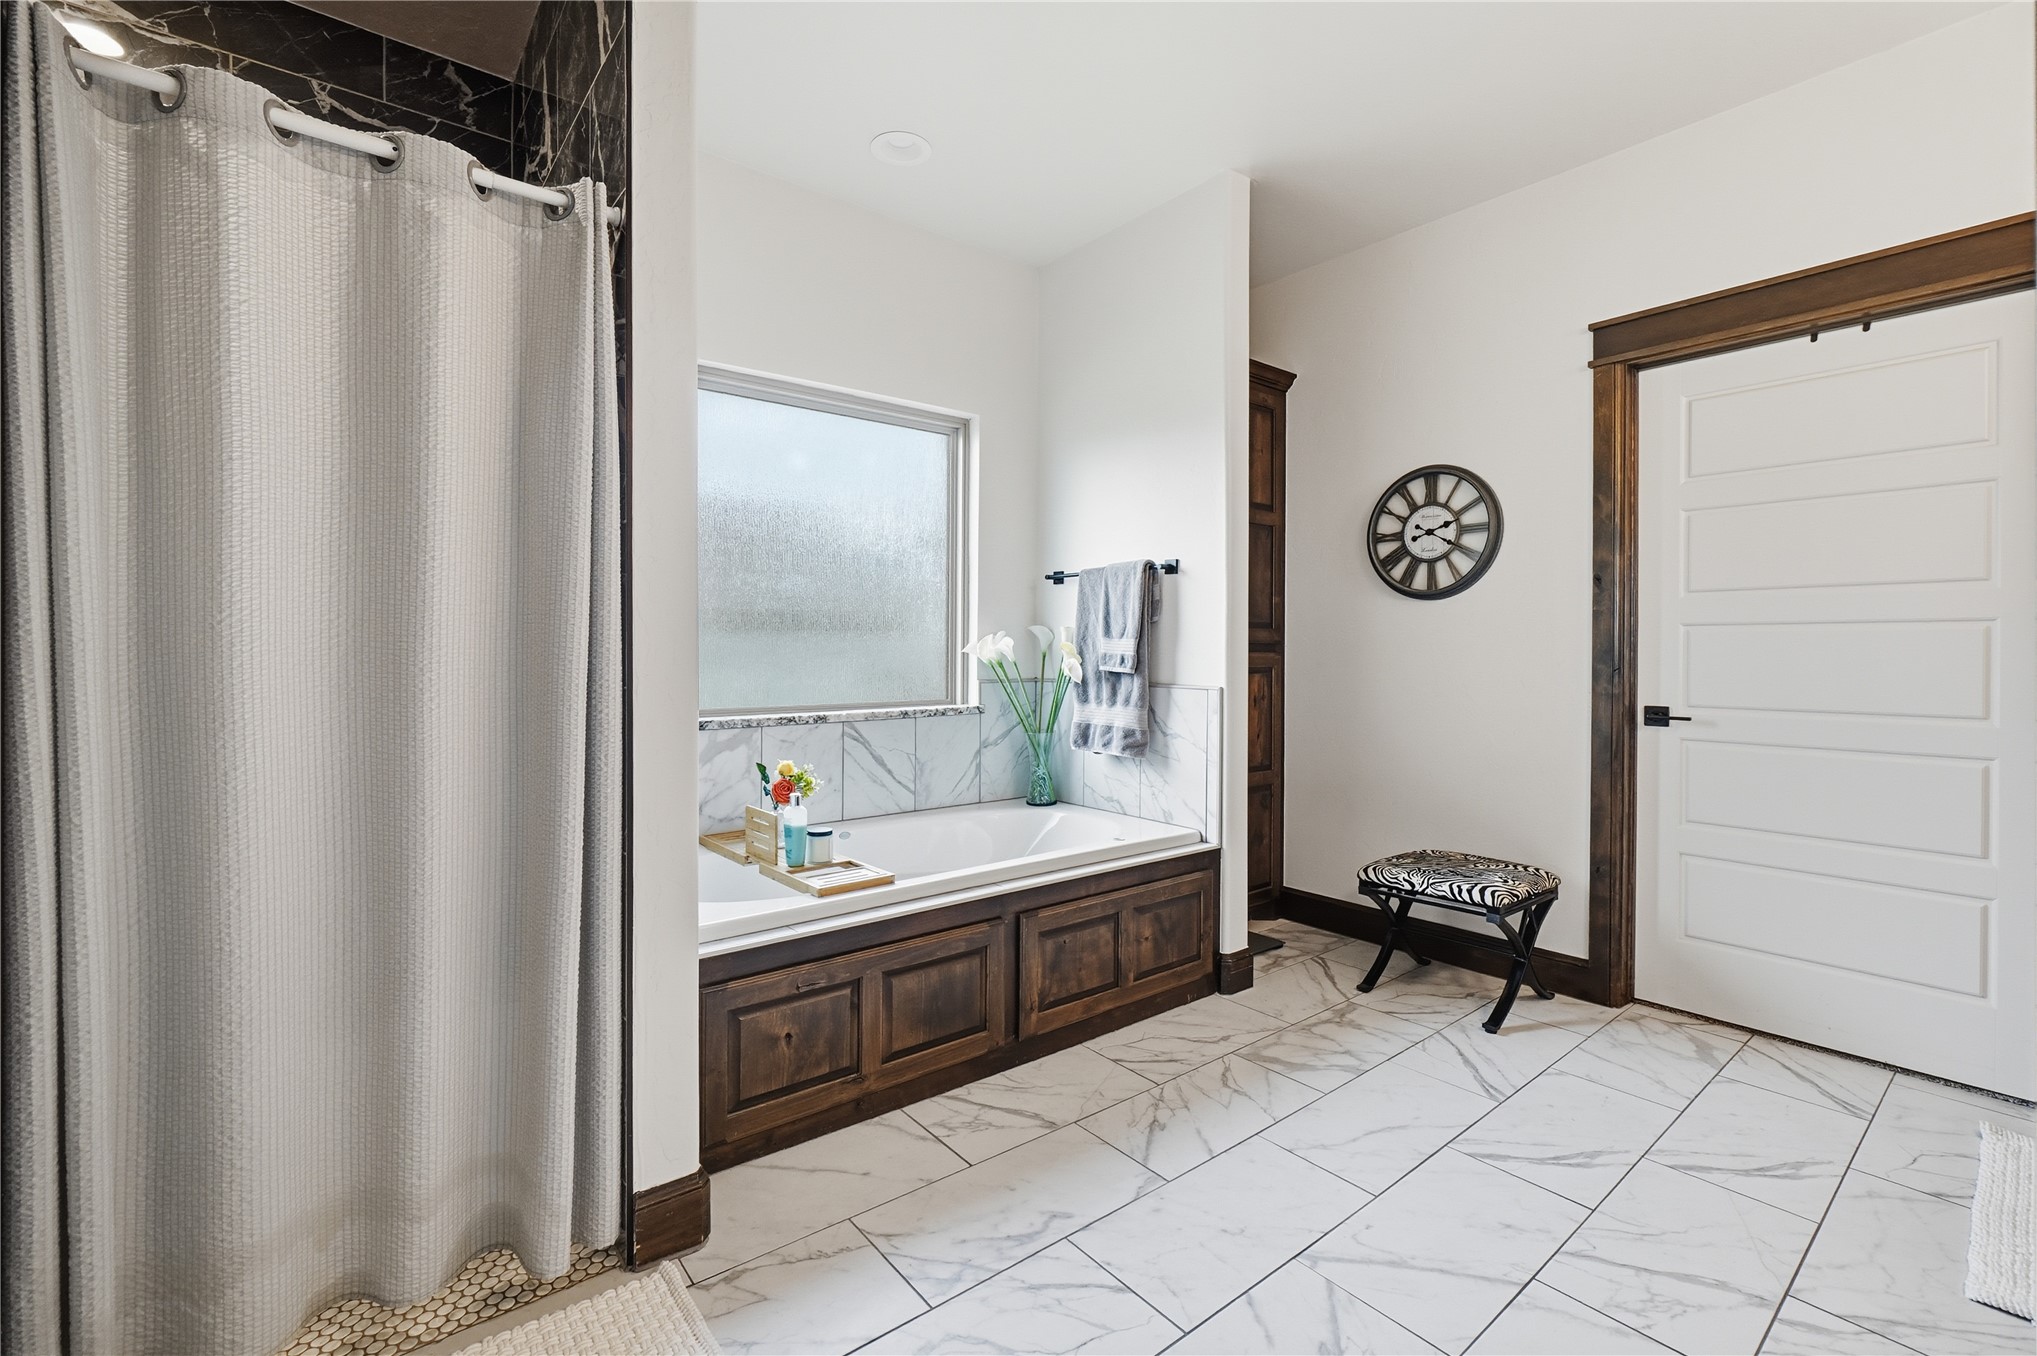
Built-in soaking tub with a stone-surround backsplash, custom wood-finish cabinetry, porcelain tile flooring, and wood-trim door casing
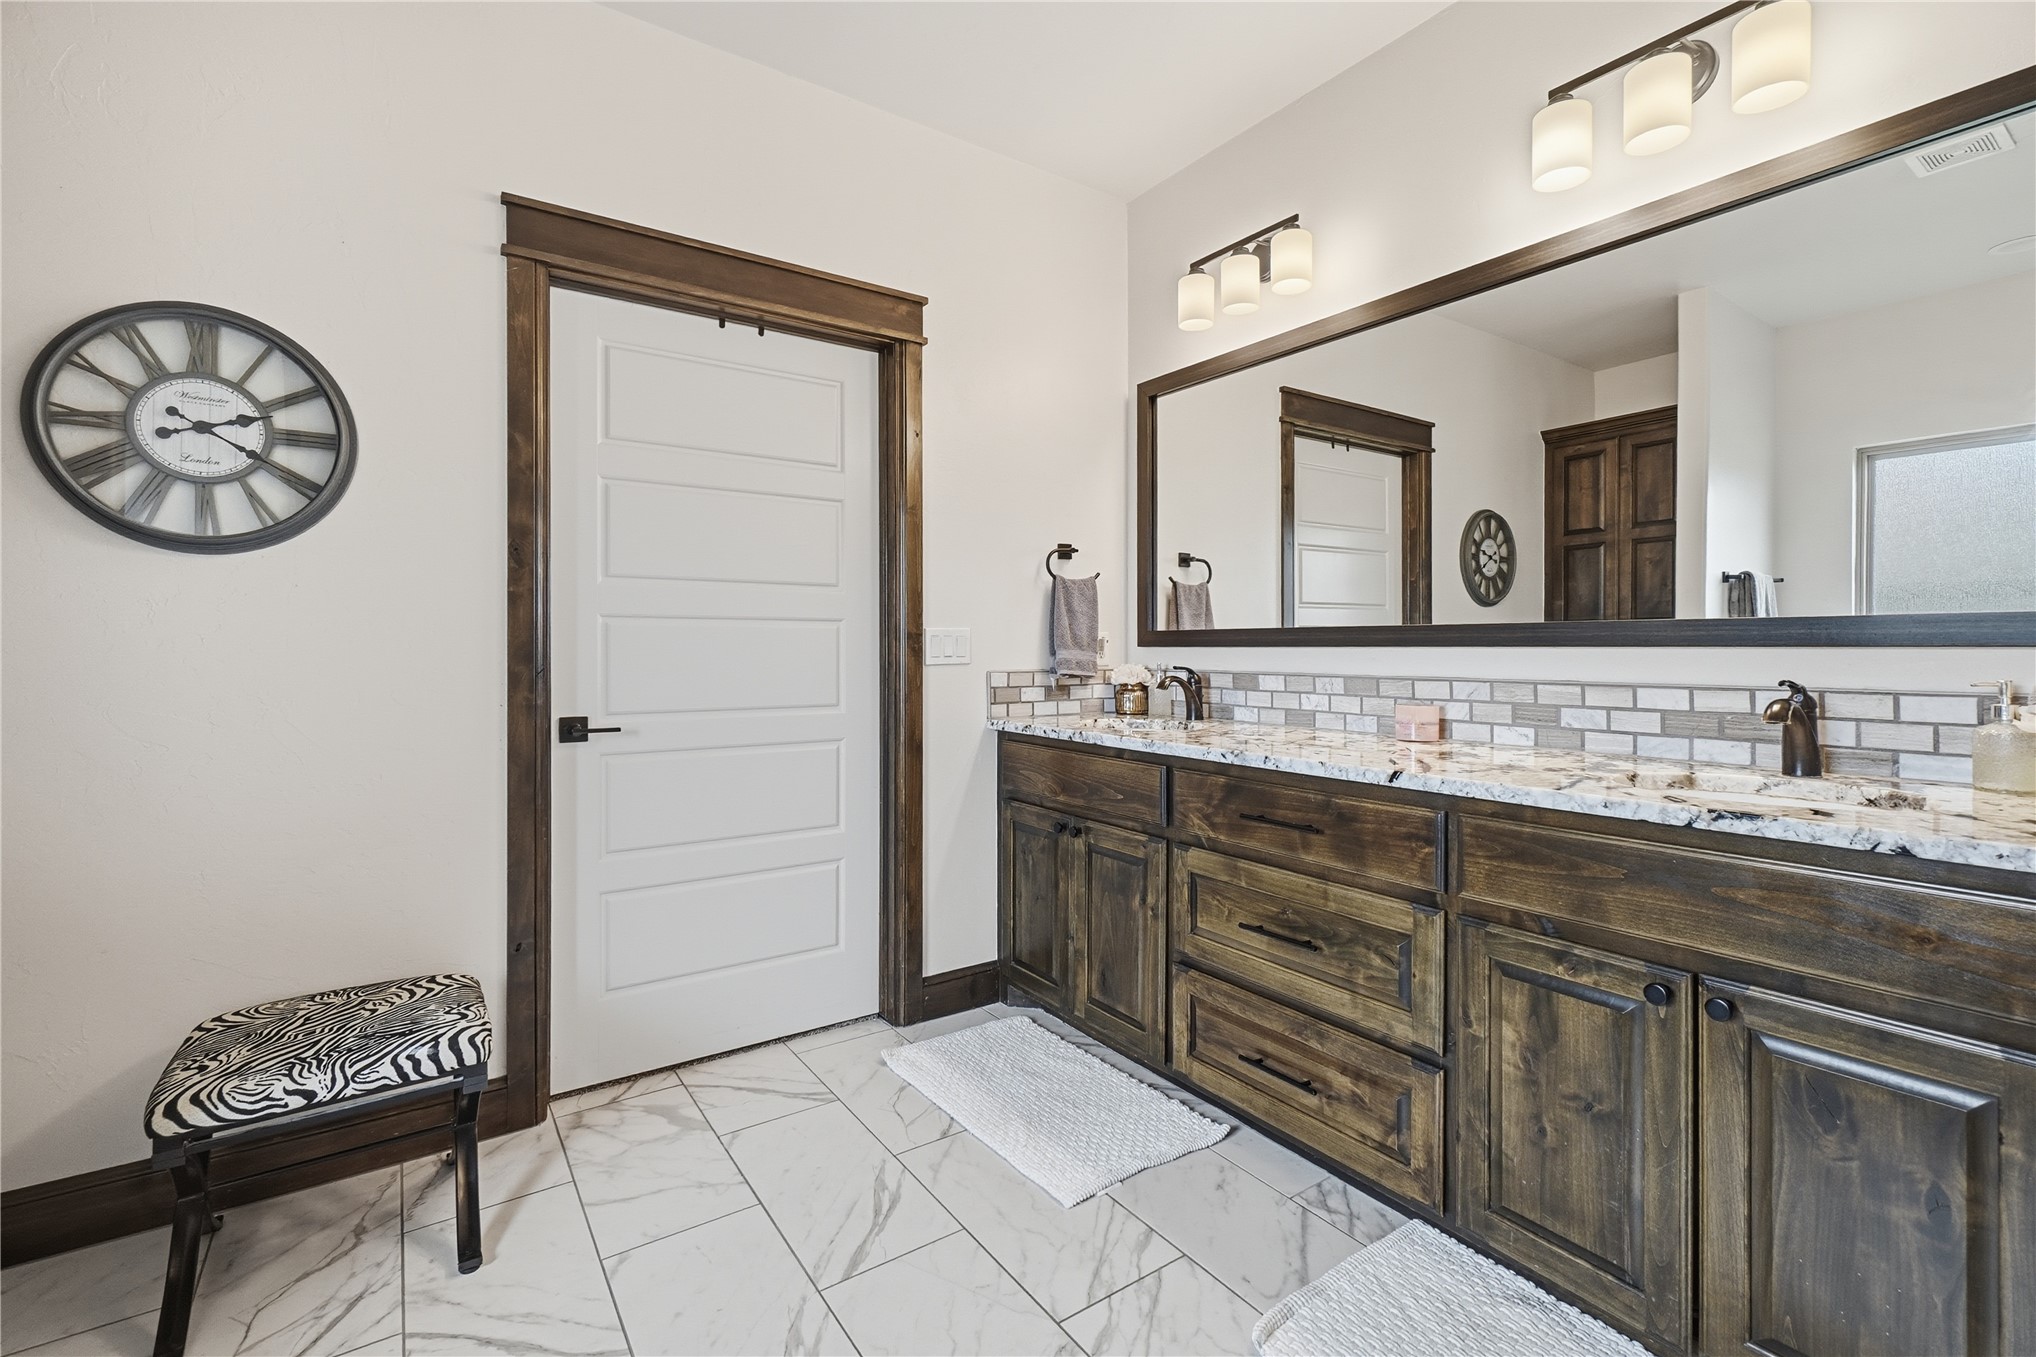
Dual-sink vanity featuring stained wood cabinetry, stone countertops, brick-style tile backsplash, and dual wall-mounted light fixtures with a large framed mirror and tile flooring
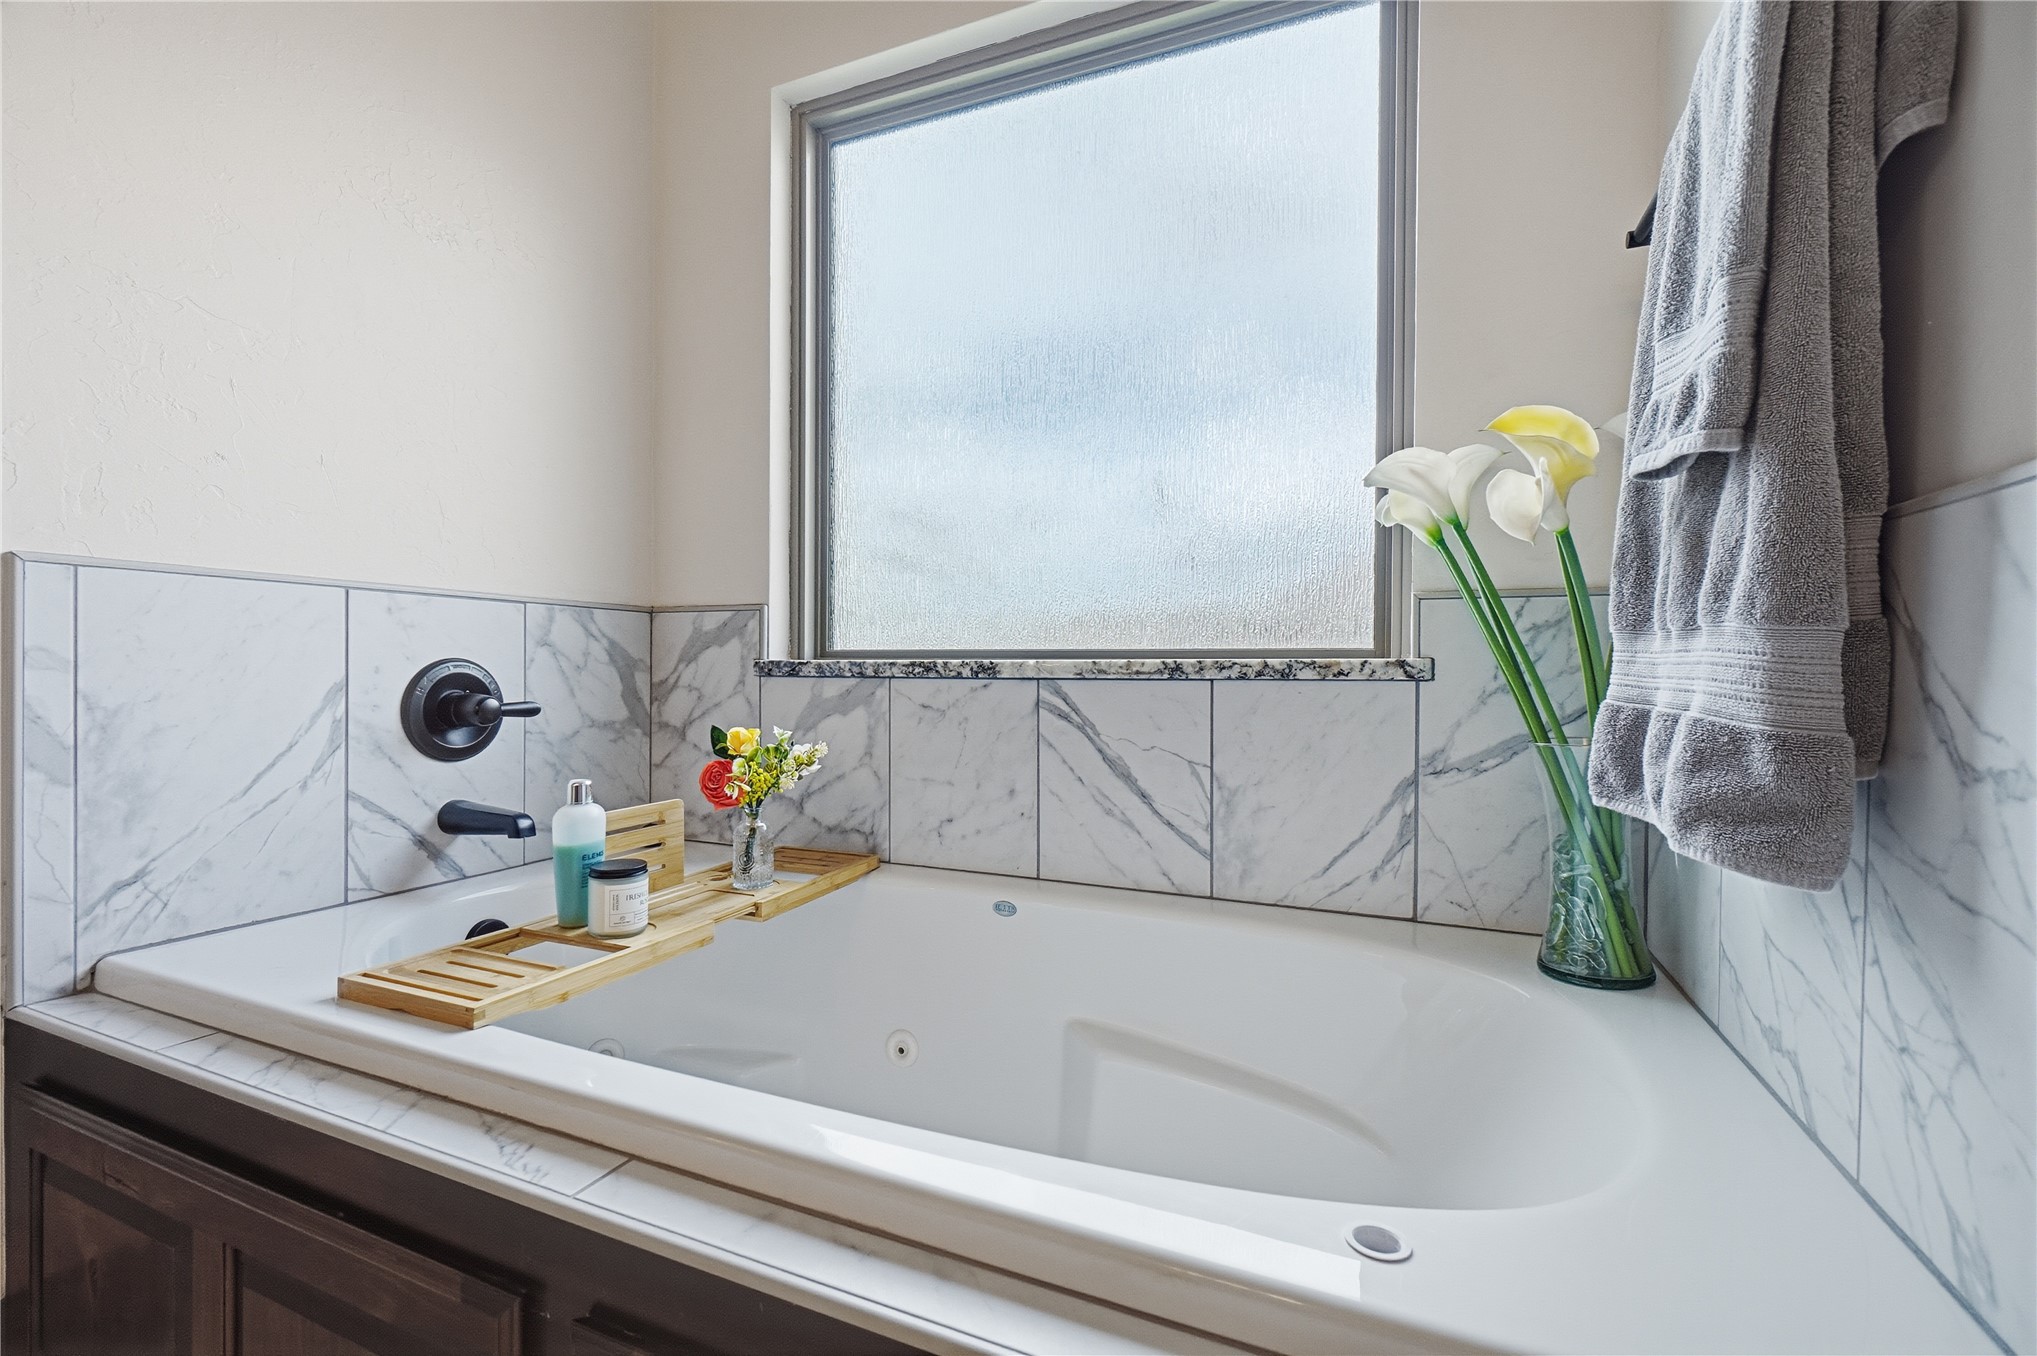
Jetted soaking tub featuring a stone-look tile surround, matte black wall-mounted faucet, and a dual-pane privacy glass window
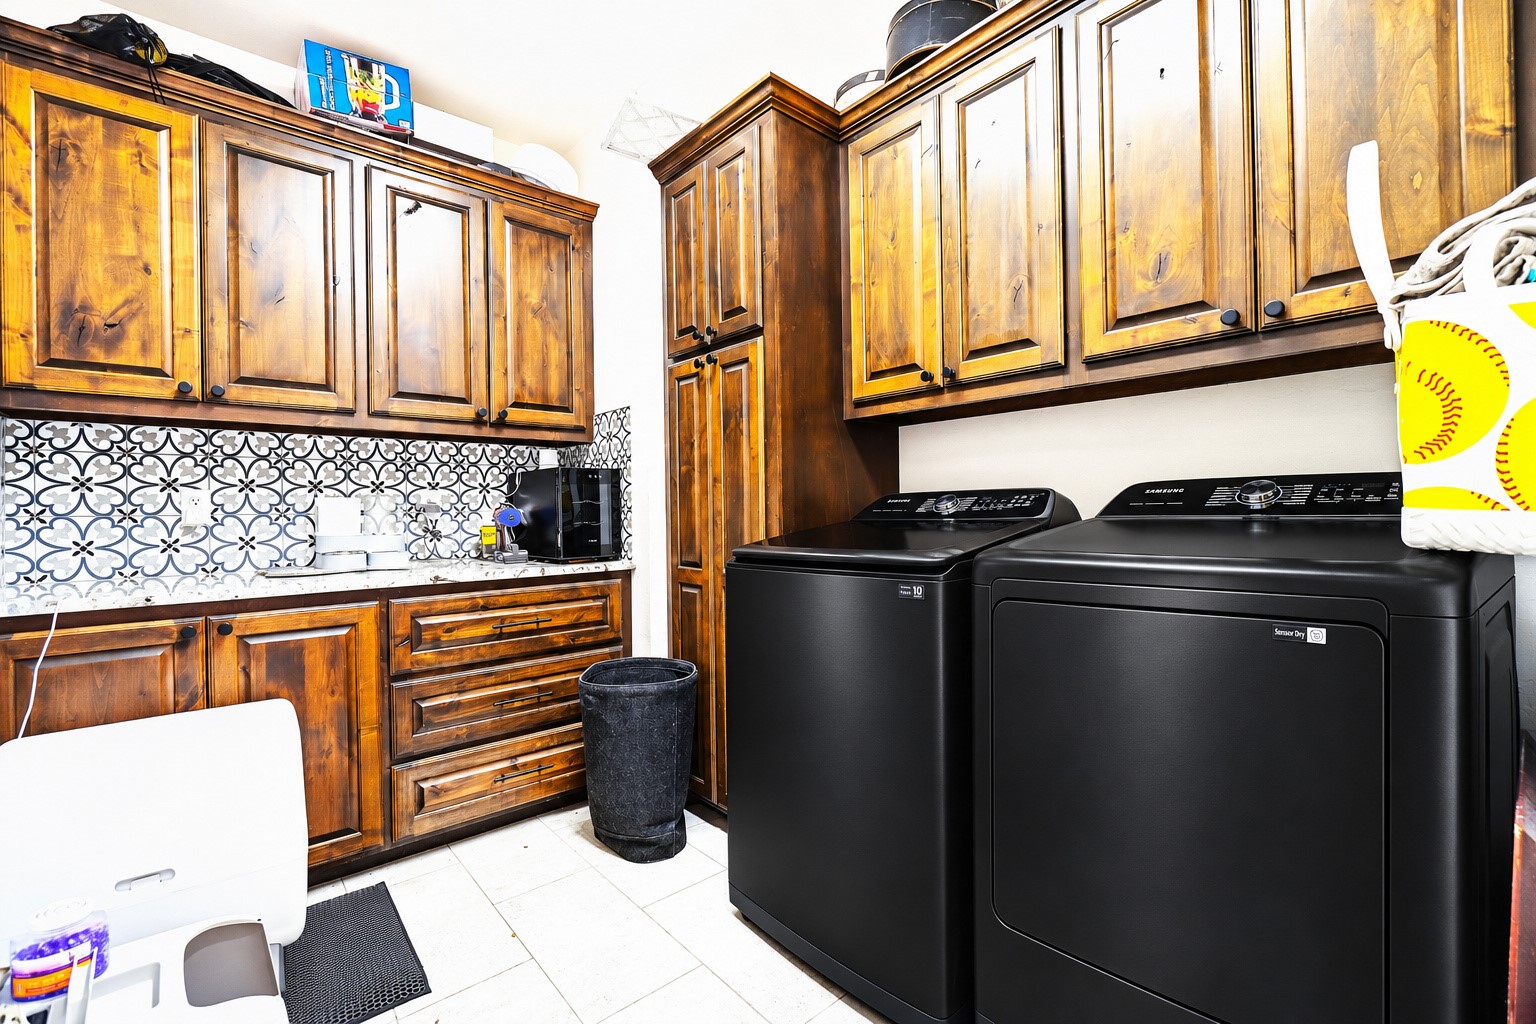
Laundry space featuring stained wood cabinetry, a floor-to-ceiling pantry cabinet, patterned tile backsplash, and light-toned tile flooring
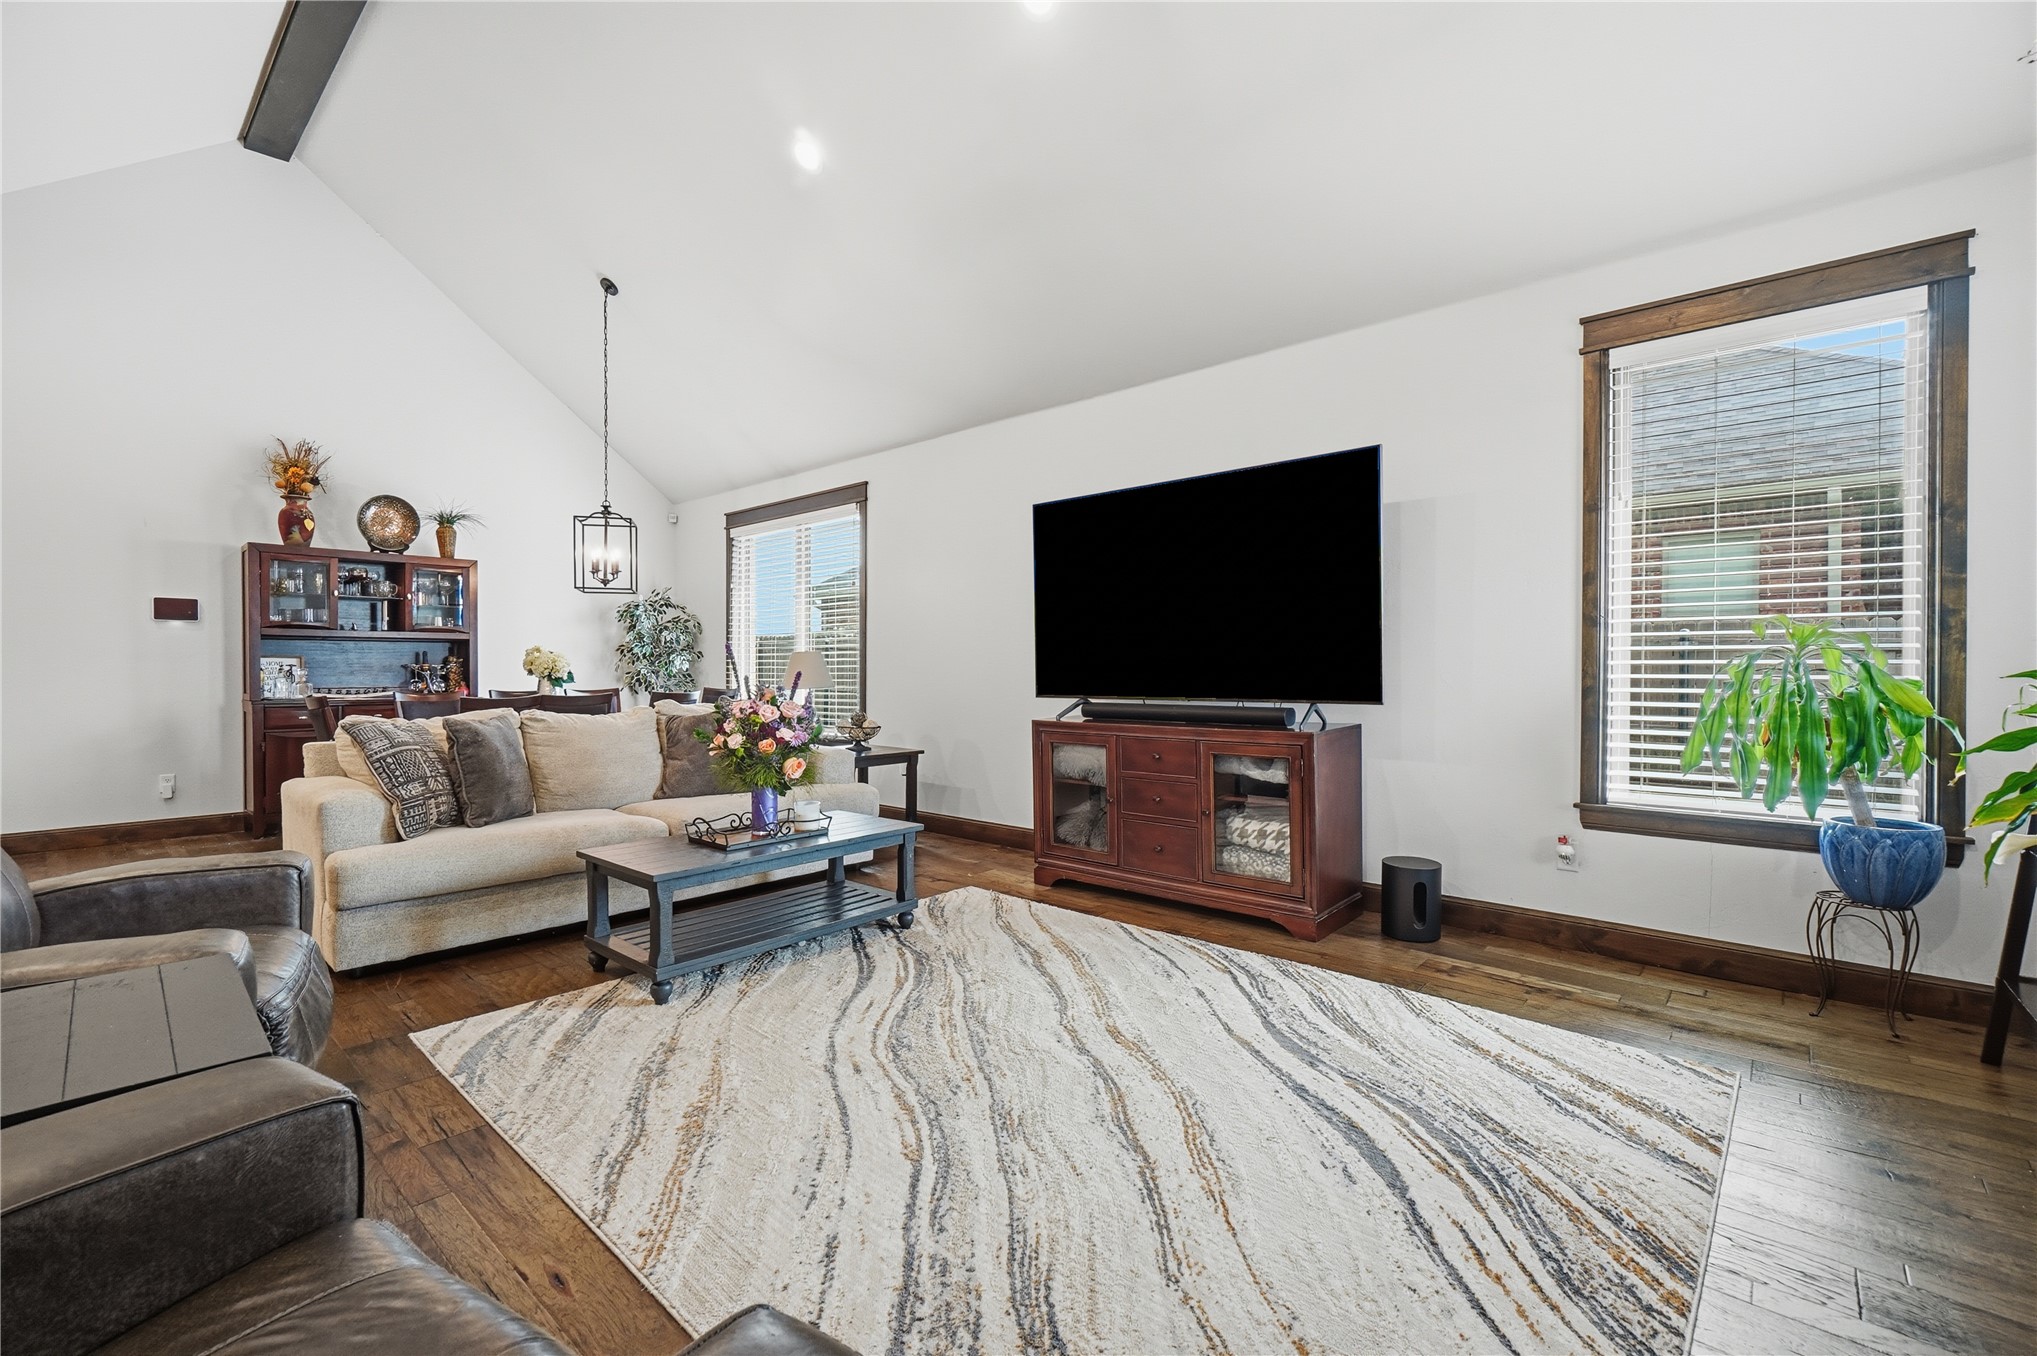
Living area featuring a vaulted ceiling, wood-finish flooring, and dark stained wood window casings
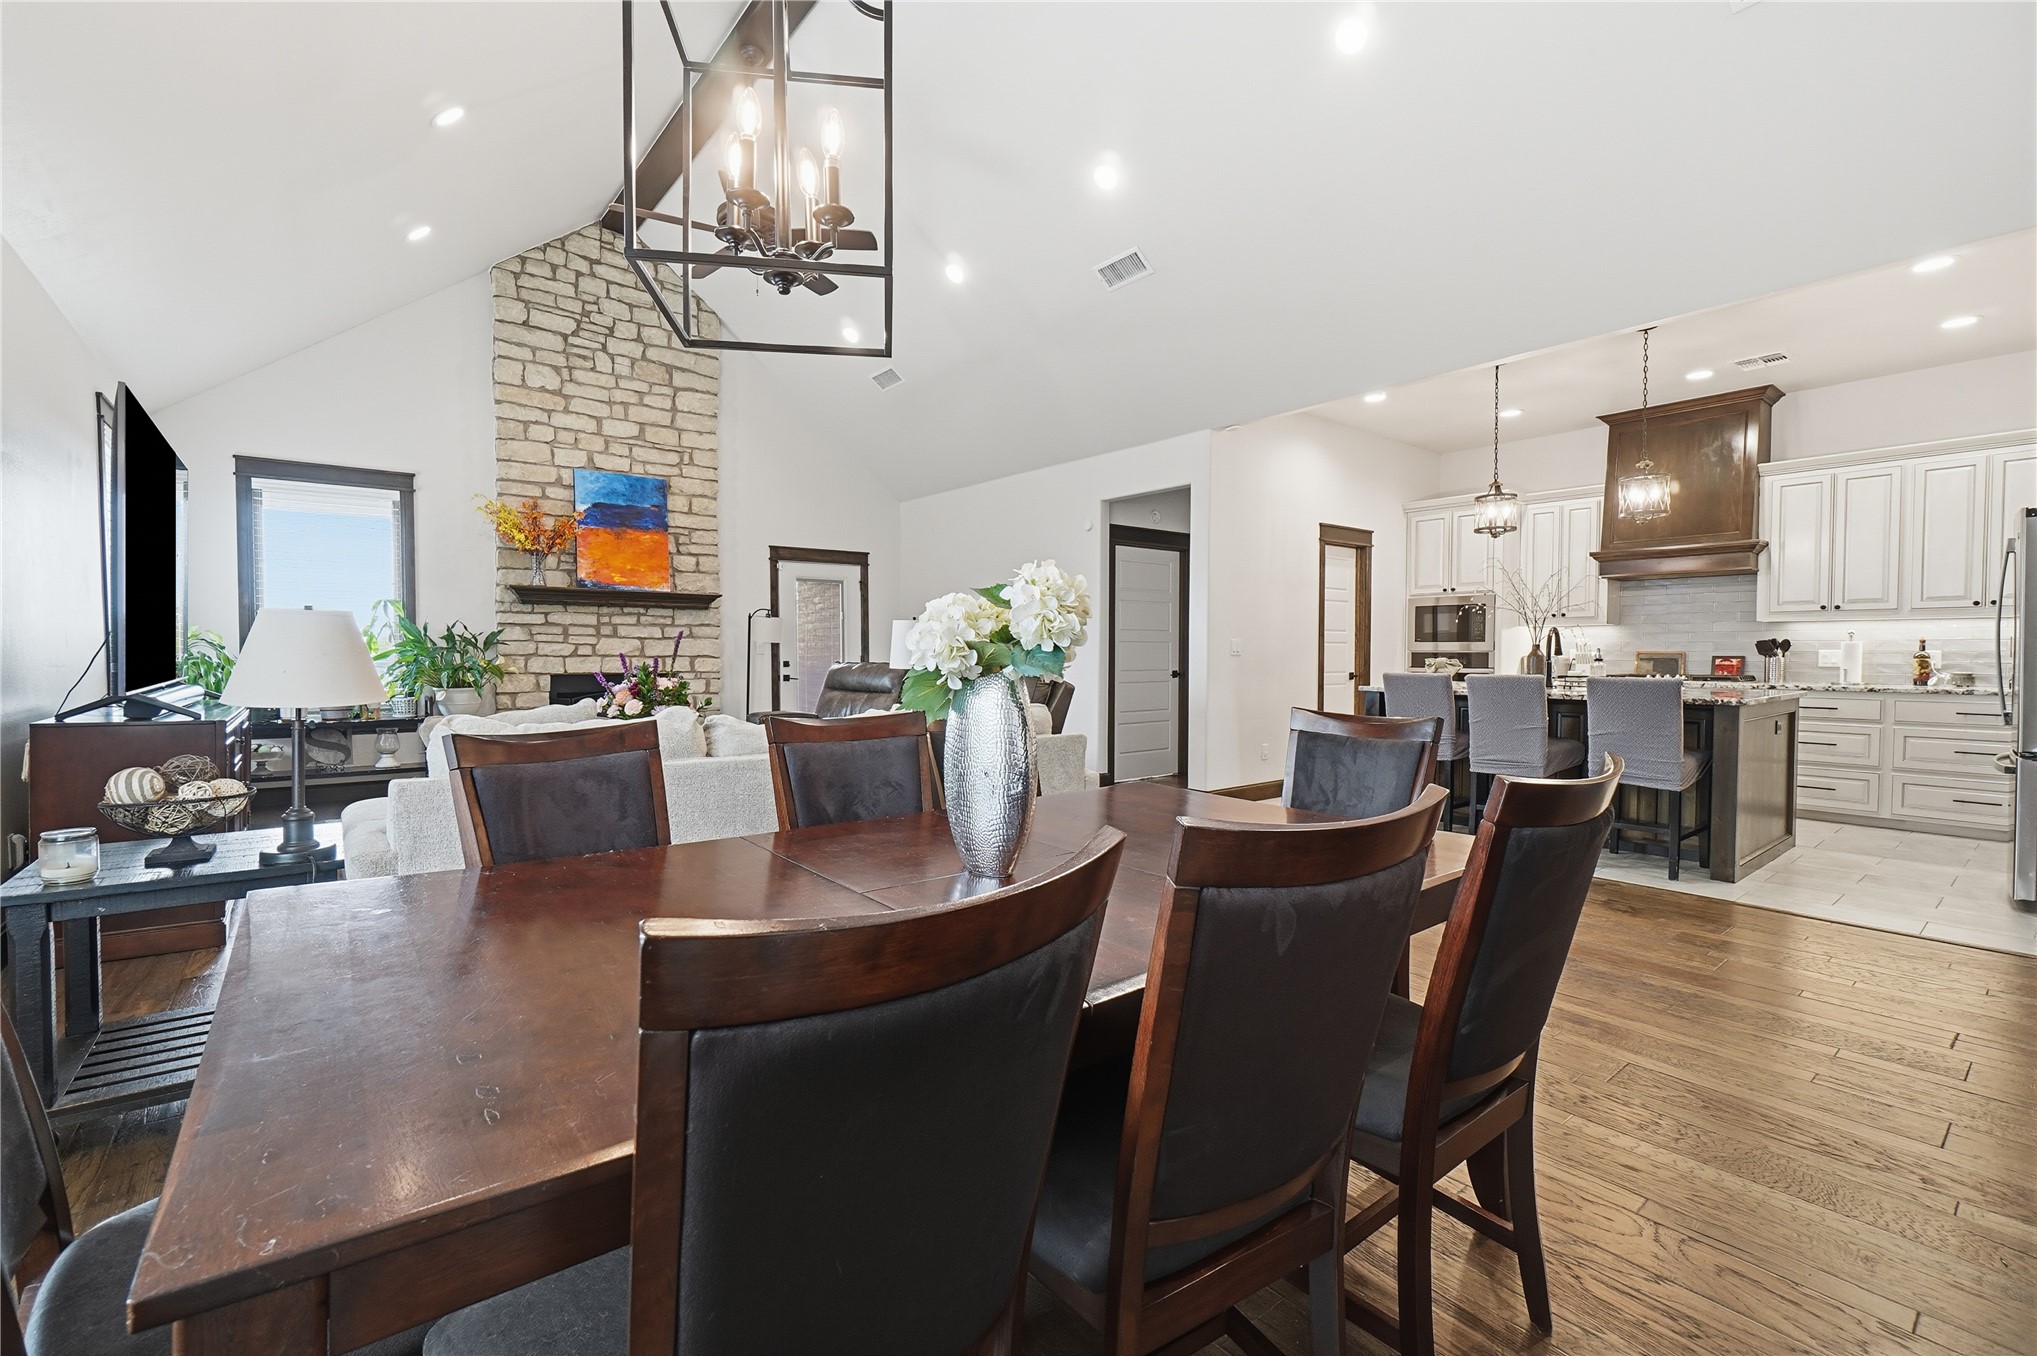
Vaulted ceilings featuring recessed lighting, floor-to-ceiling stone fireplace, wood-finish flooring, custom wood range hood, and large pendant light fixtures
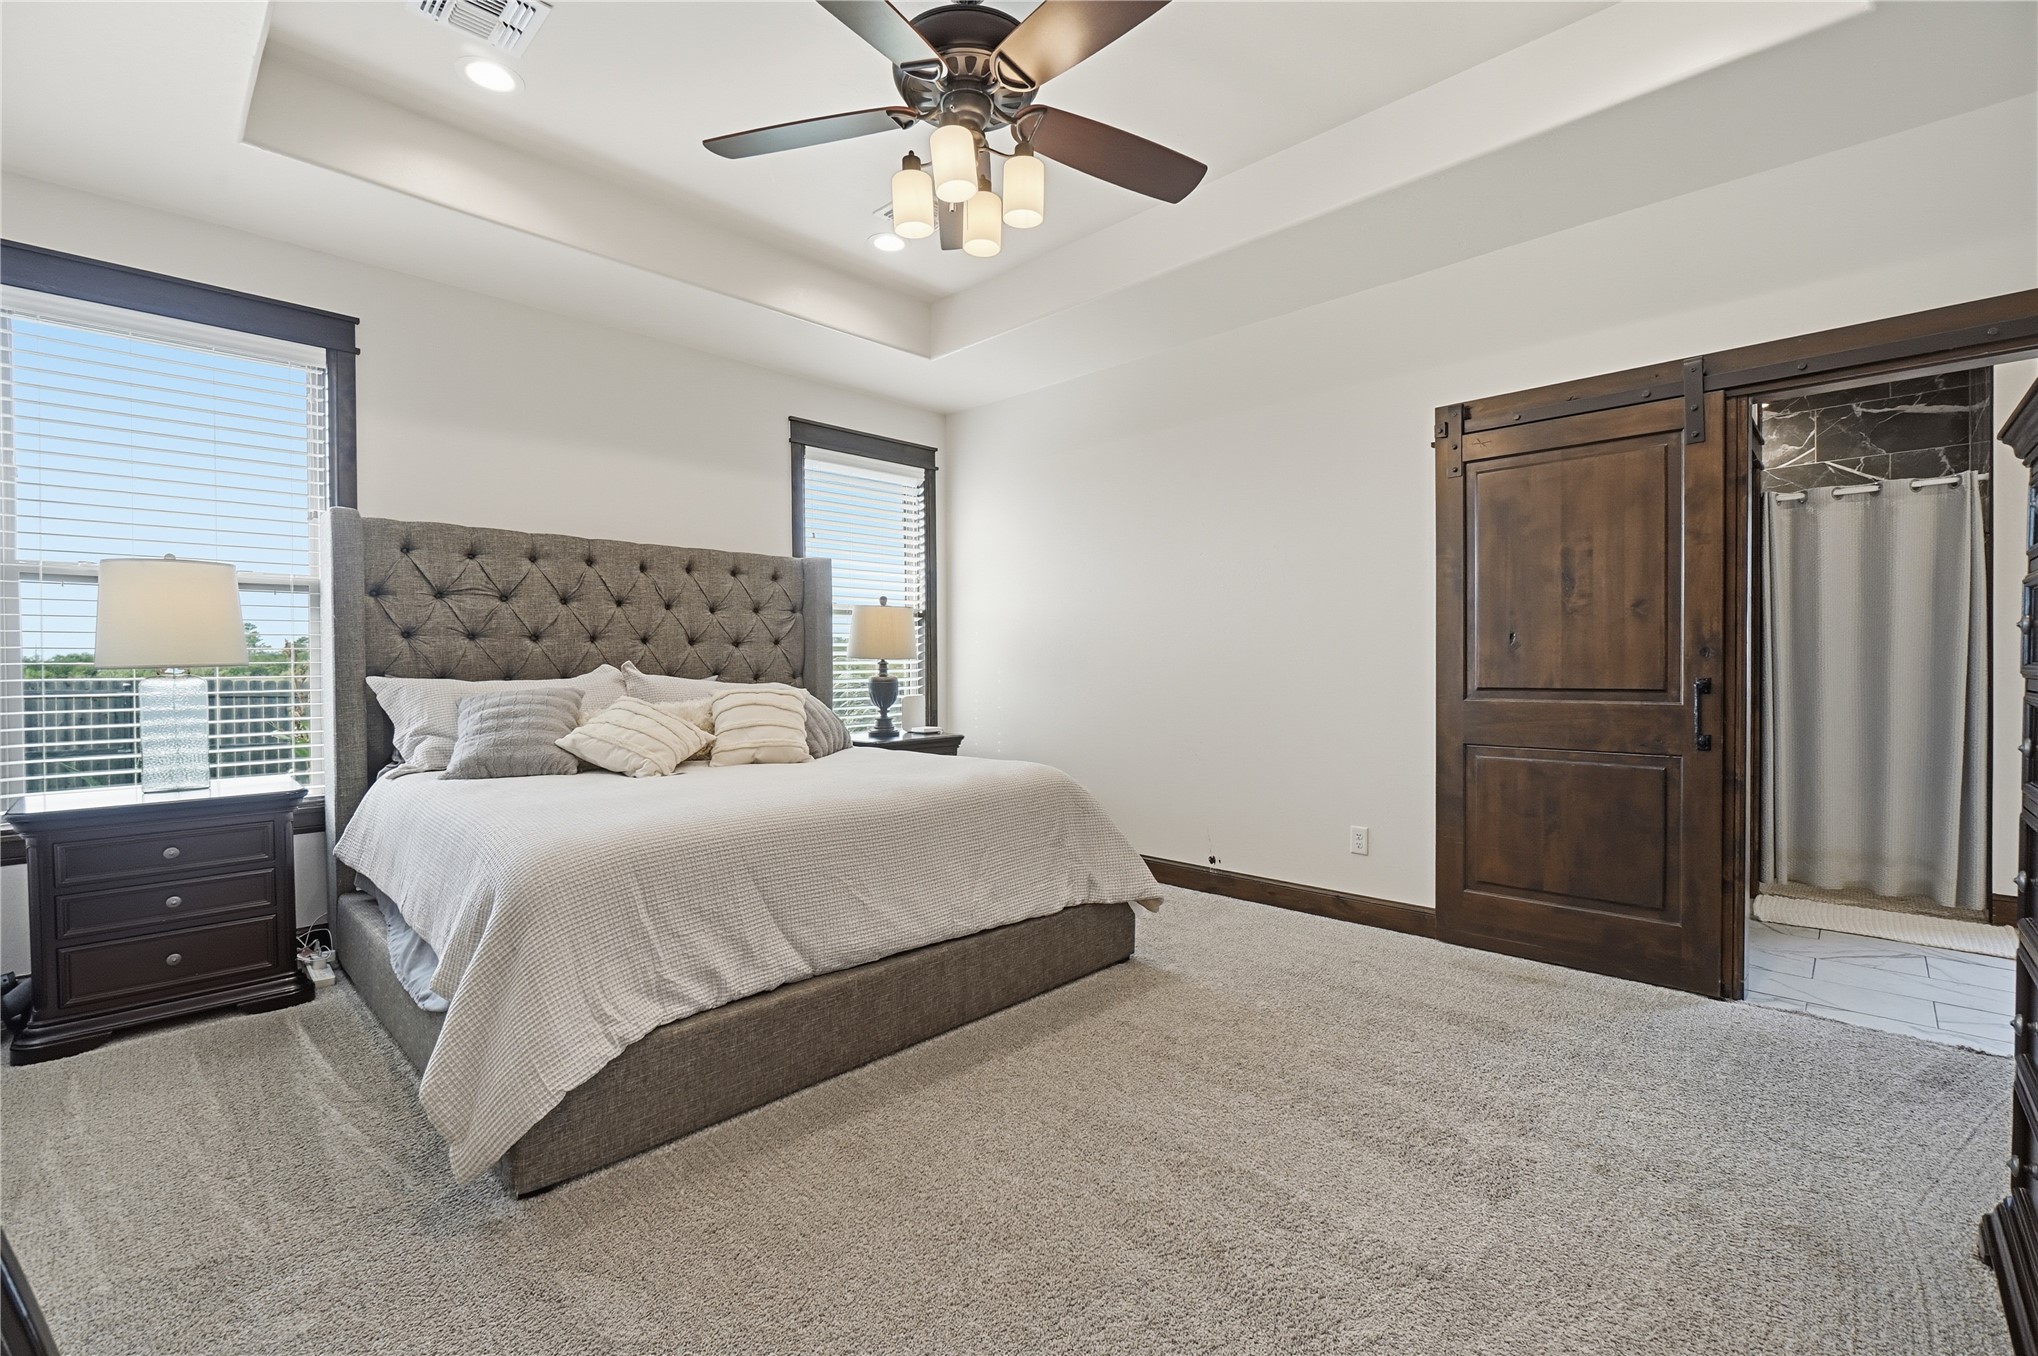
Tray ceiling, ceiling fan with integrated lighting, dual windows with blinds, and stained wood sliding barn door
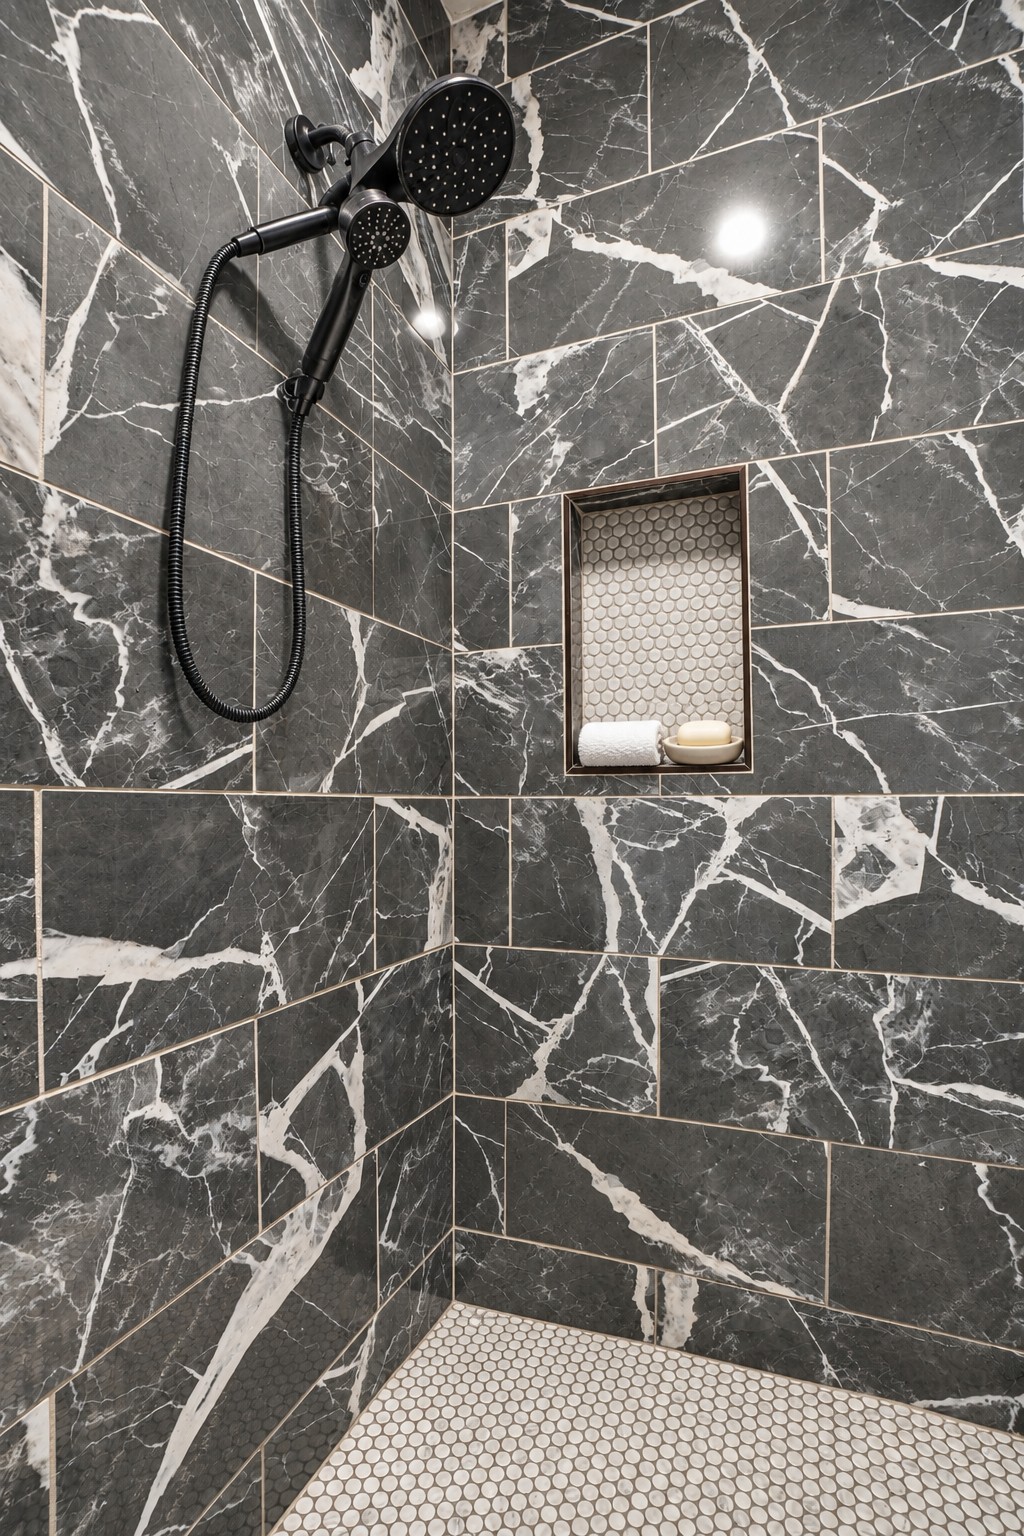
Walk-in shower featuring large-format dark stone-finish wall tiling, a built-in recessed wall niche with mosaic accent tile, matte black handheld shower fixture, and a white penny-round tiled floor
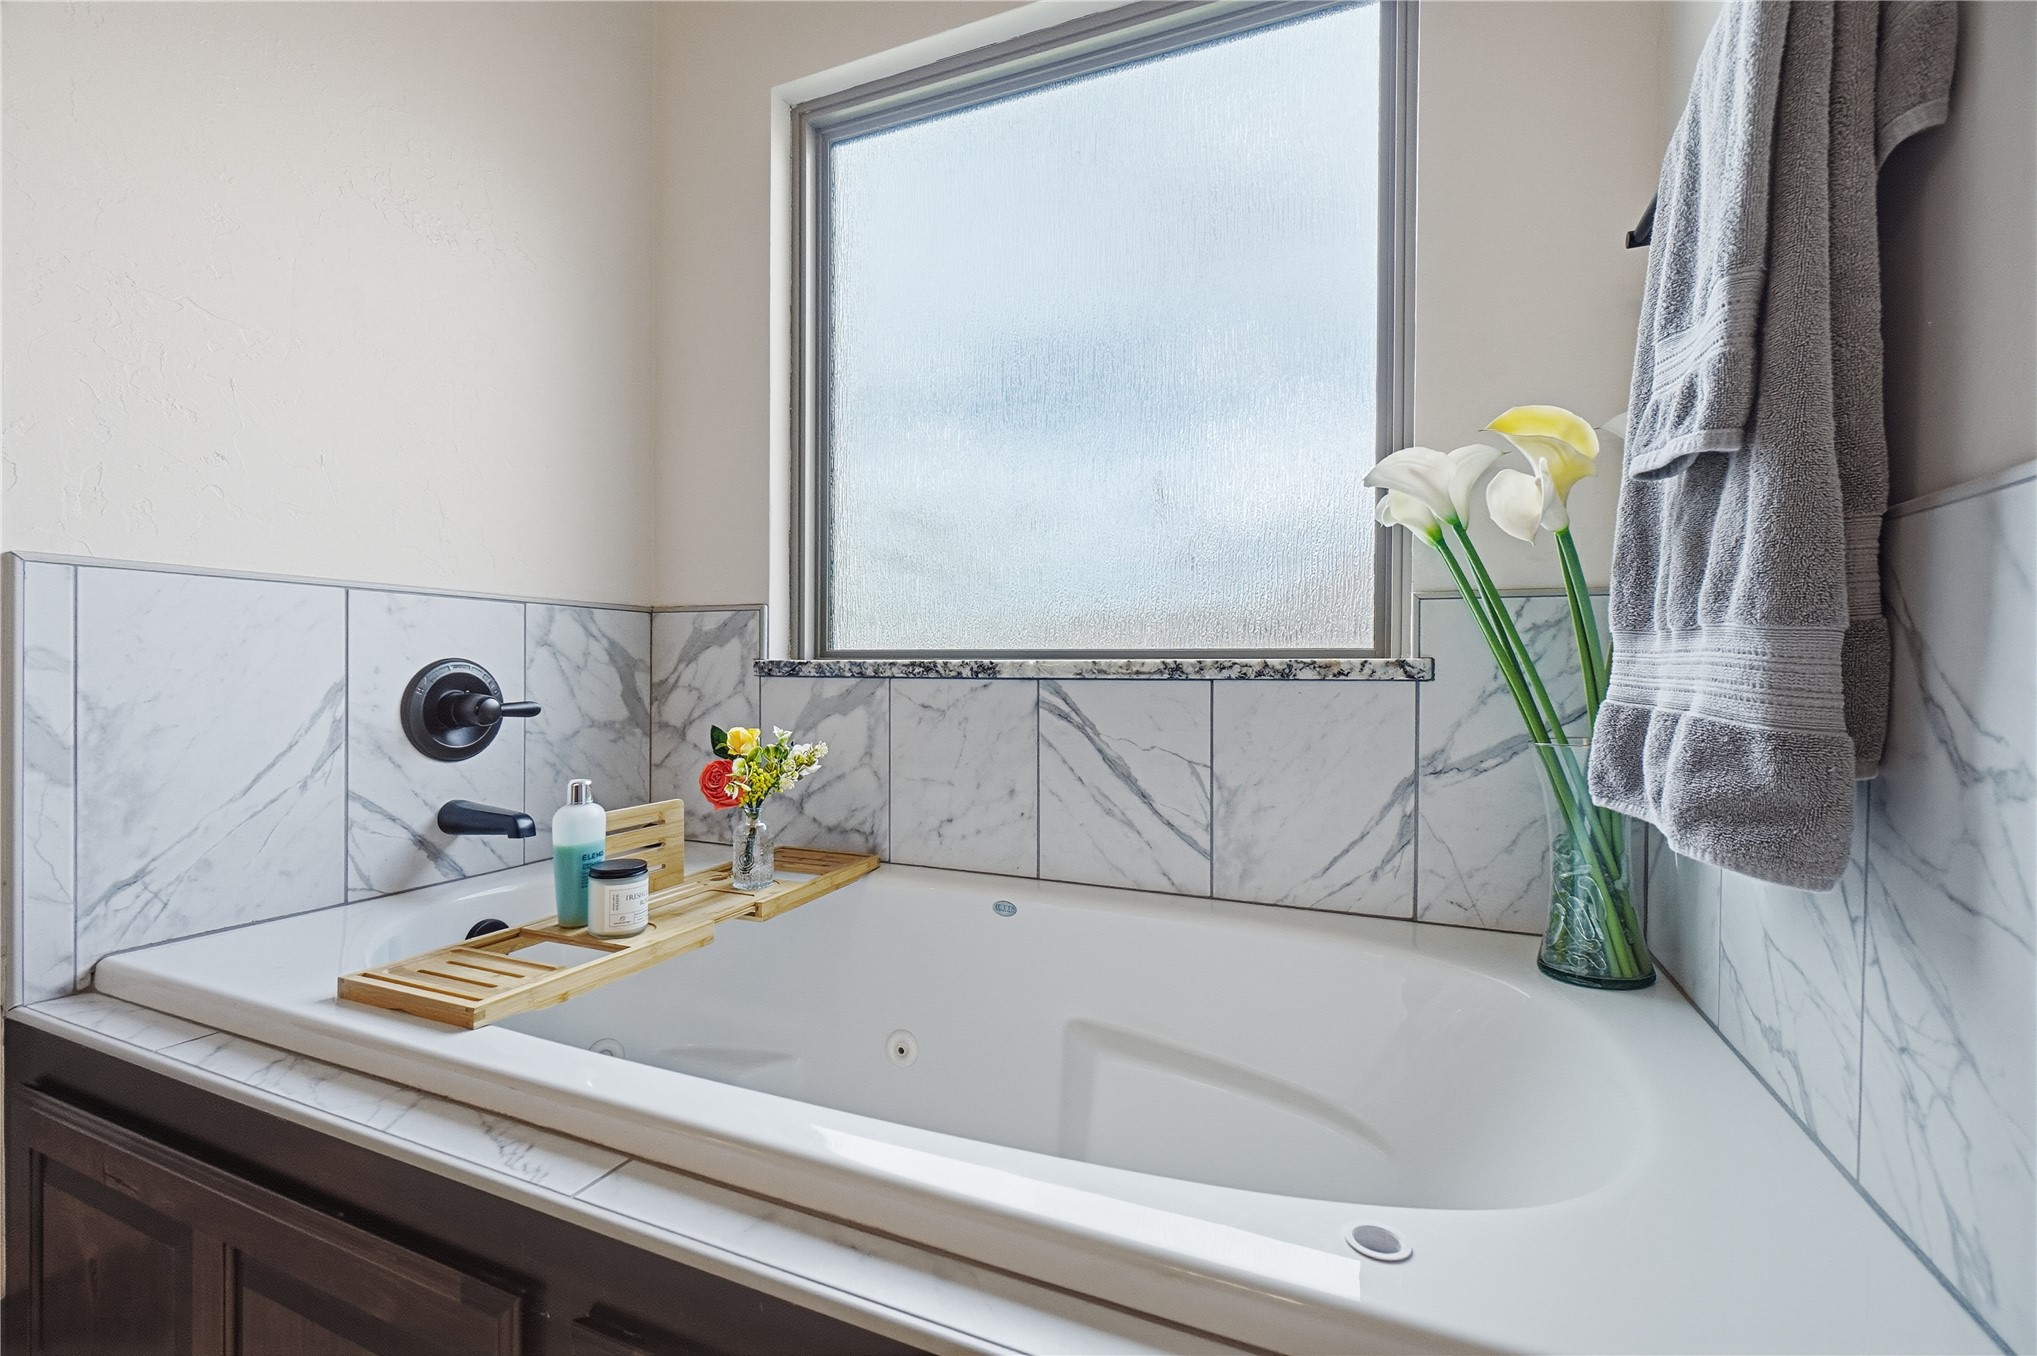
Jetted soaking tub featuring a stone-look tile surround, matte black wall-mounted faucet, and a dual-pane privacy glass window
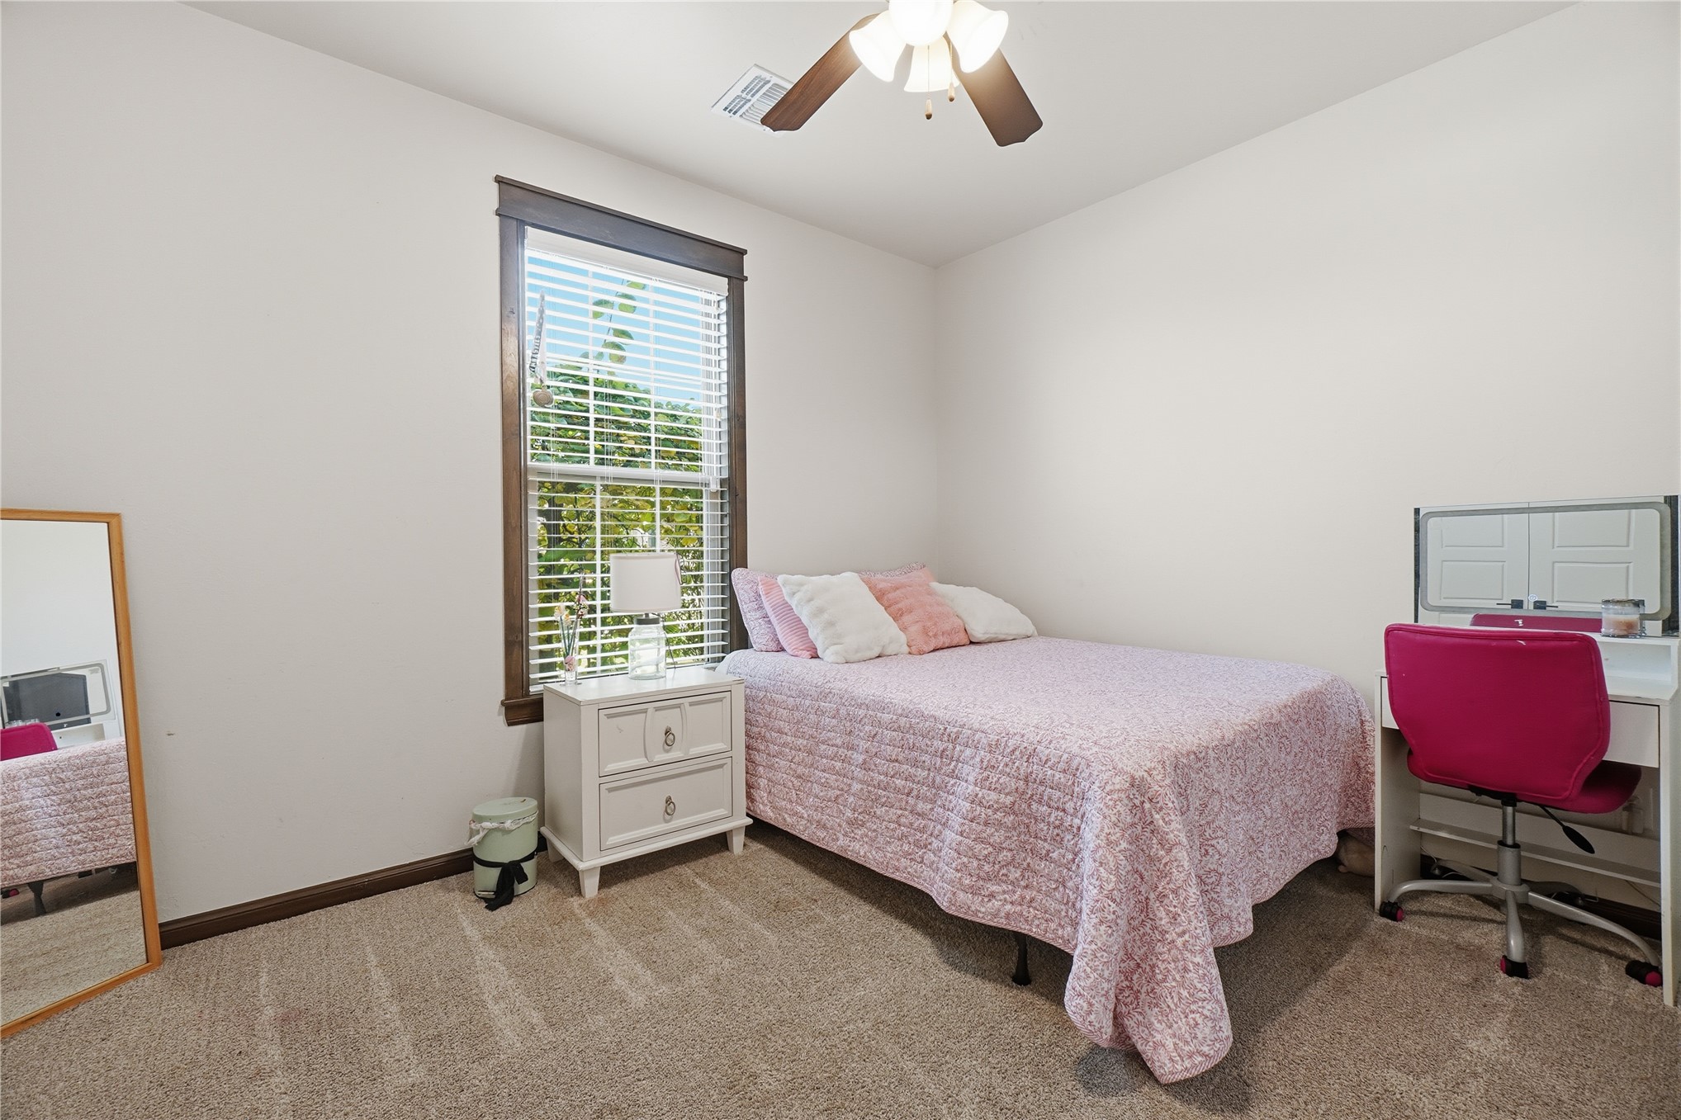
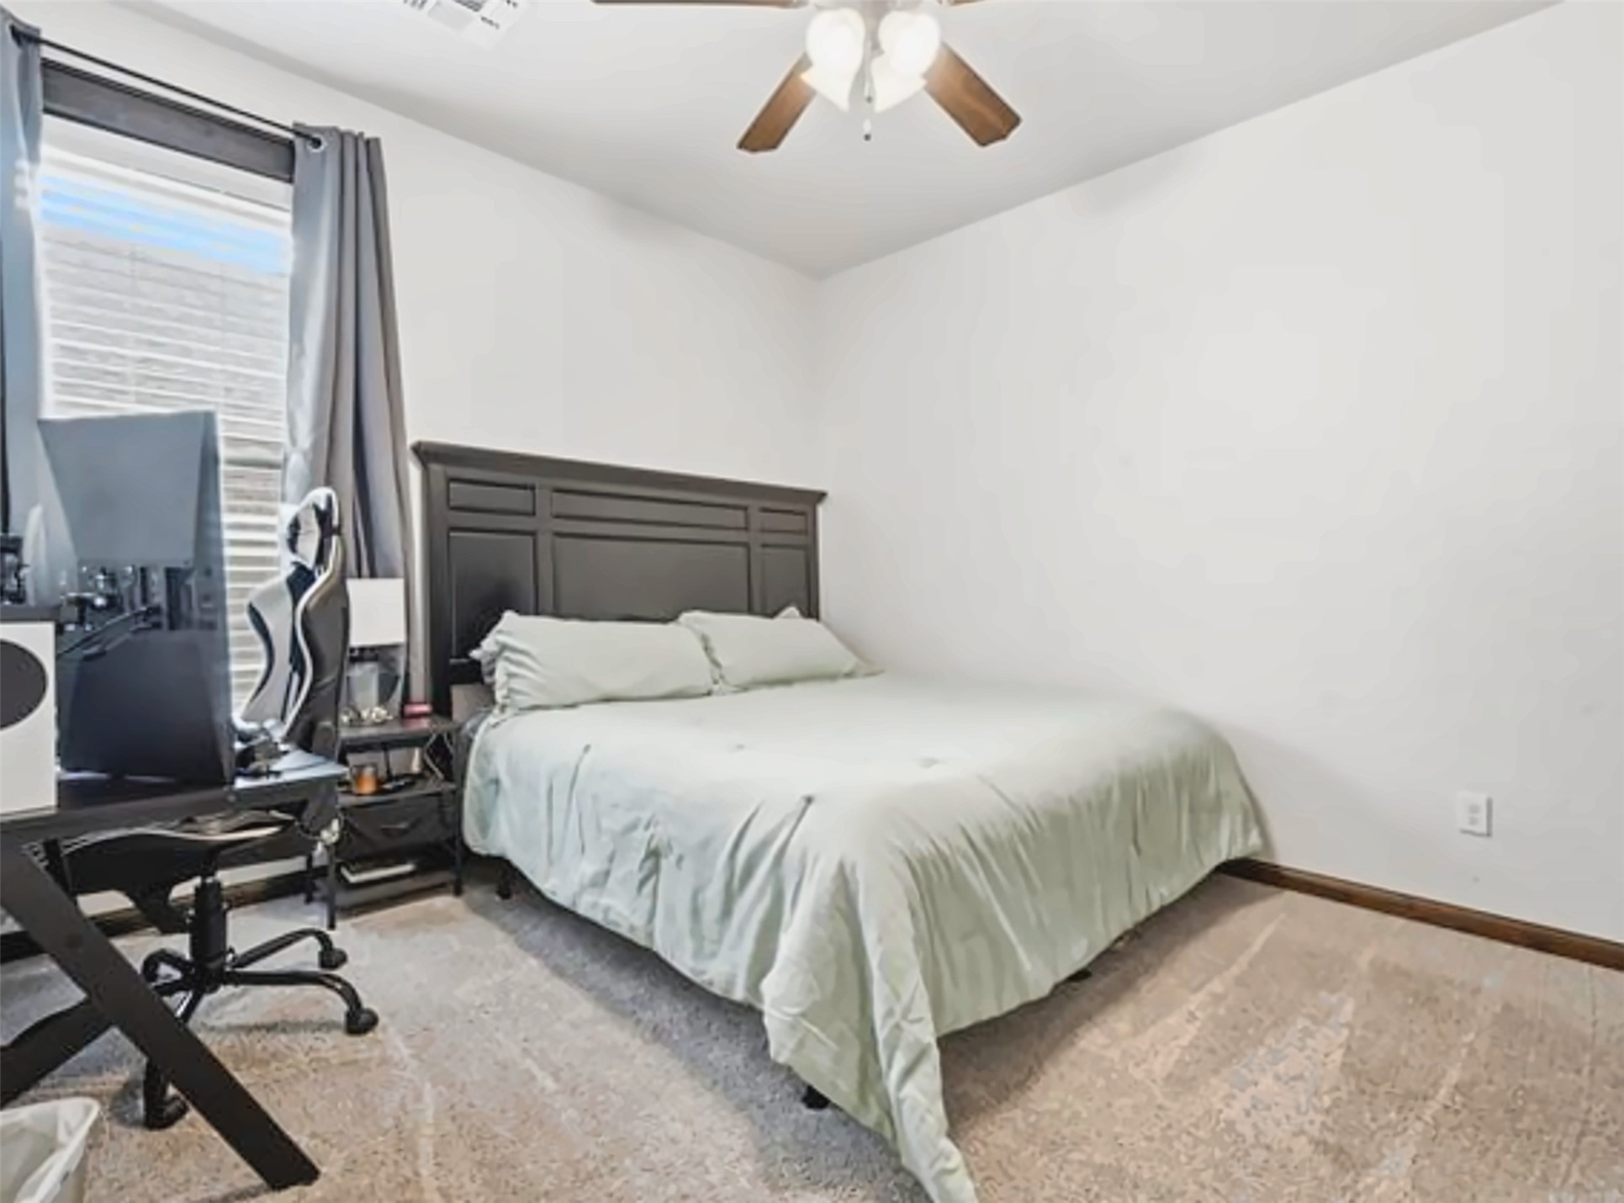
Room featuring neutral-toned carpeting, a window with stained-wood casing and interior blinds, and a ceiling-mounted light fixture
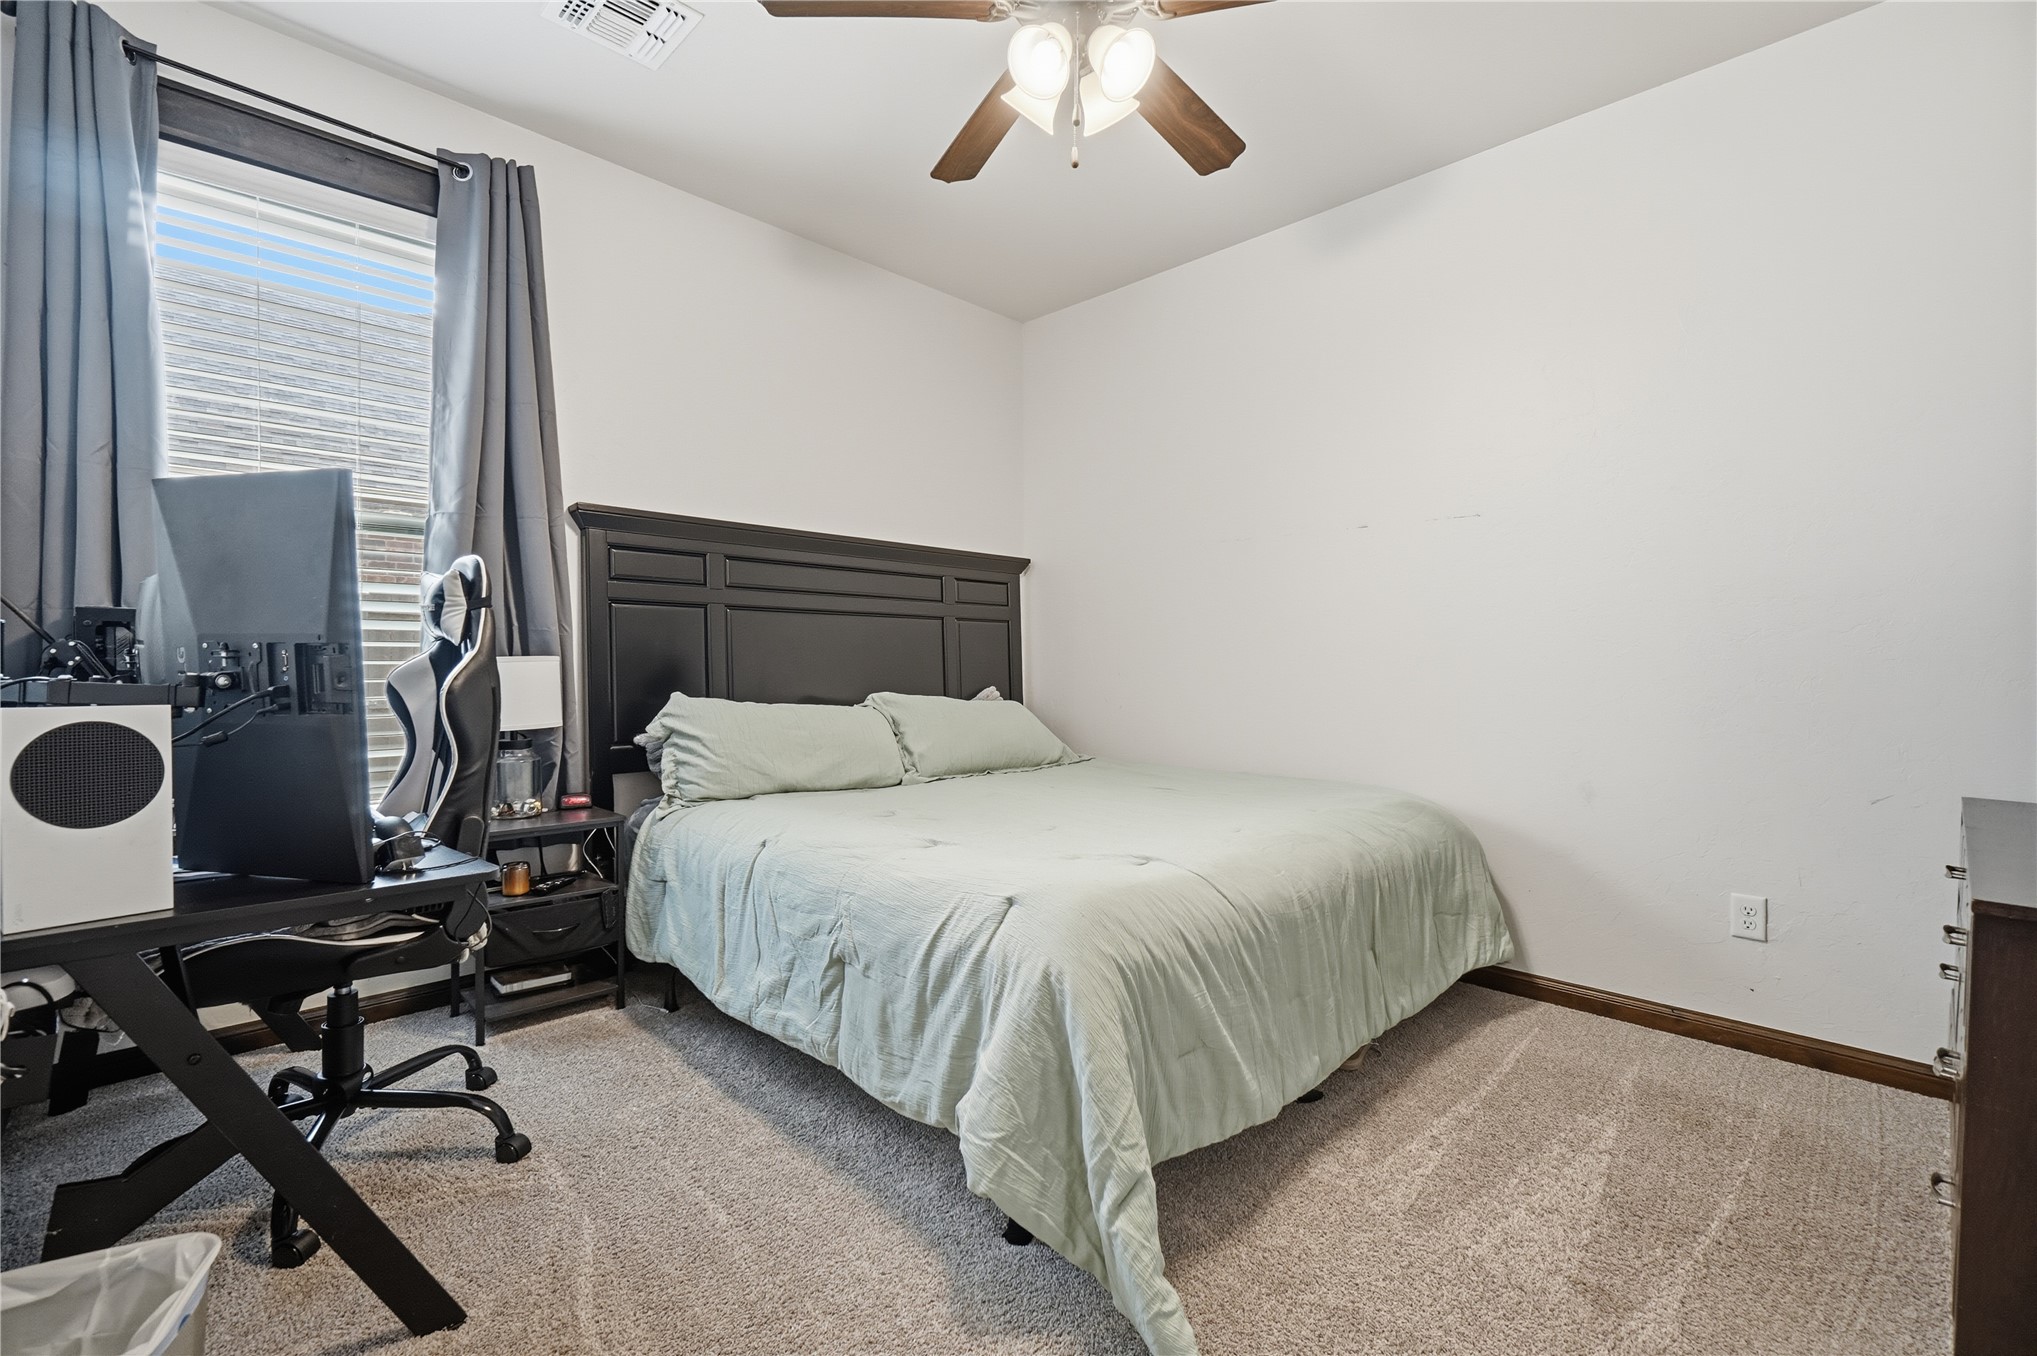
Neutral-toned carpeted flooring, single-hung window, and ceiling fan with integrated lighting
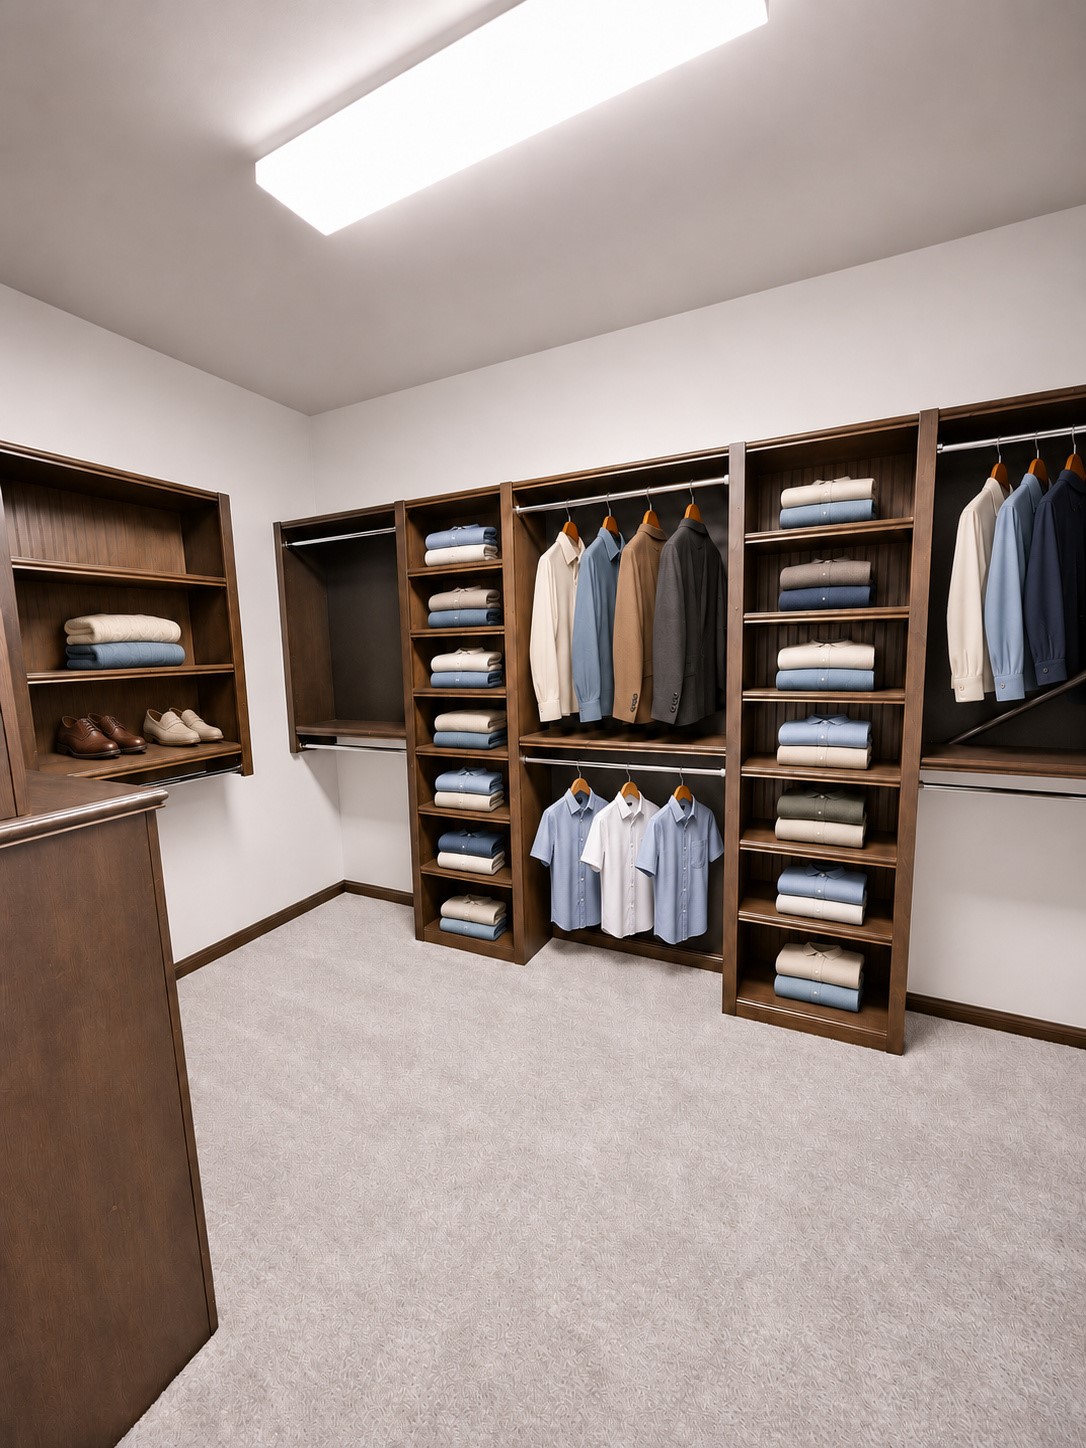
Custom walk-in closet featuring extensive dark wood-finish cabinetry, built-in shelving, multiple hanging rods, and neutral carpeting
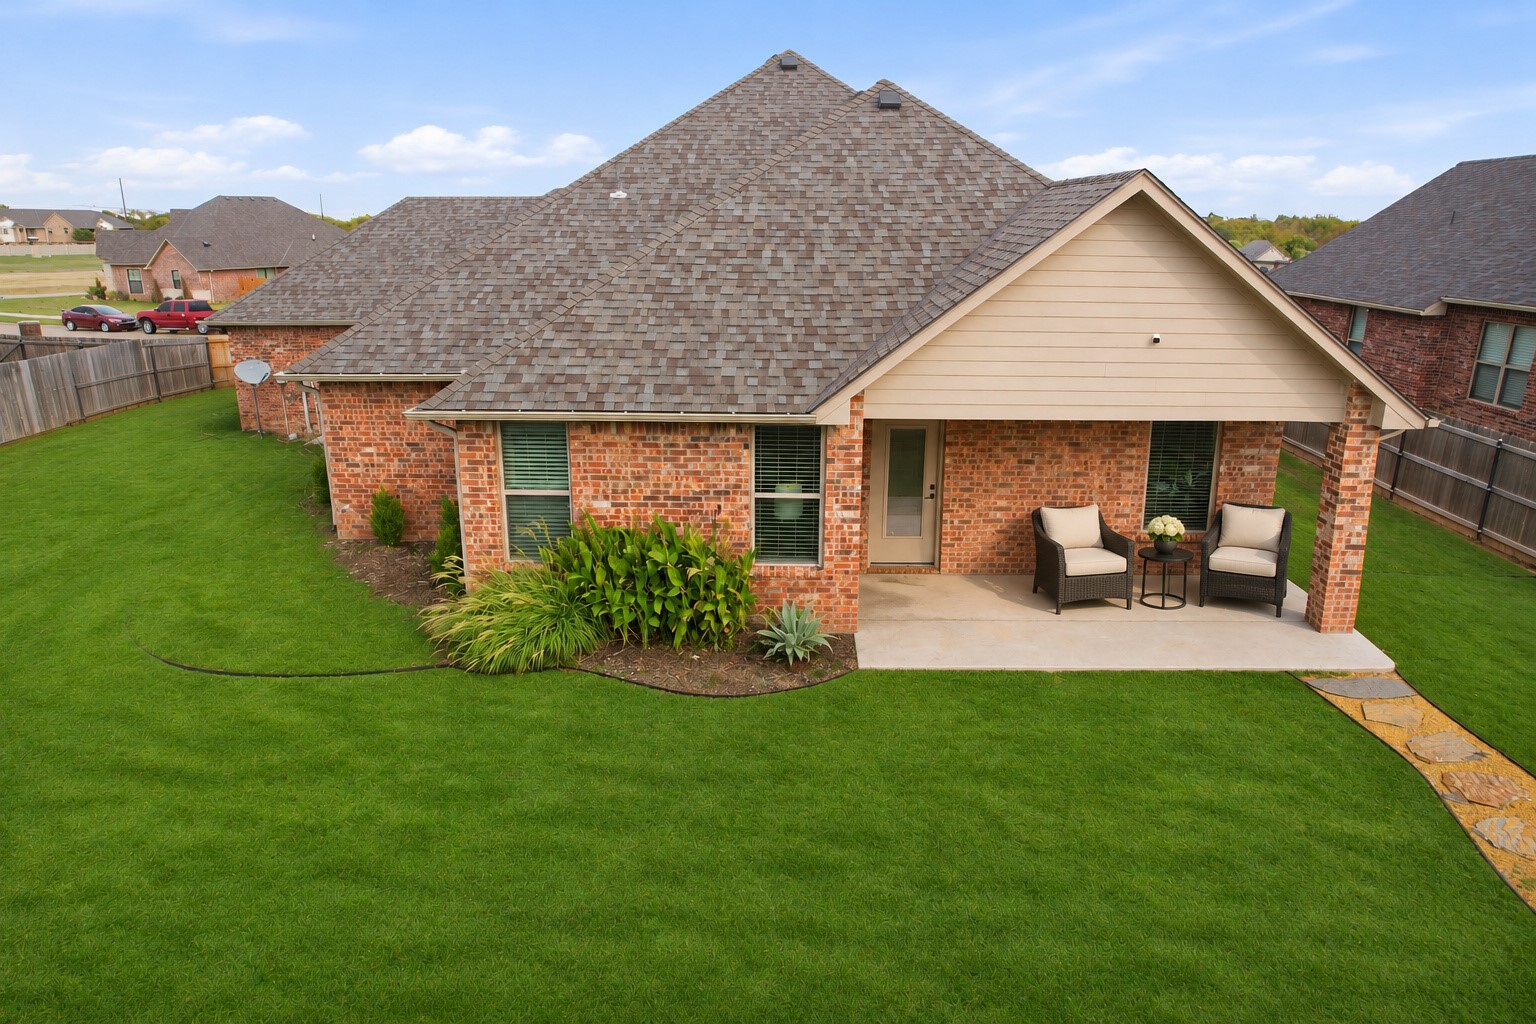
Brick exterior featuring a covered rear patio, multi-gabled roofline, manicured lawn, and natural stone paver pathway
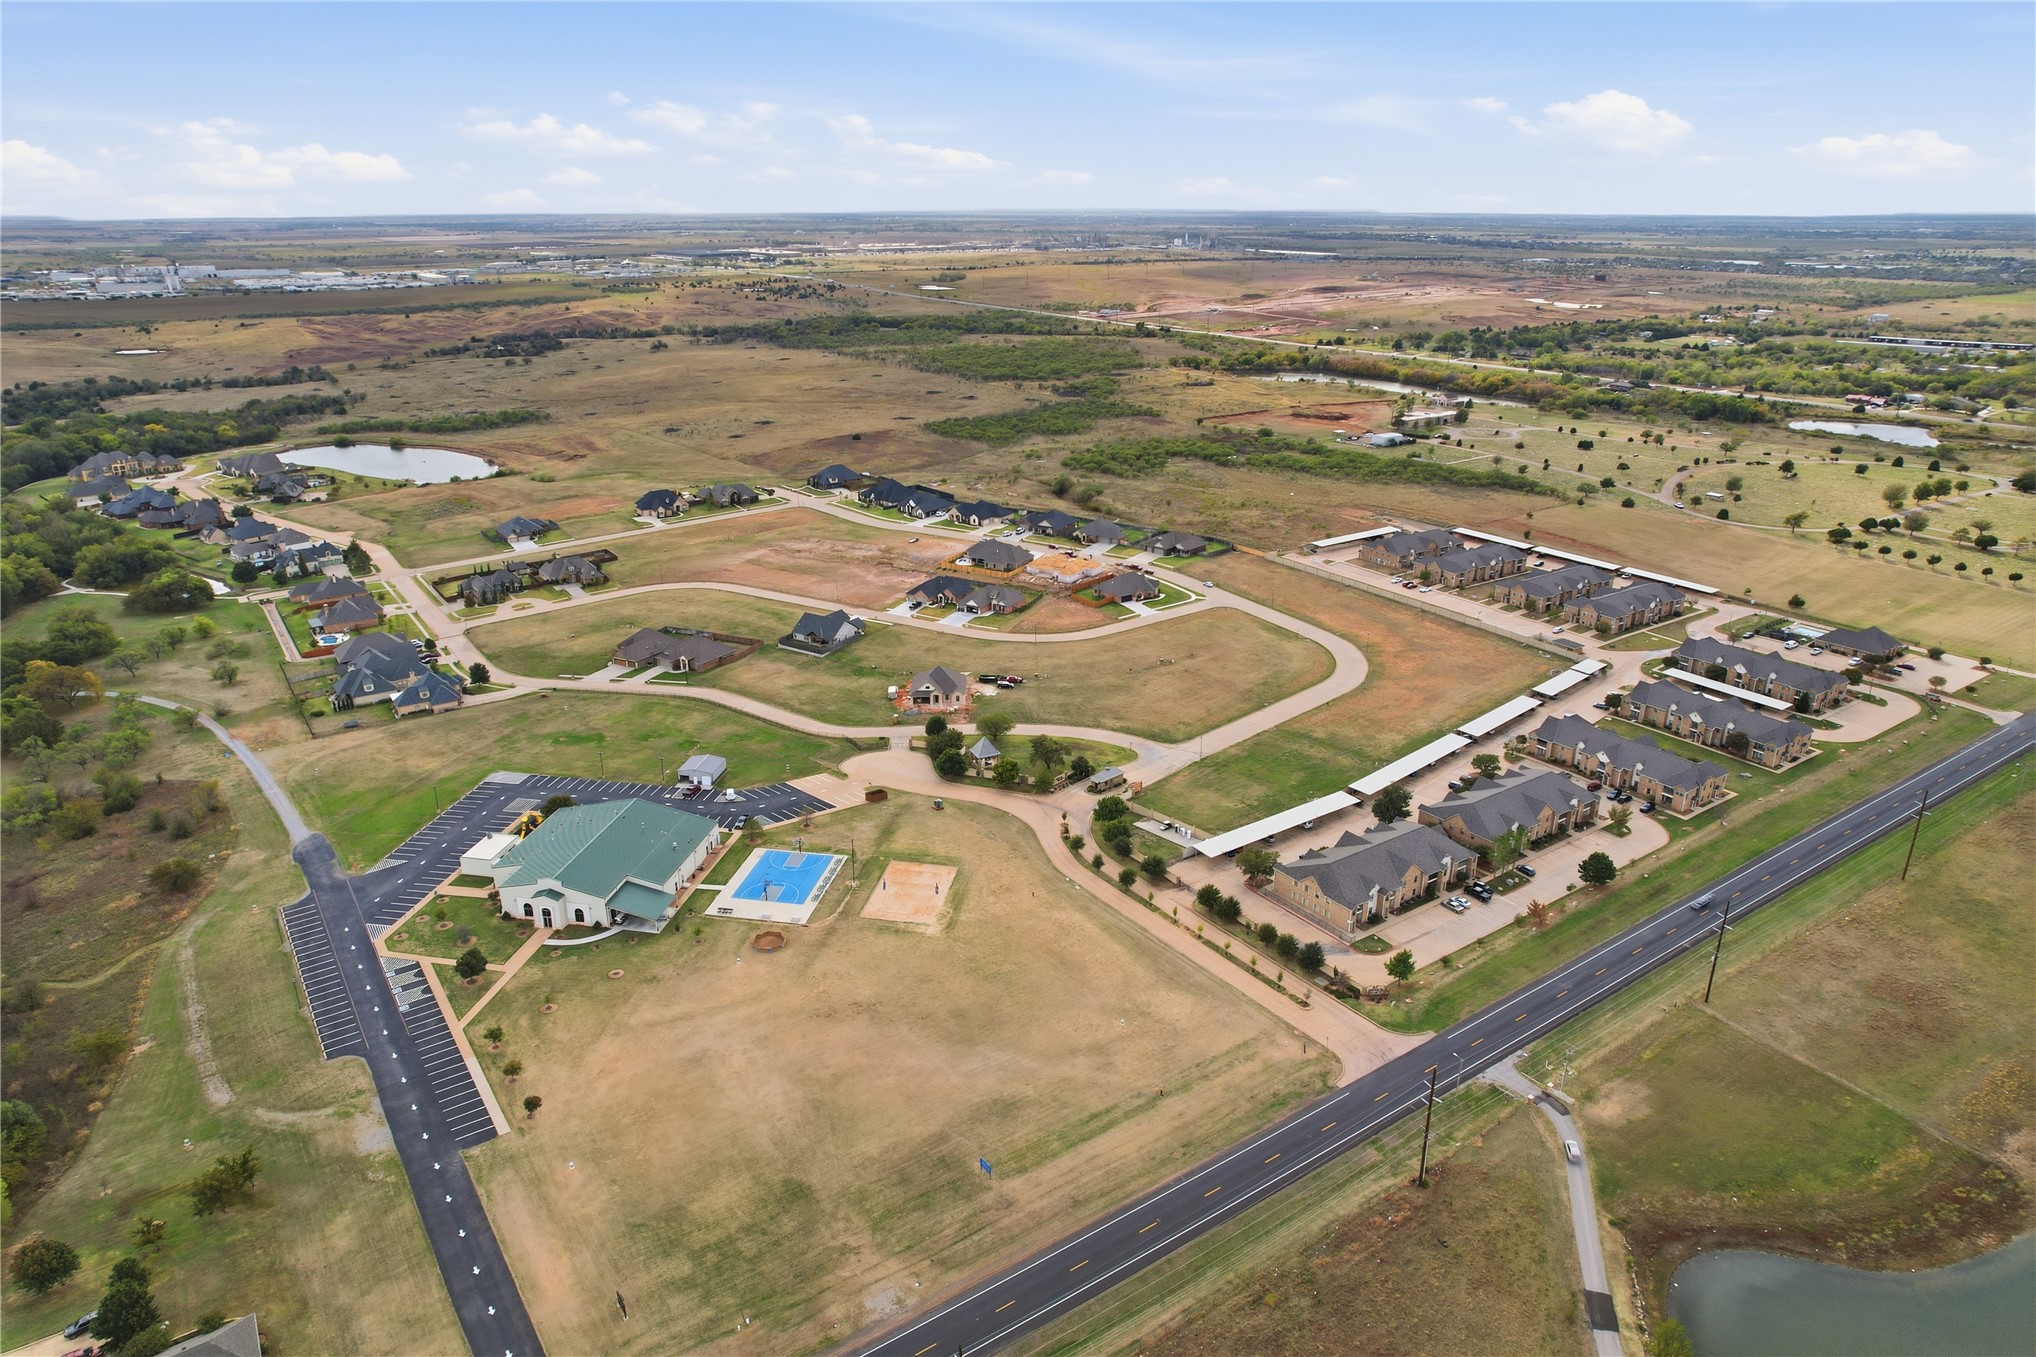
Aerial perspective of a multi-structure property featuring an outdoor swimming pool, tennis court, community clubhouse, paved parking lots, and covered parking carports
Description
4 Bedroom home in the Cache School district gated addition, 2 1/2 baths, high vaulted living room ceiling with grand fireplace, granite island kitchen, with built in appliances/ built in cook top, pantry, and many extras, grand front entry thru custom heavy duty iron front door, 3 car garage, 6 foot private fencing back yard, master has unique modern bath, and huge walk in closet. A for sure must see this modern home in Lawton Oklahoma.
Details
| MLS # | 2639499 |
|---|---|
| Listing Type | For Sale |
| Style | House |
| HOA Dues | $100 |
| Sub-Type | Resale |
| Status | Active |
| Year | 2020 |
| Days On Site | 14 |
| Listing Provided By | Coldwell Banker Select | Robert Crouch |
Features
| Bed(s) | 4 |
|---|---|
| Bath(s) | 3 Total |
| SQ Feet | 2,306 |
| Garage | 3 |
| Story(s) | 1 |
| Acreage | 0.30 |
Exterior
| Lot Features | None |
|---|
Parking
| Garage Yes / No | Yes |
|---|---|
| Parking Features | Attached, Garage |
Taxes
| Tax Annual Amount | 5174 |
|---|
Location
| Community Features | Gutters |
|---|
Area Information
| State | OK |
|---|---|
| County | Comanche |
| City | Lawton |
| Zip Code | 73505 |
| Community Name | Saint James Place |
| Listing VS Median (in Saint James Place) | |
Price: $424,900 low | high Med: $424,900 sqft: 2,306 low | high Med: 2,306 $ / sqft: $184 low | high Med: $184 On site: 14 low | high Med: 14 | |
Market Activity 73505
Request a showing
Request a showing
Listed By
Learn More About This Property

| Open House |
|---|
| In-Person 11/15 1:00 PM - 3:00 PM |
| State | OK |
|---|---|
| County | Comanche |
| City | Lawton |
| Zip Code | 73505 |
| Community Name | Saint James Place |
| Listing VS Median (in Saint James Place) | |
Price: $424,900 low | high Med: $424,900 sqft: 2,306 low | high Med: 2,306 $ / sqft: $184 low | high Med: $184 On site: 14 low | high Med: 14 | |
Listing Updated: November 12, 2026 at 9:46:47 AM PST
© 2026 Select Management Group, LLC. All rights reserved.
Coldwell Banker® and the Coldwell Banker Logo are registered service marks owned by Coldwell Banker Real Estate LLC. Select Management Group, LLC fully supports the principles of the Fair Housing Act and Equal Opportunity Act. Each franchise is independently owned and operated. Any services or products provided by independently owned and operated franchisees are not provided by, affiliated with or related to Coldwell Banker Real Estate LLC nor any of its affiliated companies.
Coldwell Banker® and the Coldwell Banker Logo are registered service marks owned by Coldwell Banker Real Estate LLC. Select Management Group, LLC fully supports the principles of the Fair Housing Act and Equal Opportunity Act. Each franchise is independently owned and operated. Any services or products provided by independently owned and operated franchisees are not provided by, affiliated with or related to Coldwell Banker Real Estate LLC nor any of its affiliated companies.
POWERED BY
