 In-Person: 08/23 2:00 PM - 4:00 PM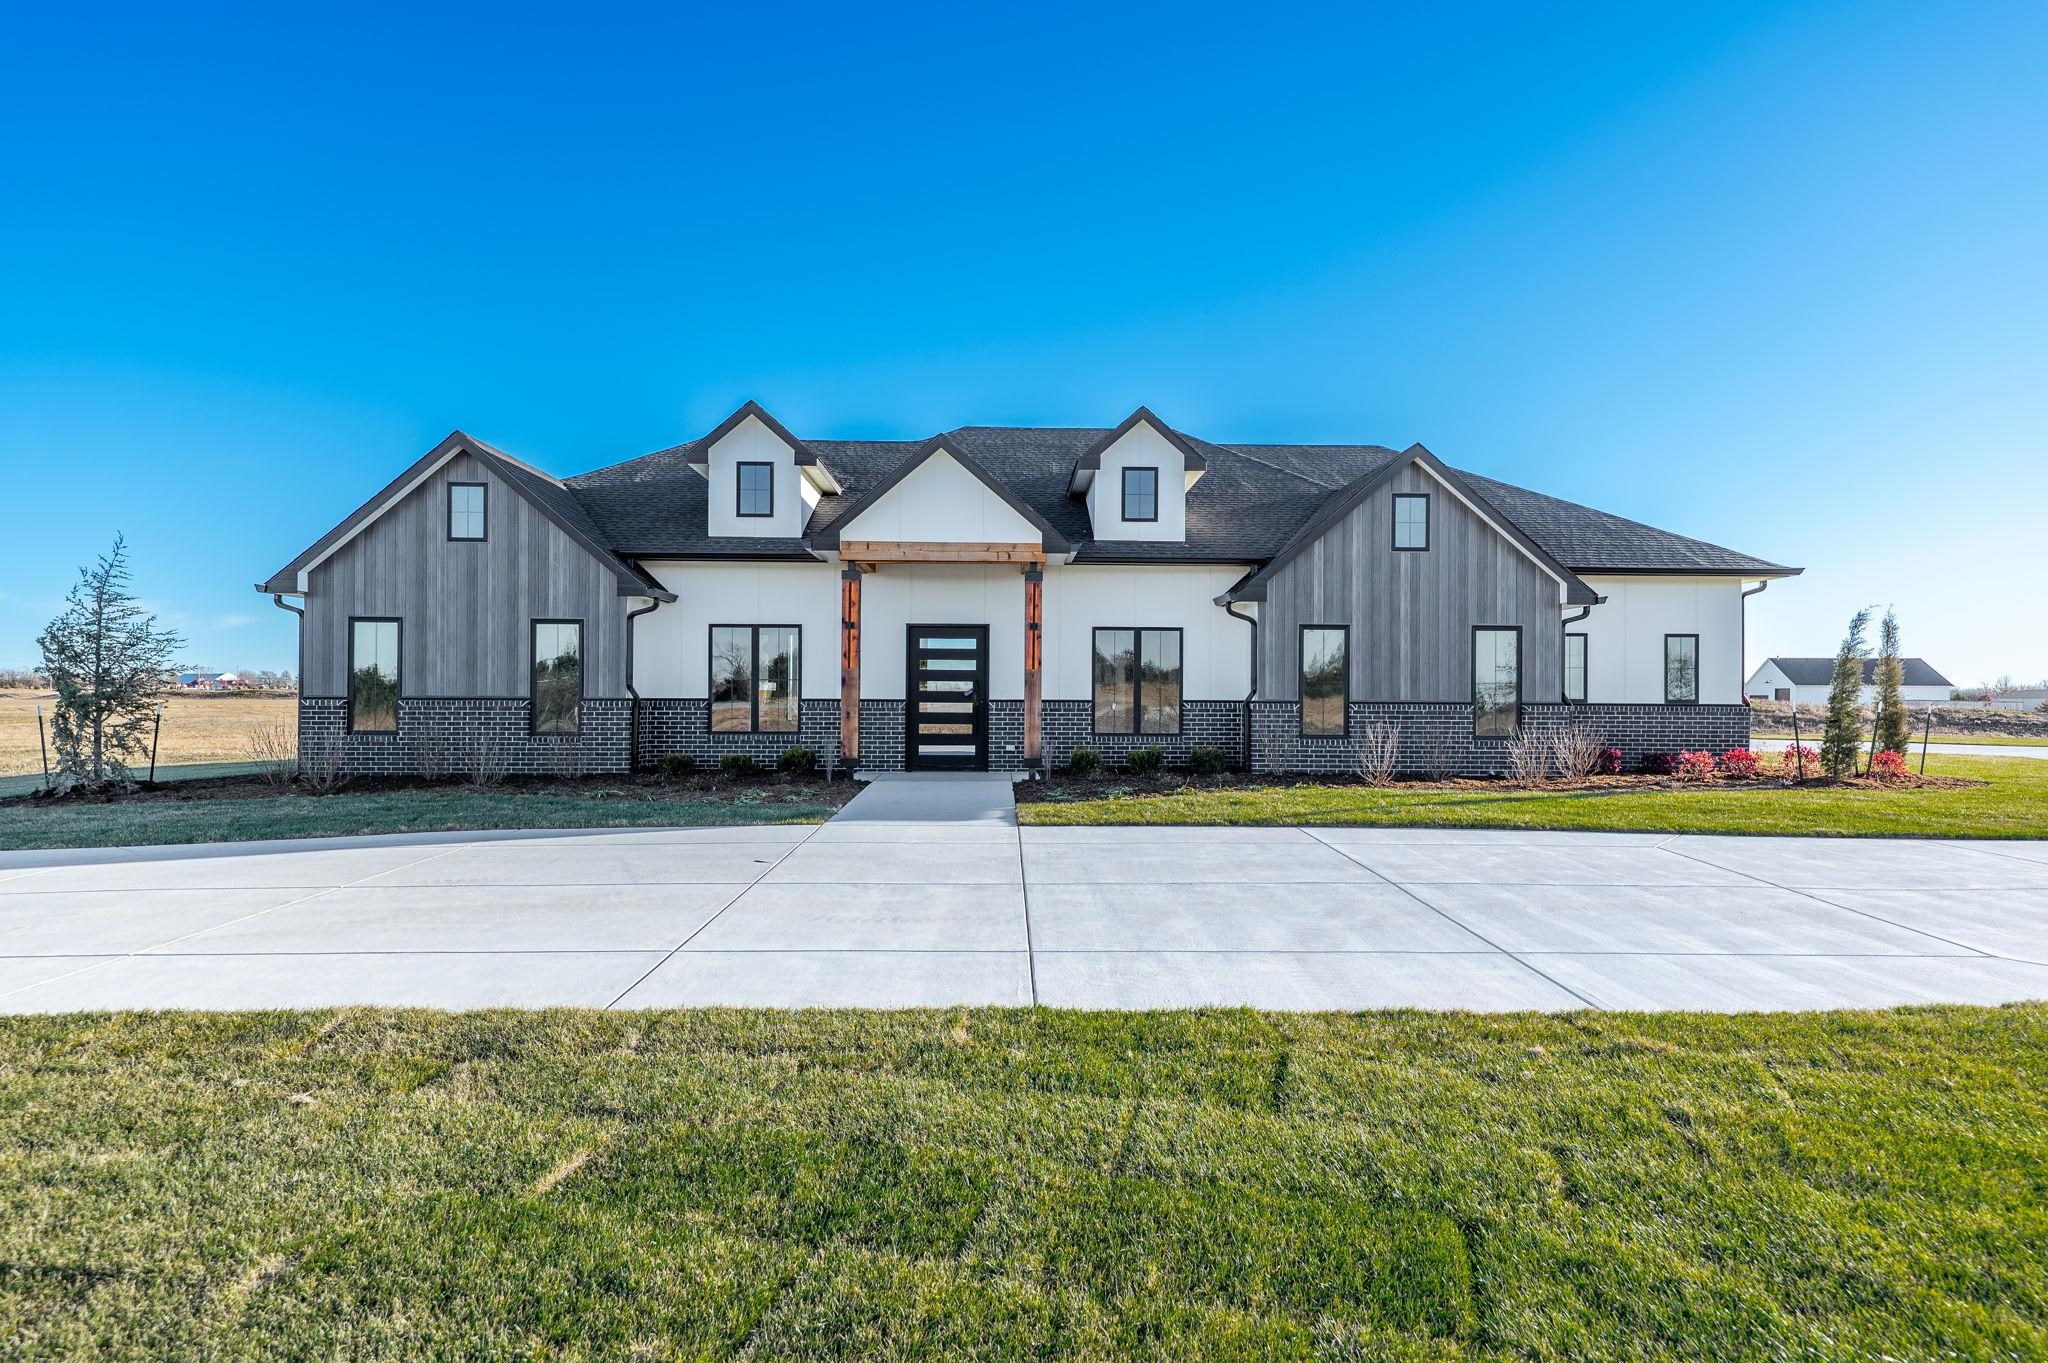

Description
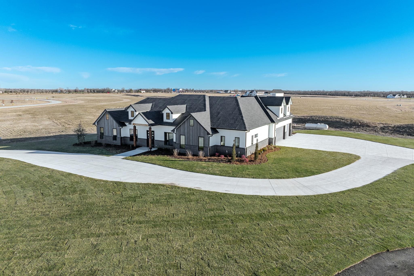
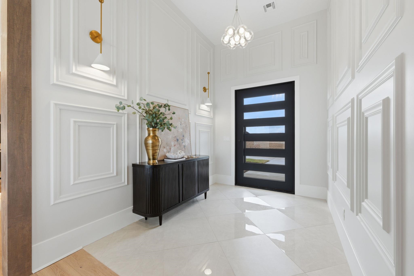
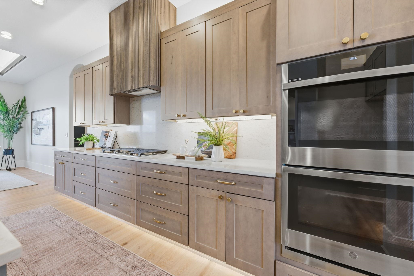
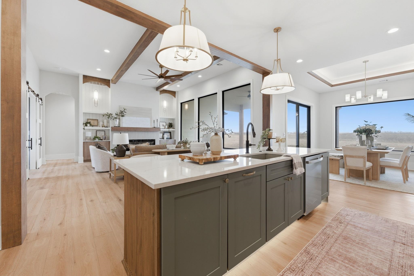
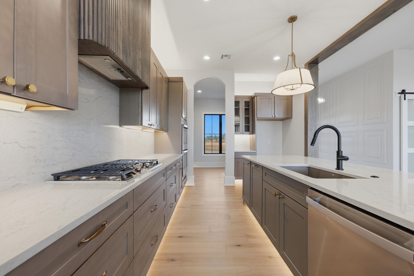
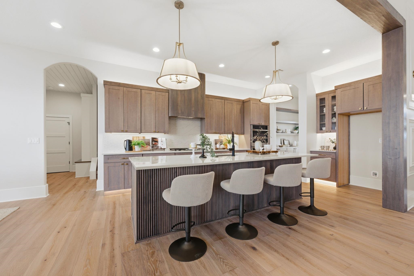
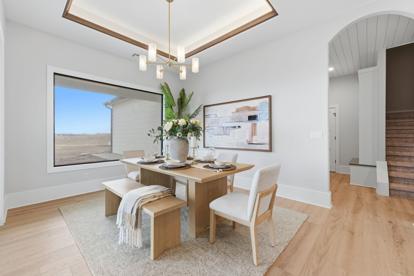
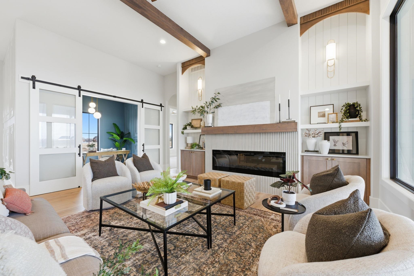
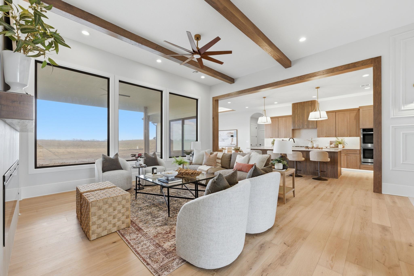
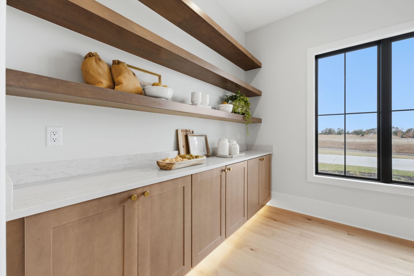
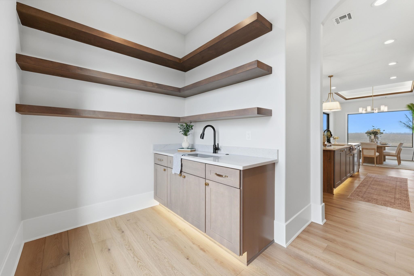
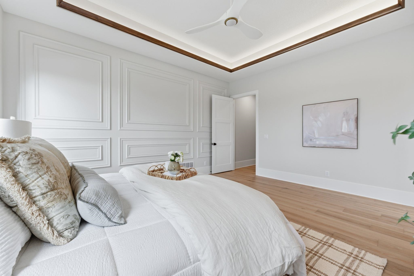
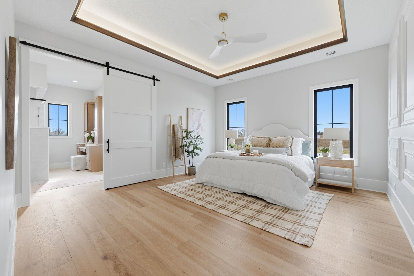
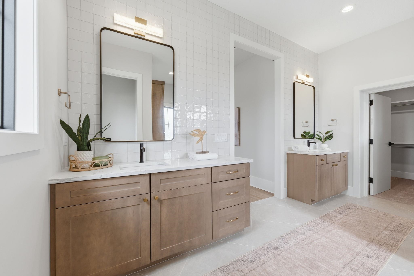
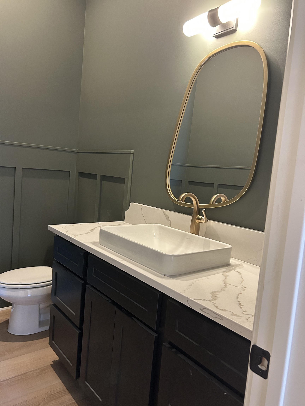
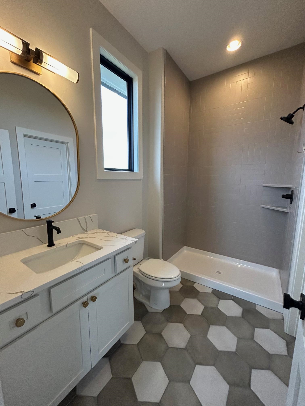
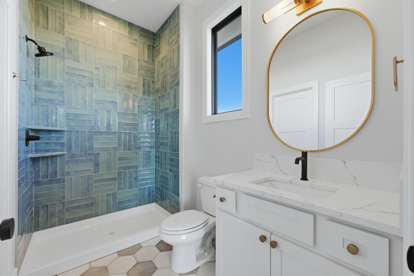
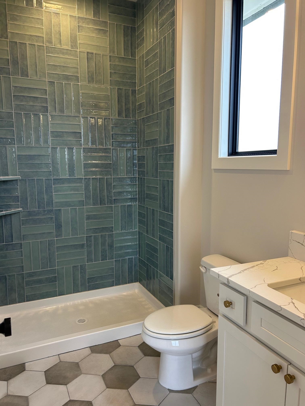
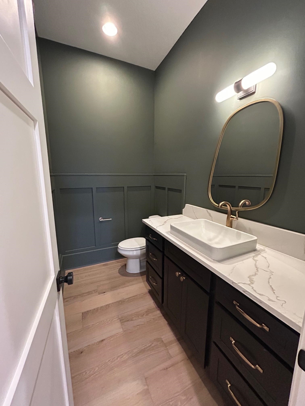
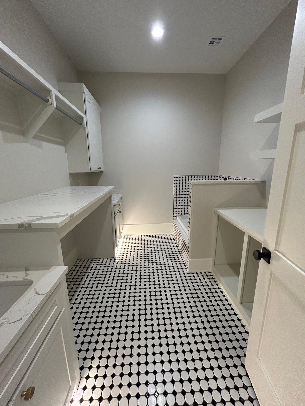
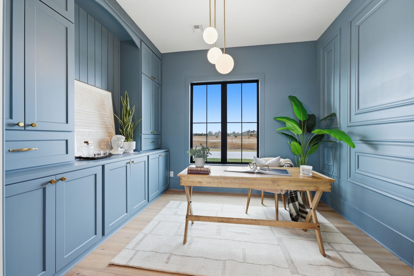
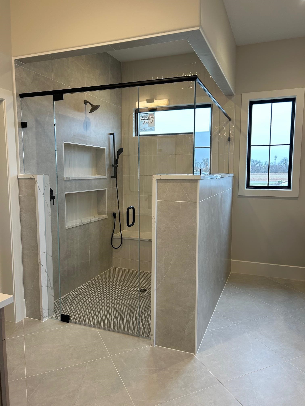
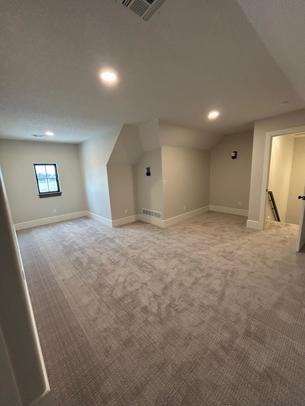
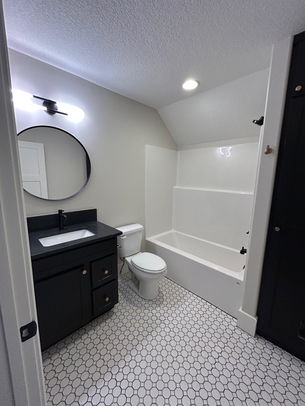
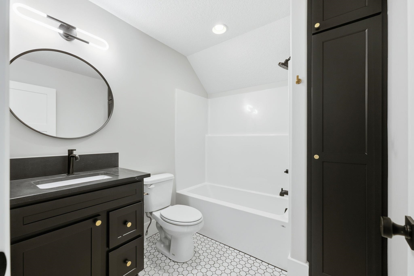
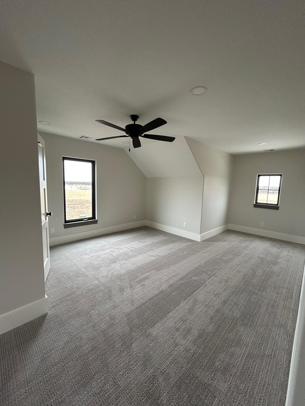
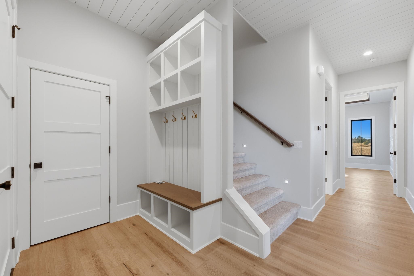
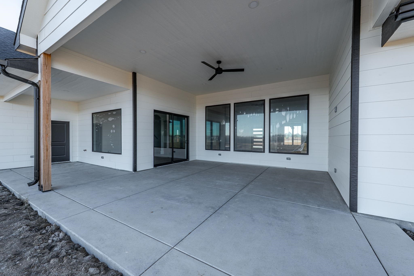
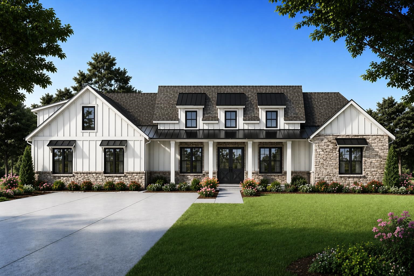
Stunning New Home on 3.3 Acres - Modern Luxury Meets Serene Living Welcome to your dream home nestled on a beautiful 3.3-acre lot, where modern sophistication blends seamlessly with peaceful country charm. This brand-new residence offers luxurious finishes, spacious design, and exceptional craftsmanship throughout. Step into the impressive master suite, featuring a striking coffered ceiling that adds depth and elegance to your private retreat. The en-suite bath is equally impressive, with 2 vanity sinks and high-end finishes for a spa-like experience. The heart of the home is a chef-inspired kitchen showcasing upper-end modern cabinetry, a dark, bold center island, and thoughtfully staggered layout with crown molding detail. The custom range hood is a true centerpiece, complemented by gleaming granite countertops and a large granite island perfect for entertaining or everyday living. Every bathroom in the home includes granite sink vanities, reflecting the home's consistent commitment to quality and design. With paved roads leading you home, enjoy the convenience of easy access along with the beauty and space that 3.3 acres provides. This home is perfect for those seeking elegance, privacy, and modern comfort all in a picturesque setting.
Details
| MLS # | 654888 |
|---|---|
| Listing Type | For Sale |
| Style | House |
| HOA Dues | $900 |
| Sub-Type | Resale |
| Status | Active |
| Year | 2025 |
| Days On Site | 472 |
| Listing Provided By | Reece Nichols South Central Kansas | Cheryl Hadley Ayala |
Features
| Bed(s) | 4 |
|---|---|
| Bath(s) | 5 Total |
| SQ Feet | 3,708 |
| Garage | 3 |
| Story(s) | 1 |
| Acreage | 3.33 |
Interior
| Flooring | Hardwood |
|---|
Exterior
| Exterior Features | Irrigation Well, Storm Shelter, Zero Step Entry, Frame w/More than 50% Mas, Brick |
|---|---|
| Lot Features | Irregular Lot |
| Community Features | Lake |
Taxes
| Property | 460 |
|---|
Area Information
| State | KS |
|---|---|
| County | Sedgwick |
| City | Derby |
| Zip Code | 67037 |
| School District | SCKMLS |
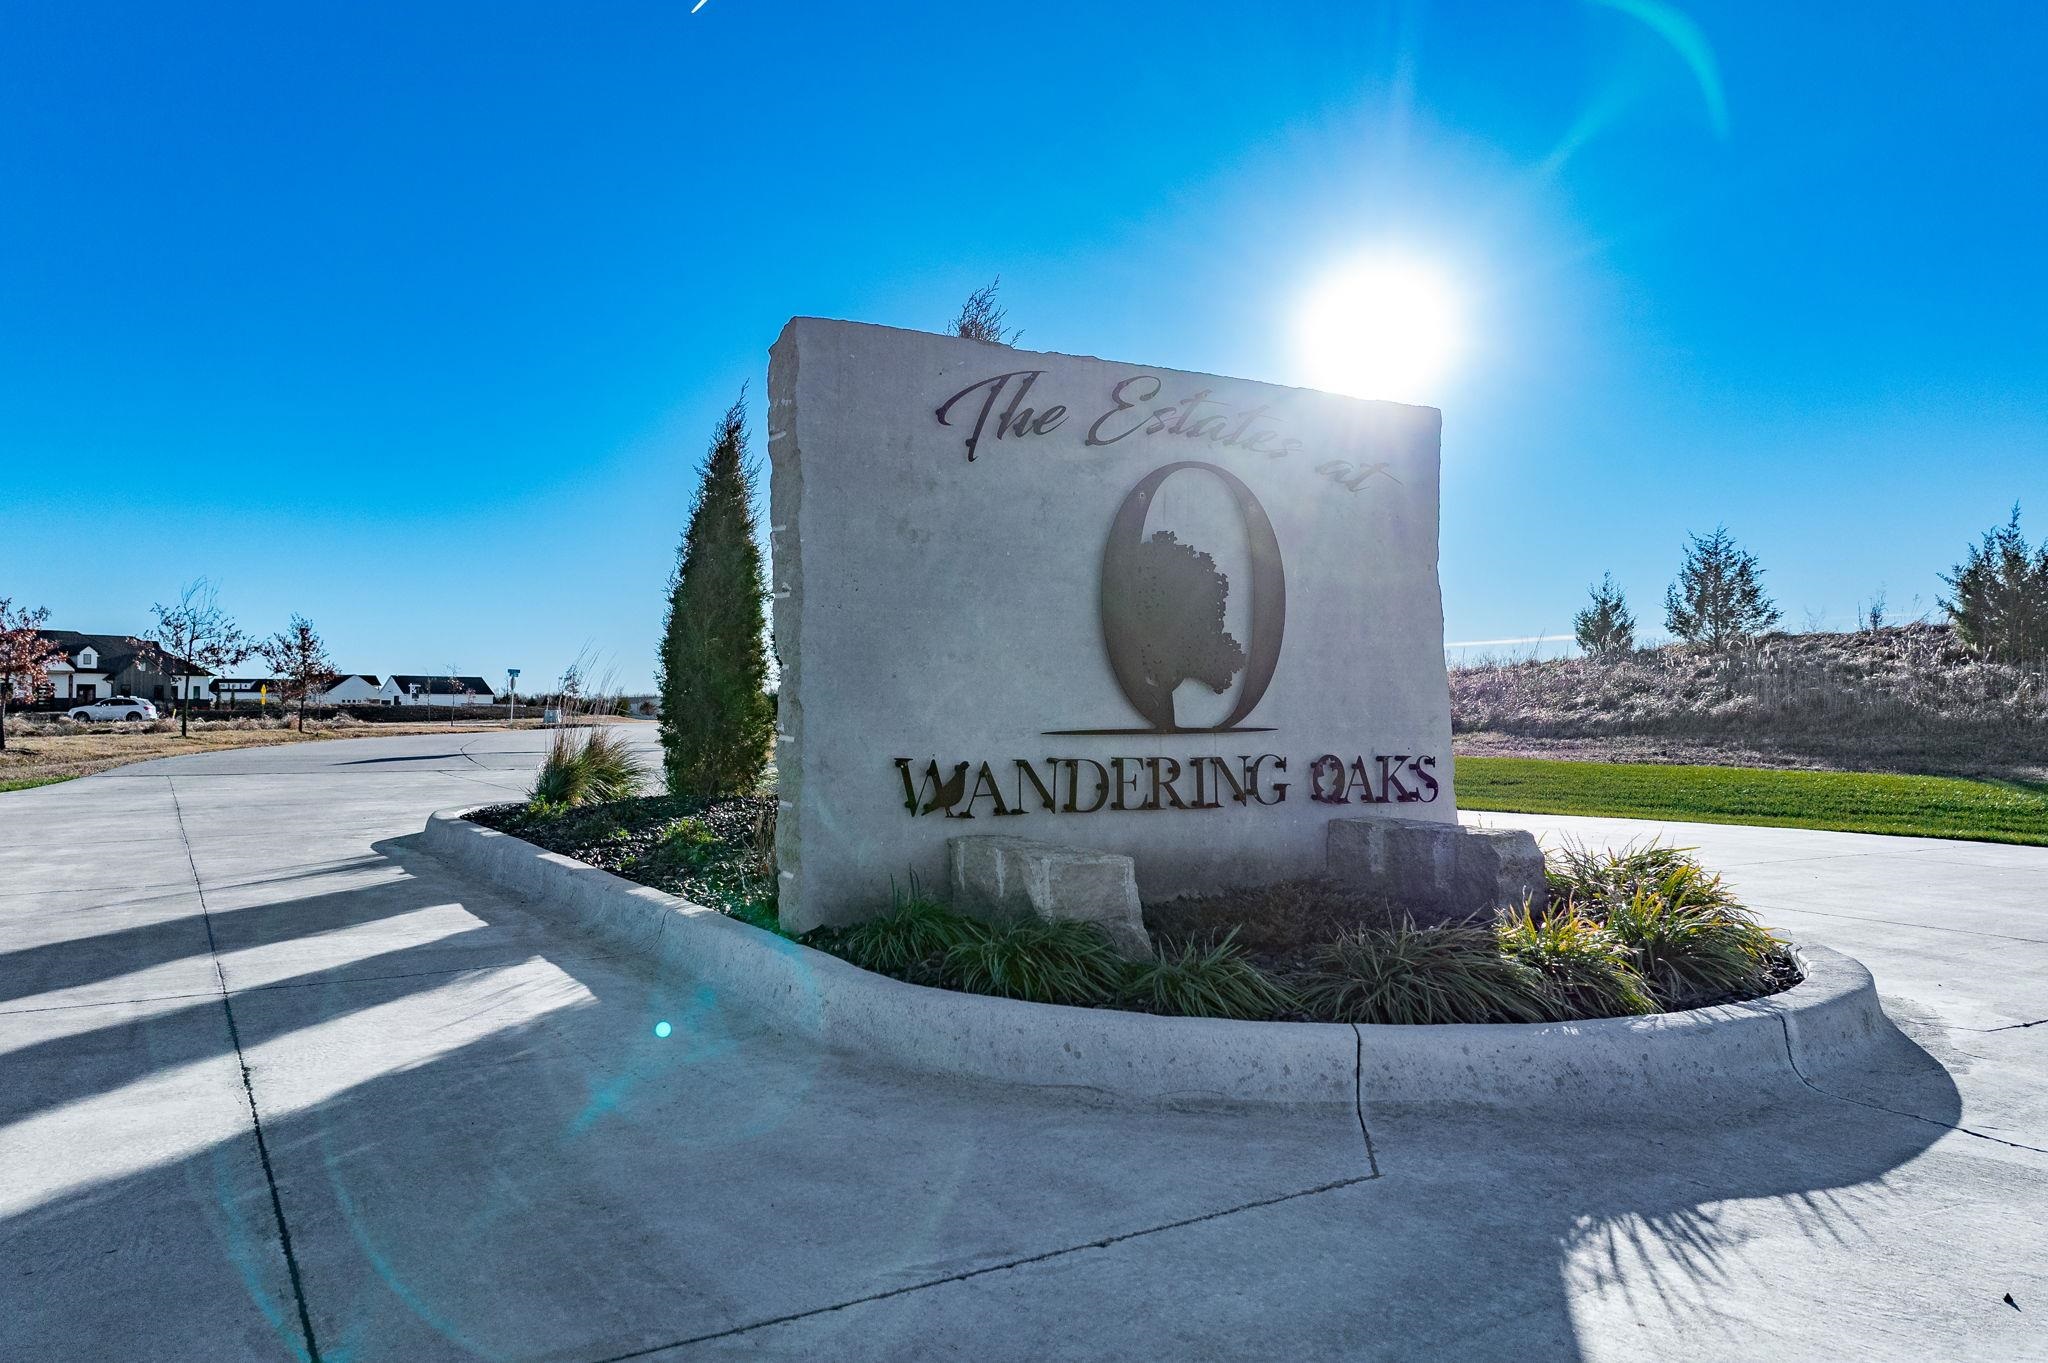
| Community Name | The Estates at Wandering Oaks |
| School District | Rose Hill |
| Elementary School | Rose Hill |
| High School | Rose Hill |
Request a showing
Request a showing
Contact
Learn More About This Property

| Open House |
|---|
| In-Person 08/23 2:00 PM - 4:00 PM |
| State | KS |
|---|---|
| County | Sedgwick |
| City | Derby |
| Zip Code | 67037 |
| School District | SCKMLS |
| Community Name | The Estates at Wandering Oaks |
| School District | Rose Hill |
| Elementary School | Rose Hill |
| High School | Rose Hill |
Coldwell Banker® and the Coldwell Banker Logo are registered service marks owned by Coldwell Banker Real Estate LLC. Select Management Group, LLC fully supports the principles of the Fair Housing Act and Equal Opportunity Act. Each franchise is independently owned and operated. Any services or products provided by independently owned and operated franchisees are not provided by, affiliated with or related to Coldwell Banker Real Estate LLC nor any of its affiliated companies.
