 New Listing
 In-Person: 11/14 2:00 PM - 4:00 PM
In-Person: 11/15 2:00 PM - 4:00 PM

Description
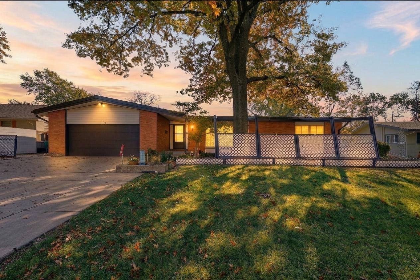
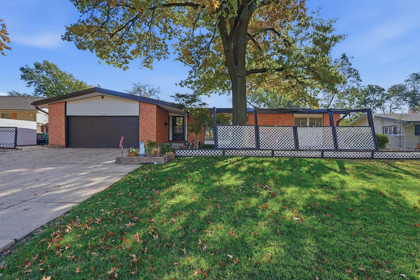
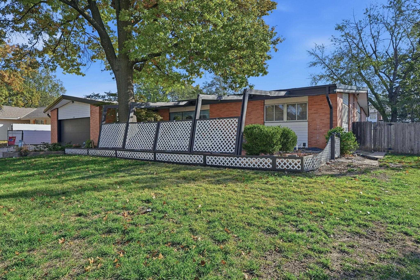
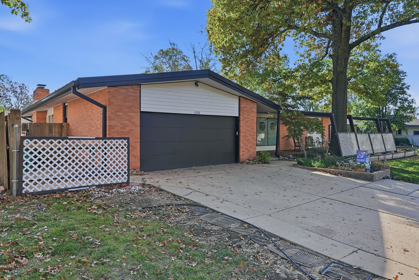
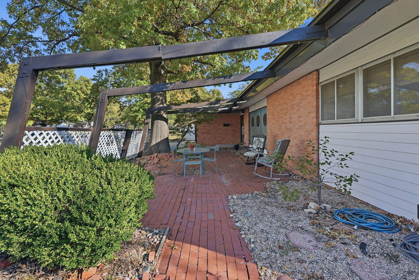
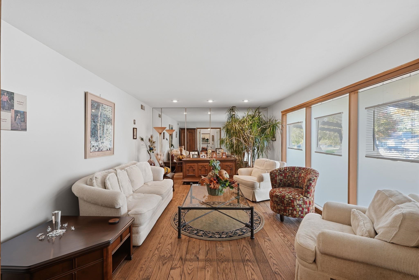
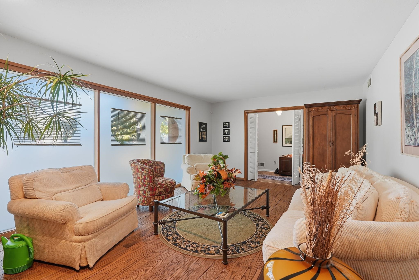
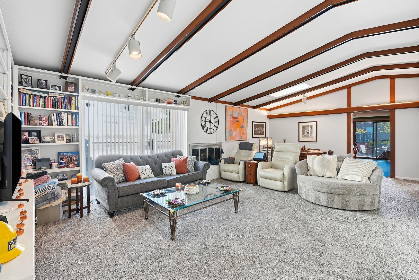
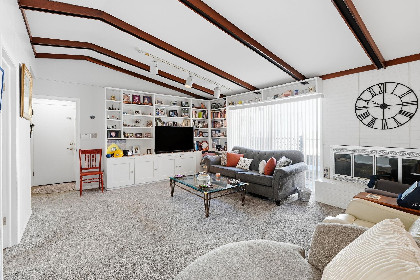
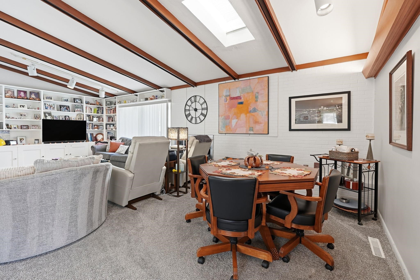
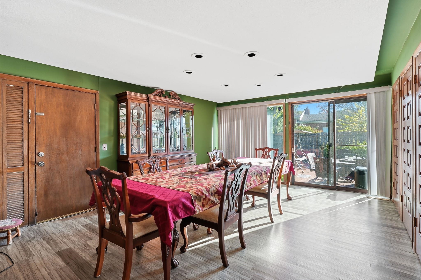
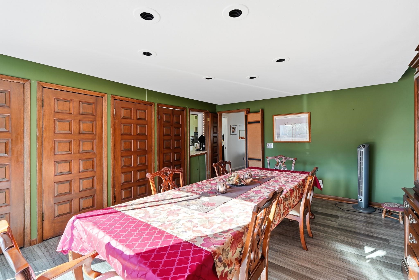
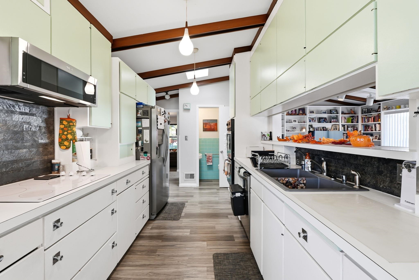
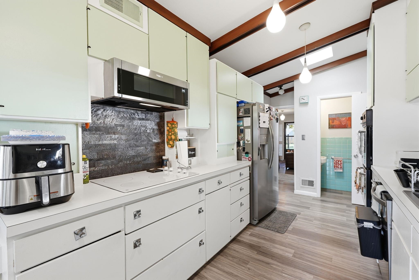
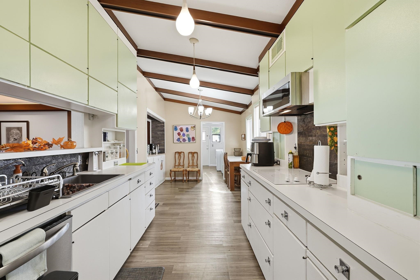
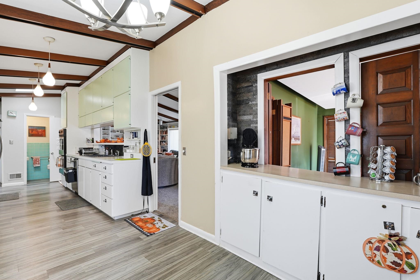
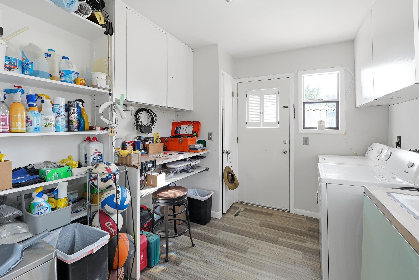
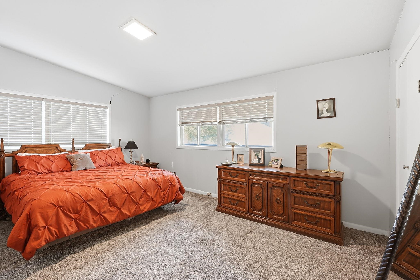
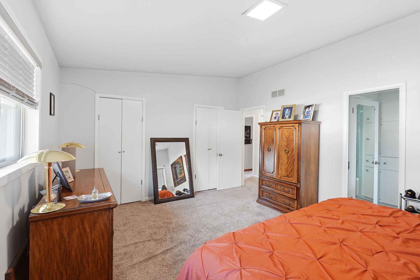
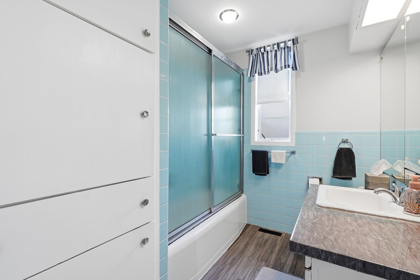
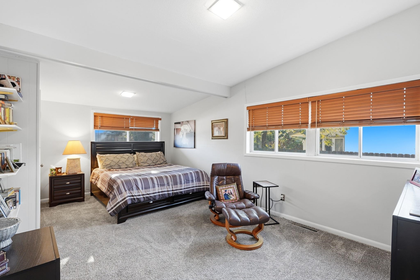
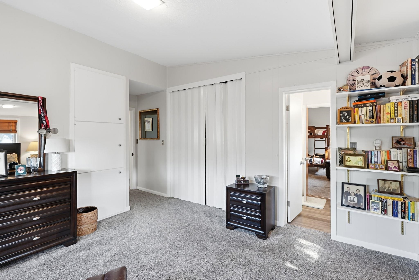
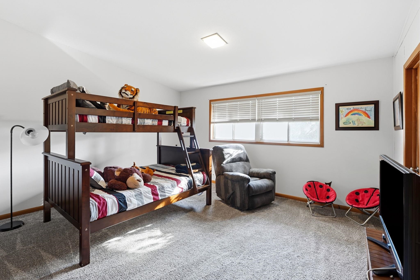
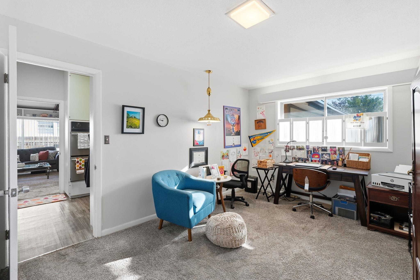
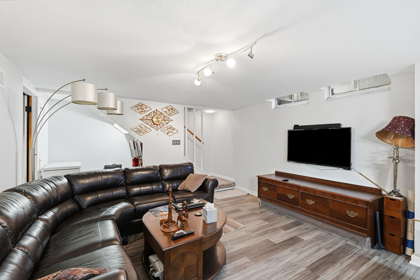
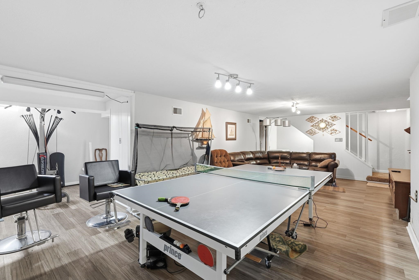
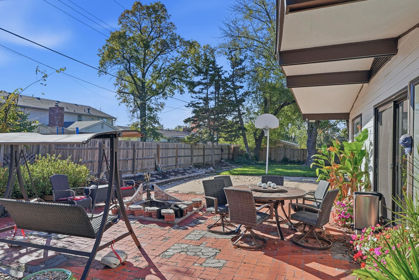
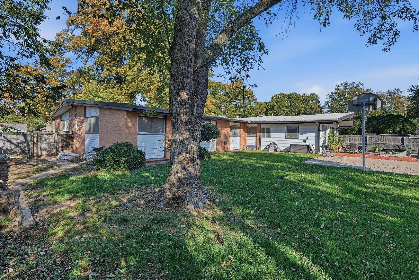
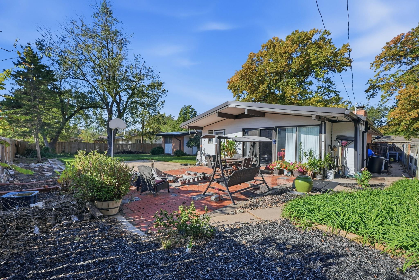
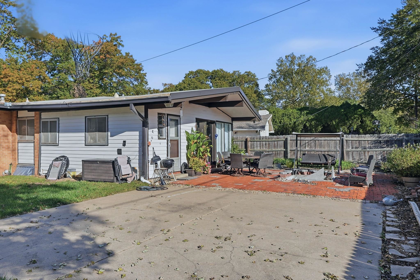
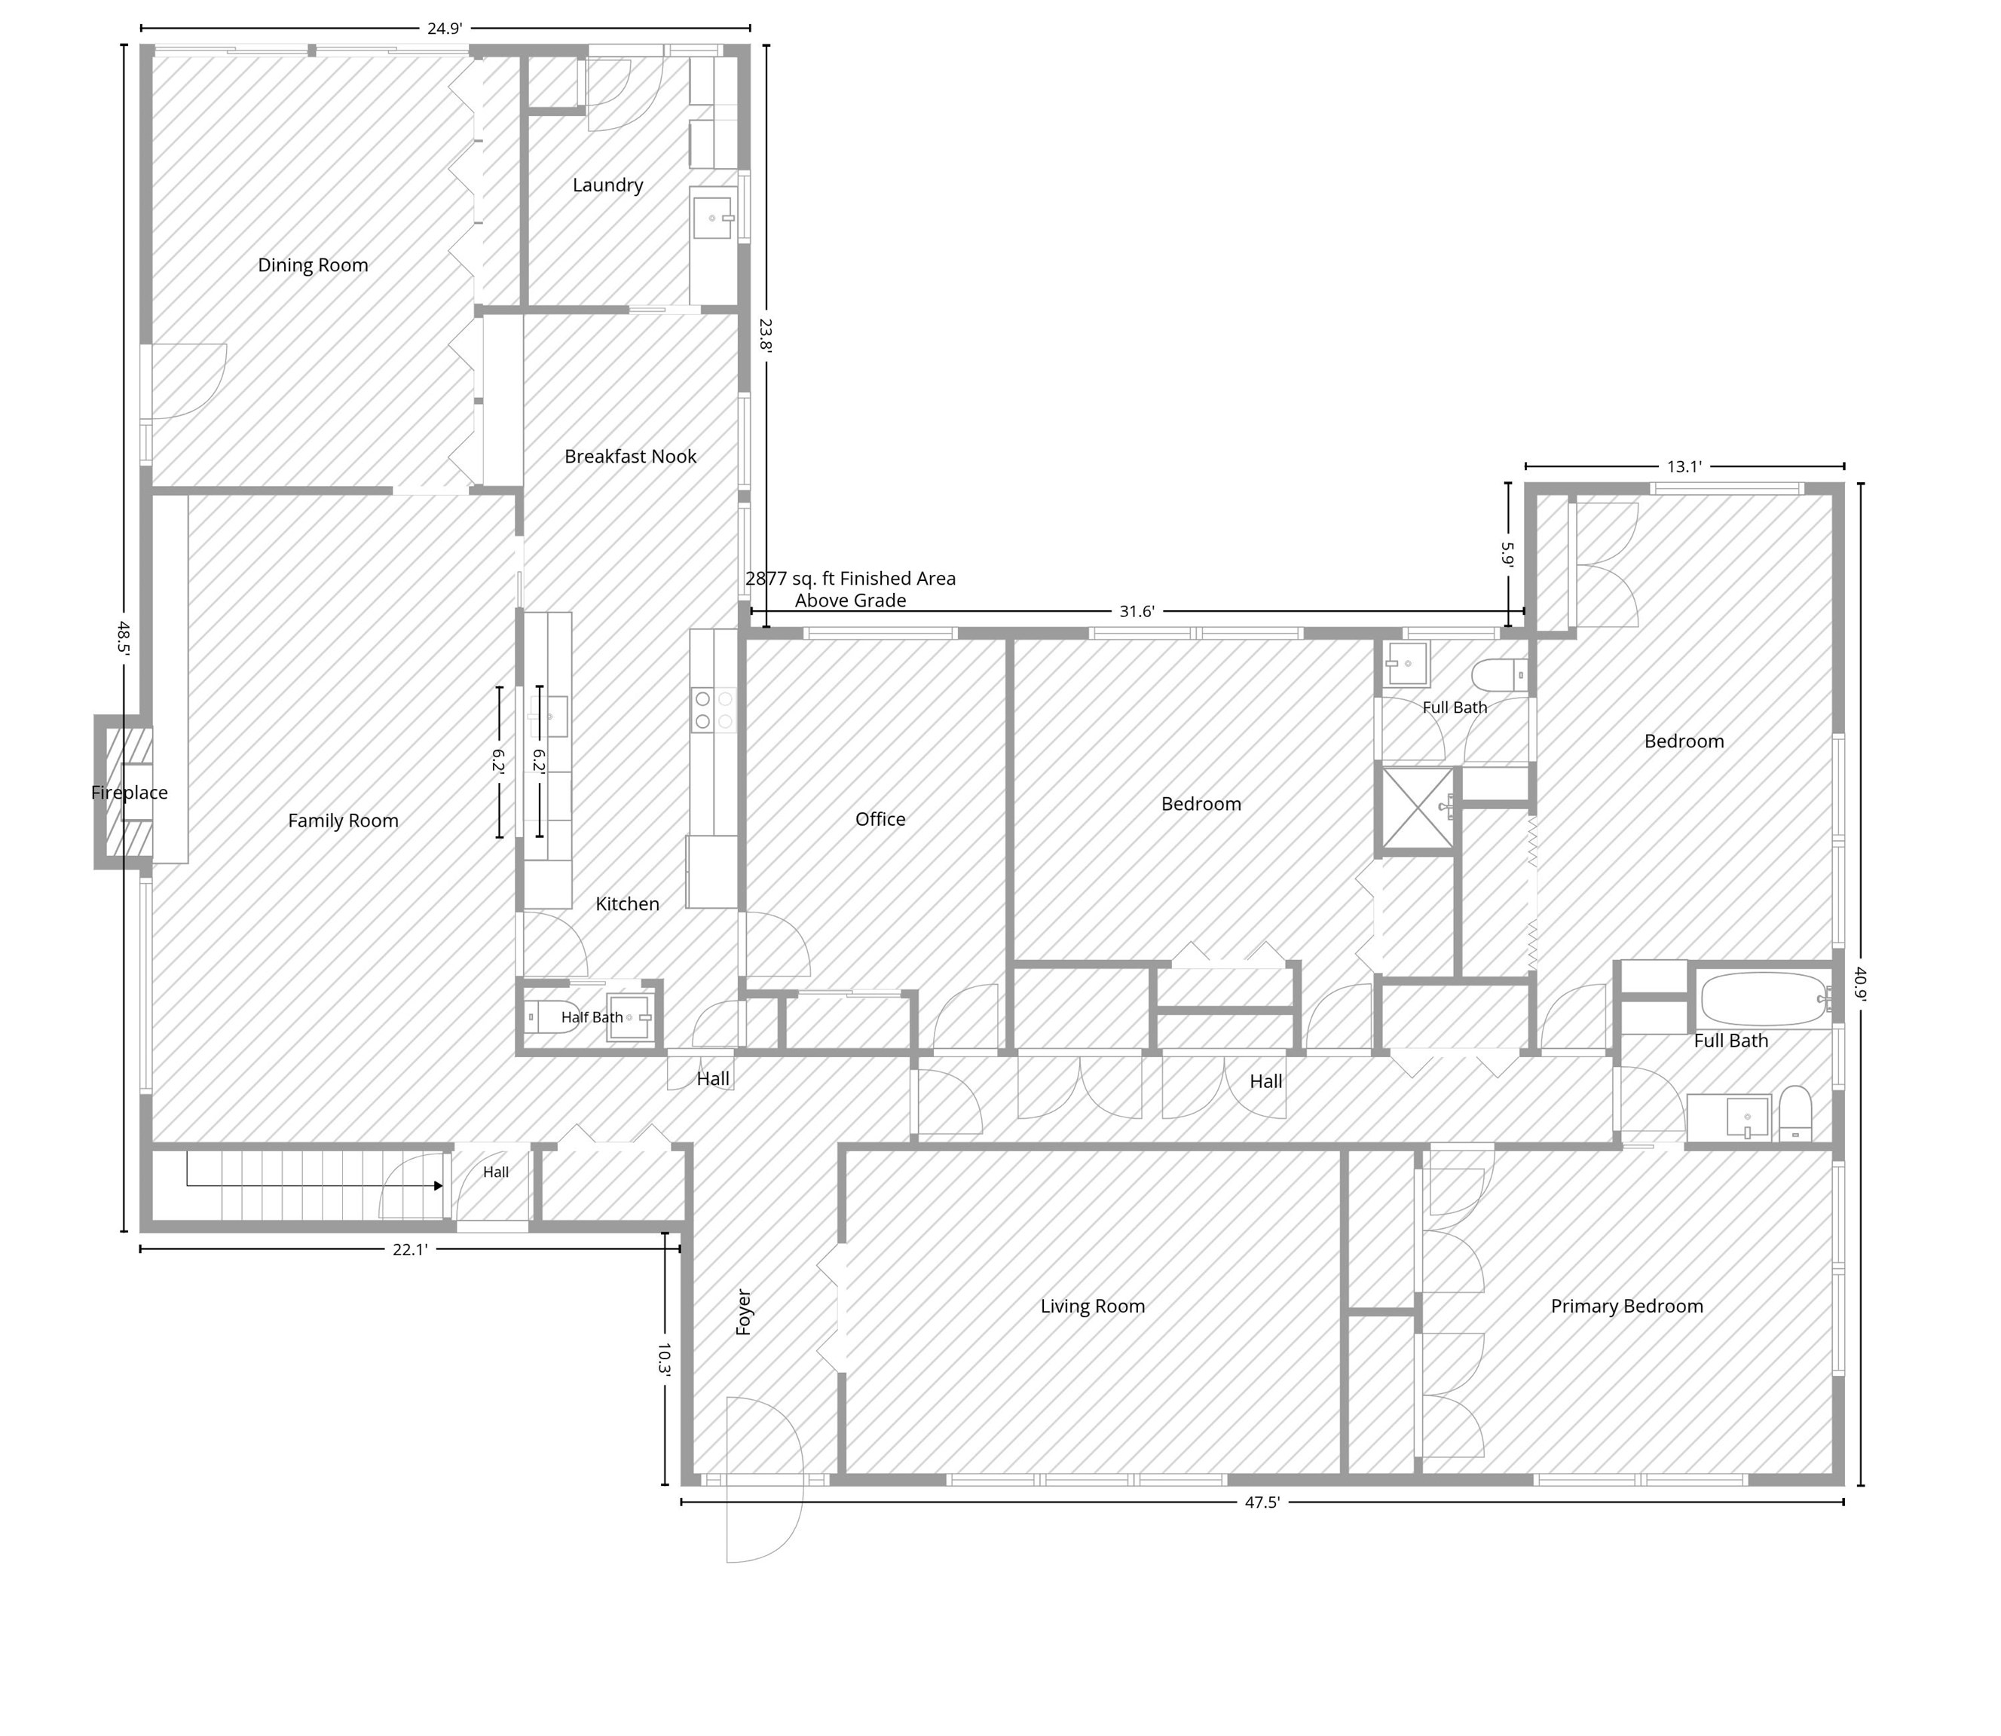
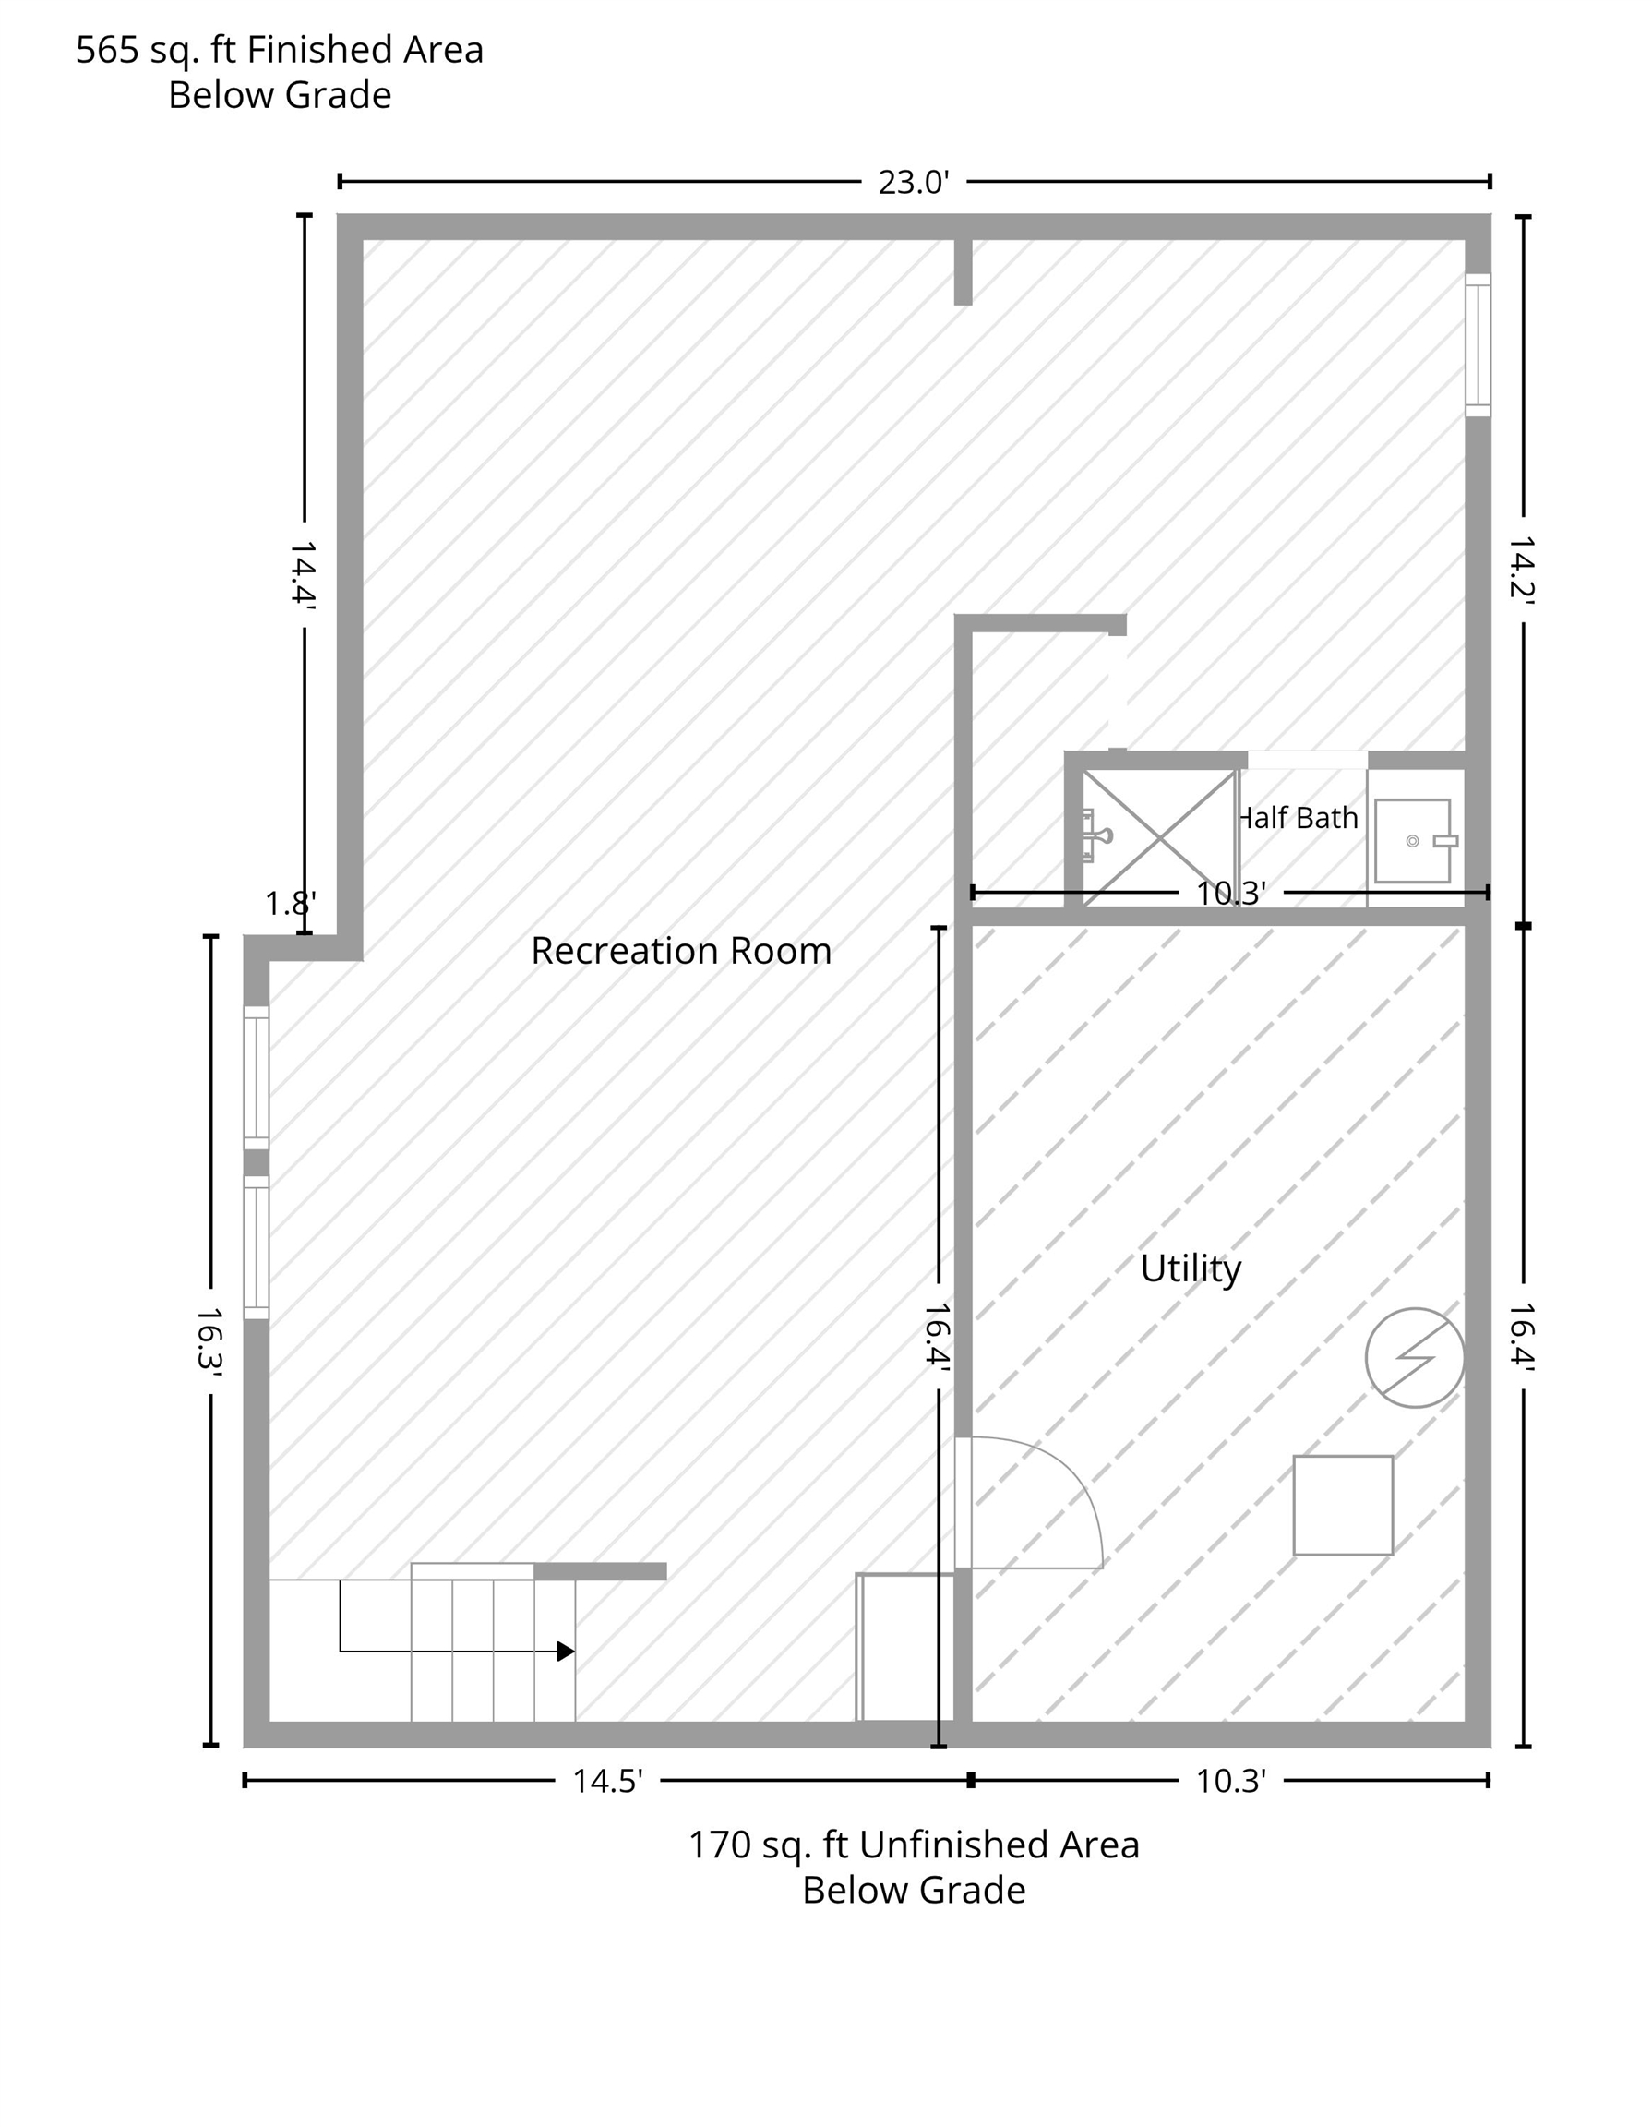
A true mid-century modern ranch with 3,702 finished square feet (2,922 above grade plus a 780 sq ft finished basement), set on a mature, tree-lined street. Warm brick, a low roofline with deep overhangs, circular porthole windows and a wood-beam canopy over the brick front patio give this 1957 home real presence from the curb. Inside, louvered bifold doors from the foyer open to a formal sitting room with hardwood floors and floor-to-ceiling windows. The family room is the showpiece: a vaulted ceiling with exposed wood beams, a skylight, a full wall of built-in bookcases and cabinets, track lighting and a brick gas-starter fireplace, with space for a game table at one end. The galley kitchen keeps its mid-century character with mint-green upper cabinets, a slate-look backsplash and a skylight. It has a built-in oven, glass cooktop, dishwasher, microwave and stainless refrigerator, and pass-throughs to both the family room and the formal dining room. The dining room has recessed lighting, a full wall of paneled wood storage closets and sliding doors to the backyard patio. There are four bedrooms on the main level, including a primary suite with a private bath and a bedroom with built-in shelving. Two of the other bedrooms share a Jack-and-Jill bath. The 2.5 baths keep their retro tile, and there is plenty of closet and storage space throughout. The main-floor laundry has its own room with extra storage, a utility sink, a 220-volt hookup and a door to the backyard. Outside, the lot has mature trees, a wood-fenced backyard, a brick patio off the dining room and a large concrete pad with a basketball hoop. The two-car attached garage completes the home. Forced-air gas heat and central air. Updates include a 2019 electrical service upgrade (permit on file), and the paint, flooring, carpet and basement were refreshed in 2018
Details
| MLS # | 681813 |
|---|---|
| Listing Type | For Sale |
| Style | House |
| Sub-Type | Resale |
| Status | Active |
| Year | 1957 |
| Listing Provided By | Keller Williams Hometown Partners | Christopher Yontz |
Features
| Bed(s) | 4 |
|---|---|
| Bath(s) | 3 Total |
| SQ Feet | 3,702 |
| Garage | 2 |
| Basement | Y |
| Story(s) | 1 |
| Acreage | 0.29 |
Interior
| Flooring | Hardwood |
|---|
Exterior
| Exterior Features | Guttering - ALL, Frame w/Less than 50% Mas |
|---|---|
| Lot Features | Standard |
Taxes
| Property | 3050 |
|---|
Area Information
| State | KS |
|---|---|
| County | Sedgwick |
| City | Wichita |
| Zip Code | 67208 |
| School District | SCKMLS |
| Community Name | MCEWEN |
| School District | Heights |
| Elementary School | Price-Harris |
| High School | Heights |
| Listing VS Median (in MCEWEN) | |
Price: $345,000 low | high Med: $282,450 sqft: 3,702 low | high Med: 1,797 $ / sqft: $93 low | high Med: $159 | |
Request a showing
Request a showing
Contact
Learn More About This Property

| Open House |
|---|
| In-Person 11/14 2:00 PM - 4:00 PM |
| In-Person 11/15 2:00 PM - 4:00 PM |
| State | KS |
|---|---|
| County | Sedgwick |
| City | Wichita |
| Zip Code | 67208 |
| School District | SCKMLS |
| Community Name | MCEWEN |
| School District | Heights |
| Elementary School | Price-Harris |
| High School | Heights |
| Listing VS Median (in MCEWEN) | |
Price: $345,000 low | high Med: $282,450 sqft: 3,702 low | high Med: 1,797 $ / sqft: $93 low | high Med: $159 | |
Coldwell Banker® and the Coldwell Banker Logo are registered service marks owned by Coldwell Banker Real Estate LLC. Select Management Group, LLC fully supports the principles of the Fair Housing Act and Equal Opportunity Act. Each franchise is independently owned and operated. Any services or products provided by independently owned and operated franchisees are not provided by, affiliated with or related to Coldwell Banker Real Estate LLC nor any of its affiliated companies.
