
Description
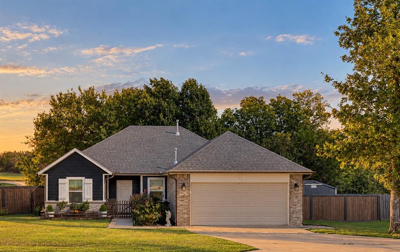
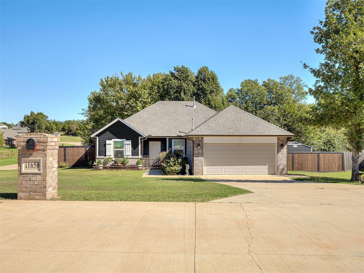
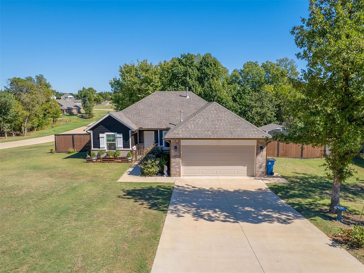
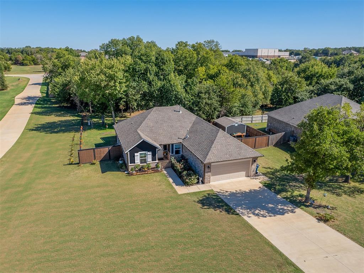
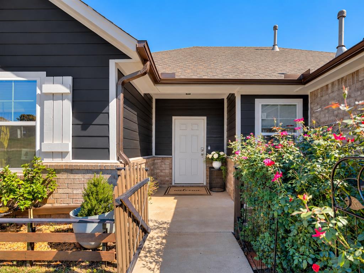
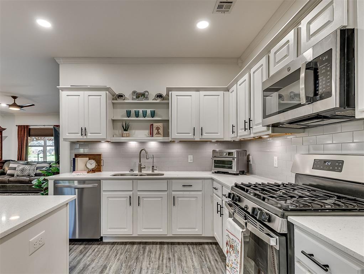
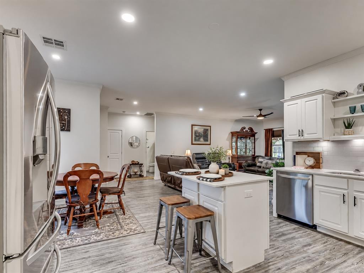
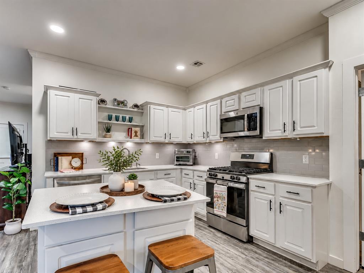
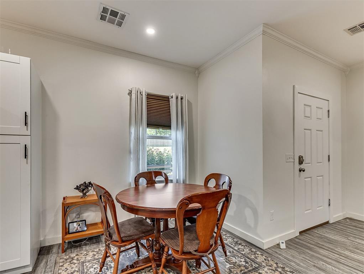
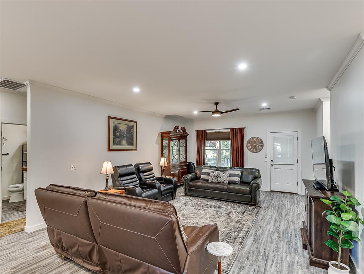
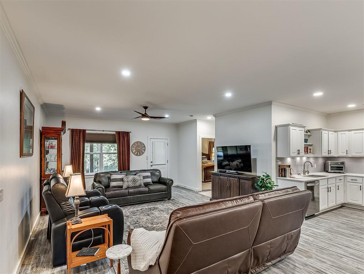
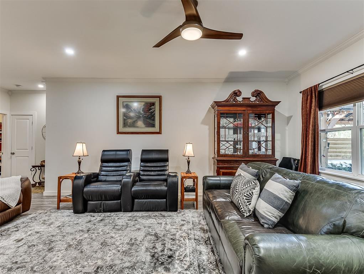
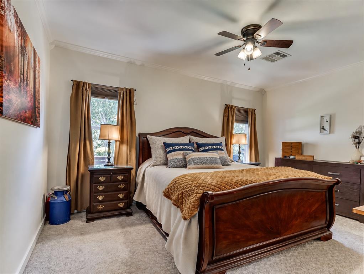
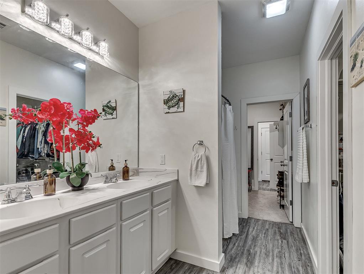
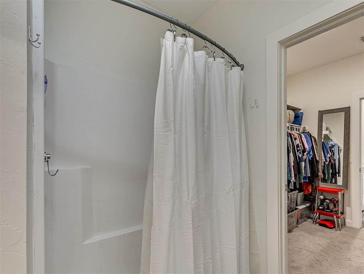
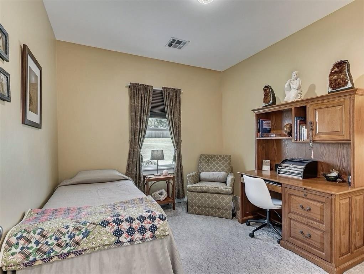
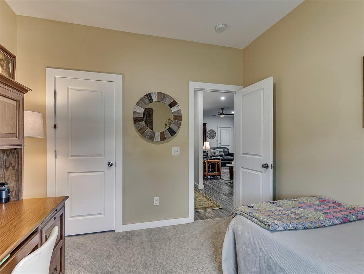
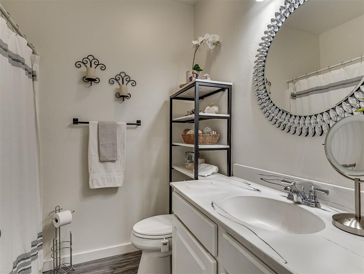
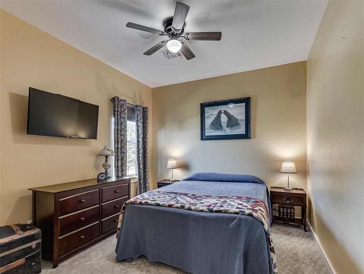
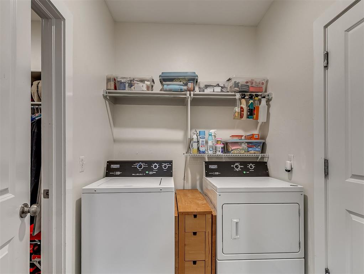
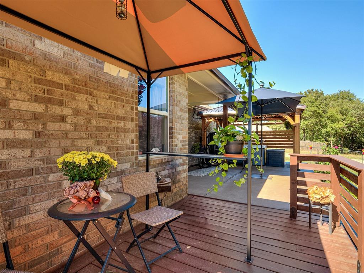
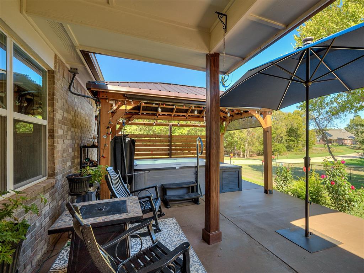
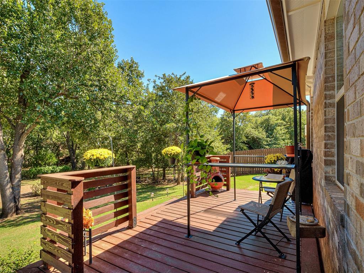
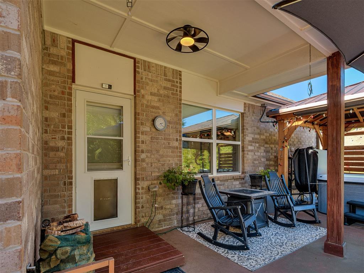
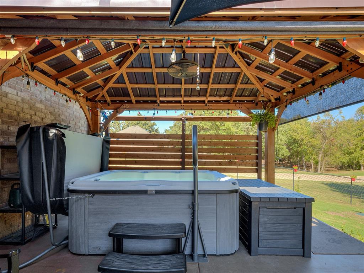
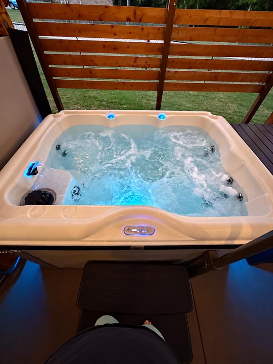
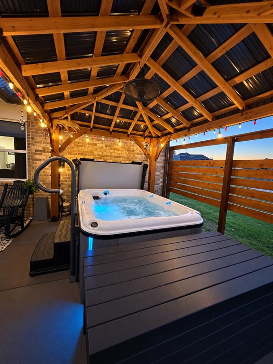
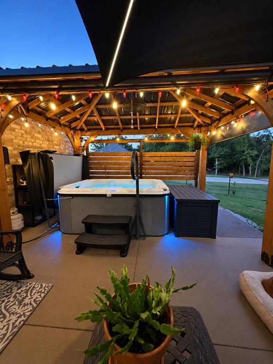
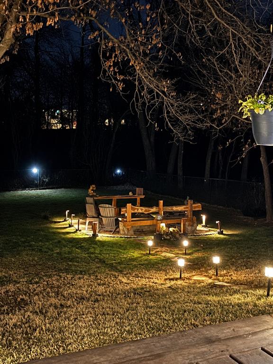
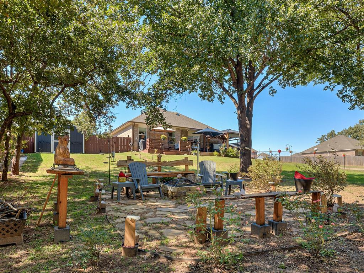
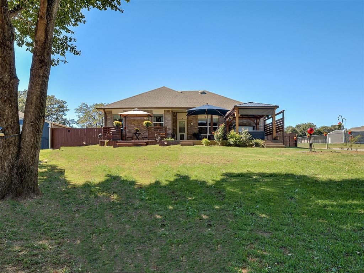
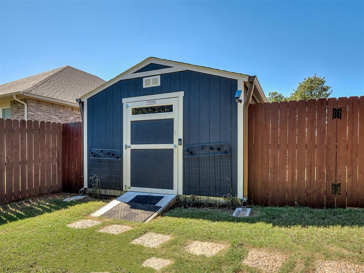
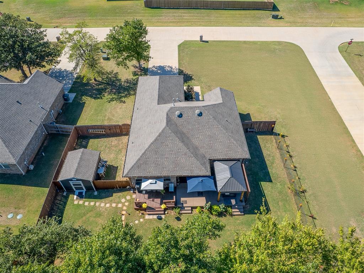
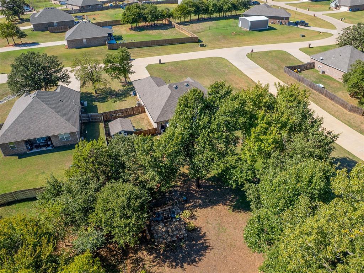
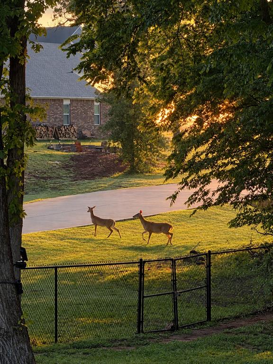
Country feel, modern comfort, and an impressive list of upgrades come together at 11650 Cedar St! This beautifully-maintained 3-bedroom, 2-bath home offers 1,603 sq ft on a .62-acre in Chimney Hill. Built in 2020, the single-story layout features an open living, dining, and kitchen design with an island, gas range, walk-in pantry, stainless steel appliances, and under-cabinet lighting. The private primary suite offers dual walk-in closets, double vanities, and a spacious shower. A thoughtfully designed utility/mudroom connects the primary closet directly to the garage, adding everyday convenience and making laundry and storage especially functional. Two additional bedrooms and a full bath provide flexibility for guests, family, or a home office. The sellers have made extensive improvements throughout, including full-house gutters, updated lighting and ceiling fans, fresh interior paint, new carpet in the primary and guest rooms, new refrigerator and dishwasher, tall toilets, a new kitchen sink, whole-home air filtration, plus whole-house water filtration and a reverse osmosis system. Step outside to a backyard designed to enjoy! Highlights include a beautiful patio and deck, pristine hot tub, fire pit with stone walkway and solar lighting, custom landscaping, and a 10x14 Tuff Shed with ramp. For added peace of mind, the property also features an F5 storm shelter. The fully fenced lot offers room to relax, entertain, garden, or simply enjoy the peaceful surroundings. Convenient access to I-35 keeps Edmond and the OKC metro within easy reach while allowing you to come home to a quieter setting. Move-in ready with thoughtful upgrades inside and out-this one deserves a closer look! **See supplements for a full list of updates and amenities!
Details
| MLS # | 1250484 |
|---|---|
| Listing Type | For Sale |
| Style | House |
| HOA Dues | $350 |
| Sub-Type | Resale |
| Status | Active |
| Year | 2020 |
| Days On Site | 18 |
| Listing Provided By | Modern Abode Realty | Melissa Wade |
Features
| Bed(s) | 3 |
|---|---|
| Bath(s) | 2 Total |
| SQ Feet | 1,603 |
| Garage | 2 |
| Story(s) | 1 |
| Acreage | 0.62 |
Interior
| Rooms Total | 6 |
|---|---|
| Heating | Central Gas |
| Fireplaces Total | 0 |
| Appliances | Dishwasher, Disposal, Microwave, Water Heater |
| Interior Features | Ceiling Fan(s), Paint Woodwork |
Exterior
| Exterior Features | Fire Pit, Spa/Hot Tub, Rain Gutters, Storage |
|---|---|
| Lot Features | Corner Lot, Interior Lot, Wooded |
| Foundation Details | Slab |
Parking
| Garage Spaces | 2 |
|---|---|
| Parking Features | Concrete |
Utilities
| Utilities | Aerobic System, Electricity Available, Natural Gas Available, High Speed Internet, Rural Water |
|---|
Taxes
| Okc Tax Amount | 3042.0000 |
|---|---|
| Tax Block | 4 |
| Tax Lot | 11 |
Area Information
| State | OK |
|---|---|
| County | Logan |
| City | Guthrie |
| Zip Code | 73044 |
| School District | Logan |
| School District | Guthrie HS |
| Elementary School | Charter Oak ES |
| High School | Guthrie HS |
| Listing VS Median (in 73044) | |
Price: $309,900 low | high Med: $340,000 sqft: 1,603 low | high Med: 1,717 $ / sqft: $193 low | high Med: $198 On site: 18 low | high Med: 54 | |
Request a showing
Request a showing
Contact
Learn More About This Property

| State | OK |
|---|---|
| County | Logan |
| City | Guthrie |
| Zip Code | 73044 |
| School District | Logan |
| School District | Guthrie HS |
| Elementary School | Charter Oak ES |
| High School | Guthrie HS |
| Listing VS Median (in 73044) | |
Price: $309,900 low | high Med: $340,000 sqft: 1,603 low | high Med: 1,717 $ / sqft: $193 low | high Med: $198 On site: 18 low | high Med: 54 | |
Coldwell Banker® and the Coldwell Banker Logo are registered service marks owned by Coldwell Banker Real Estate LLC. Select Management Group, LLC fully supports the principles of the Fair Housing Act and Equal Opportunity Act. Each franchise is independently owned and operated. Any services or products provided by independently owned and operated franchisees are not provided by, affiliated with or related to Coldwell Banker Real Estate LLC nor any of its affiliated companies.
