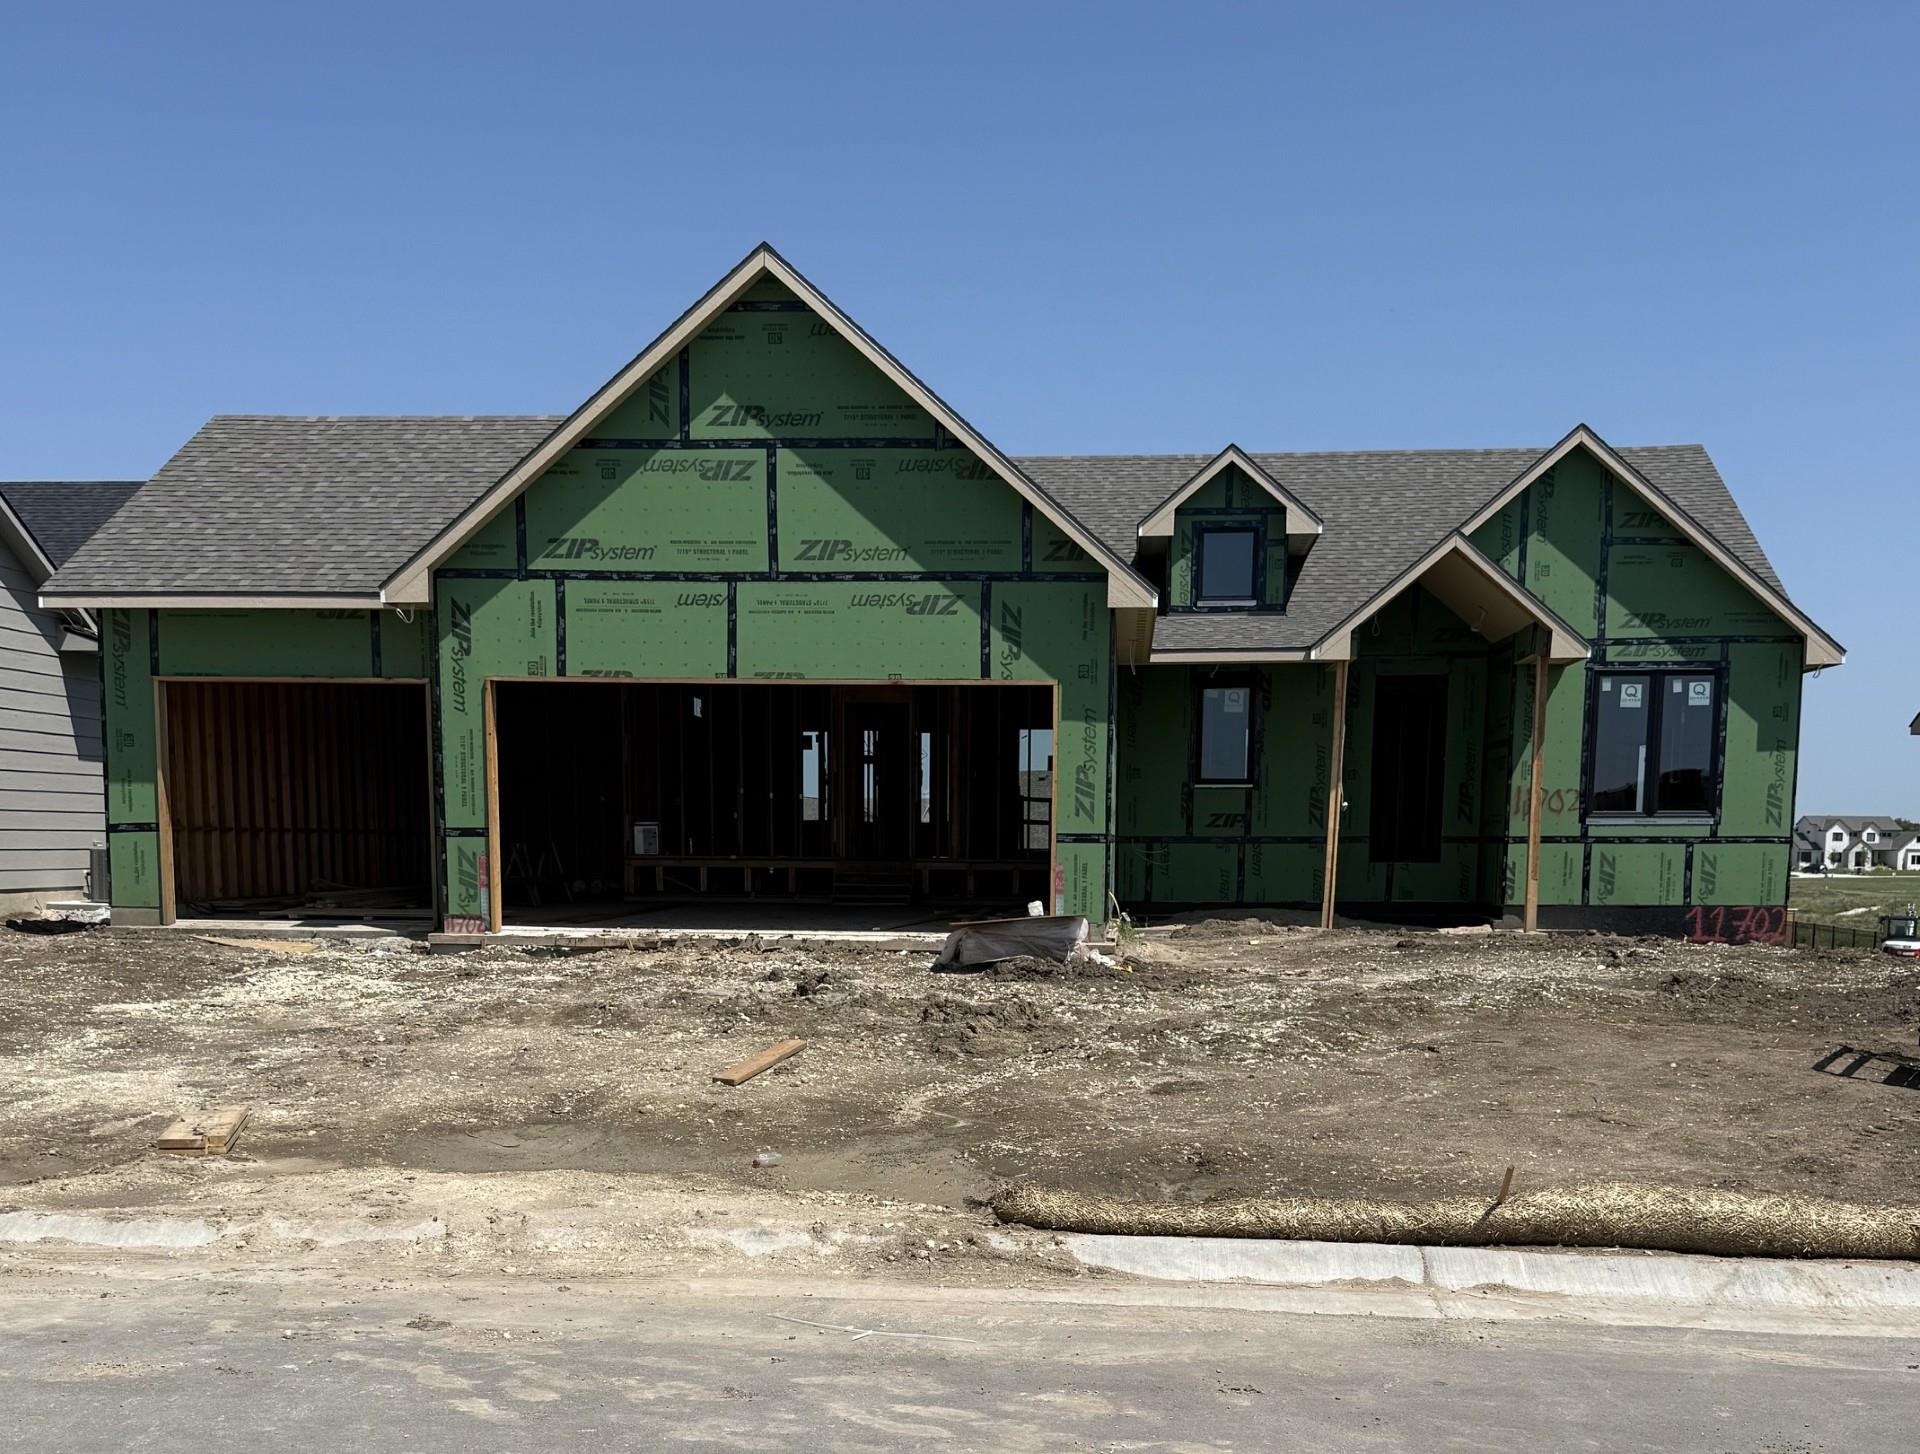
11702 E Winterberry St,Wichita, KS 67226
Wichita, KS 67226

Description
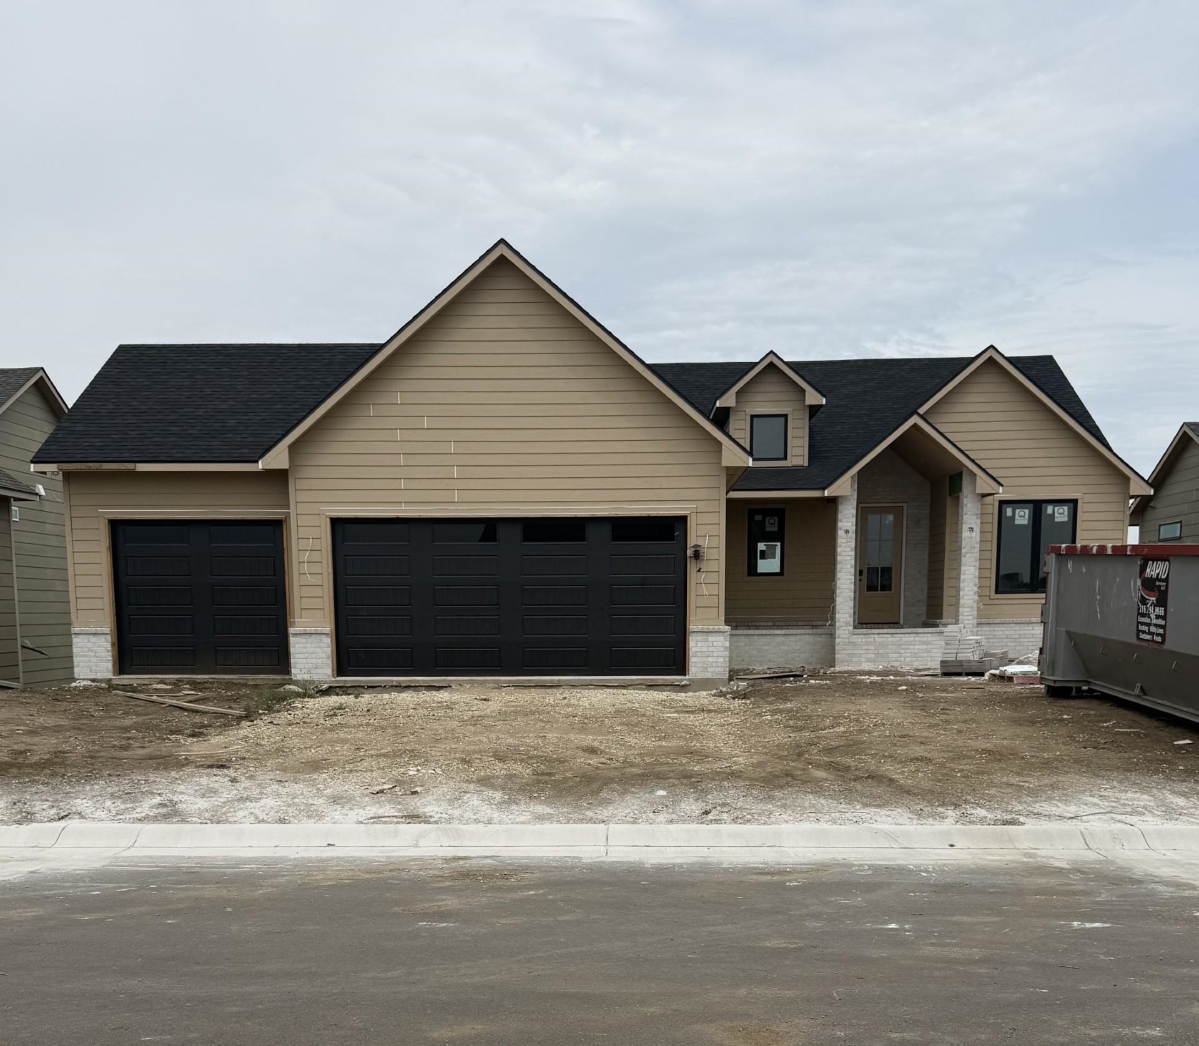
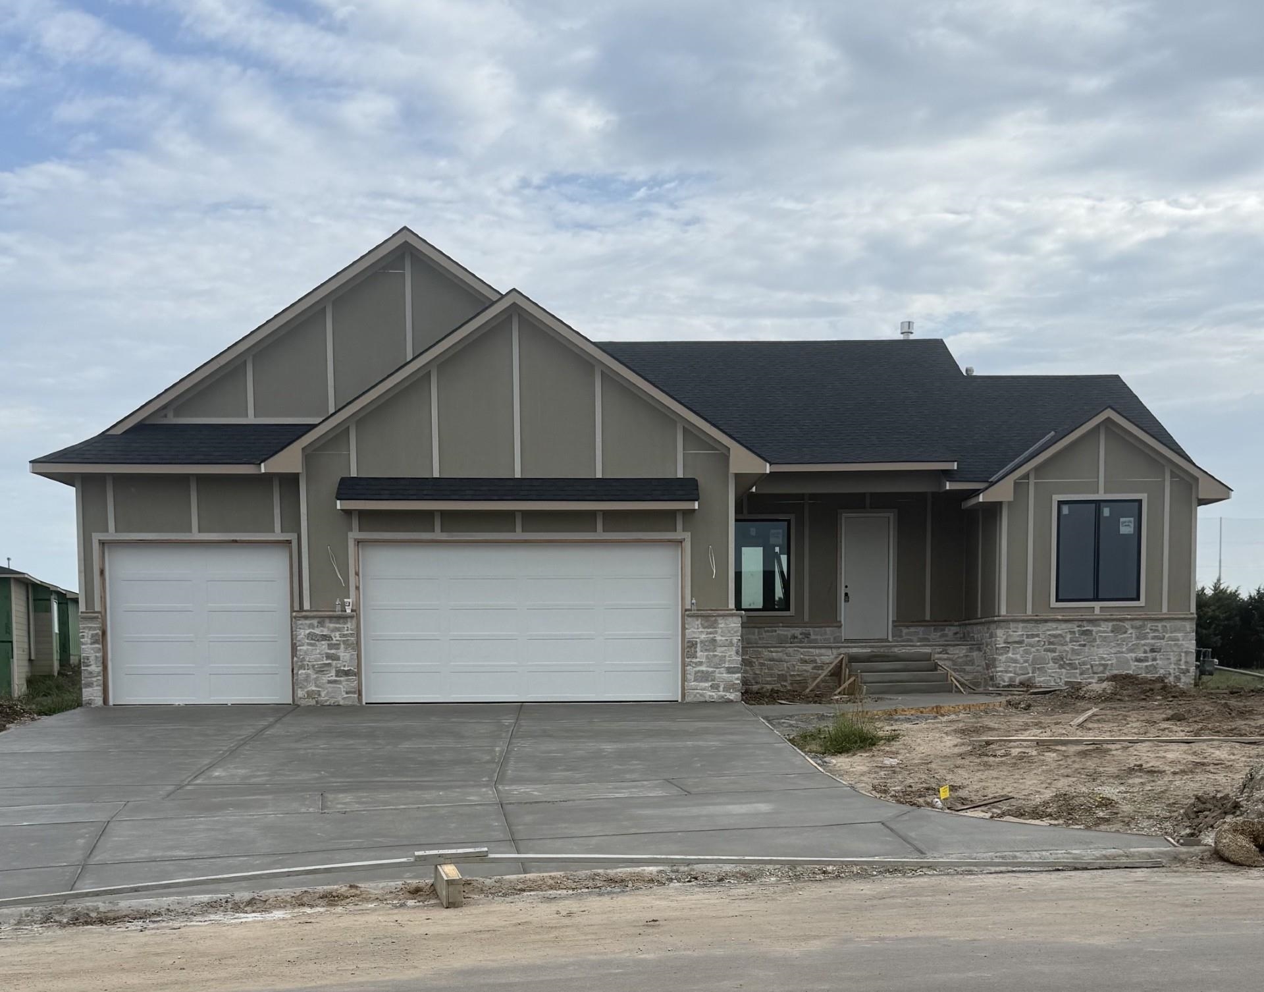
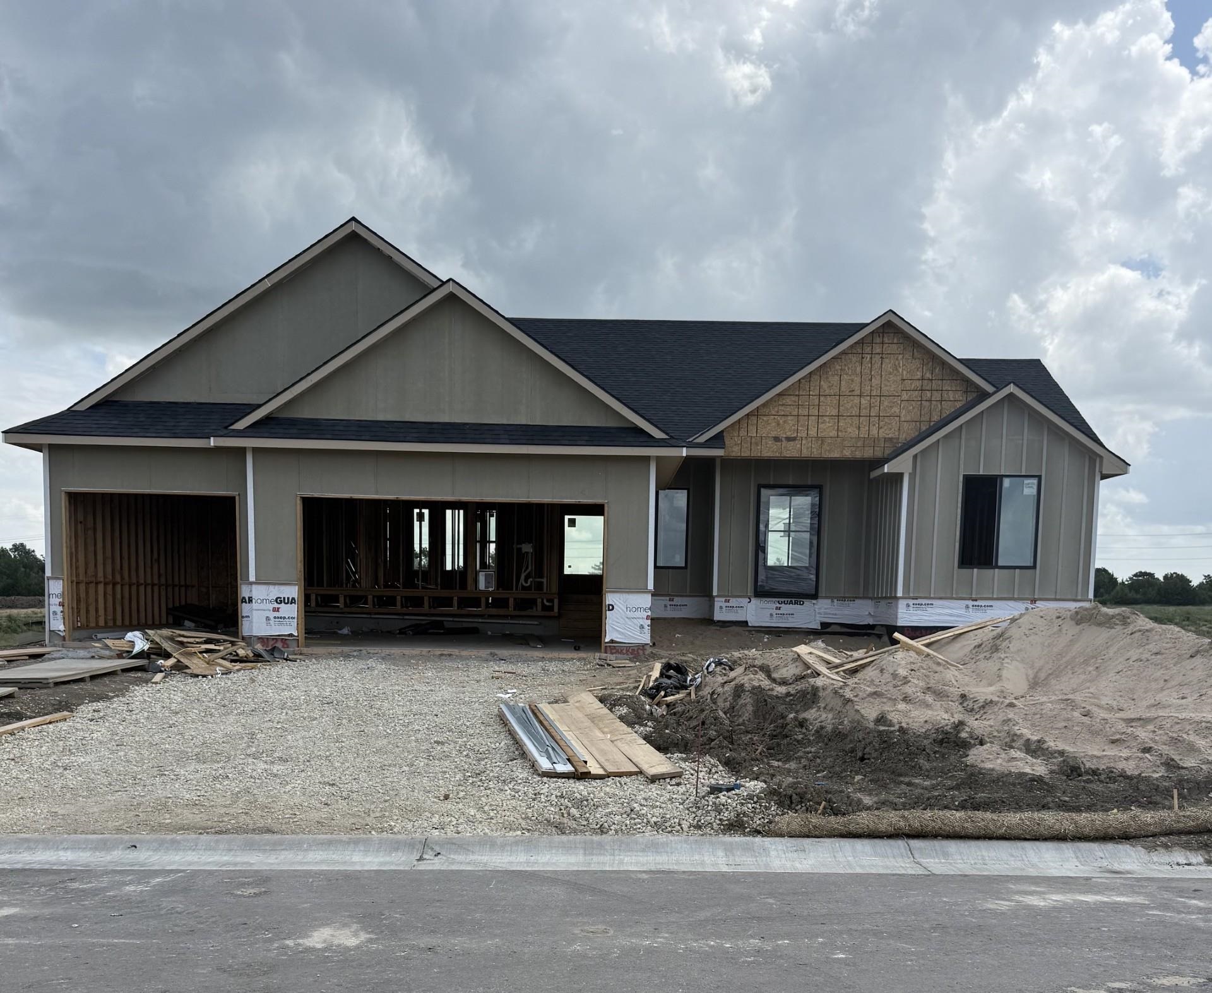
Designed for both everyday living and effortless entertaining, this beautiful home offers the perfect blend of style, function, and location. A stunning vaulted front porch with statement lighting creates a warm welcome, while the grand foyer features a custom built-in wine bar that sets the tone for the thoughtful design throughout. The open dining area provides flexible space for gatherings of any size, and the well-appointed kitchen includes a large island, double ovens, and a window above the sink. Just off the garage, the mudroom and laundry room feature a convenient built-in bench drop zone. The spacious living room is highlighted by a tile-surround fireplace and dual sliding doors leading to a large covered deck, creating seamless indoor-outdoor living. The private primary suite offers a spa-like bath with dual vanities and a generous walk-in closet. The walkout lower level features 9-foot ceilings, a large family and game room with a walk-up wet bar, plus a split-bedroom layout for added privacy. An oversized basement bathroom includes a separate tub area and additional sitting space. Quality upgrades include impact-resistant Class 4 roof shingles and a high-efficiency furnace, making this home as durable as it is beautiful. School, tax/HOA information, dimensions, and features deemed reliable, but not guaranteed. All information subject to change by builder and/or developer without prior notice. Specials have not been spread yet so yearly amount above is an engineer's estimate. The total specials are also an estimate of full payout excluding interest.
Details
| MLS # | 676650 |
|---|---|
| Listing Type | For Sale |
| Style | House |
| HOA Dues | $720 |
| Sub-Type | Resale |
| Status | Active |
| Year | 2026 |
| Days On Site | 29 |
| Listing Provided By | Ritchie Associates | Jesse Helms |
Features
| Bed(s) | 5 |
|---|---|
| Bath(s) | 3 Total |
| SQ Feet | 3,062 |
| Garage | 3 |
| Basement | Y |
| Story(s) | 1 |
| Acreage | 0.23 |
Exterior
| Exterior Features | Guttering - ALL, Irrigation Well, Sprinkler System, Frame w/More than 50% Mas, Brick |
|---|---|
| Lot Features | Standard |
| Community Features | Sidewalks, Greenbelt, Lake, Playground, Pool |
Taxes
| Property | 9495 |
|---|
Area Information
| State | KS |
|---|---|
| County | Sedgwick |
| City | Wichita |
| Zip Code | 67226 |
| School District | SCKMLS |
| Community Name | Brookfield South |
| School District | Circle |
| Elementary School | Circle Greenwich |
| High School | Circle |
| Listing VS Median (in Brookfield South) | |
Price: $664,000 low | high Med: $615,000 sqft: 3,062 low | high Med: 3,080 $ / sqft: $217 low | high Med: $200 On site: 29 low | high Med: 488 | |
Request a showing
Request a showing
Contact
Learn More About This Property

| State | KS |
|---|---|
| County | Sedgwick |
| City | Wichita |
| Zip Code | 67226 |
| School District | SCKMLS |
| Community Name | Brookfield South |
| School District | Circle |
| Elementary School | Circle Greenwich |
| High School | Circle |
| Listing VS Median (in Brookfield South) | |
Price: $664,000 low | high Med: $615,000 sqft: 3,062 low | high Med: 3,080 $ / sqft: $217 low | high Med: $200 On site: 29 low | high Med: 488 | |
Coldwell Banker® and the Coldwell Banker Logo are registered service marks owned by Coldwell Banker Real Estate LLC. Select Management Group, LLC fully supports the principles of the Fair Housing Act and Equal Opportunity Act. Each franchise is independently owned and operated. Any services or products provided by independently owned and operated franchisees are not provided by, affiliated with or related to Coldwell Banker Real Estate LLC nor any of its affiliated companies.
