
Description
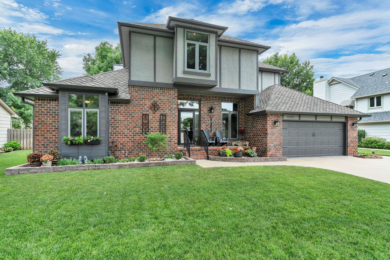
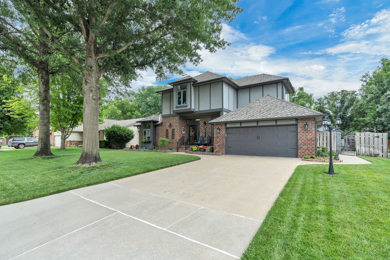
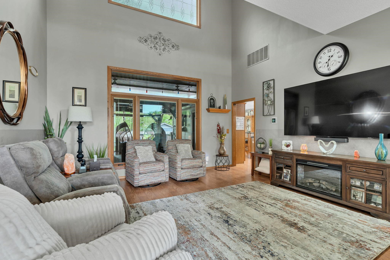
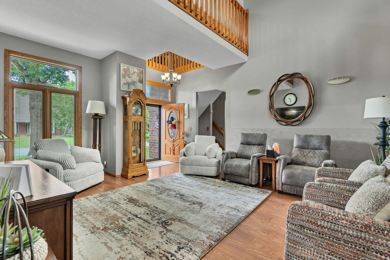
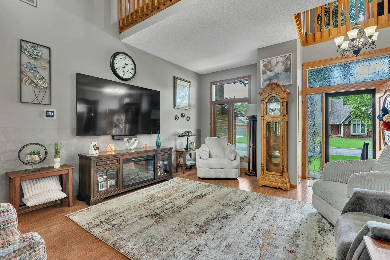
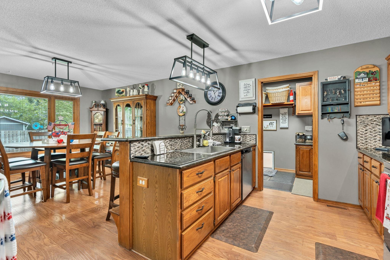
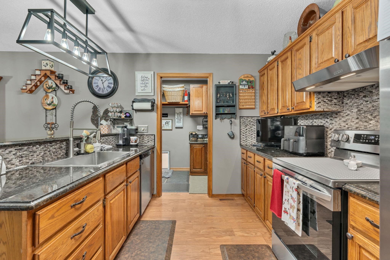
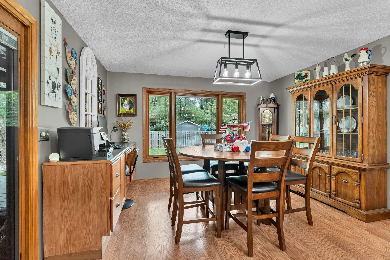
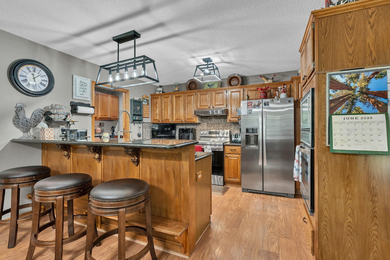
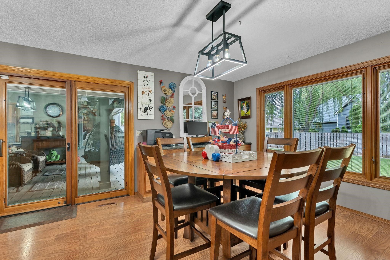
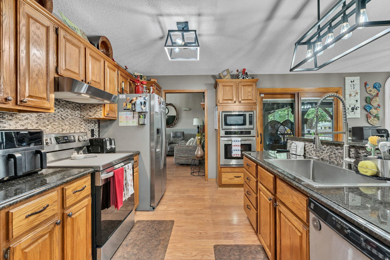
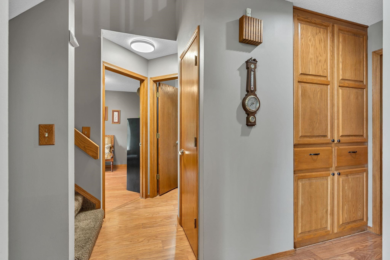
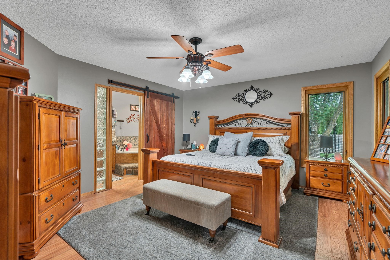
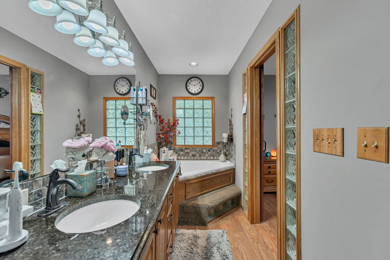
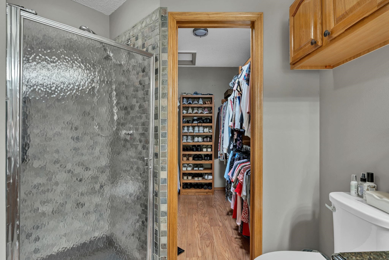
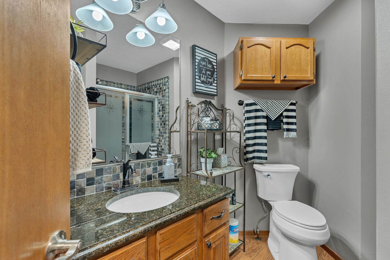
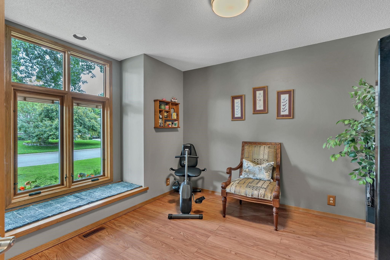
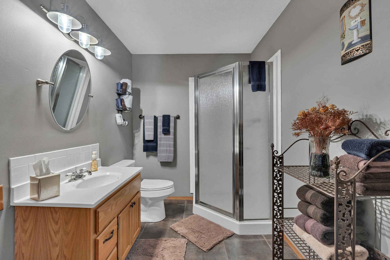
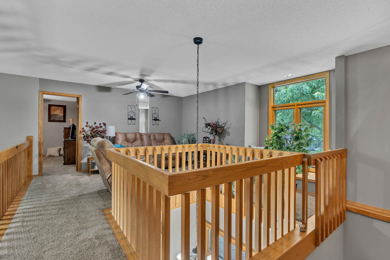
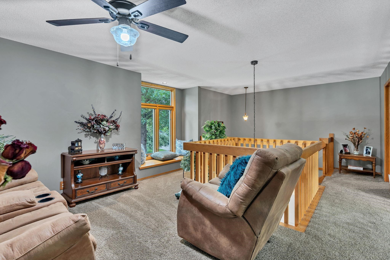
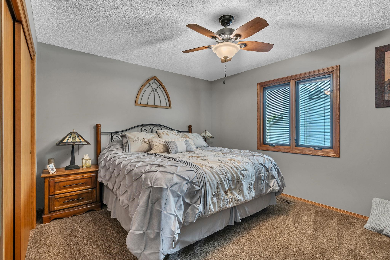
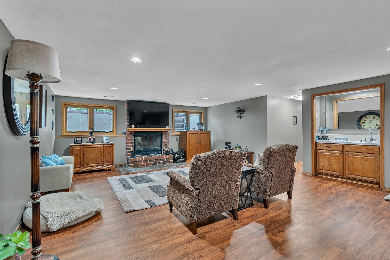
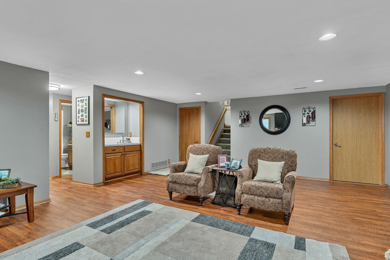
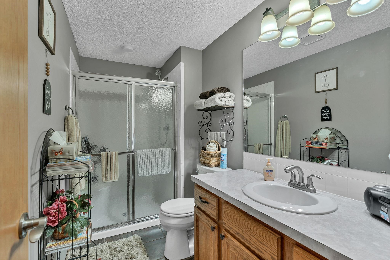
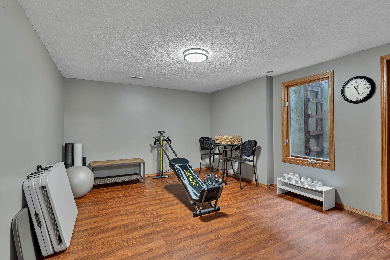
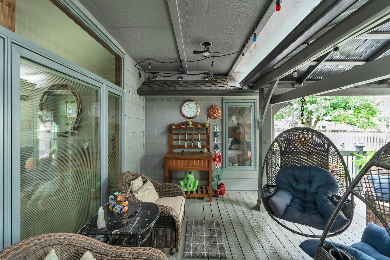
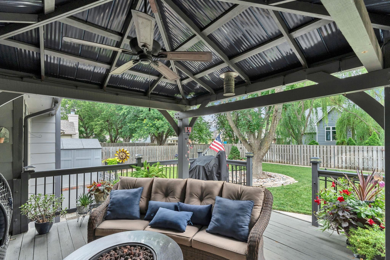
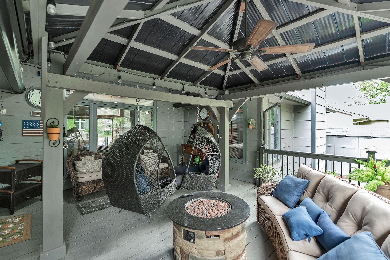
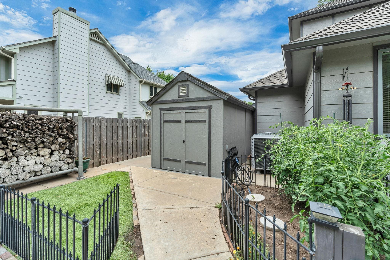
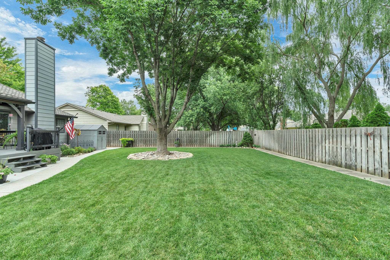
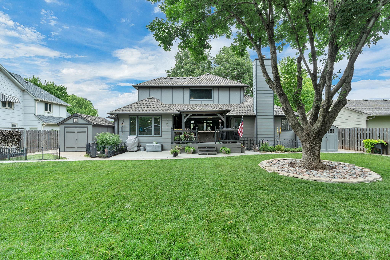
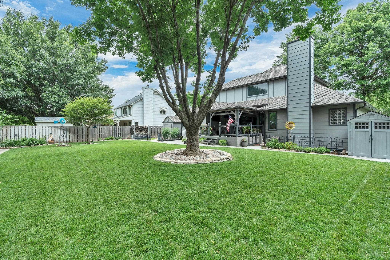
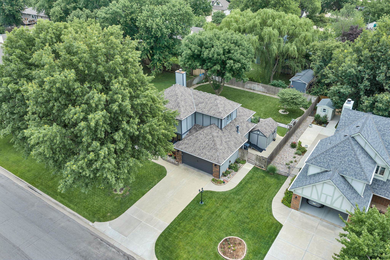
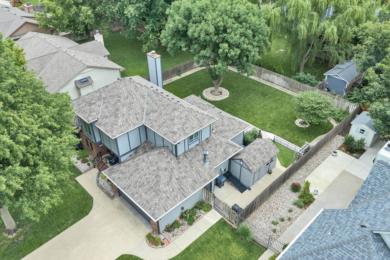
Welcome to this impeccably maintained and completely move-in ready home situated in desirable West Wichita! From the moment you pull up, you’ll fall in love with the exceptional curb appeal and stunning landscaping that surrounds the property. Step inside to an abundance of natural light showcasing energy-efficient Pella windows throughout. The heart of the home features a beautifully updated kitchen-dining area equipped with sleek modern finishes, ample counter space, an eating bar, a pantry, and plenty of cabinets. The living room offers even more space for family, friends and socializing. The primary bedroom is conveniently located on the main floor. It will easily accommodate all of your furnishings and boasts a private en suite bathroom with a walk-in shower, separate tub, and double sinks. There is a second bedroom and second, full bathroom rounding out the main floor. Upstairs, you will find a loft that can be used as an additional living room, as well as a third bedroom and third, full bathroom! The space expands even more as you head downstairs. The oversized family room showcases a fireplace and wet bar. The fourth bedroom, fourth, full bathroom and a large storage room finish out the tour! Outside, your private, fenced backyard oasis awaitsoffering a lush lawn and pristine landscaping, including an irrigation well and sprinkler system. While enjoying your covered deck area, it is the ideal backdrop for weekend BBQs, morning coffee, or evening relaxation. This house is a perfect 10! Schedule your private showing today.
Details
| MLS # | 677309 |
|---|---|
| Listing Type | For Sale |
| Style | House |
| Sub-Type | Resale |
| Status | Pending |
| Year | 1992 |
| Days On Site | 24 |
| Listing Provided By | Berkshire Hathaway PenFed Realty | Stephanie Carlson |
Features
| Bed(s) | 4 |
|---|---|
| Bath(s) | 4 Total |
| SQ Feet | 3,294 |
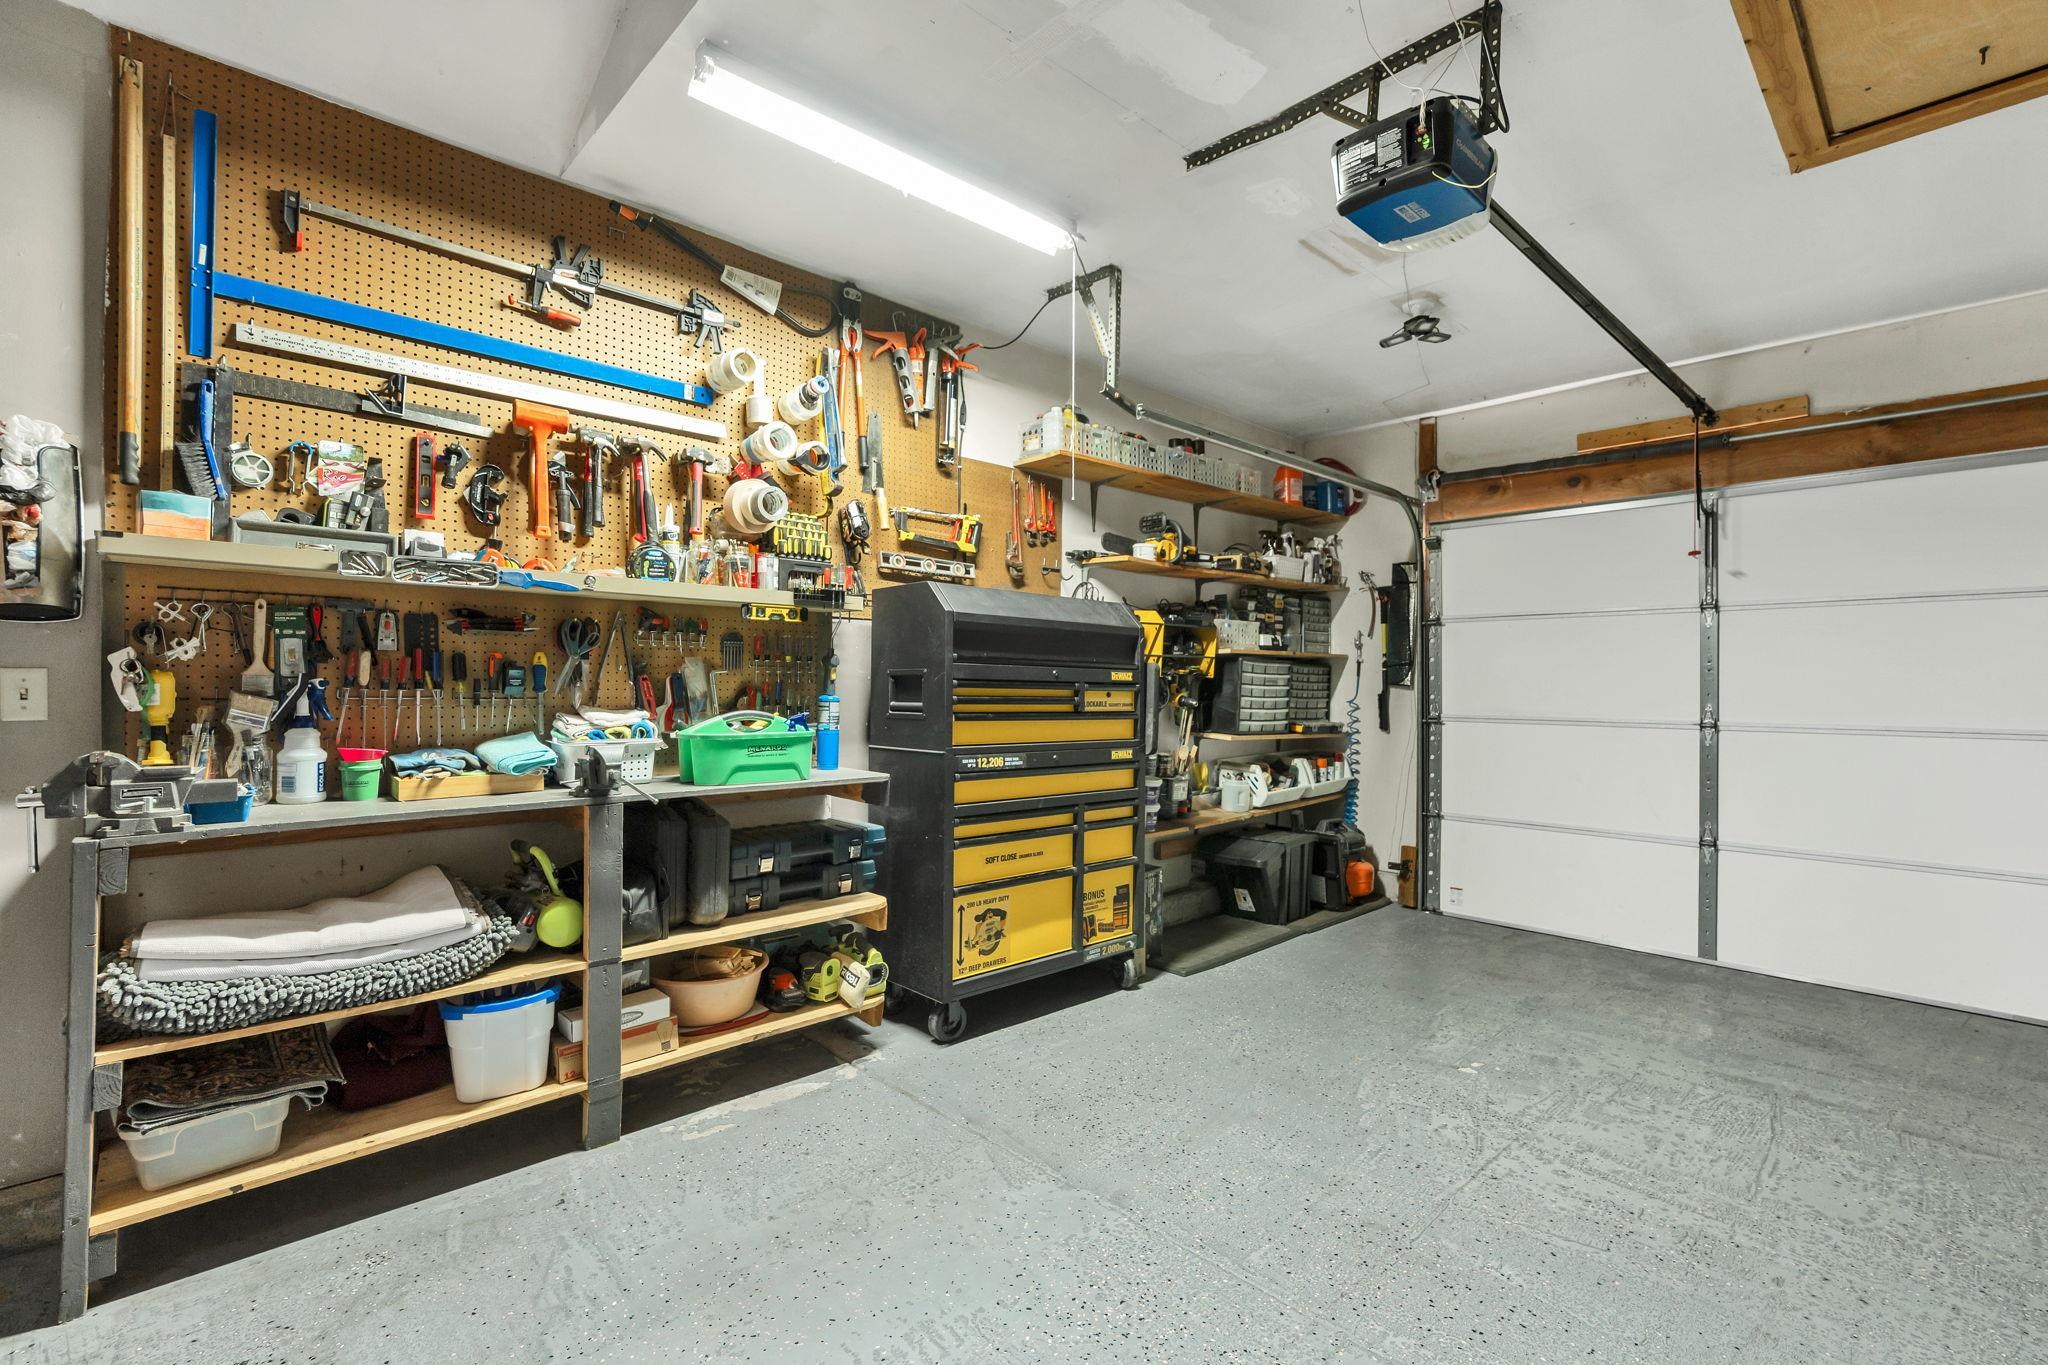
| Garage | 2 |
| Basement | Y |
| Story(s) | 1 |
| Acreage | 0.24 |
Interior
| Flooring | Laminate |
|---|
Exterior
| Exterior Features | Guttering - ALL, Irrigation Pump, Irrigation Well, Sprinkler System, Frame w/Less than 50% Mas |
|---|---|
| Lot Features | Standard |
| Community Features | Sidewalks |
Taxes
| Property | 3452 |
|---|
Area Information
| State | KS |
|---|---|
| County | Sedgwick |
| City | Wichita |
| Zip Code | 67209 |
| School District | SCKMLS |
| Community Name | WESTLINK |
| School District | Northwest |
| Elementary School | Peterson |
| High School | Northwest |
| Listing VS Median (in WESTLINK) | |
Price: $360,000 low | high Med: $275,000 sqft: 3,294 low | high Med: 1,906 $ / sqft: $109 low | high Med: $144 On site: 24 low | high Med: 7 | |
Request a showing
Request a showing
Contact
Learn More About This Property

| State | KS |
|---|---|
| County | Sedgwick |
| City | Wichita |
| Zip Code | 67209 |
| School District | SCKMLS |
| Community Name | WESTLINK |
| School District | Northwest |
| Elementary School | Peterson |
| High School | Northwest |
| Listing VS Median (in WESTLINK) | |
Price: $360,000 low | high Med: $275,000 sqft: 3,294 low | high Med: 1,906 $ / sqft: $109 low | high Med: $144 On site: 24 low | high Med: 7 | |
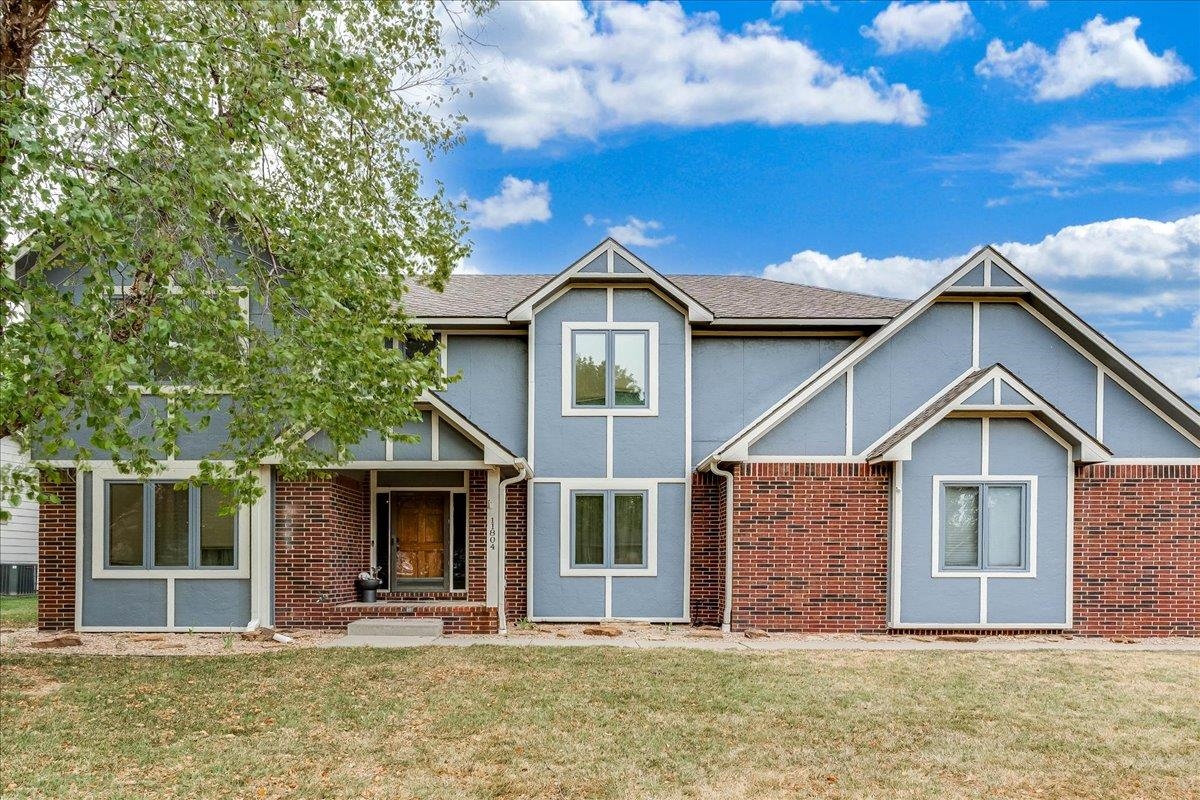 | $419,00011804 W 1st St NWichita, KS 67212 |
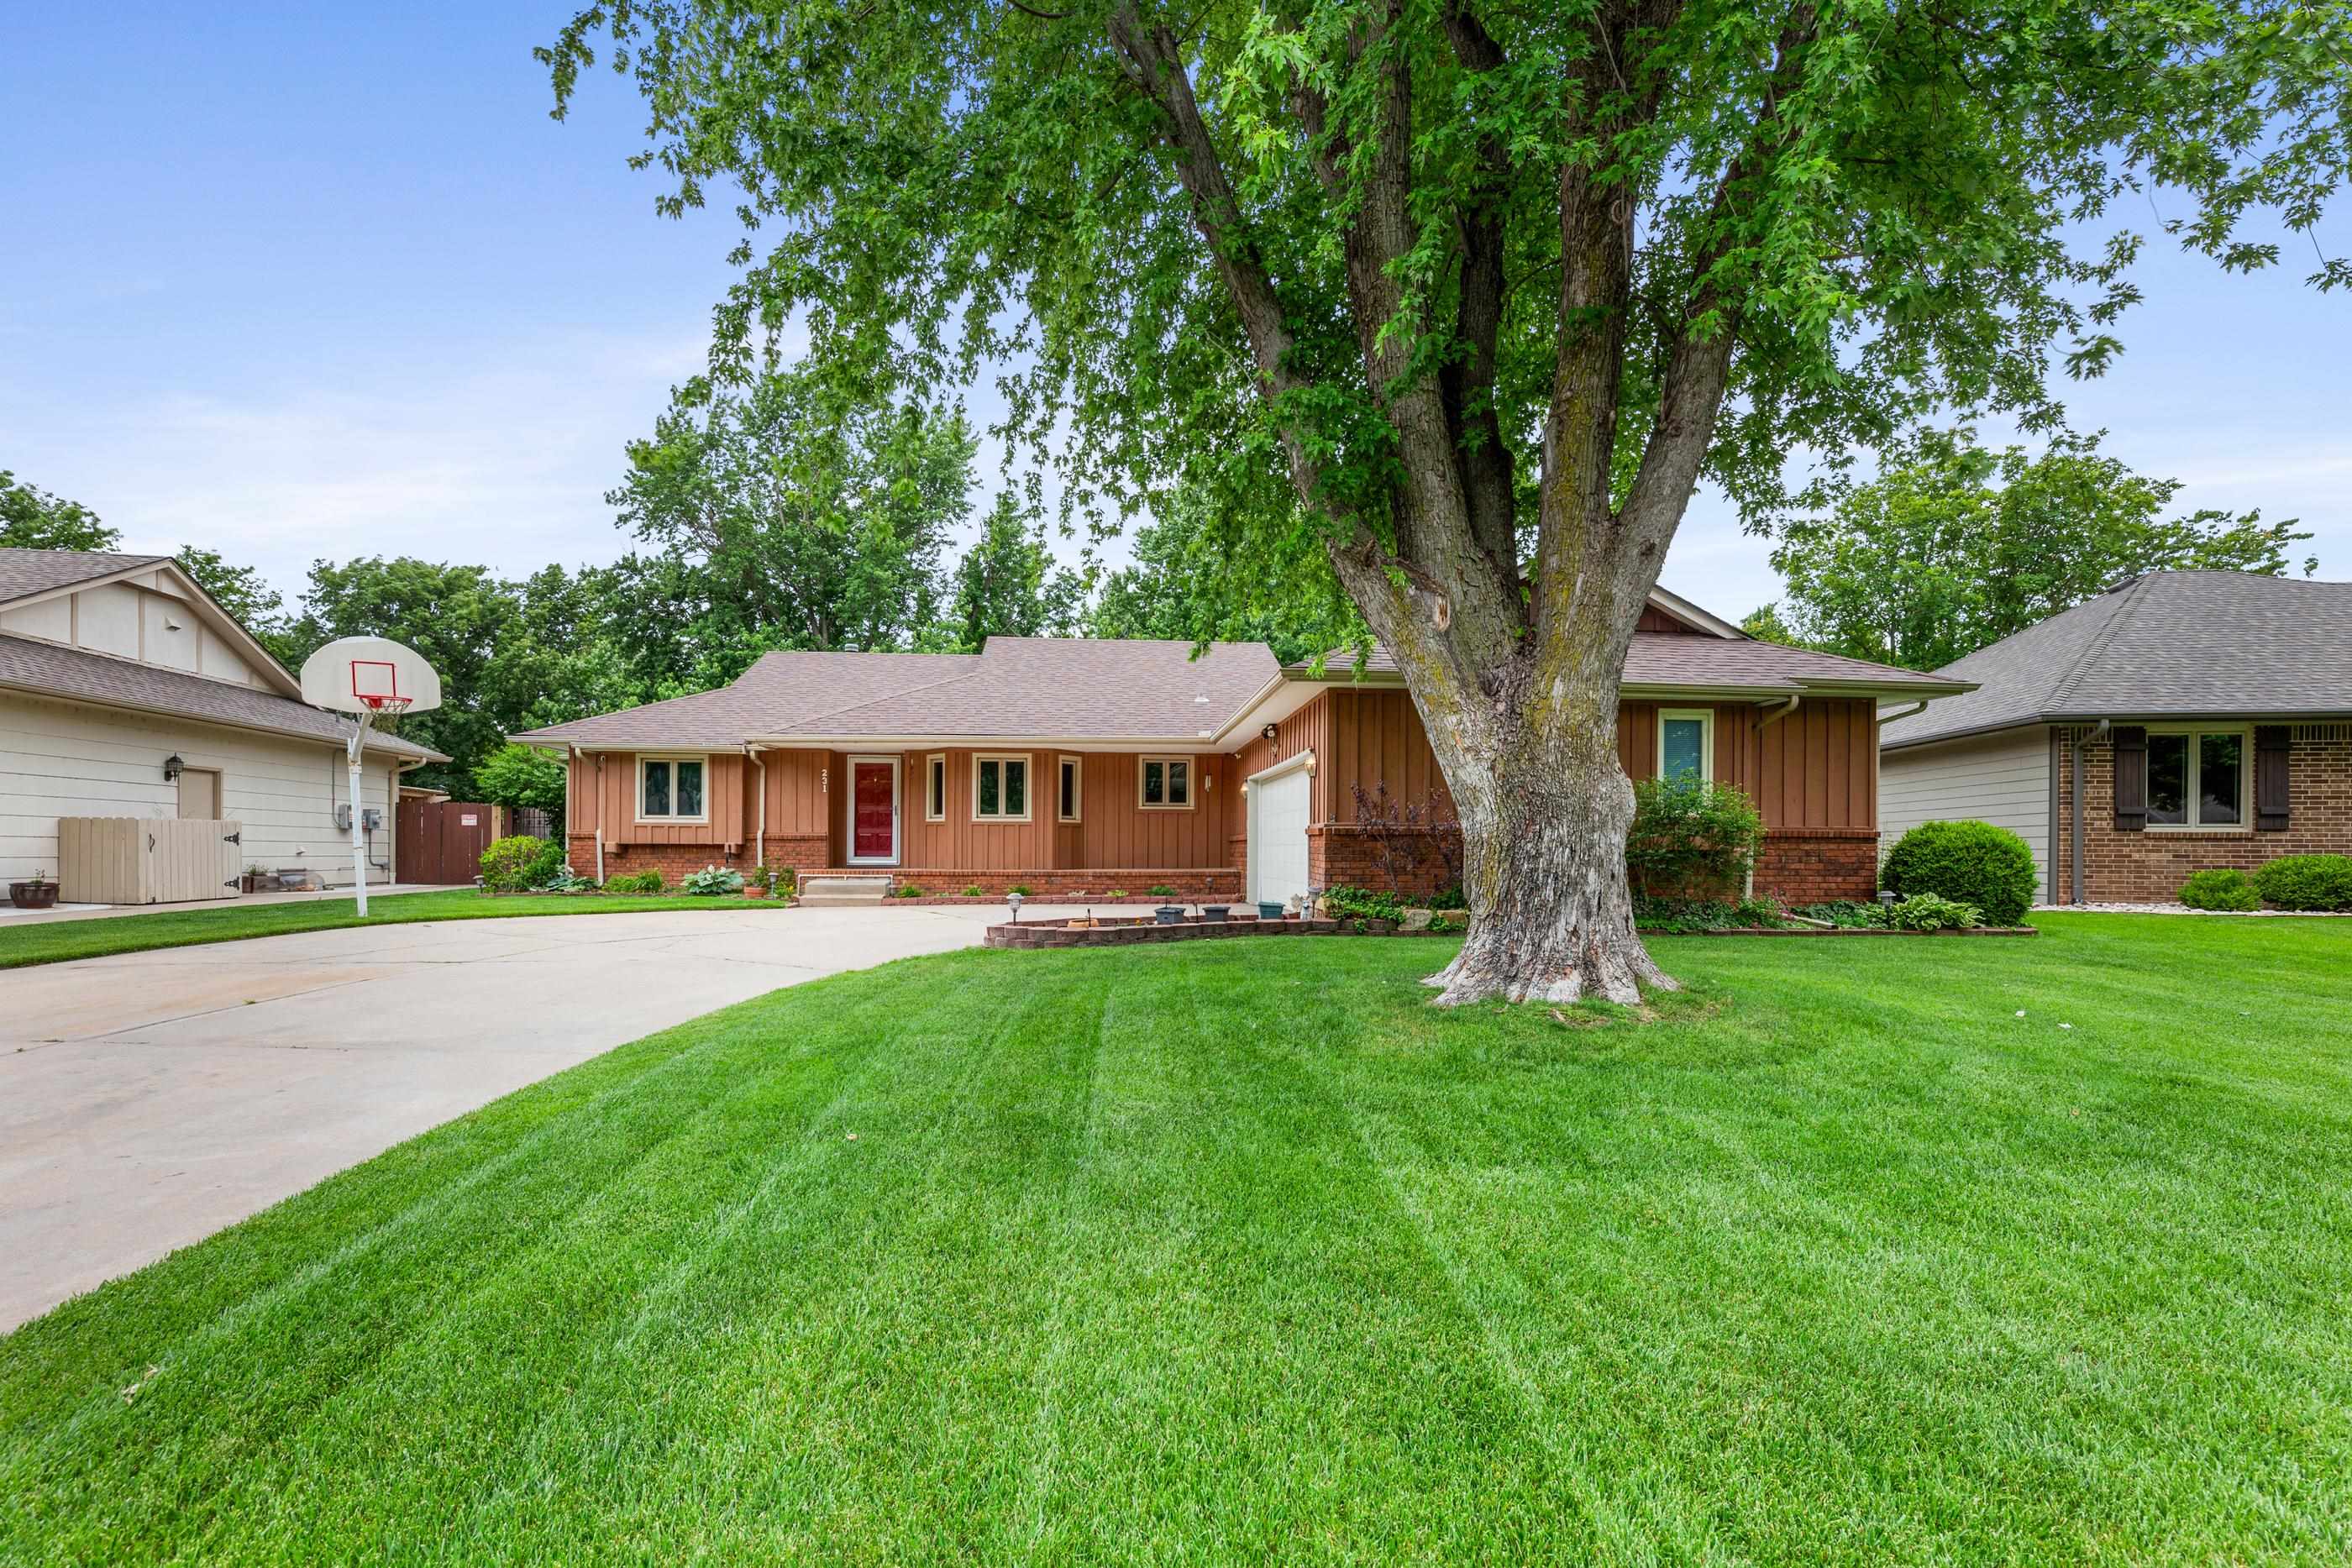 | $365,000231 S MilsteadWichita, KS 67209 |
Coldwell Banker® and the Coldwell Banker Logo are registered service marks owned by Coldwell Banker Real Estate LLC. Select Management Group, LLC fully supports the principles of the Fair Housing Act and Equal Opportunity Act. Each franchise is independently owned and operated. Any services or products provided by independently owned and operated franchisees are not provided by, affiliated with or related to Coldwell Banker Real Estate LLC nor any of its affiliated companies.
