 New Listing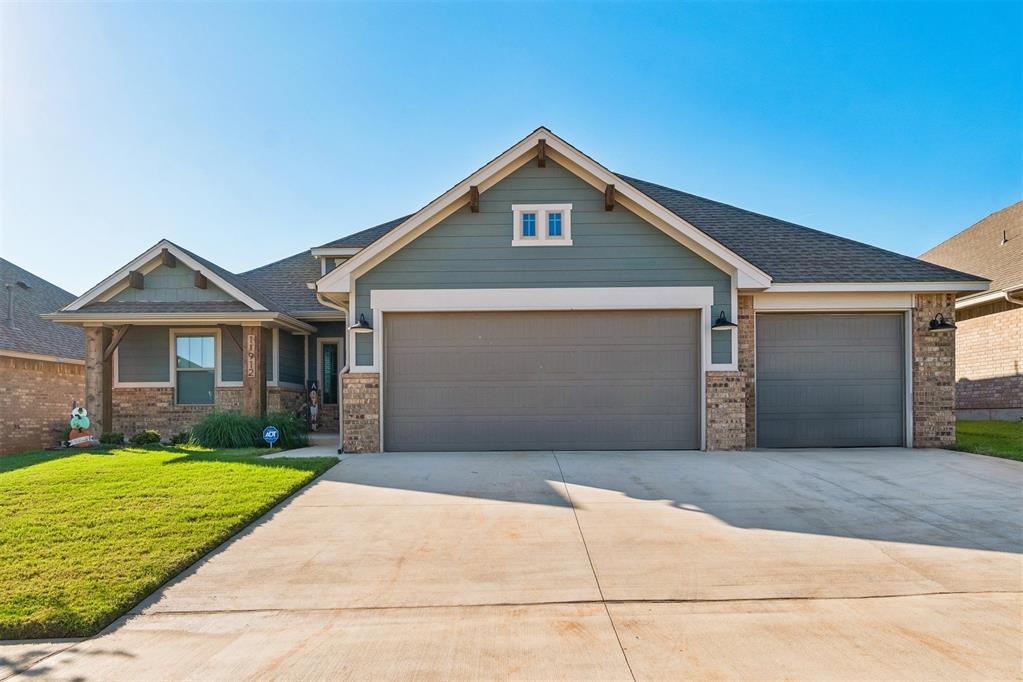

Description
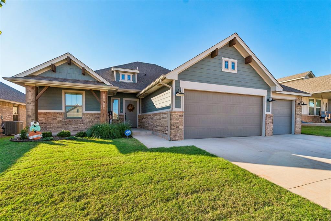
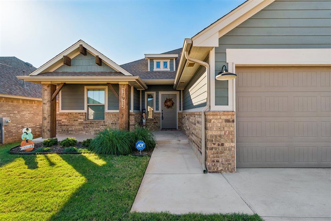
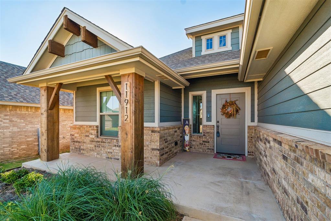
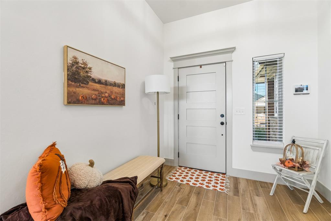
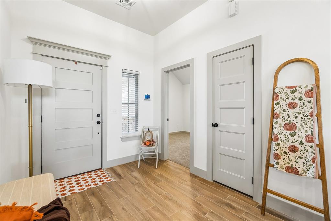
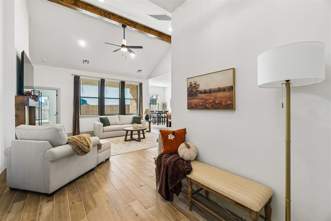
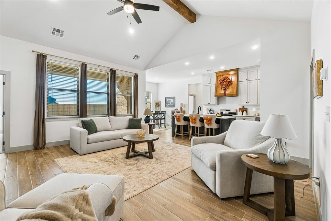
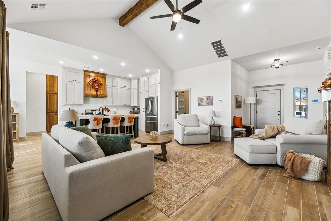
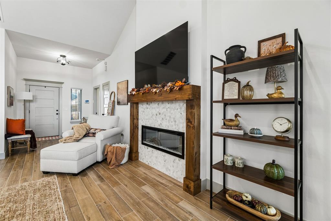
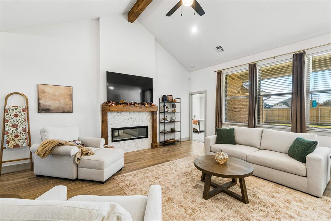
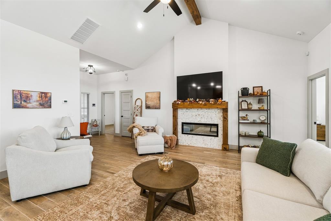
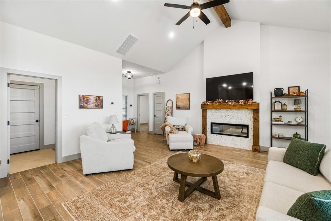
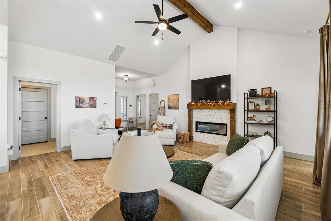
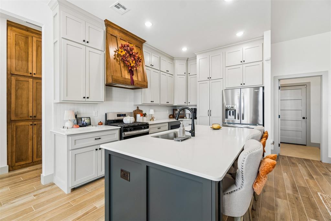
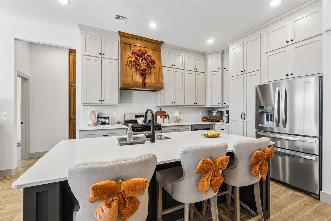
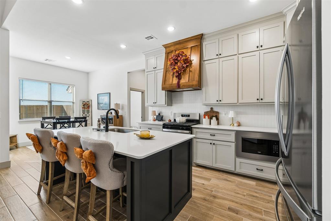
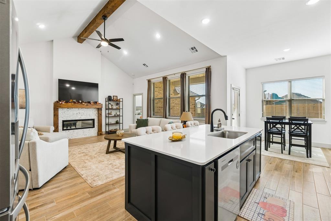
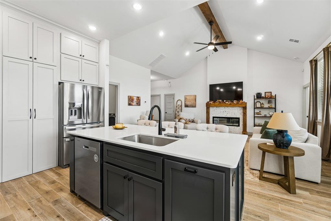
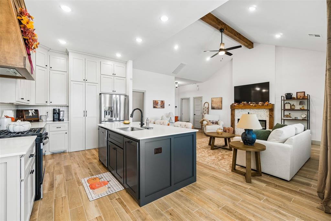
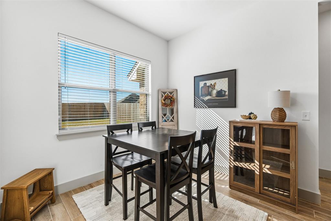
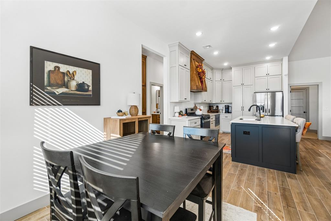
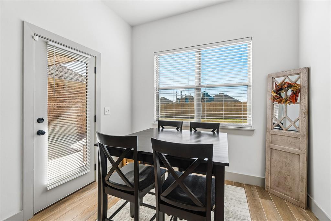
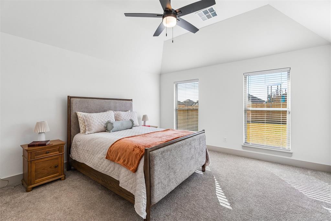
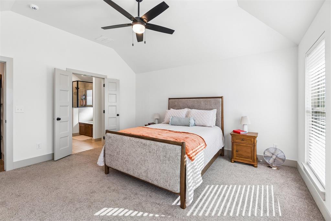
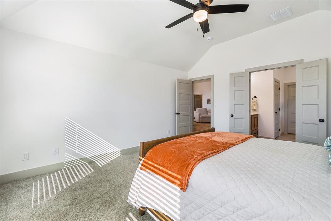
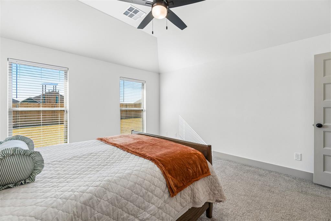
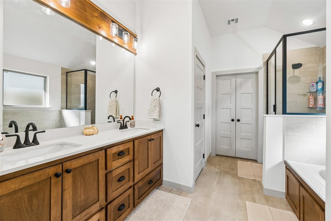
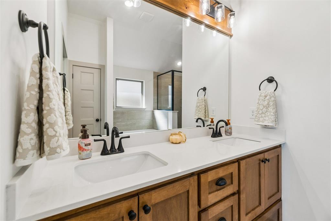
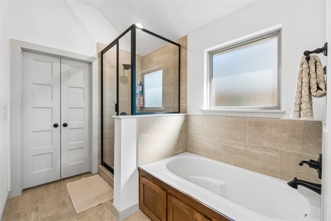
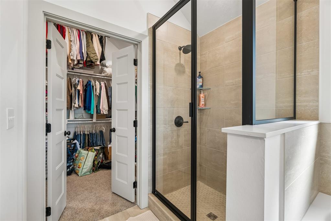
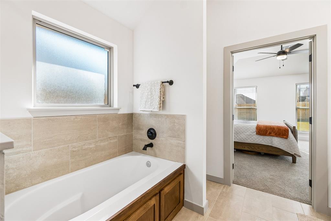
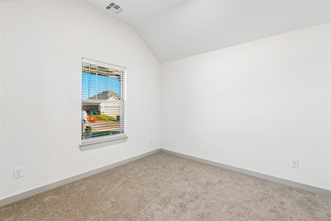
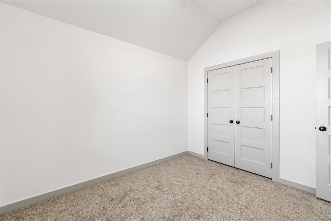
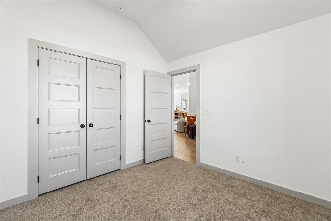
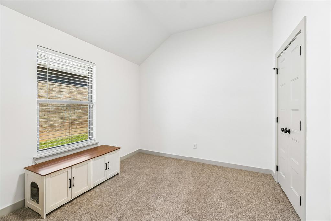
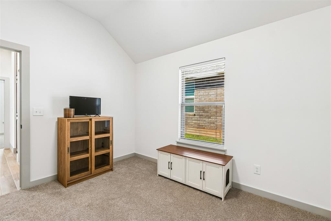
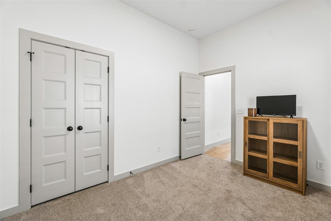
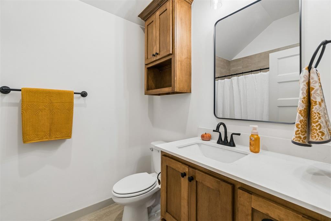
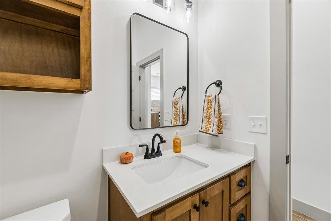
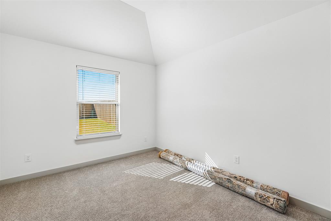
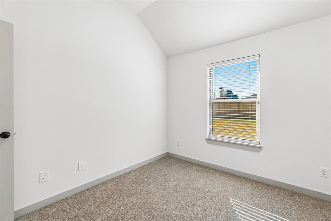
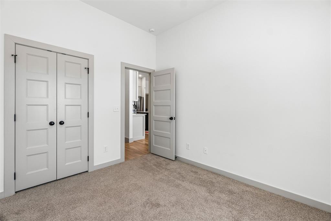
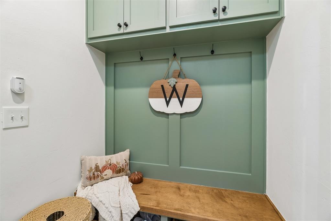
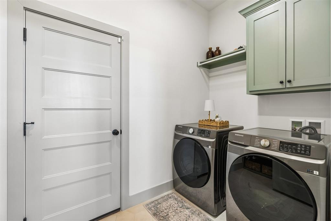
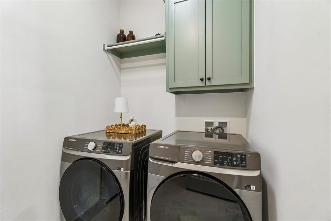
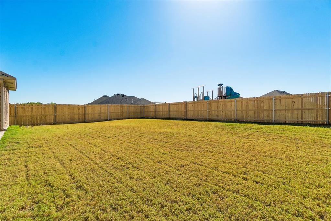
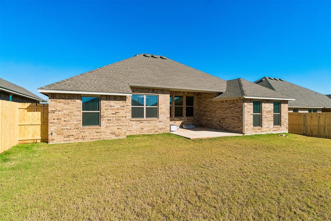
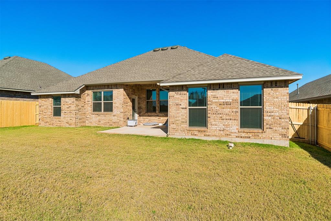
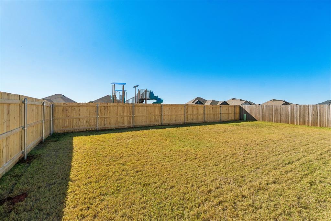
STUNNING, LIKE-NEW HOME BUILT IN 2025! Immaculately maintained and thoughtfully designed, this beautiful 1,828-square-foot home offers 3 bedrooms plus a dedicated office that can easily serve as a 4th bedroom, 2 full bathrooms, and a spacious split floor plan. From the moment you enter, the welcoming foyer leads into an impressive open-concept living, kitchen, and dining area, where soaring ceilings, gorgeous wood beams, and a stunning fireplace create a warm, sophisticated atmosphere. Beautiful wood-look ceramic tile flows seamlessly throughout the main living spaces, adding both style and durability. The private primary suite is a true retreat, featuring a spacious bedroom, beautifully appointed bathroom, and generous walk-in closet. Both bathrooms feature ceramic tile finishes. Even the laundry room is exceptional, offering beautiful honeycomb-patterned tile, a built-in mud bench, and convenient access from the garage. Step outside to enjoy a generously sized, meticulously maintained backyard with plenty of room to relax, entertain, or play. With its beautiful architectural details, and pristine condition, this nearly new home offers the perfect combination of comfort, functionality, and style. Truly move-in ready and a MUST SEE!
Details
| MLS # | 1252939 |
|---|---|
| Listing Type | For Sale |
| Style | House |
| HOA Dues | $300 |
| Sub-Type | Resale |
| Status | Active |
| Year | 2025 |
| Days On Site | 3 |
| Listing Provided By | Metro Group Brokers | Beth Atkinson |
Features
| Bed(s) | 3 |
|---|---|
| Bath(s) | 2 Total |
| SQ Feet | 1,828 |
| Garage | 3 |
| Story(s) | 1 |
| Acreage | 0.17 |
Interior
| Rooms Total | 0 |
|---|---|
| Heating | Natural Gas |
| Fireplaces Total | 1 |
Exterior
| Lot Features | Interior Lot |
|---|---|
| Foundation Details | Slab |
Parking
| Garage Spaces | 3 |
|---|
Taxes
| Okc Tax Amount | 101.0000 |
|---|---|
| Tax Block | 005 |
| Tax Lot | 004 |
Area Information
| State | OK |
|---|---|
| County | Canadian |
| City | Yukon |
| Zip Code | 73099 |
| School District | Canadian |
| School District | Yukon HS |
| Elementary School | Ranchwood ES |
| High School | Yukon HS |
| Listing VS Median (in 73099) | |
Price: $349,900 low | high Med: $295,000 sqft: 1,828 low | high Med: 1,809 $ / sqft: $191 low | high Med: $163 On site: 3 low | high Med: 21 | |
Request a showing
Request a showing
Contact
Learn More About This Property

| State | OK |
|---|---|
| County | Canadian |
| City | Yukon |
| Zip Code | 73099 |
| School District | Canadian |
| School District | Yukon HS |
| Elementary School | Ranchwood ES |
| High School | Yukon HS |
| Listing VS Median (in 73099) | |
Price: $349,900 low | high Med: $295,000 sqft: 1,828 low | high Med: 1,809 $ / sqft: $191 low | high Med: $163 On site: 3 low | high Med: 21 | |
Coldwell Banker® and the Coldwell Banker Logo are registered service marks owned by Coldwell Banker Real Estate LLC. Select Management Group, LLC fully supports the principles of the Fair Housing Act and Equal Opportunity Act. Each franchise is independently owned and operated. Any services or products provided by independently owned and operated franchisees are not provided by, affiliated with or related to Coldwell Banker Real Estate LLC nor any of its affiliated companies.
