 Price Reduced Listing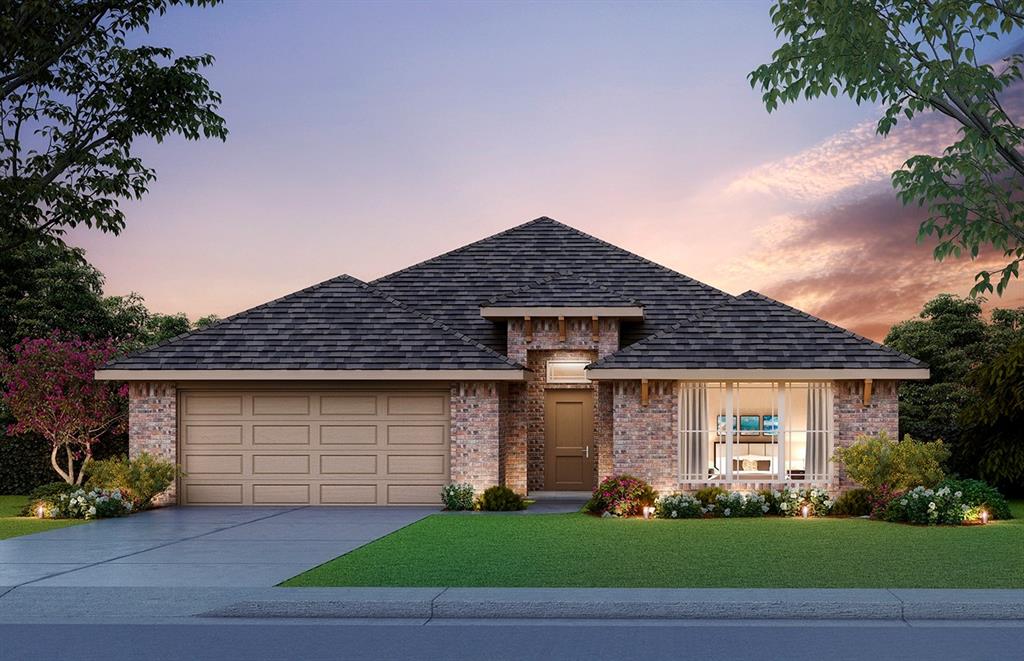


Description
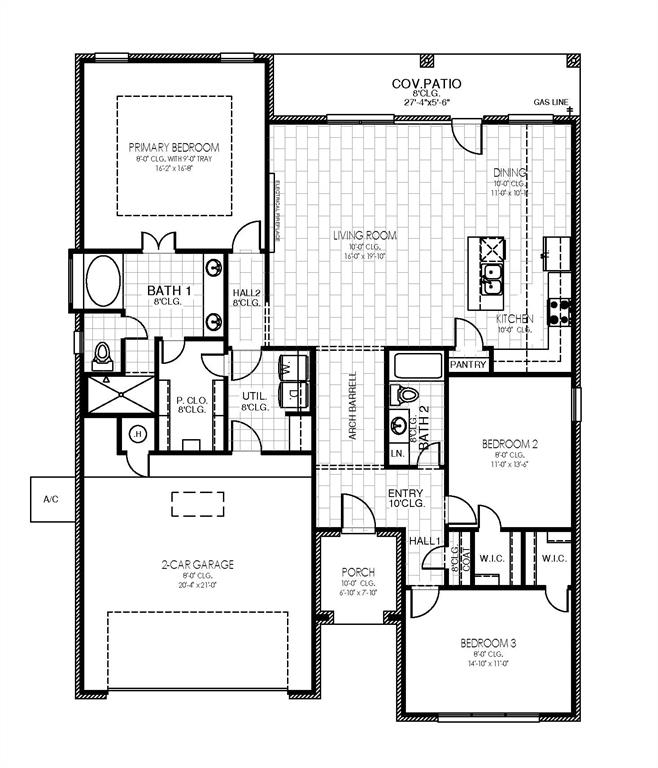
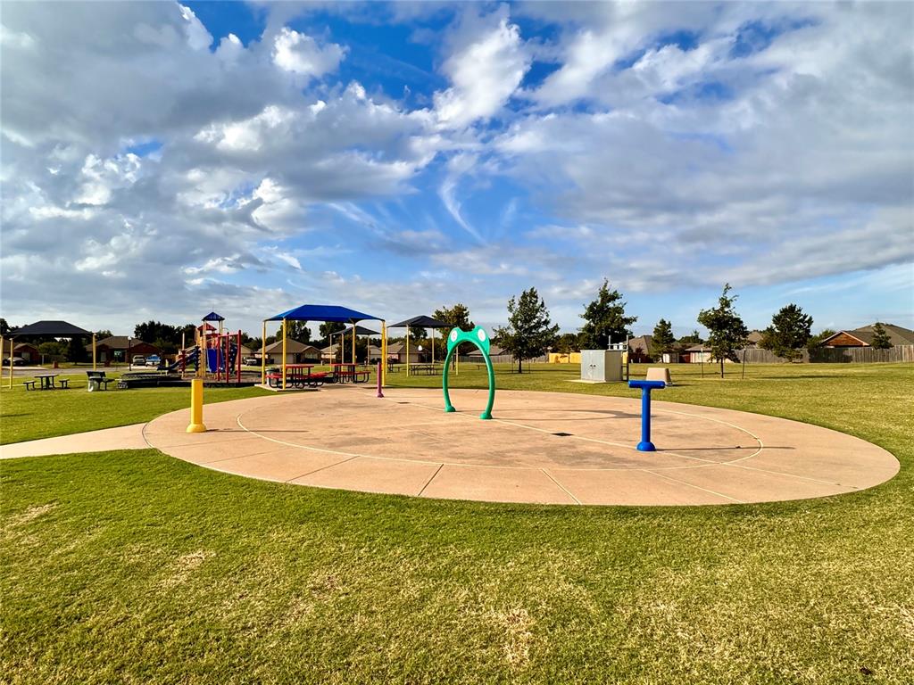
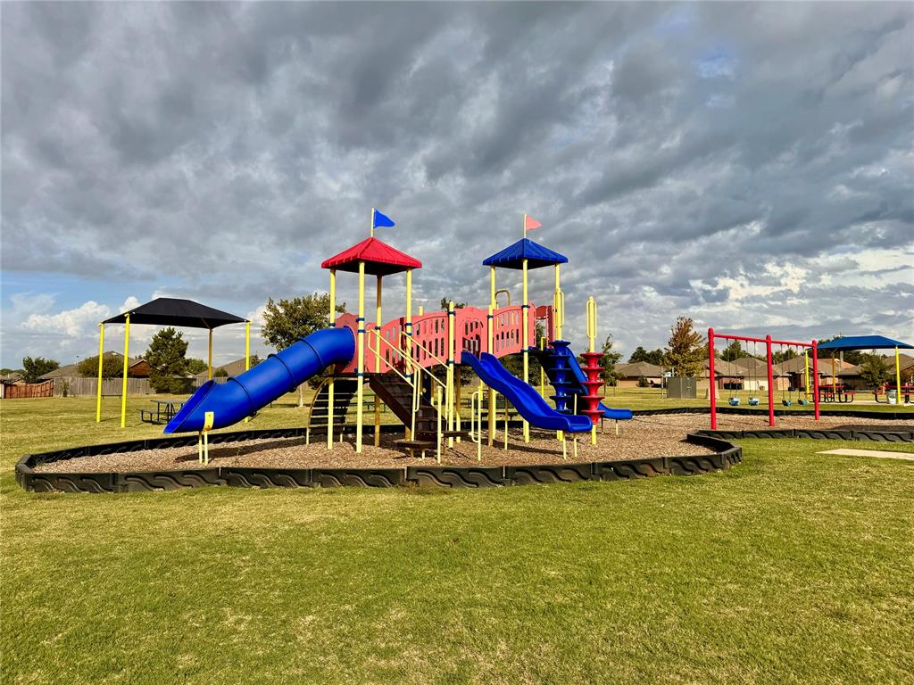
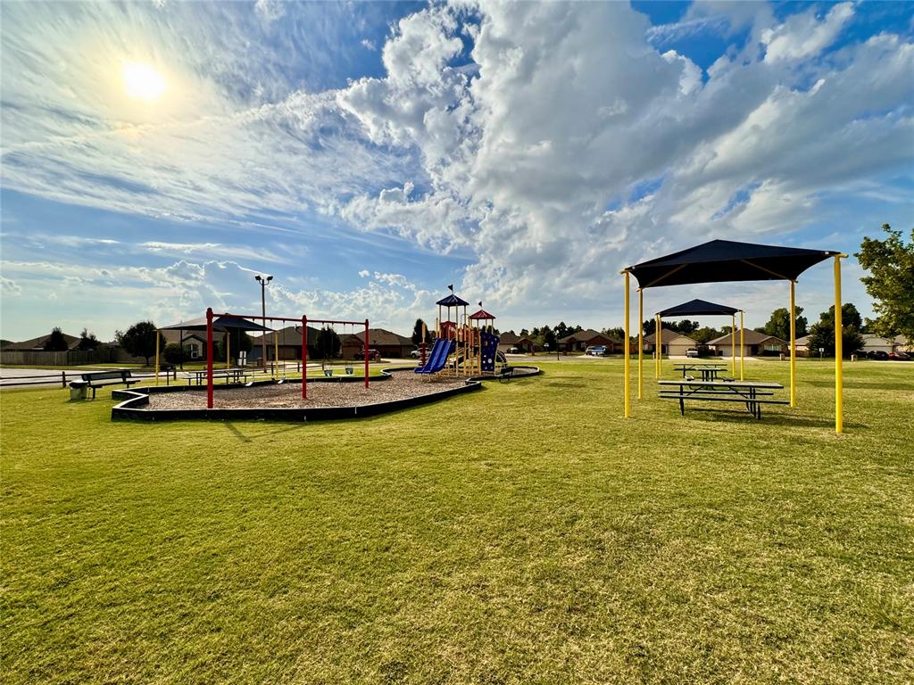
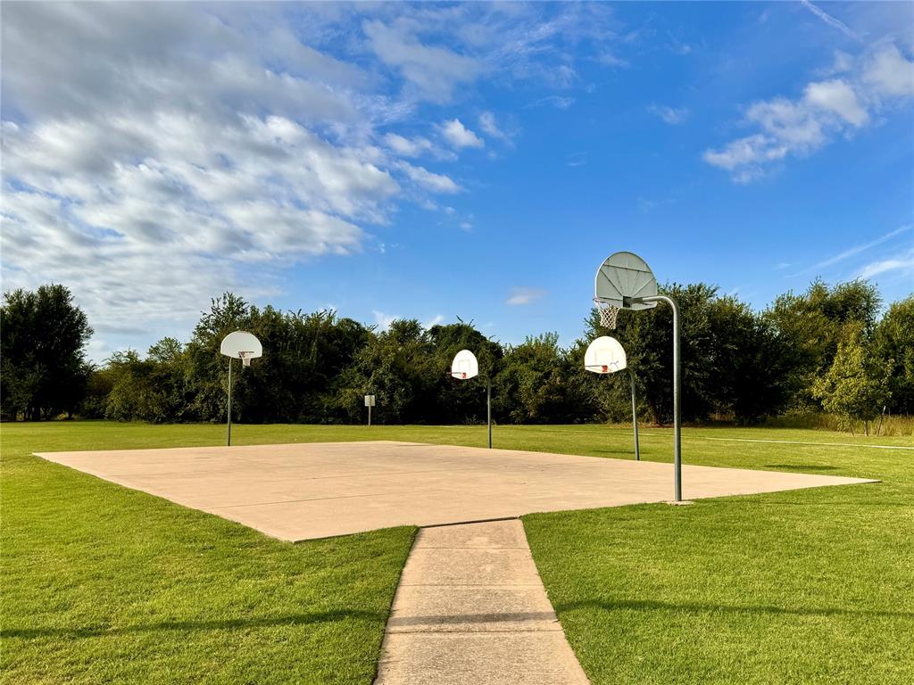
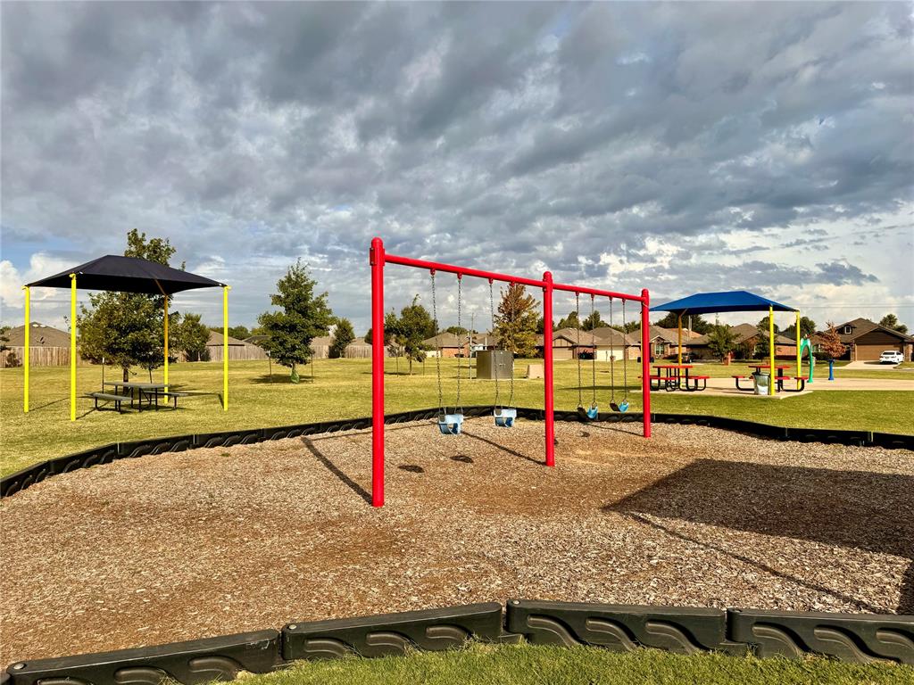
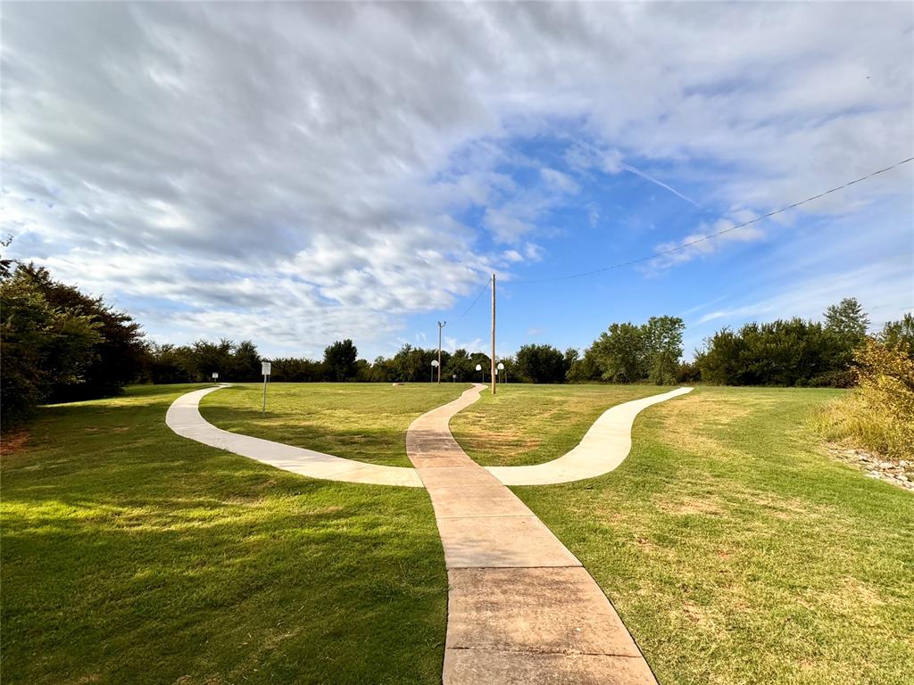
Currently under construction and available to reserve prior to completion, the Tiffany floor plan is situated on an oversized corner cul-de-sac lot and offers three bedrooms, two bathrooms, and a thoughtfully designed open layout that brings together comfort, style, and everyday functionality. A barreled ceiling entryway welcomes you into the home, leading to a spacious living area centered around a fireplace and designed to flow naturally into the kitchen and dining spaces. The kitchen features soft-close cabinetry, quartz countertops, under-cabinet lighting, a large center island, and stainless steel Samsung appliances, creating a functional gathering place for everything from weeknight dinners to entertaining. Just beyond the main living area, a covered back patio extends the living space outdoors, while the oversized lot provides additional room to enjoy. The private primary suite features a tray ceiling and an ensuite with a doorless walk-in tiled shower, separate soaking garden tub, dual vanities, private water closet, and spacious walk-in closet. For added everyday convenience, the utility room includes a built-in mud bench and connects directly to the primary closet. Sycamore Gardens offers convenient access to I-40 and the Oklahoma City metro, along with two community parks featuring a playground, covered picnic areas, basketball areas, and a splash pad. Call for the current construction stage and estimated completion timeline, and schedule your private tour to experience this new construction home.
Details
| MLS # | 1248206 |
|---|---|
| Listing Type | For Sale |
| Style | House |
| HOA Dues | $175 |
| Sub-Type | Resale |
| Status | Active |
| Year | 2026 |
| Days On Site | 13 |
| Listing Provided By | Central Oklahoma Real Estate | John Burris |
Features
| Bed(s) | 3 |
|---|---|
| Bath(s) | 2 Total |
| SQ Feet | 1,875 |
| Garage | 2 |
| Story(s) | 1 |
| Acreage | 0.23 |
Interior
| Rooms Total | 2 |
|---|---|
| Heating | Natural Gas |
| Fireplaces Total | 1 |
| Appliances | Dishwasher, Disposal, Microwave |
| Interior Features | Ceiling Fan(s), Combo Woodwork |
Exterior
| Lot Features | Corner Lot, Cul-De-Sac |
|---|---|
| Foundation Details | Slab |
Parking
| Garage Spaces | 2 |
|---|---|
| Parking Features | Concrete |
Utilities
| Utilities | Cable Available, Electricity Available, Natural Gas Available, Public |
|---|
Taxes
| Okc Tax Amount | 0.0000 |
|---|---|
| Tax Block | 22 |
| Tax Lot | 30 |
Area Information
| State | OK |
|---|---|
| County | Canadian |
| City | Yukon |
| Zip Code | 73099 |
| School District | Canadian |
| School District | Mustang HS |
| Elementary School | Mustang Trails ES |
| High School | Mustang HS |
| Listing VS Median (in 73099) | |
Price: $320,000 low | high Med: $294,900 sqft: 1,875 low | high Med: 1,844 $ / sqft: $171 low | high Med: $160 On site: 13 low | high Med: 28 | |
Request a showing
Request a showing
Contact
Learn More About This Property

| State | OK |
|---|---|
| County | Canadian |
| City | Yukon |
| Zip Code | 73099 |
| School District | Canadian |
| School District | Mustang HS |
| Elementary School | Mustang Trails ES |
| High School | Mustang HS |
| Listing VS Median (in 73099) | |
Price: $320,000 low | high Med: $294,900 sqft: 1,875 low | high Med: 1,844 $ / sqft: $171 low | high Med: $160 On site: 13 low | high Med: 28 | |
Coldwell Banker® and the Coldwell Banker Logo are registered service marks owned by Coldwell Banker Real Estate LLC. Select Management Group, LLC fully supports the principles of the Fair Housing Act and Equal Opportunity Act. Each franchise is independently owned and operated. Any services or products provided by independently owned and operated franchisees are not provided by, affiliated with or related to Coldwell Banker Real Estate LLC nor any of its affiliated companies.
